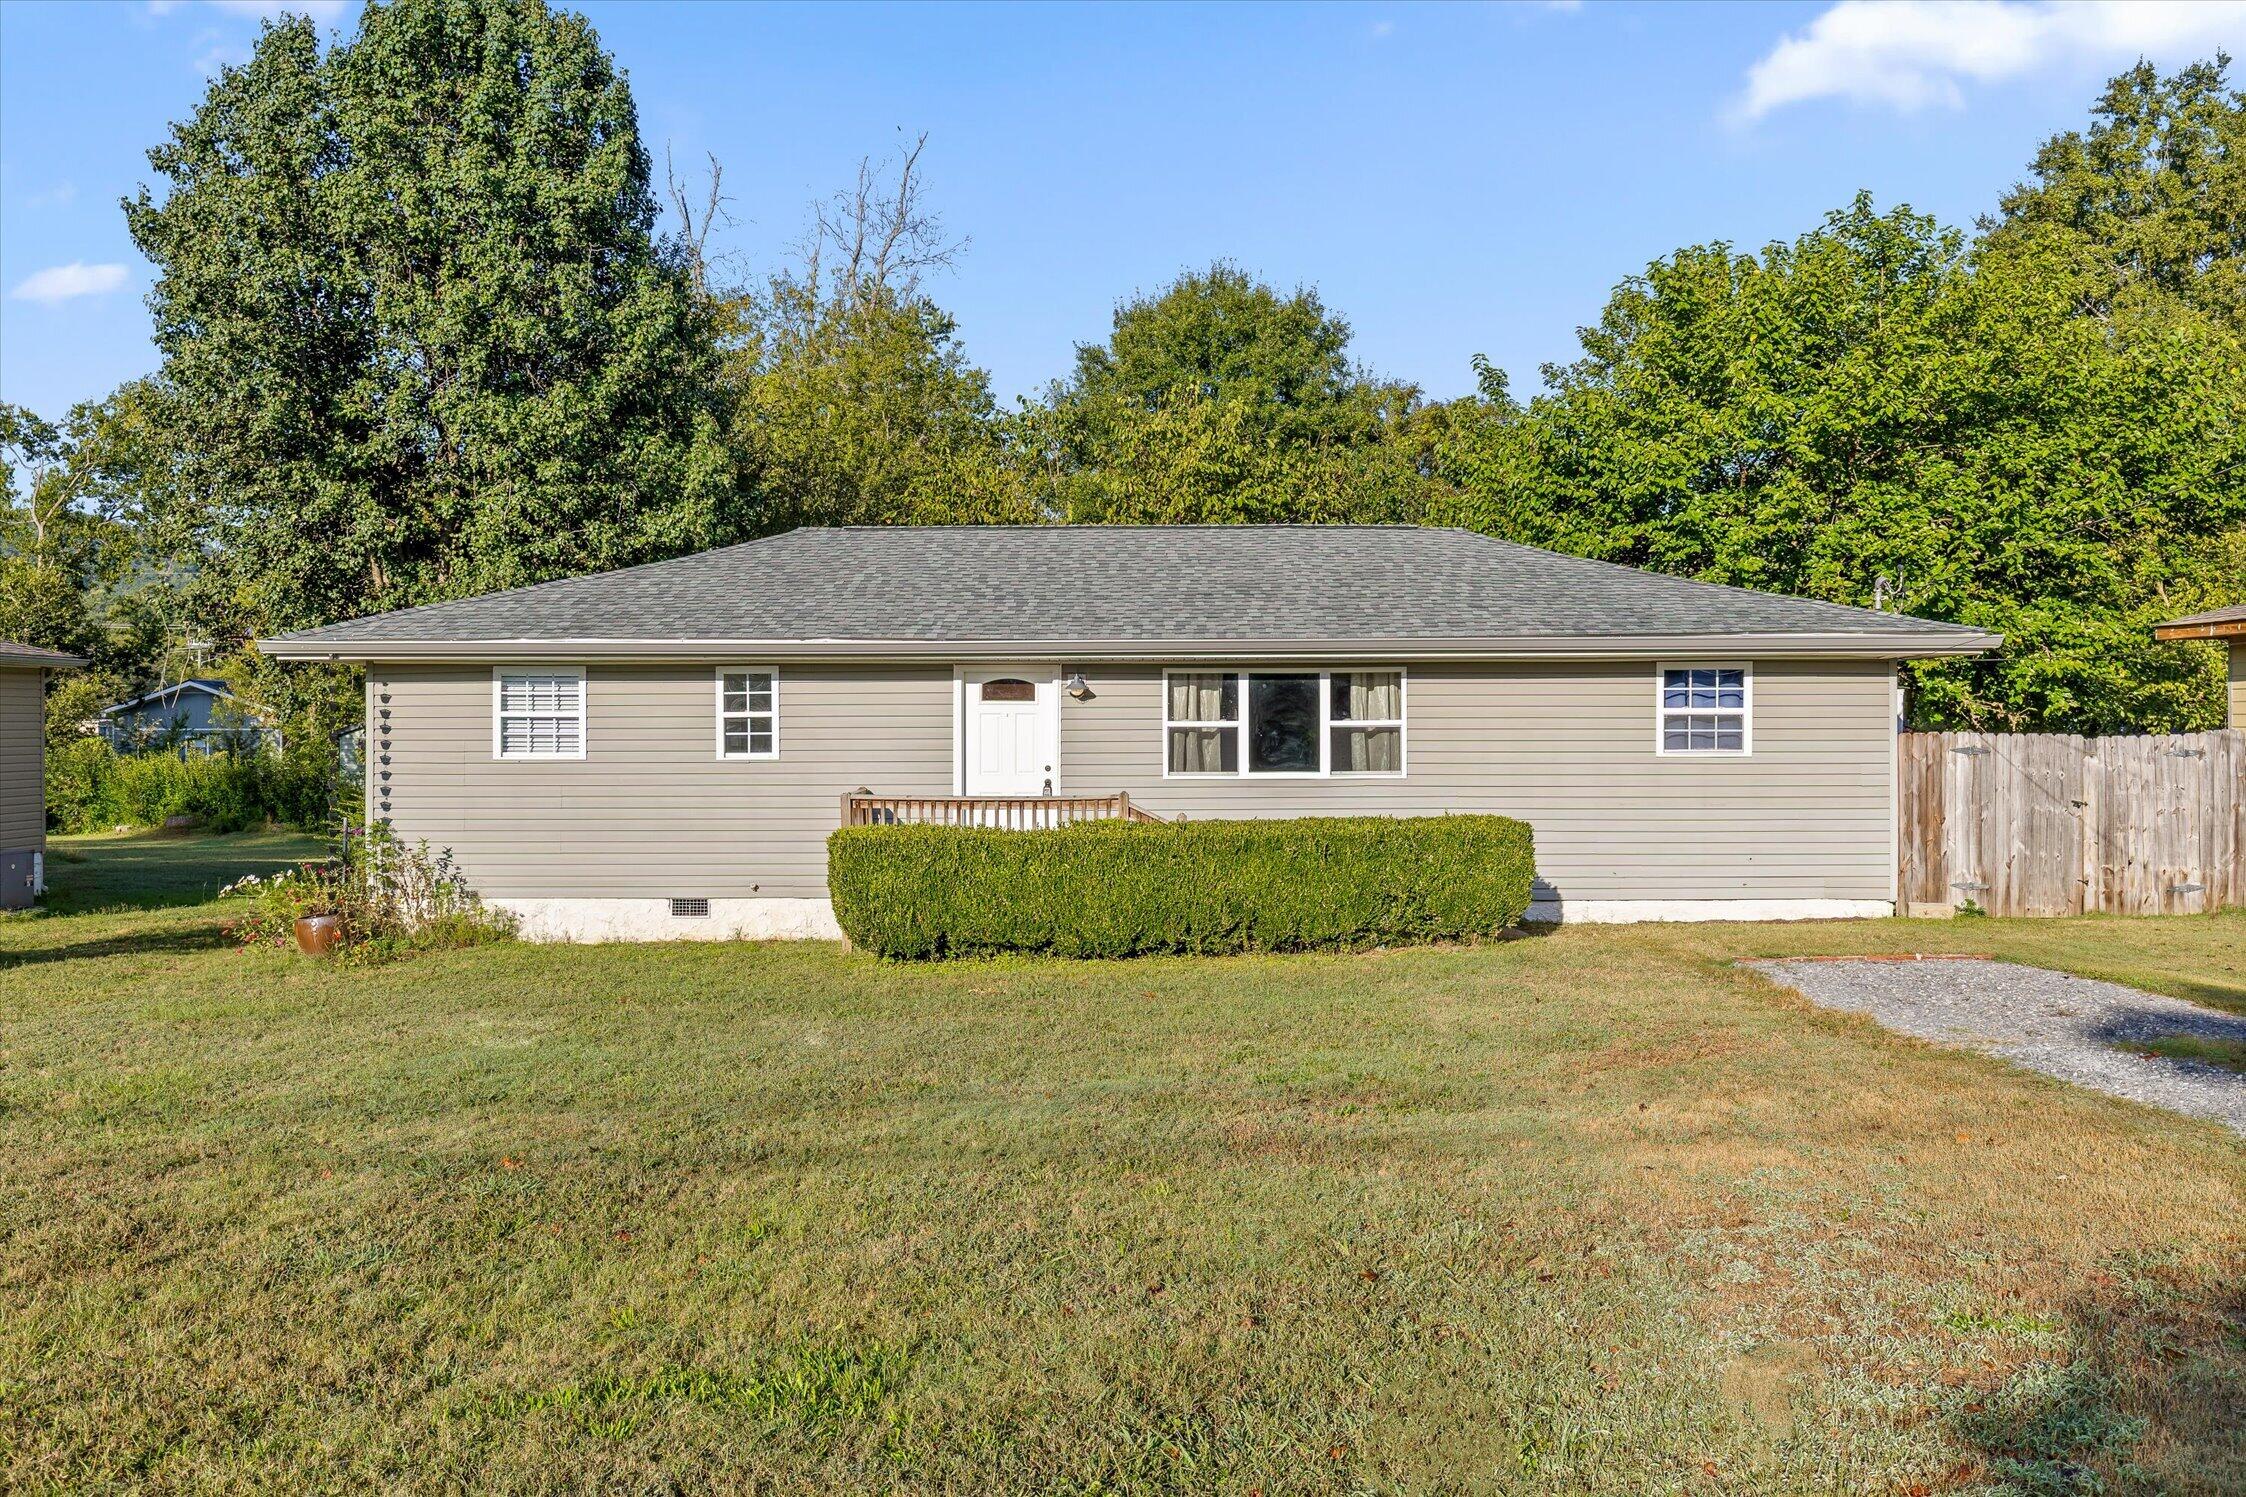
Single-story beige home with a wide lawn, trimmed hedge, gravel drive, and mature trees.
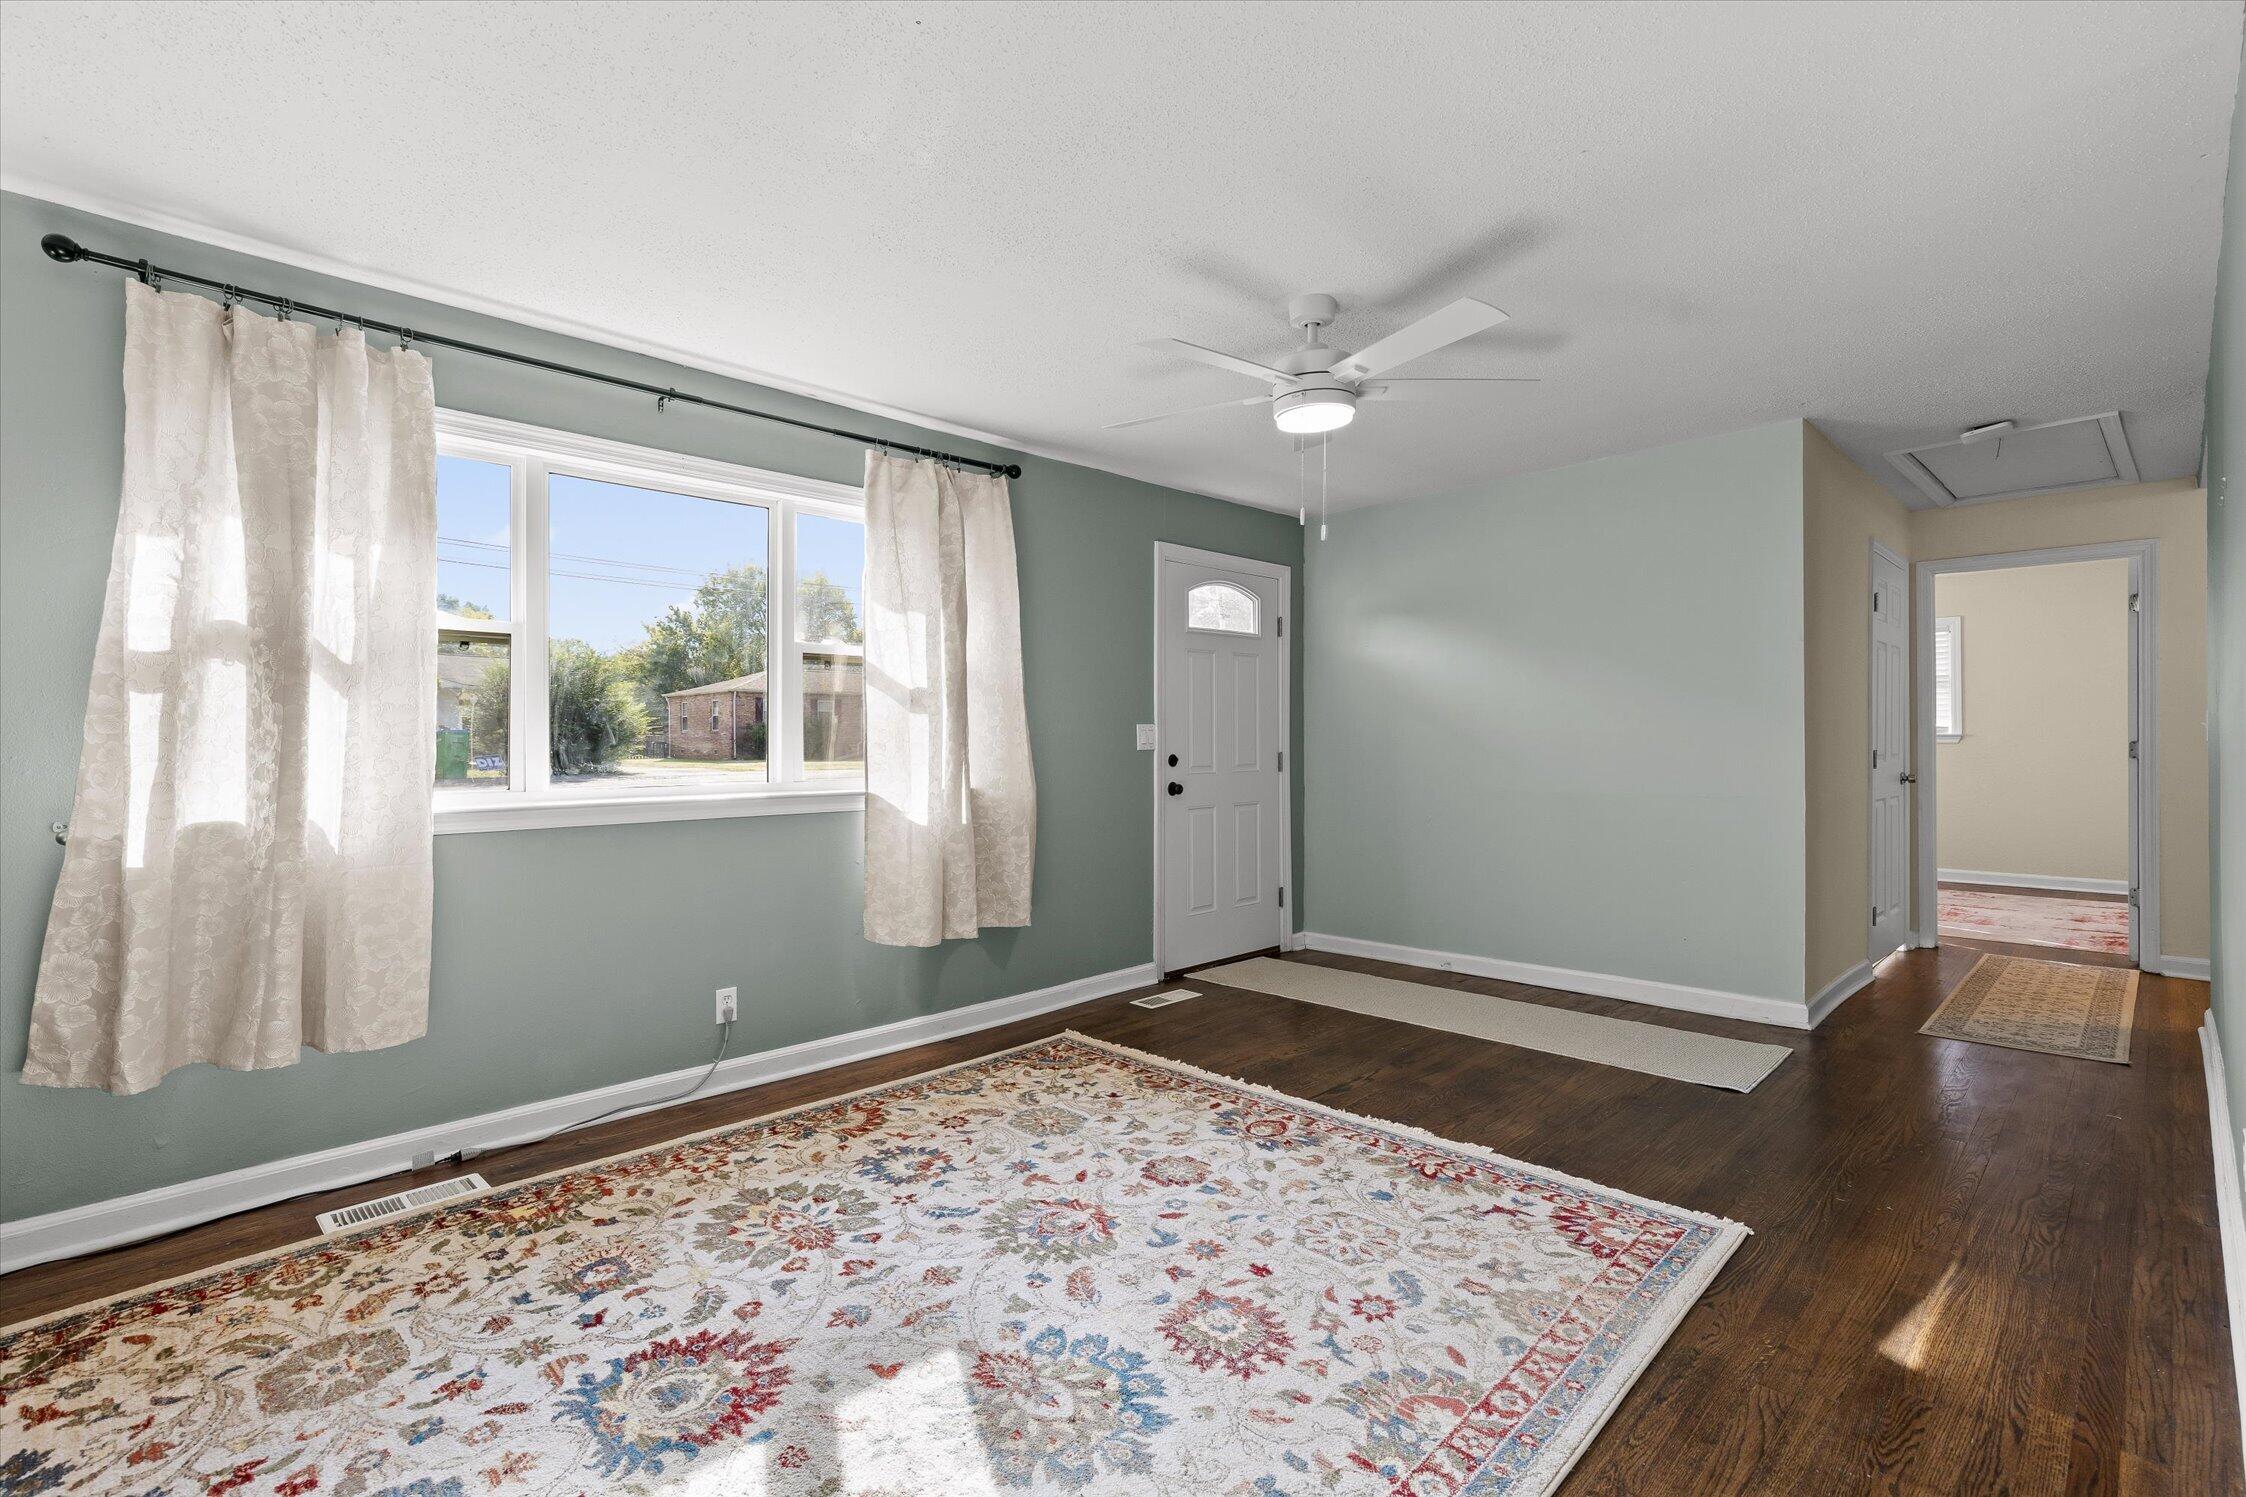
Vacant living room with sage-green walls, dark wood floors, a large curtained window, and a patterned rug.
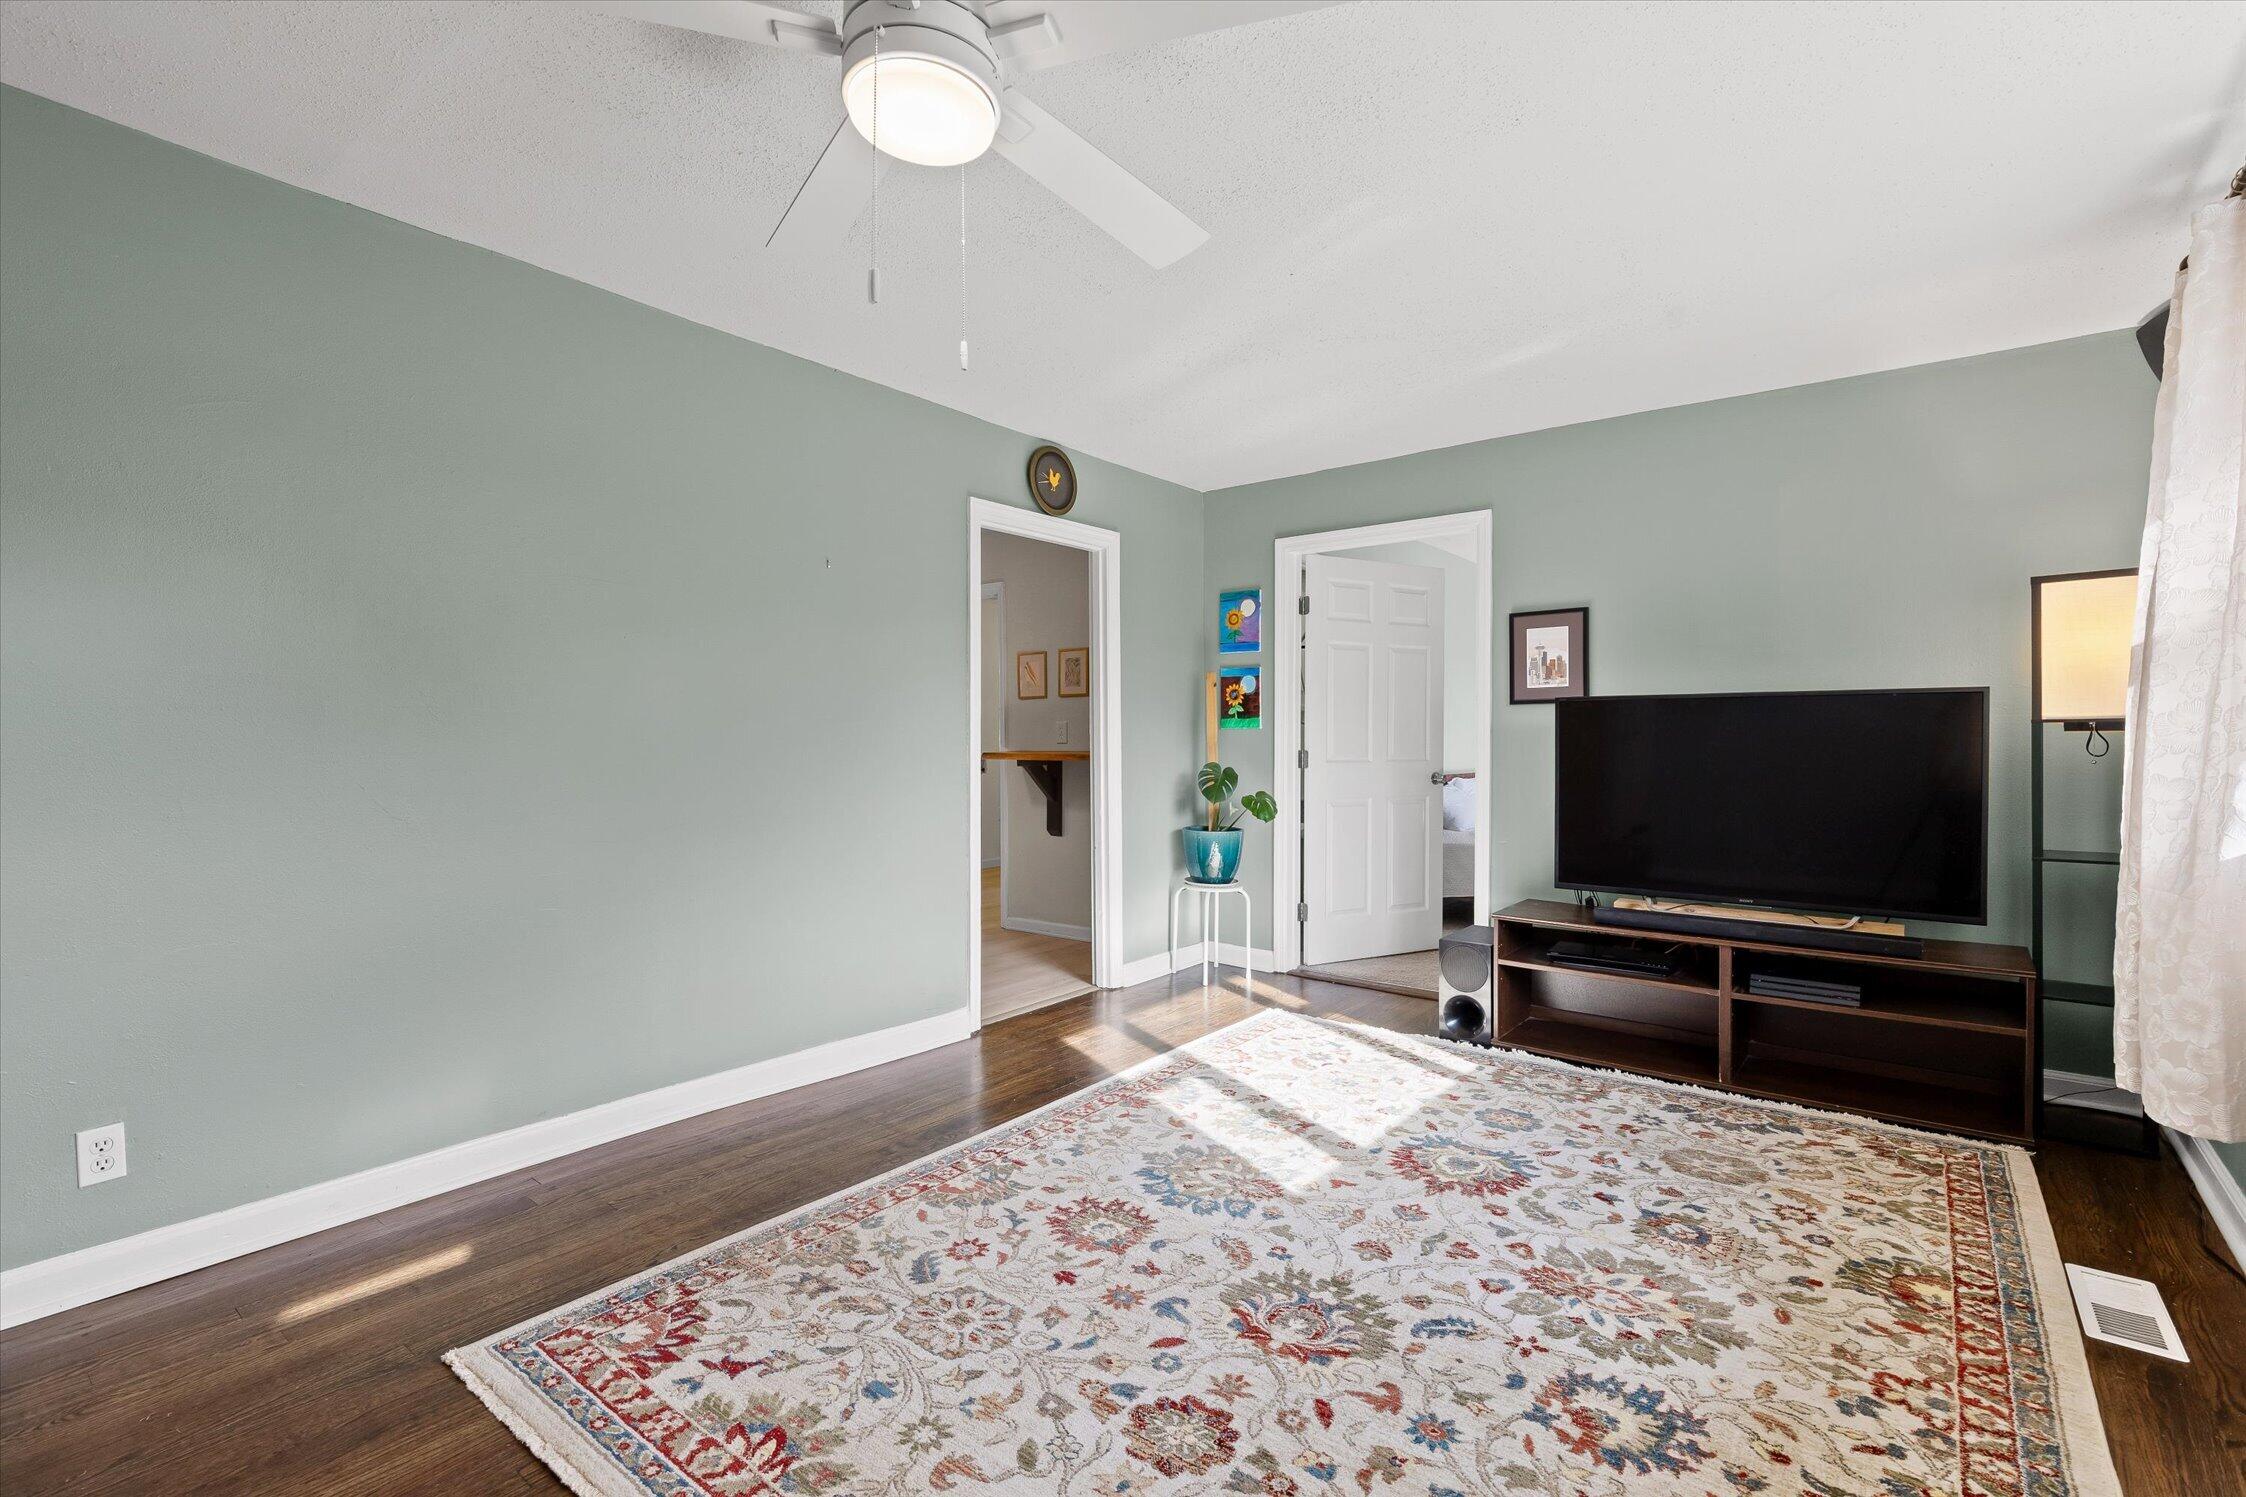
Living room with sage-green walls, patterned rug, and a large television on a media console.
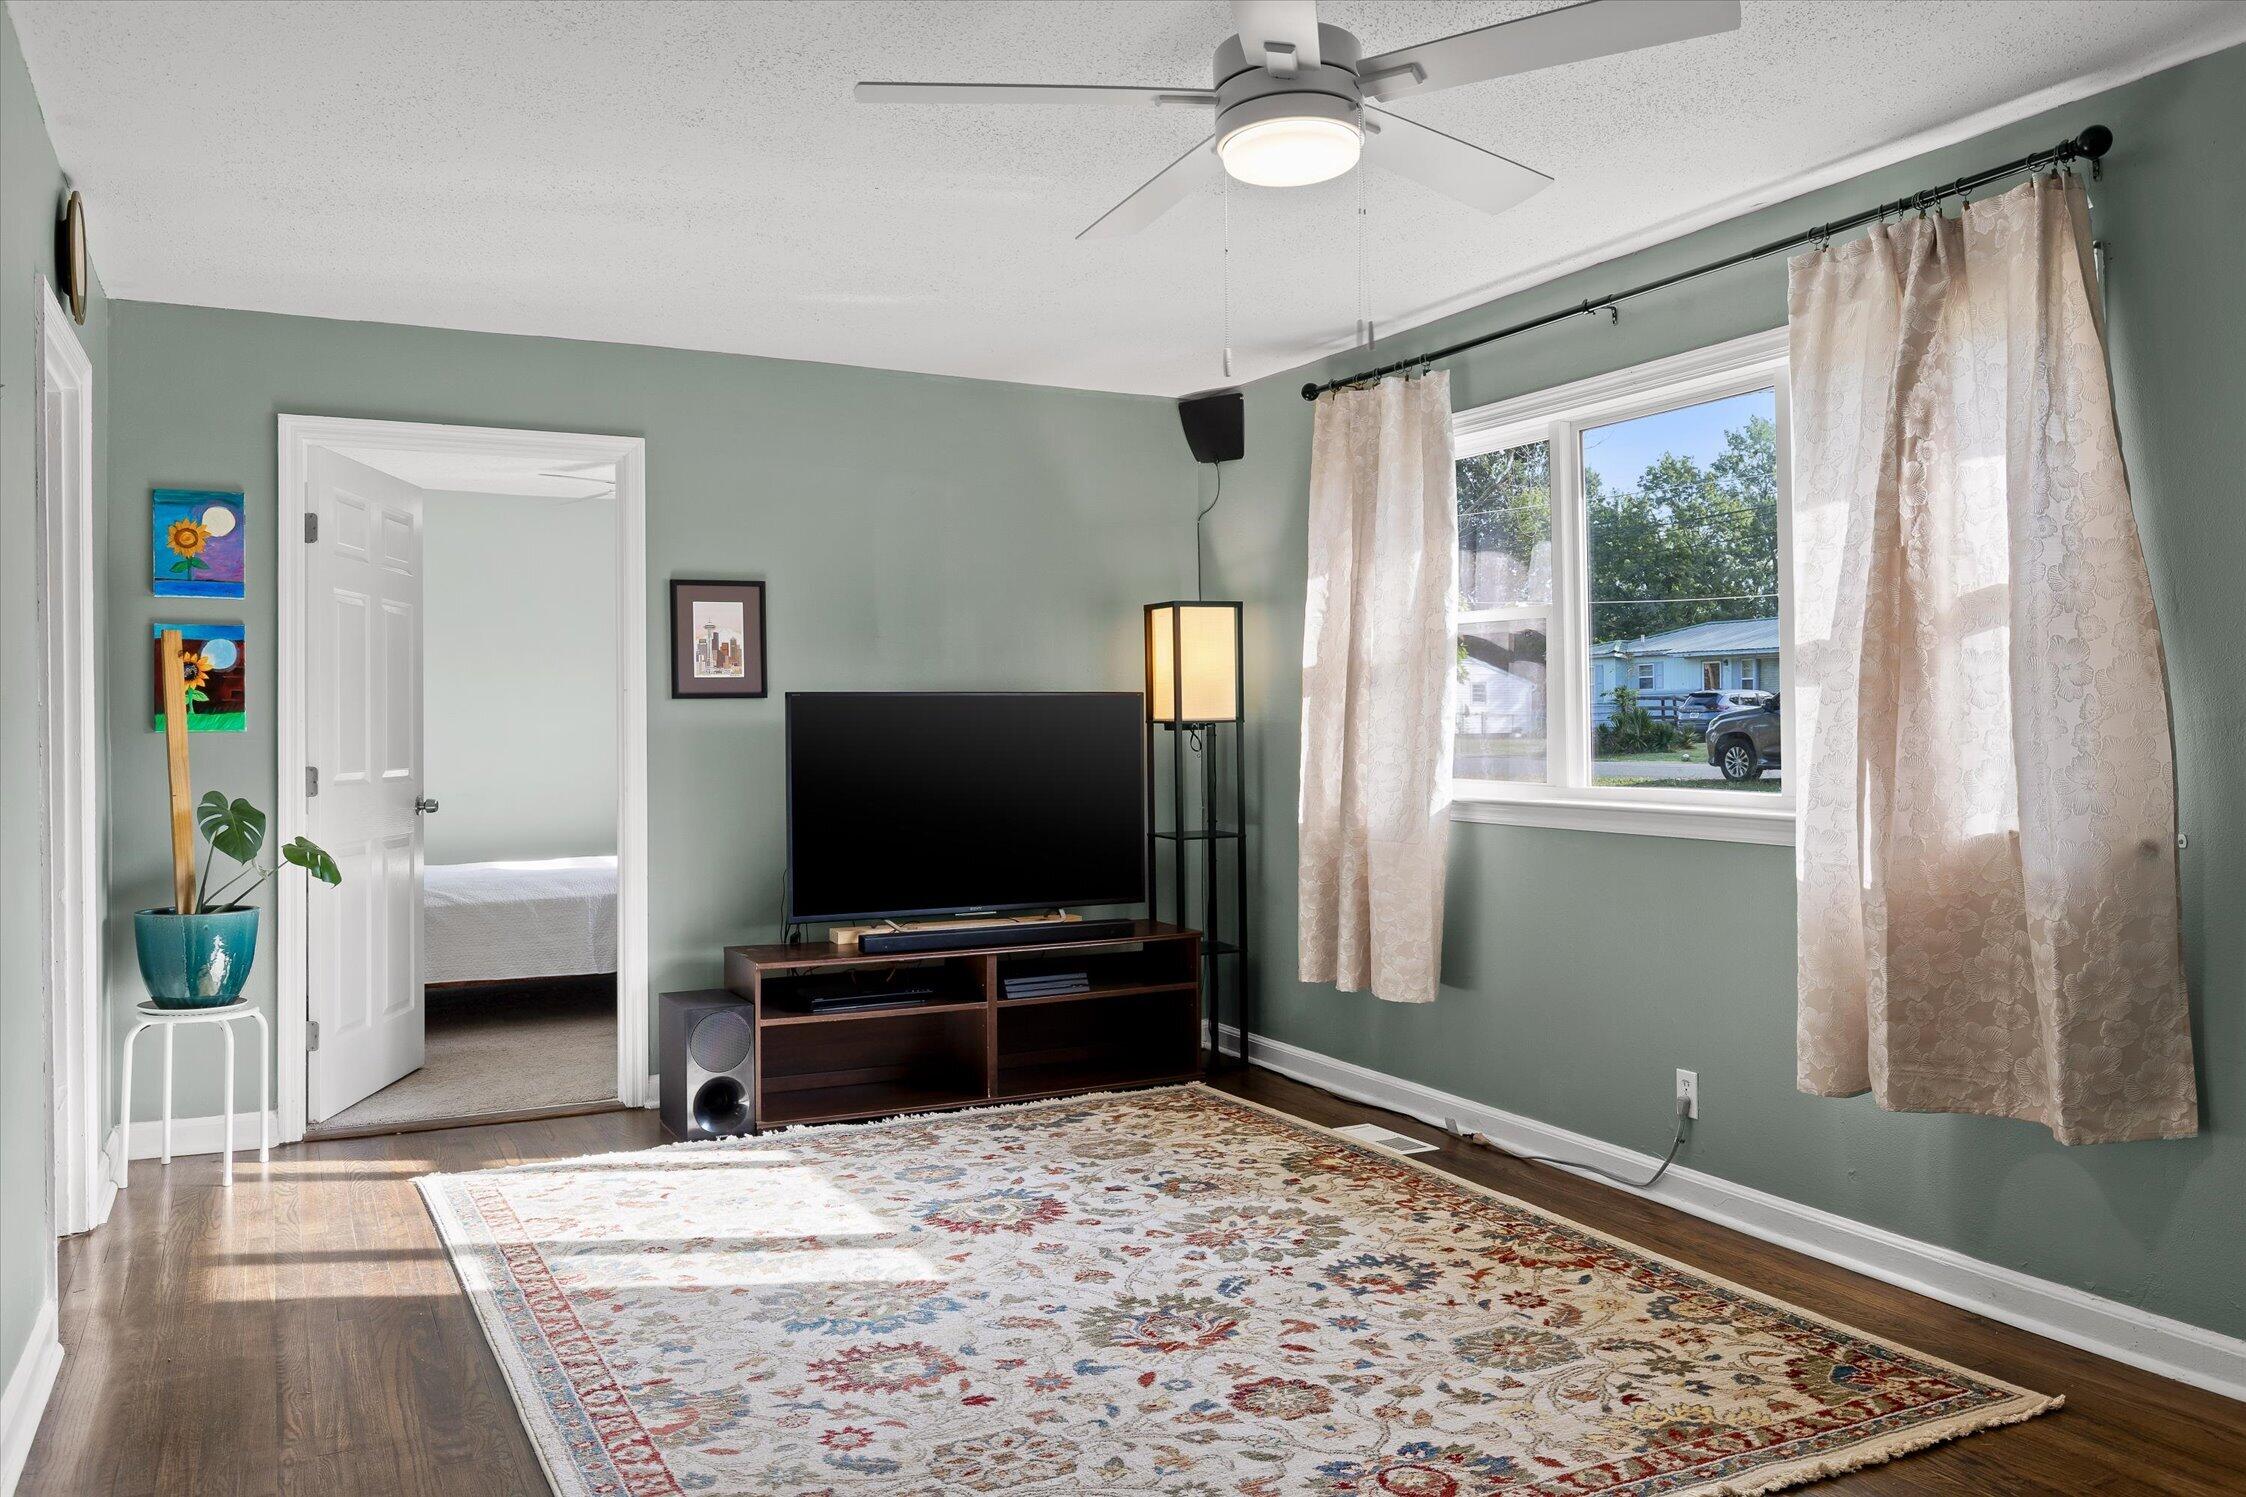
Living room with sage-green walls, a patterned rug, ceiling fan, and television beside a curtained window.
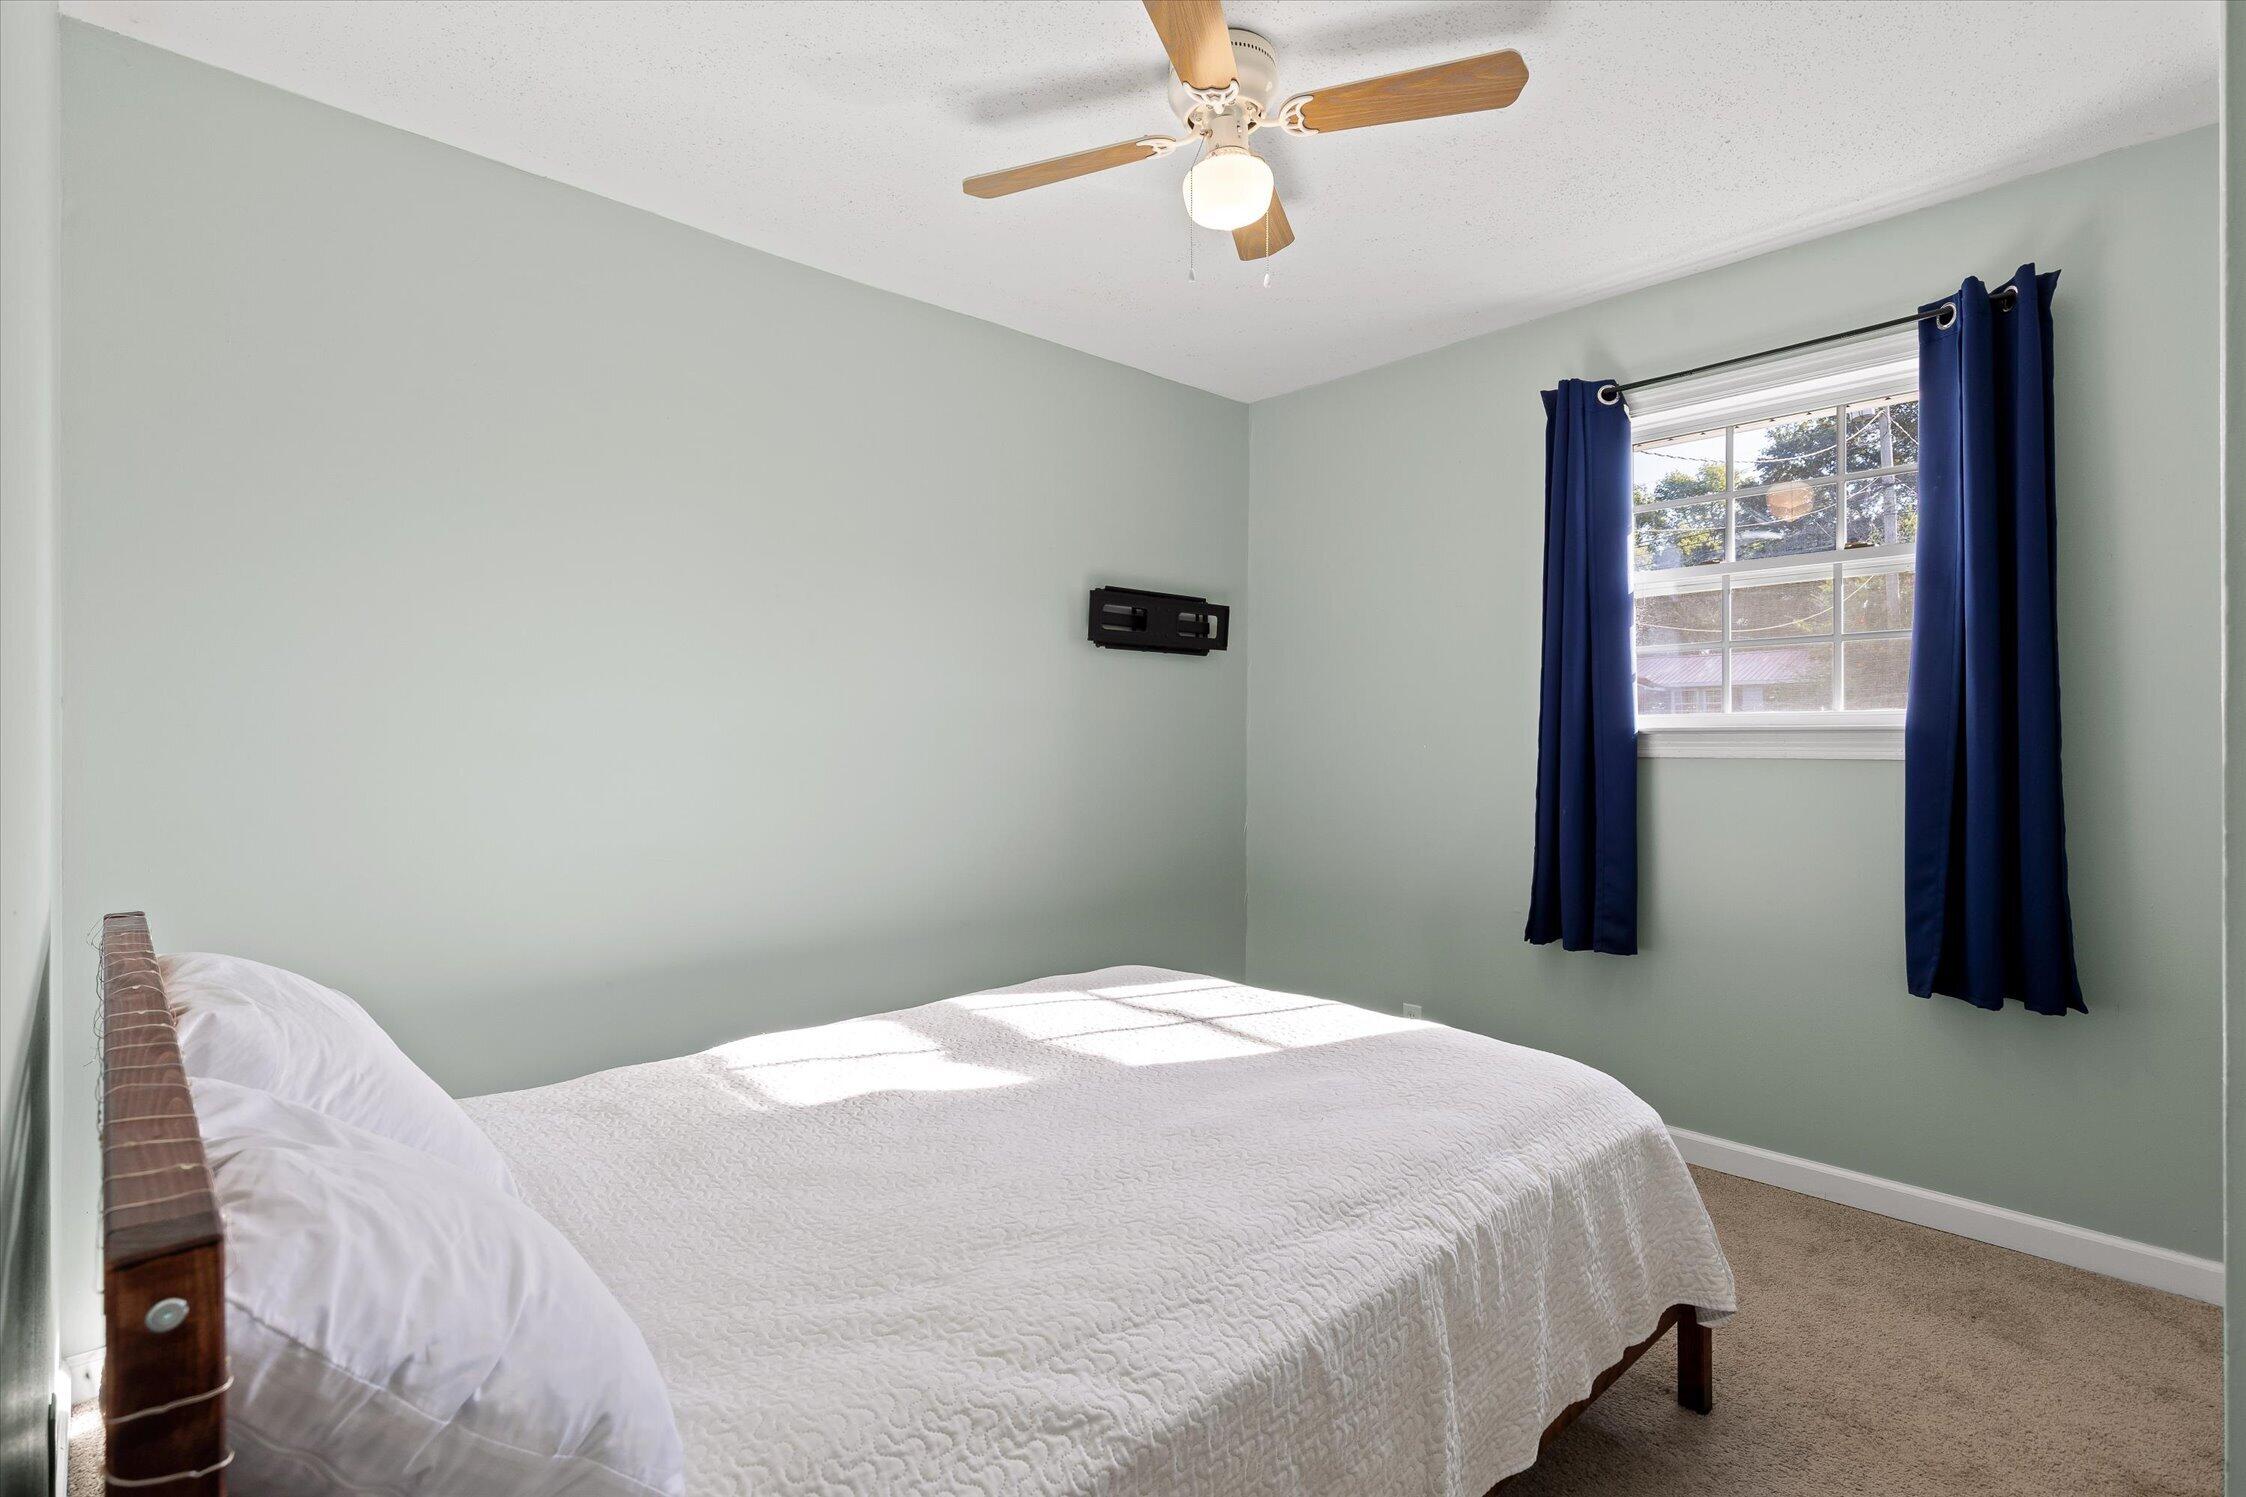
Bedroom with a white quilted bed, pale green walls, and navy curtains framing a sunny window.
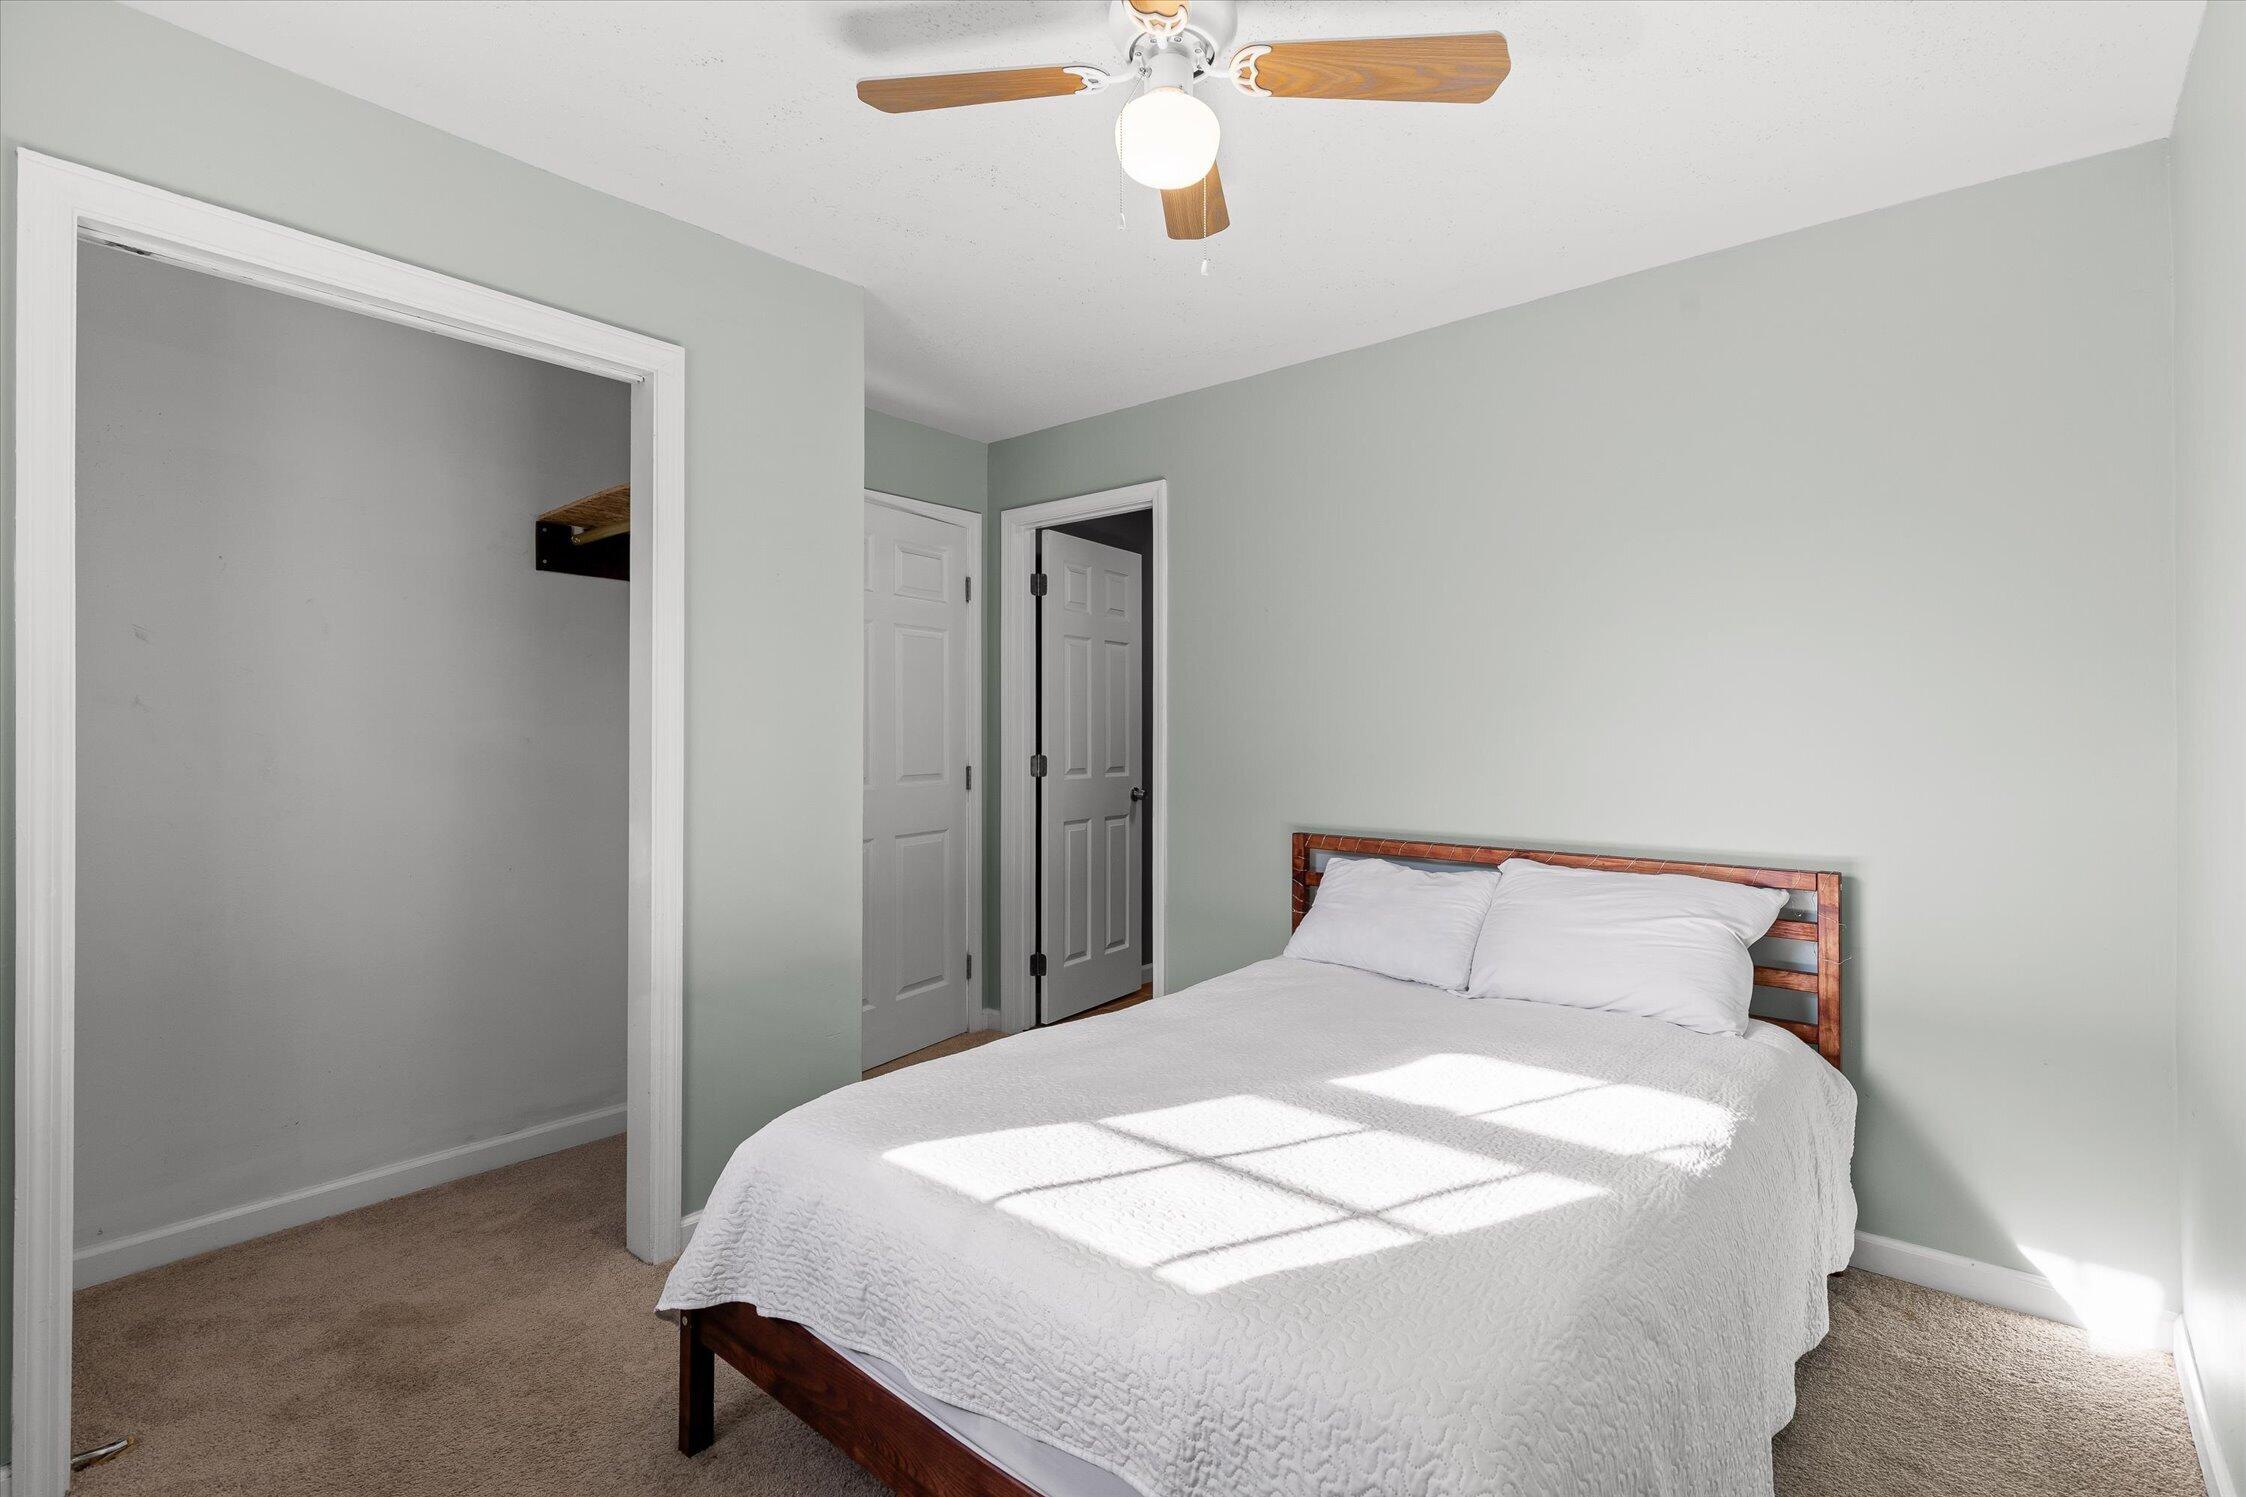
Bedroom with a wooden bed, white bedding, beige carpet, and sunlight across the bed.
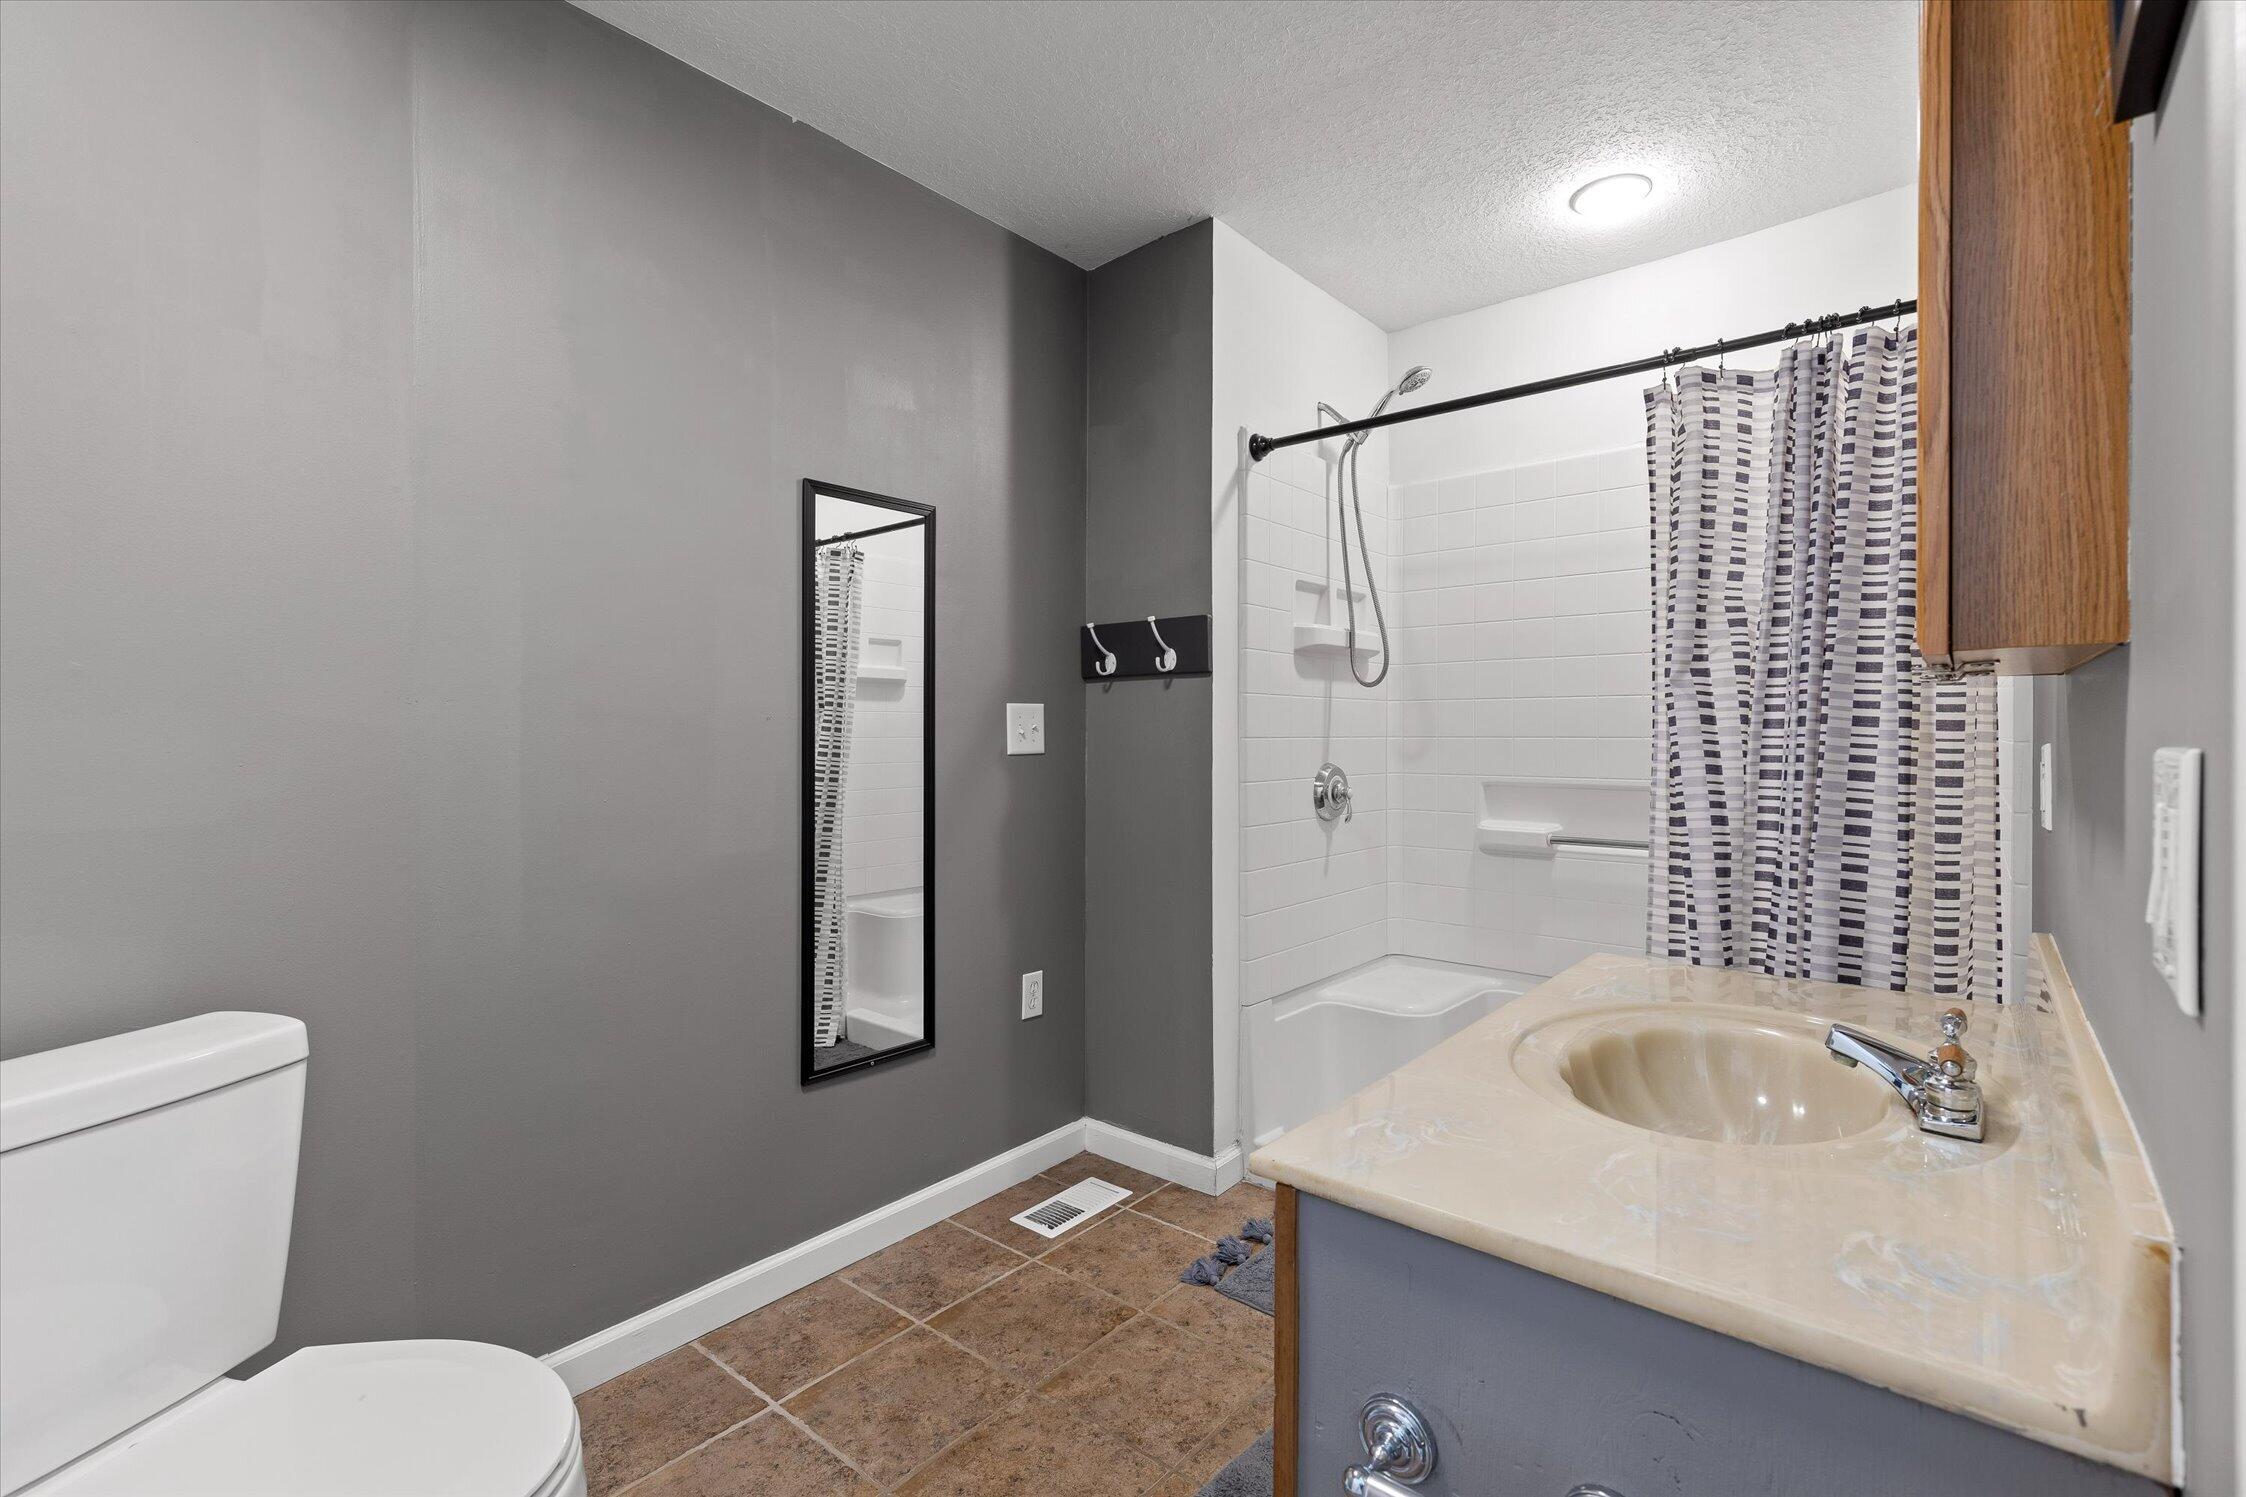
Bathroom with a tub and shower, striped curtain, gray walls, and cream vanity countertop.
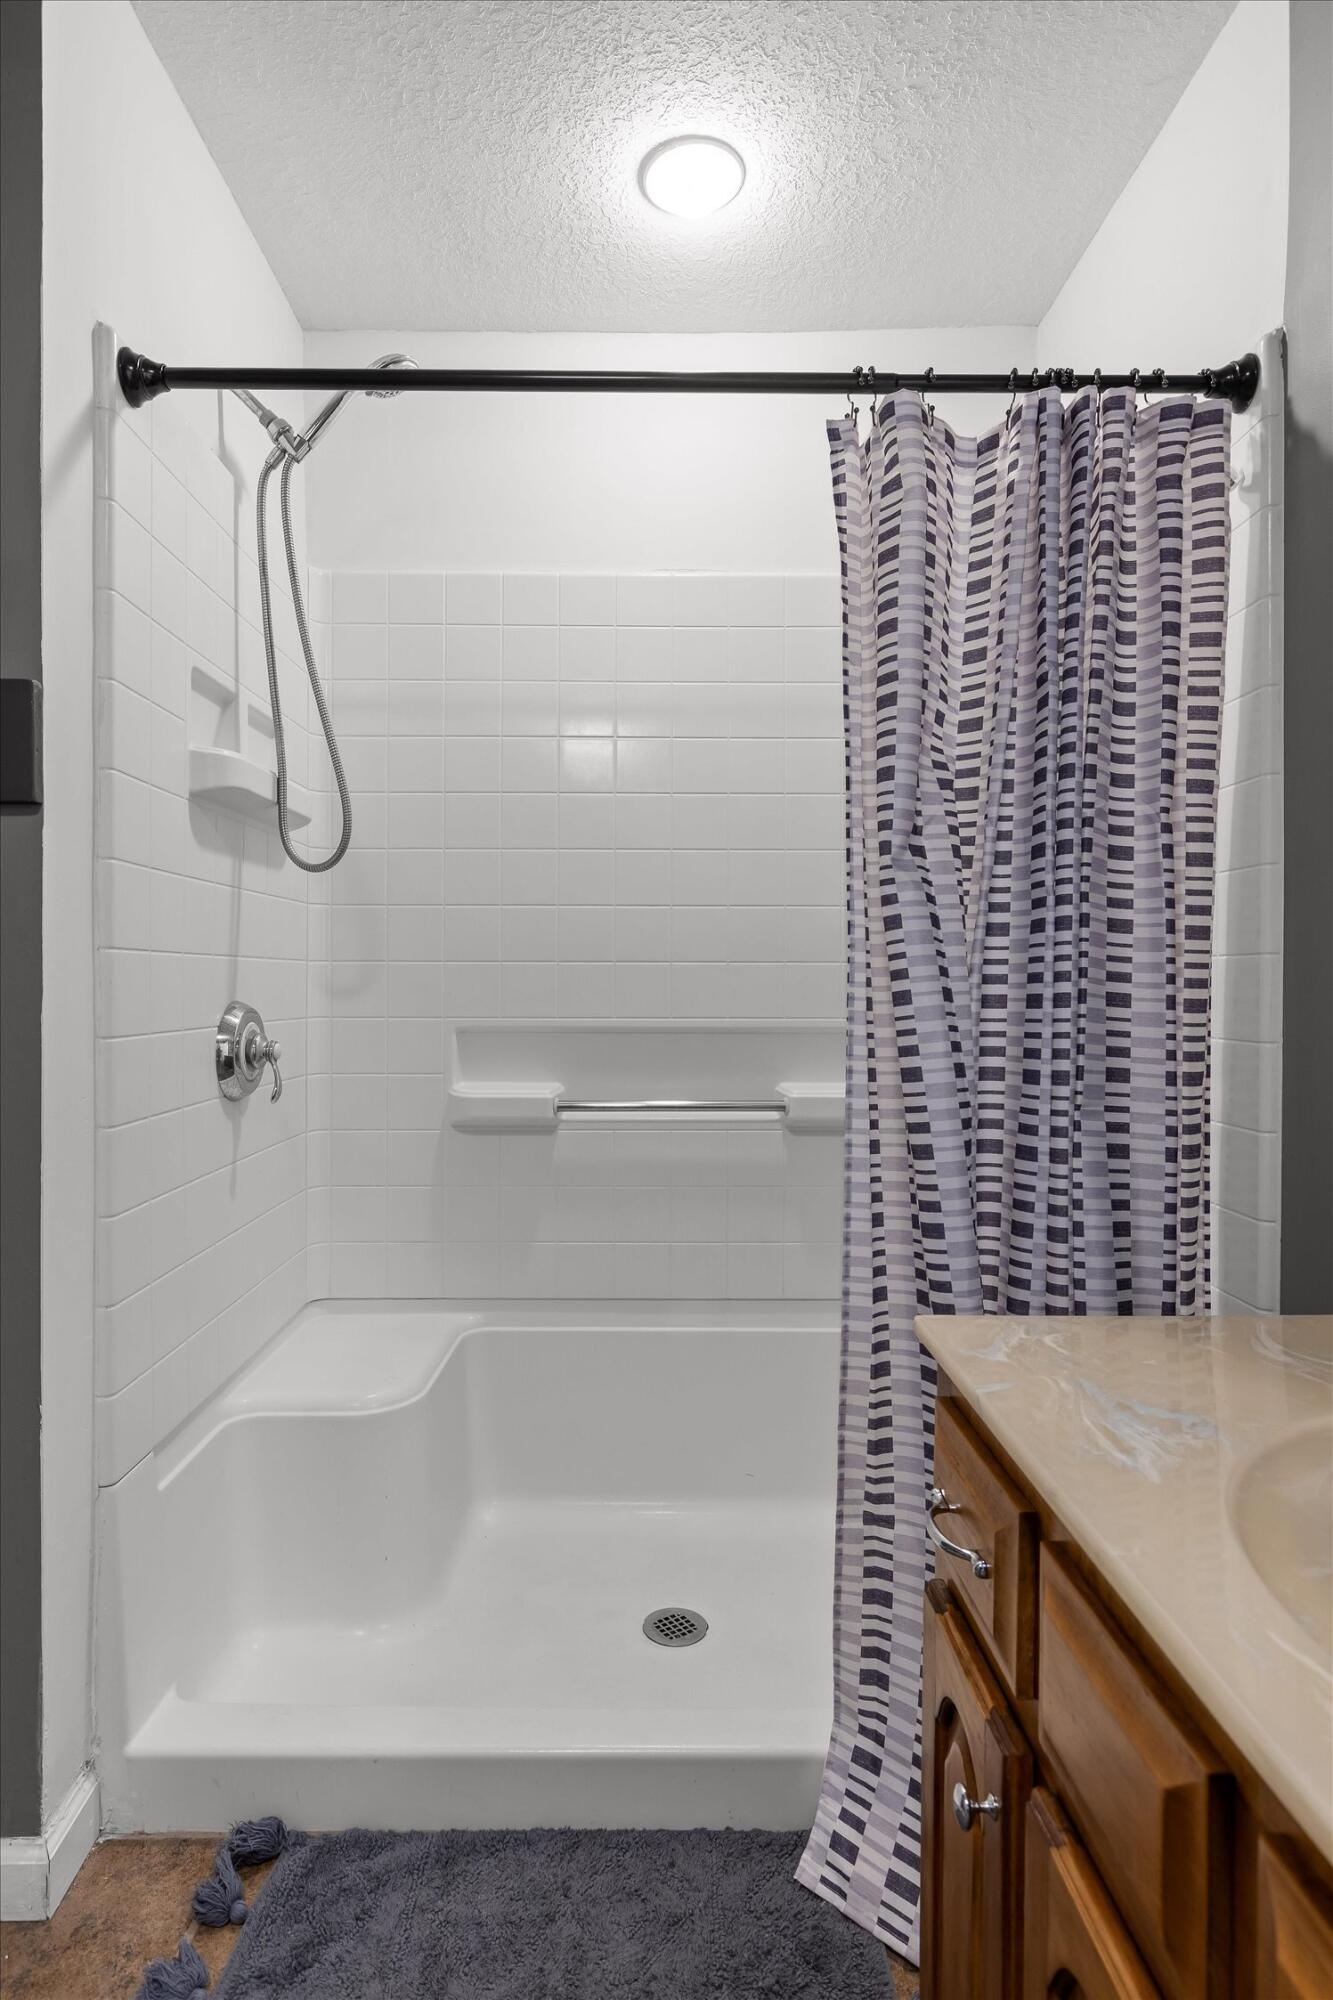
Bathroom with a tiled tub and shower, striped curtain, and wooden vanity.
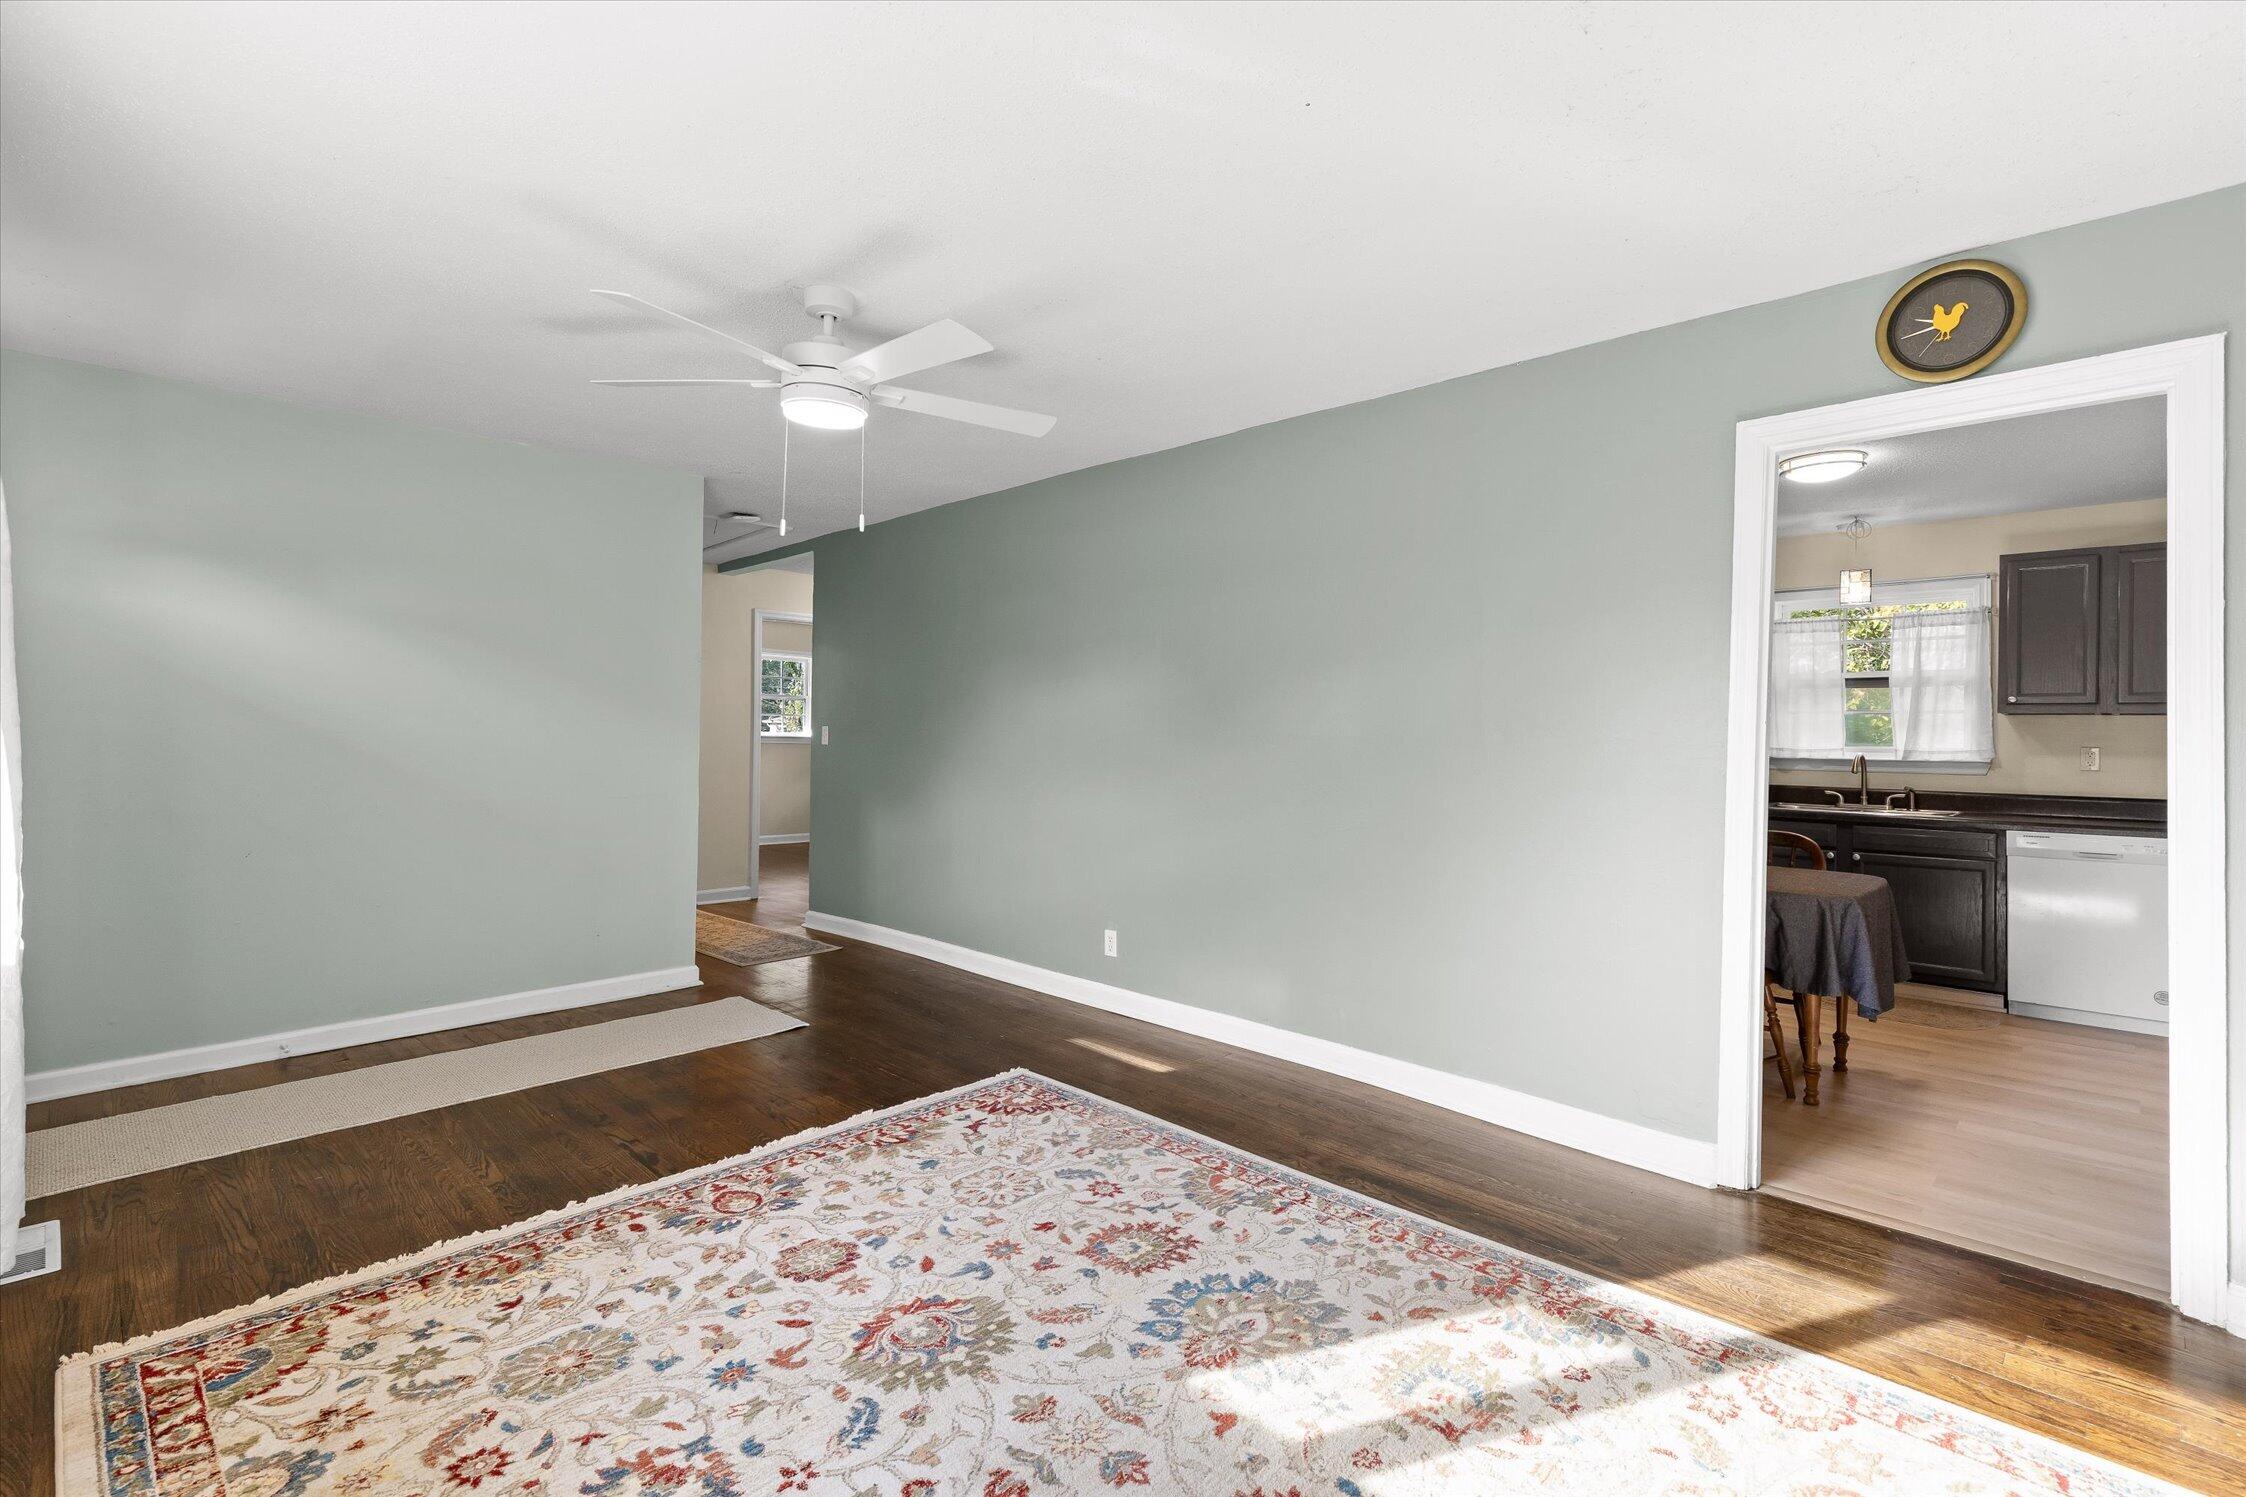
Living room with sage-green walls, hardwood floors, and a patterned rug, opening into the kitchen.
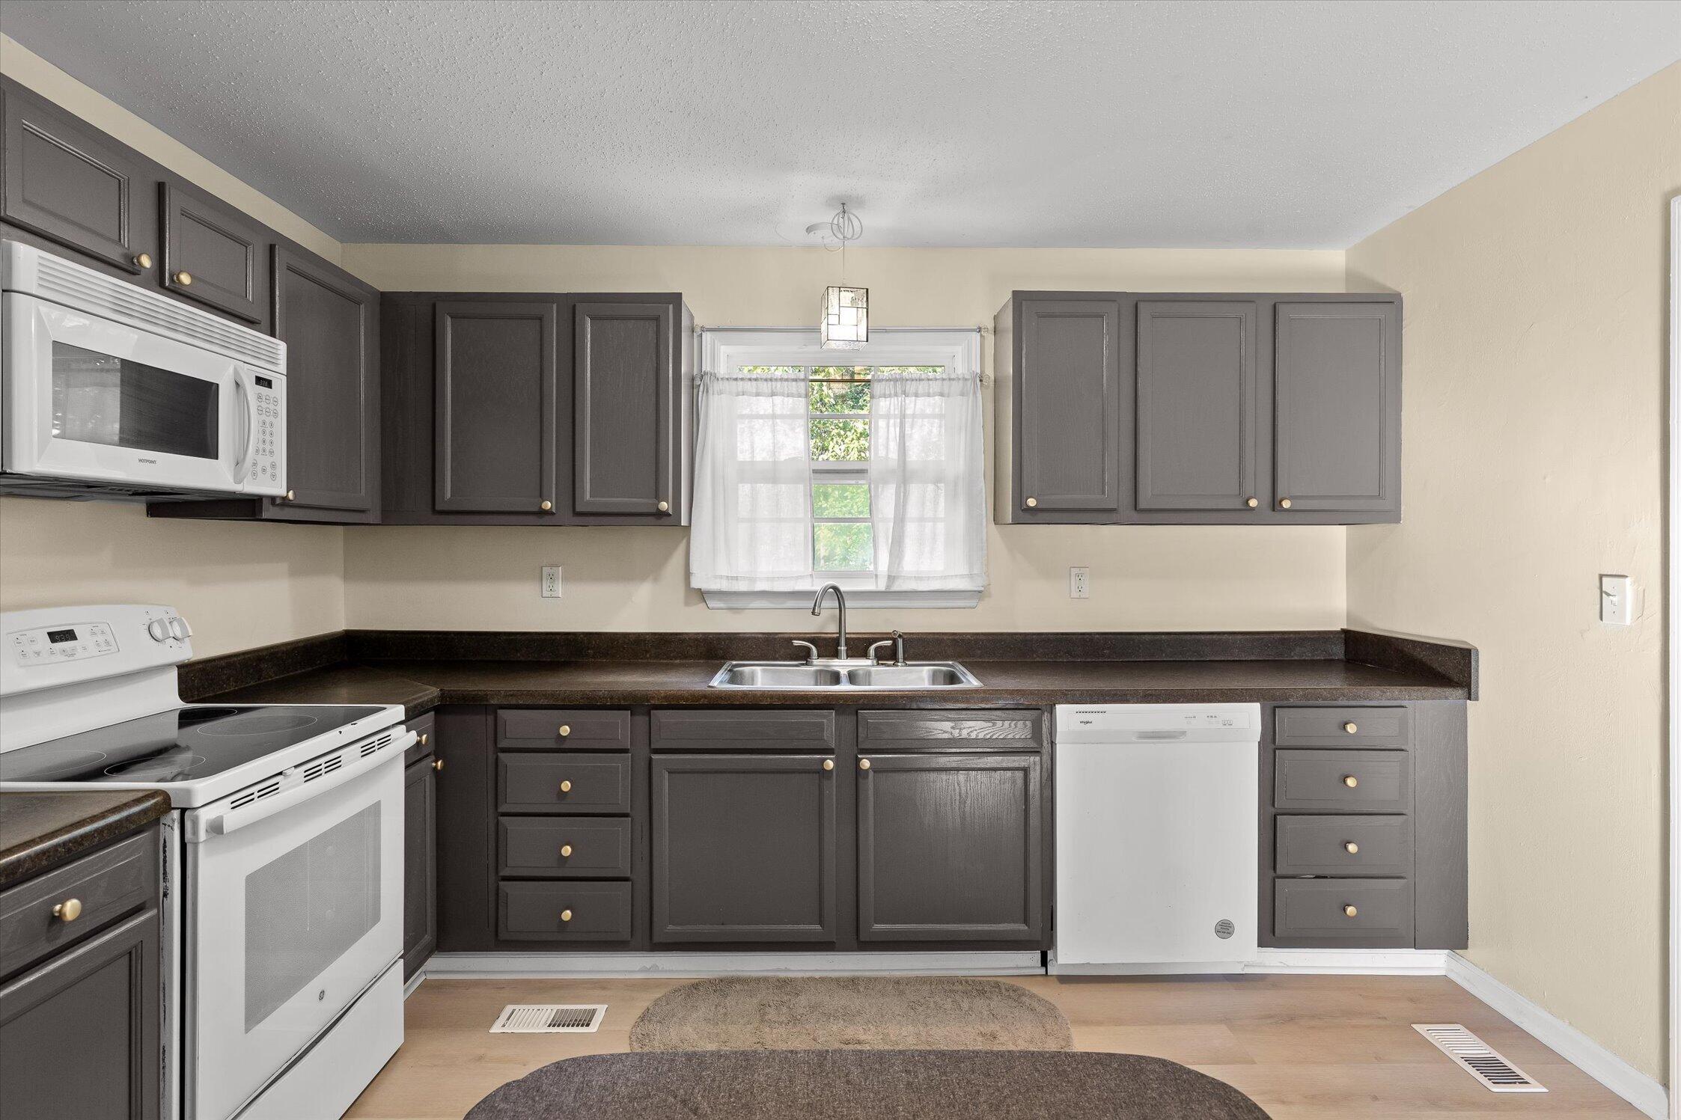
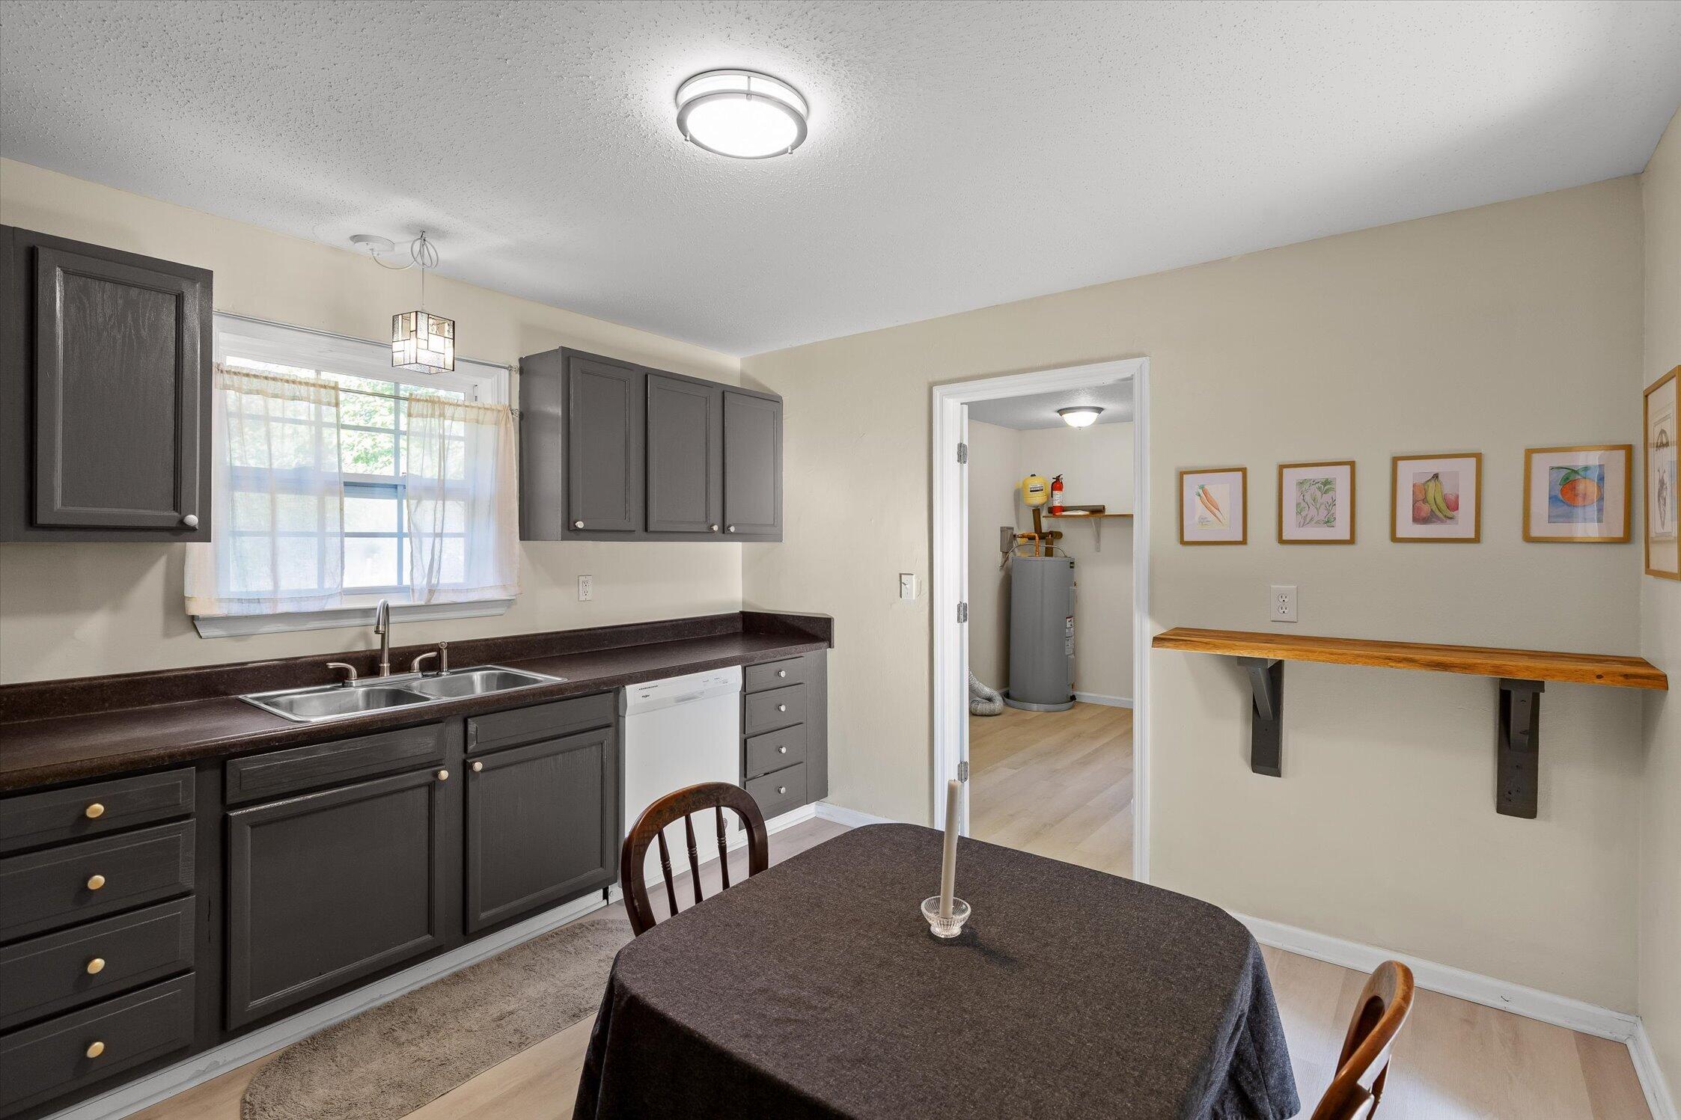
Kitchen with dark gray cabinets, dark countertops, a curtained window, and white appliances.
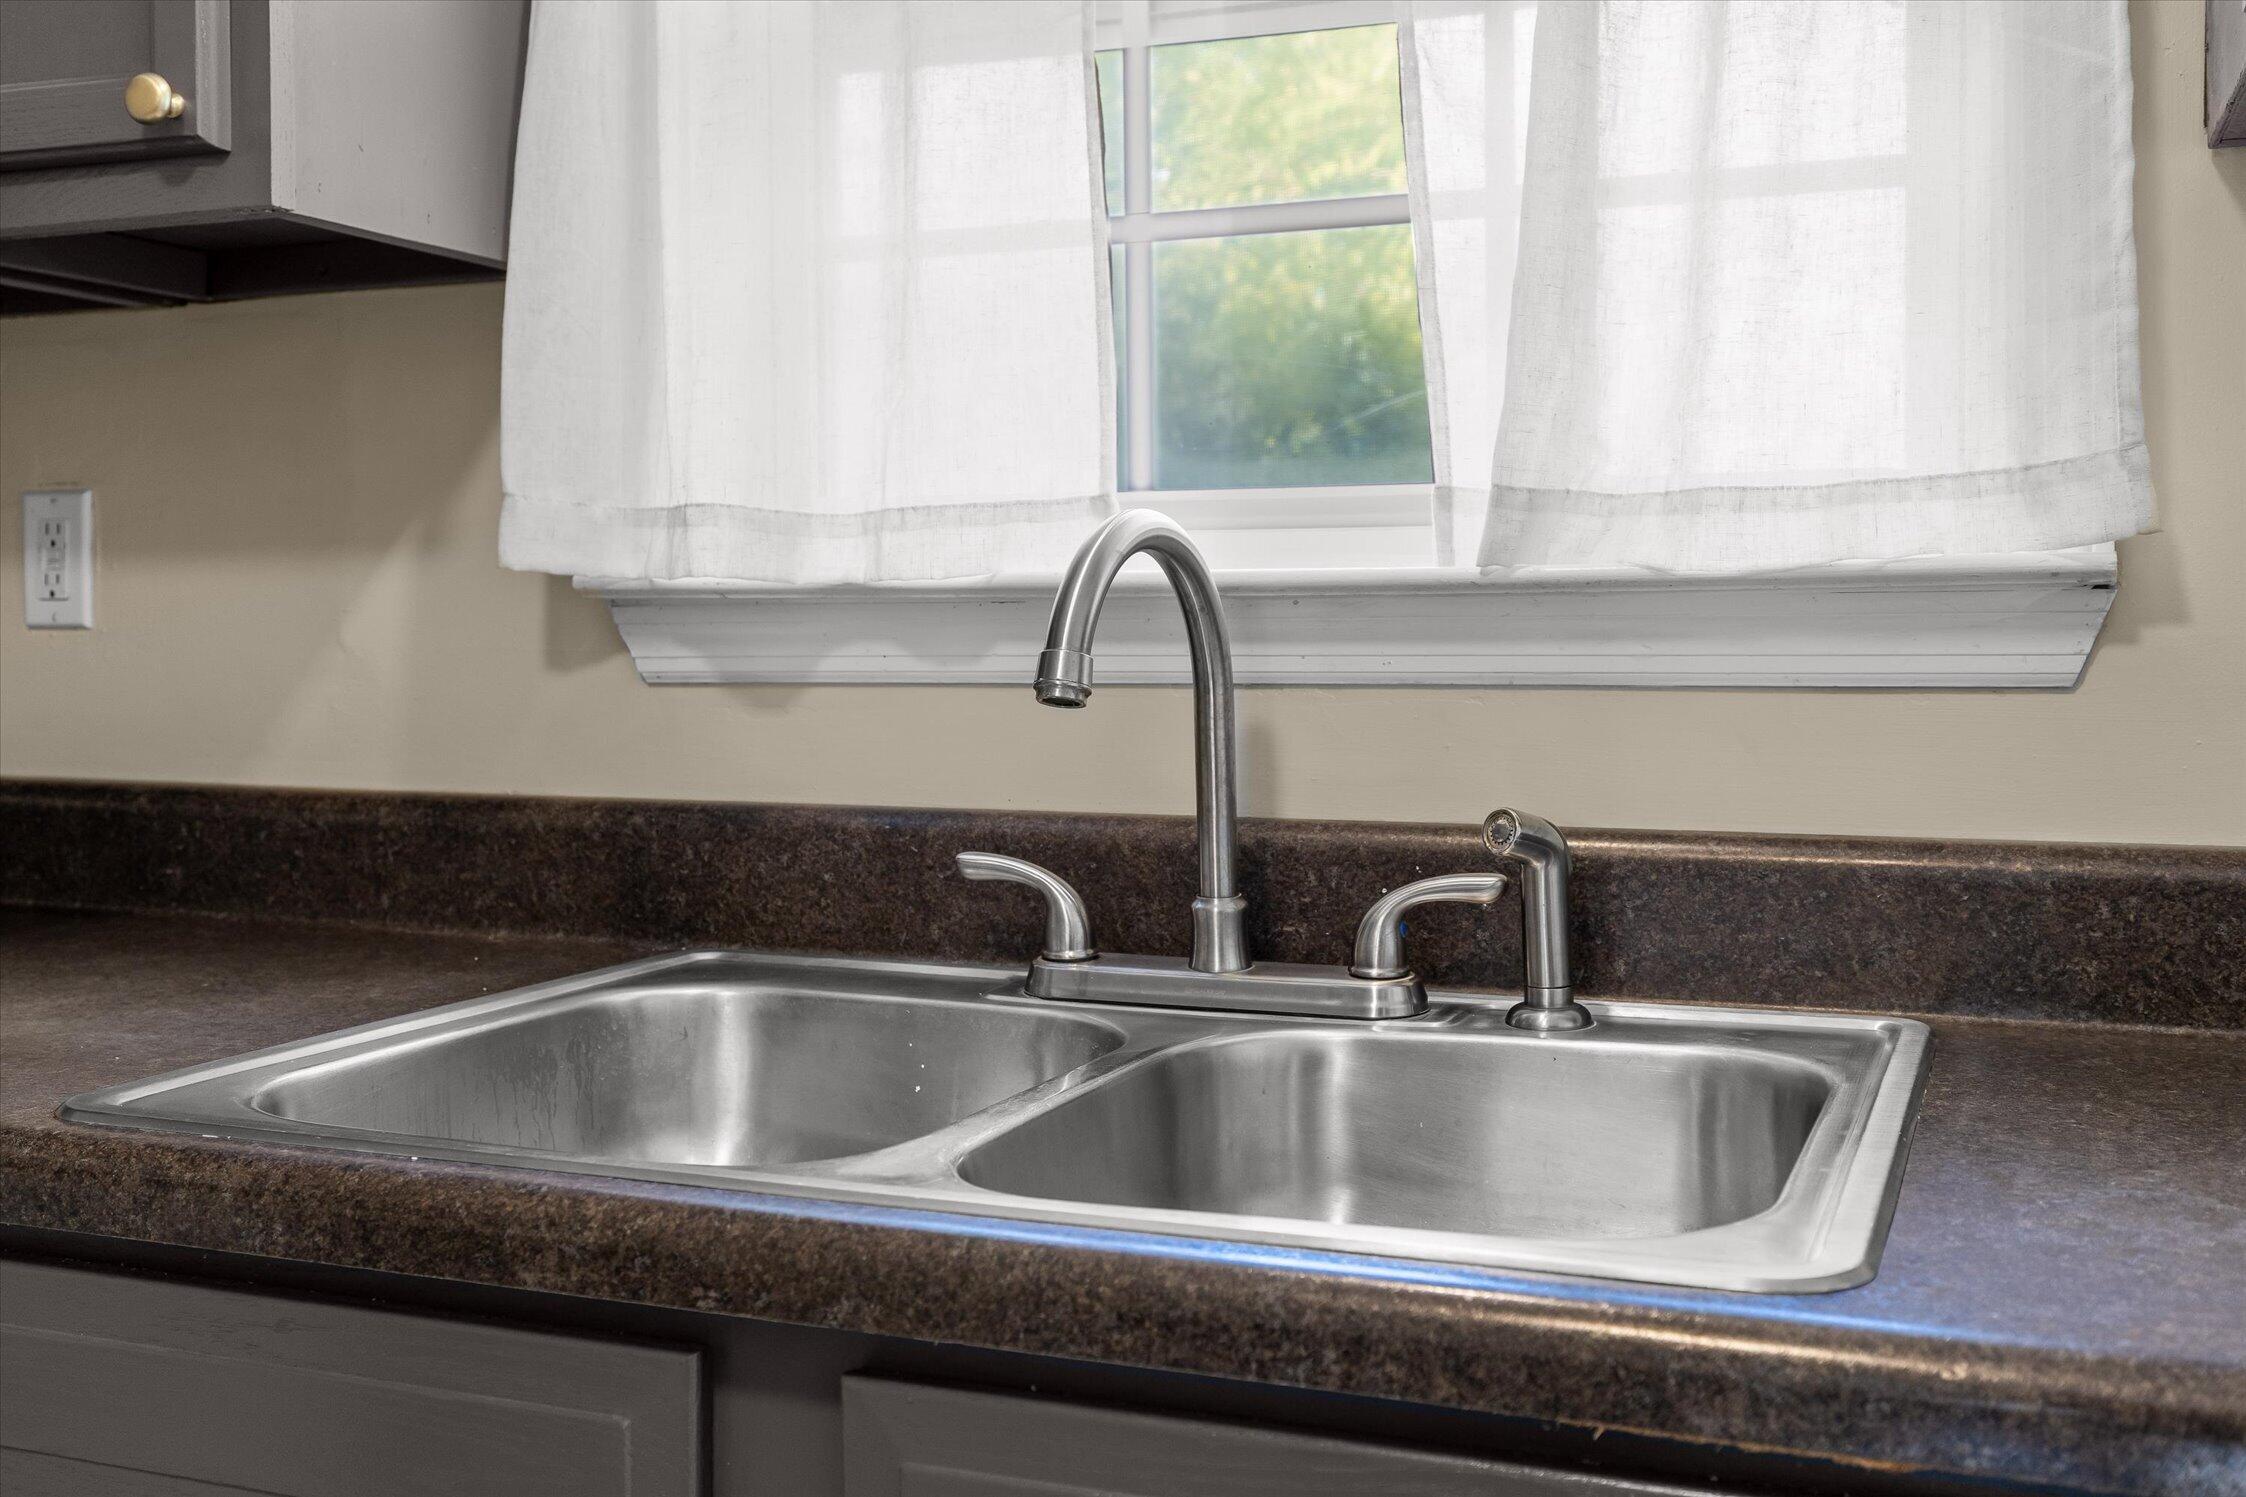
Double-basin kitchen sink with a tall faucet and side sprayer beneath a curtained window.
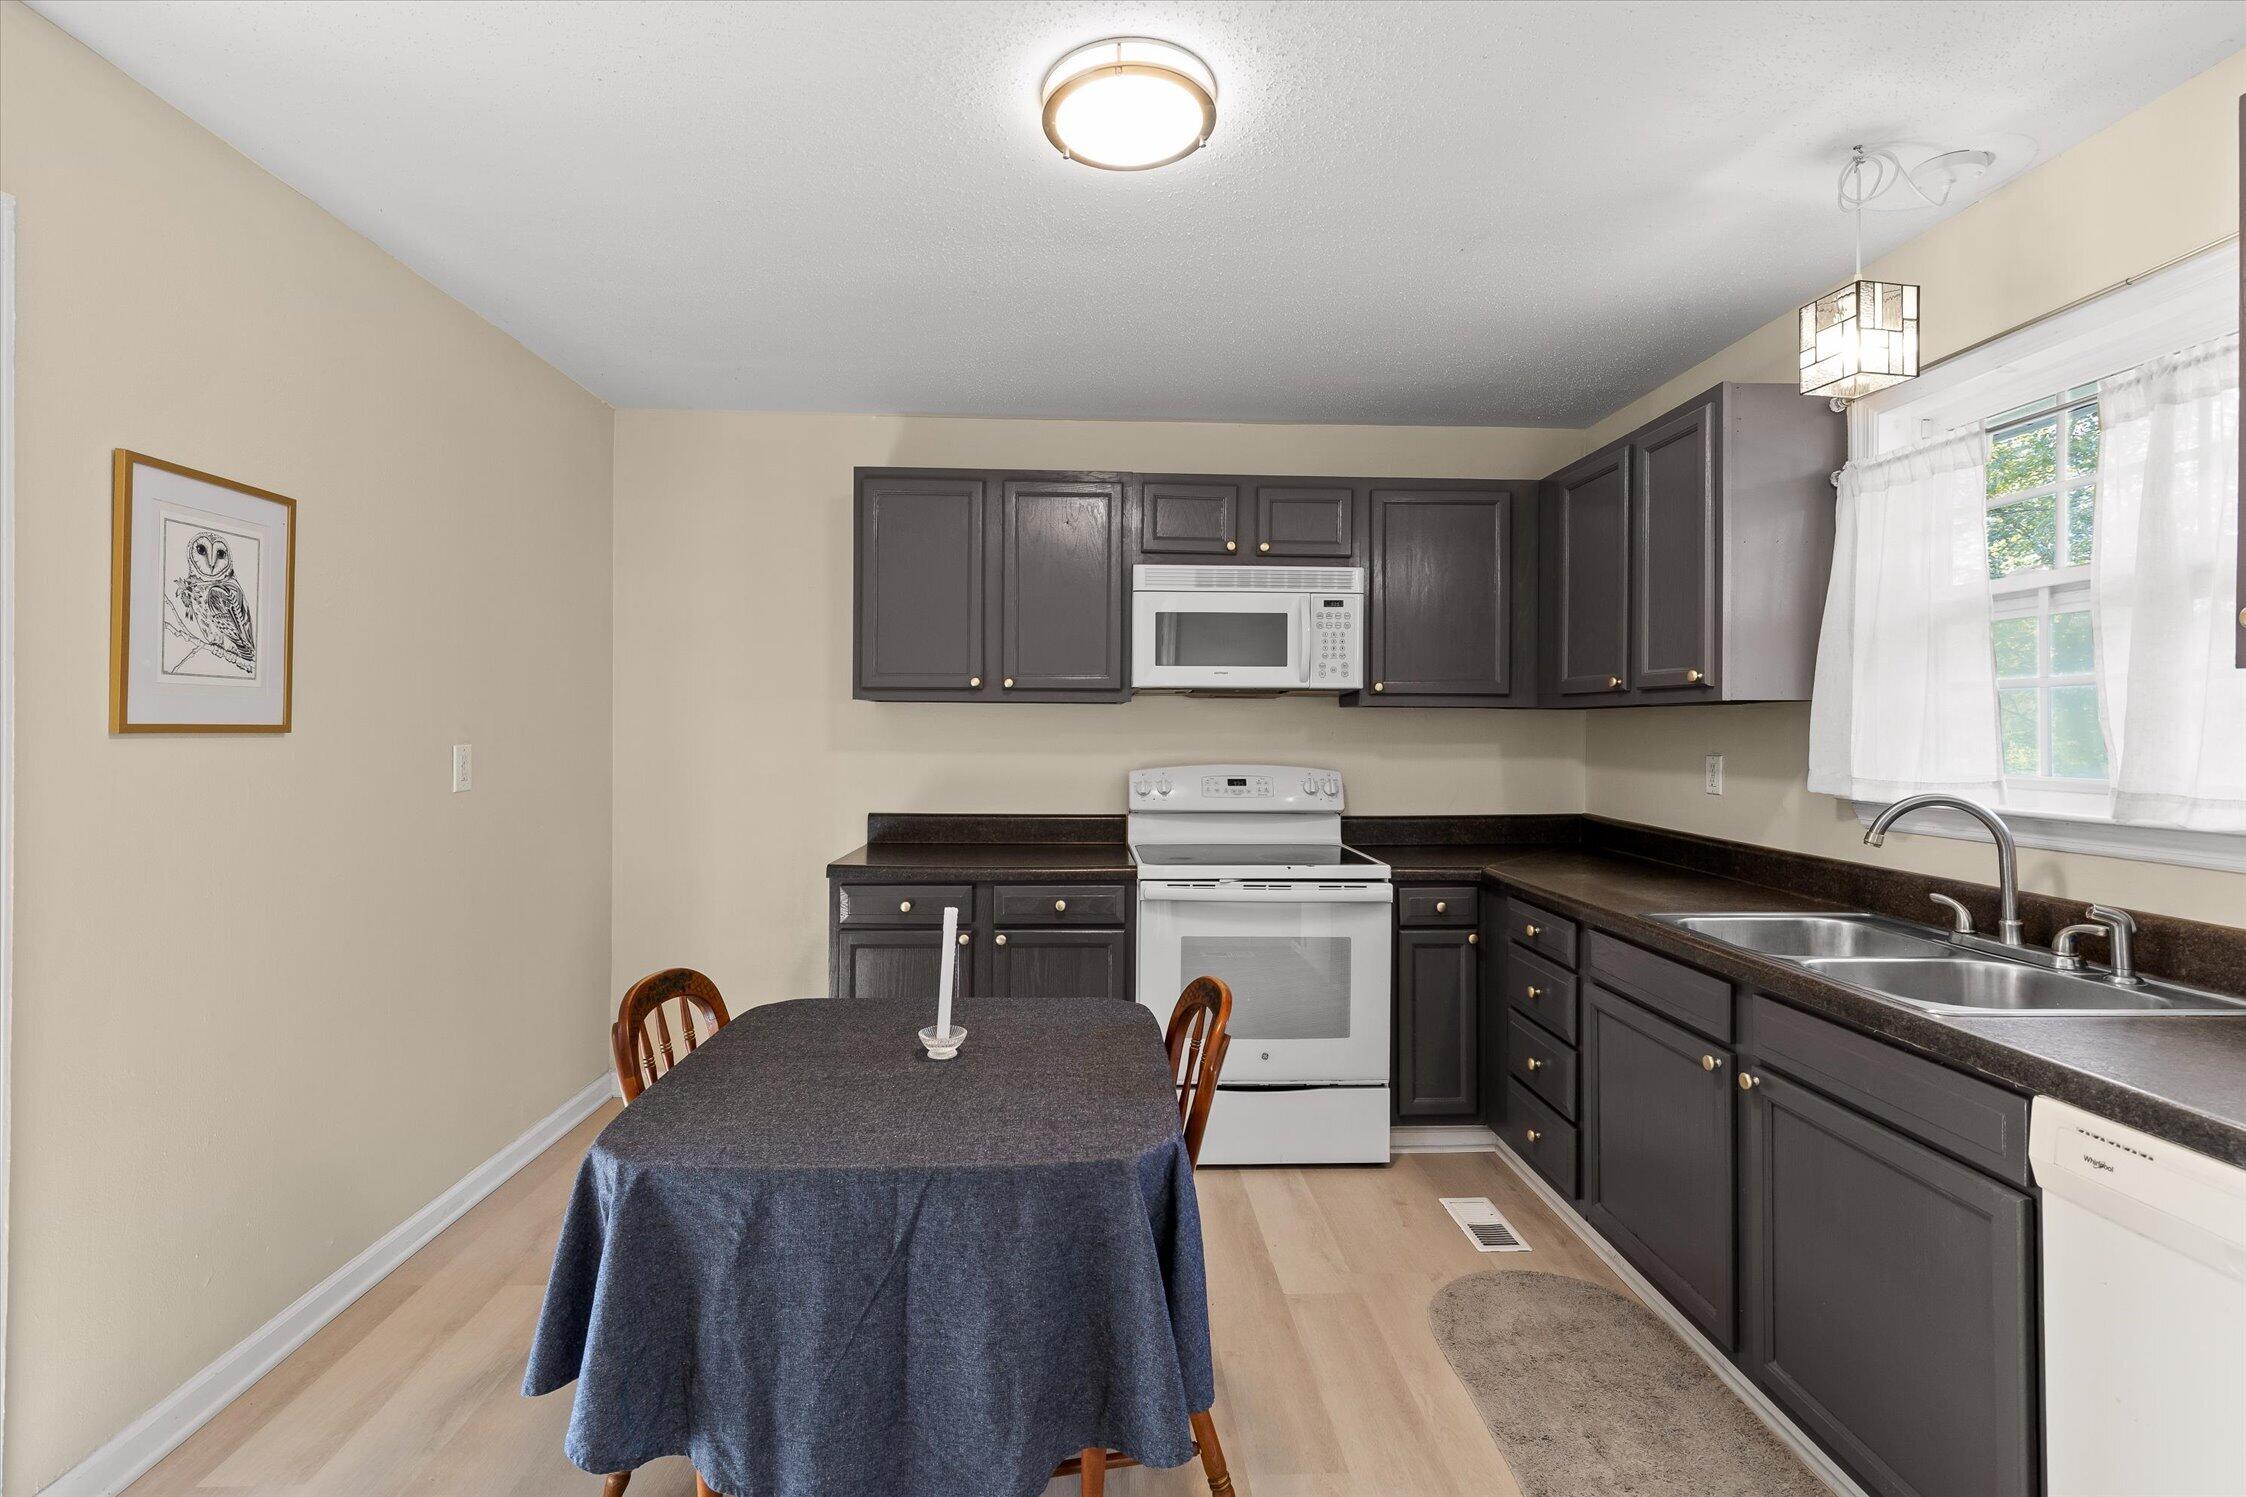
Kitchen with dark cabinets, white appliances, and a small table set beneath a curtained window.
Kitchen and dining area with dark cabinets, a curtained sink window, and a table.
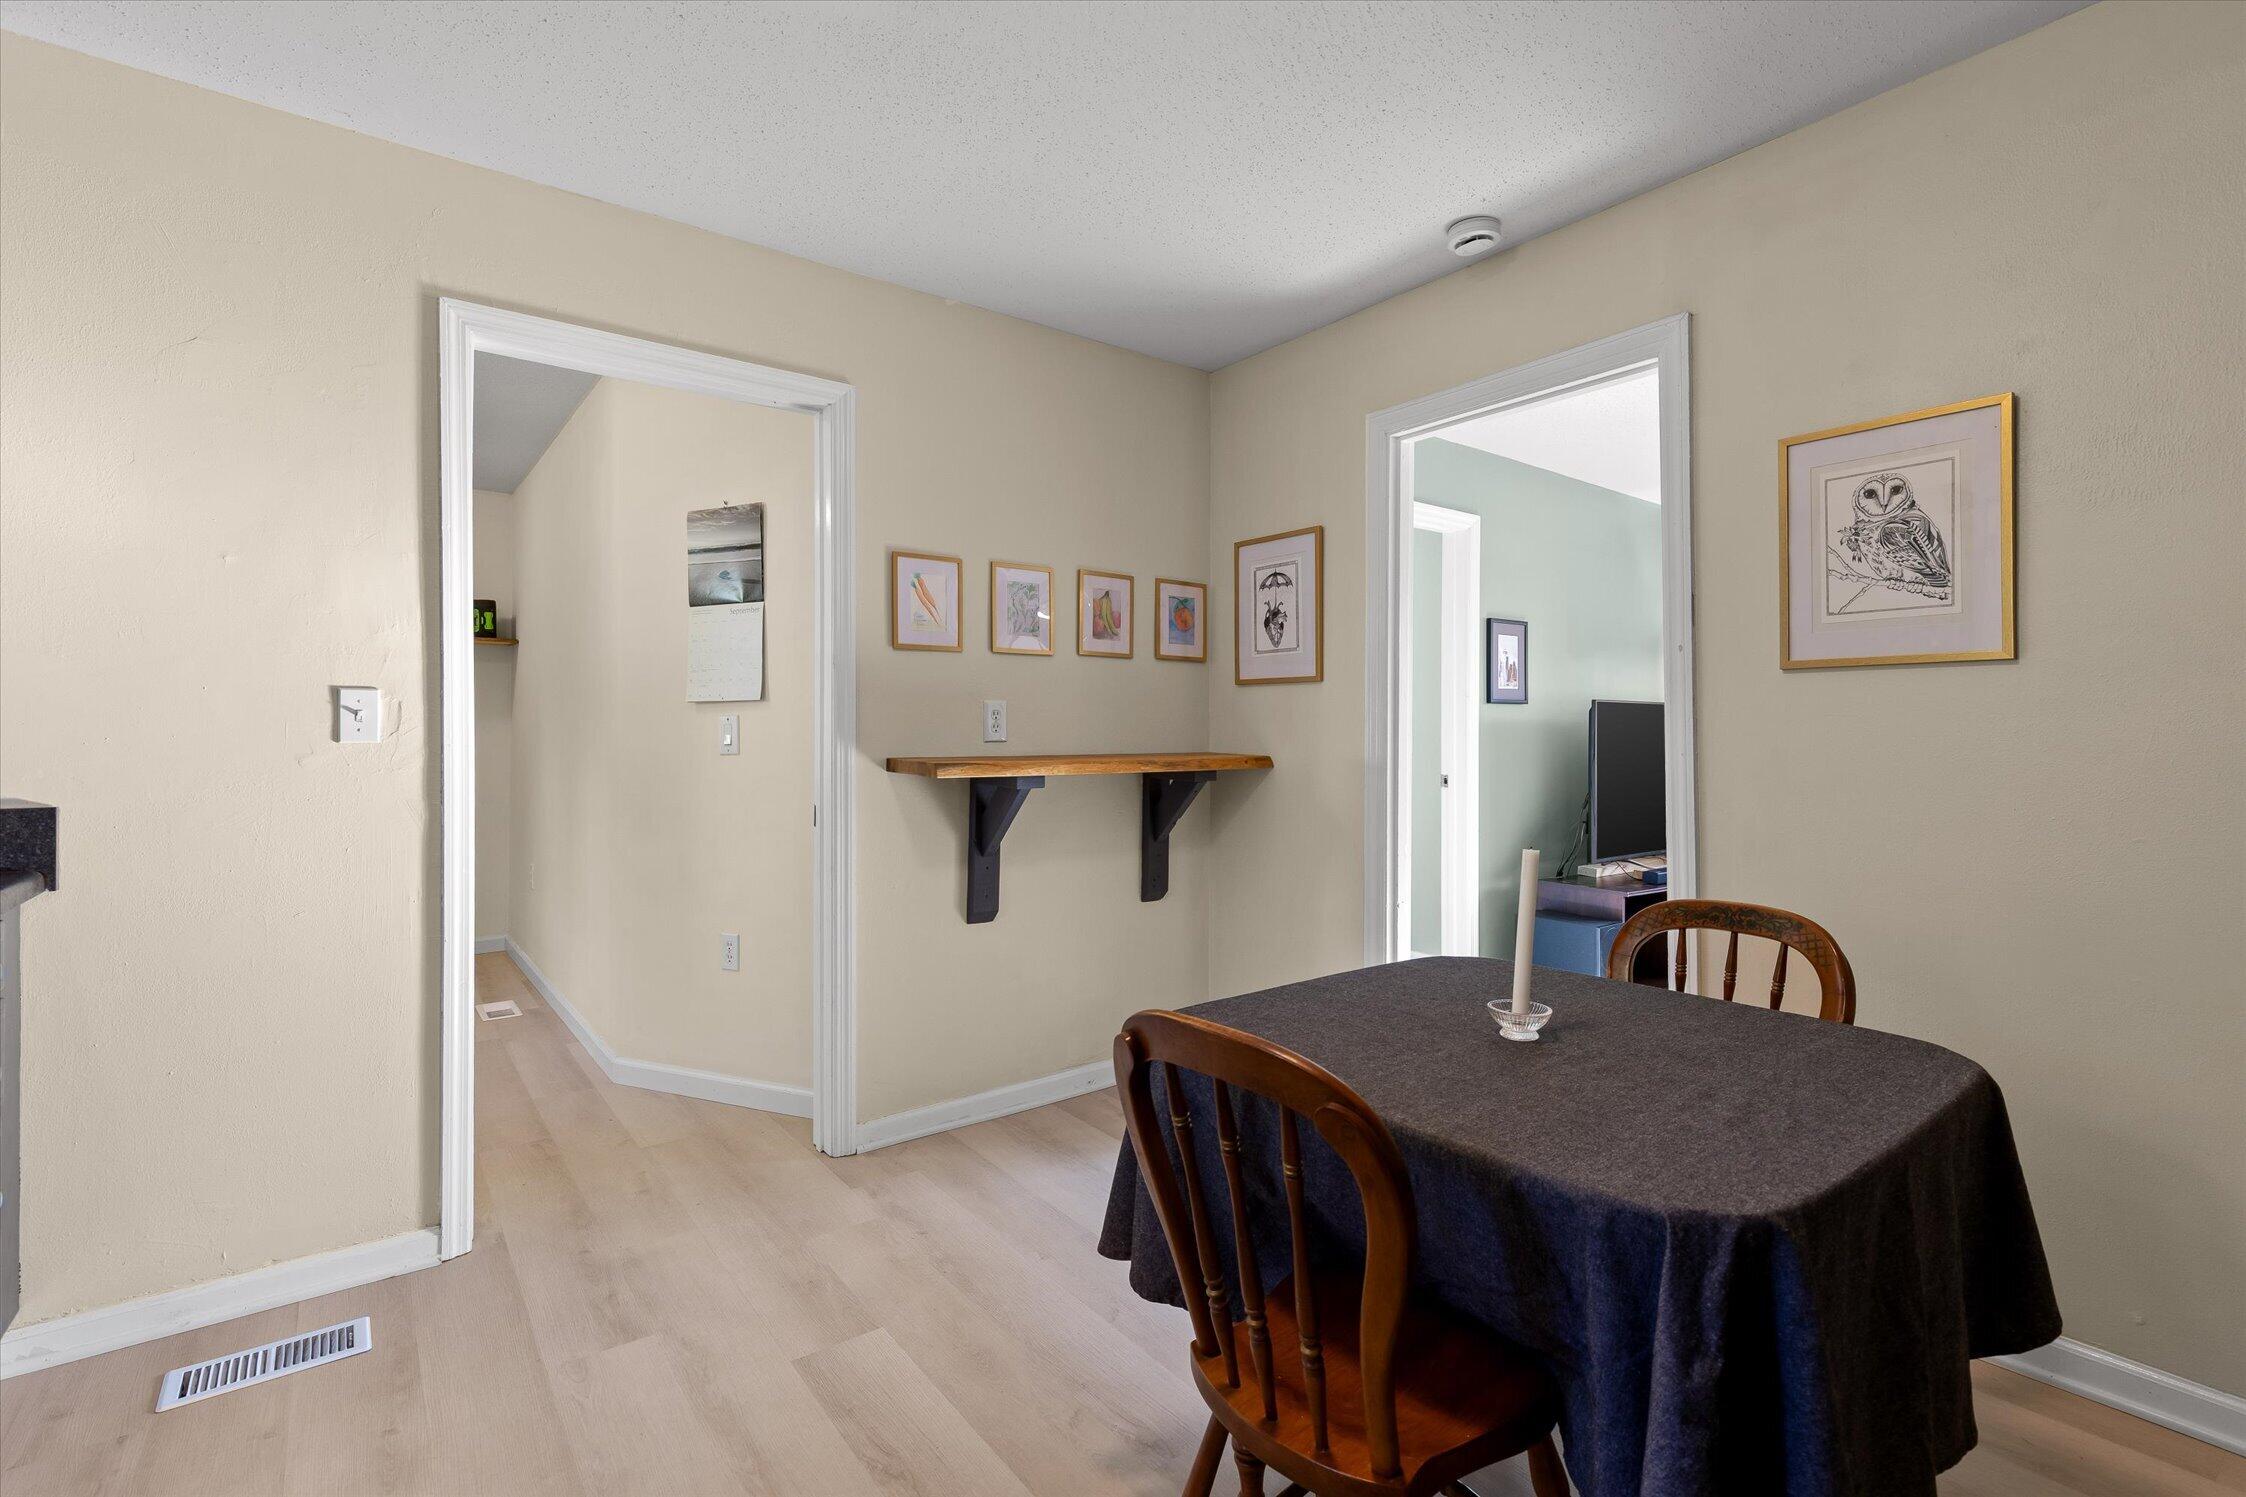
Dining area with a cloth-covered table, wooden chairs, and a wall shelf between two doorways.
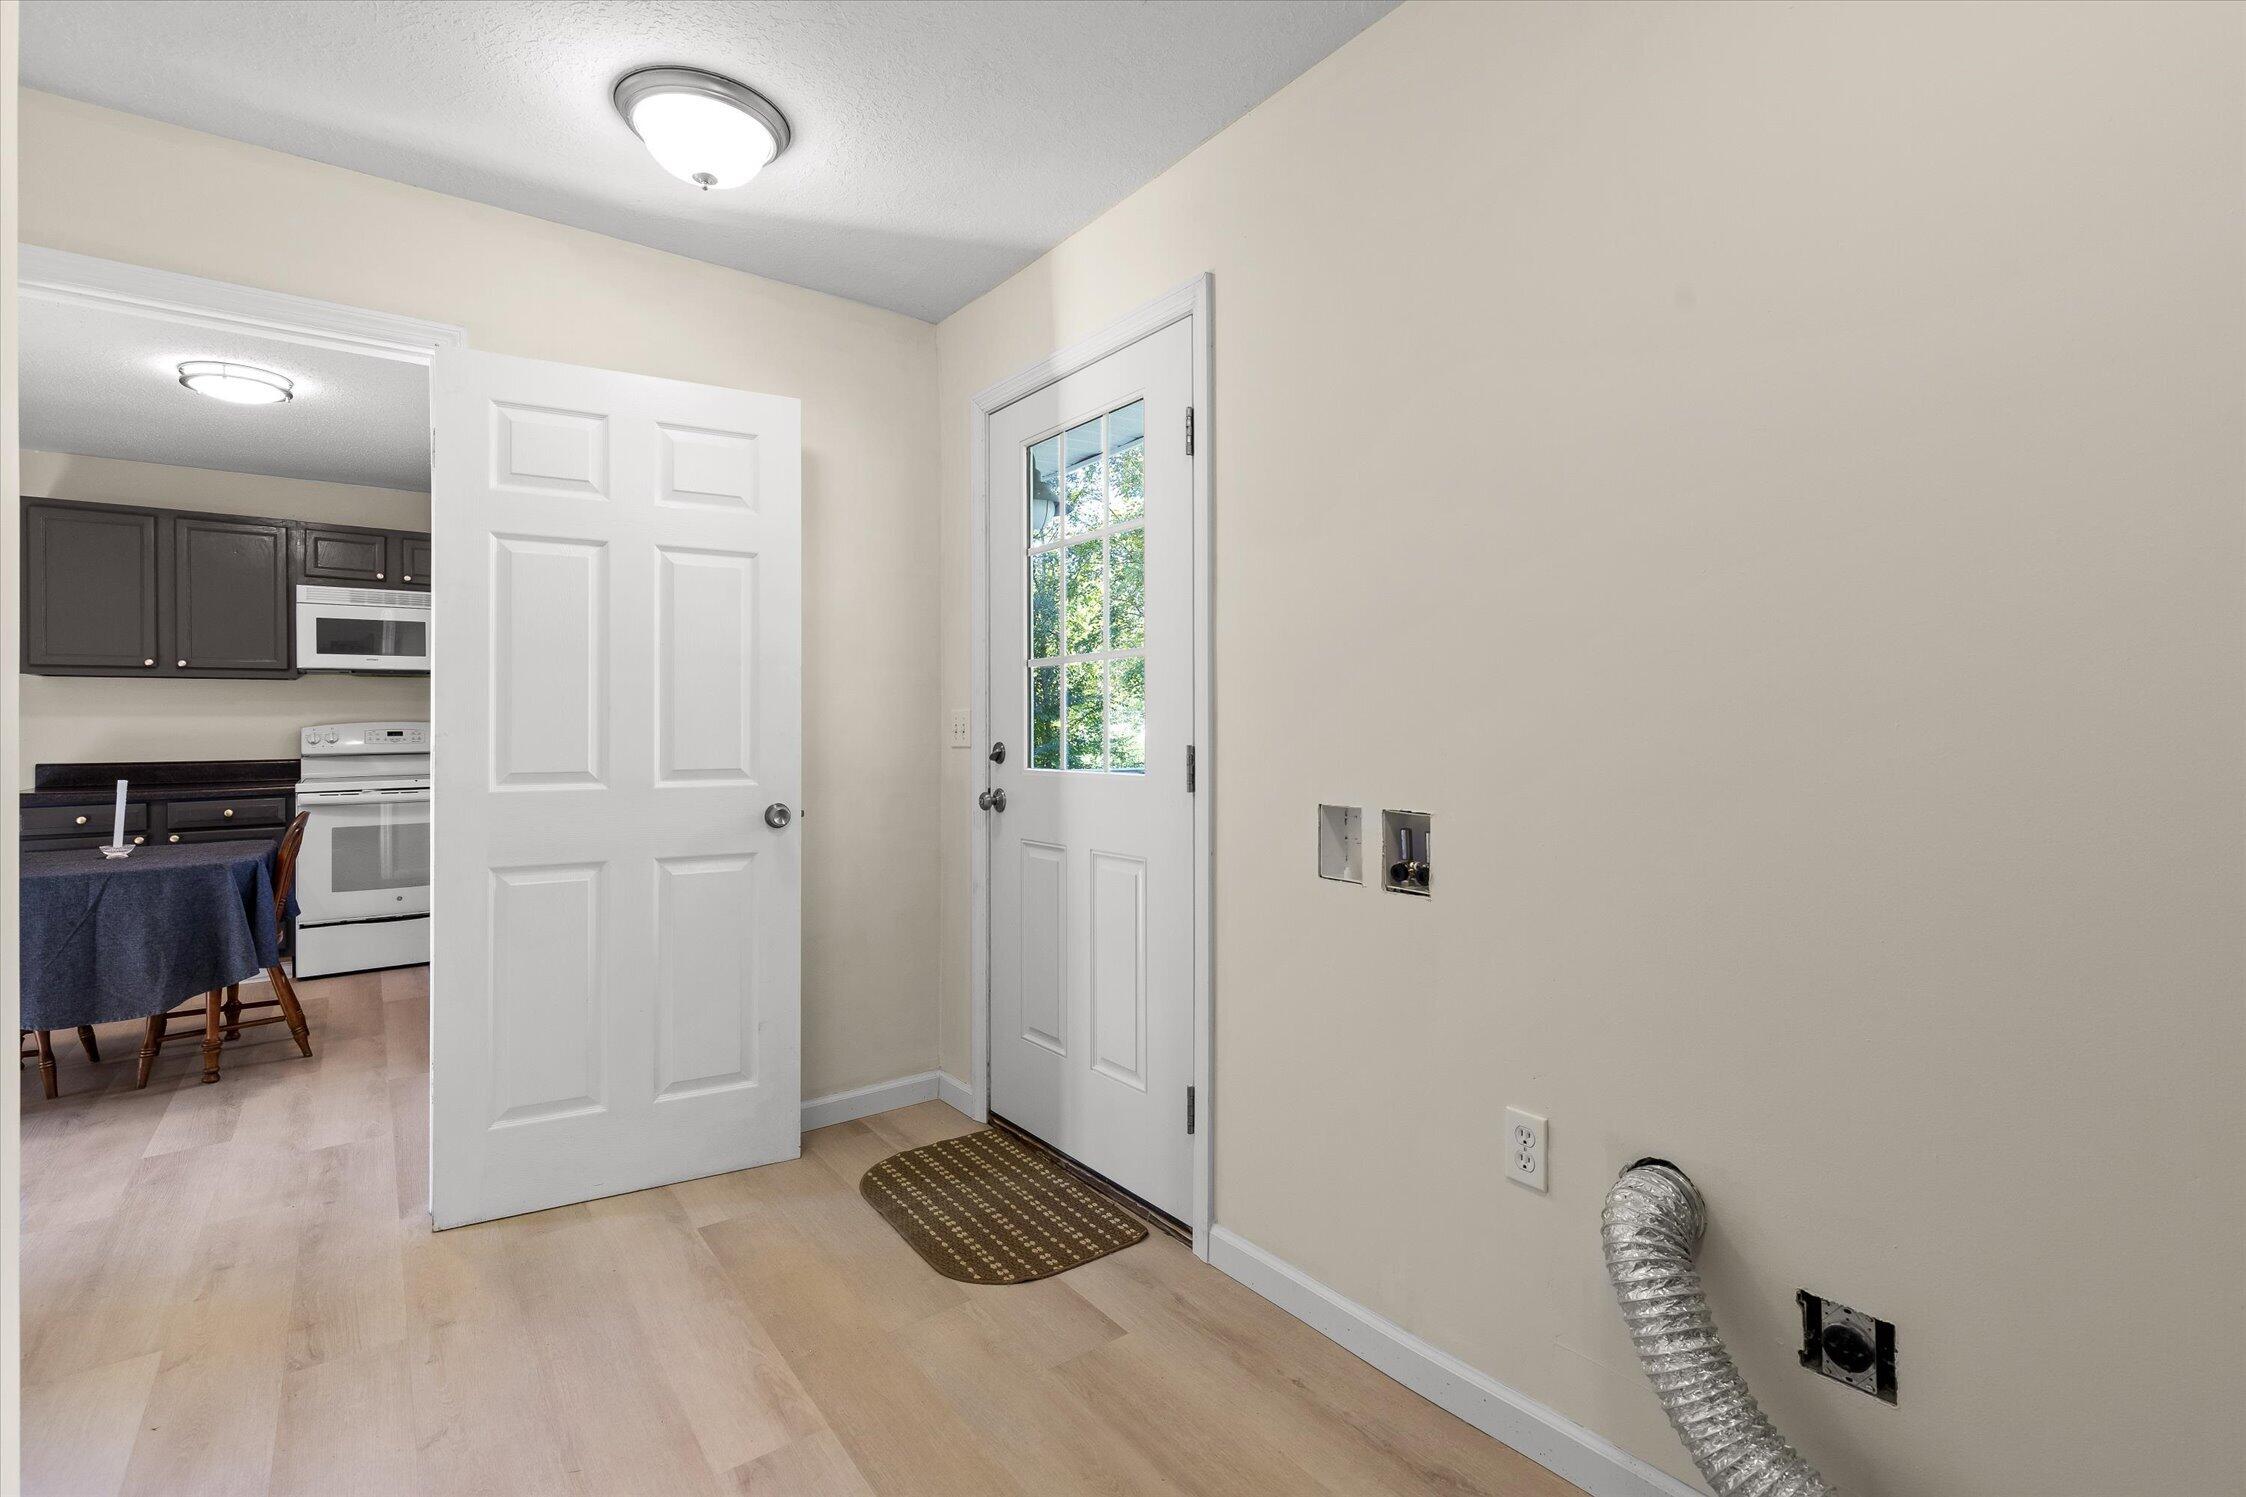
Laundry area with dryer vent and hookups beside a glass-paneled exterior door.
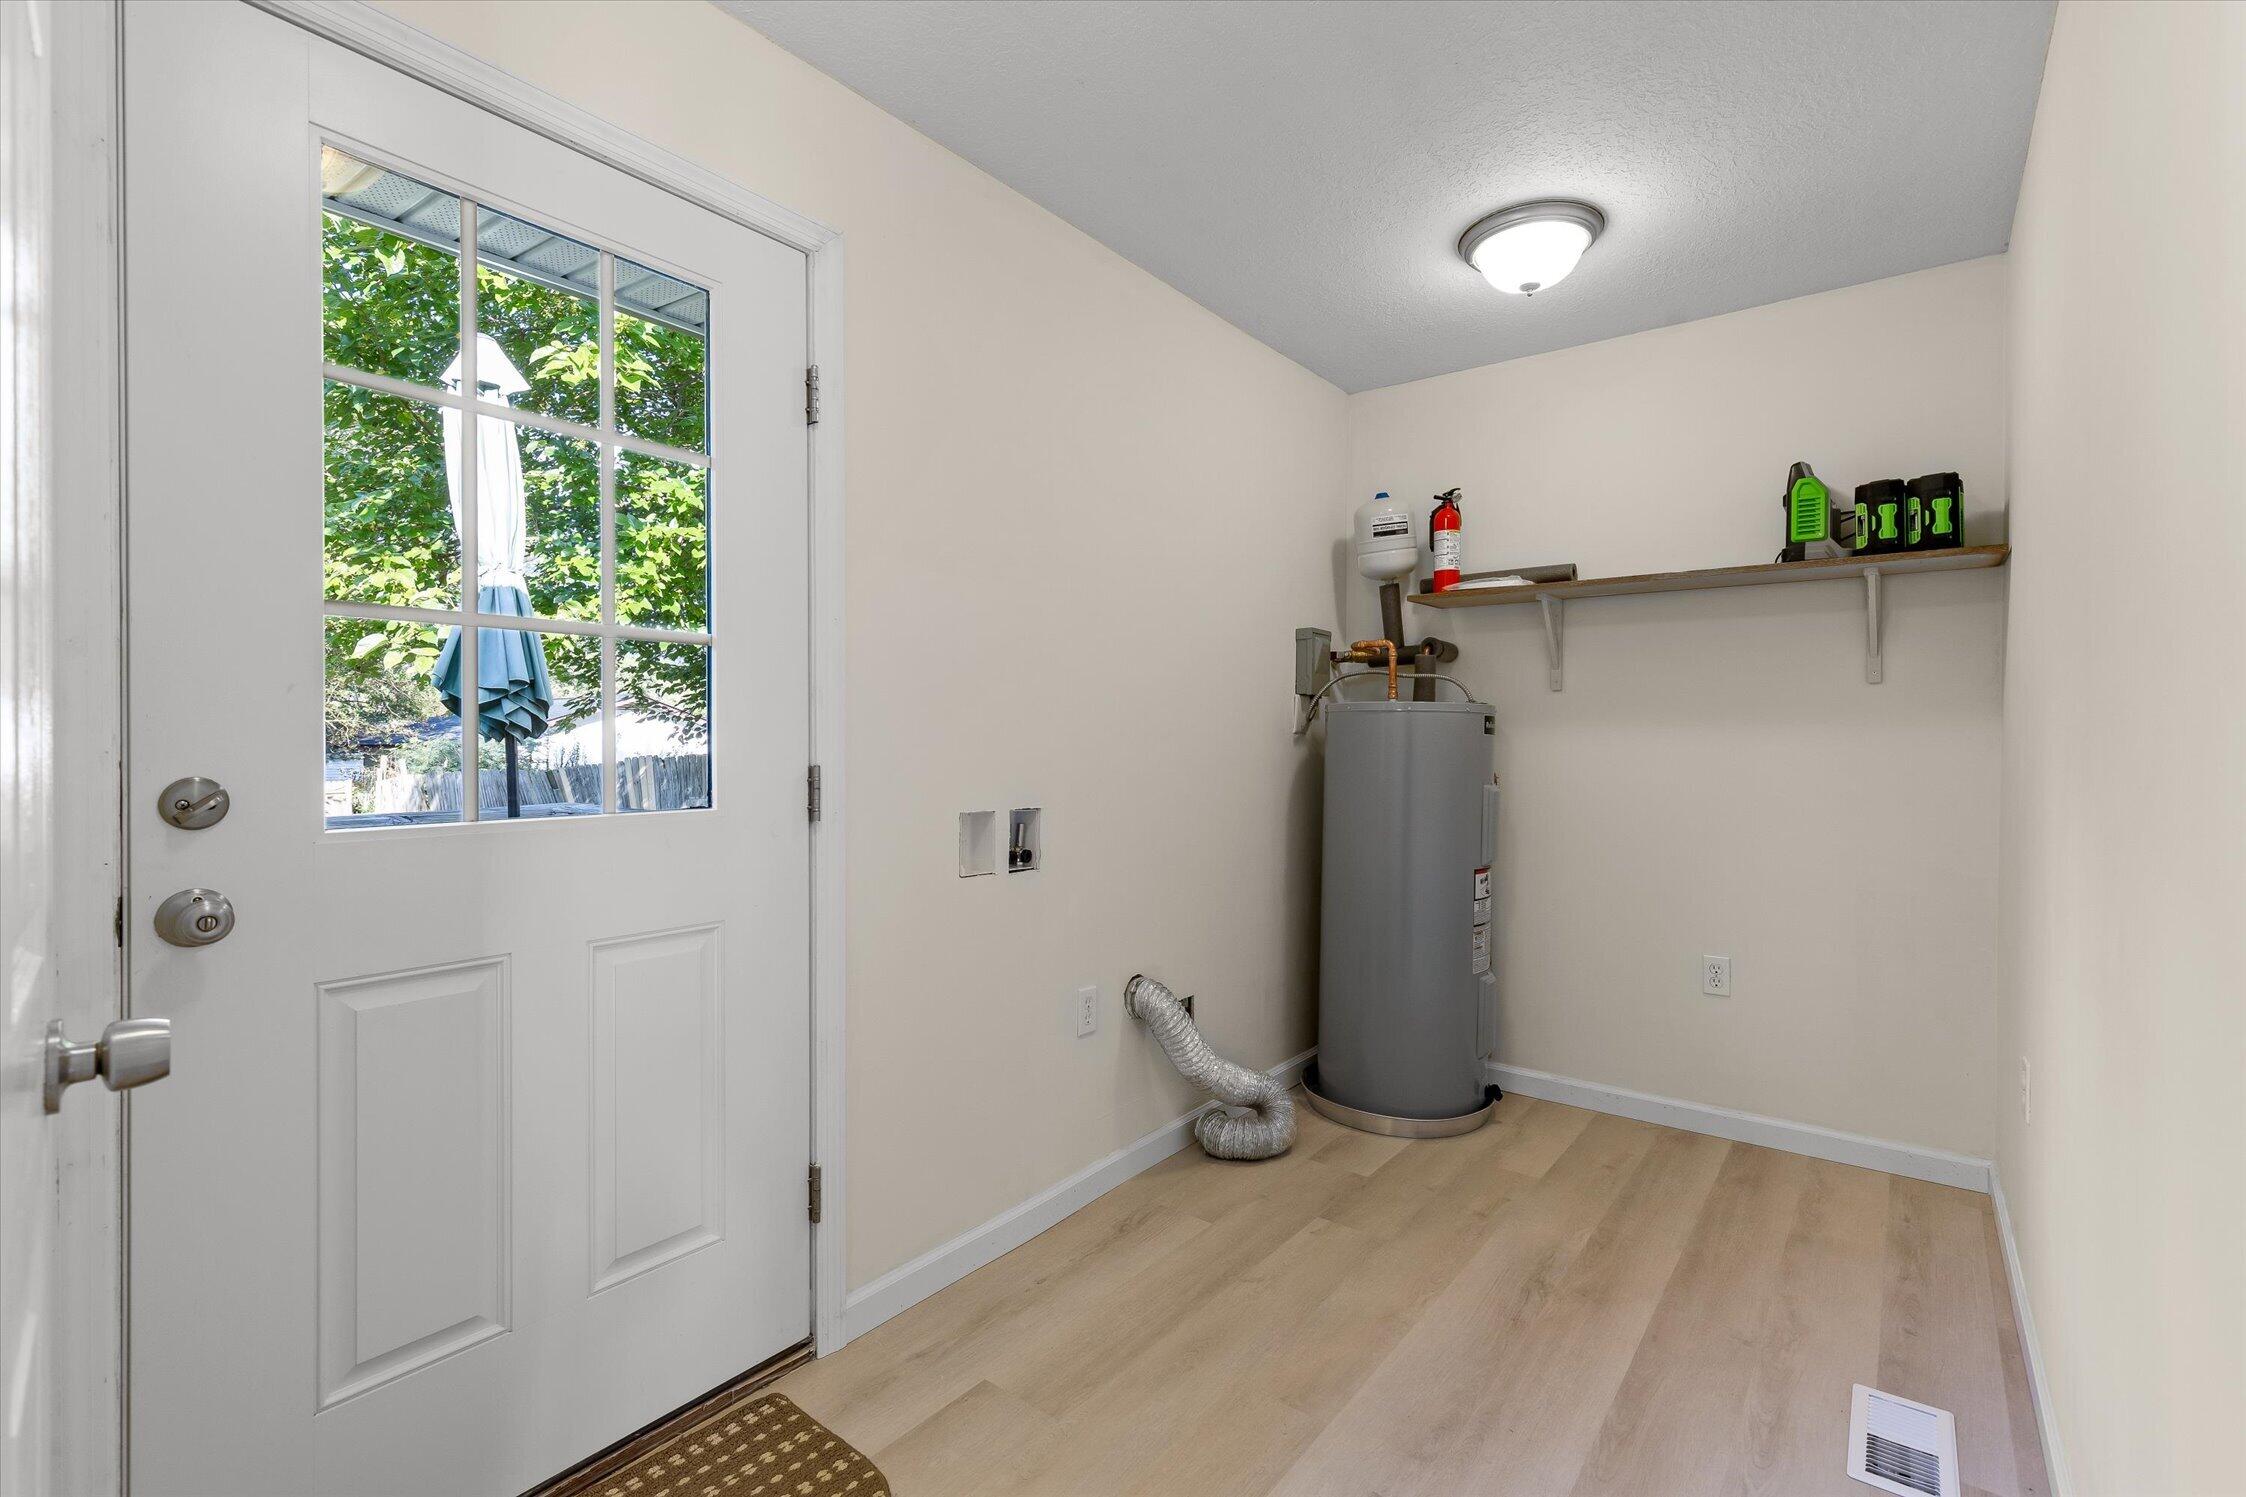
Utility room with a gray water heater and shelf beside a glass-paneled exterior door.
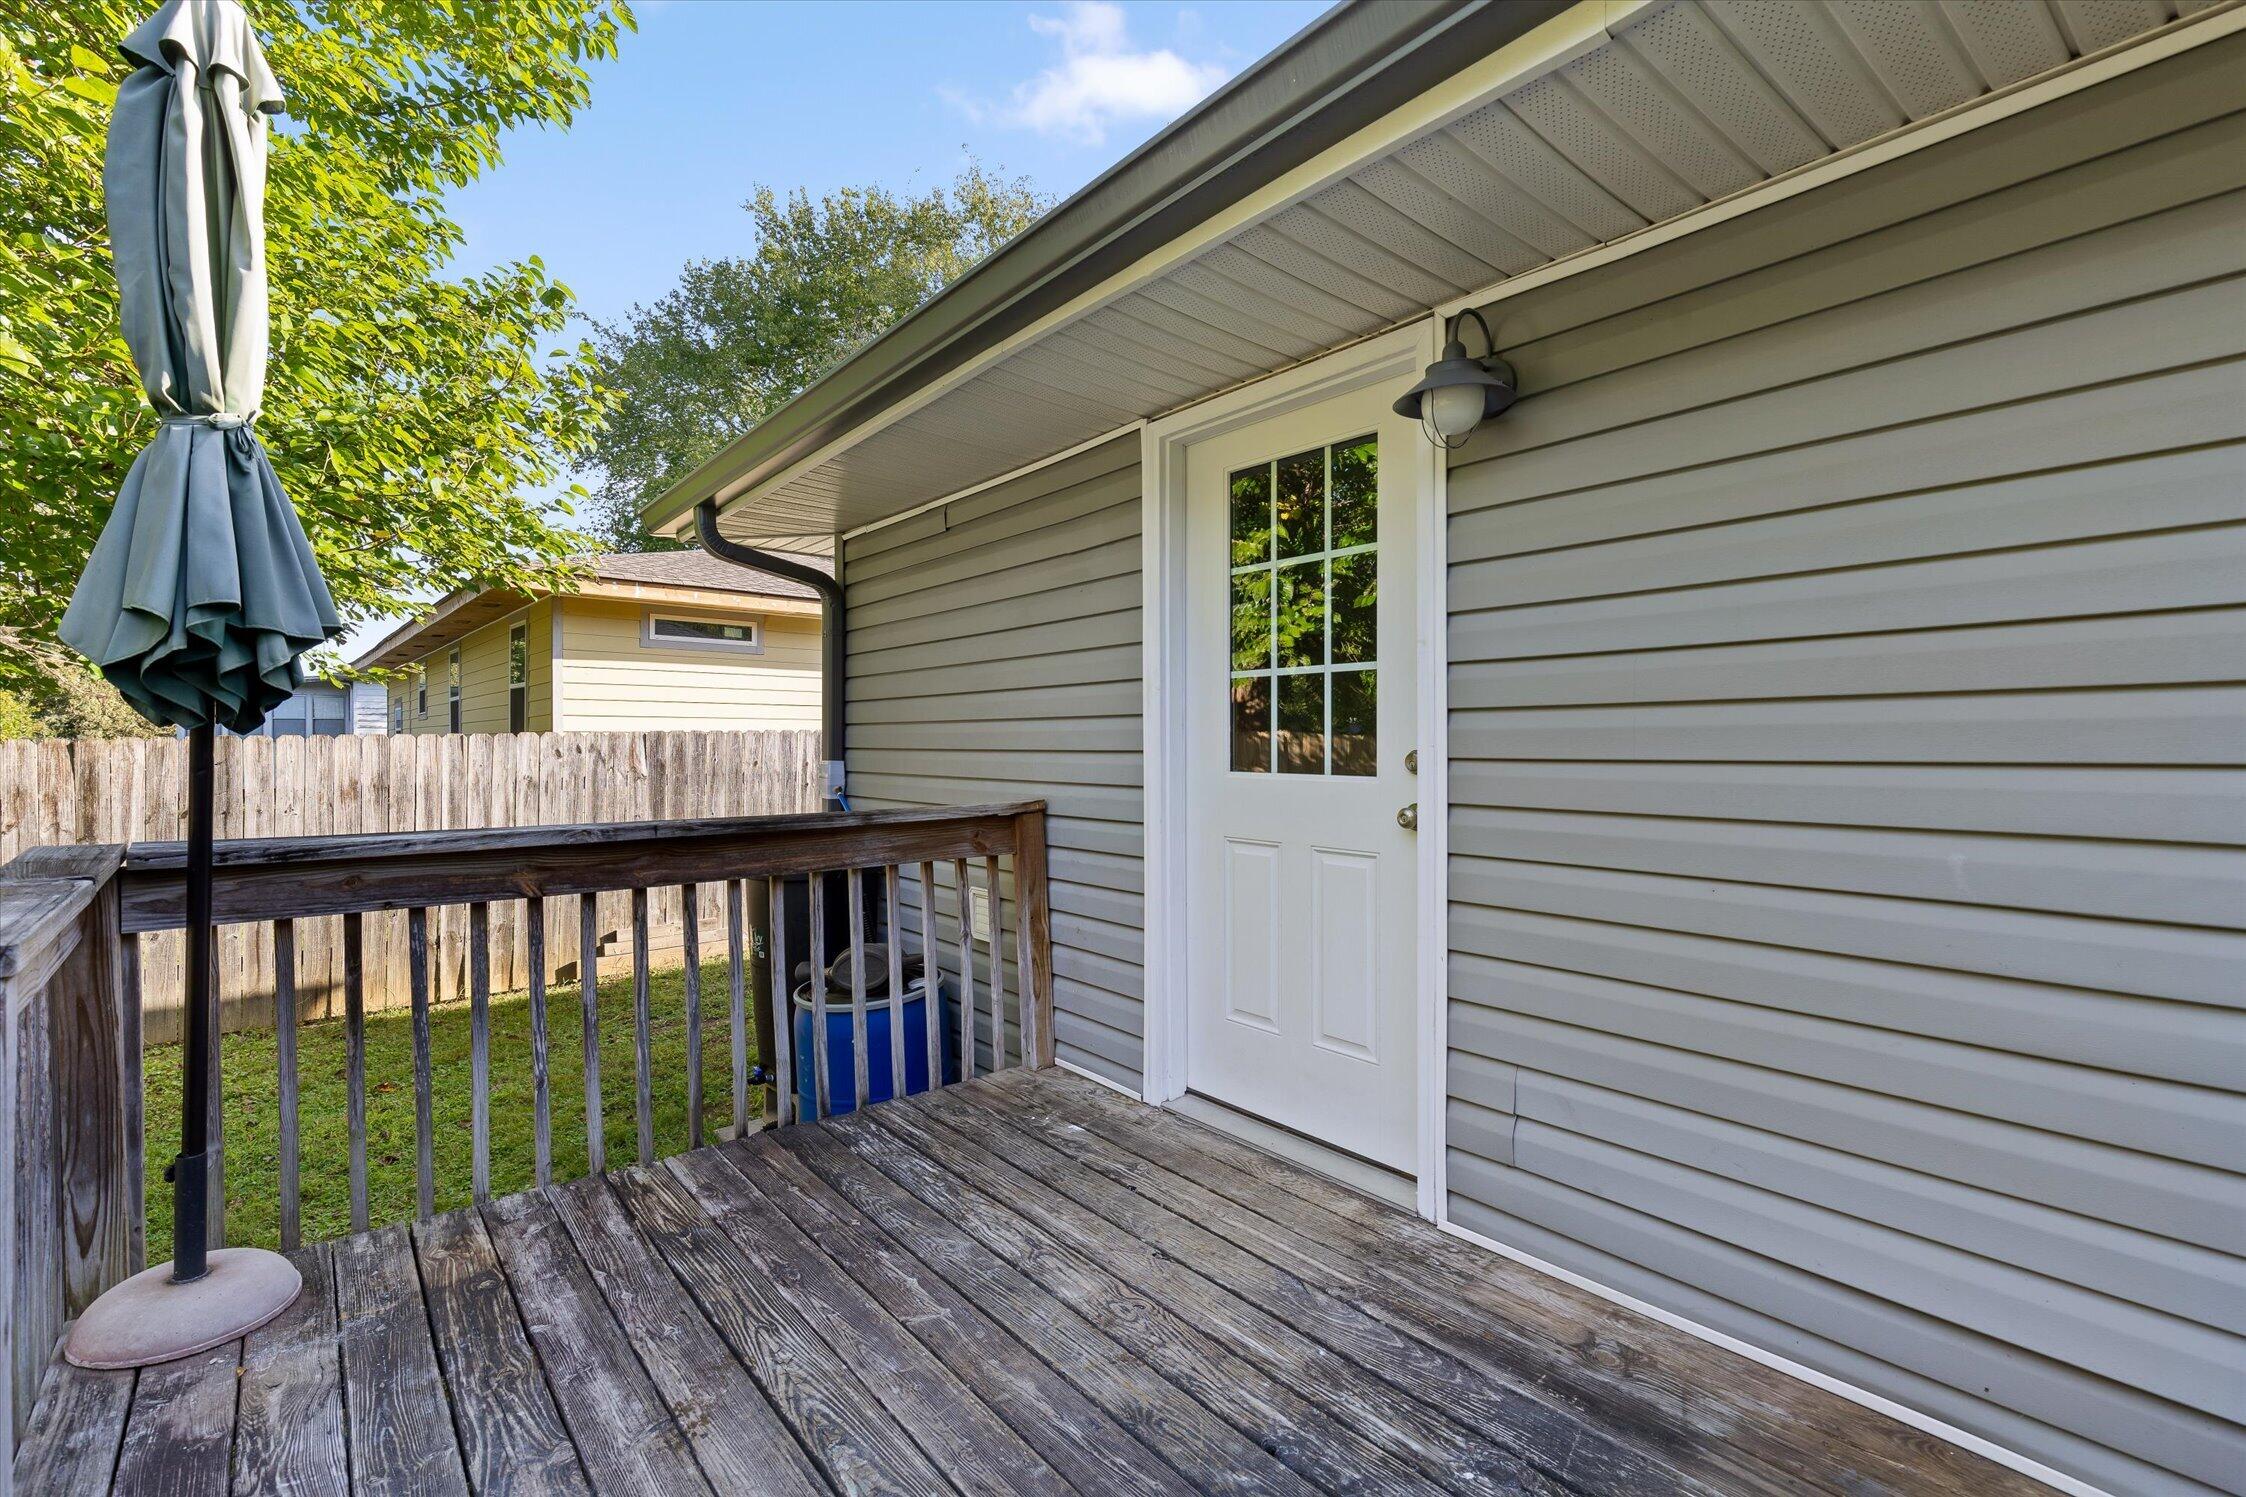
Raised wooden deck with a closed umbrella beside the home’s white exterior door.
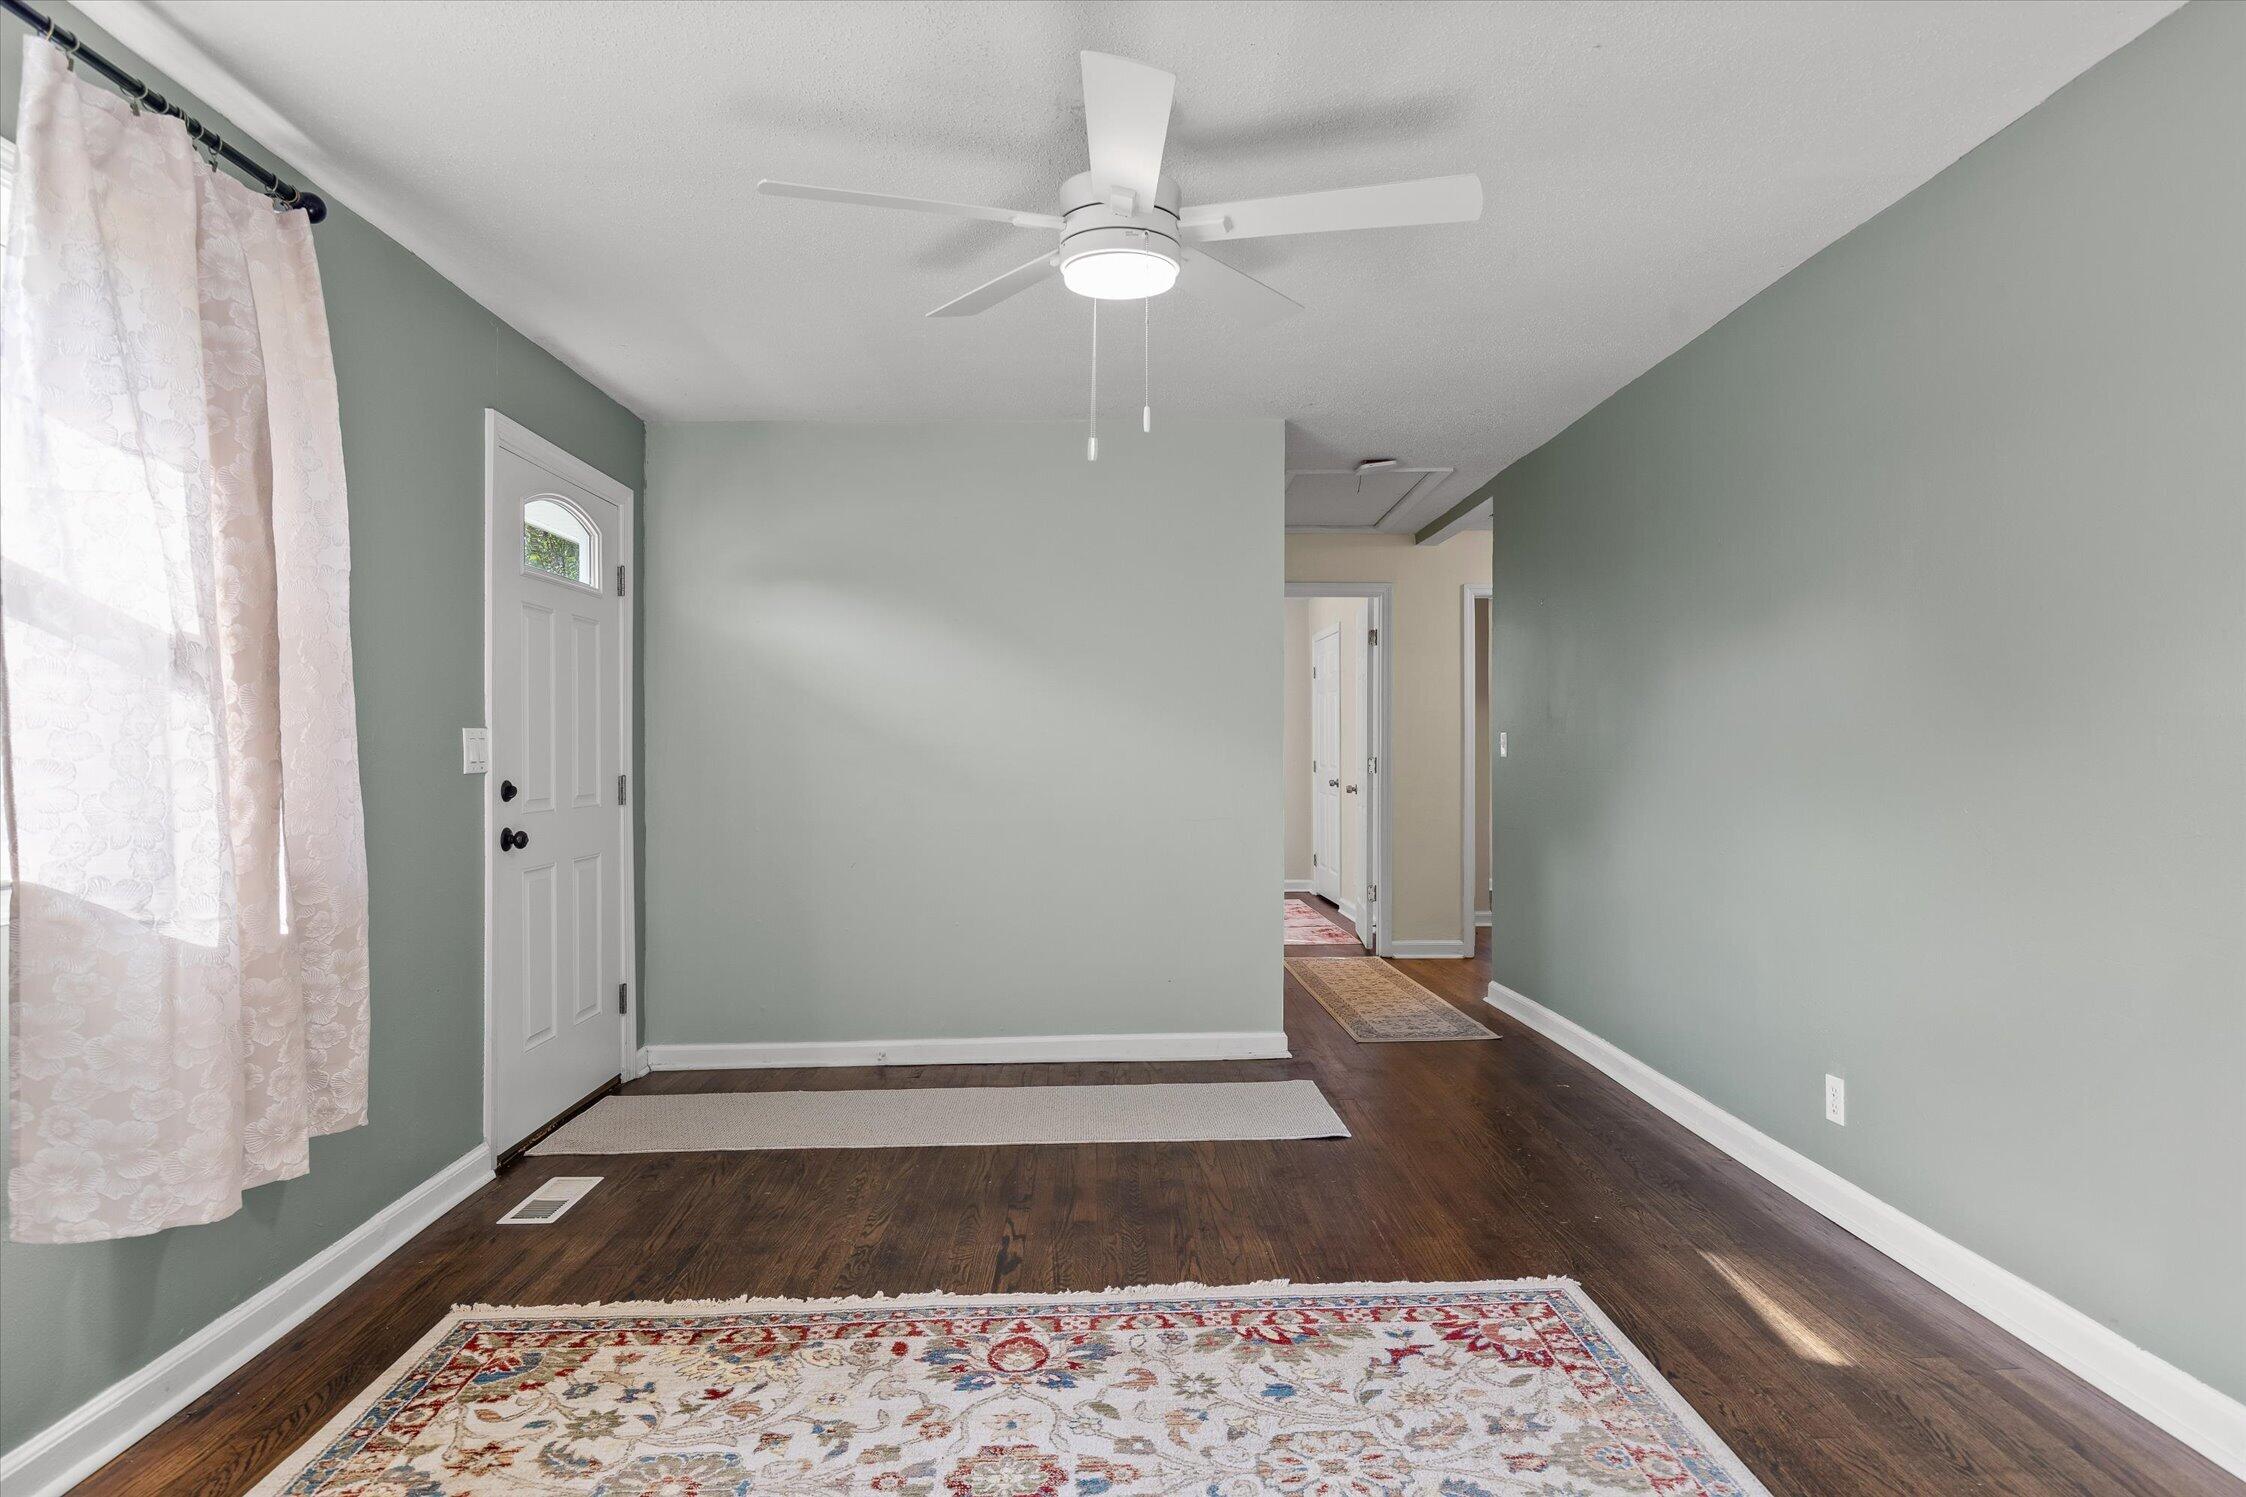
Entryway with sage-green walls, dark hardwood floors, patterned rugs, and a white front door.
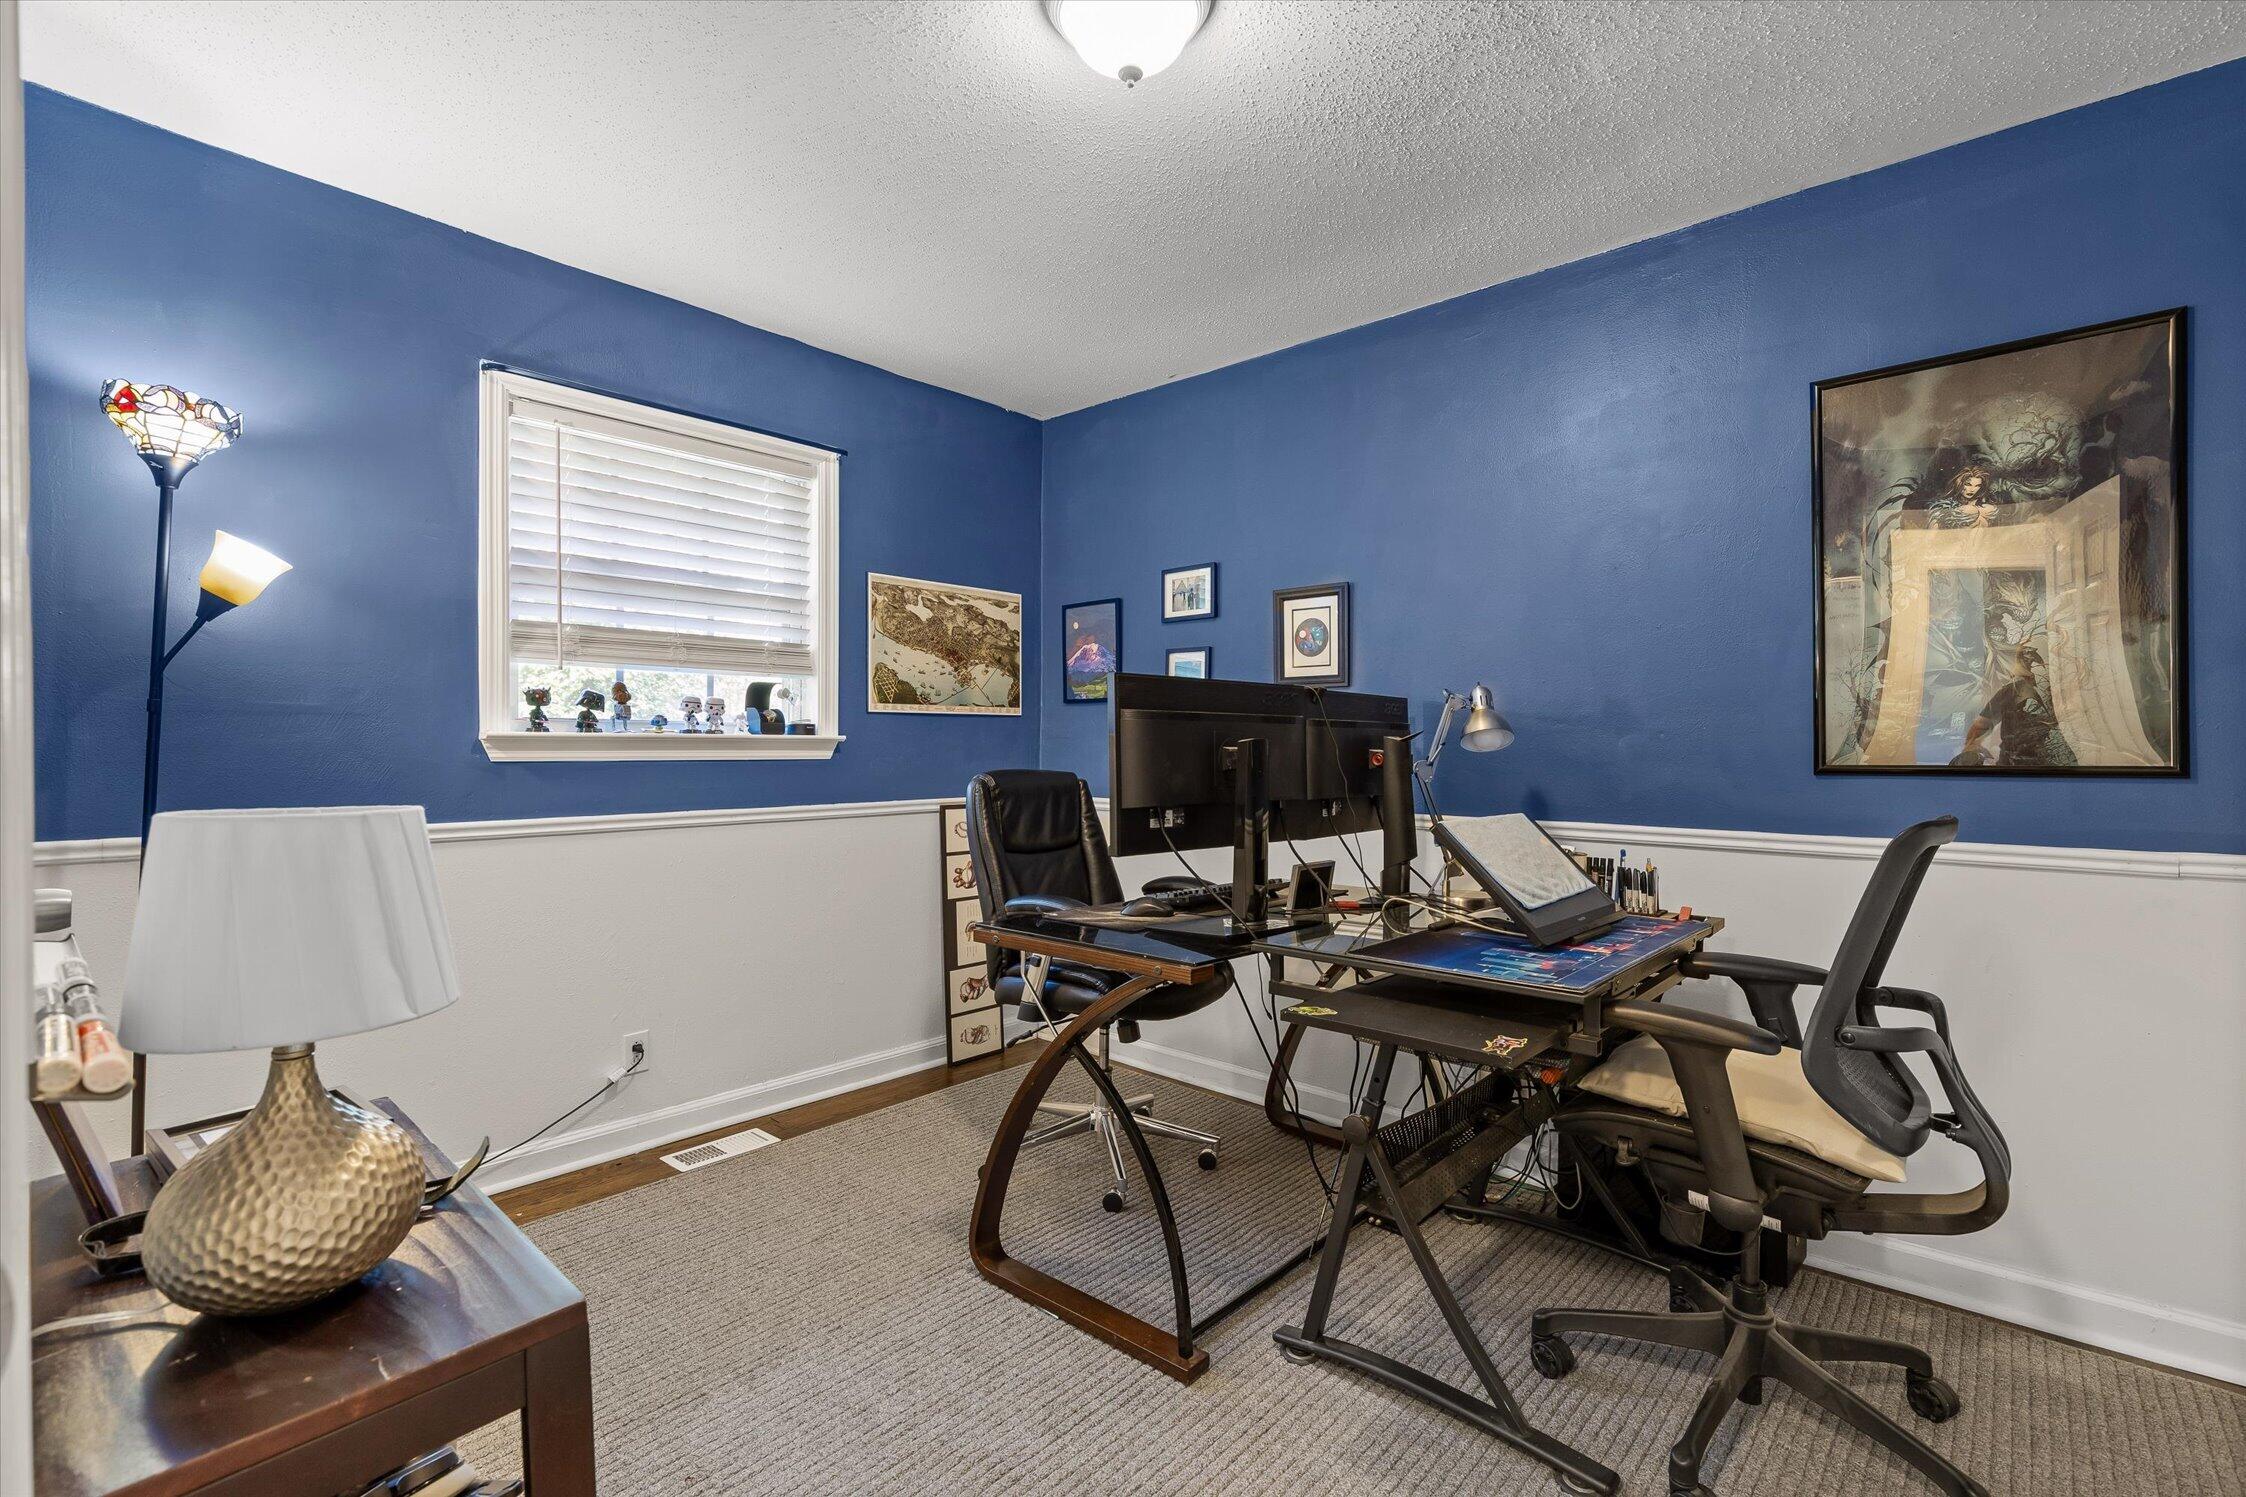
Furnished home office with blue walls, two desk setups, and framed artwork.
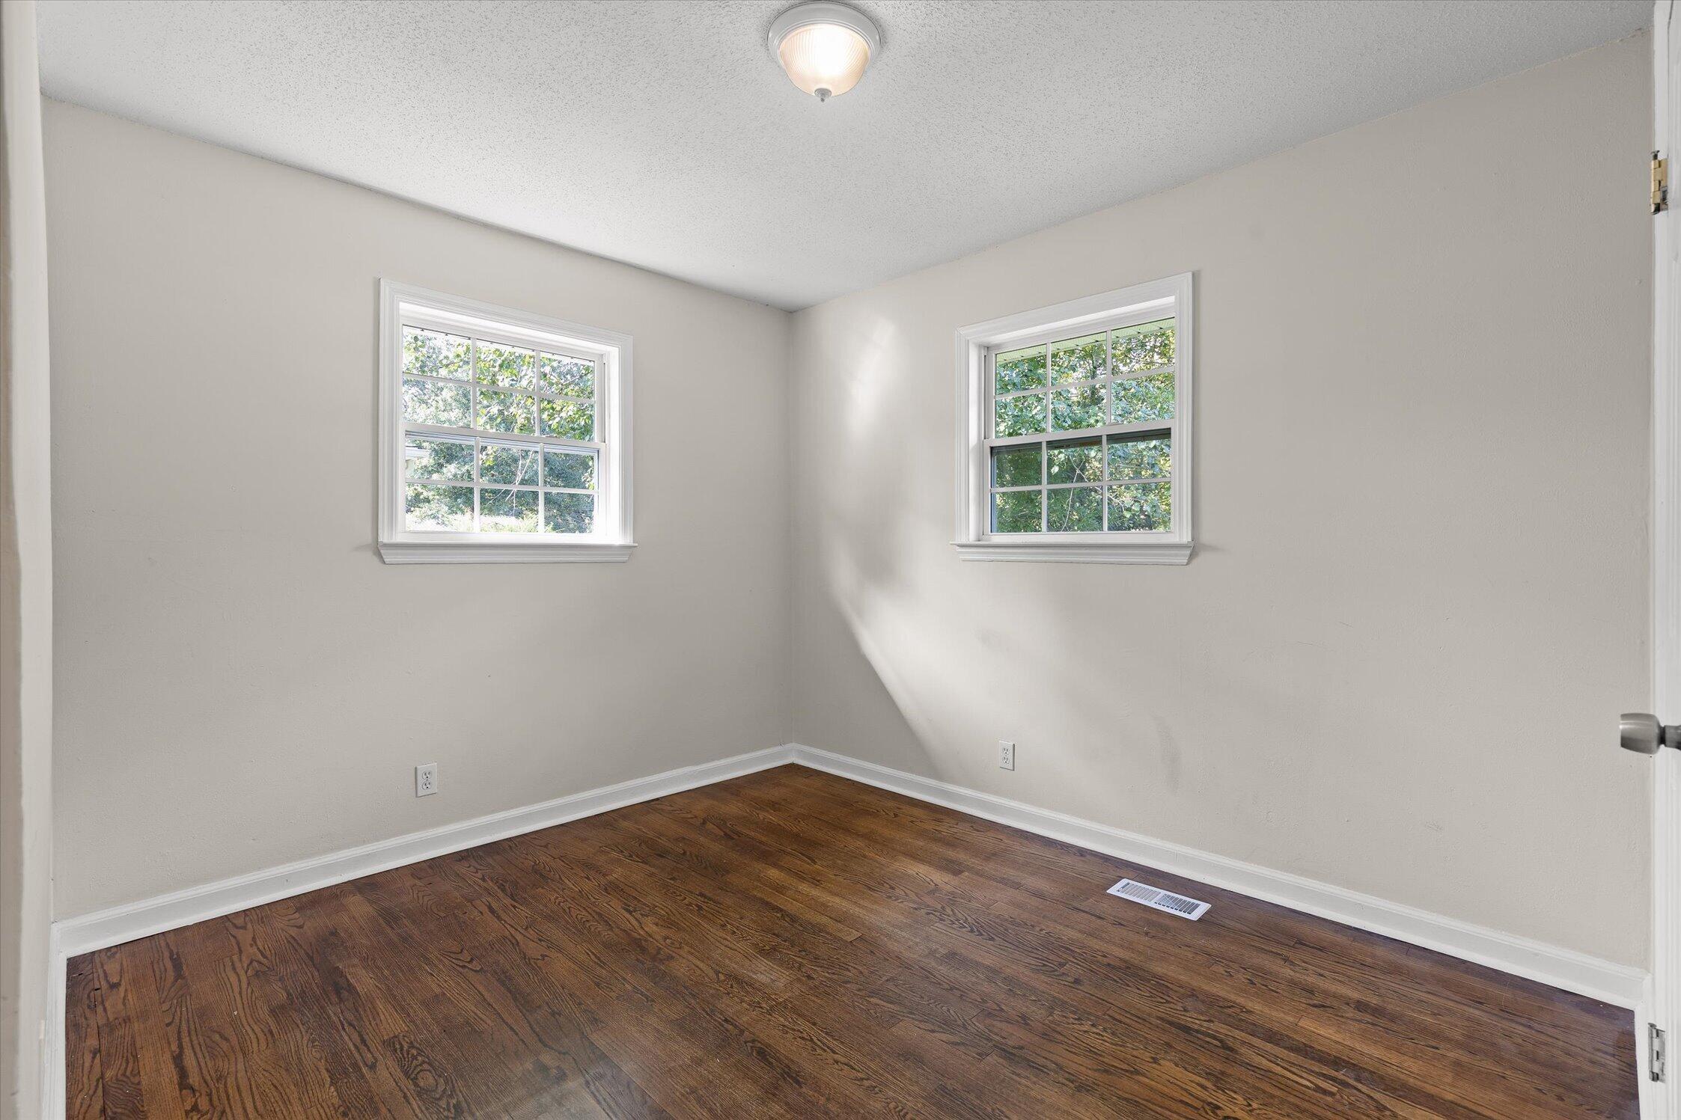
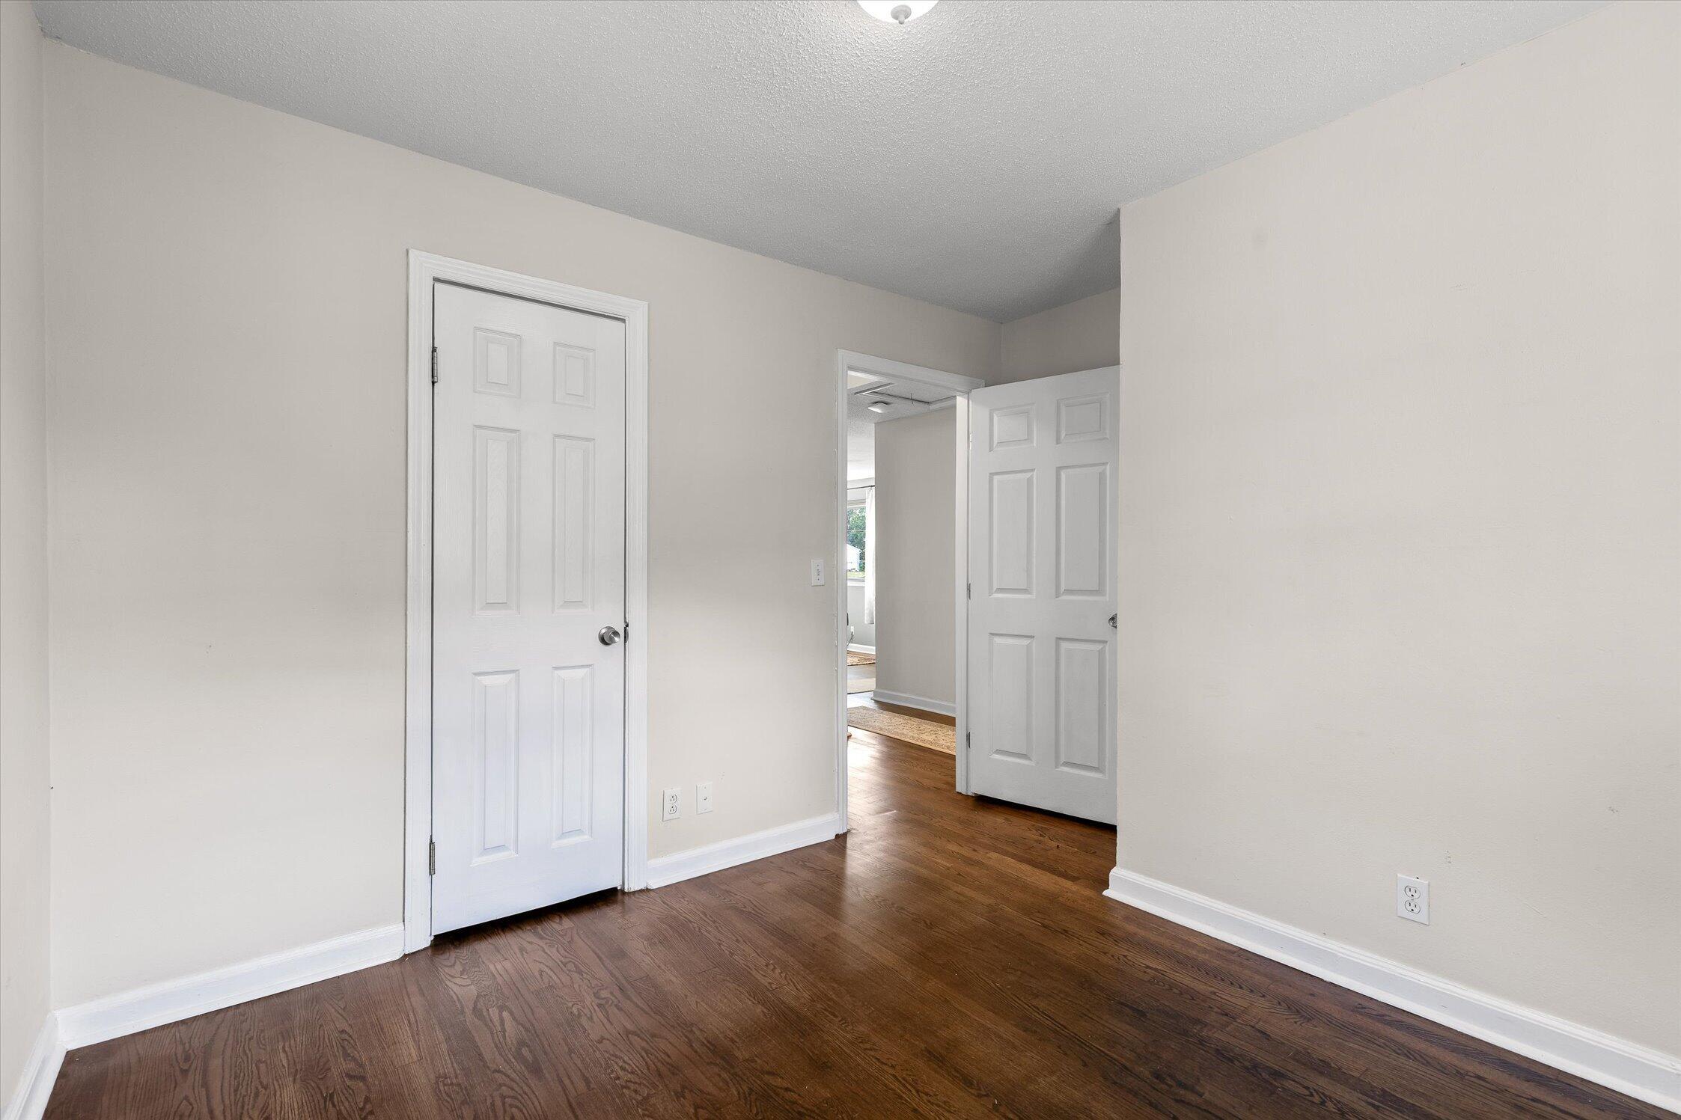
Empty room with dark wood floors and two windows overlooking trees.
Empty room with dark hardwood floors and two white paneled doors, one open to the hallway.
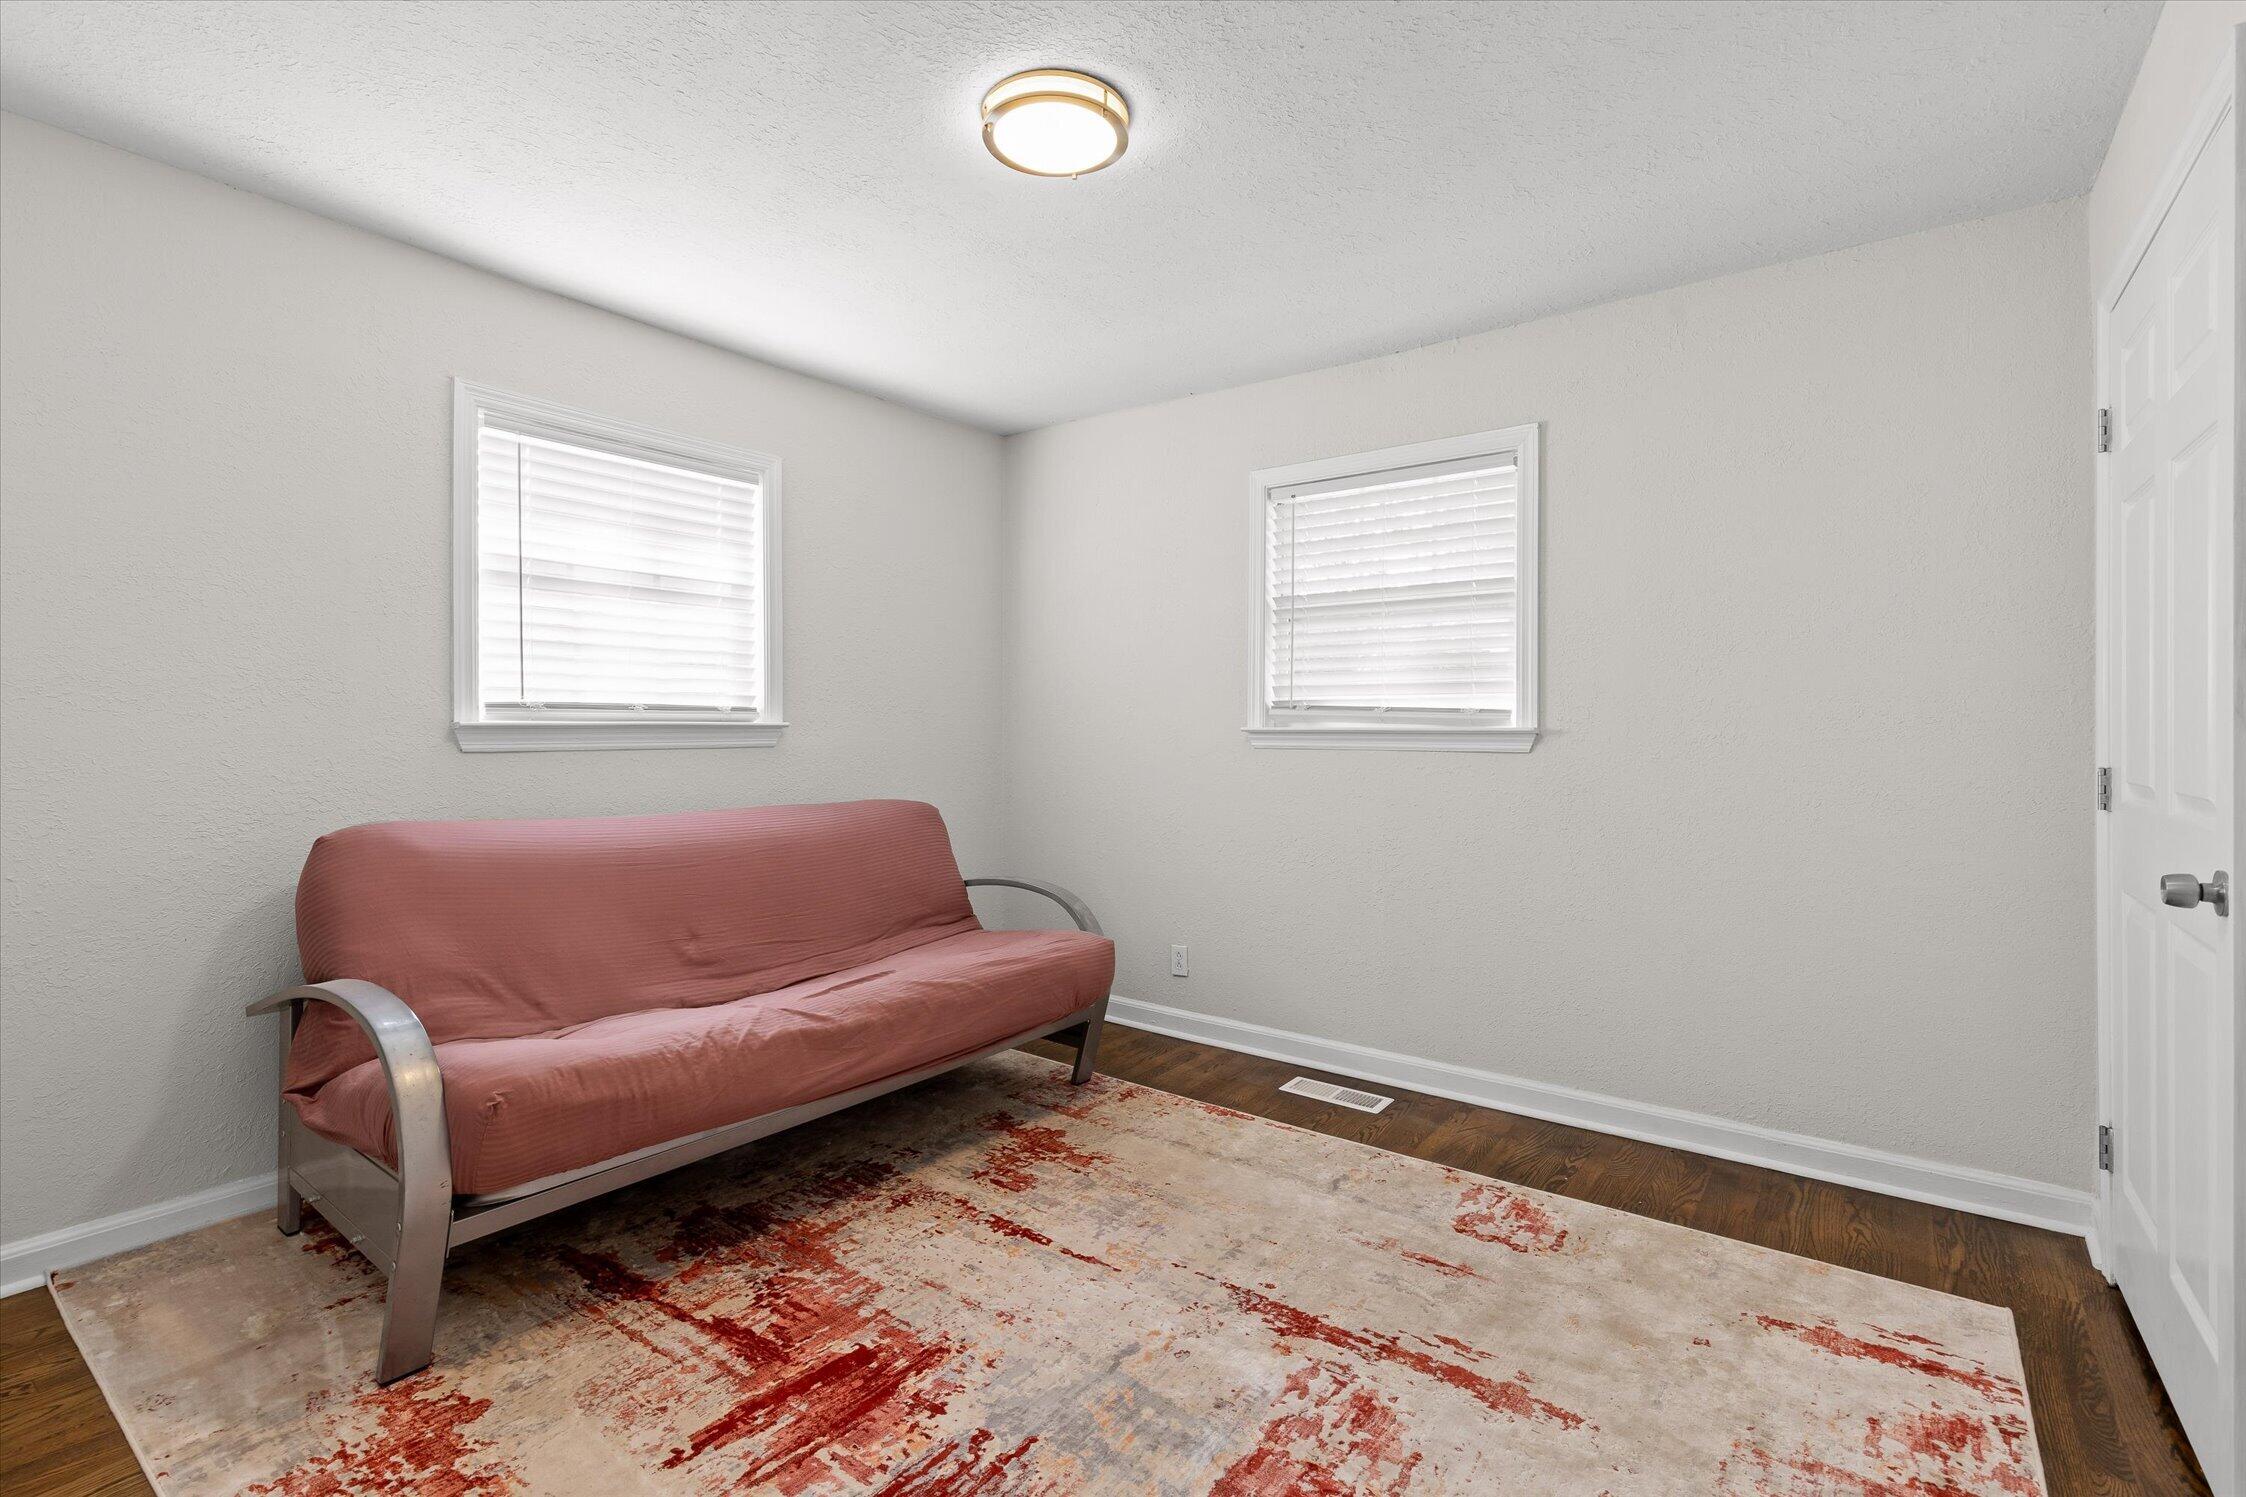
Furnished room with a pink futon, two windows, and a red-and-cream patterned rug.
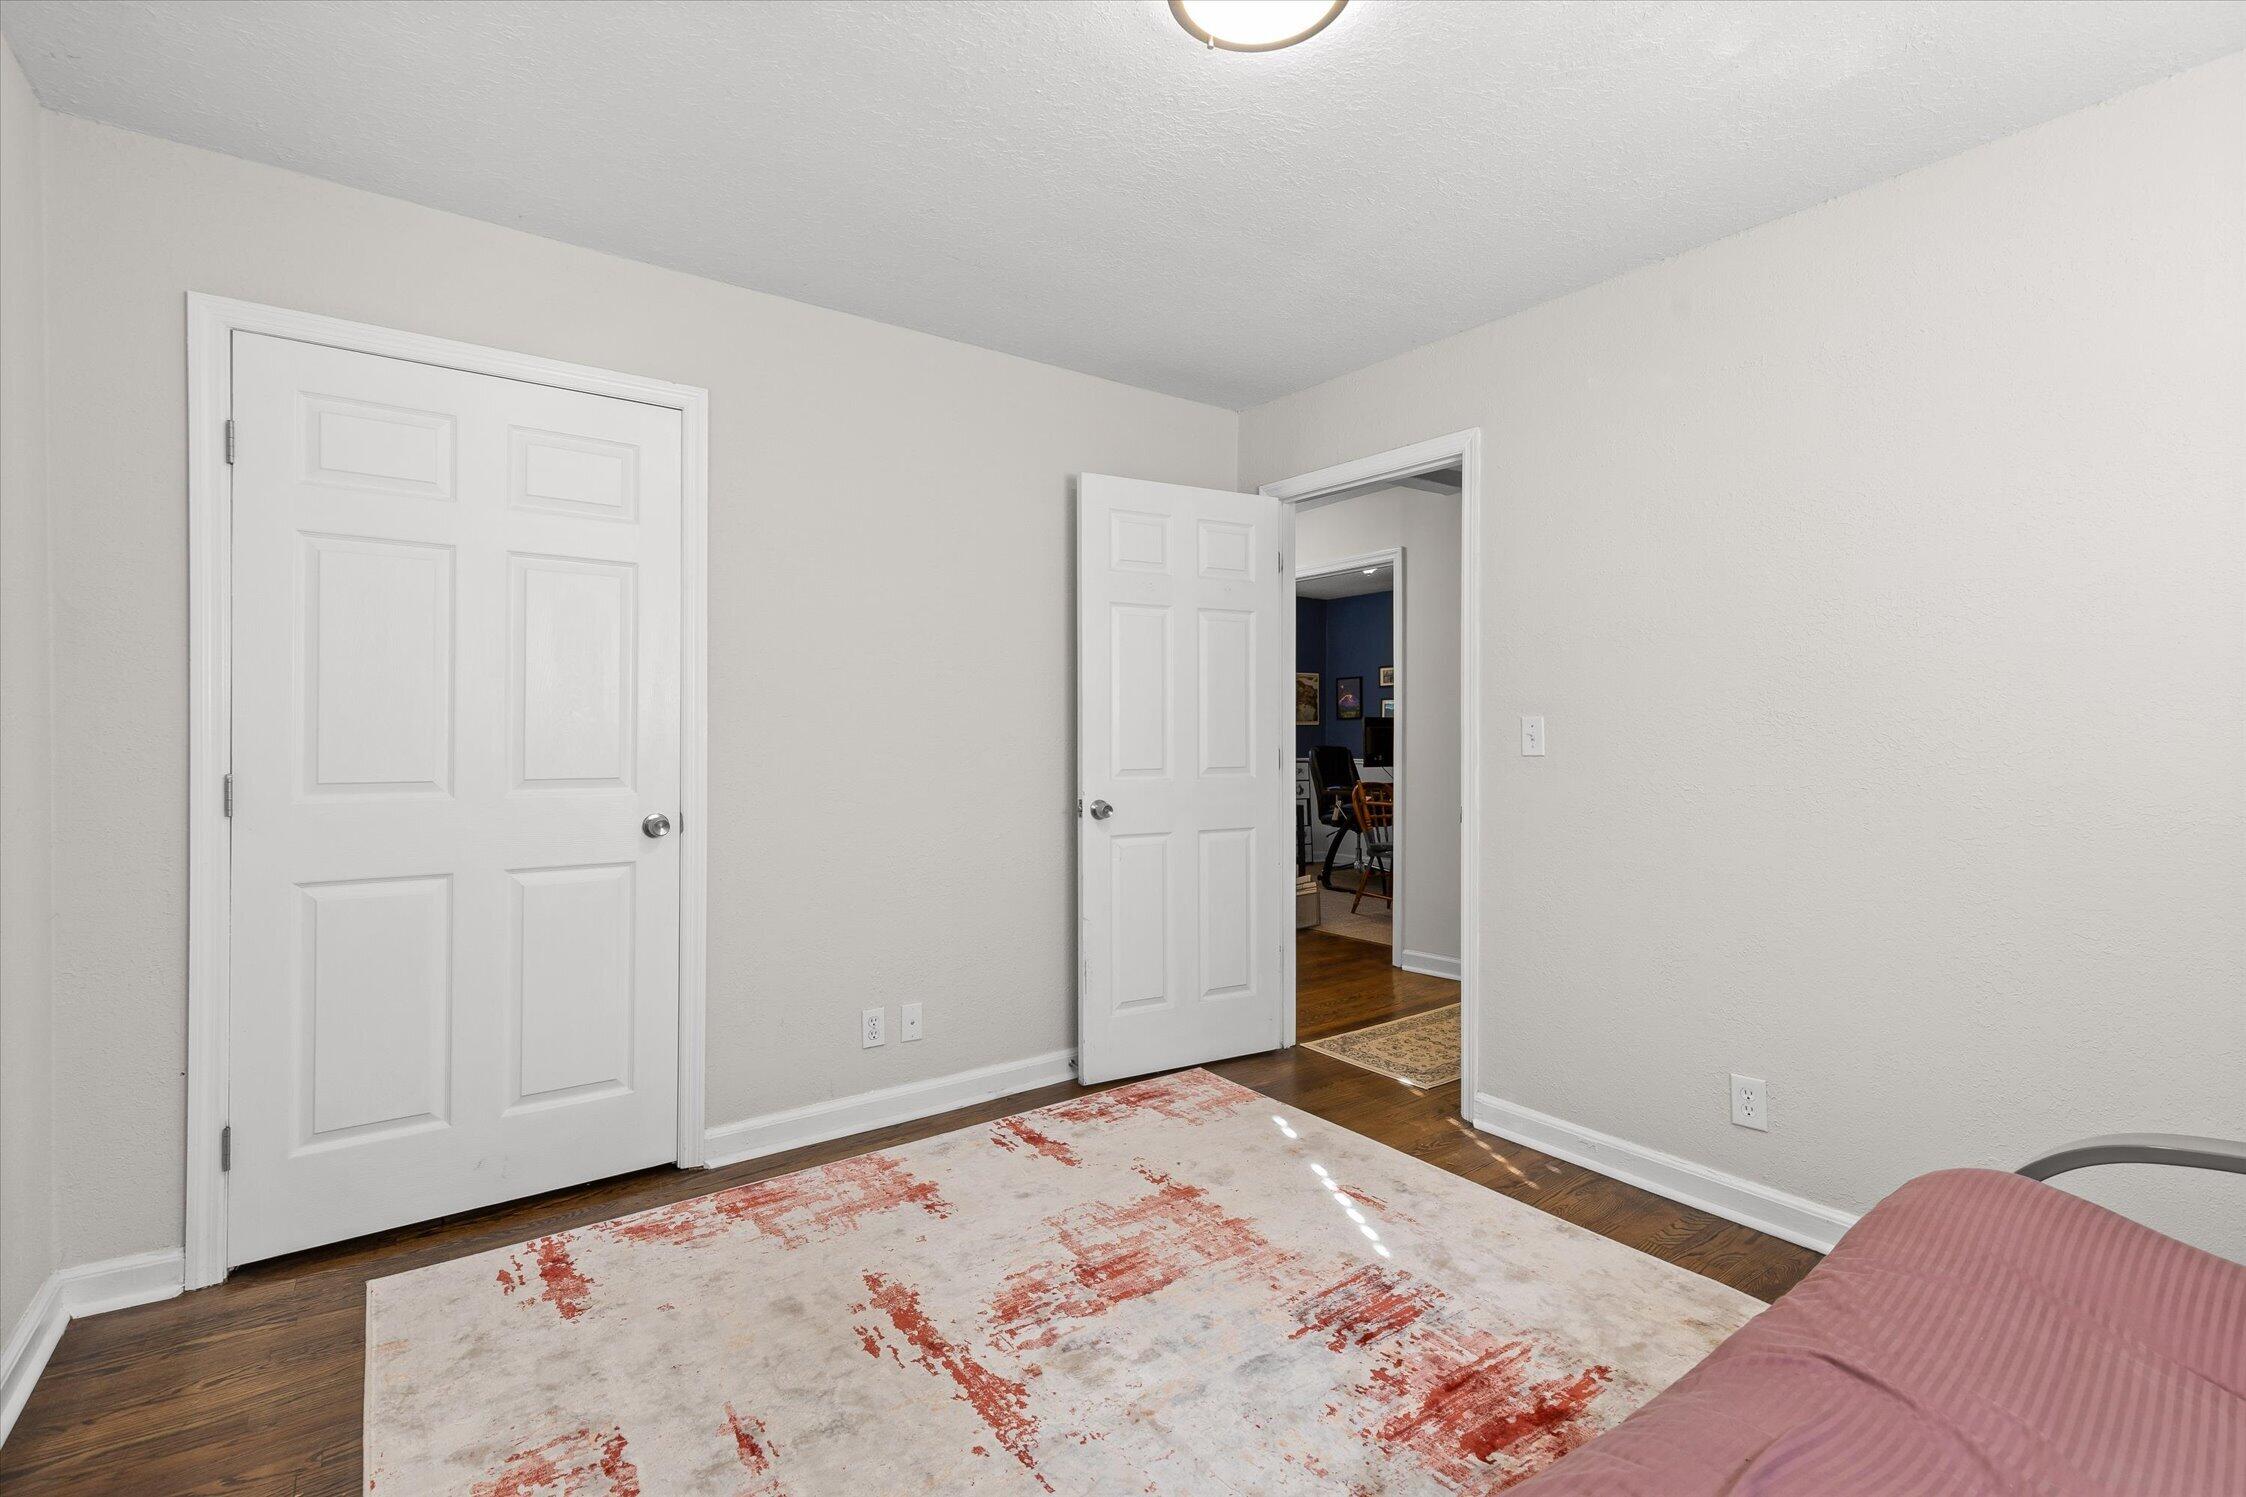
Bedroom with a cream and rust-patterned rug, dark wood floors, and white paneled doors.
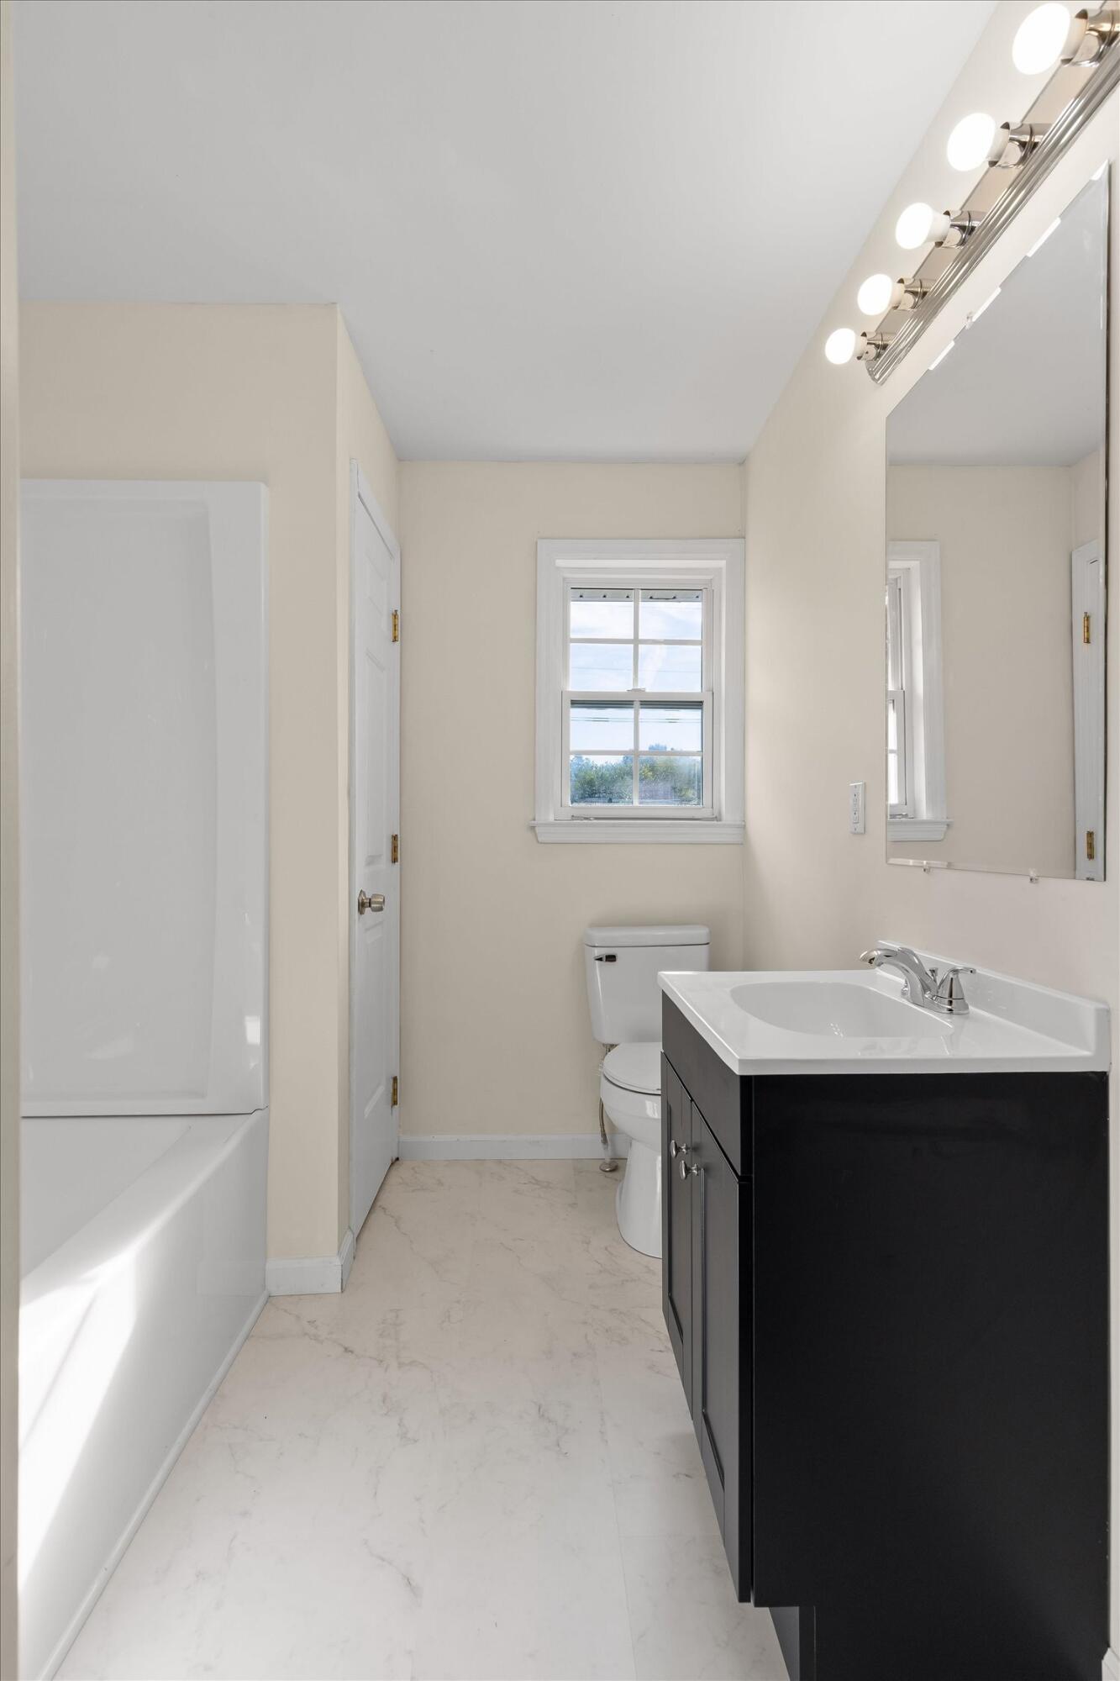
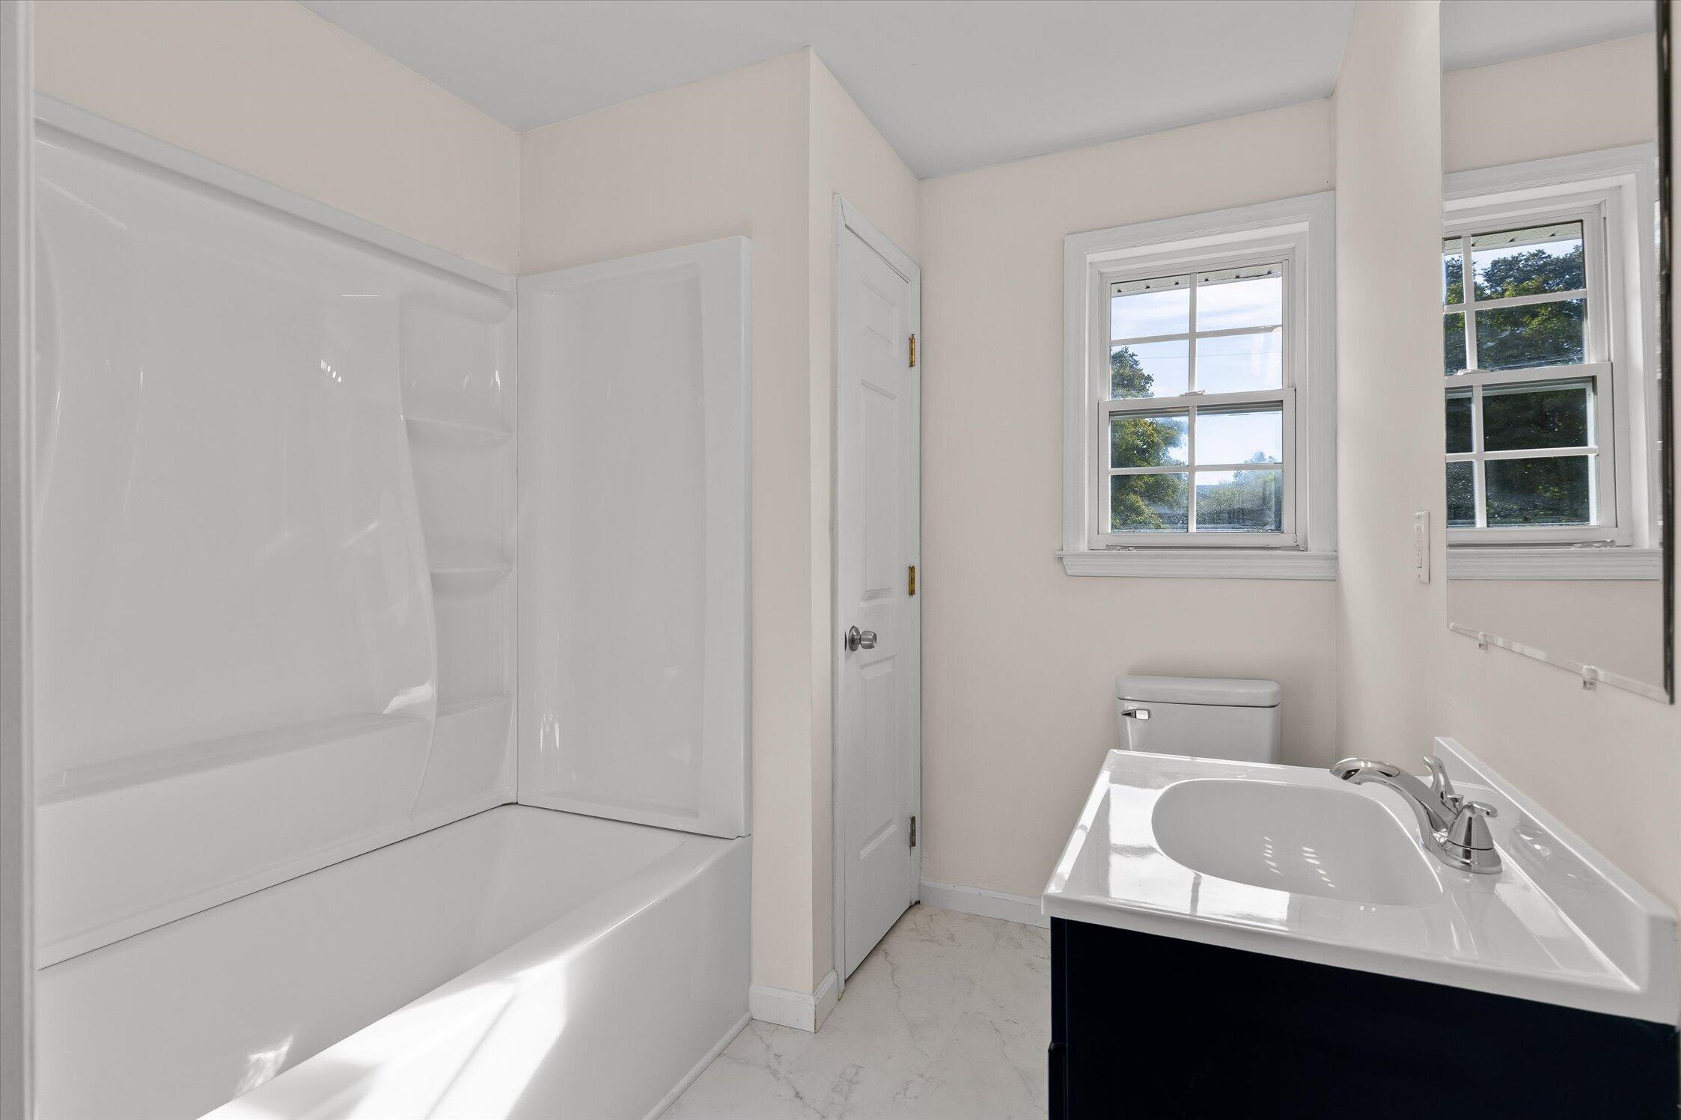
Bathroom with a tub-shower, toilet beneath a window, and dark vanity with a white sink.
Bathroom with a white tub-shower, dark vanity, toilet, and two windows.
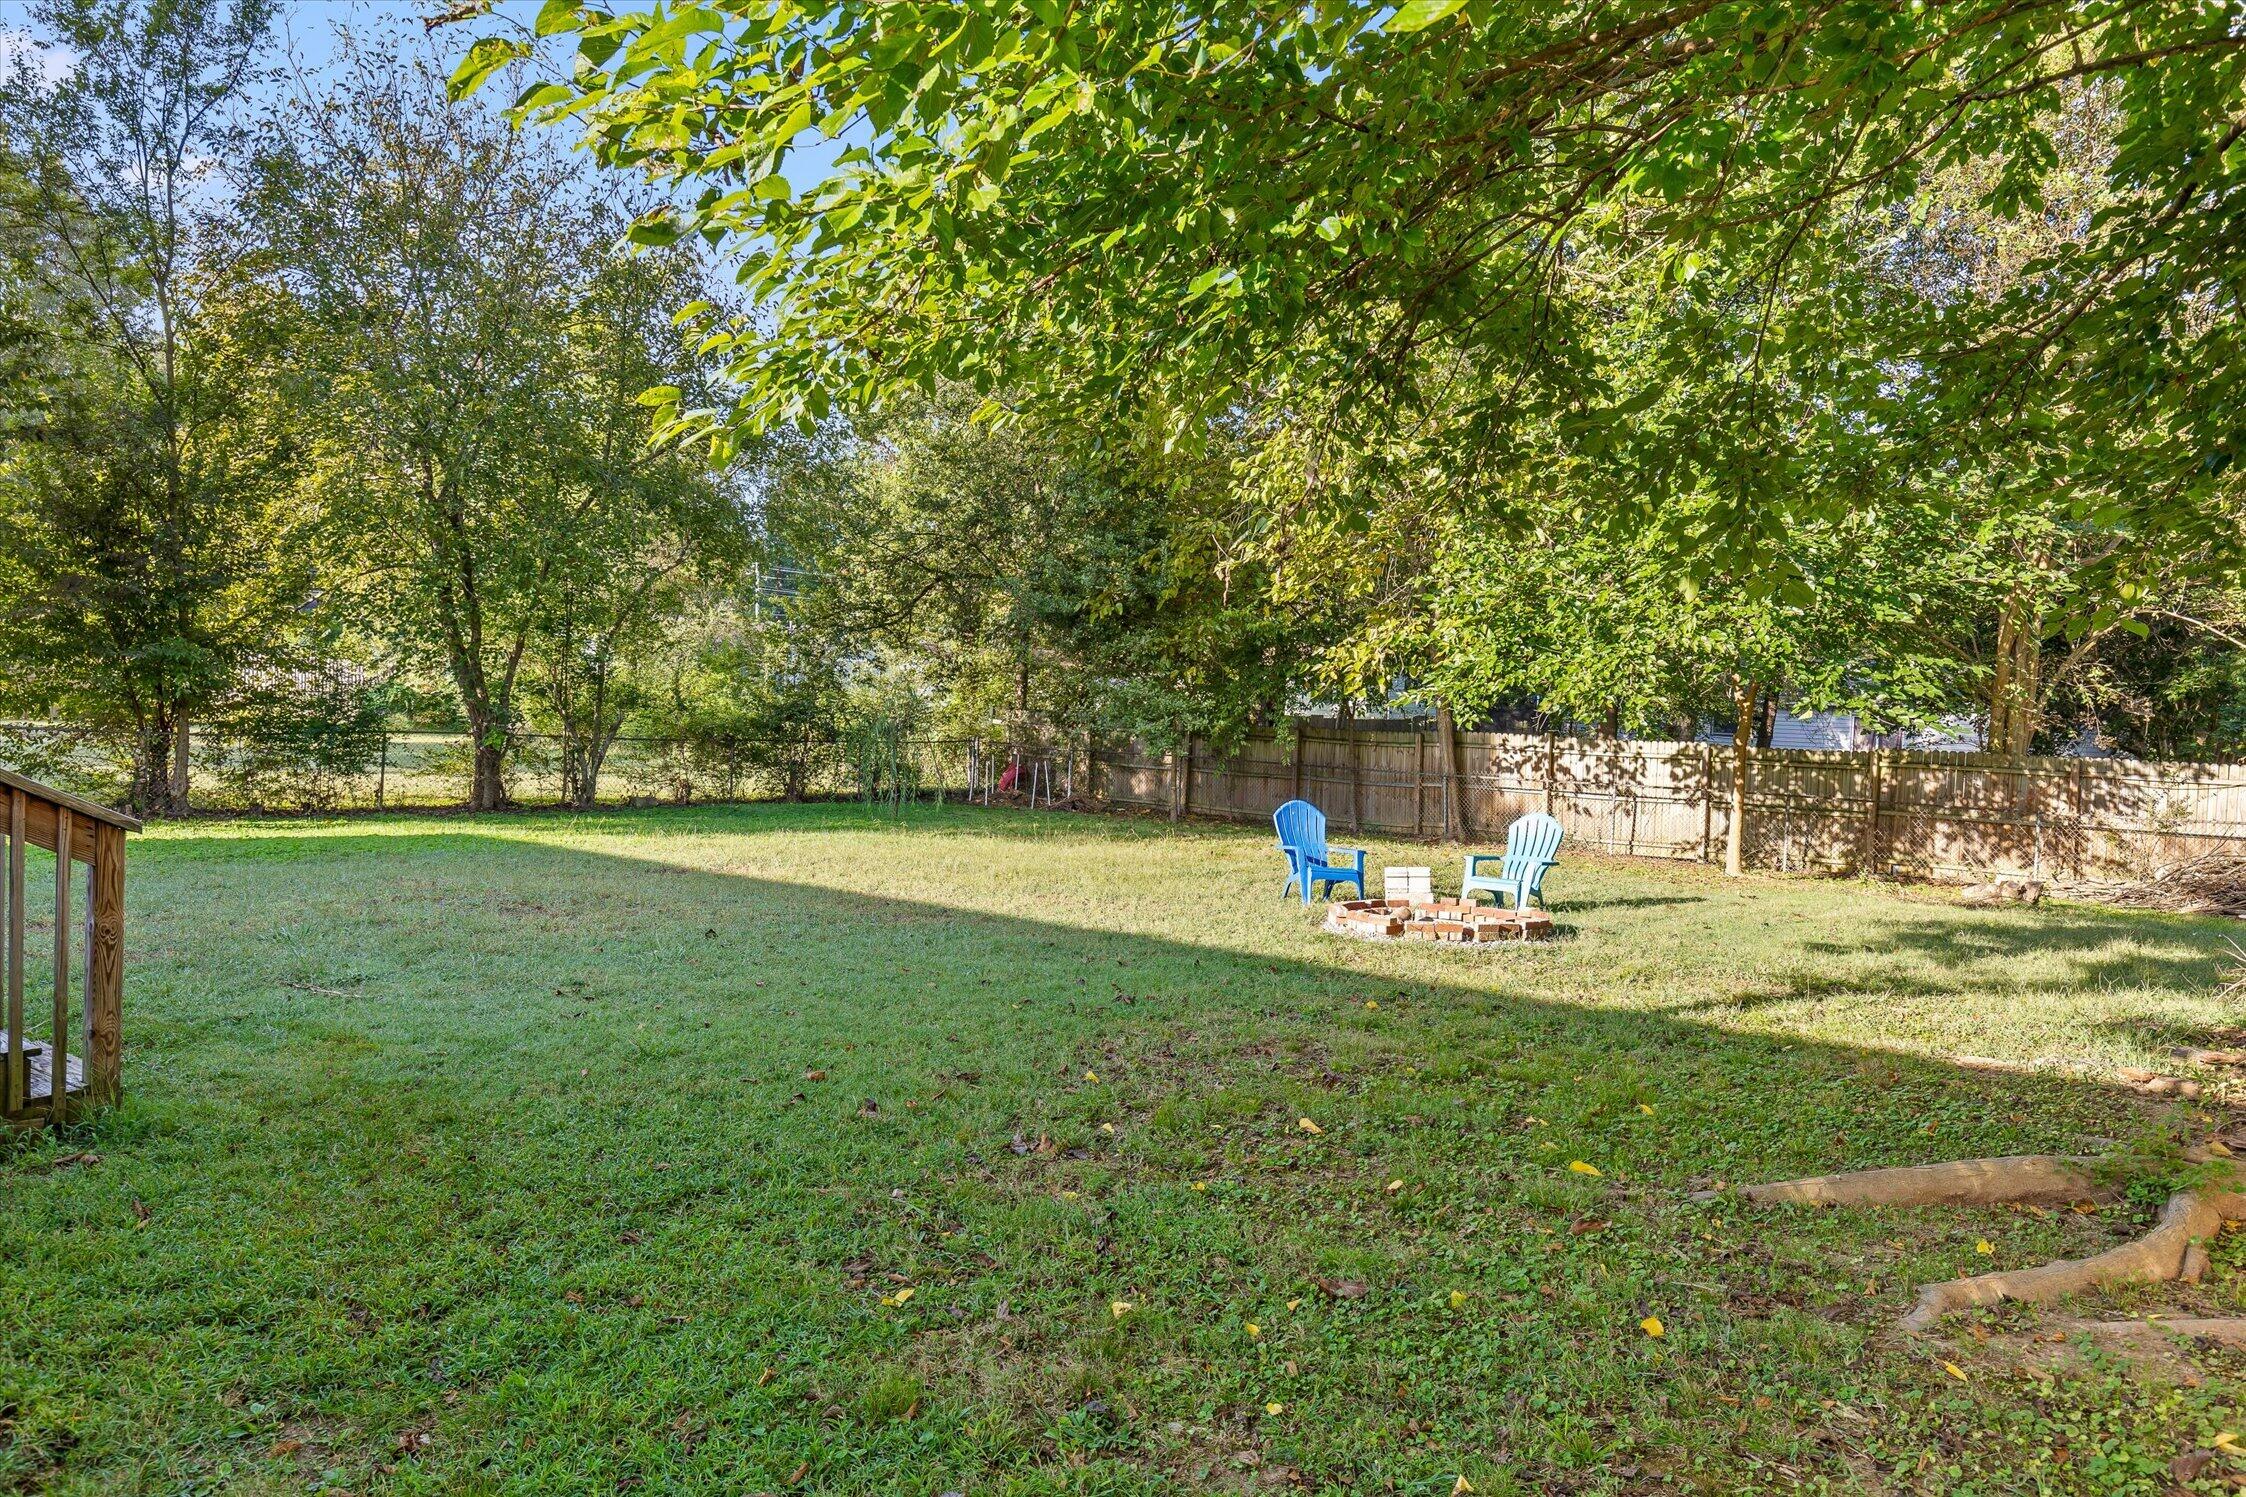
Grassy backyard with mature trees, a fenced yard, and a brick fire pit with two blue chairs.
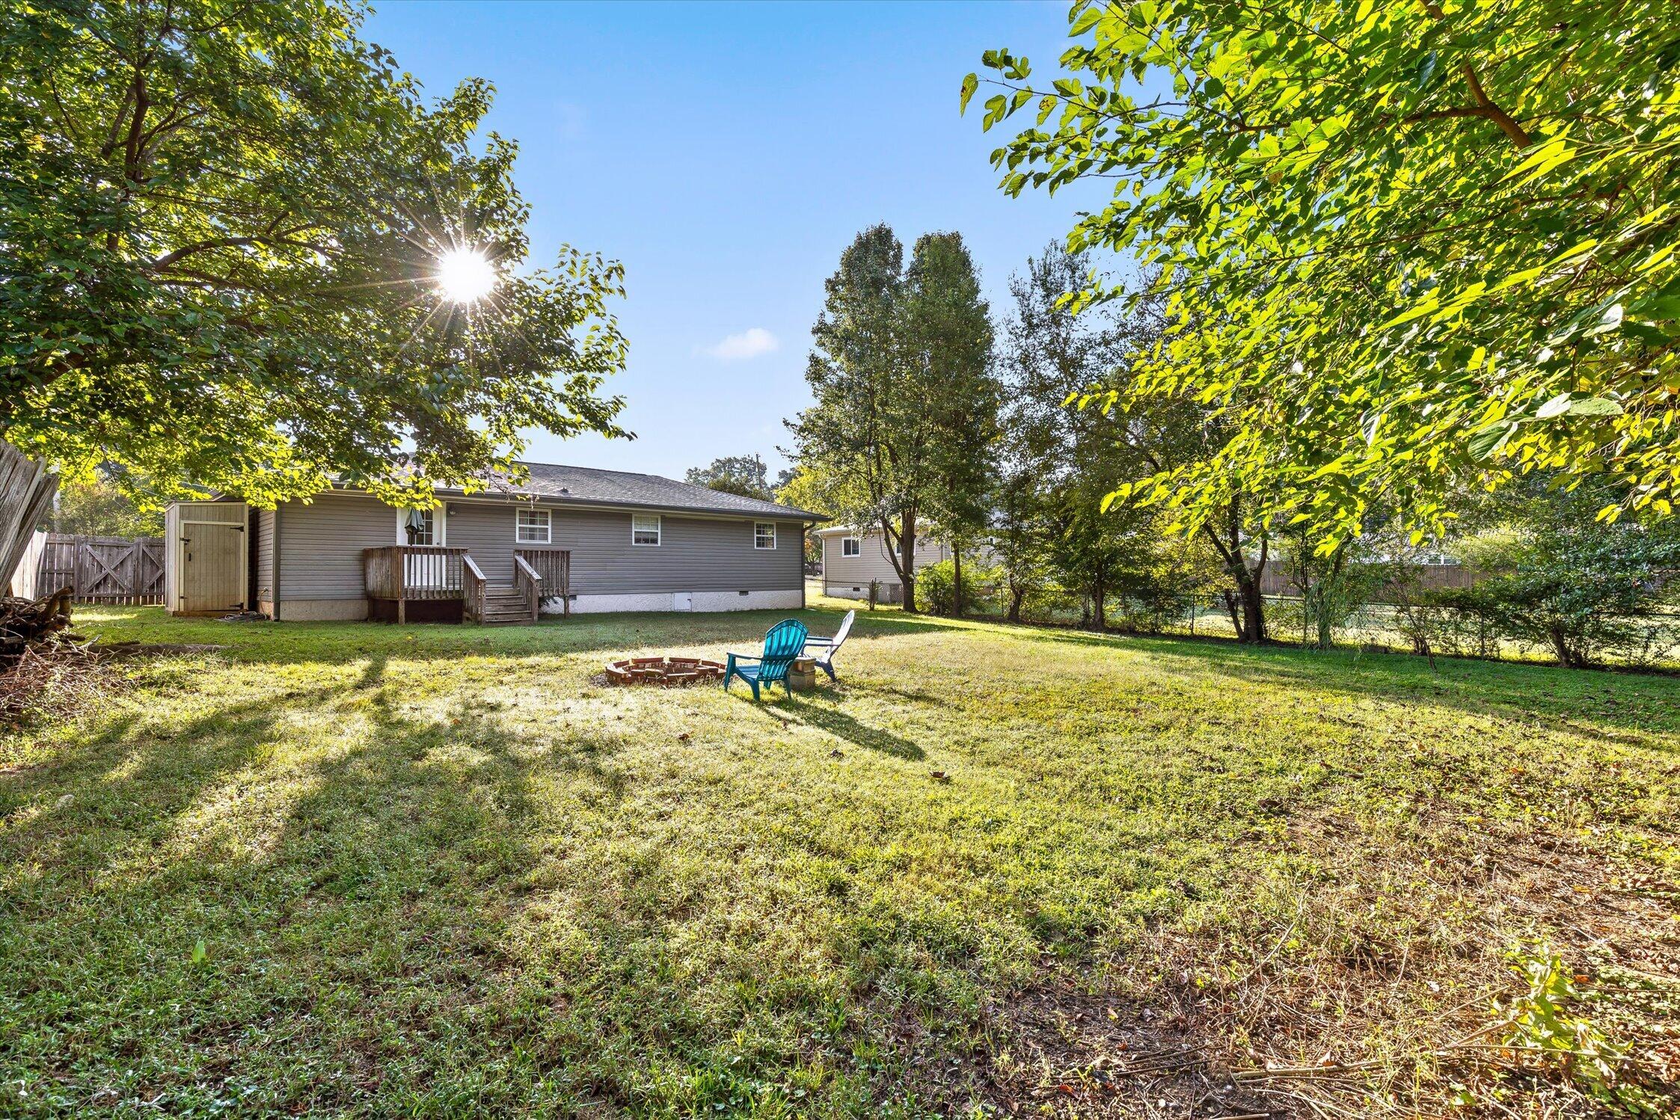
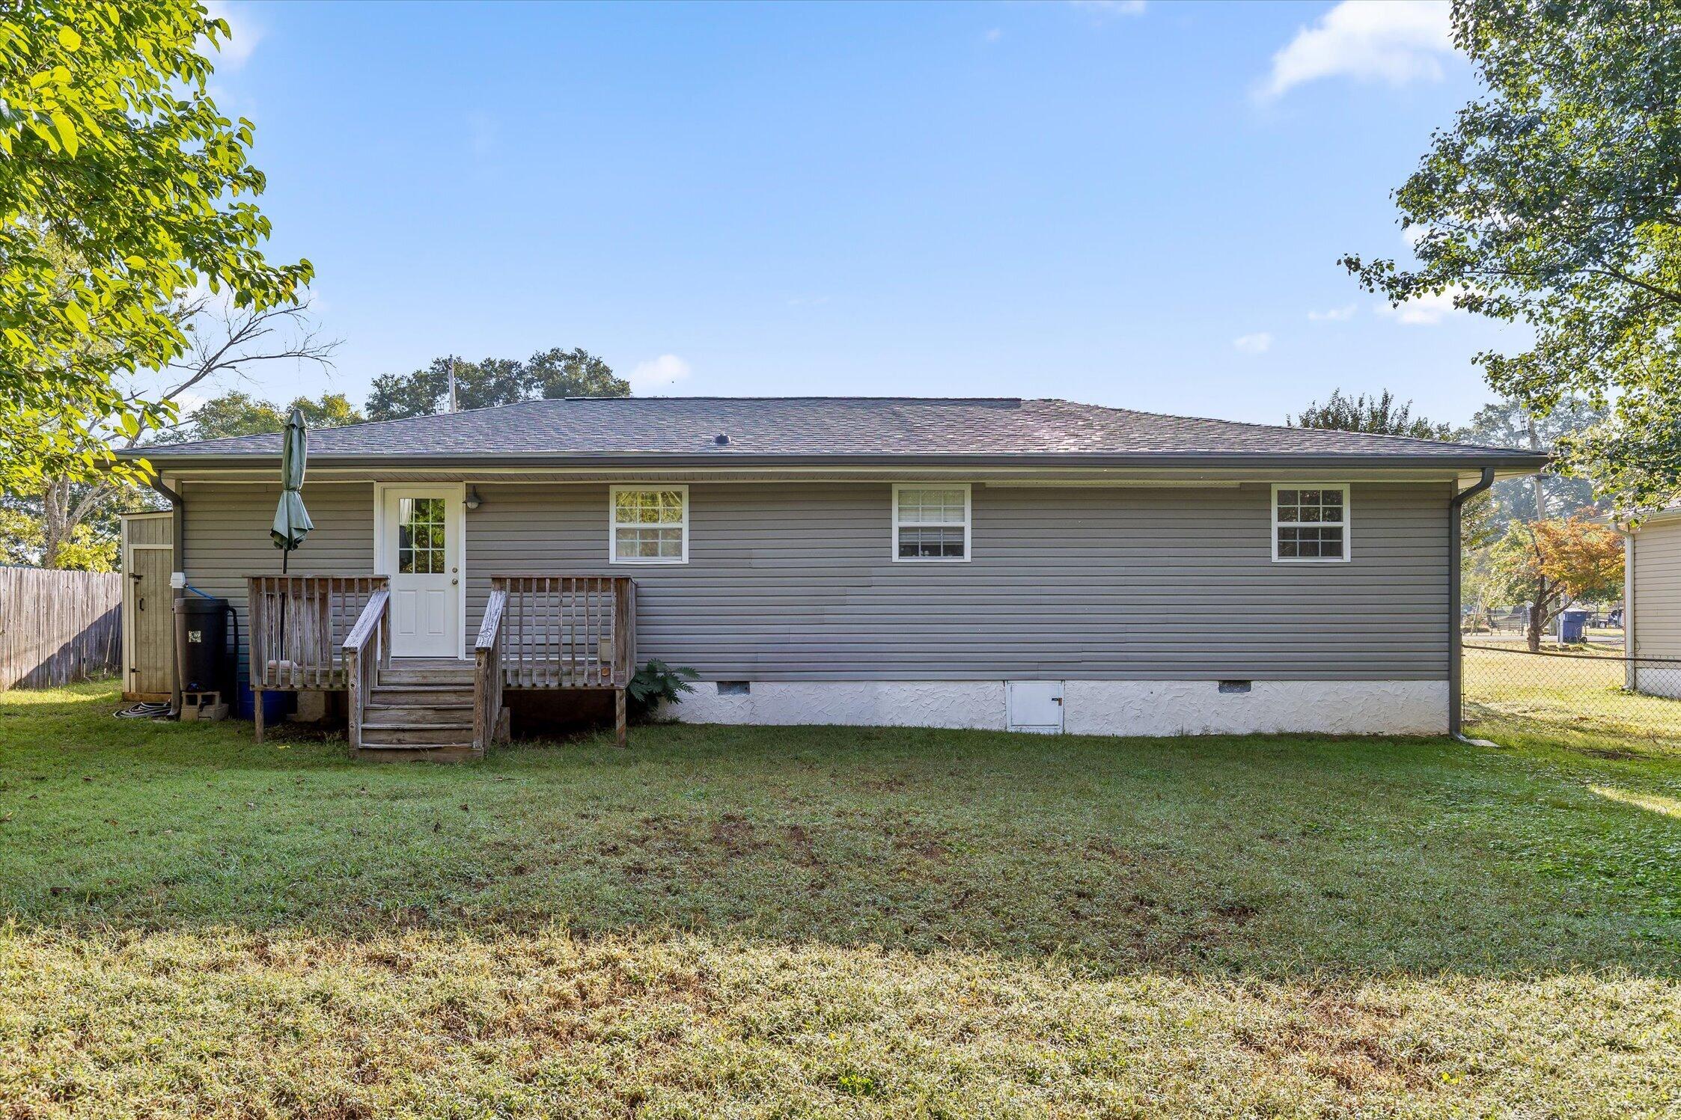
Rear of a single-story home with a grassy, tree-shaded backyard and outdoor chairs.
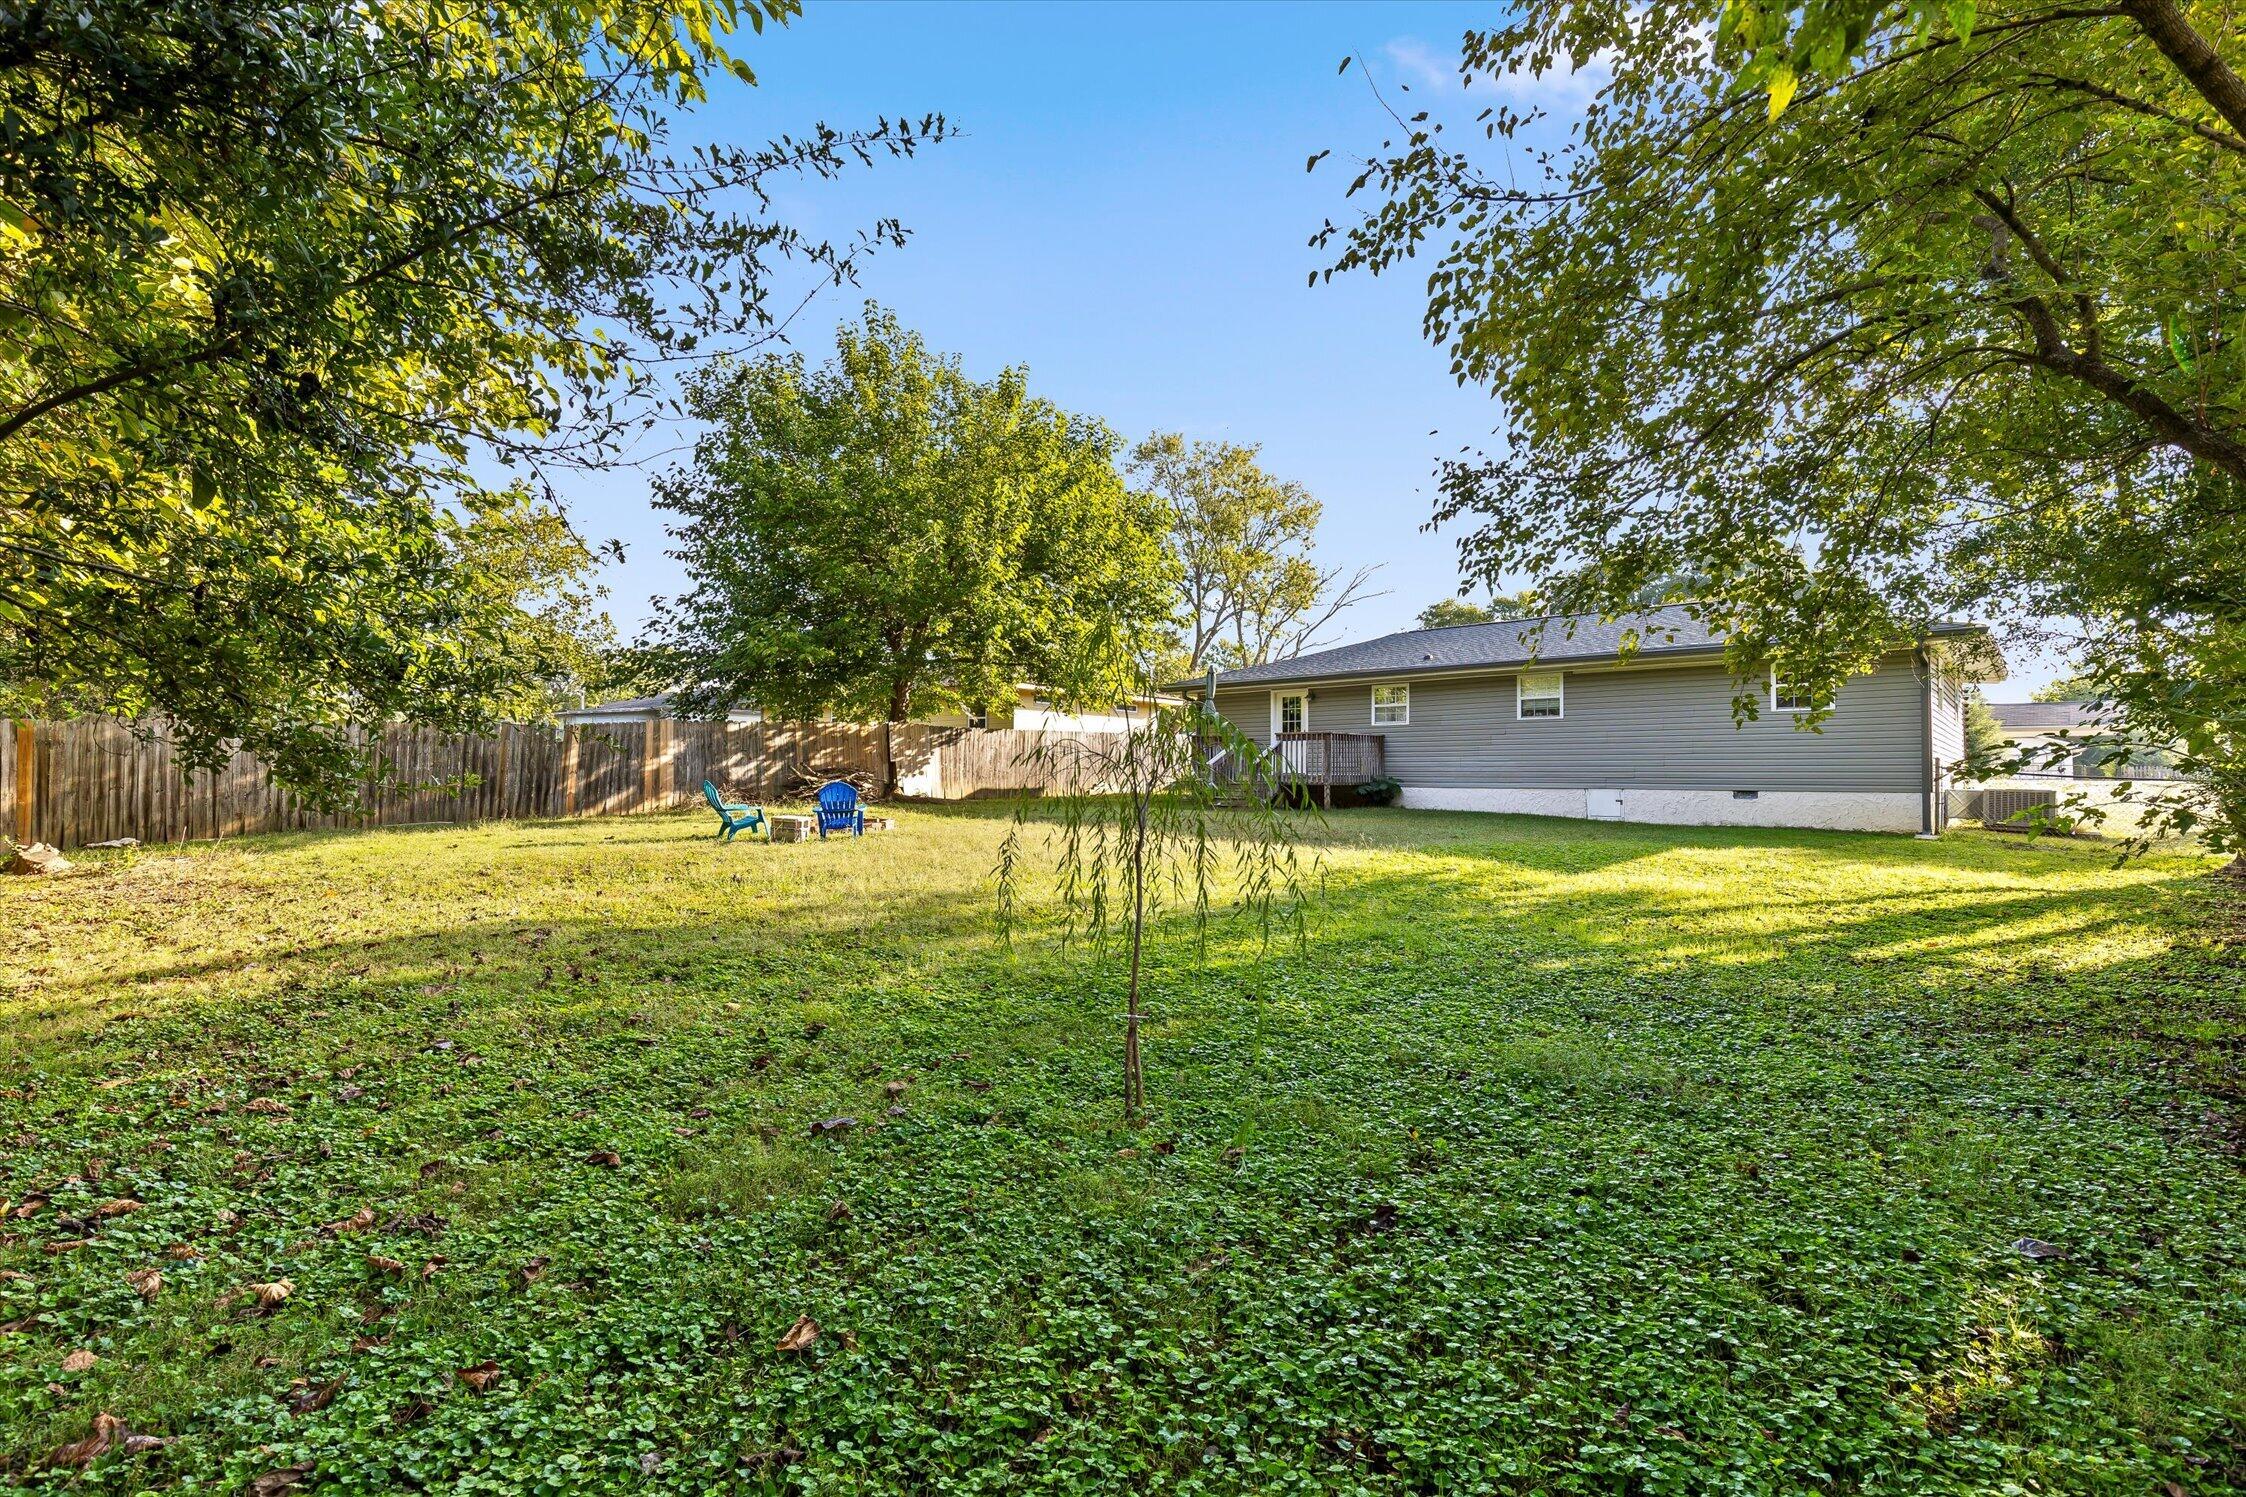
Grassy backyard behind a gray-sided home, with a wooden fence, mature trees, and blue chairs.
Rear of a gray-sided home with a small wooden deck and steps overlooking a grassy backyard.
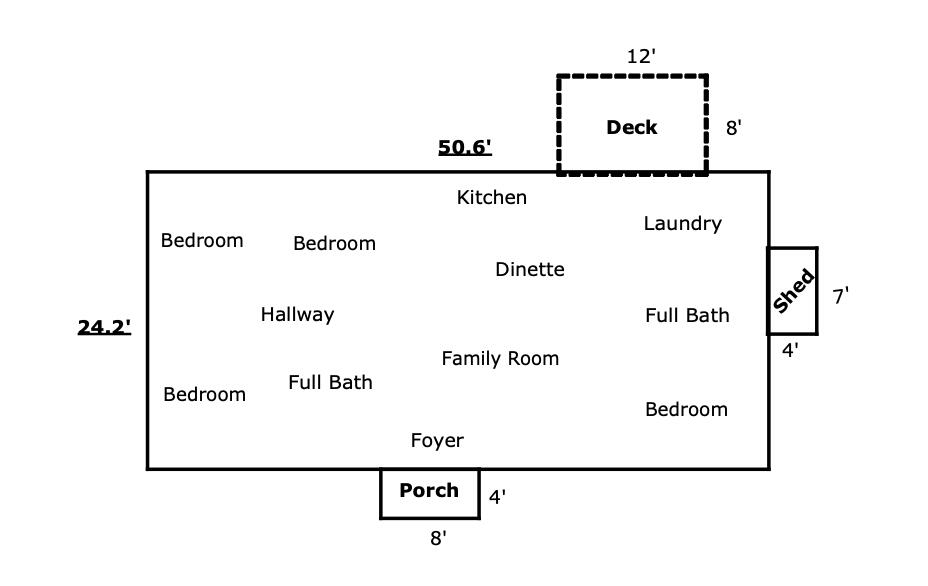
Floor plan with four bedrooms, two bathrooms, a family room, and a deck, shed, and porch.
Floor plan showing four bedrooms, two full baths, family room, kitchen, porch, deck, and shed.
SEE ALL PHOTOS
Single-story beige home with a wide lawn, trimmed hedge, gravel drive, and mature trees.
Vacant living room with sage-green walls, dark wood floors, a large curtained window, and a patterned rug.
Living room with sage-green walls, patterned rug, and a large television on a media console.
Living room with sage-green walls, a patterned rug, ceiling fan, and television beside a curtained window.
Bedroom with a white quilted bed, pale green walls, and navy curtains framing a sunny window.
Bedroom with a wooden bed, white bedding, beige carpet, and sunlight across the bed.
Bathroom with a tub and shower, striped curtain, gray walls, and cream vanity countertop.
Bathroom with a tiled tub and shower, striped curtain, and wooden vanity.
Living room with sage-green walls, hardwood floors, and a patterned rug, opening into the kitchen.
Kitchen with dark gray cabinets, dark countertops, a curtained window, and white appliances.
Double-basin kitchen sink with a tall faucet and side sprayer beneath a curtained window.
Kitchen with dark cabinets, white appliances, and a small table set beneath a curtained window.
Kitchen and dining area with dark cabinets, a curtained sink window, and a table.
Dining area with a cloth-covered table, wooden chairs, and a wall shelf between two doorways.
Laundry area with dryer vent and hookups beside a glass-paneled exterior door.
Utility room with a gray water heater and shelf beside a glass-paneled exterior door.
Raised wooden deck with a closed umbrella beside the home’s white exterior door.
Entryway with sage-green walls, dark hardwood floors, patterned rugs, and a white front door.
Furnished home office with blue walls, two desk setups, and framed artwork.
Empty room with dark wood floors and two windows overlooking trees.
Empty room with dark hardwood floors and two white paneled doors, one open to the hallway.
Furnished room with a pink futon, two windows, and a red-and-cream patterned rug.
Bedroom with a cream and rust-patterned rug, dark wood floors, and white paneled doors.
Bathroom with a tub-shower, toilet beneath a window, and dark vanity with a white sink.
Bathroom with a white tub-shower, dark vanity, toilet, and two windows.
Grassy backyard with mature trees, a fenced yard, and a brick fire pit with two blue chairs.
Rear of a single-story home with a grassy, tree-shaded backyard and outdoor chairs.
Grassy backyard behind a gray-sided home, with a wooden fence, mature trees, and blue chairs.
Rear of a gray-sided home with a small wooden deck and steps overlooking a grassy backyard.
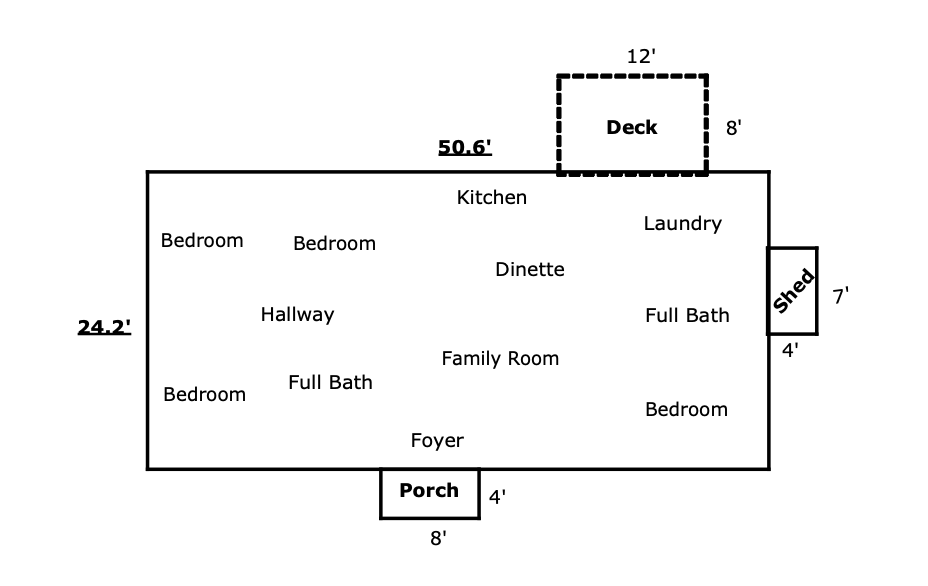
Floor plan with four bedrooms, two bathrooms, a family room, and a deck, shed, and porch.
Floor plan showing four bedrooms, two full baths, family room, kitchen, porch, deck, and shed.
Courtesy of Bev Boss, Century 21 Prime South,423-805-6026
For Sale

1321 Raydine Lane

1321 Raydine Lane, Rossville, GA 30741

$229,900
Welcome to 1321 Raydine Lane, an incredibly well maintained 4 bedroom, 2 full bathroom home in Rossville, GA - just minutes to Downtown Chattanooga, Fort Oglethorpe, and major travel routes. Drenched in natural sun light, the living room features a large picture window (my absolute favorite!) and true hardwood floors. The kitchen is a dream with new flooring, a built in coffee bar, and freshly painted cabinets. From the kitchen, you'll appreciate a generous laundry room (also with new flooring!) that leads to the back deck. Single level living offers you all bedrooms on the same level, which is great, but this floor plan is even better with a split bedroom plan giving you privacy with the Primary Suite on the opposite side of the home from the 3 additional bedrooms and other full bathroom. For your peace of mind - roof & gutters are newer, plumbing has been updated, newer sewer line from house to road, new water heater with expansion tank, new toilets, all new guest/hall bathroom, hvac serviced in June, and more! Convenient location, functional floor plan, large/level backyard, AND so much new! This home is a dream come true, and is move in ready just for you!

4
beds

2
baths

1,225 Sq.Ft. LIVING AREA

0.26 Acres lot

Bev Boss

Bev Boss

Features & Amenities

Interior

  • total bedrooms4
  • Total bathrooms2
  • full bathrooms2
  • Laundry room Electric Dryer Hookup, Laundry Room, Main Level, Washer Hookup
  • Flooring Hardwood, Luxury Vinyl
  • APPLIANCES Water Heater, Electric Range, Dishwasher
  • other interior Features Ceiling Fan(s), Eat-in Kitchen, En Suite, Smart Thermostat, Split Bedrooms, Tub/shower Combo

Area & Lot

  • Status For Sale
  • Living Area1,225 Sq.Ft.
  • Total Area1,225 Sq.Ft.
  • Lot Area0.26 Acres
  • MLS® ID1543876
  • TypeResidential
  • YEAR BUILT1960
  • Architecture StylesRanch
  • Elementary SchoolRossville Elementary
  • Middle SchoolRossville Middle
  • High SchoolRidgeland High School

Exterior

  • STORIES1
  • water SourcePublic
  • utilitiesCable Available, Electricity Connected, Sewer Connected, Water Connected
  • roofShingle
  • lot featuresLevel
  • parkingDriveway, Off Street
  • HEAT TYPECentral
  • AIR CONDITIONINGCentral Air
  • sewerPublic Sewer
  • SubstructureBlock
  • other exterior FeaturesFire Pit, Private Yard, Rain Gutters, Storage

Financial

  • Sales Price$229,900
  • Real Estate Tax $1,330/yr
Vacant living room with sage-green walls, dark wood floors, a large curtained window, and a patterned rug.

Schedule a Showing

I would love to show you this beautiful property. Please select your preferred date and time below. I will be in touch shortly to confirm your appointment.

Schedule a Showing

I would love to show you this beautiful property. Please select your preferred date and time below. I will be in touch shortly to confirm your appointment.

Thank you for your interest in 1321 Raydine Lane, Rossville, GA 30741. We are reviewing your request and will be in touch shortly!

Mortgage Calculator

Estimate your monthly mortgage payment, including the principal and interest, property taxes, and HOA. Adjust the values to generate a more accurate rate.

All estimates are provided for informational purposes only. Actual amounts may vary.
$0,000 Your Payment 20 15 65
$0,000 Your Payment

Work With Bev

Are you looking to buy or sell your house? Not exactly sure where to start? You've come to the right place! With over ten years of education experience, I am here to educate you throughout your home buying or selling experience.

Follow Me on Instagram