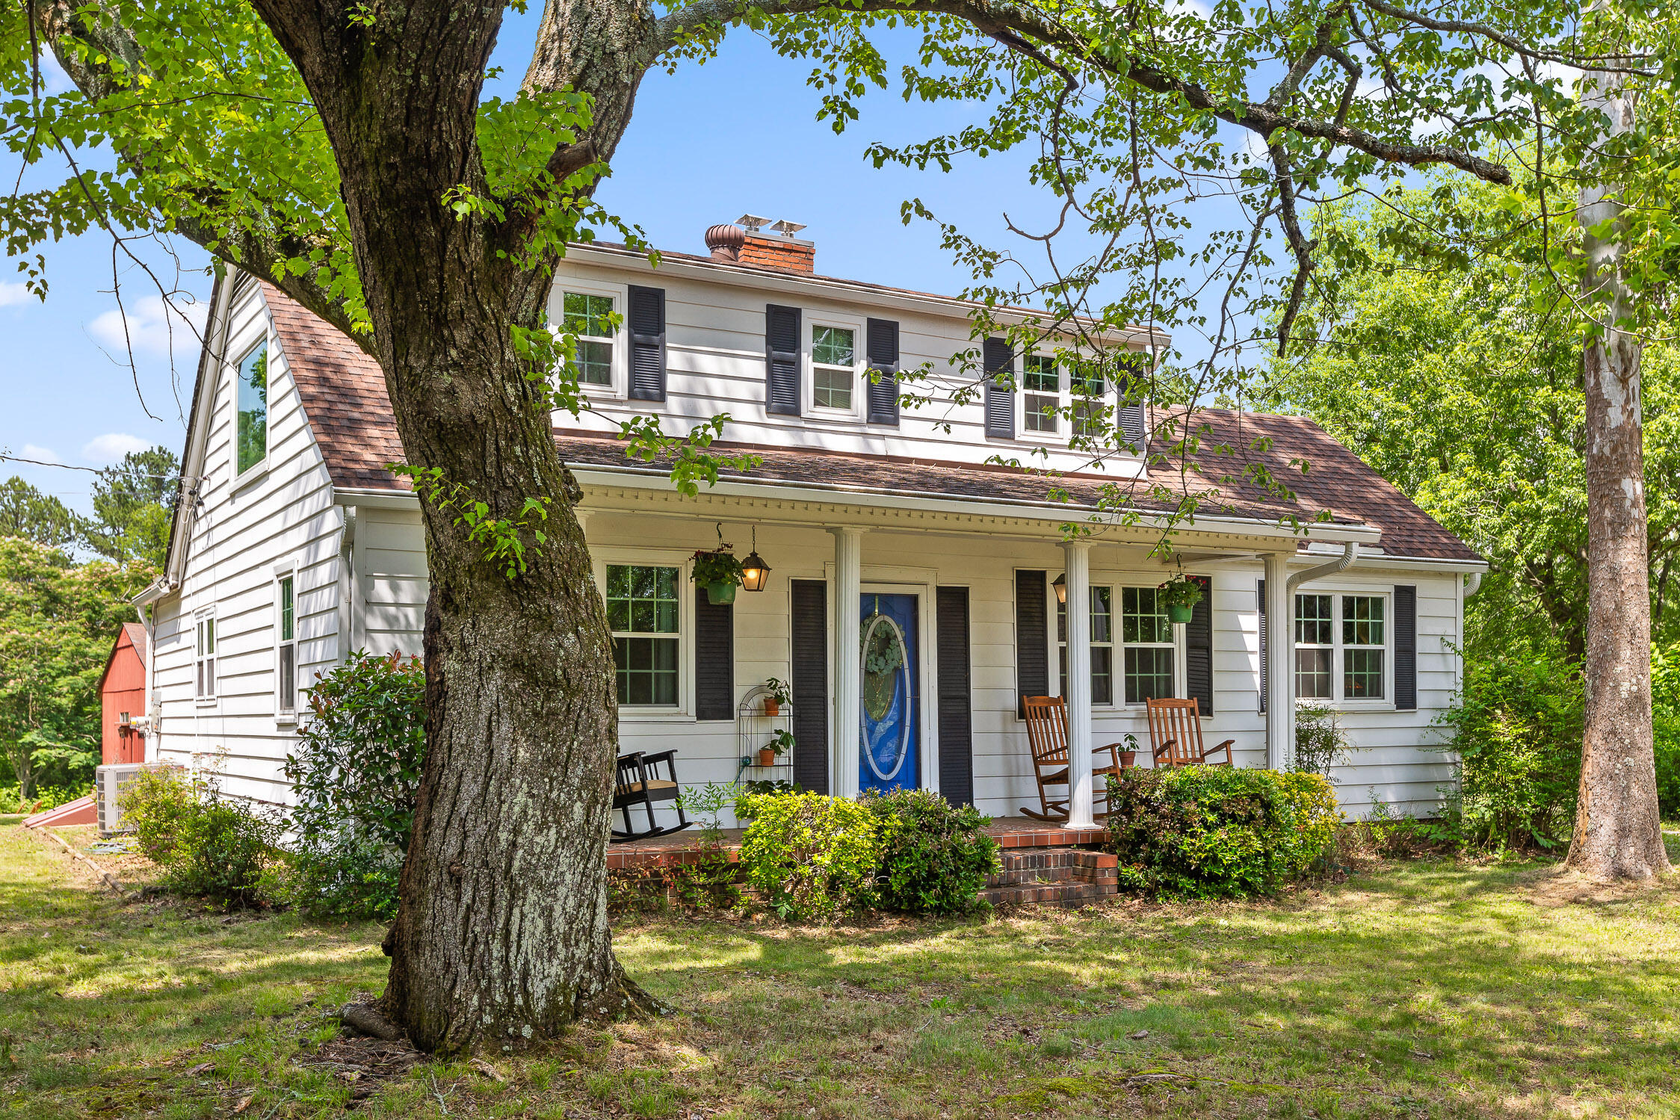
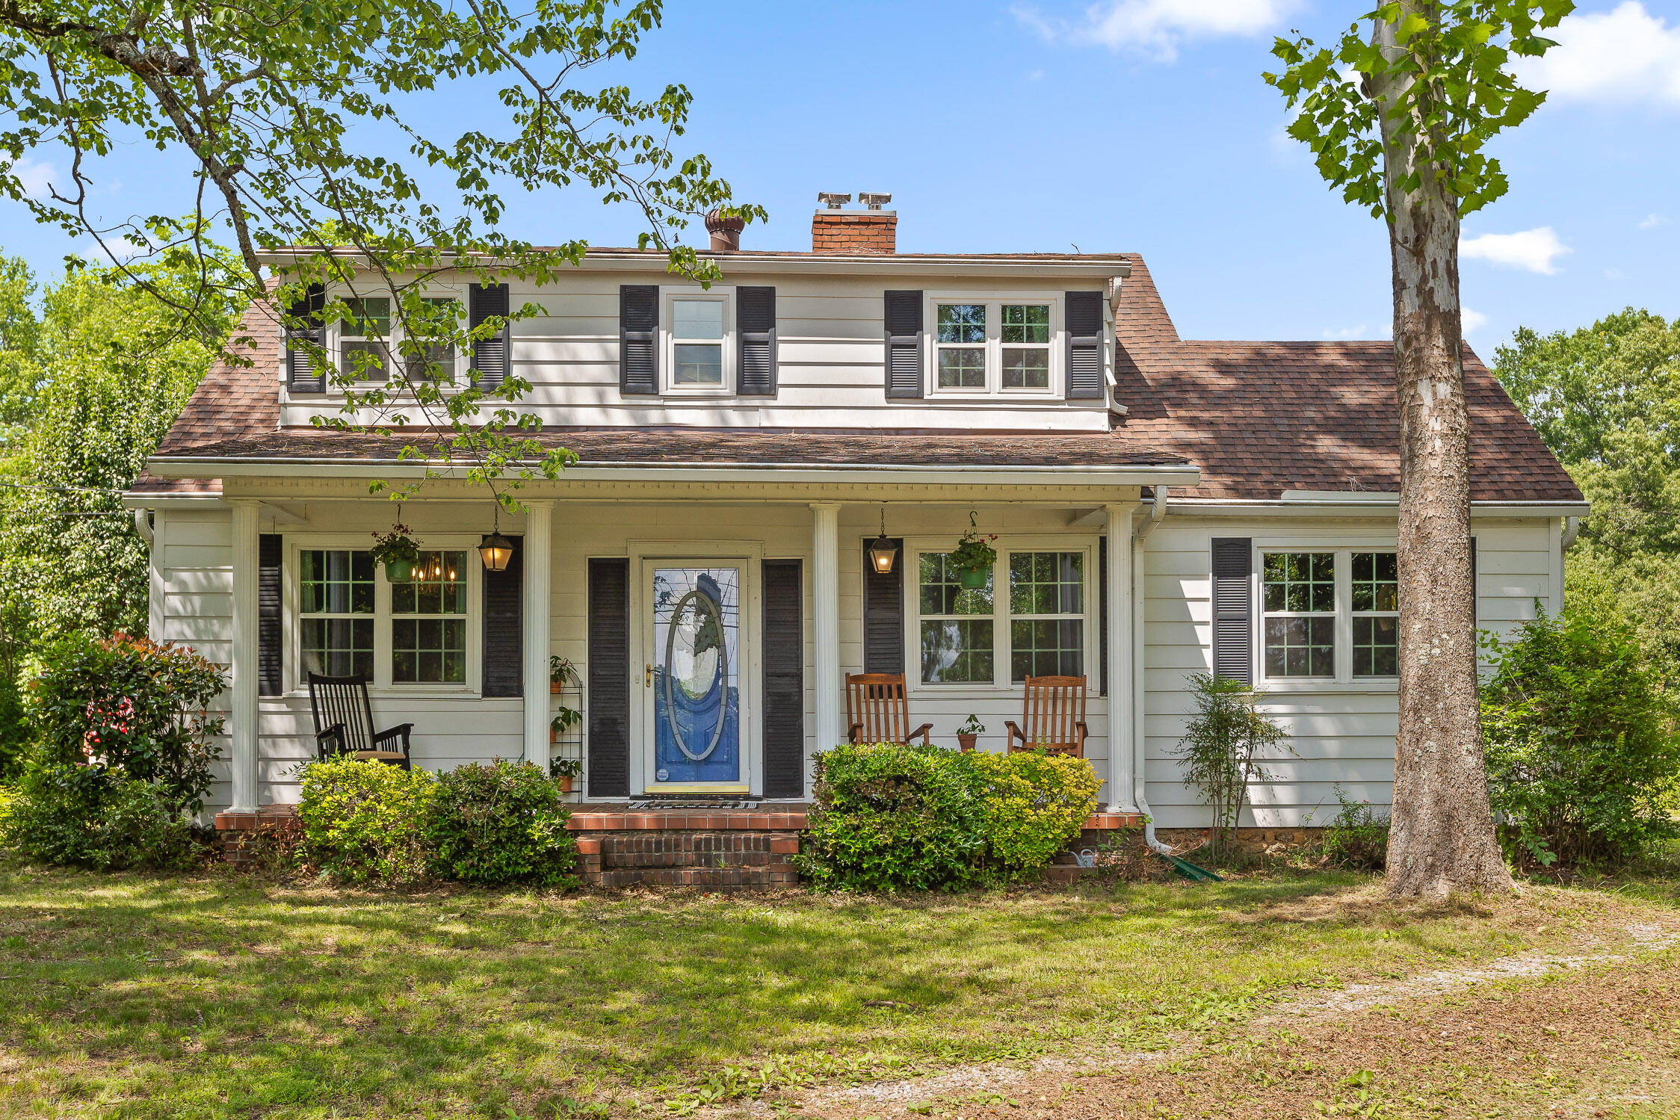
White two-story home with a blue front door and covered porch, framed by mature trees.
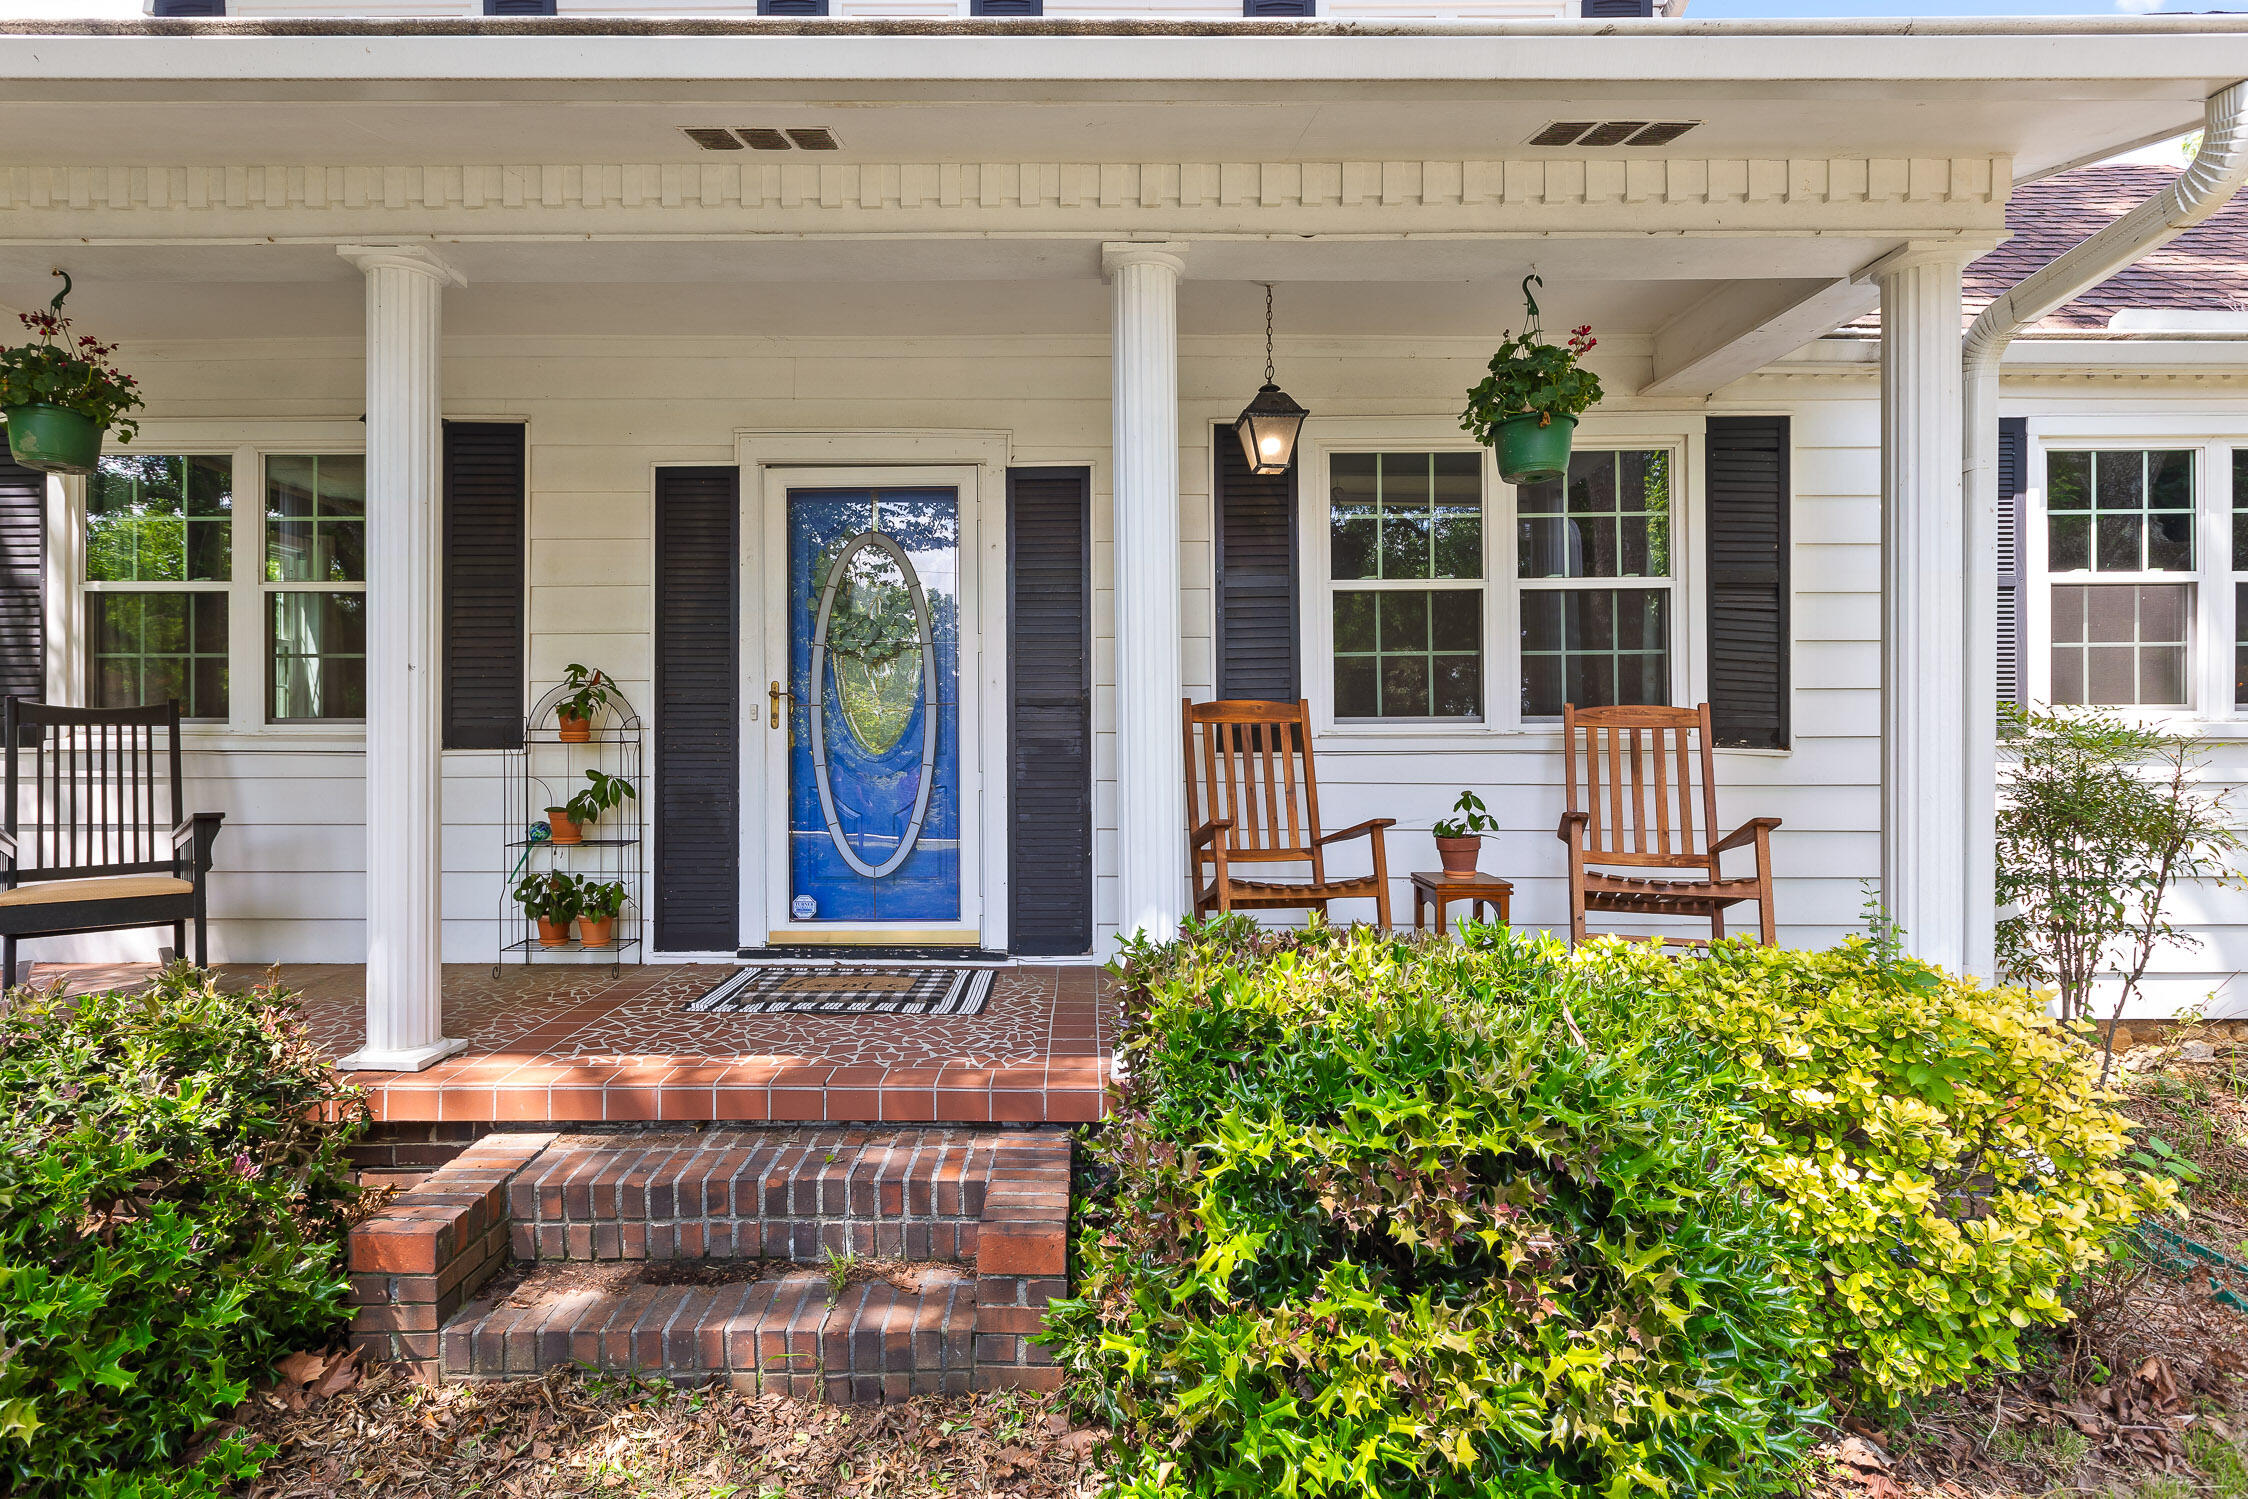
White house porch with a blue oval-glass door, brick steps, and wooden rocking chairs.
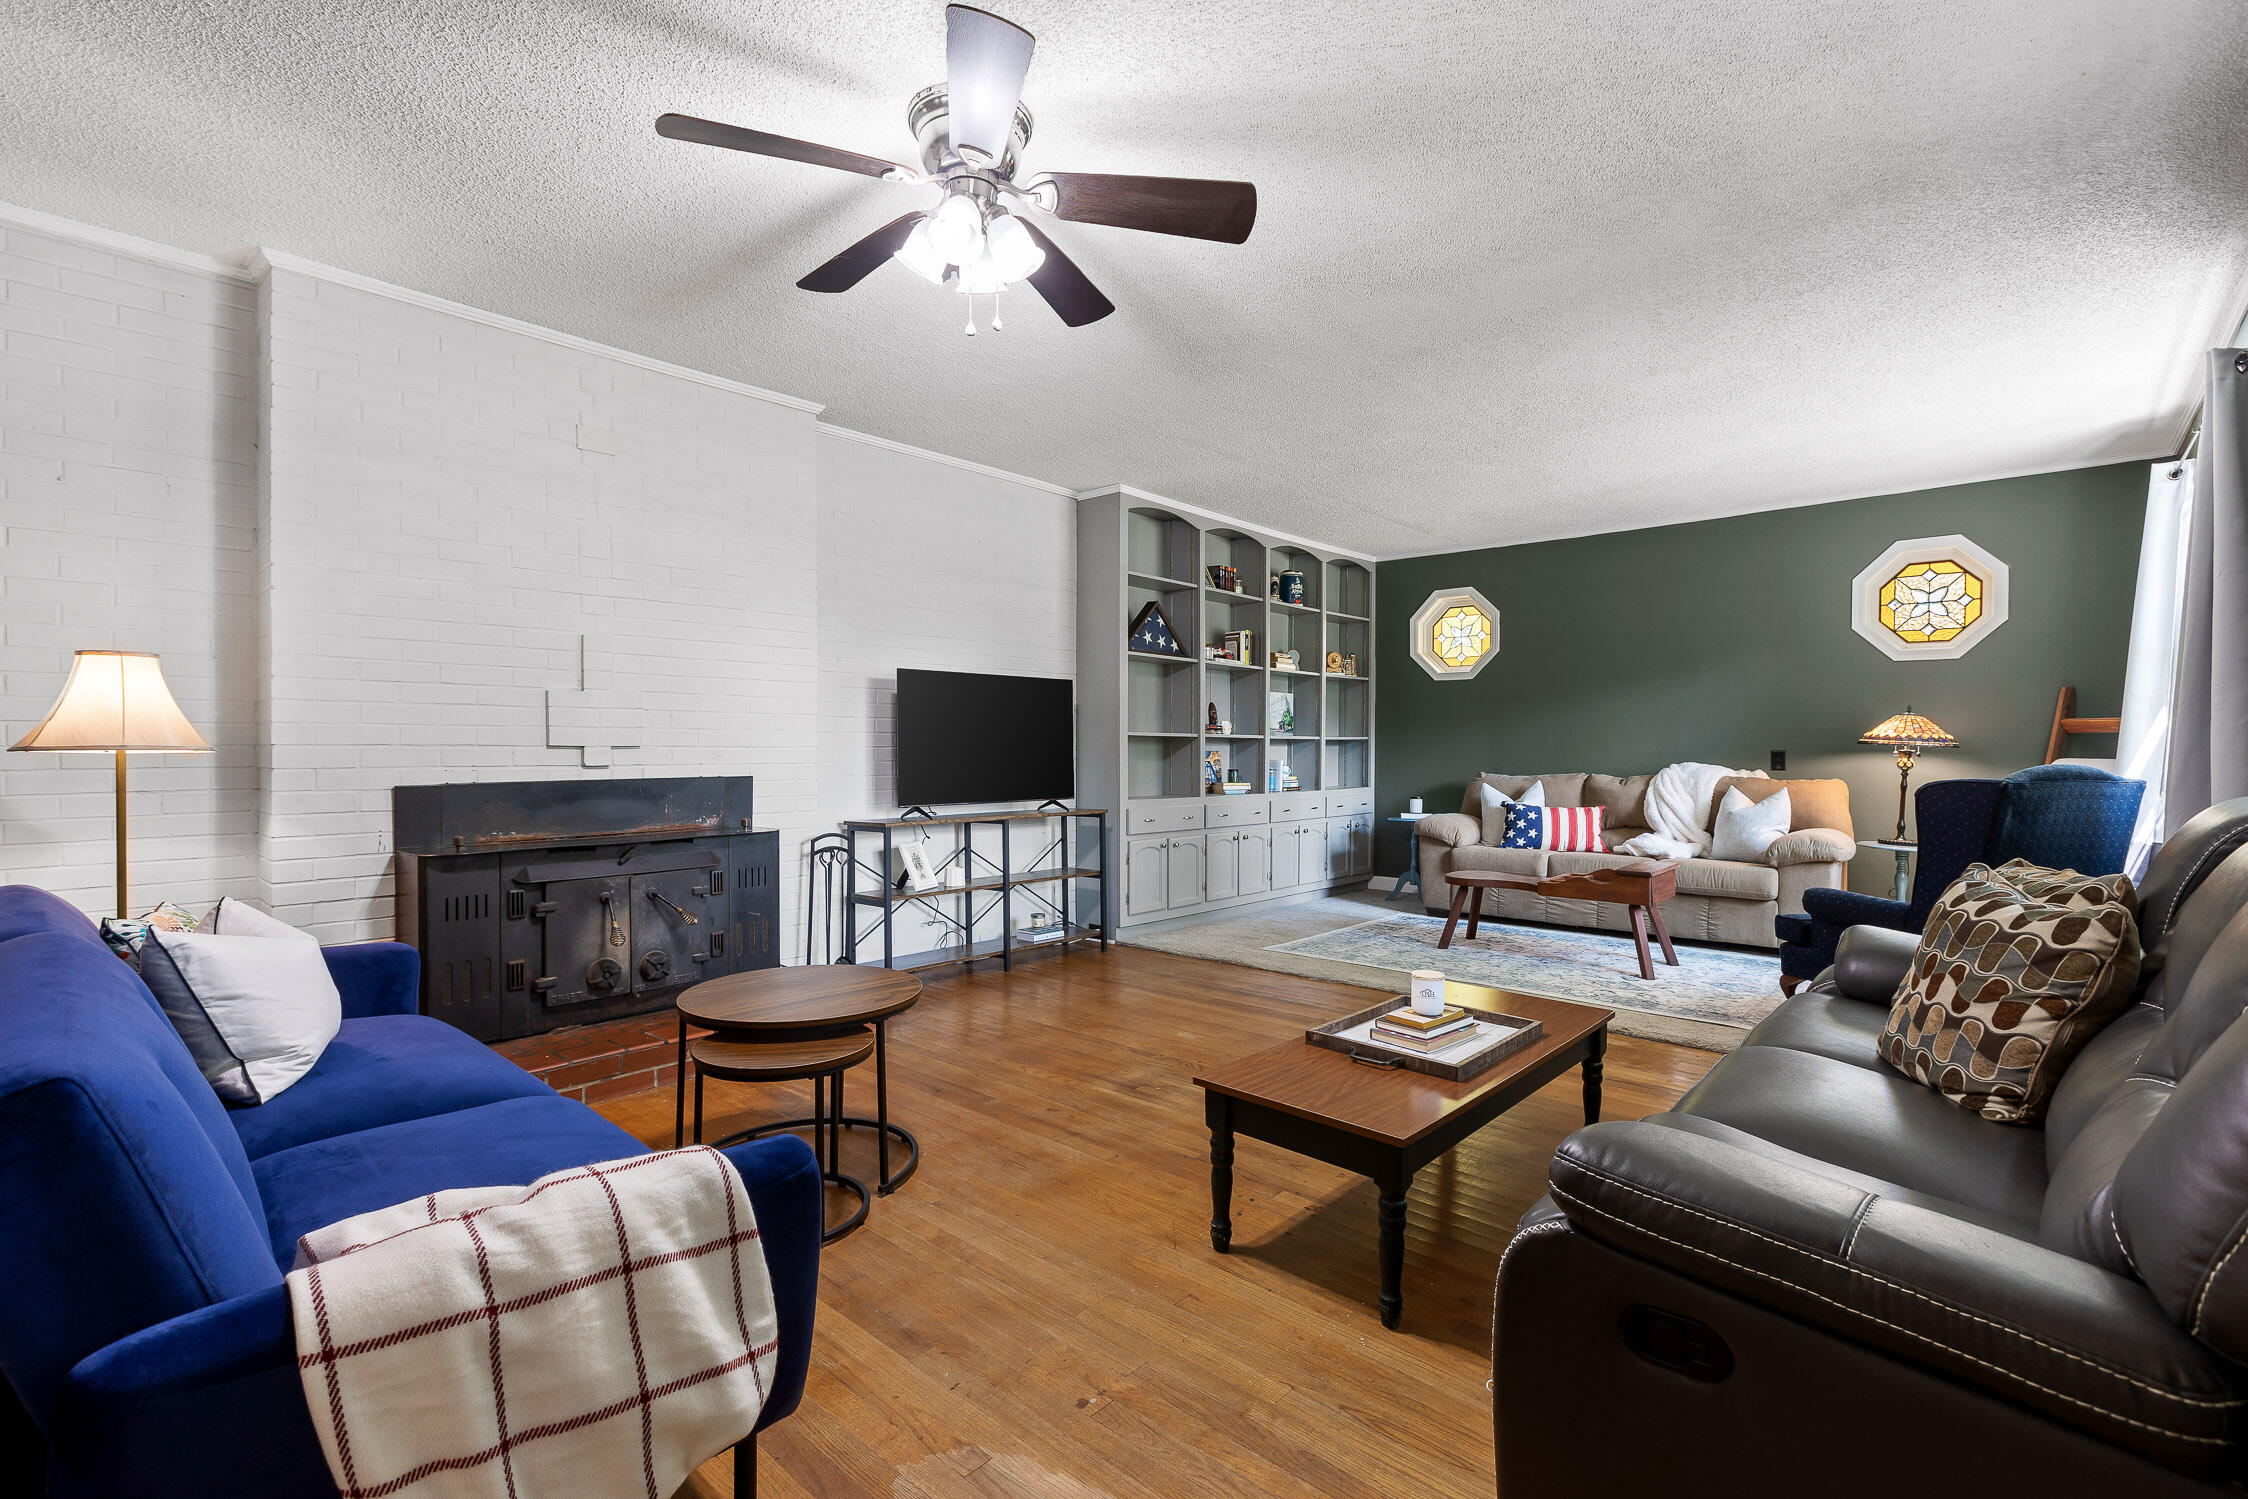
Living room with a brick fireplace, hardwood floors, built-in shelves, and a green accent wall.
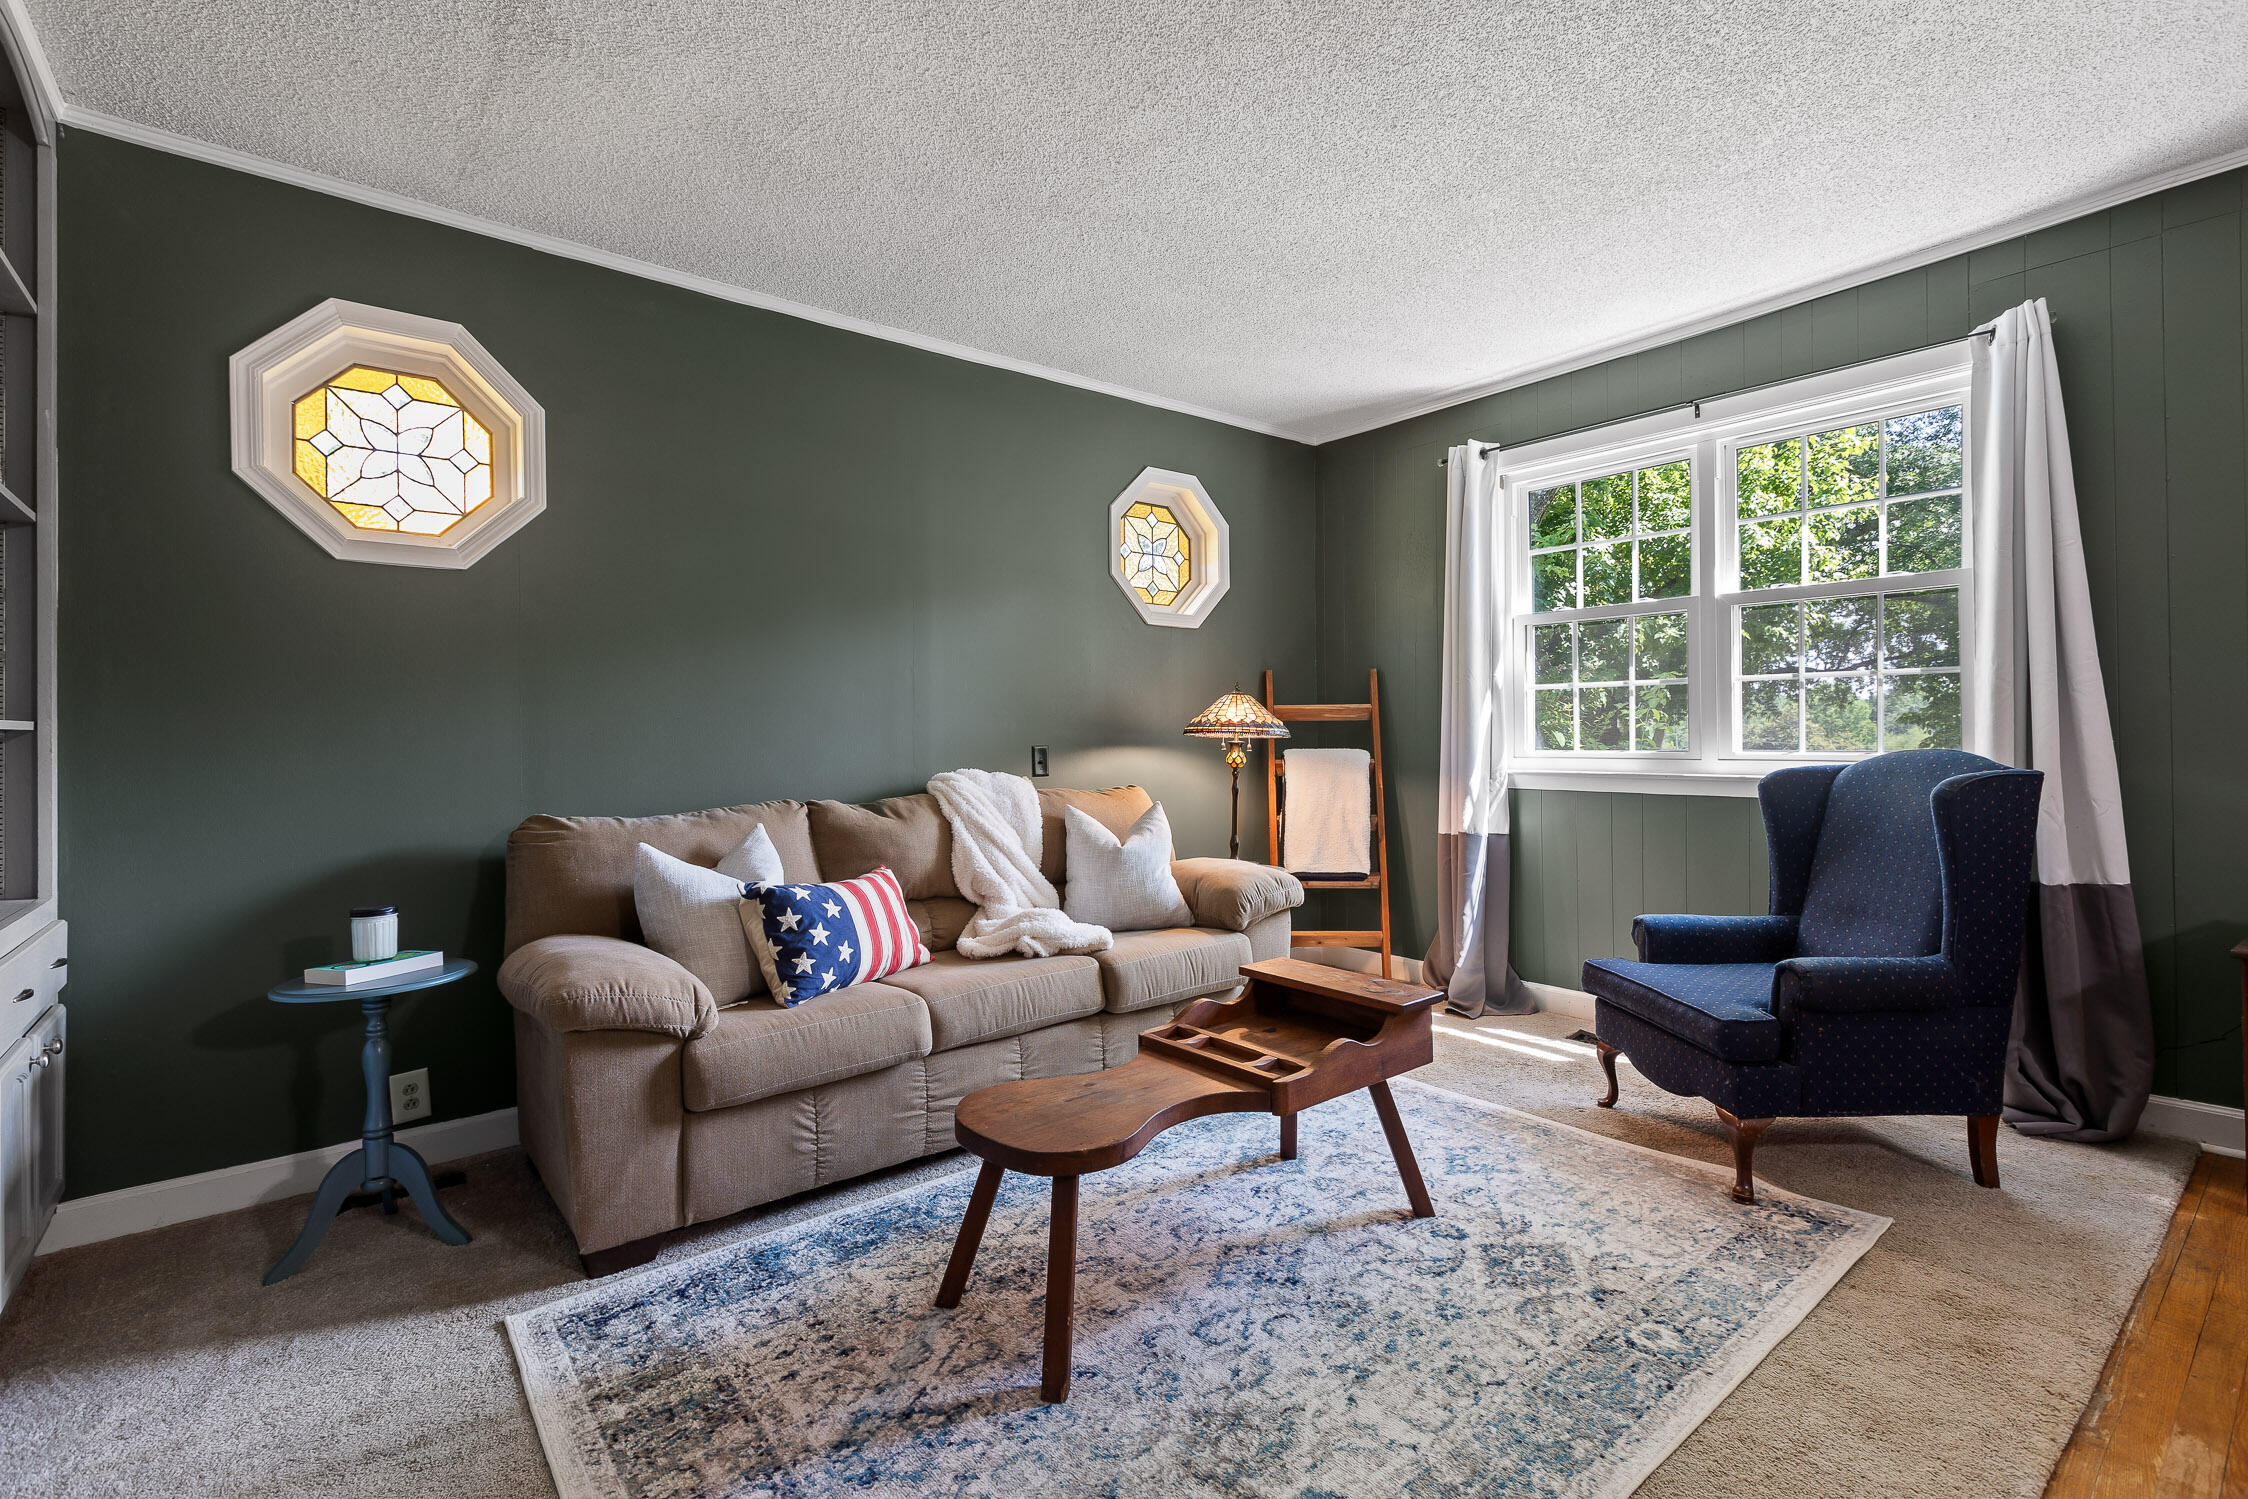
Living room with dark green walls, stained-glass windows, beige sofa, and navy armchair.
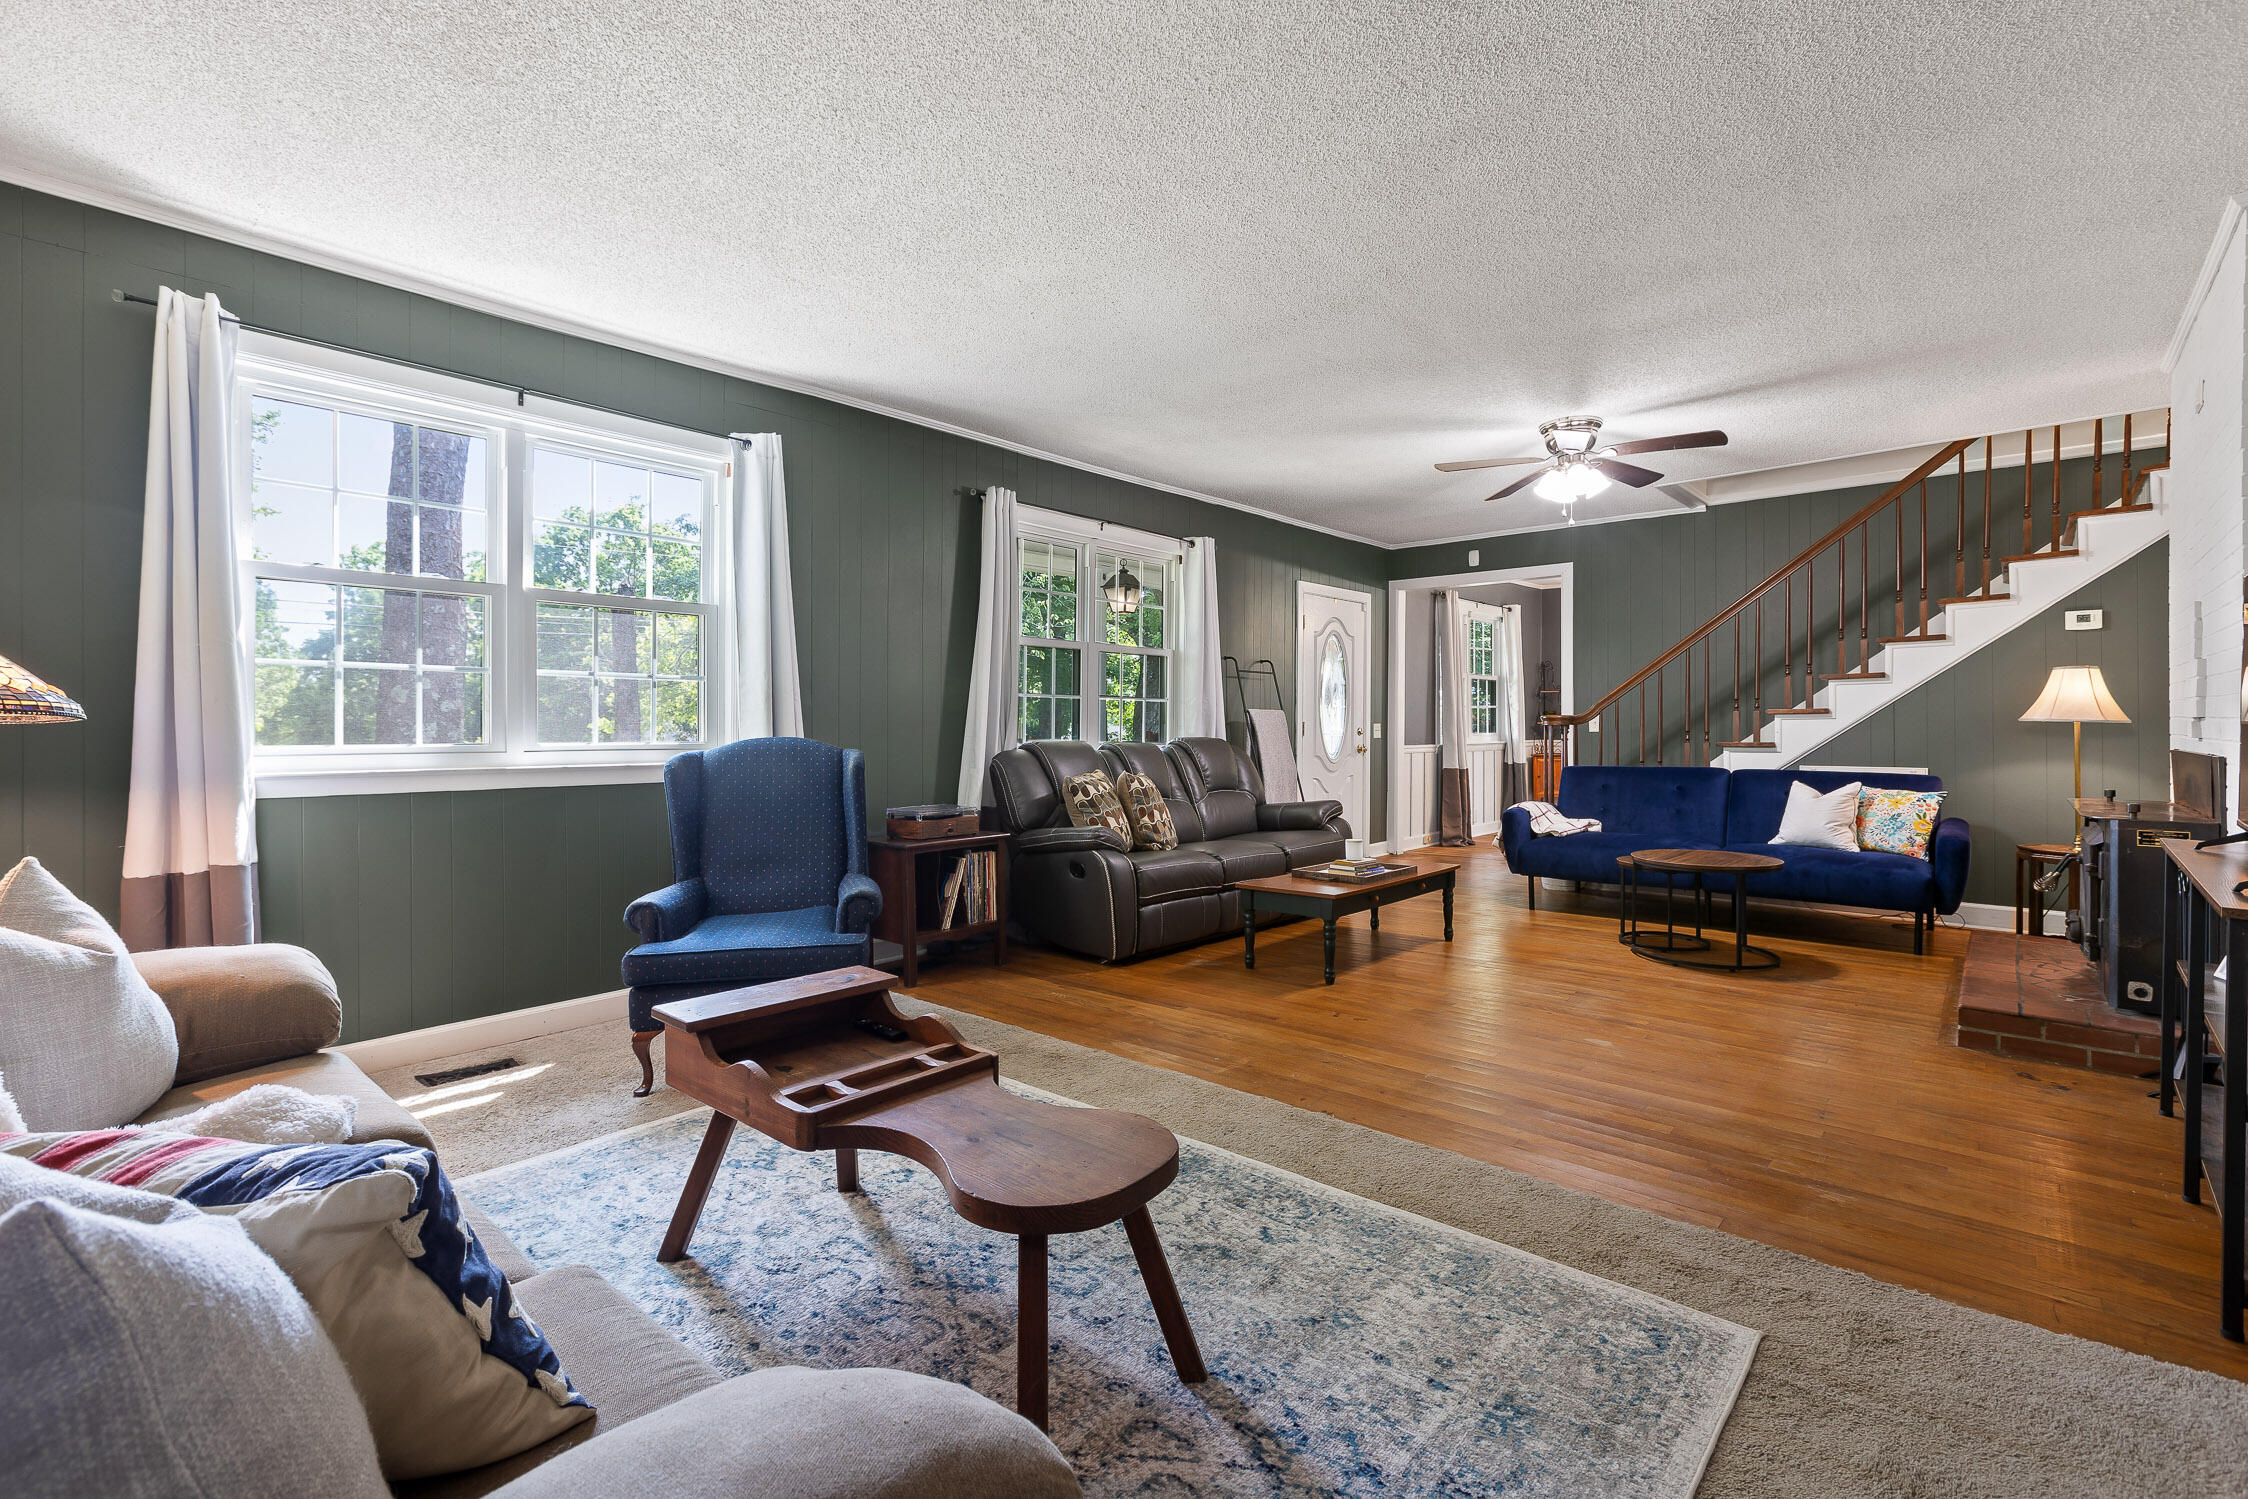
Living room with green paneled walls, hardwood floors, large windows, and a staircase.
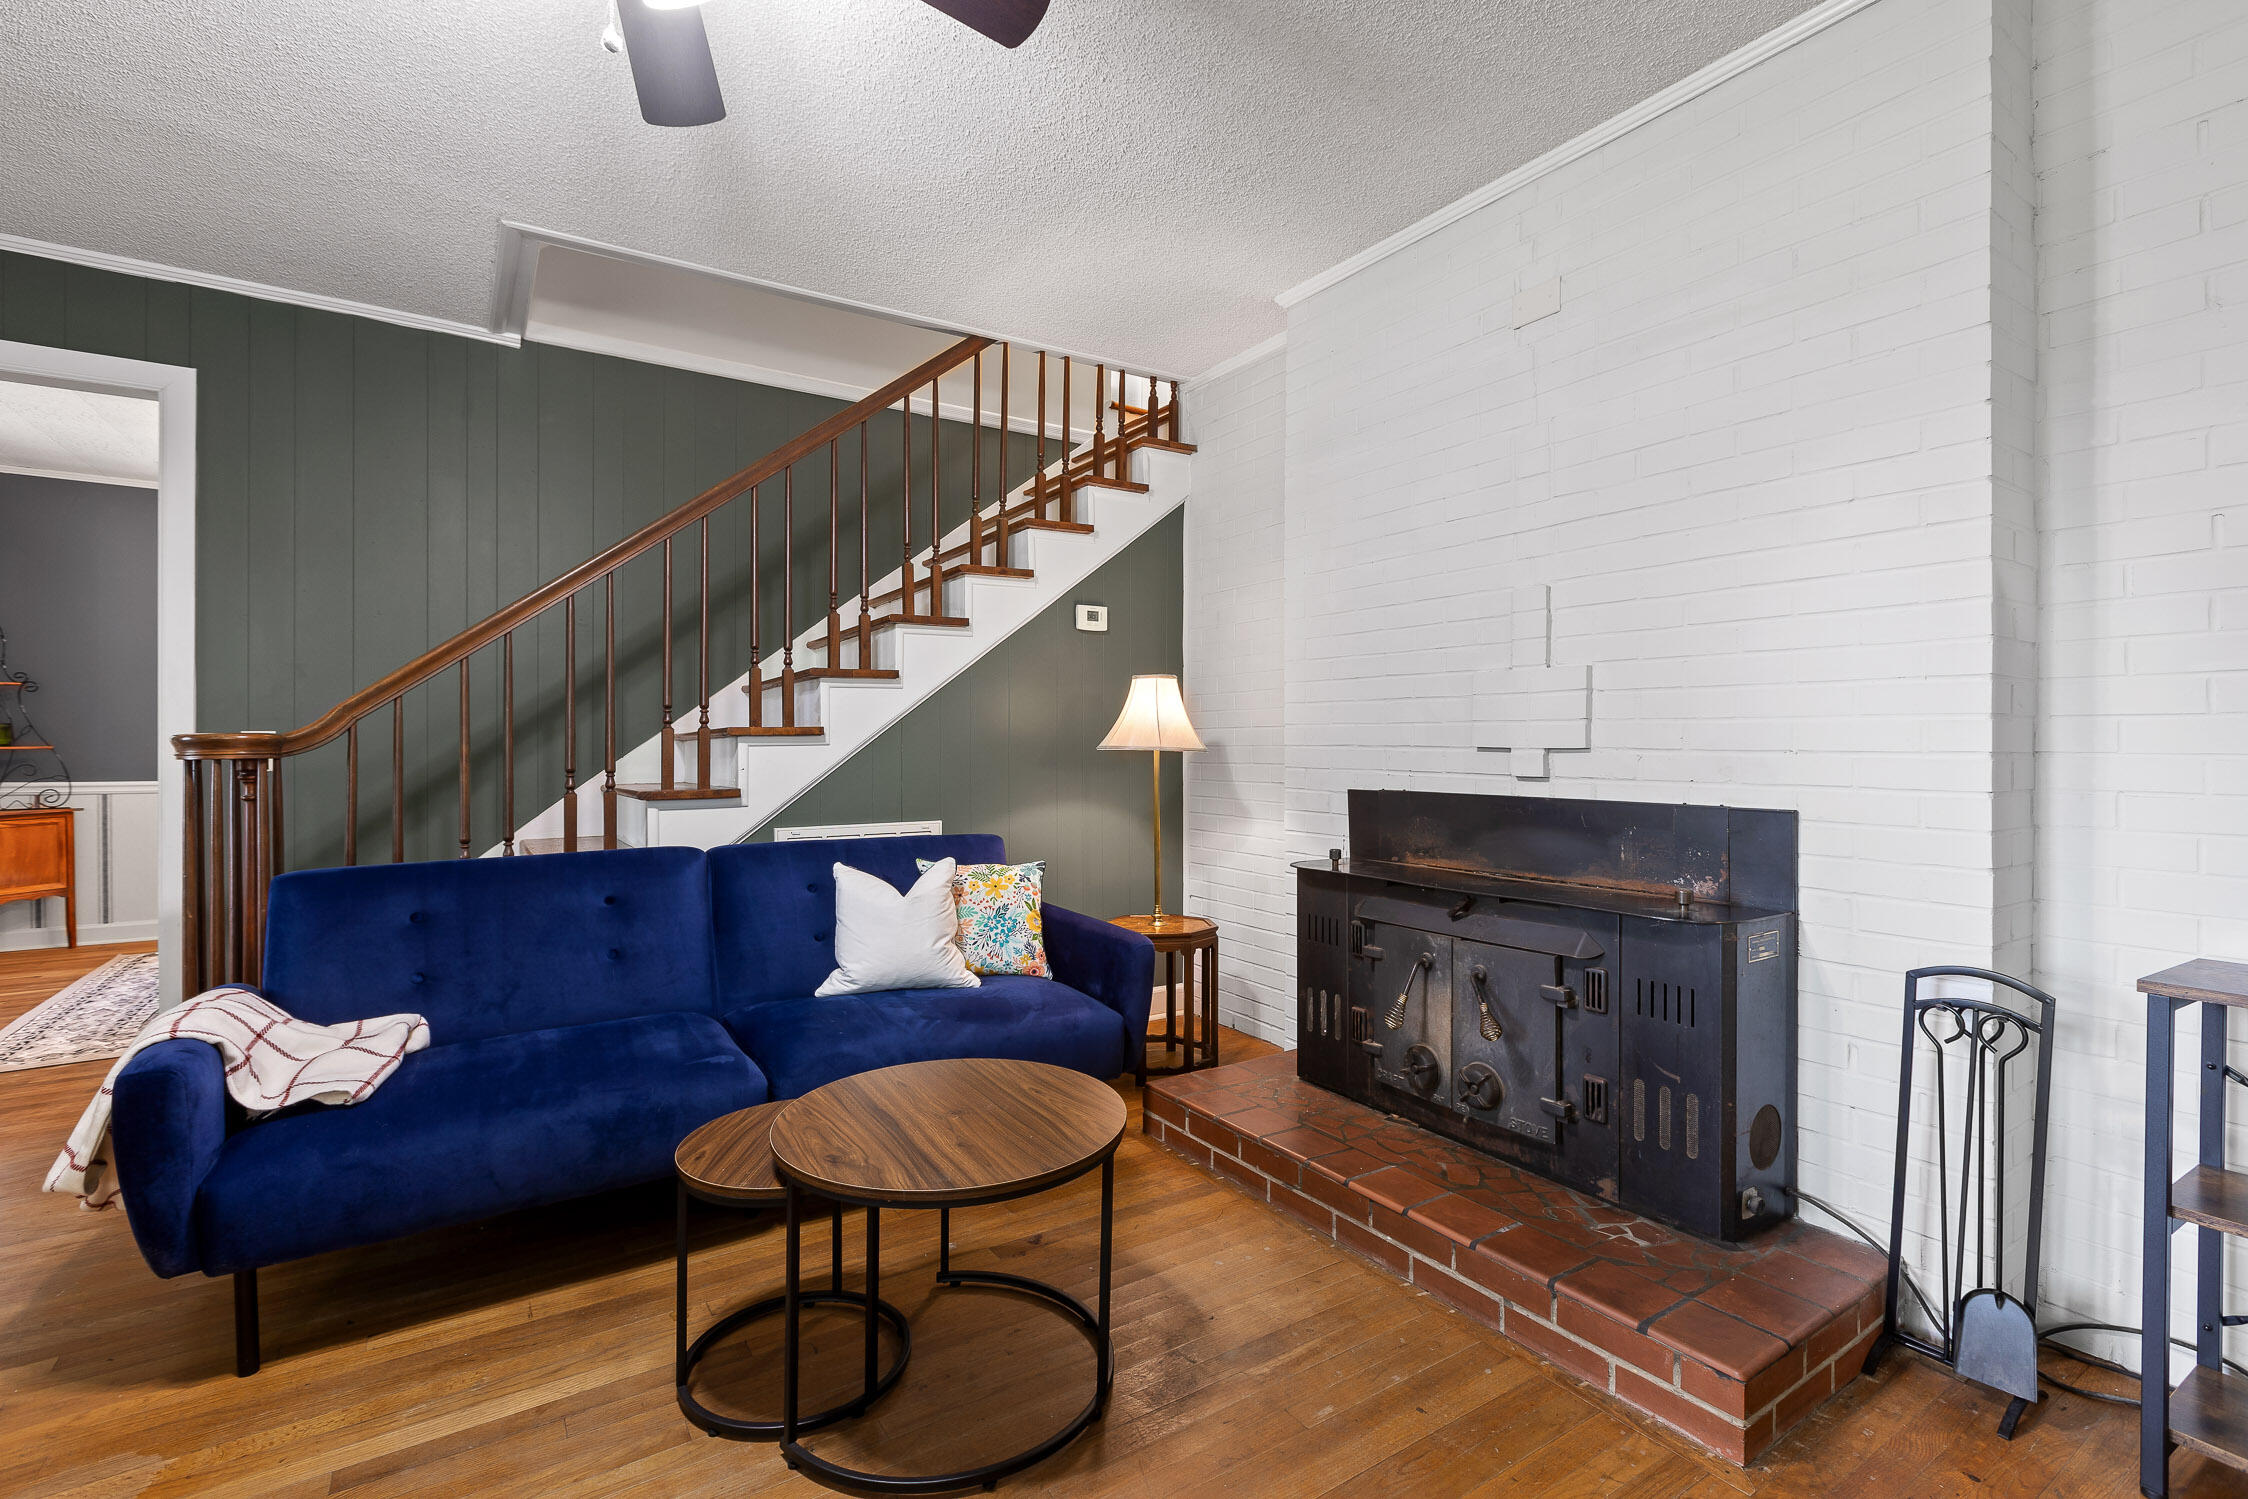
Living room with a blue sofa, wood staircase, and white brick fireplace with a black stove.
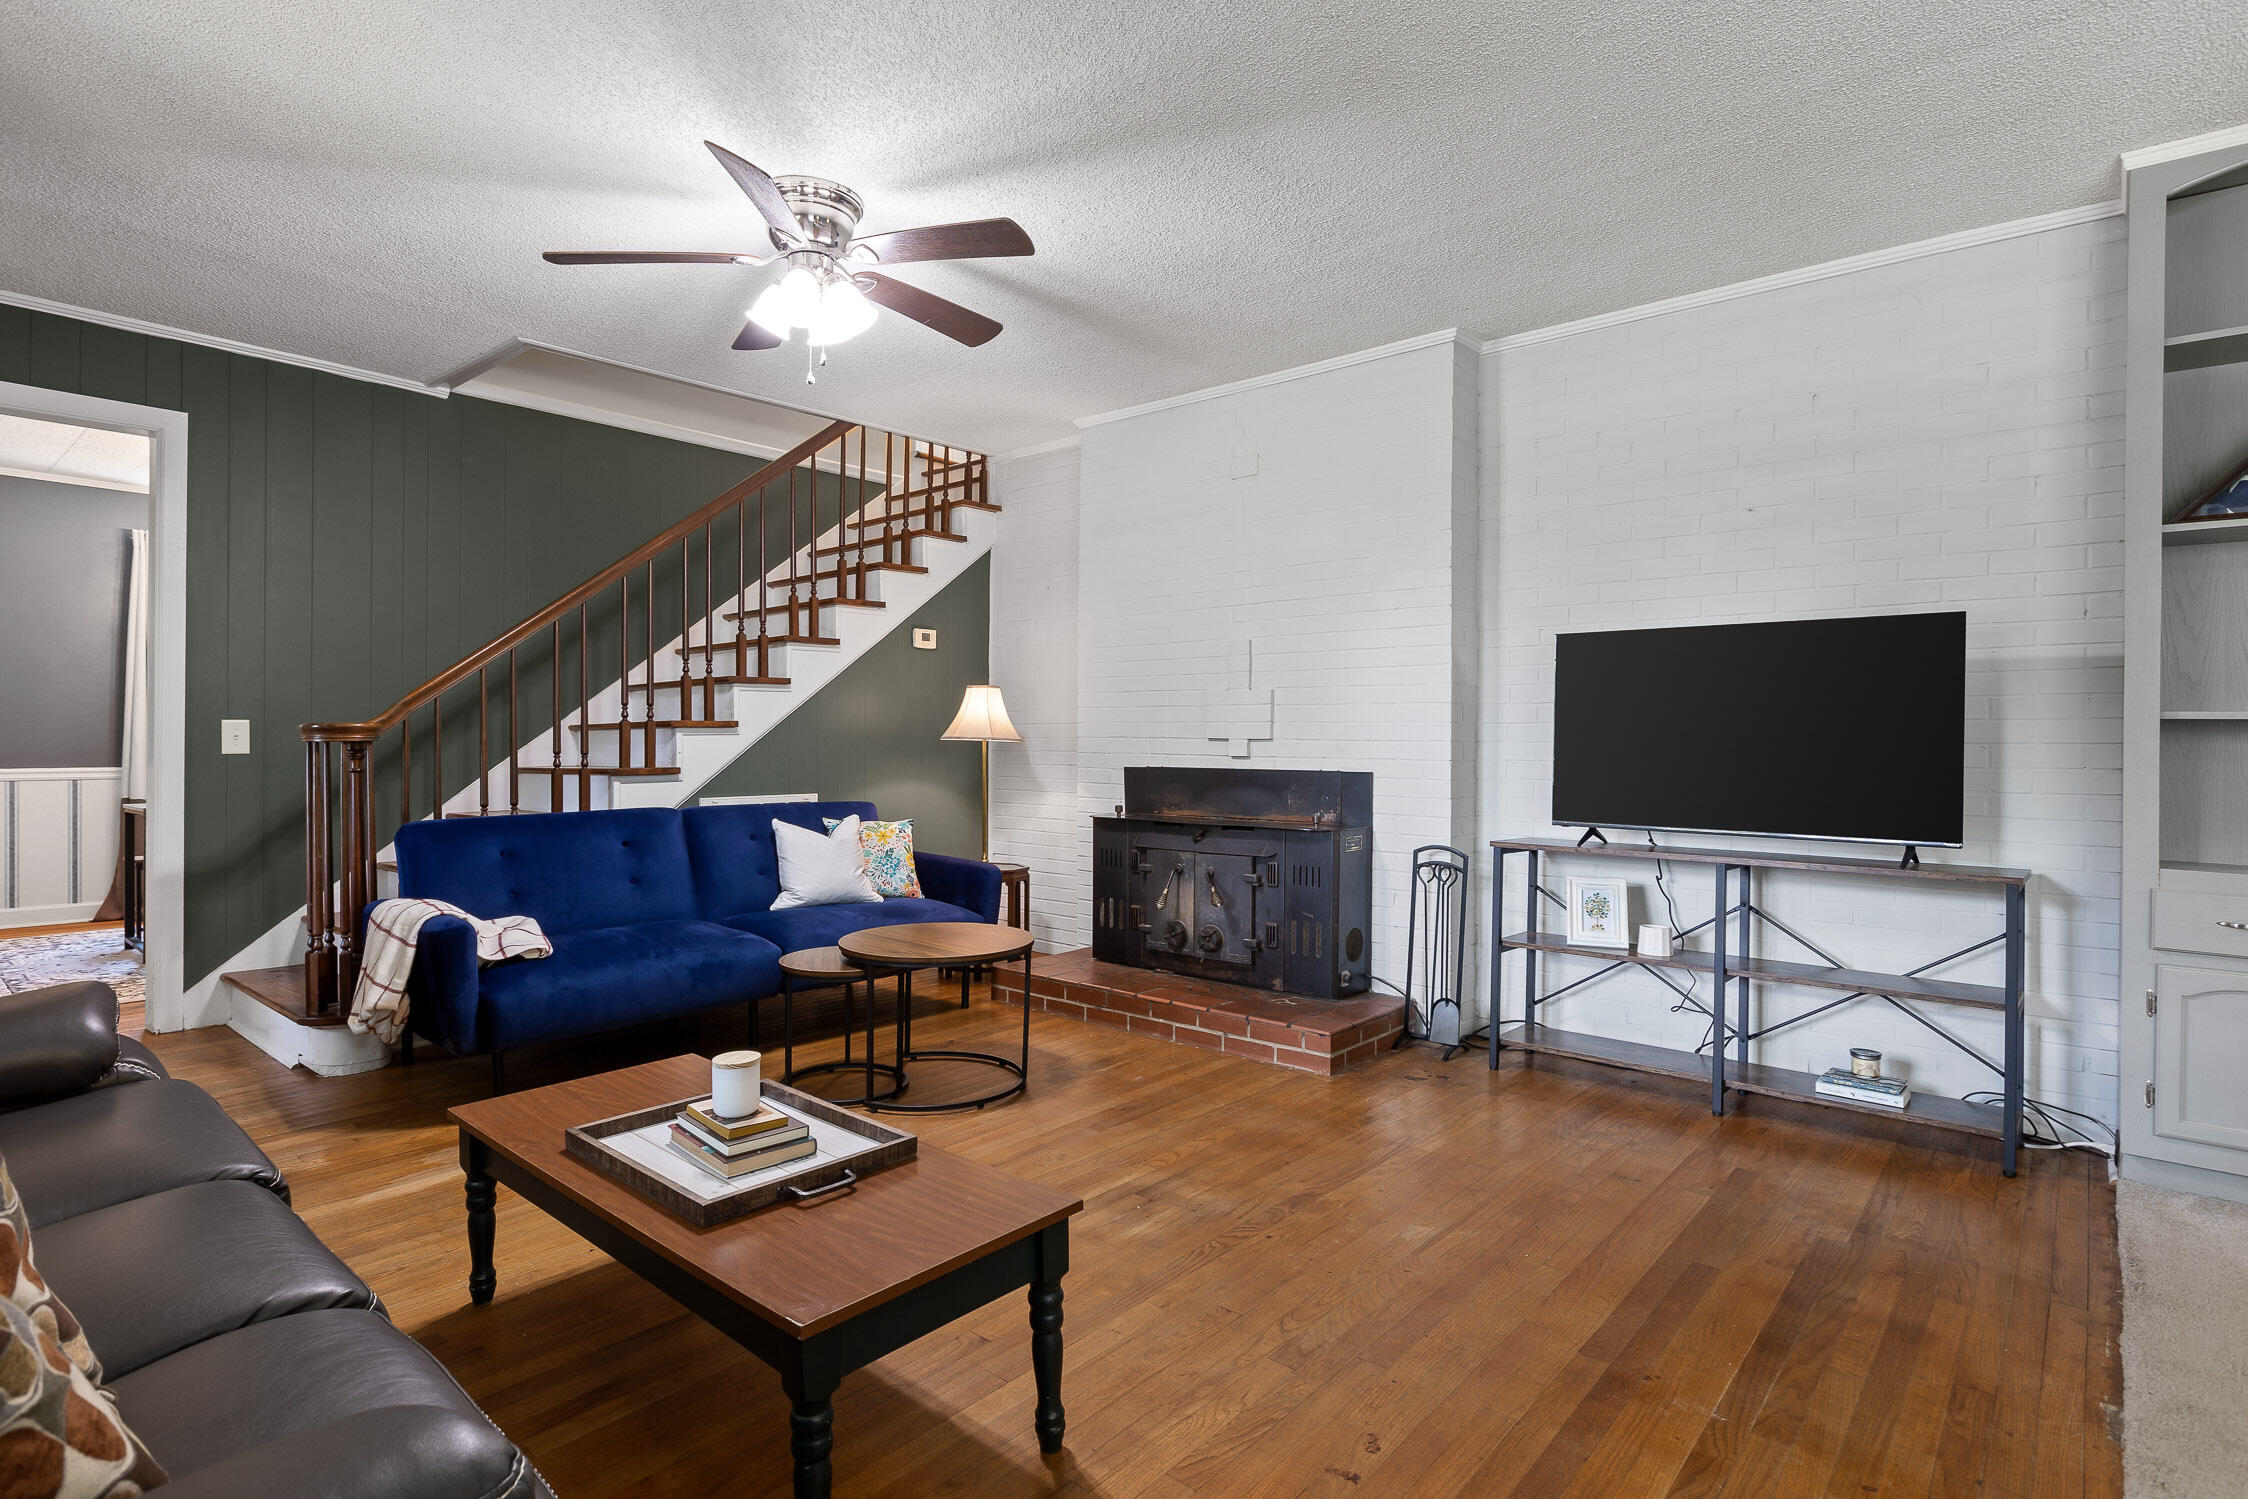
Living room with hardwood floors, a white brick fireplace, and a staircase behind a blue sofa.
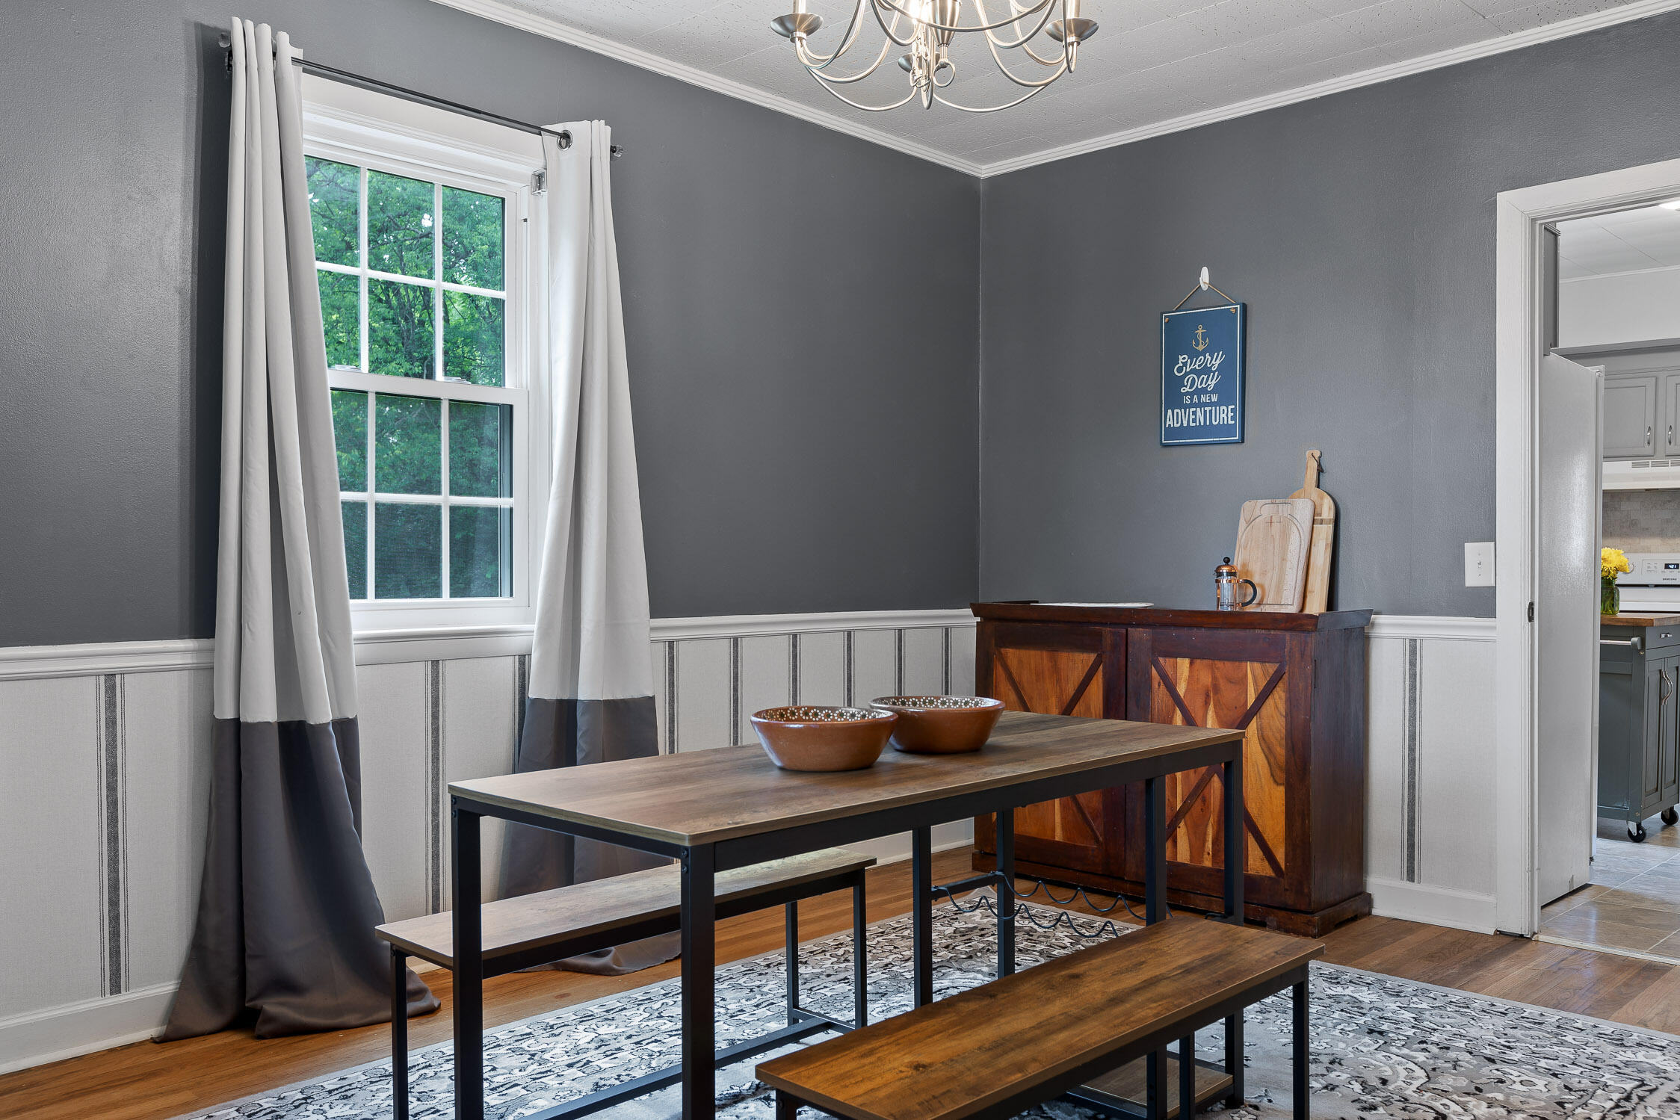
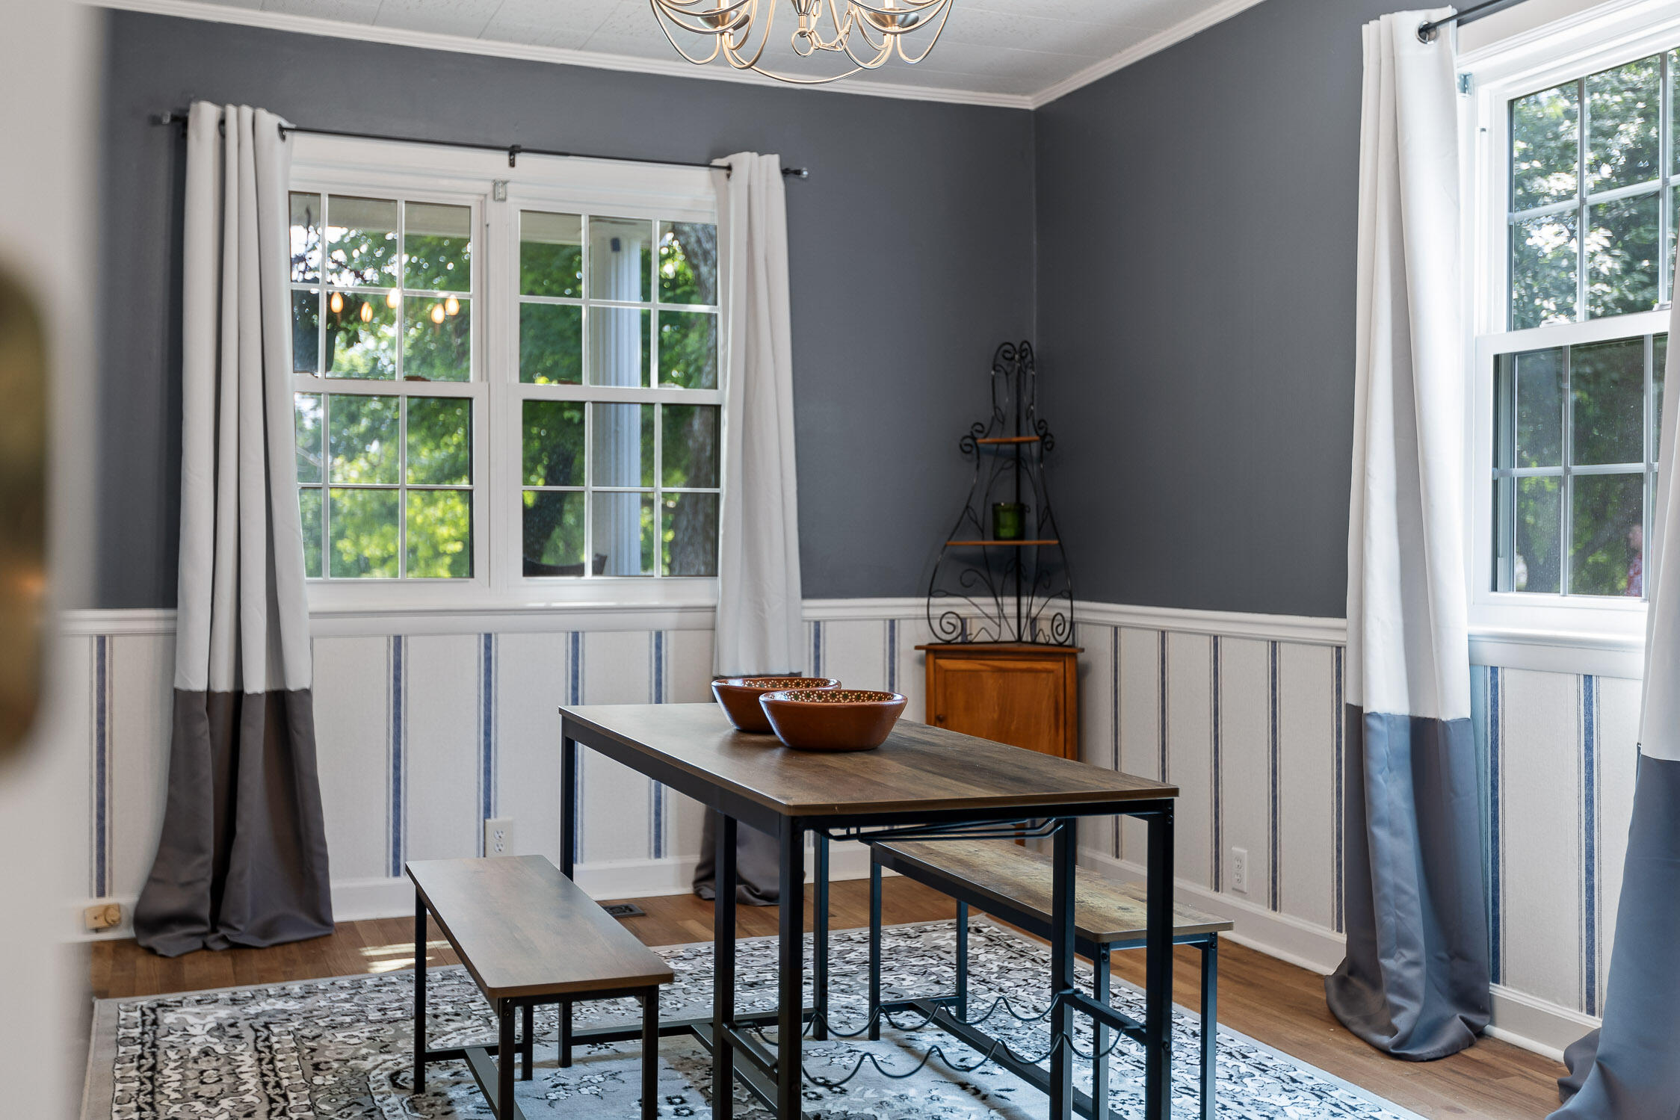
Dining room with a wood table and benches, patterned rug, curtained window, and rustic sideboard.
Dining room with a dark wood table, patterned rug, and large curtained windows.
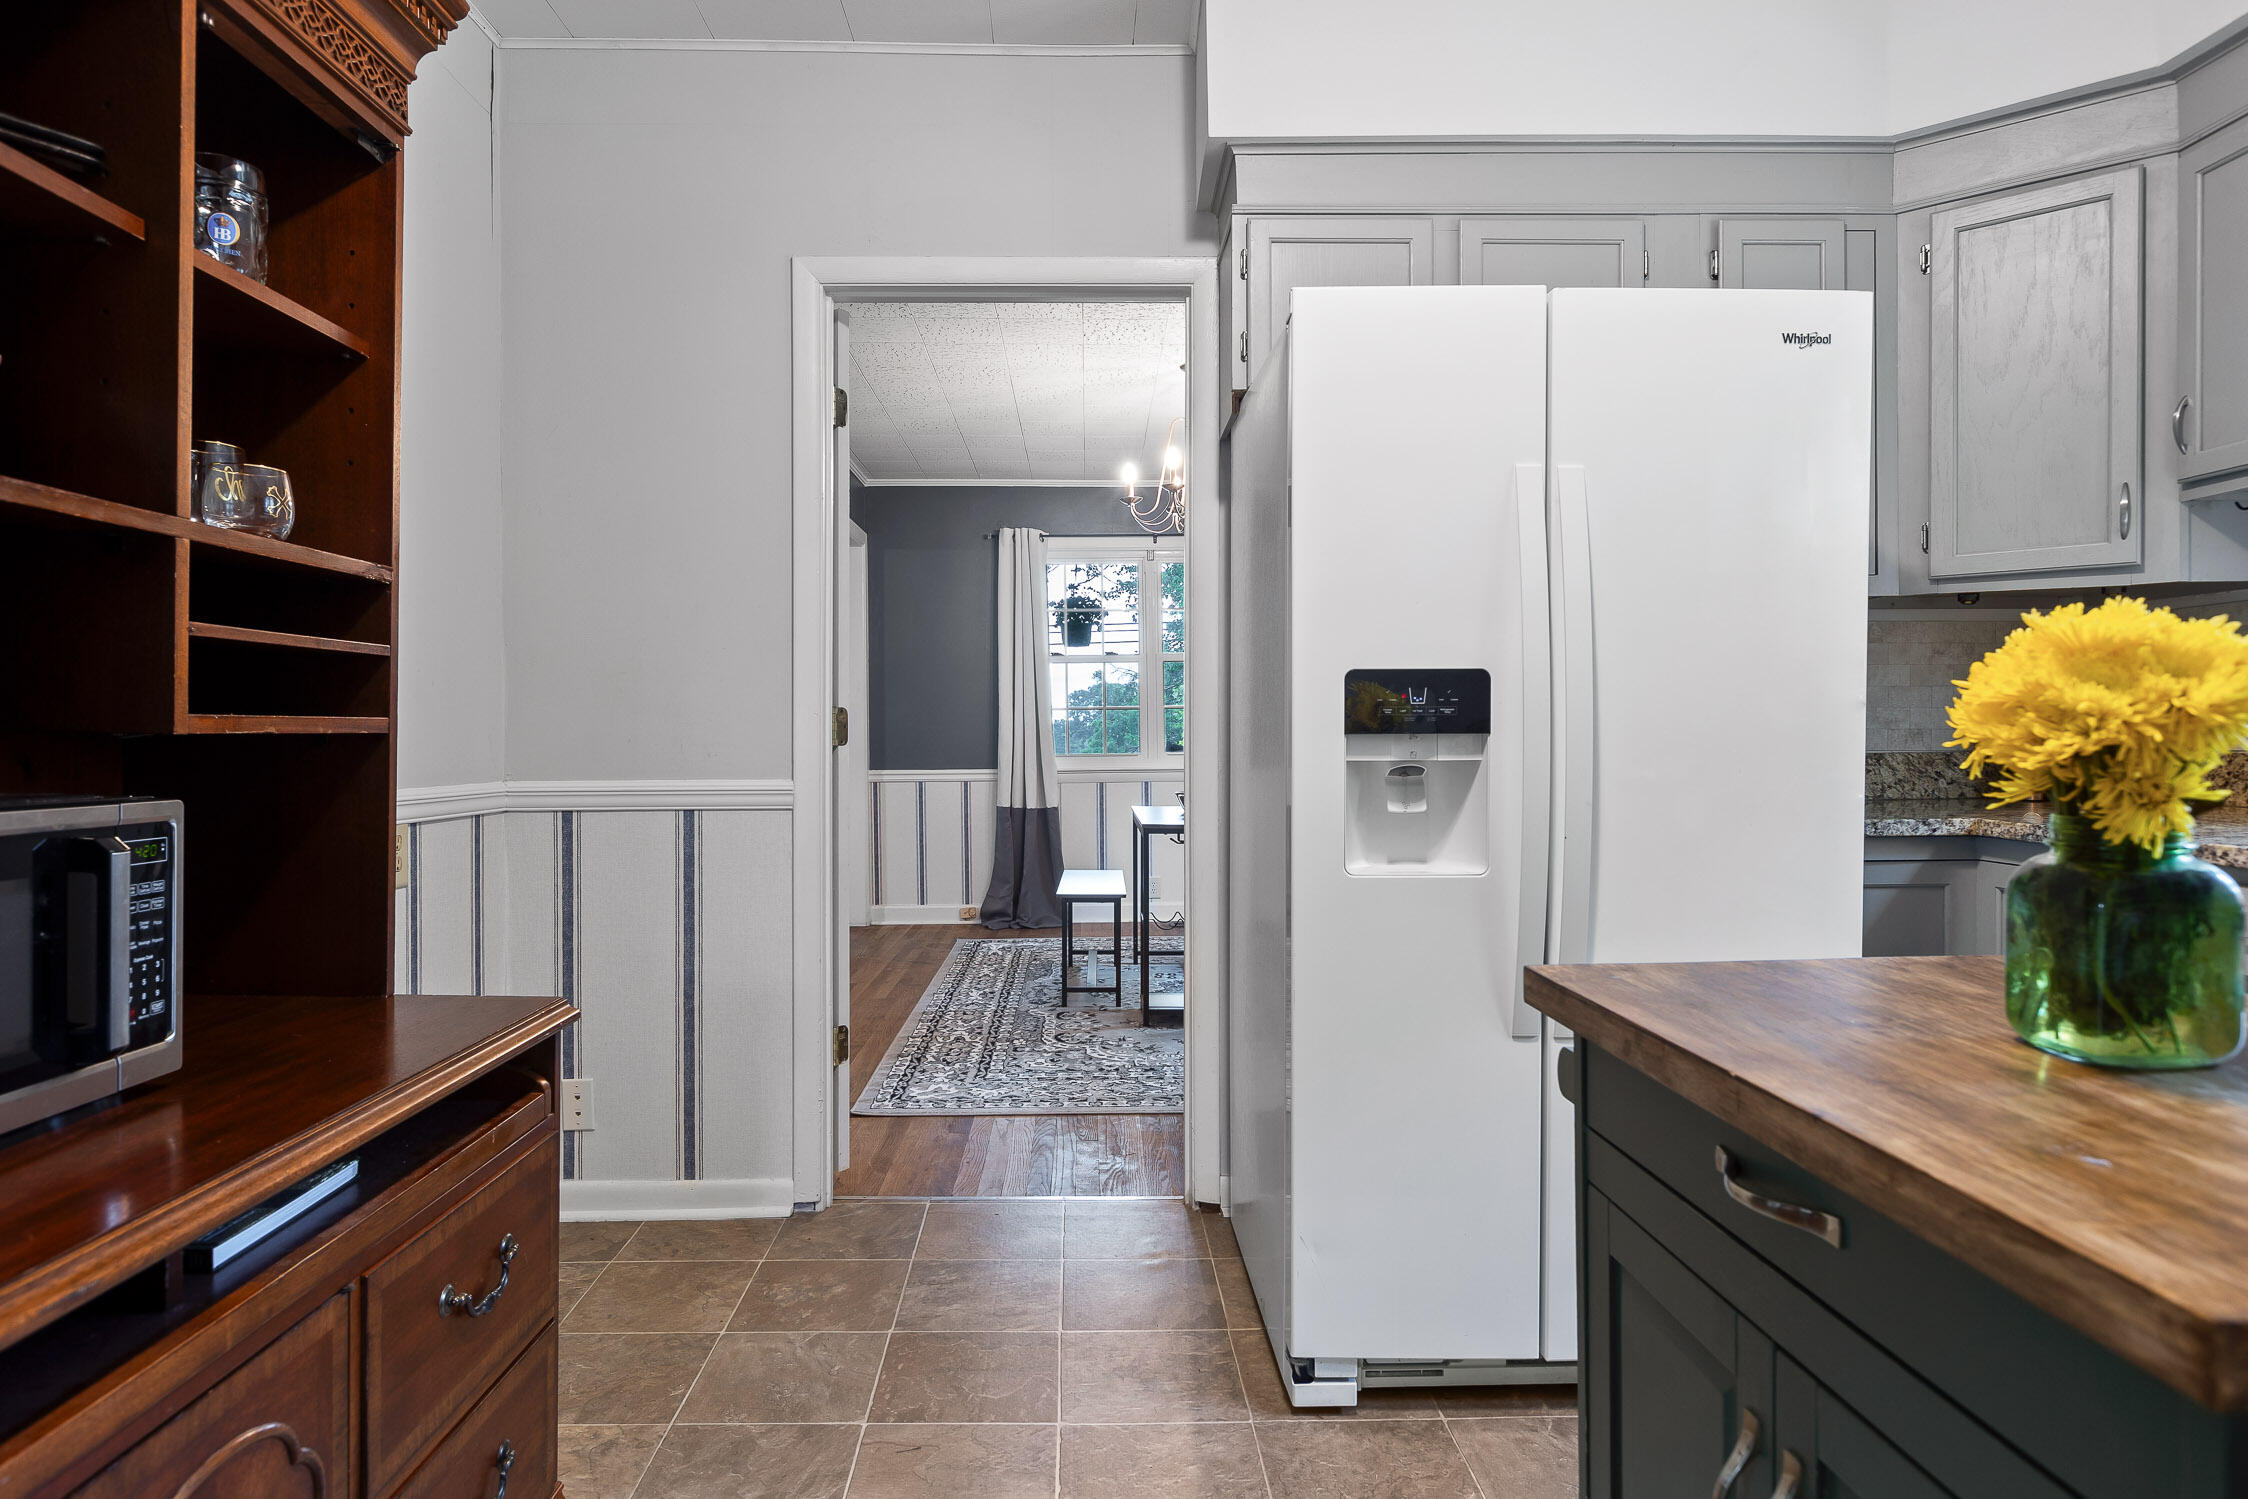
Kitchen with gray cabinetry, a white refrigerator, dark wood shelving, and an island topped with yellow flowers.
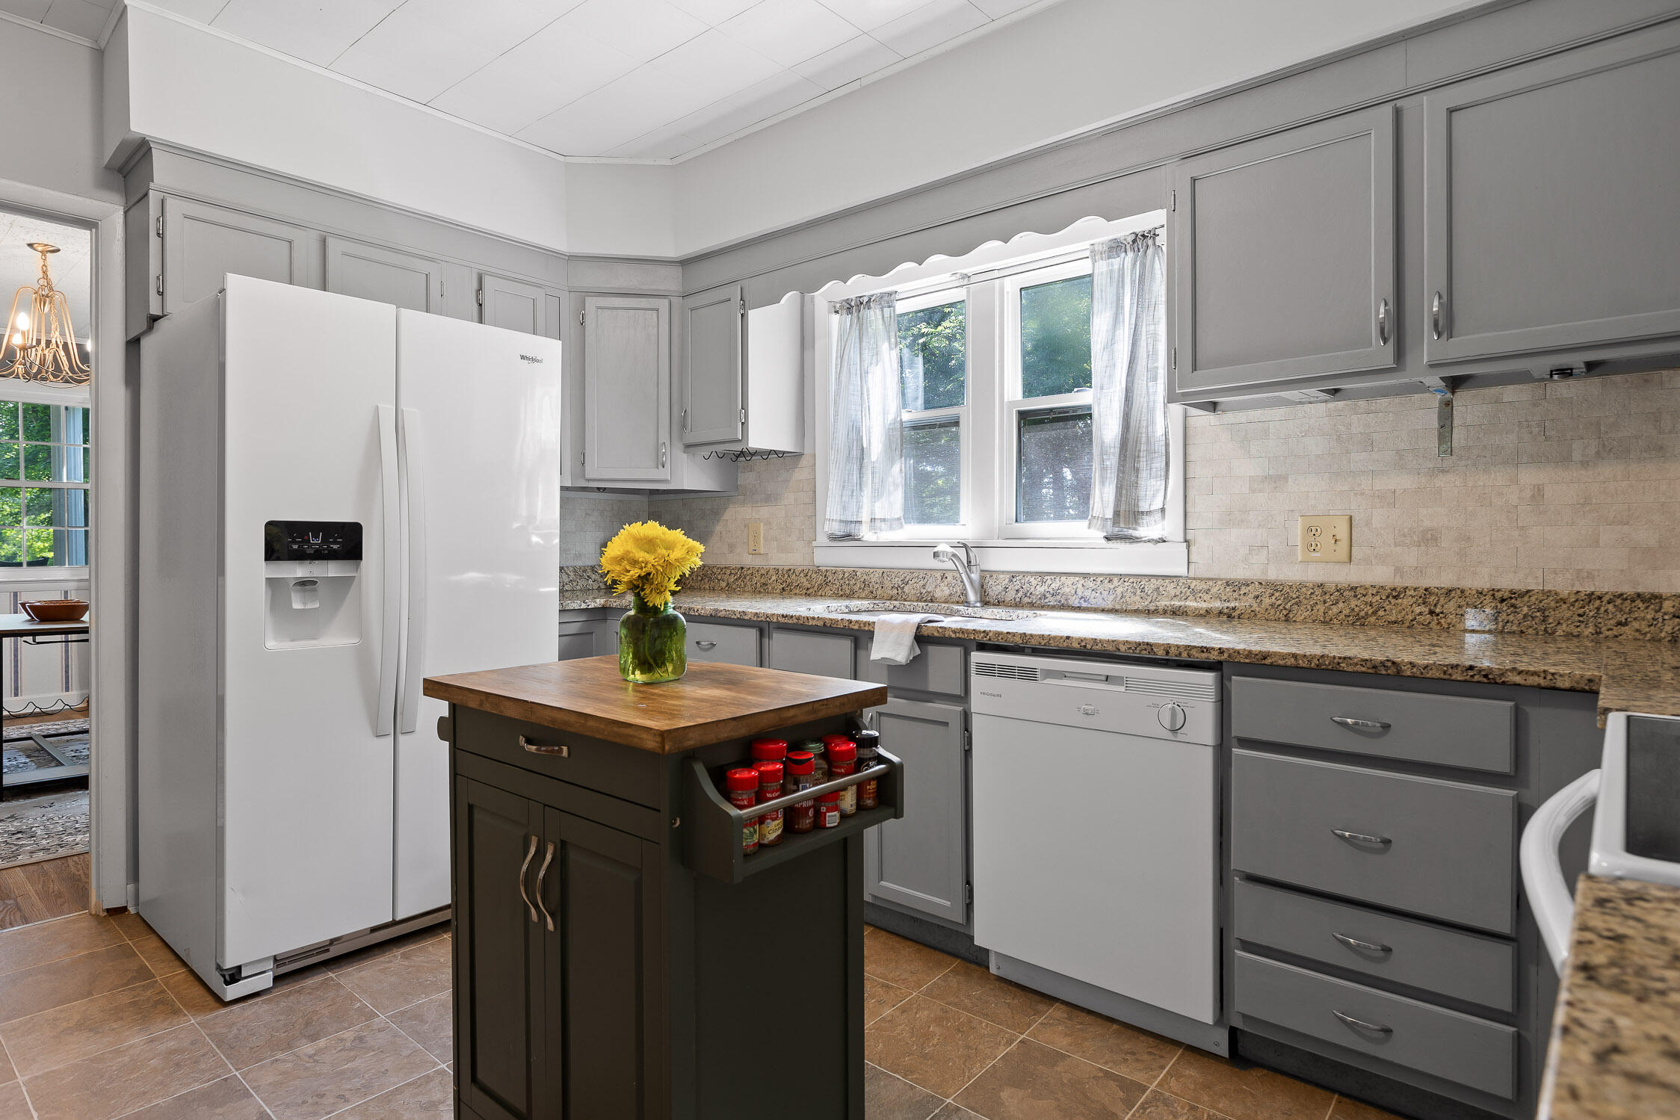
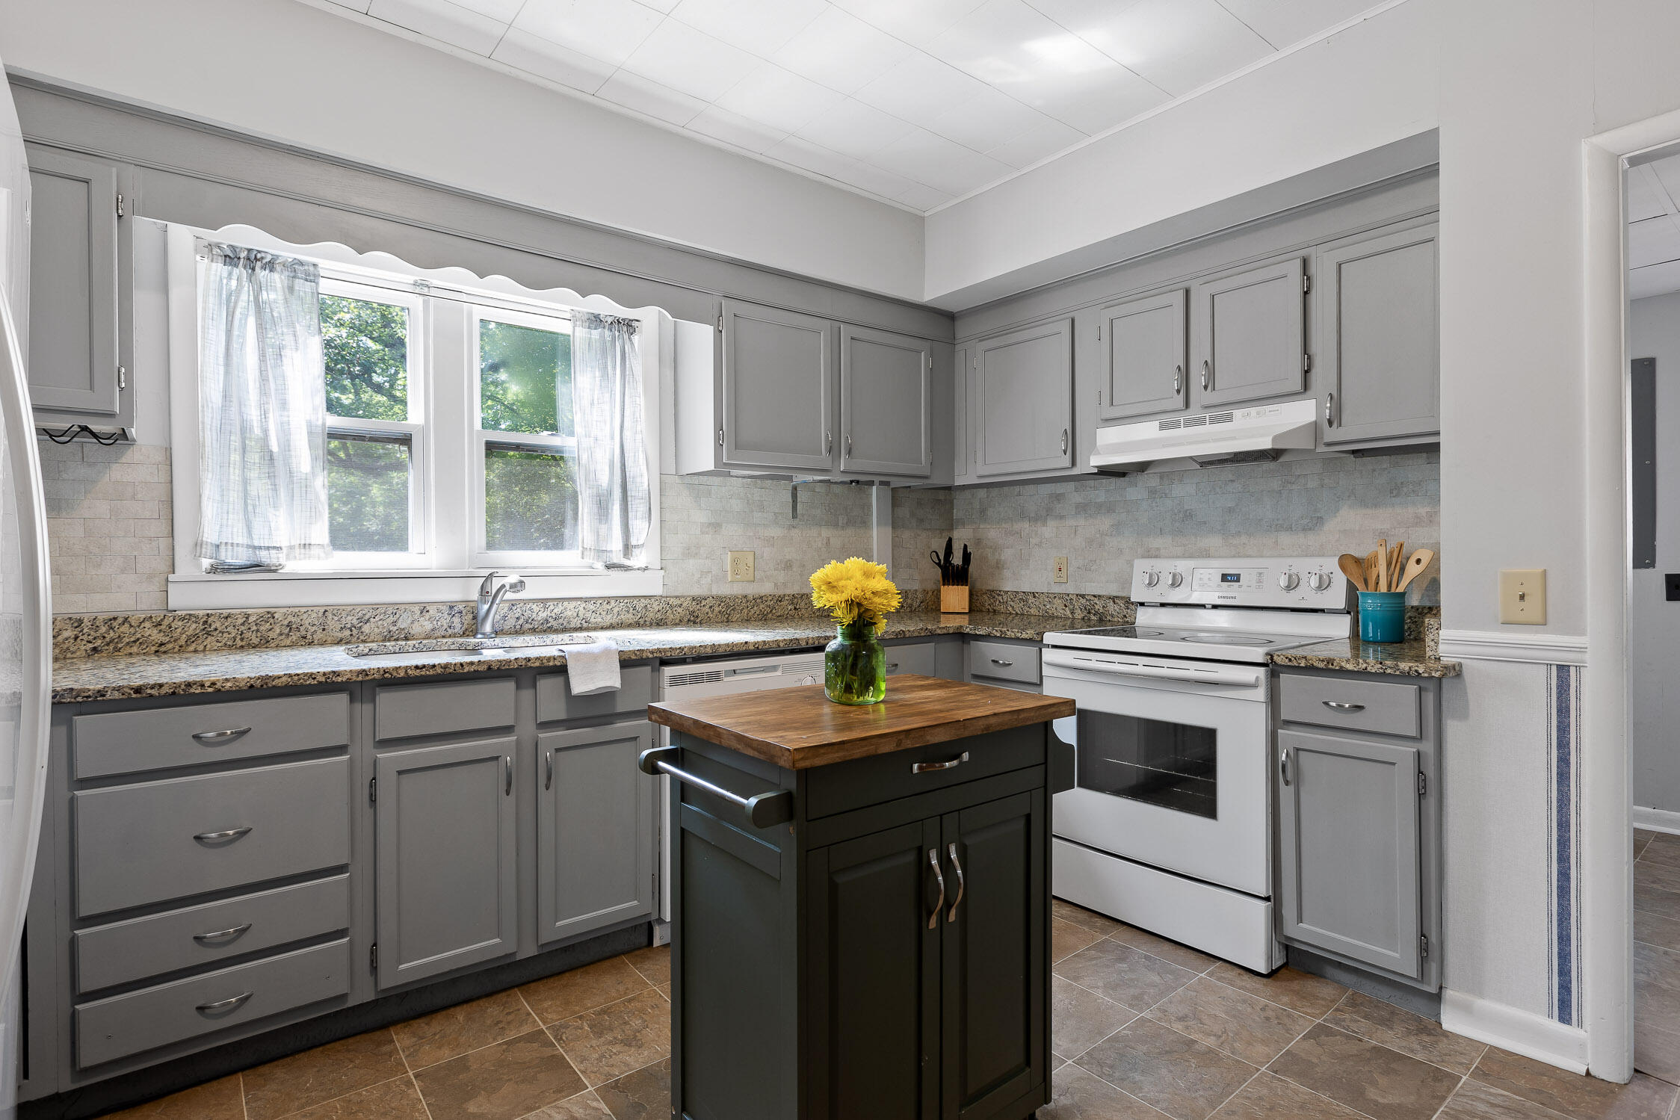
Kitchen with gray cabinets, granite counters, and a dark island with a wooden top.
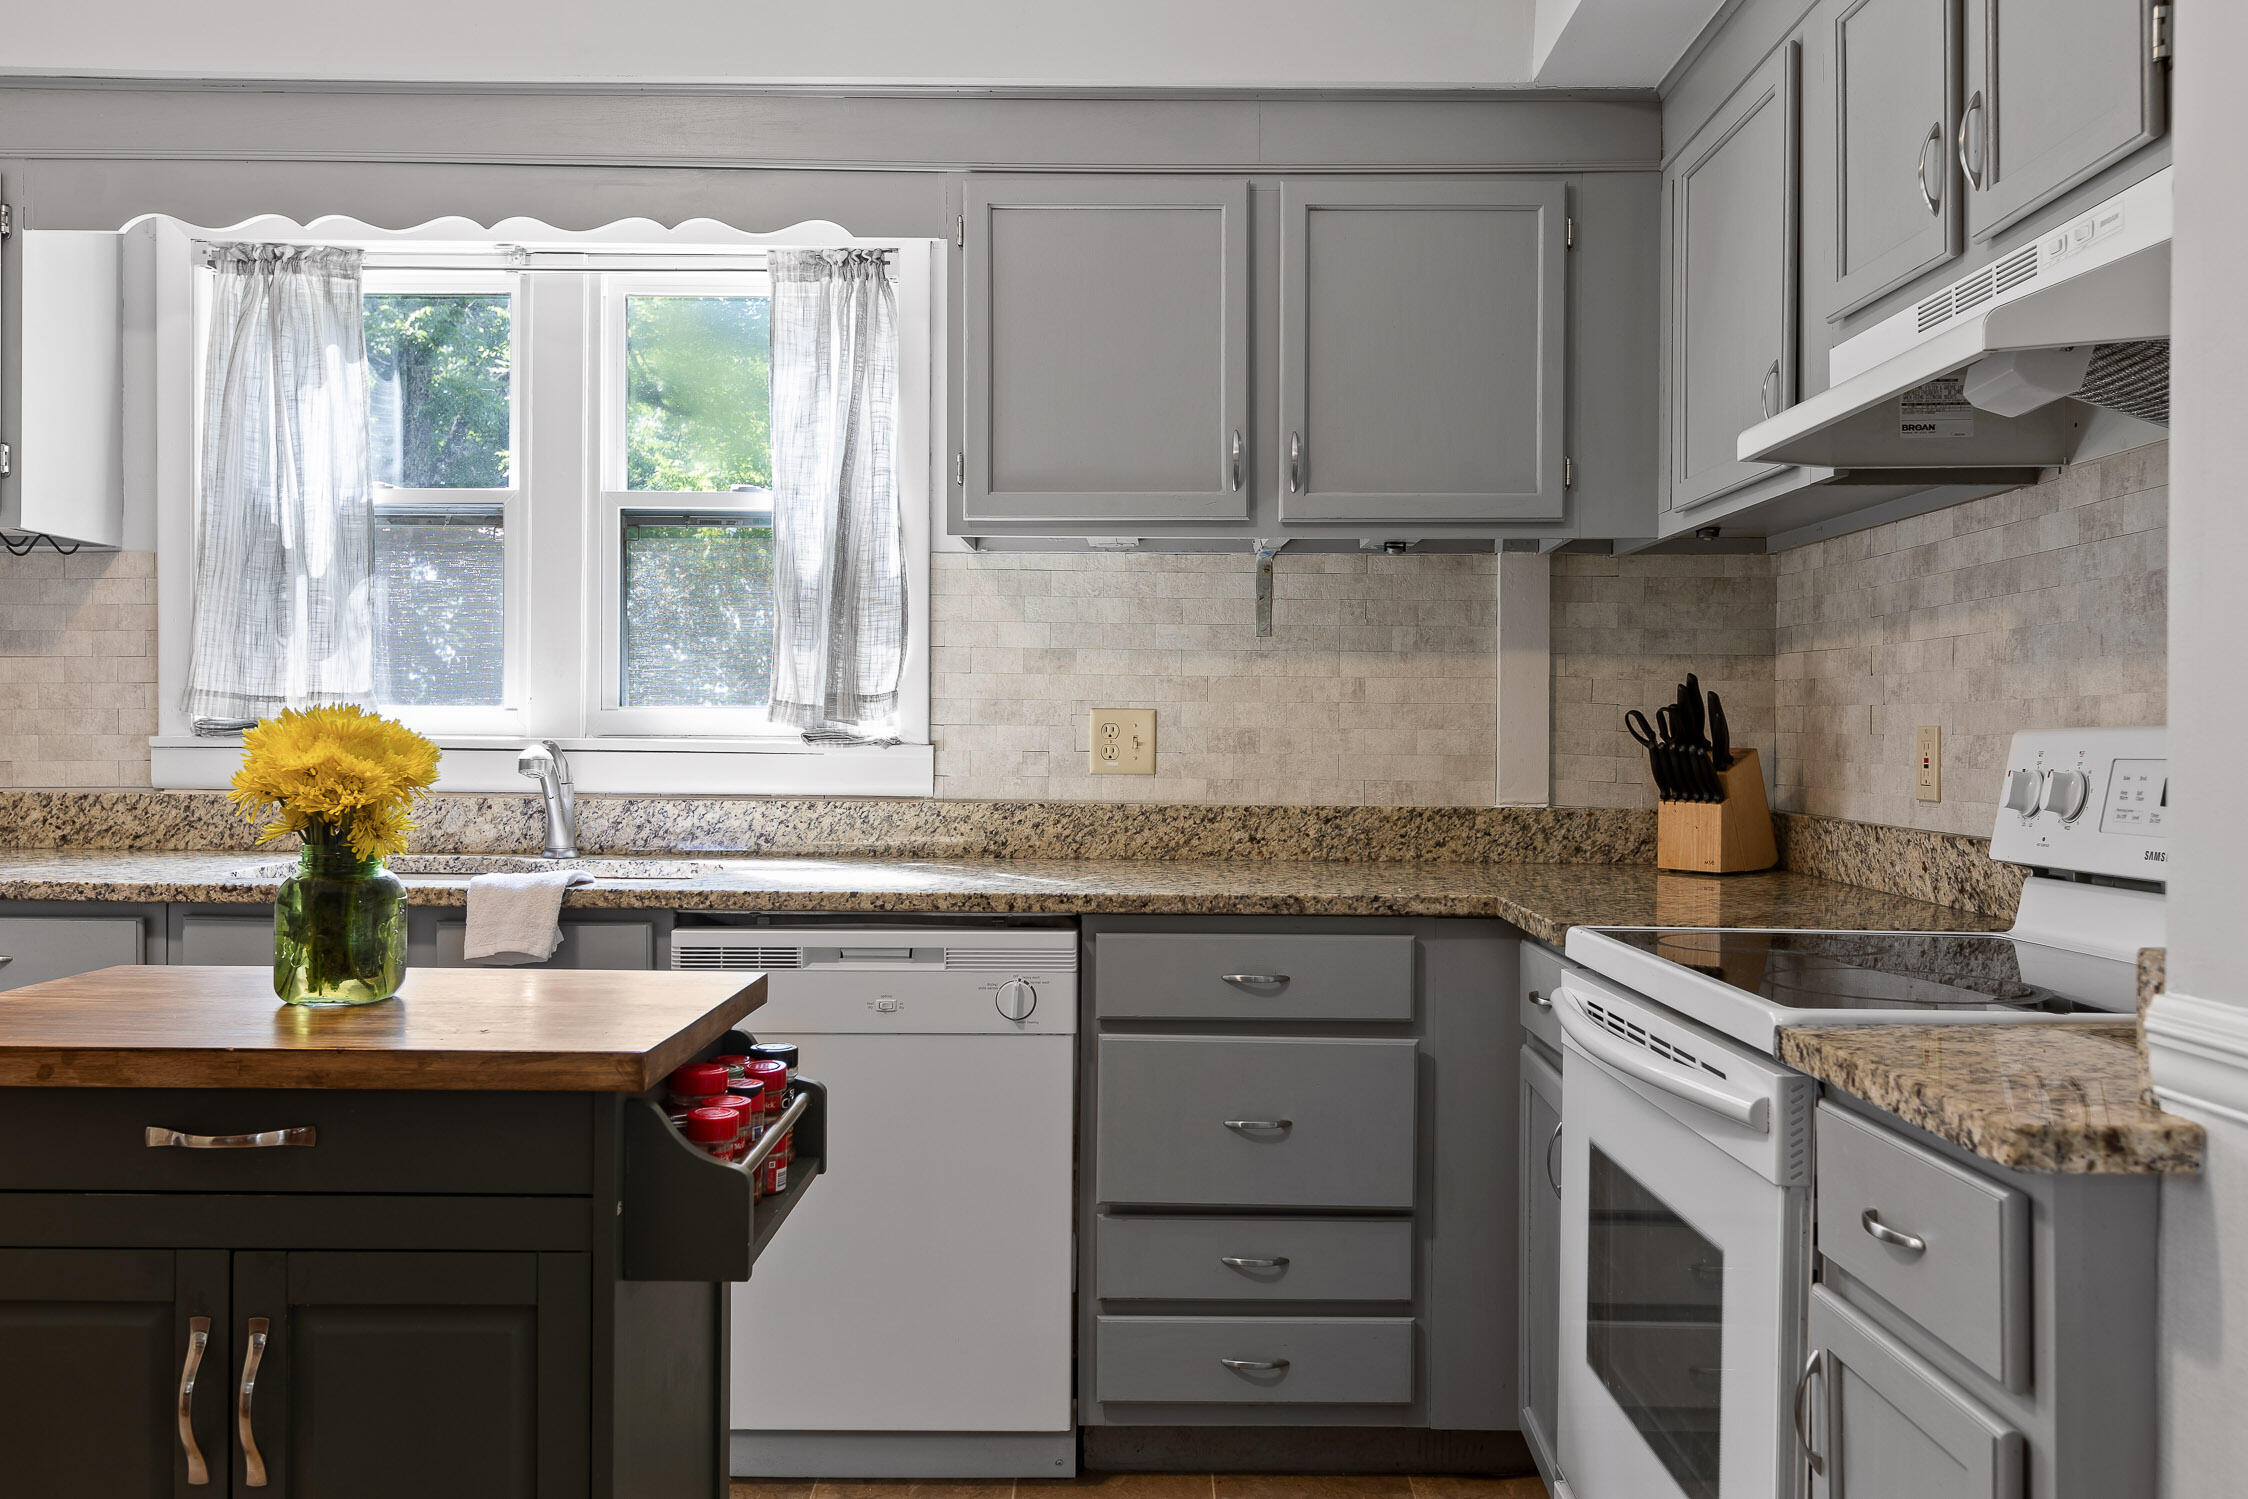
Kitchen with gray cabinets, granite counters, and a window above the sink.
Gray kitchen with granite counters, white range, and a dark island topped with yellow flowers.
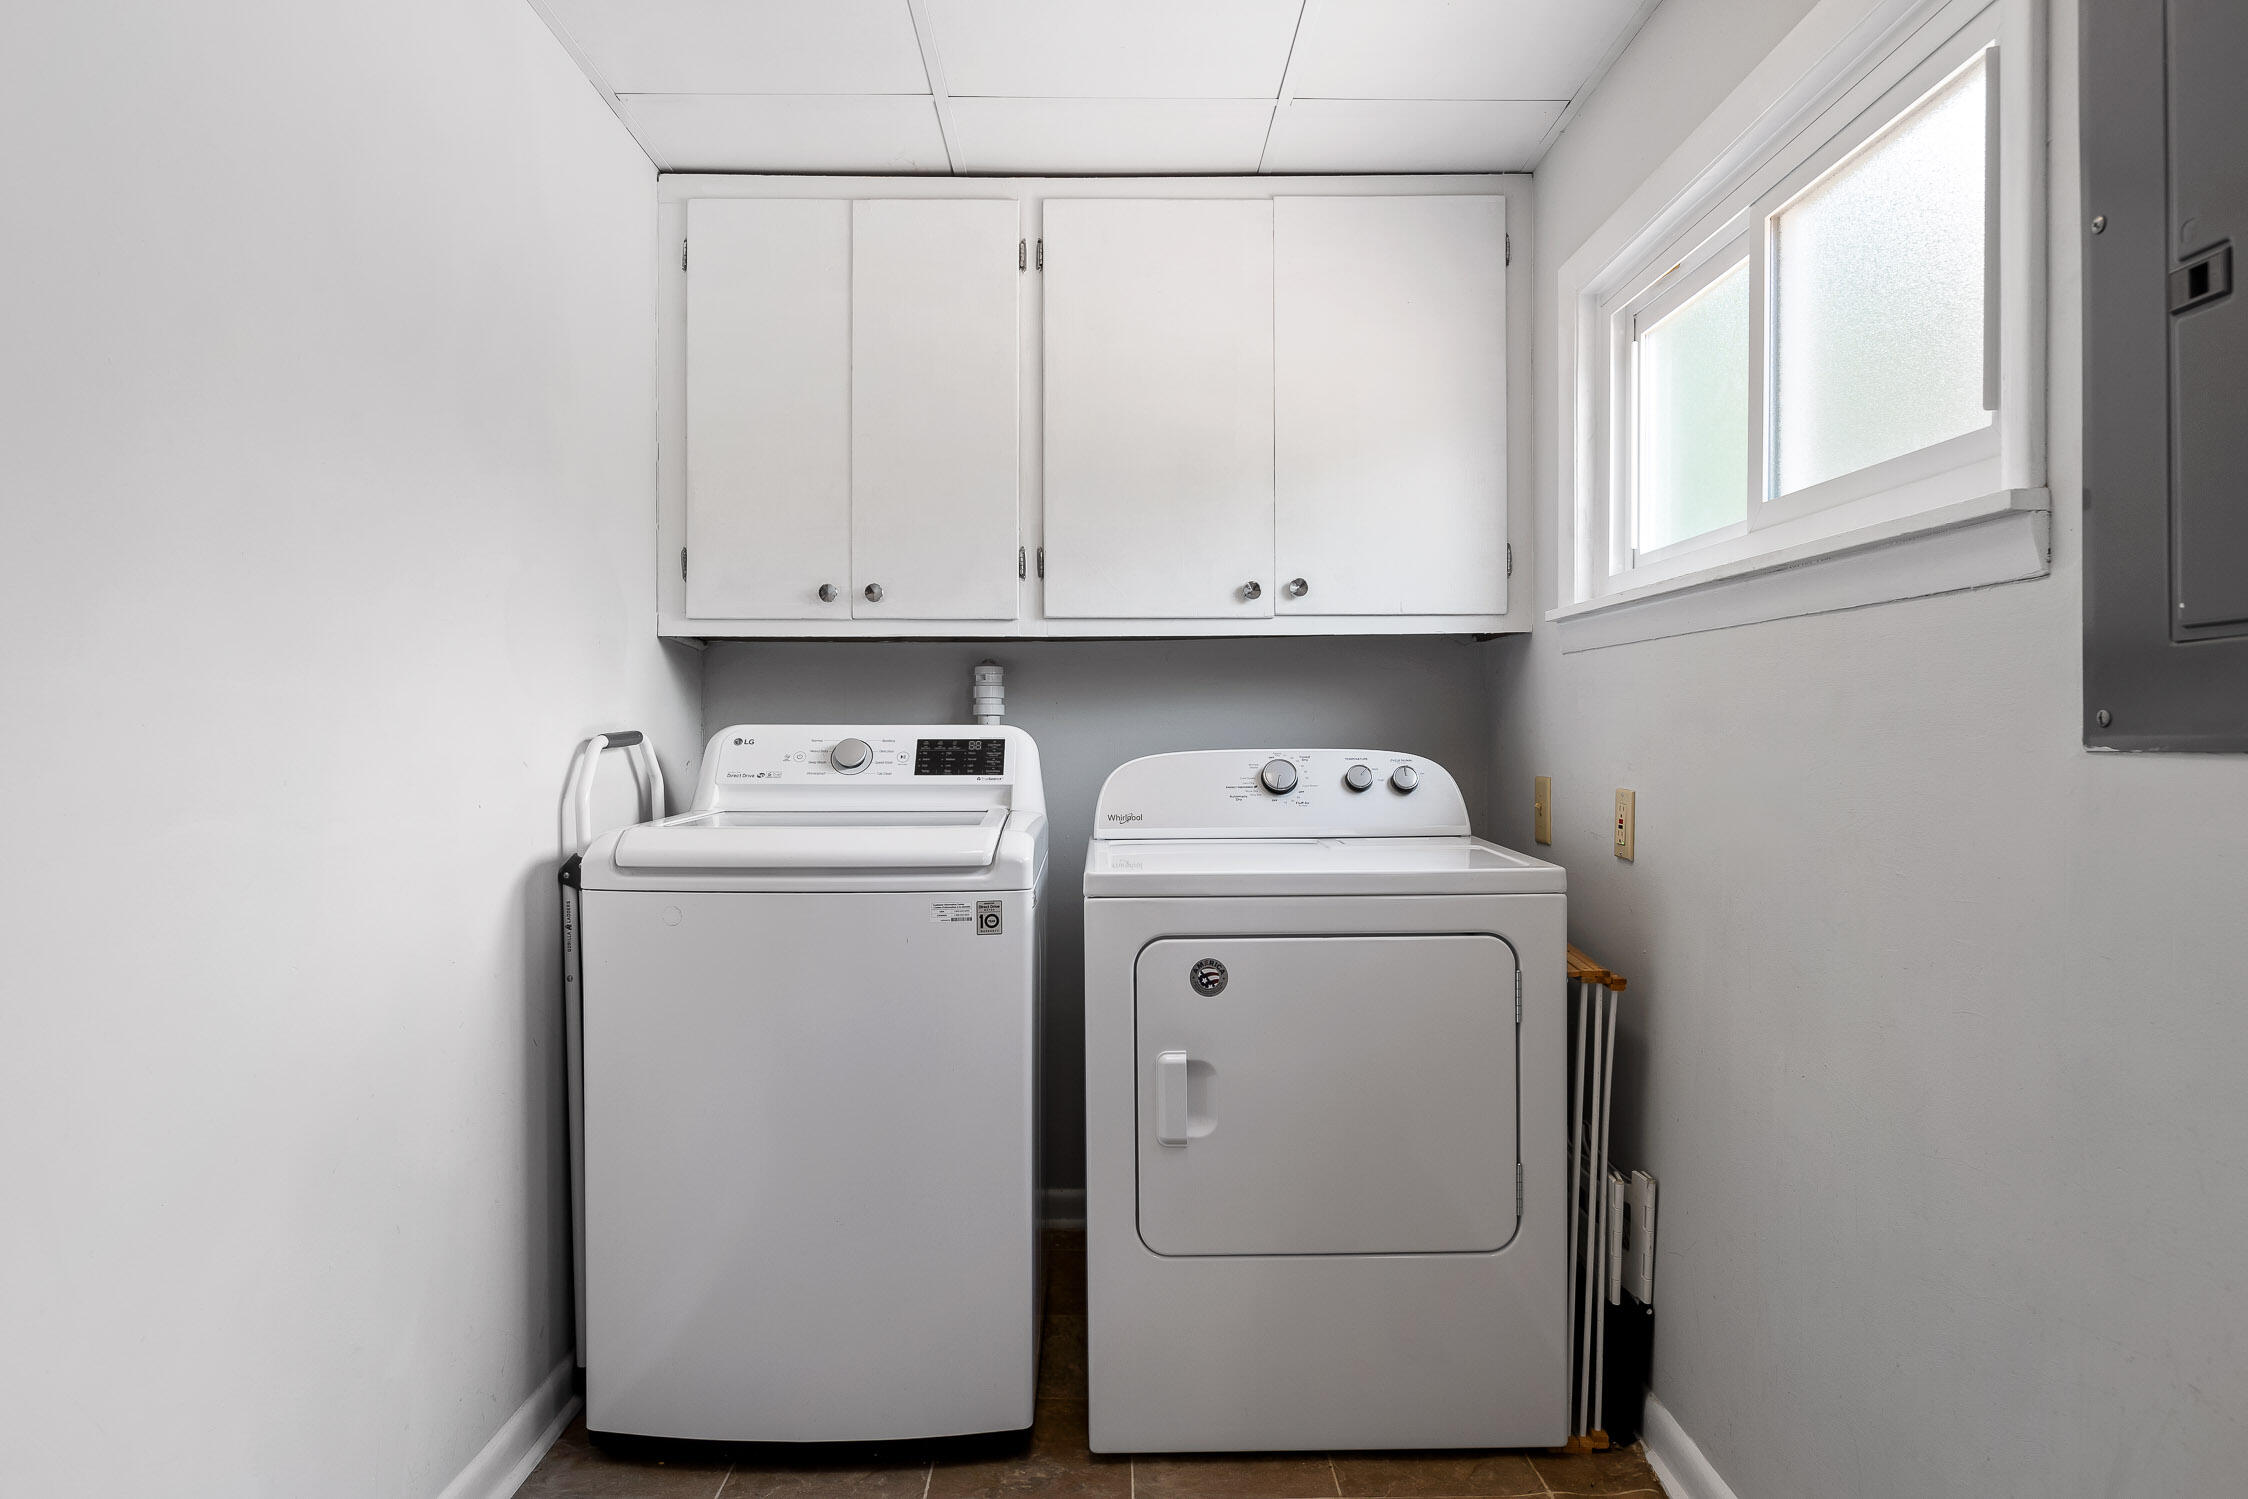
Laundry room with washer and dryer beneath white cabinets beside a window.
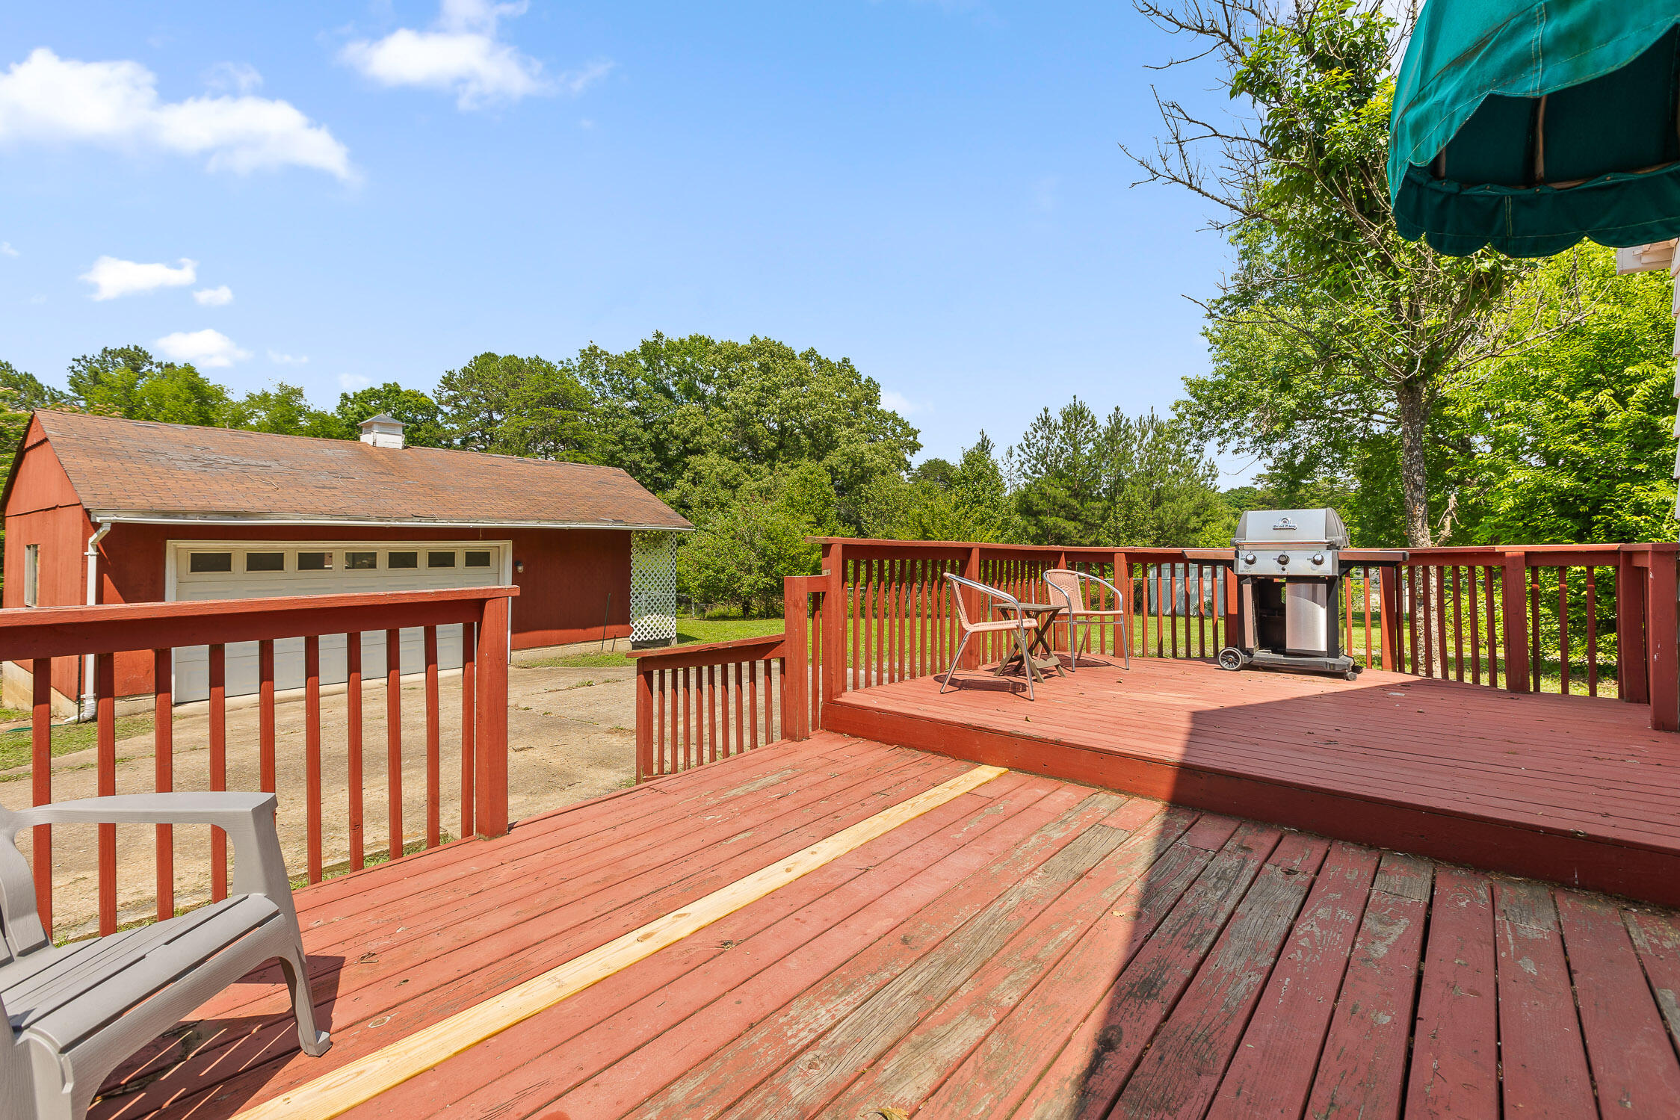
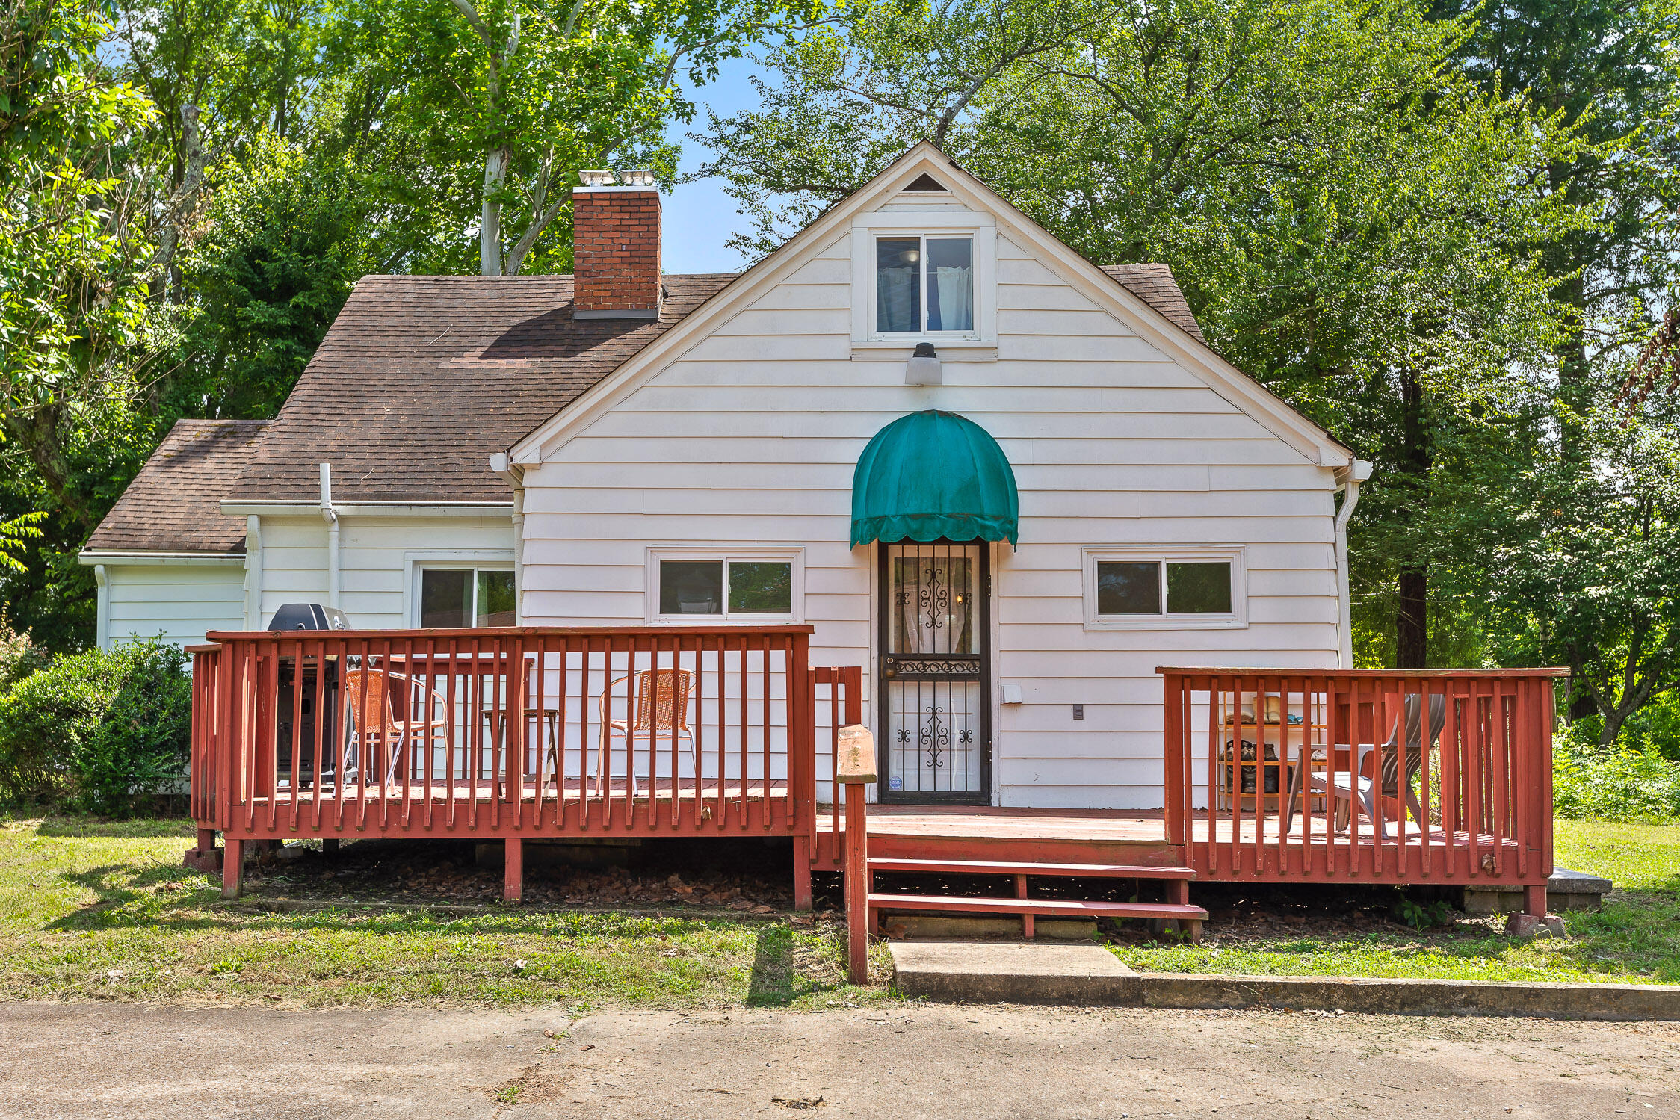
Red wooden deck with outdoor chairs and a gas grill beside a red garage.
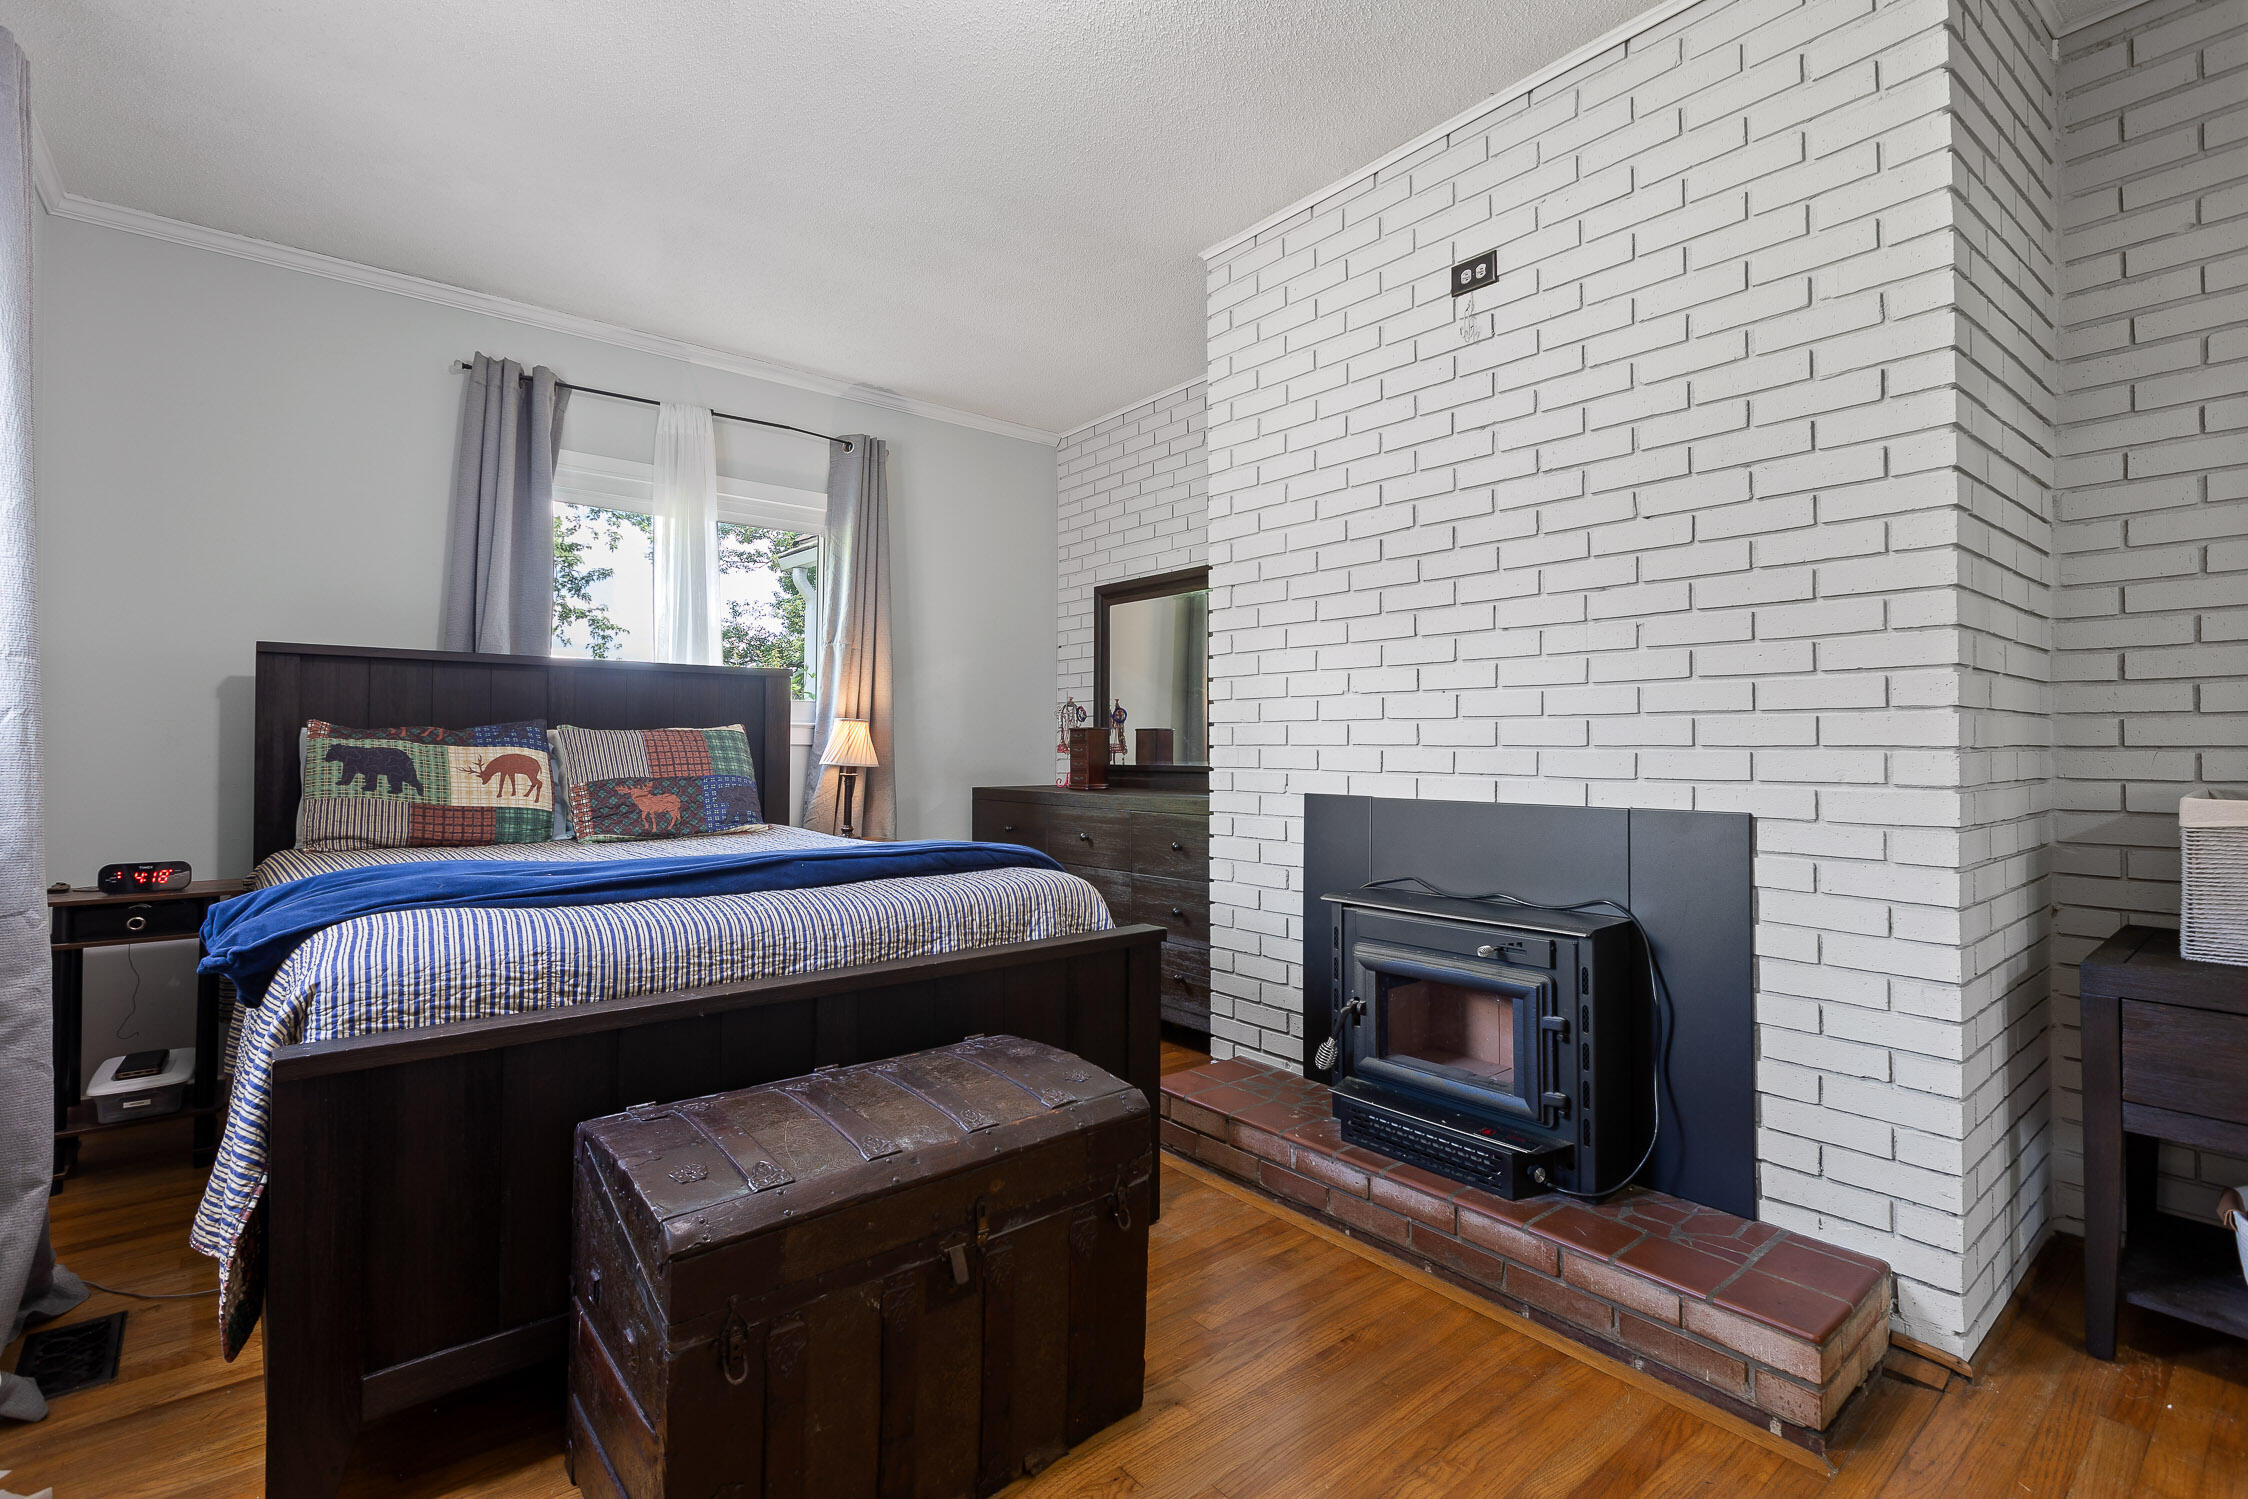
Furnished bedroom with a white brick fireplace and wood-burning stove beside a dark wood bed.
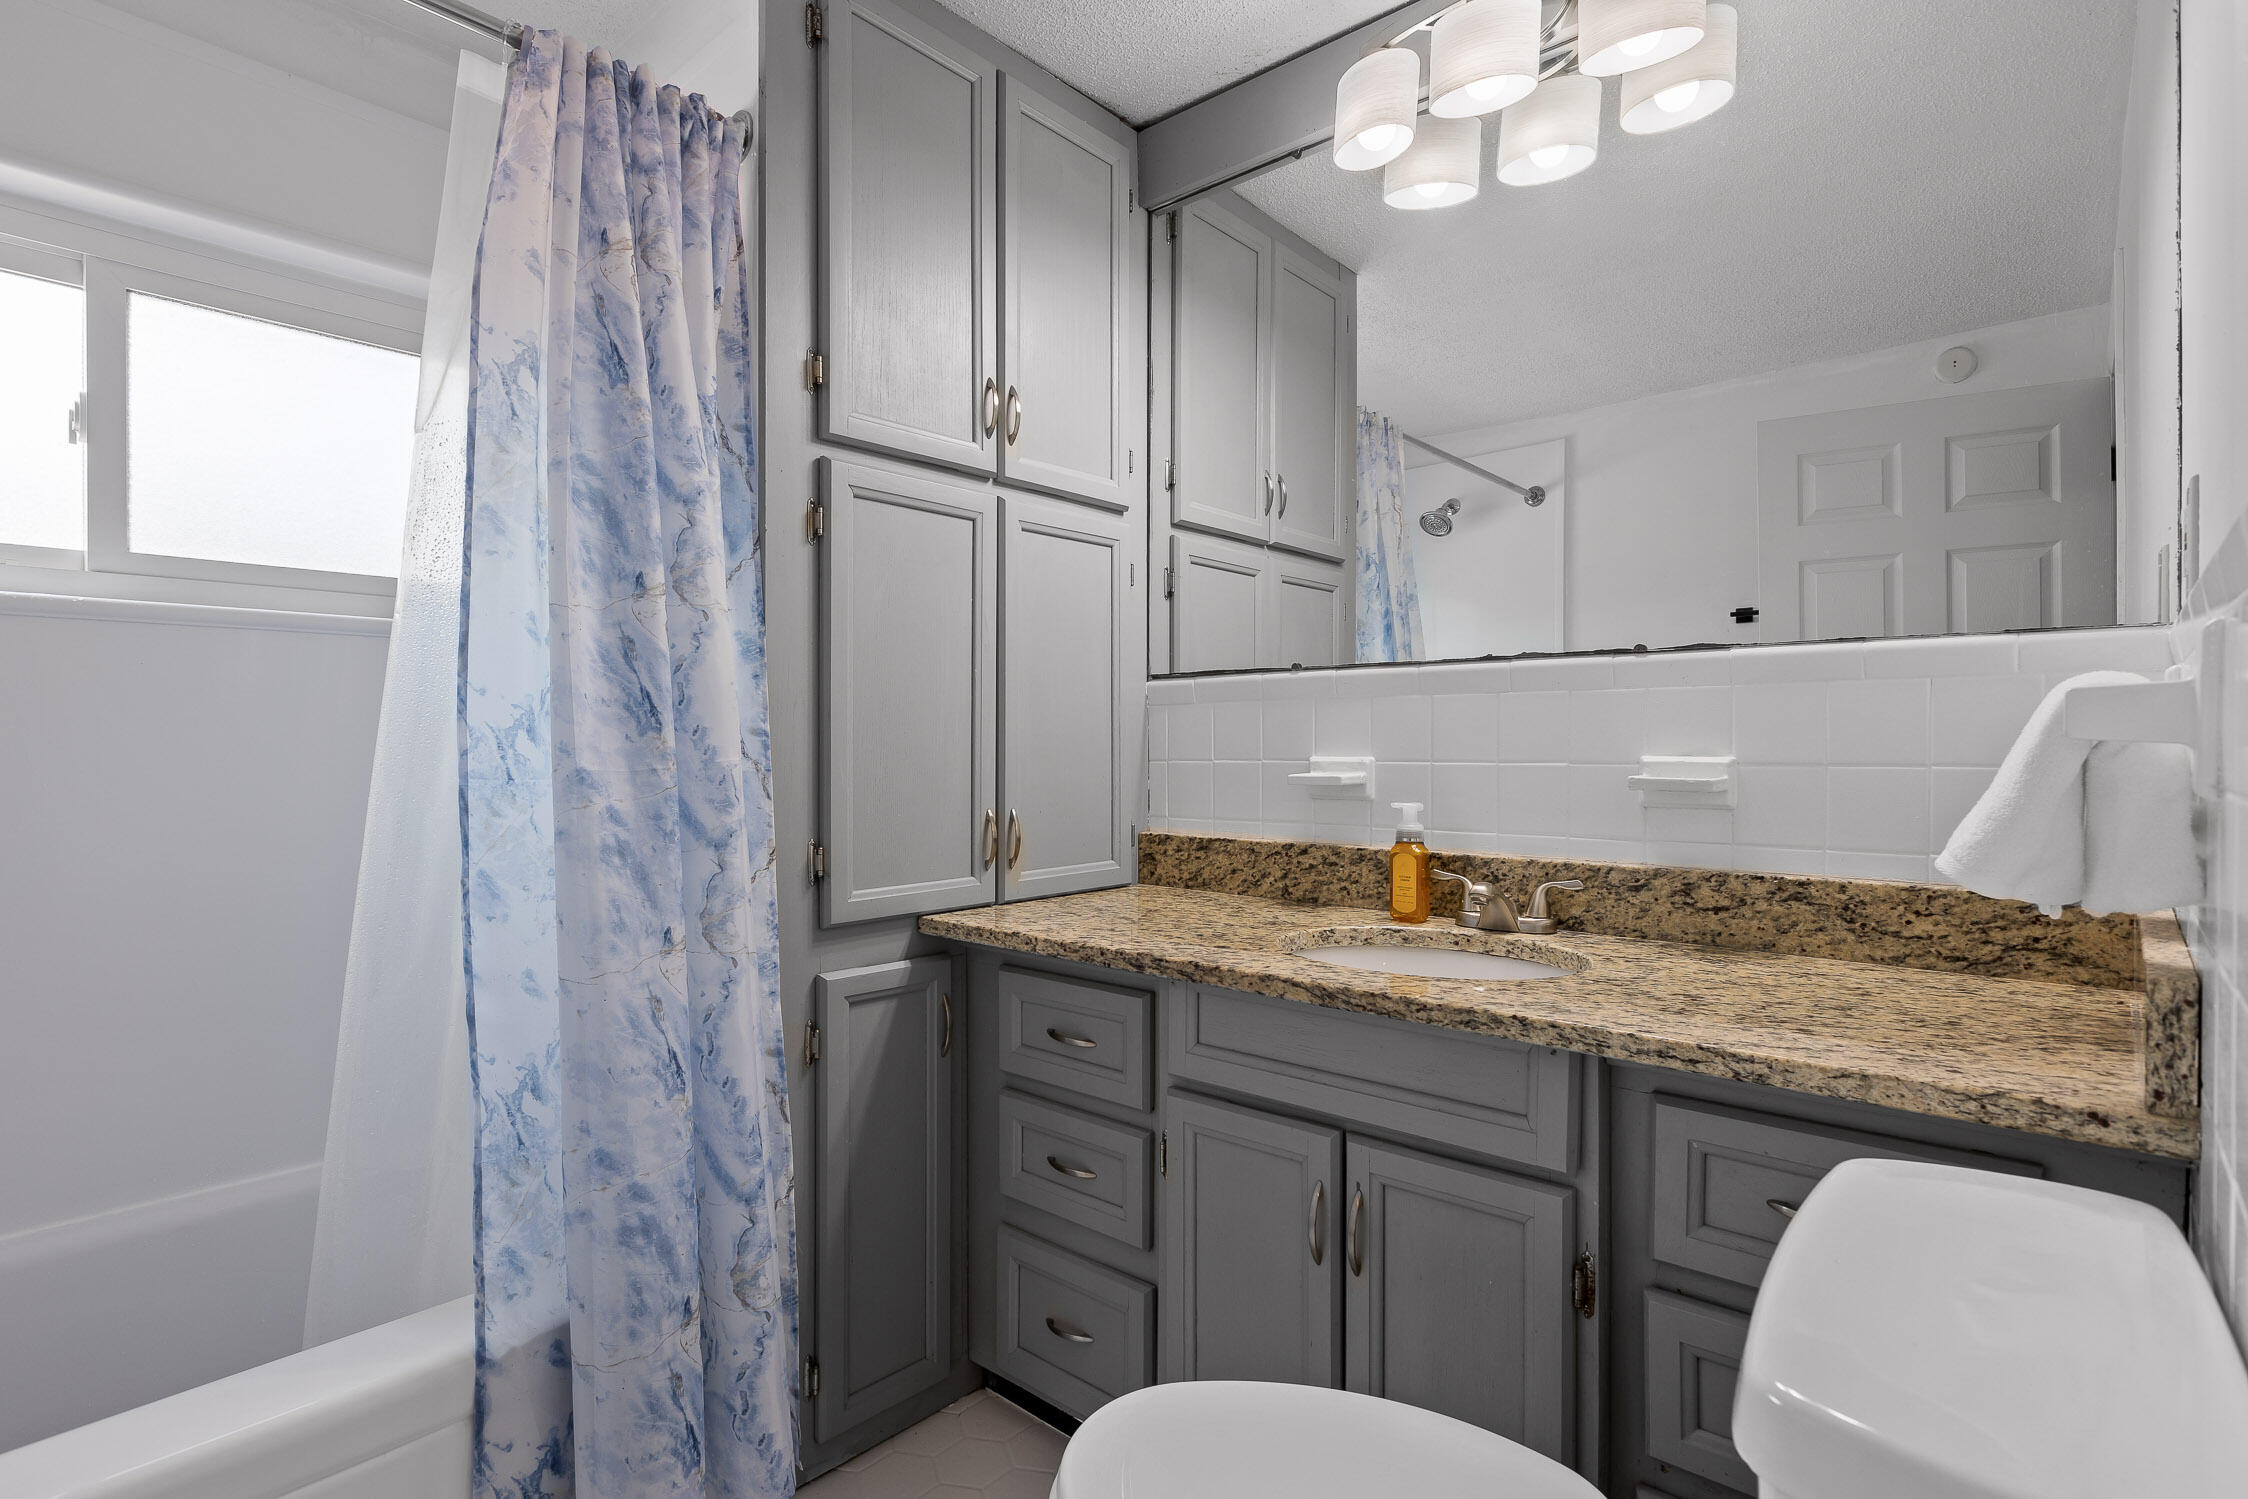
Bathroom with gray cabinets, granite vanity, and blue-and-white shower curtain.
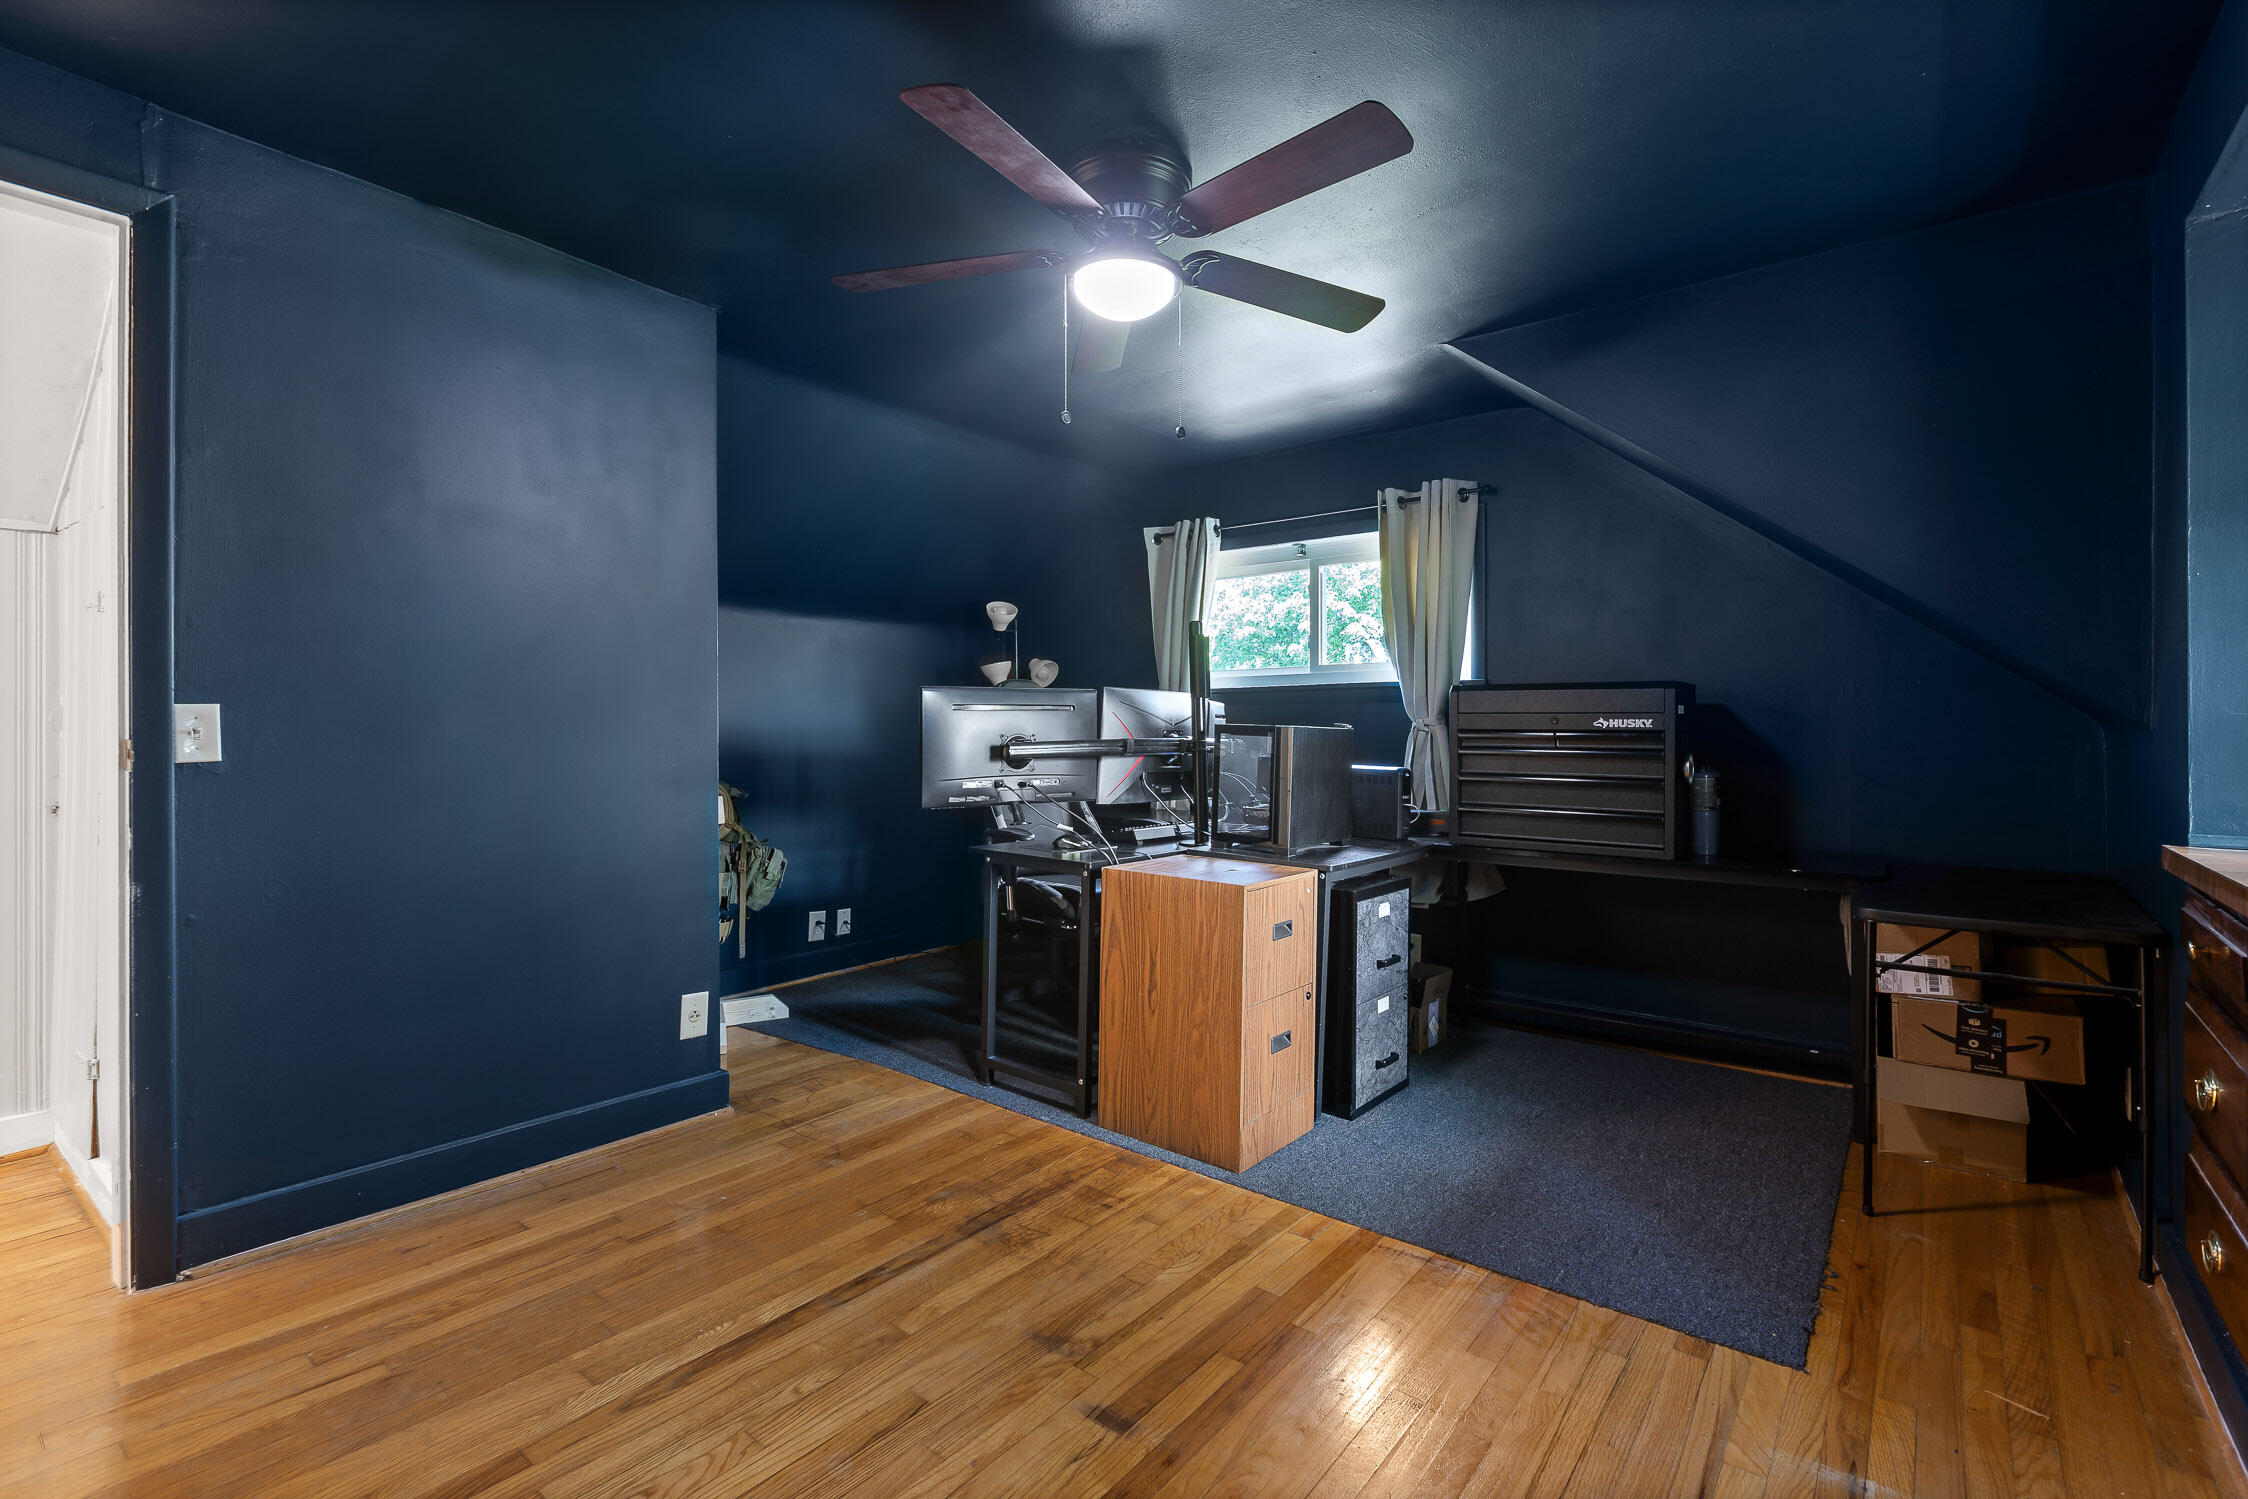
Home office with dark blue walls, multiple monitors, and a Husky tool chest.
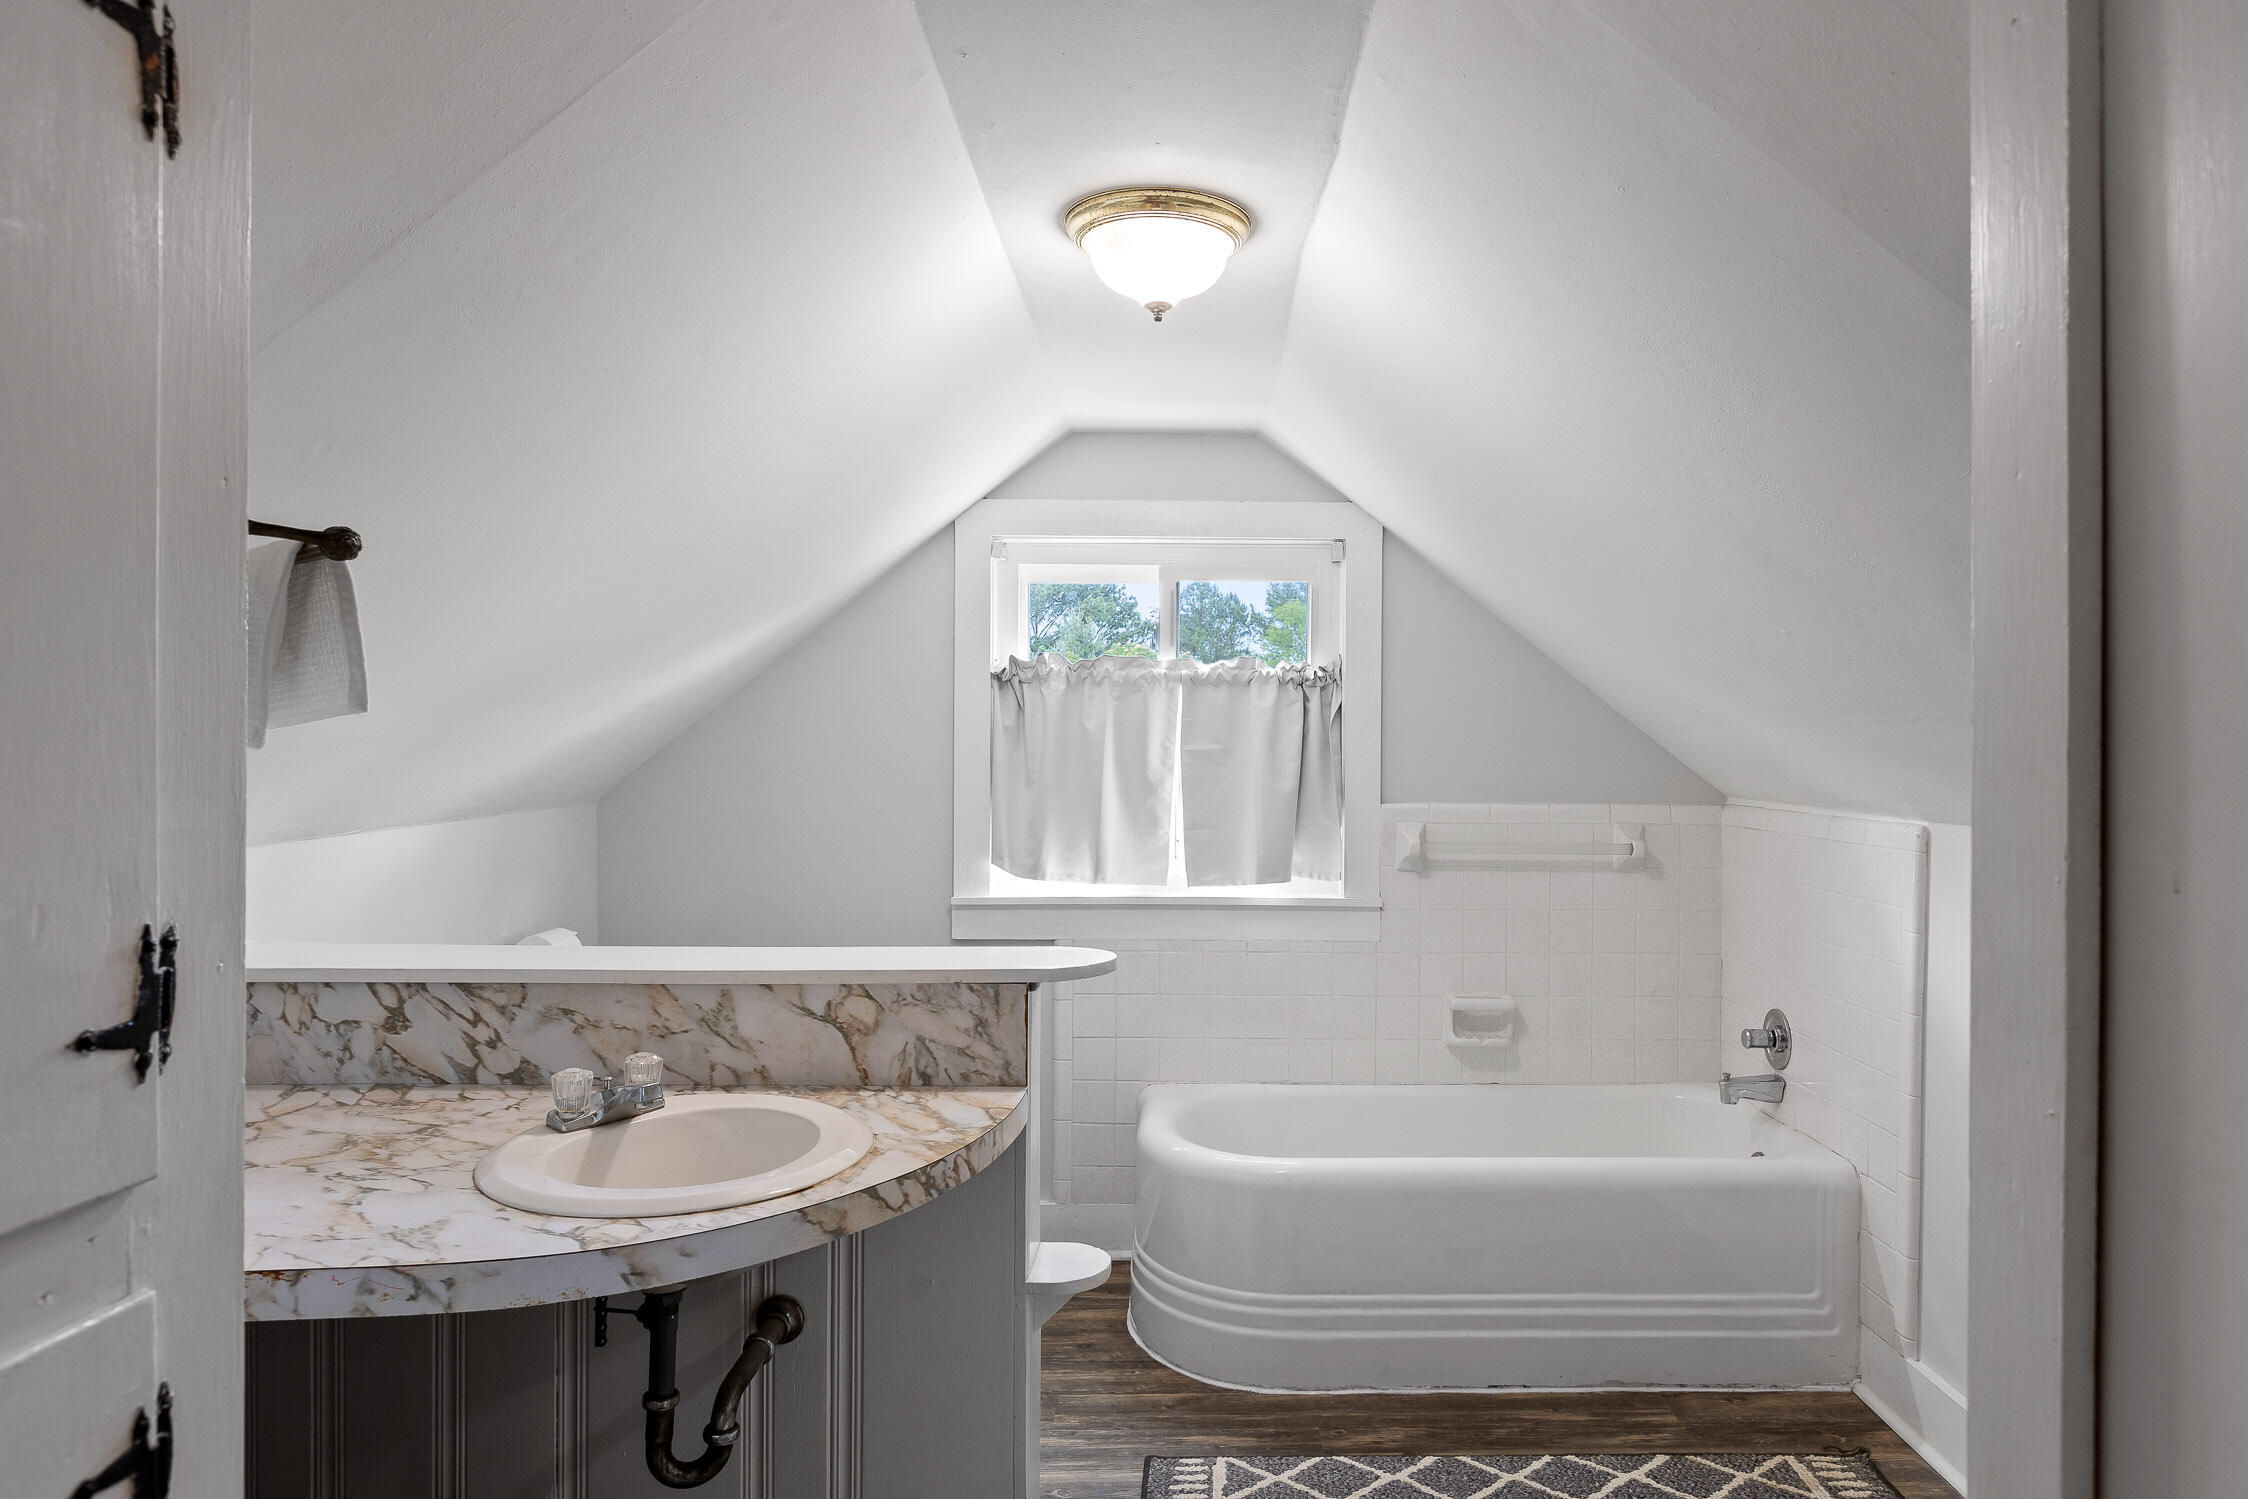
Bathroom with a white bathtub beneath a window and a marble-patterned vanity under a sloped ceiling.
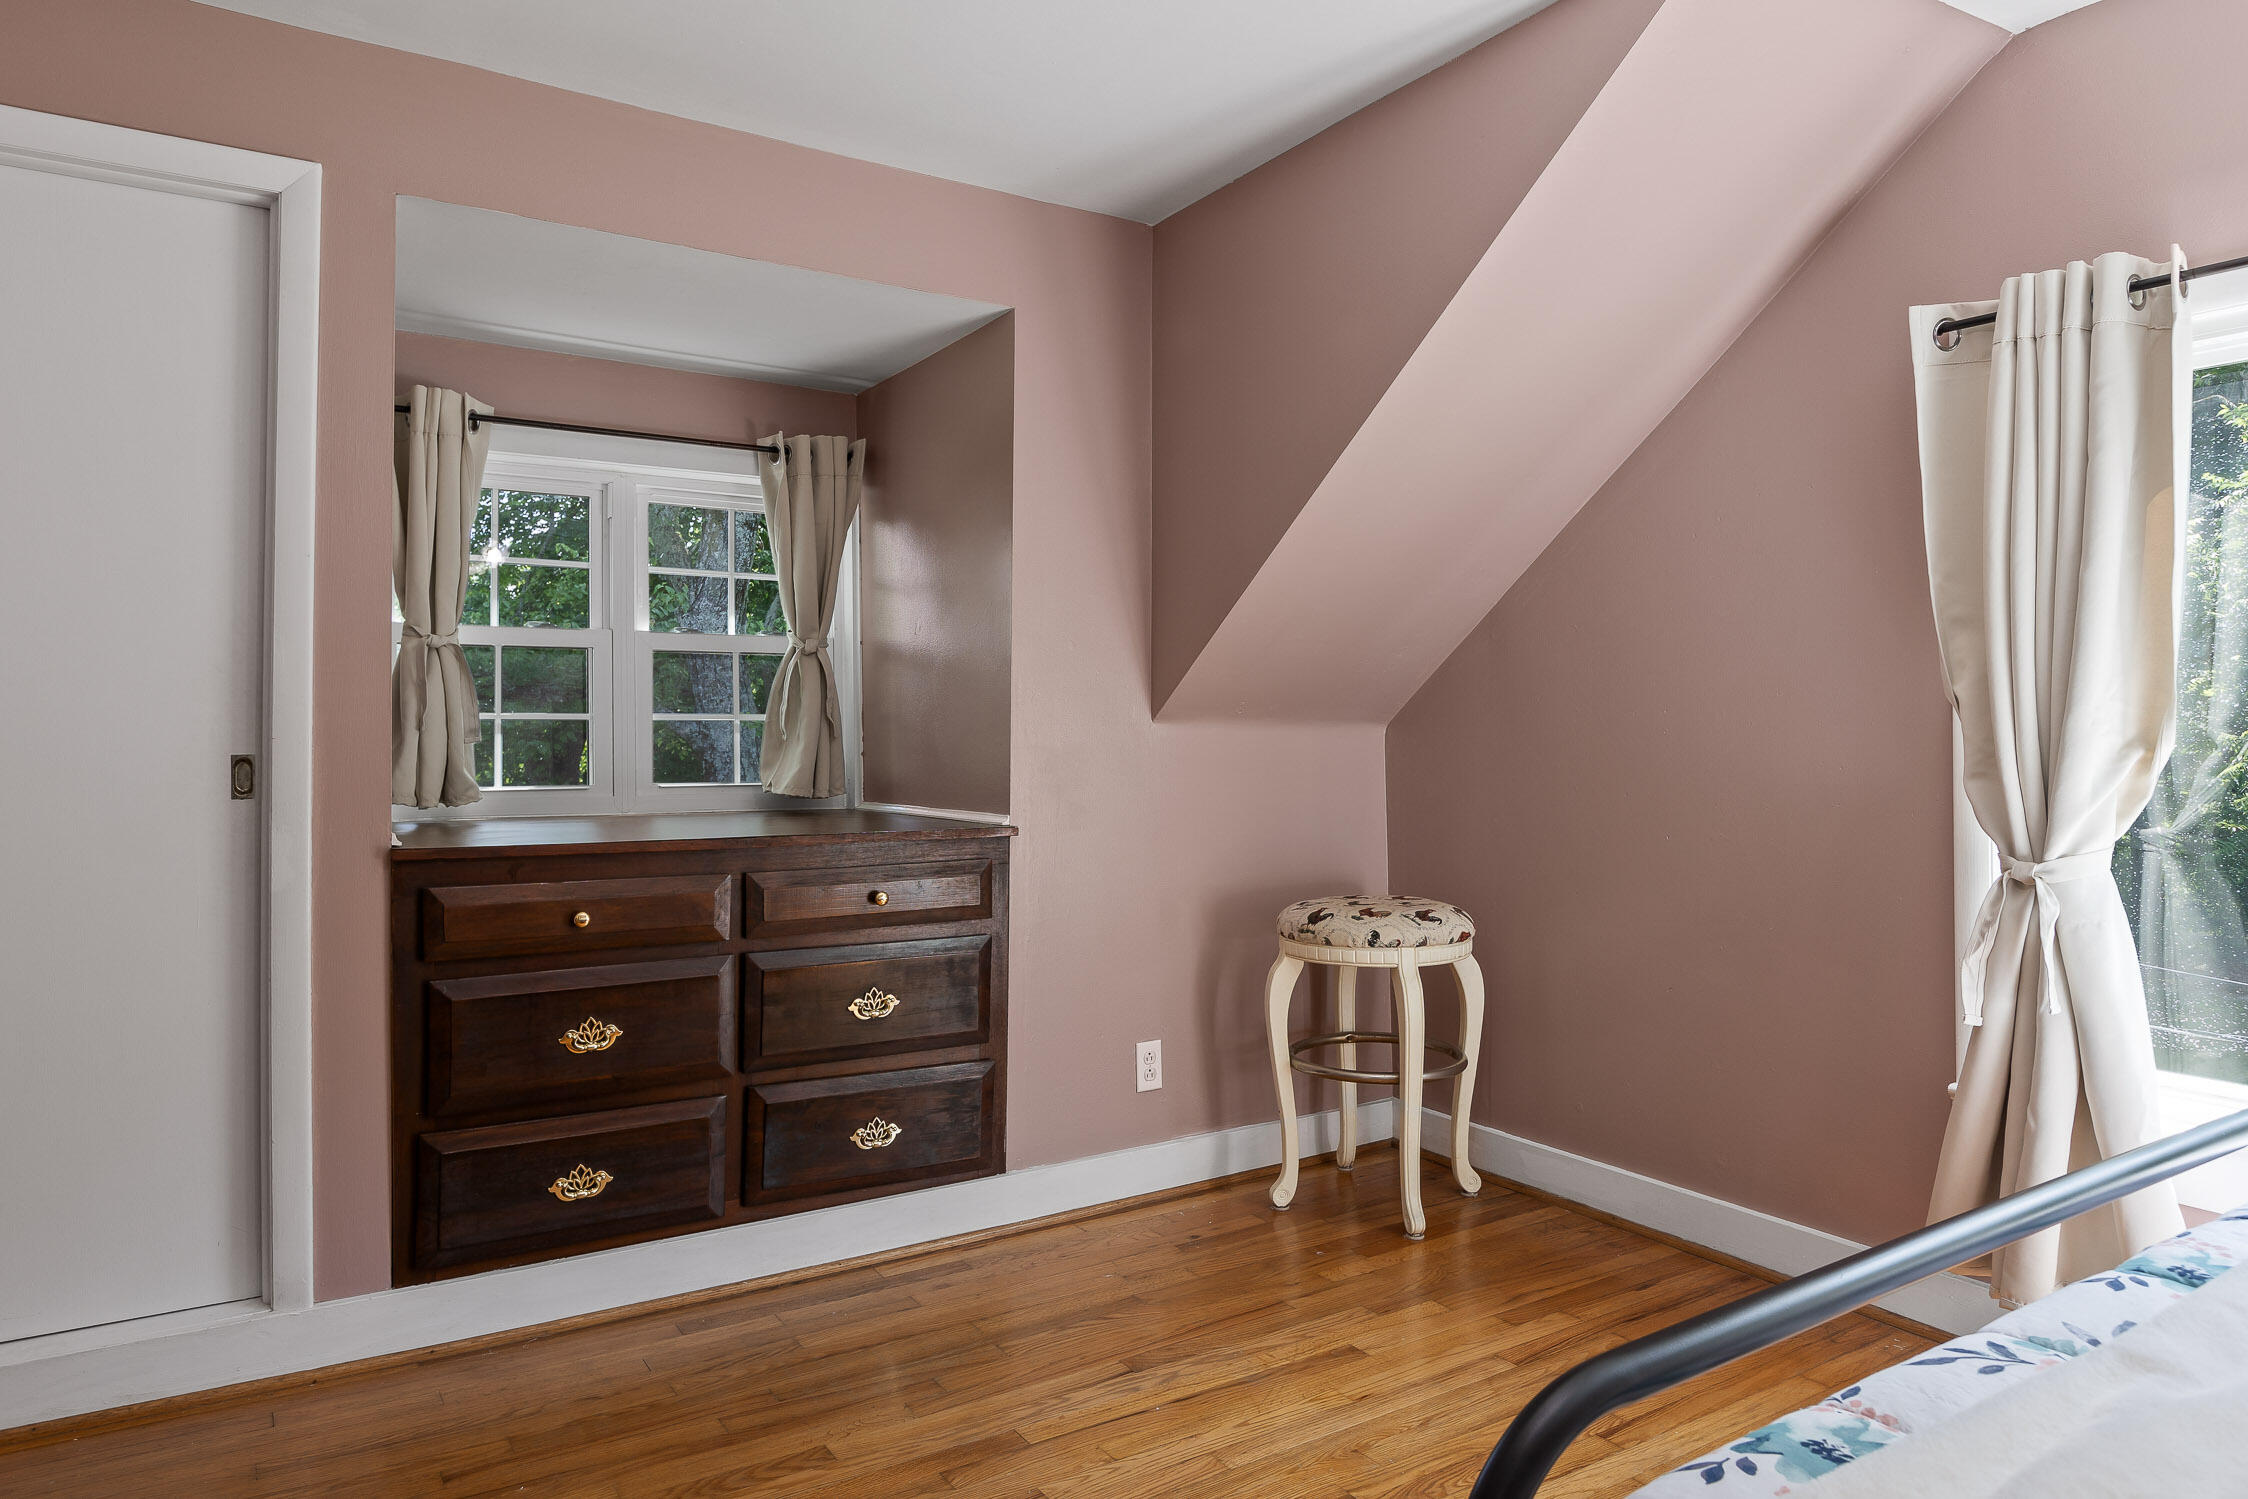
Bedroom with built-in dark wood dresser beneath a curtained window and hardwood floors.
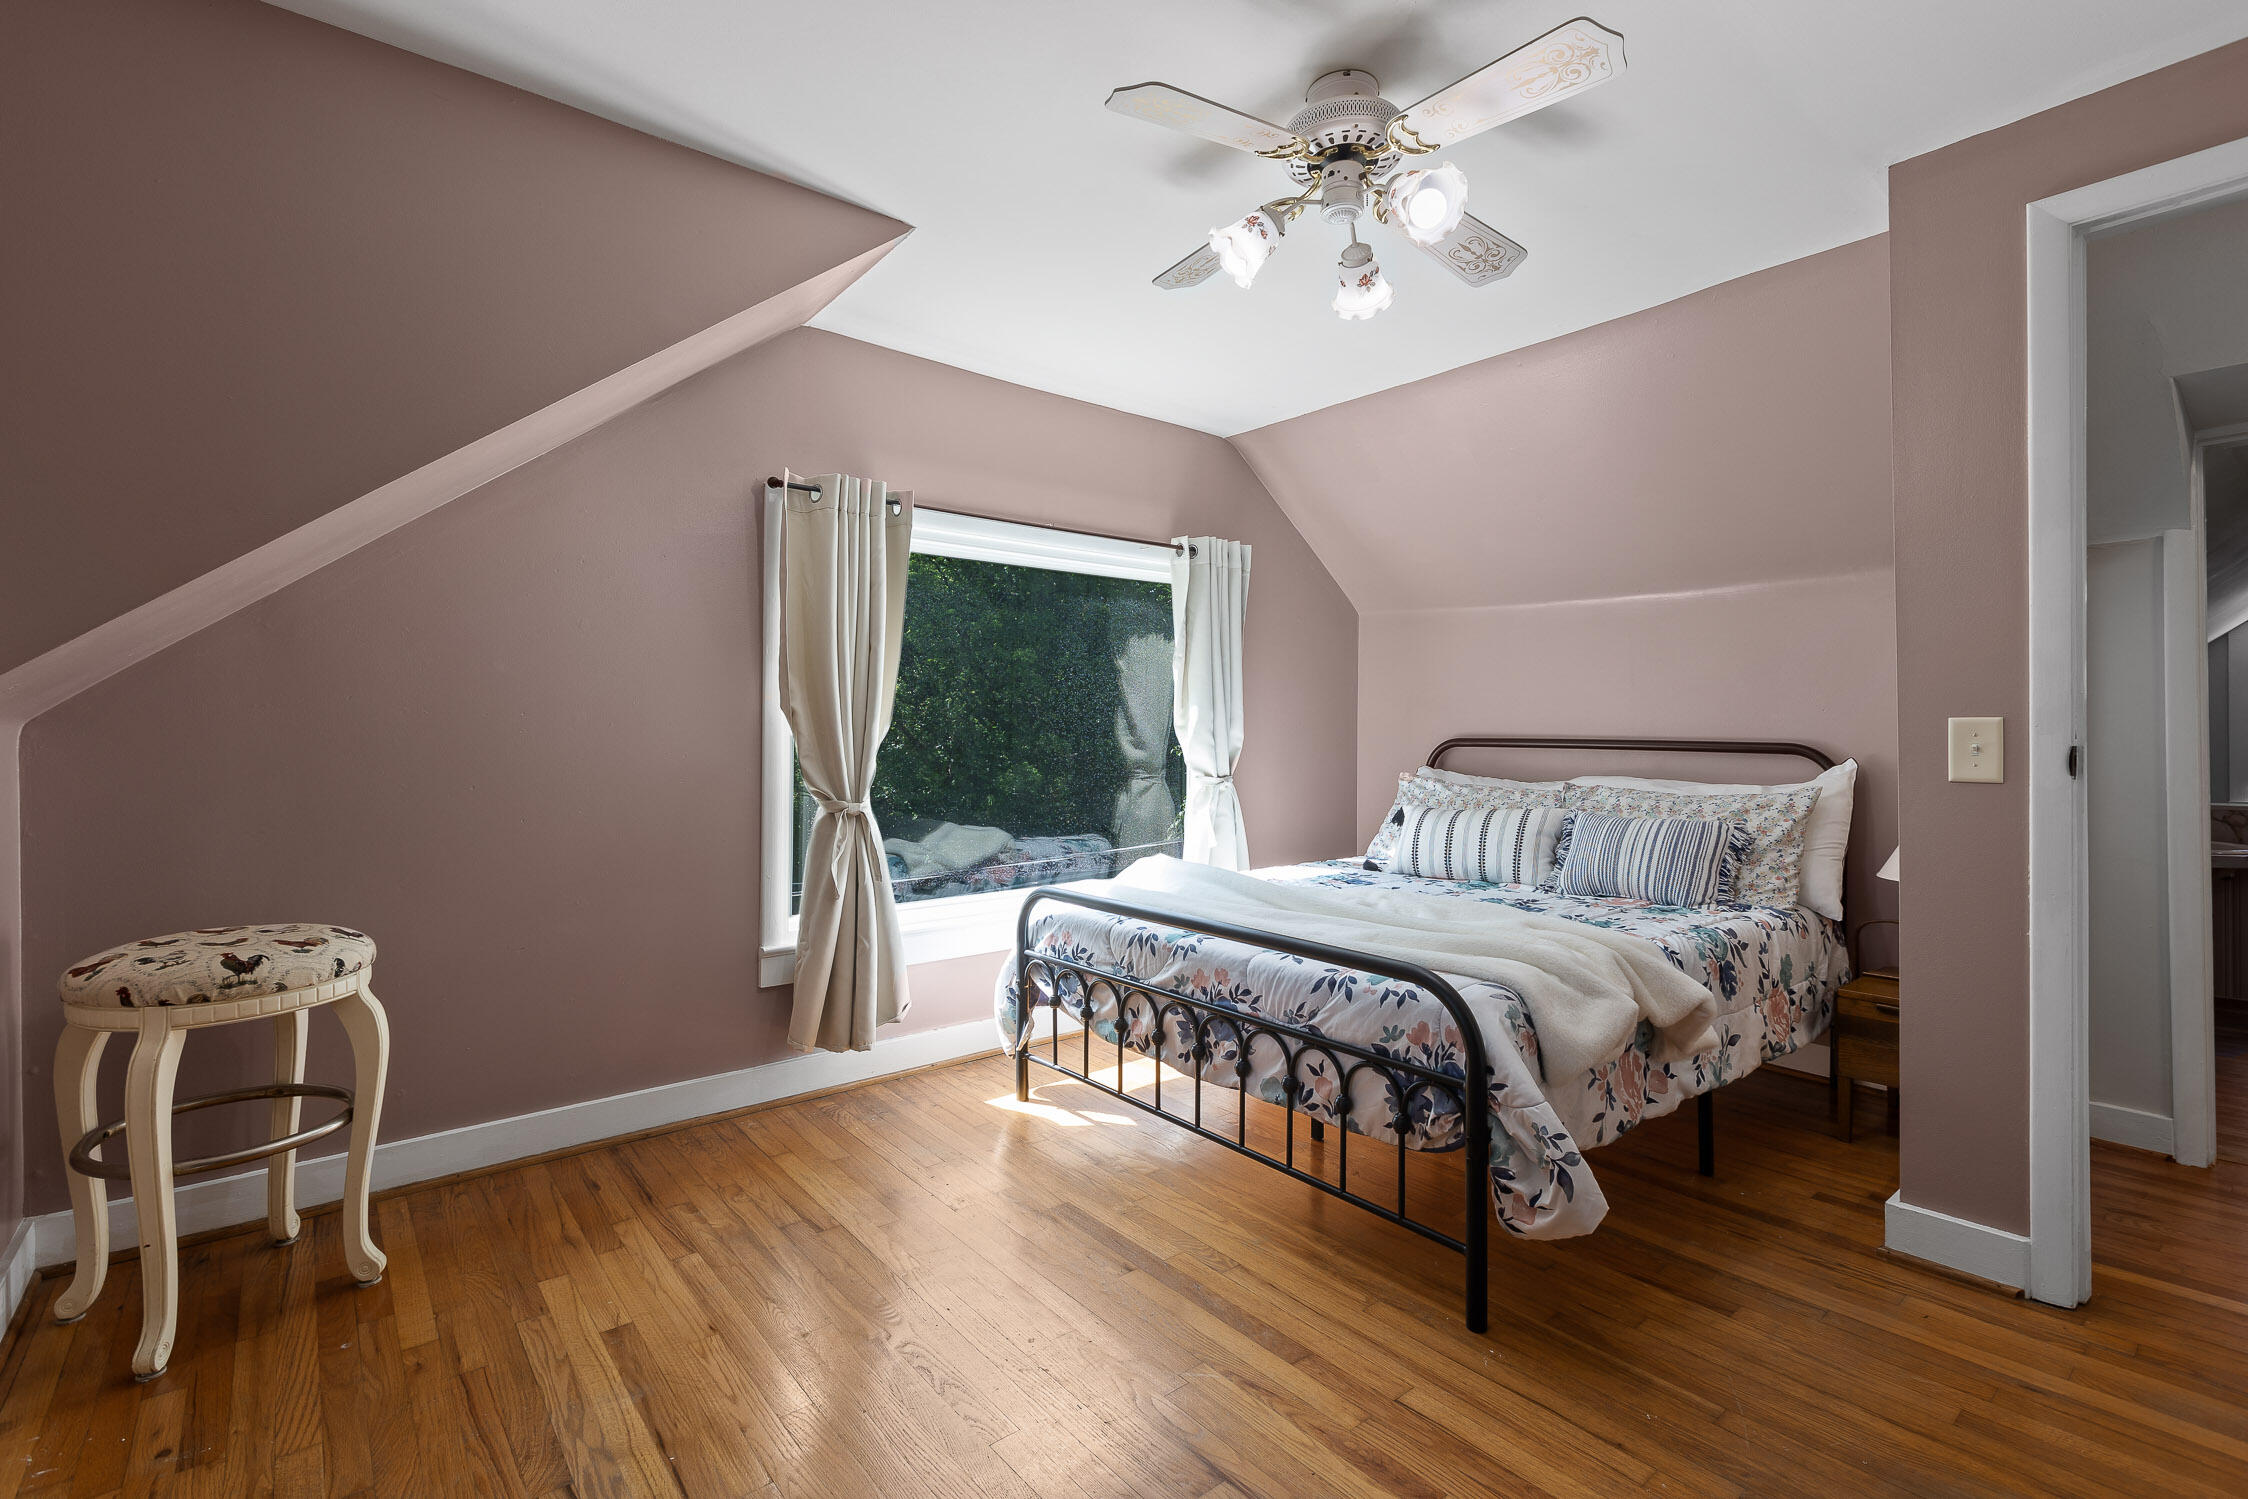
Bedroom with a black metal bed, floral bedding, hardwood floors, and a window beneath a sloped ceiling.
White two-story house with a covered porch, brick steps, and a distinctive blue oval-glass front door.
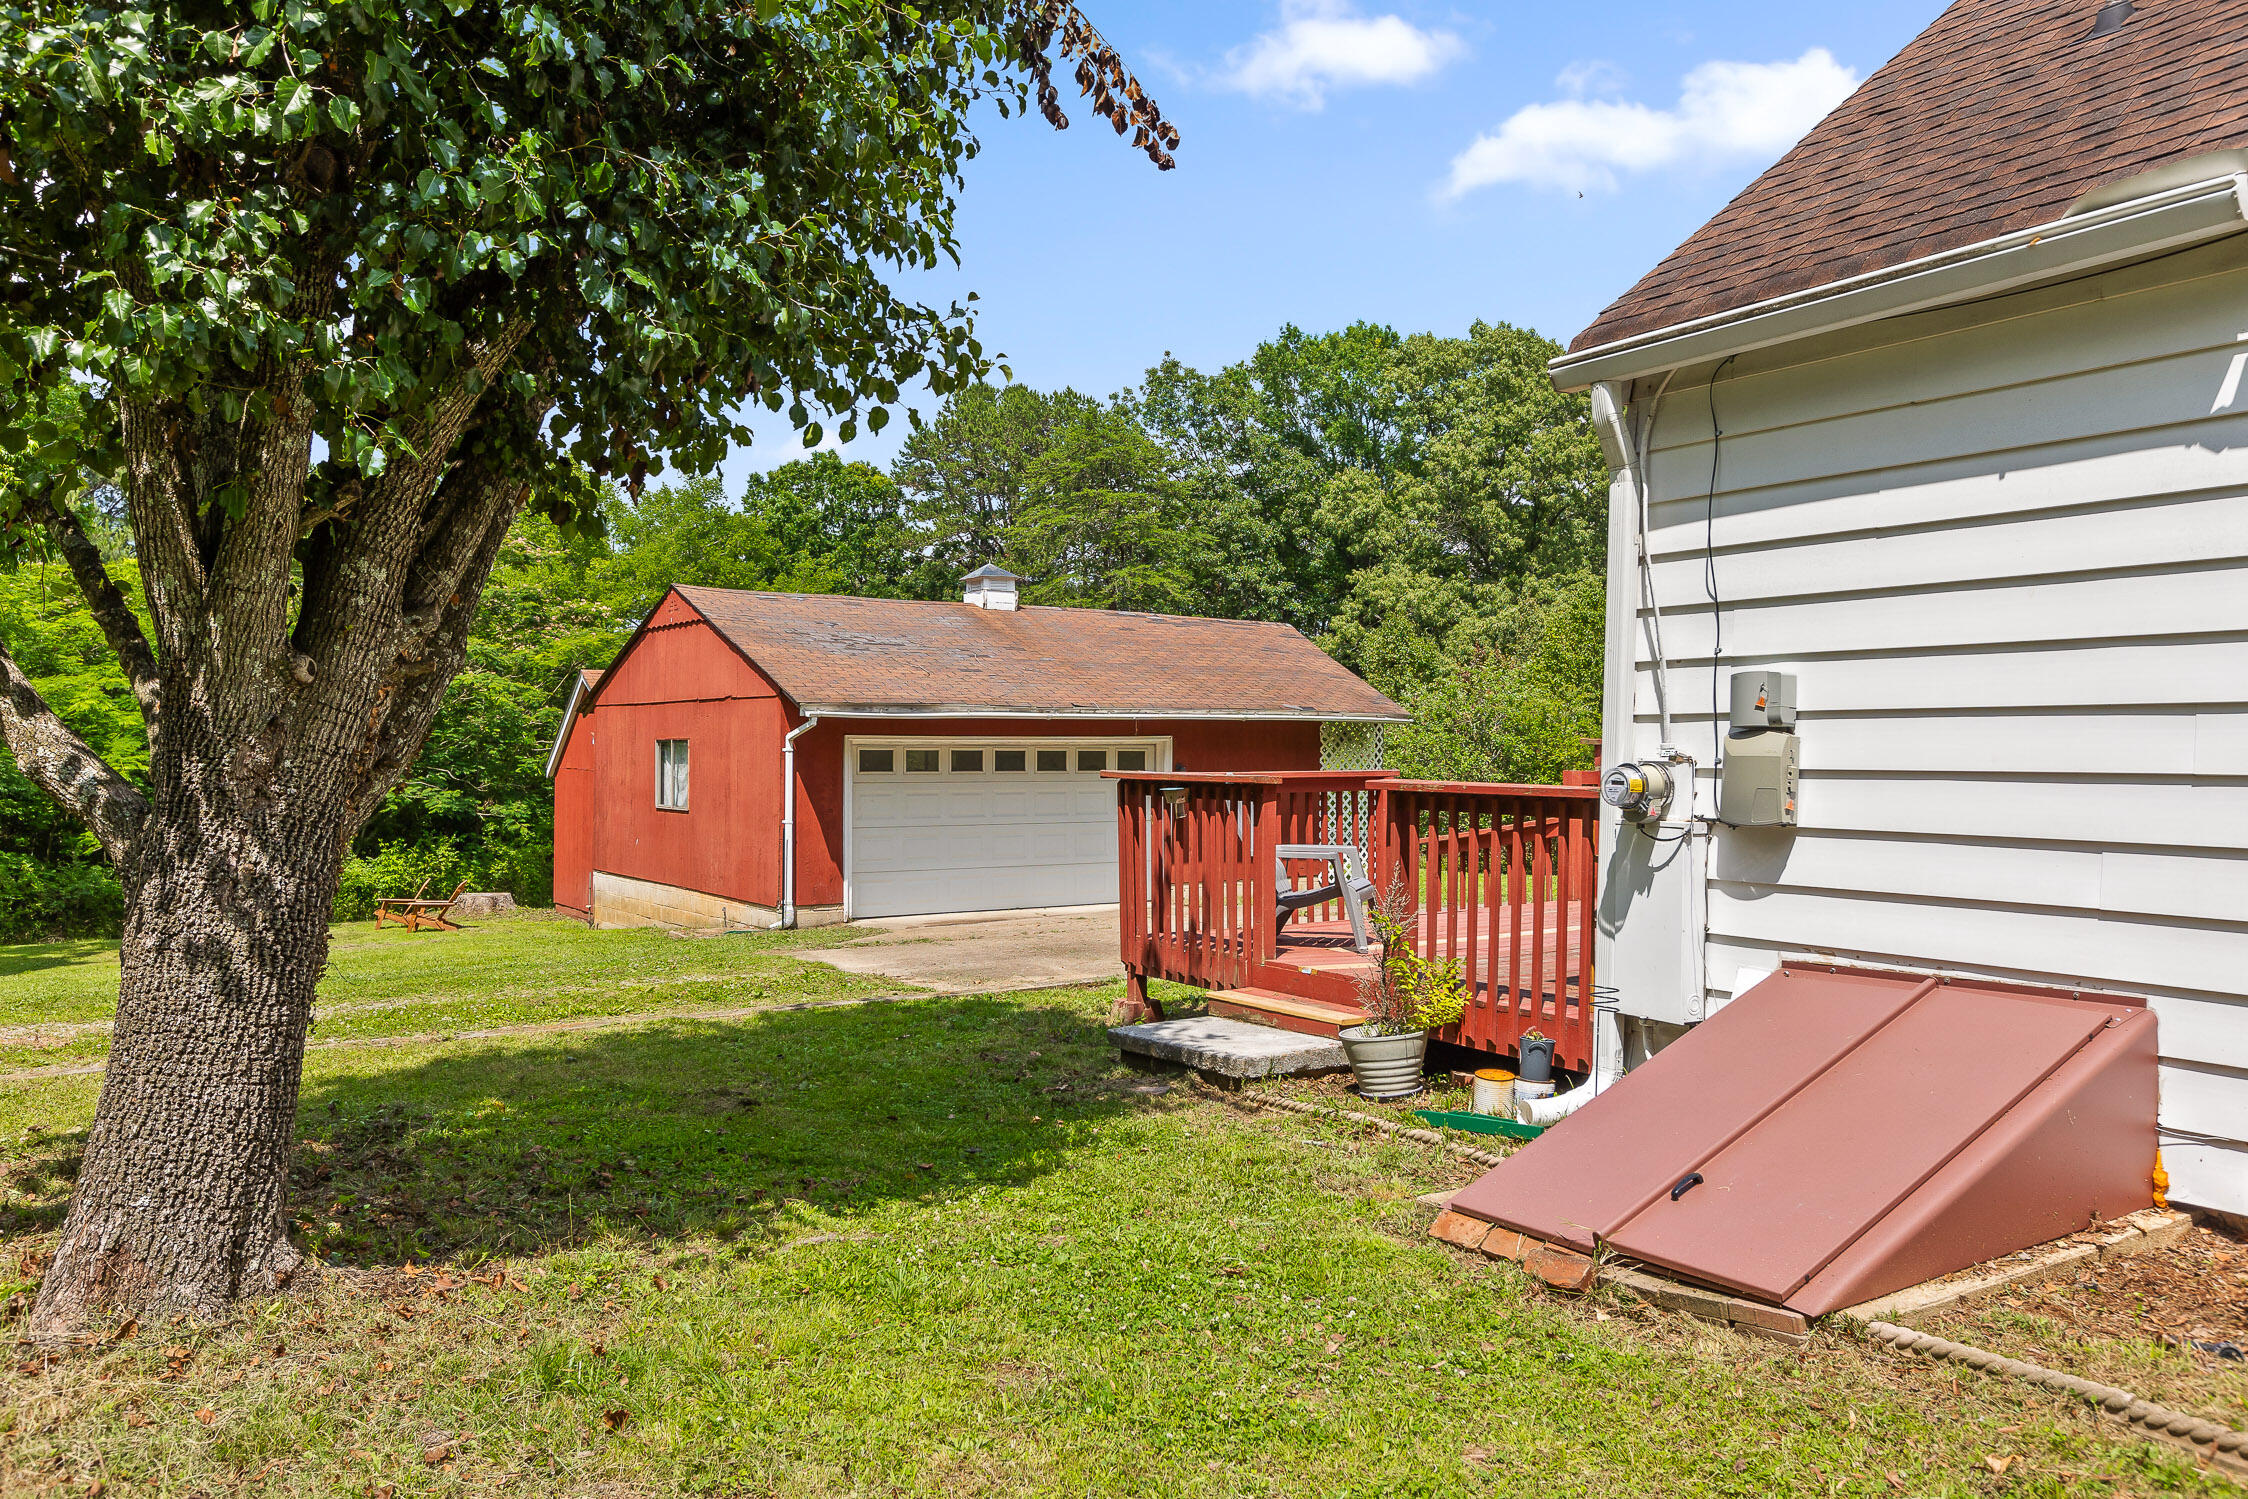
Backyard with a red detached garage, red-railed deck, and large shade tree beside a white house.
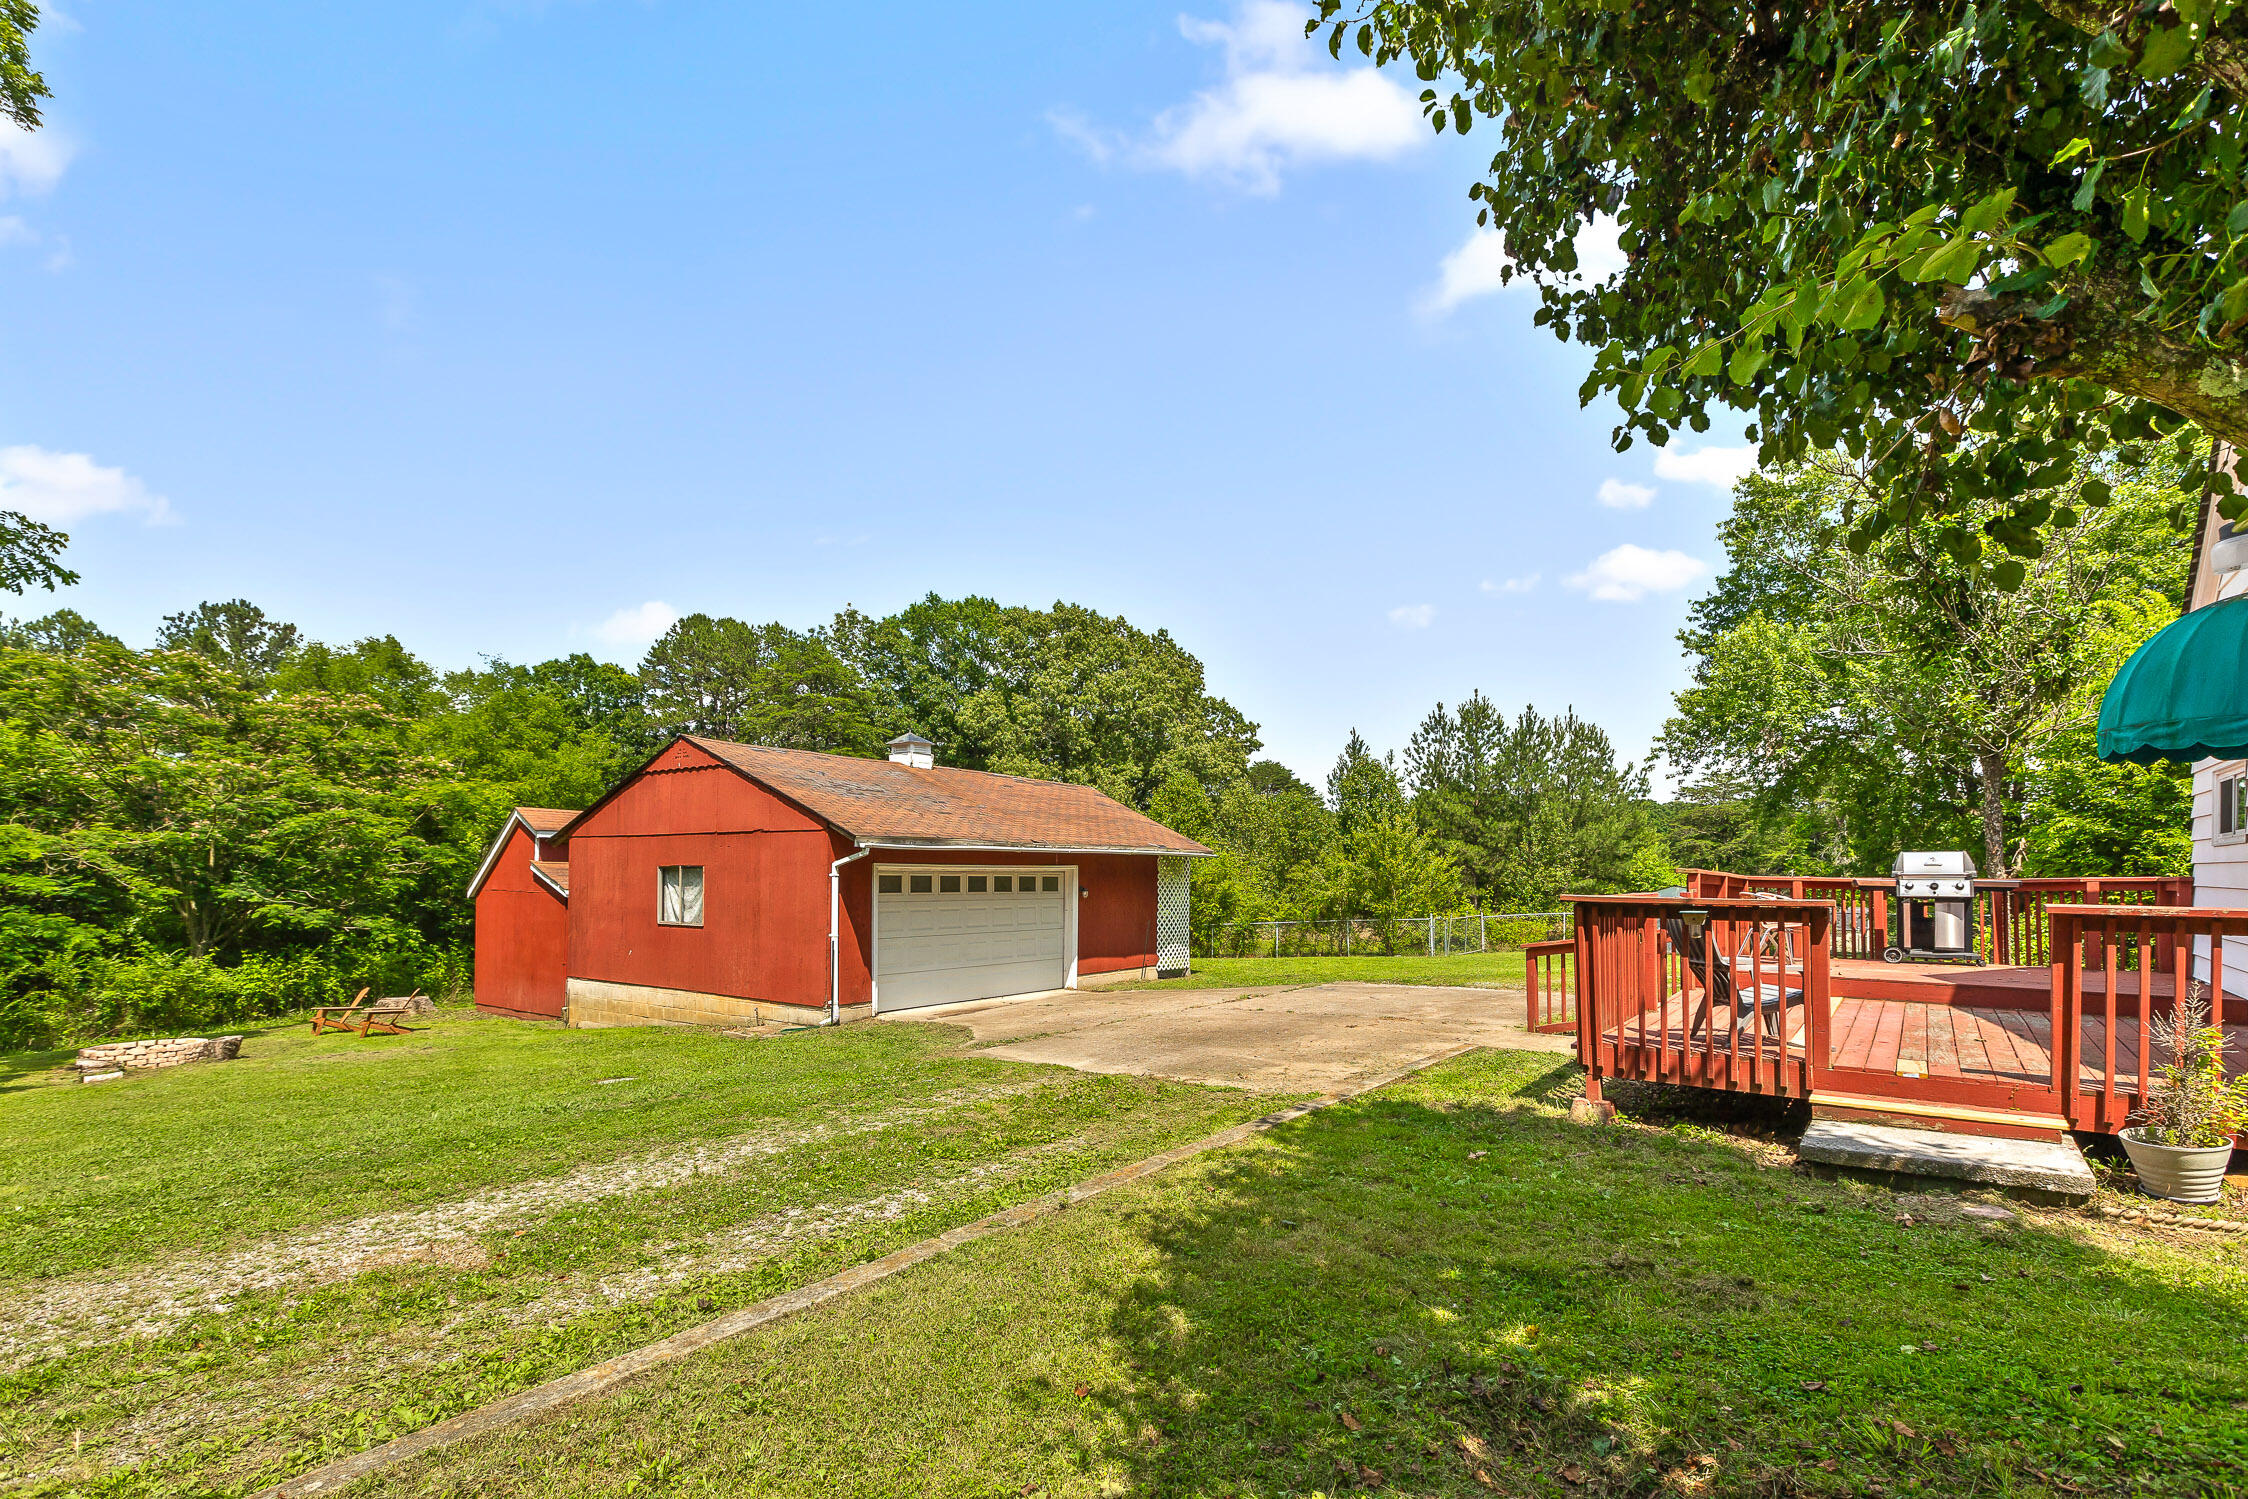
Backyard with a red detached garage, grassy lawn, and raised red deck with a grill.
White-sided house with a teal entry awning and red wooden decks beneath mature trees.
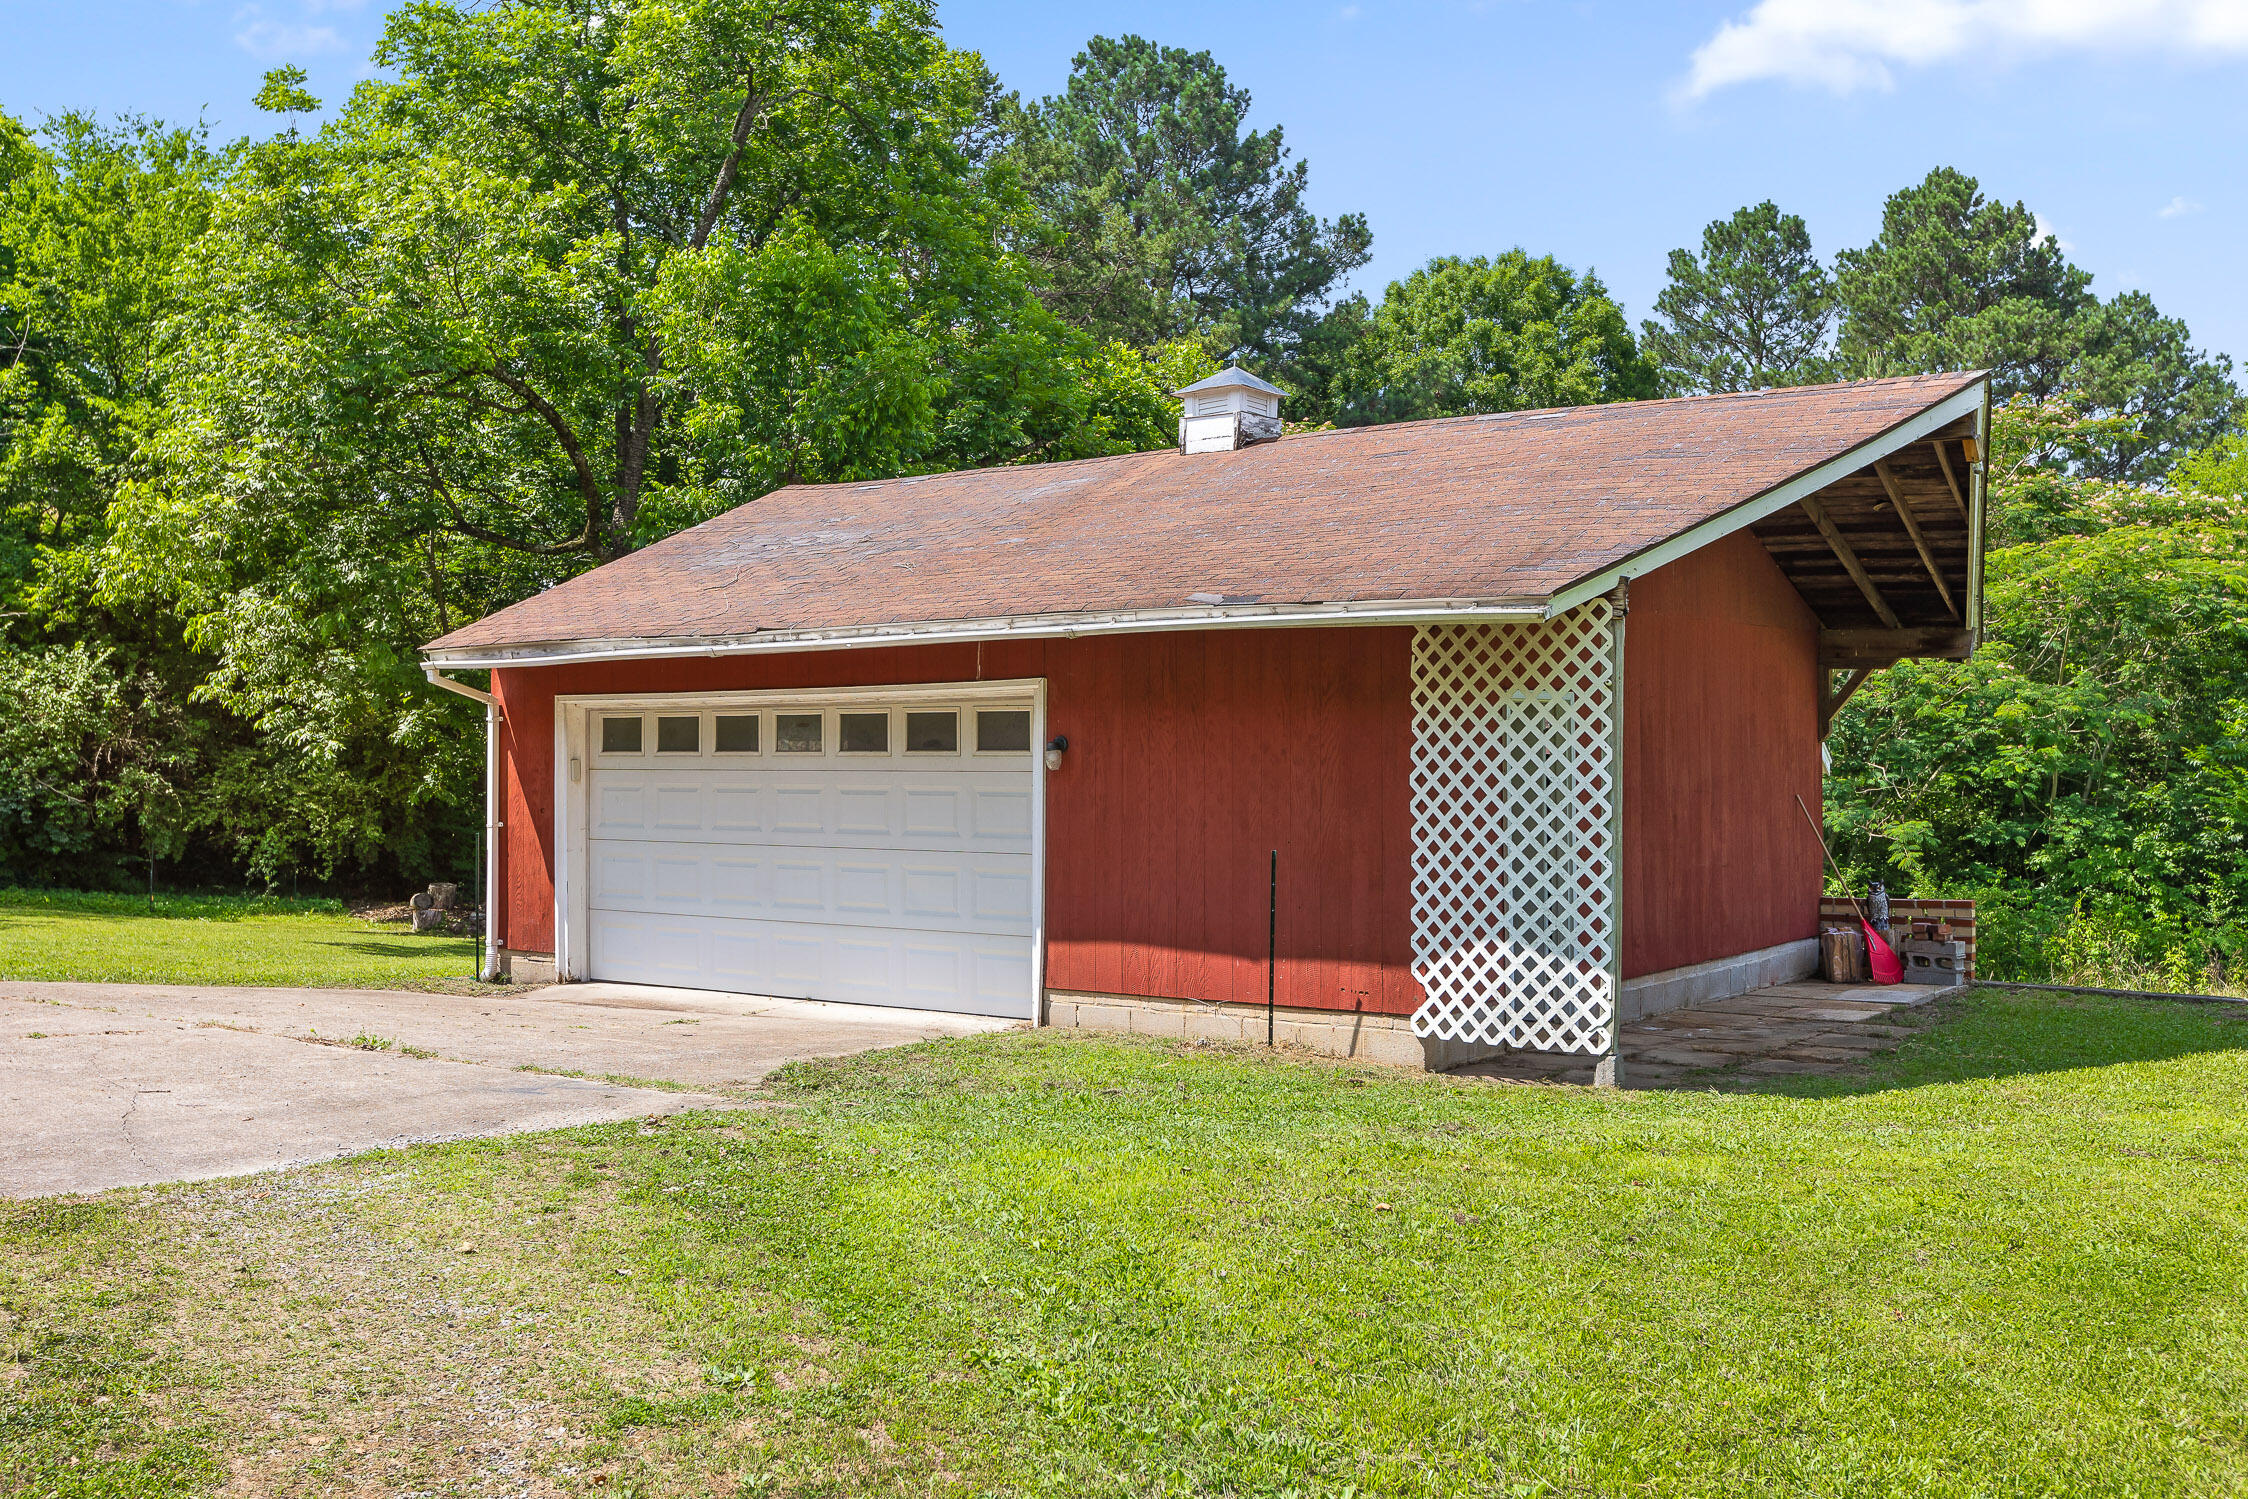
Red detached garage with a white door and lattice panel beside a lawn and driveway.
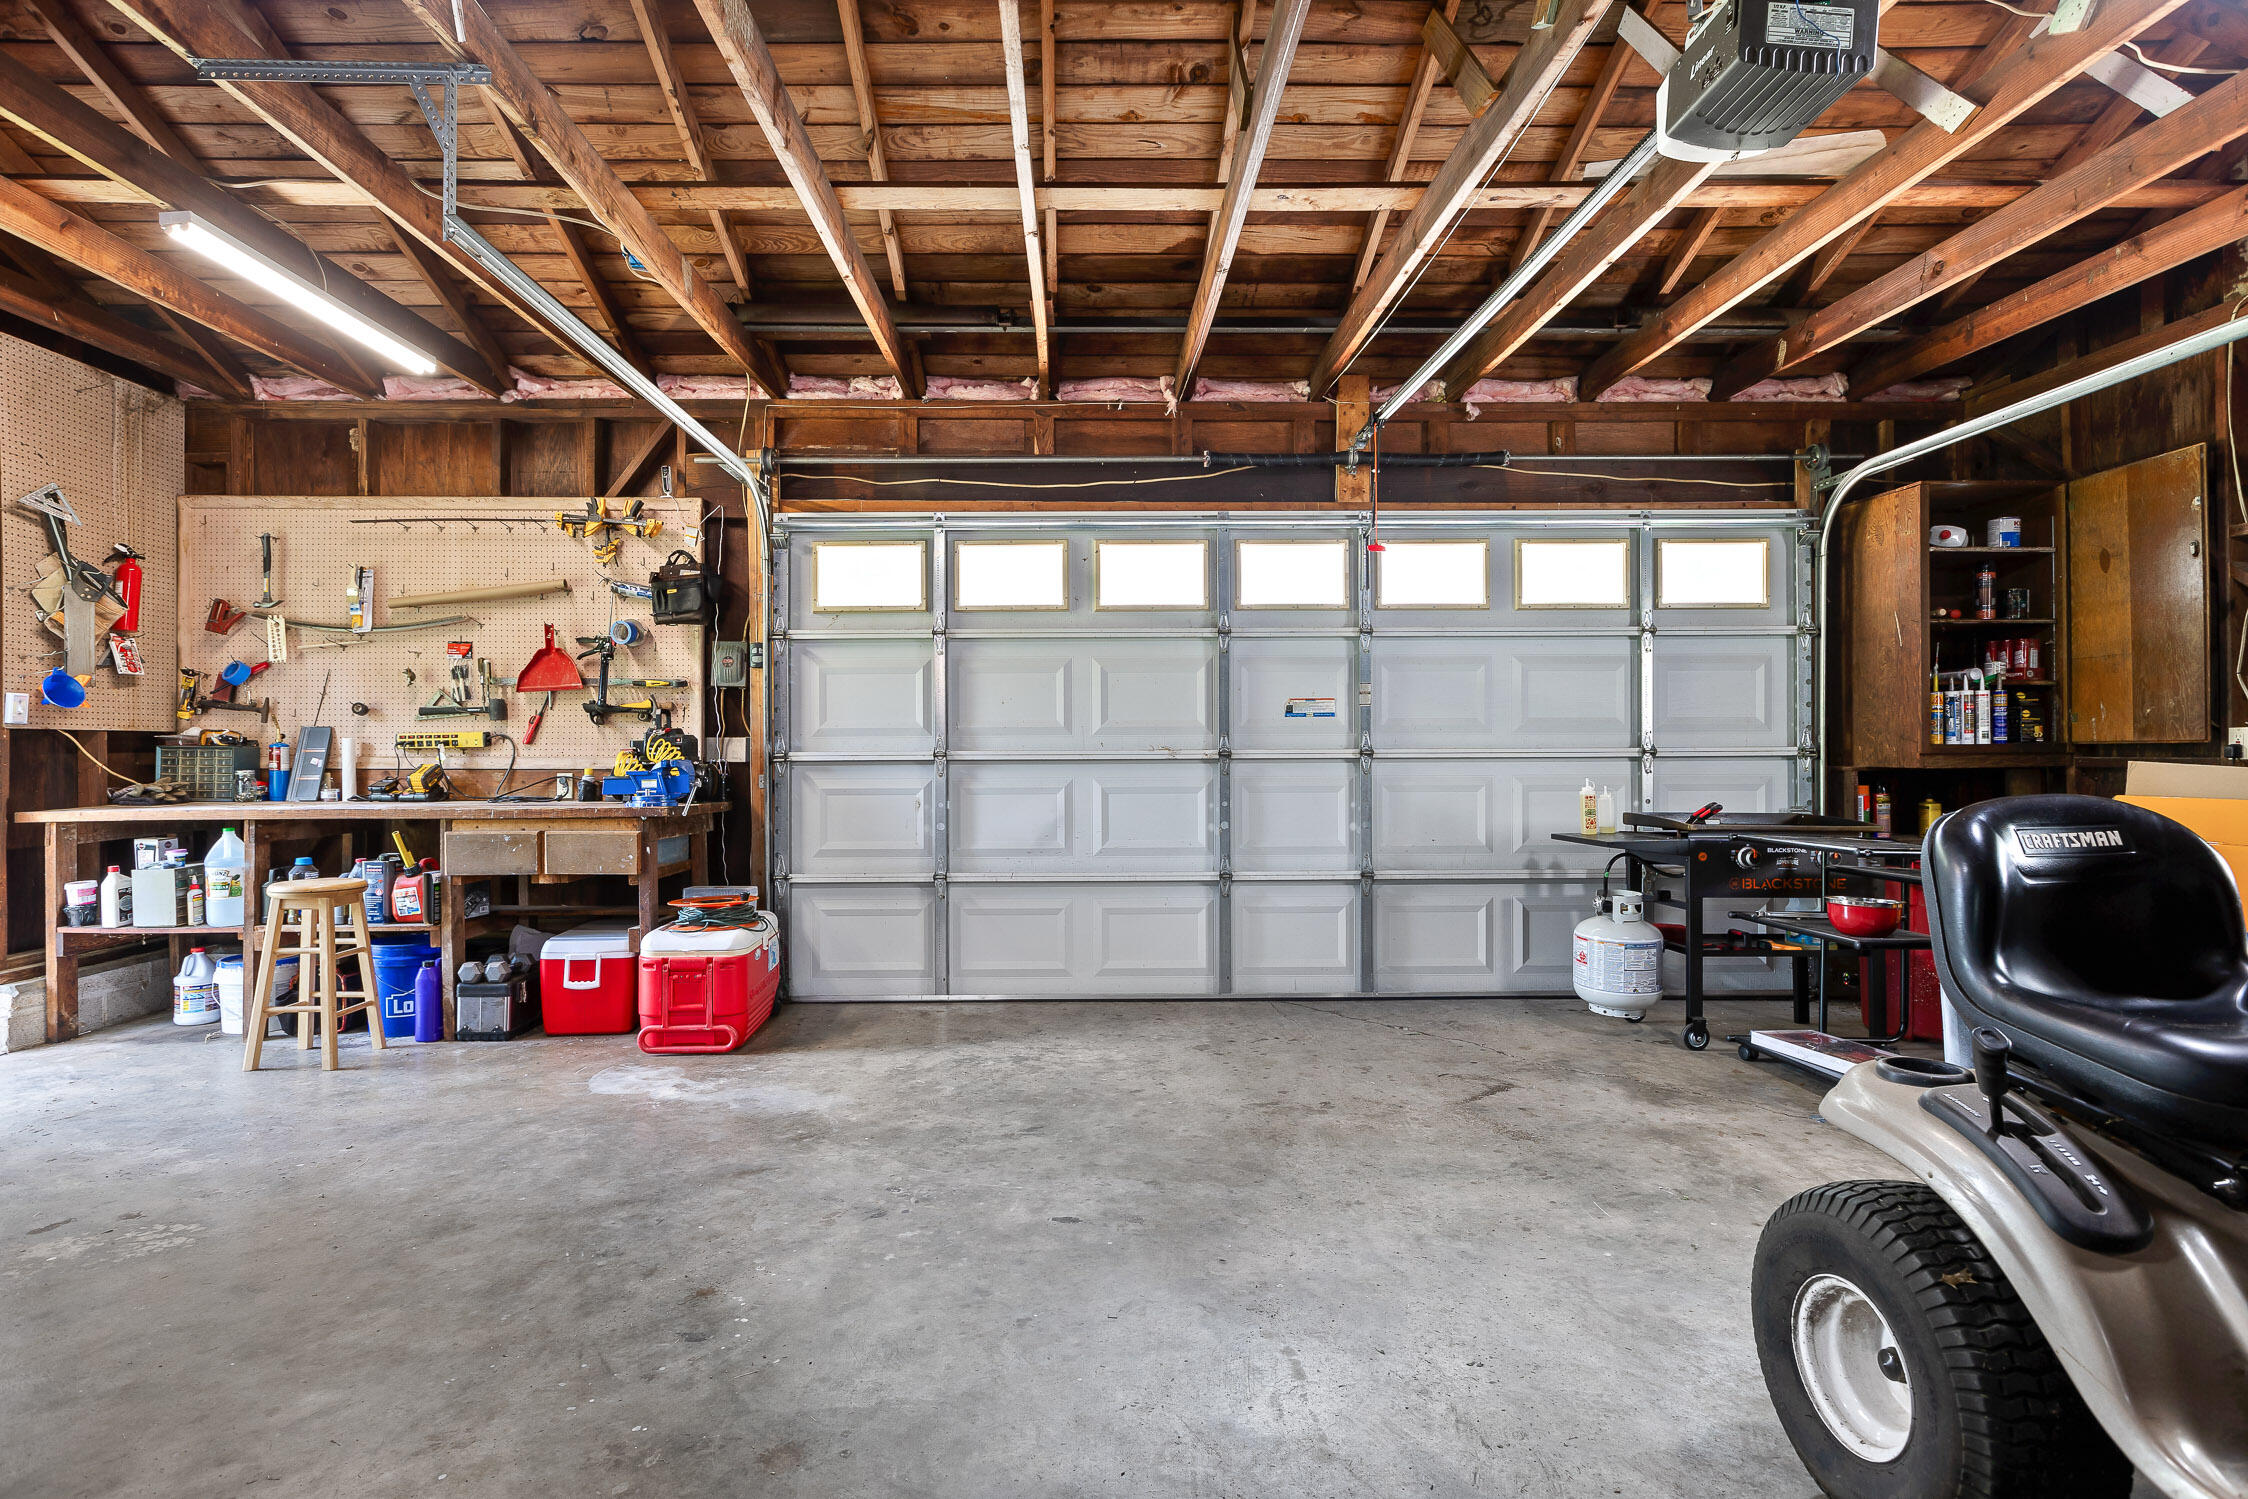
Garage with exposed wood rafters, a large gray door, tool-covered workbench, and riding lawn mower.
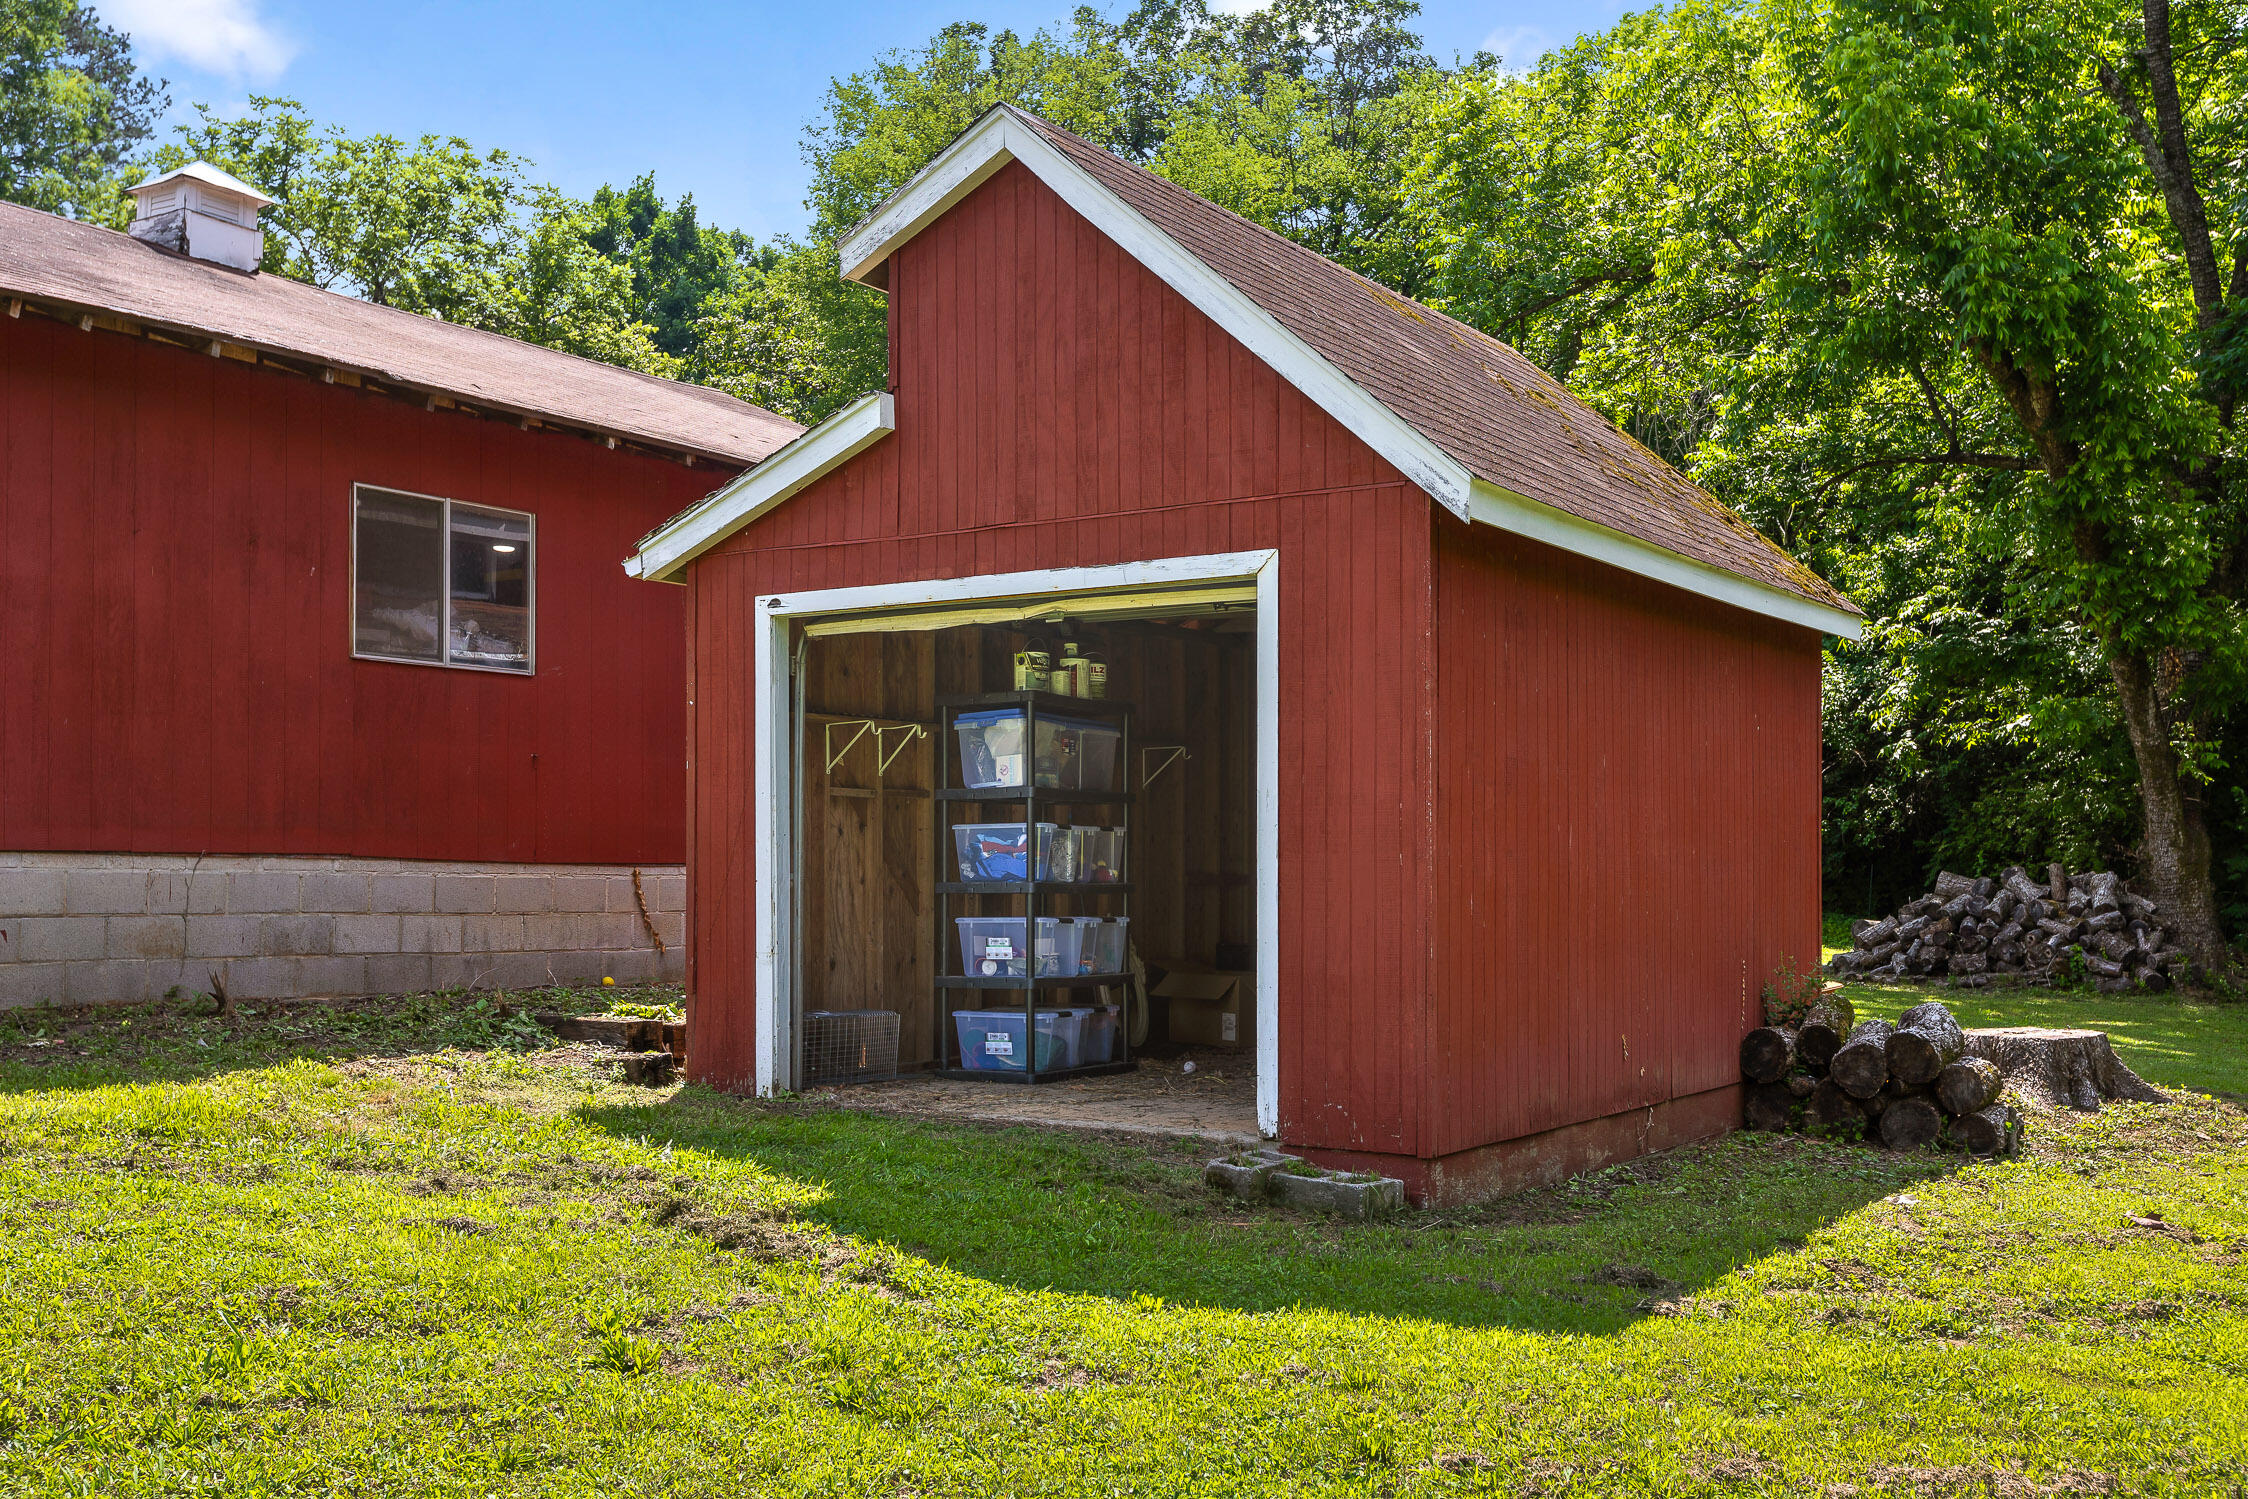
Red barn with open storage doorway and shelves, beside a grassy yard and stacked firewood.
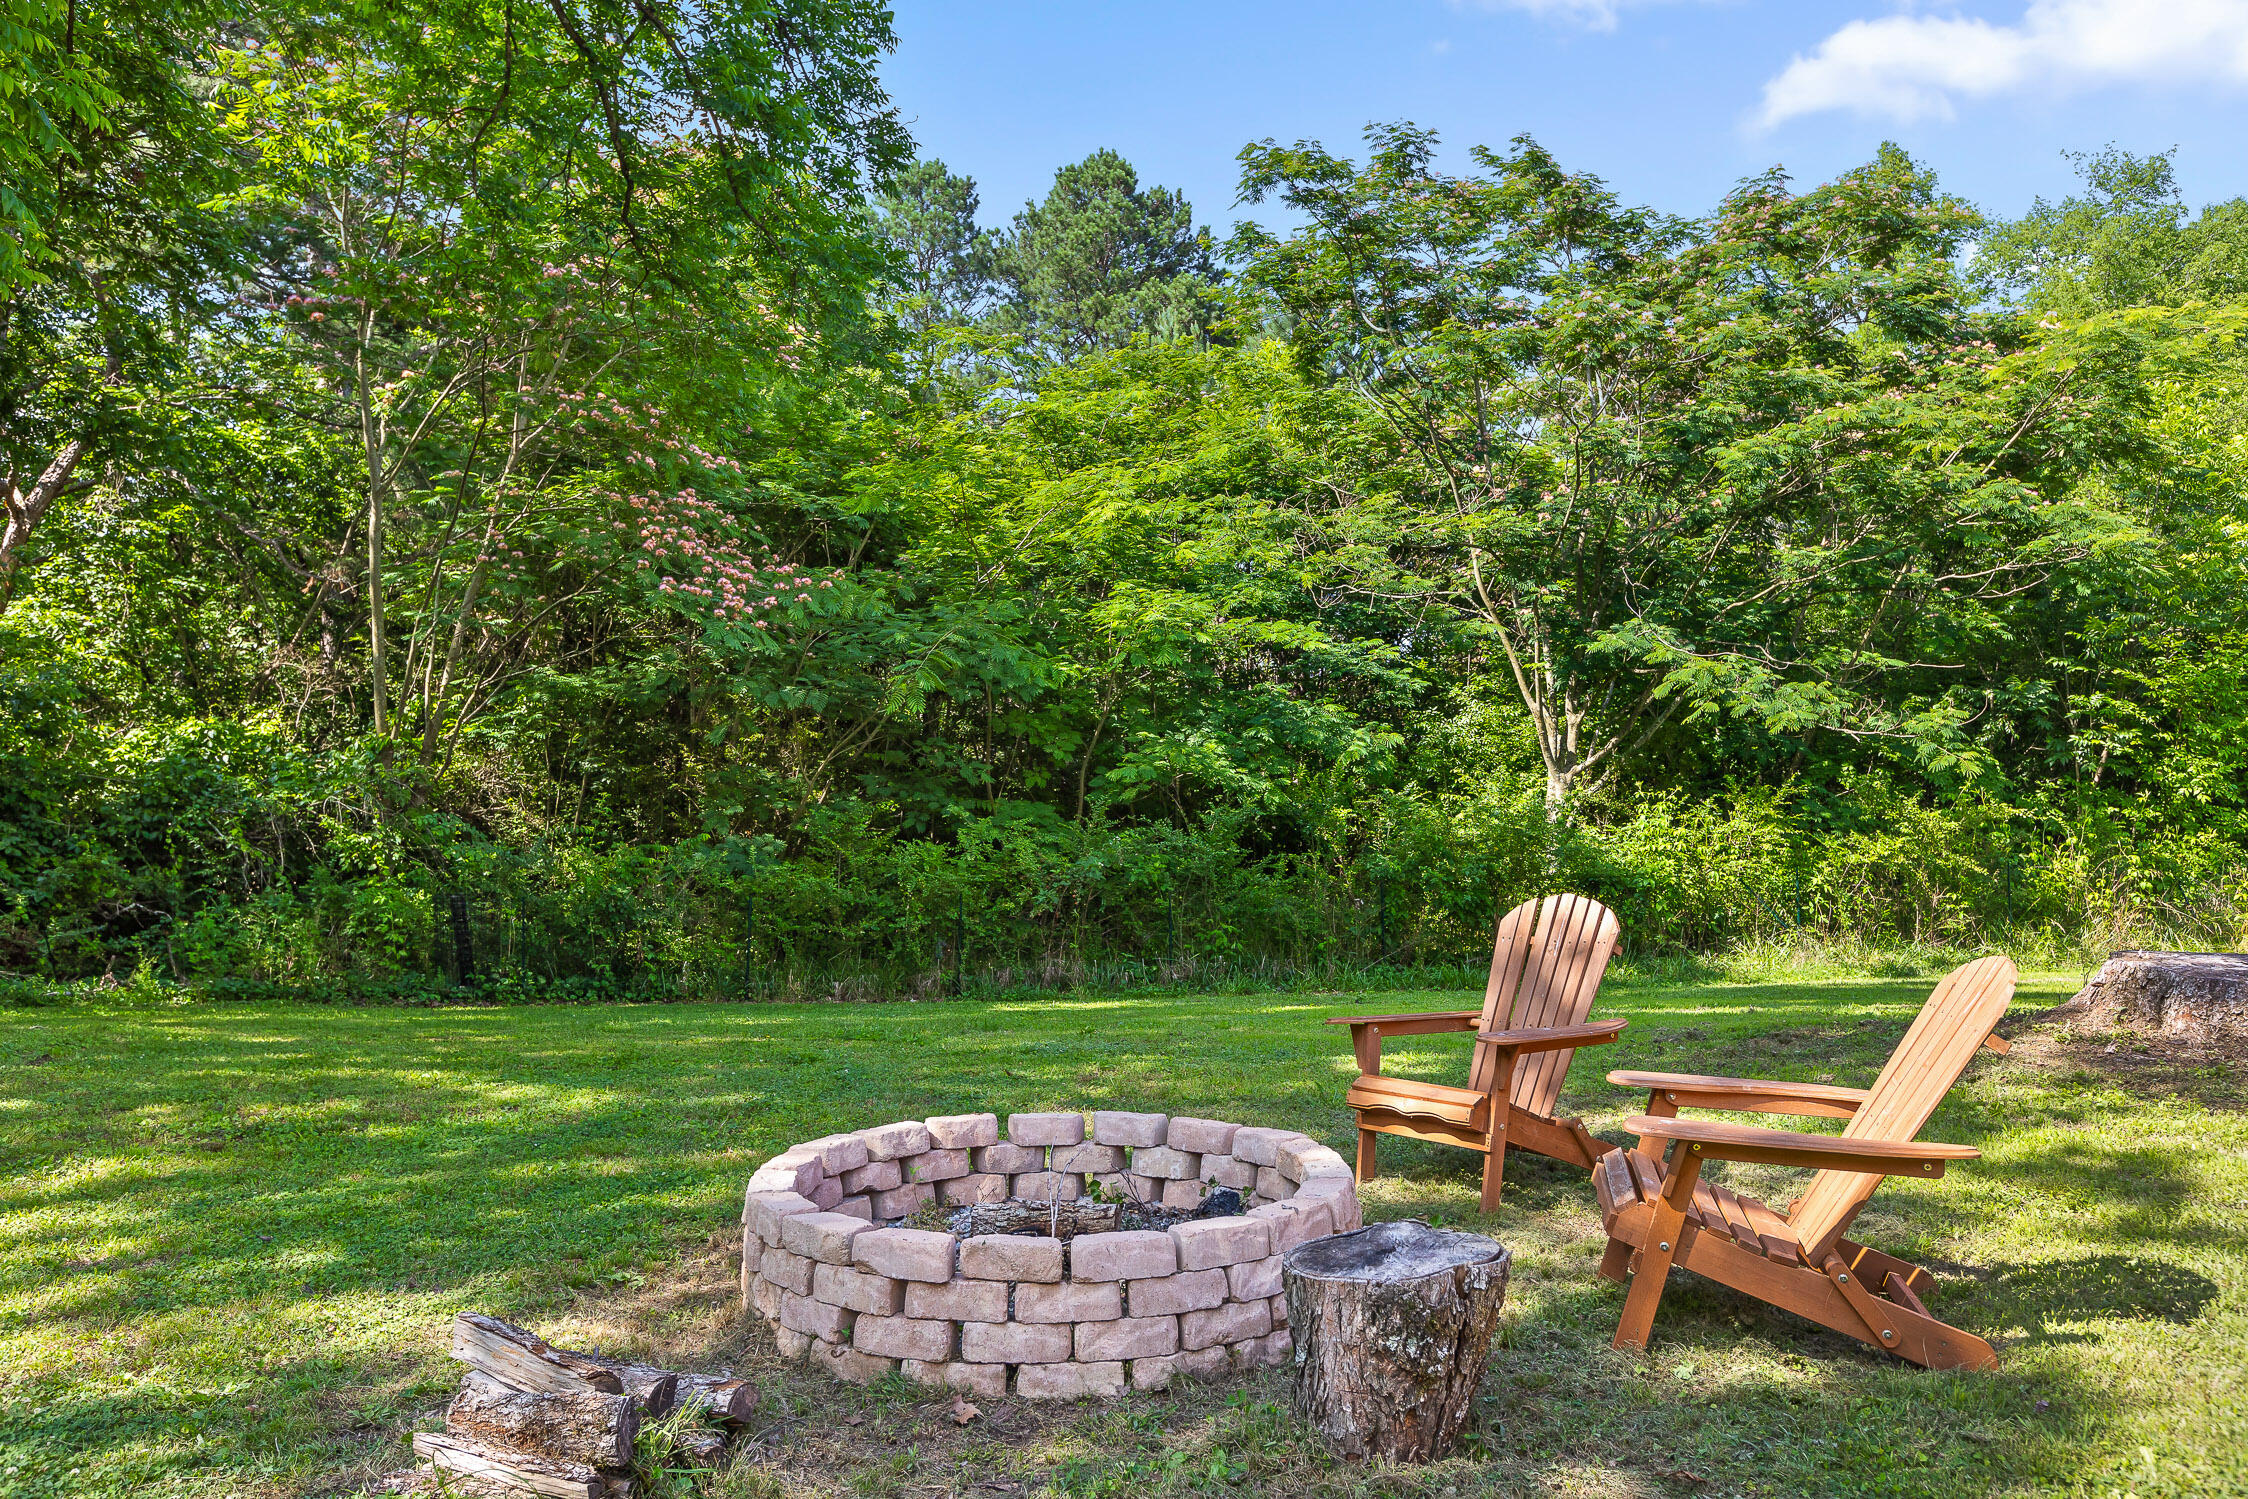
Backyard fire pit with two Adirondack chairs on a lawn beneath mature trees.
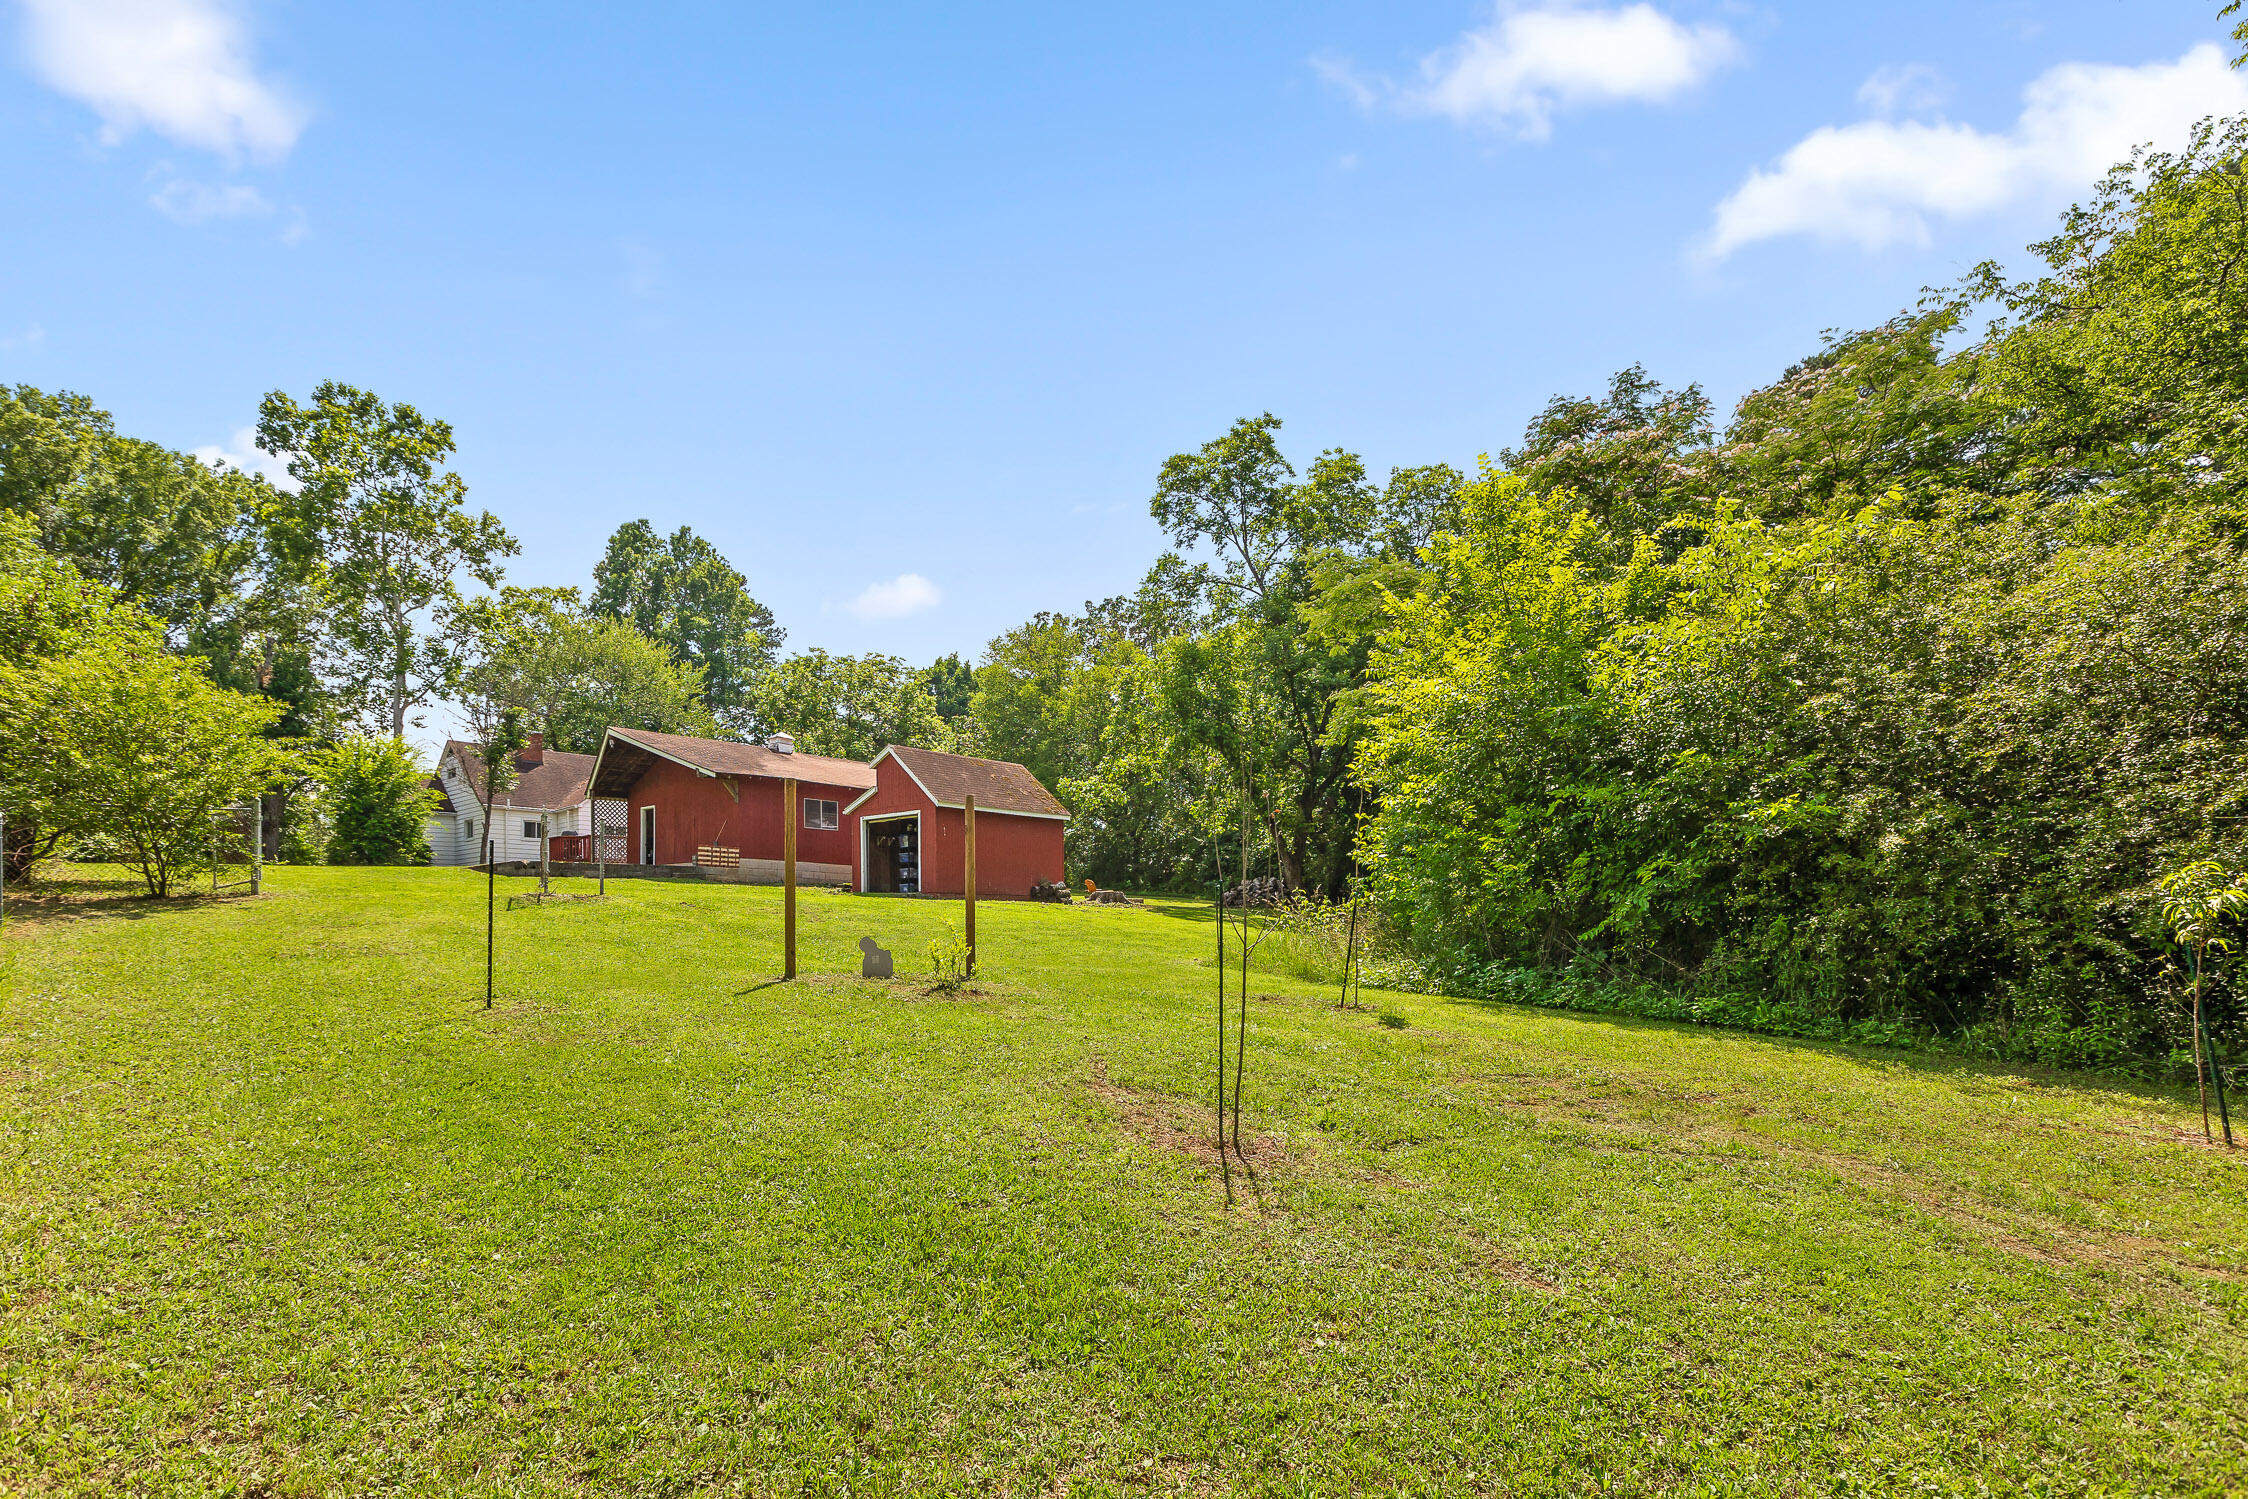
Grassy, tree-lined yard with a red outbuilding and a white house beyond.
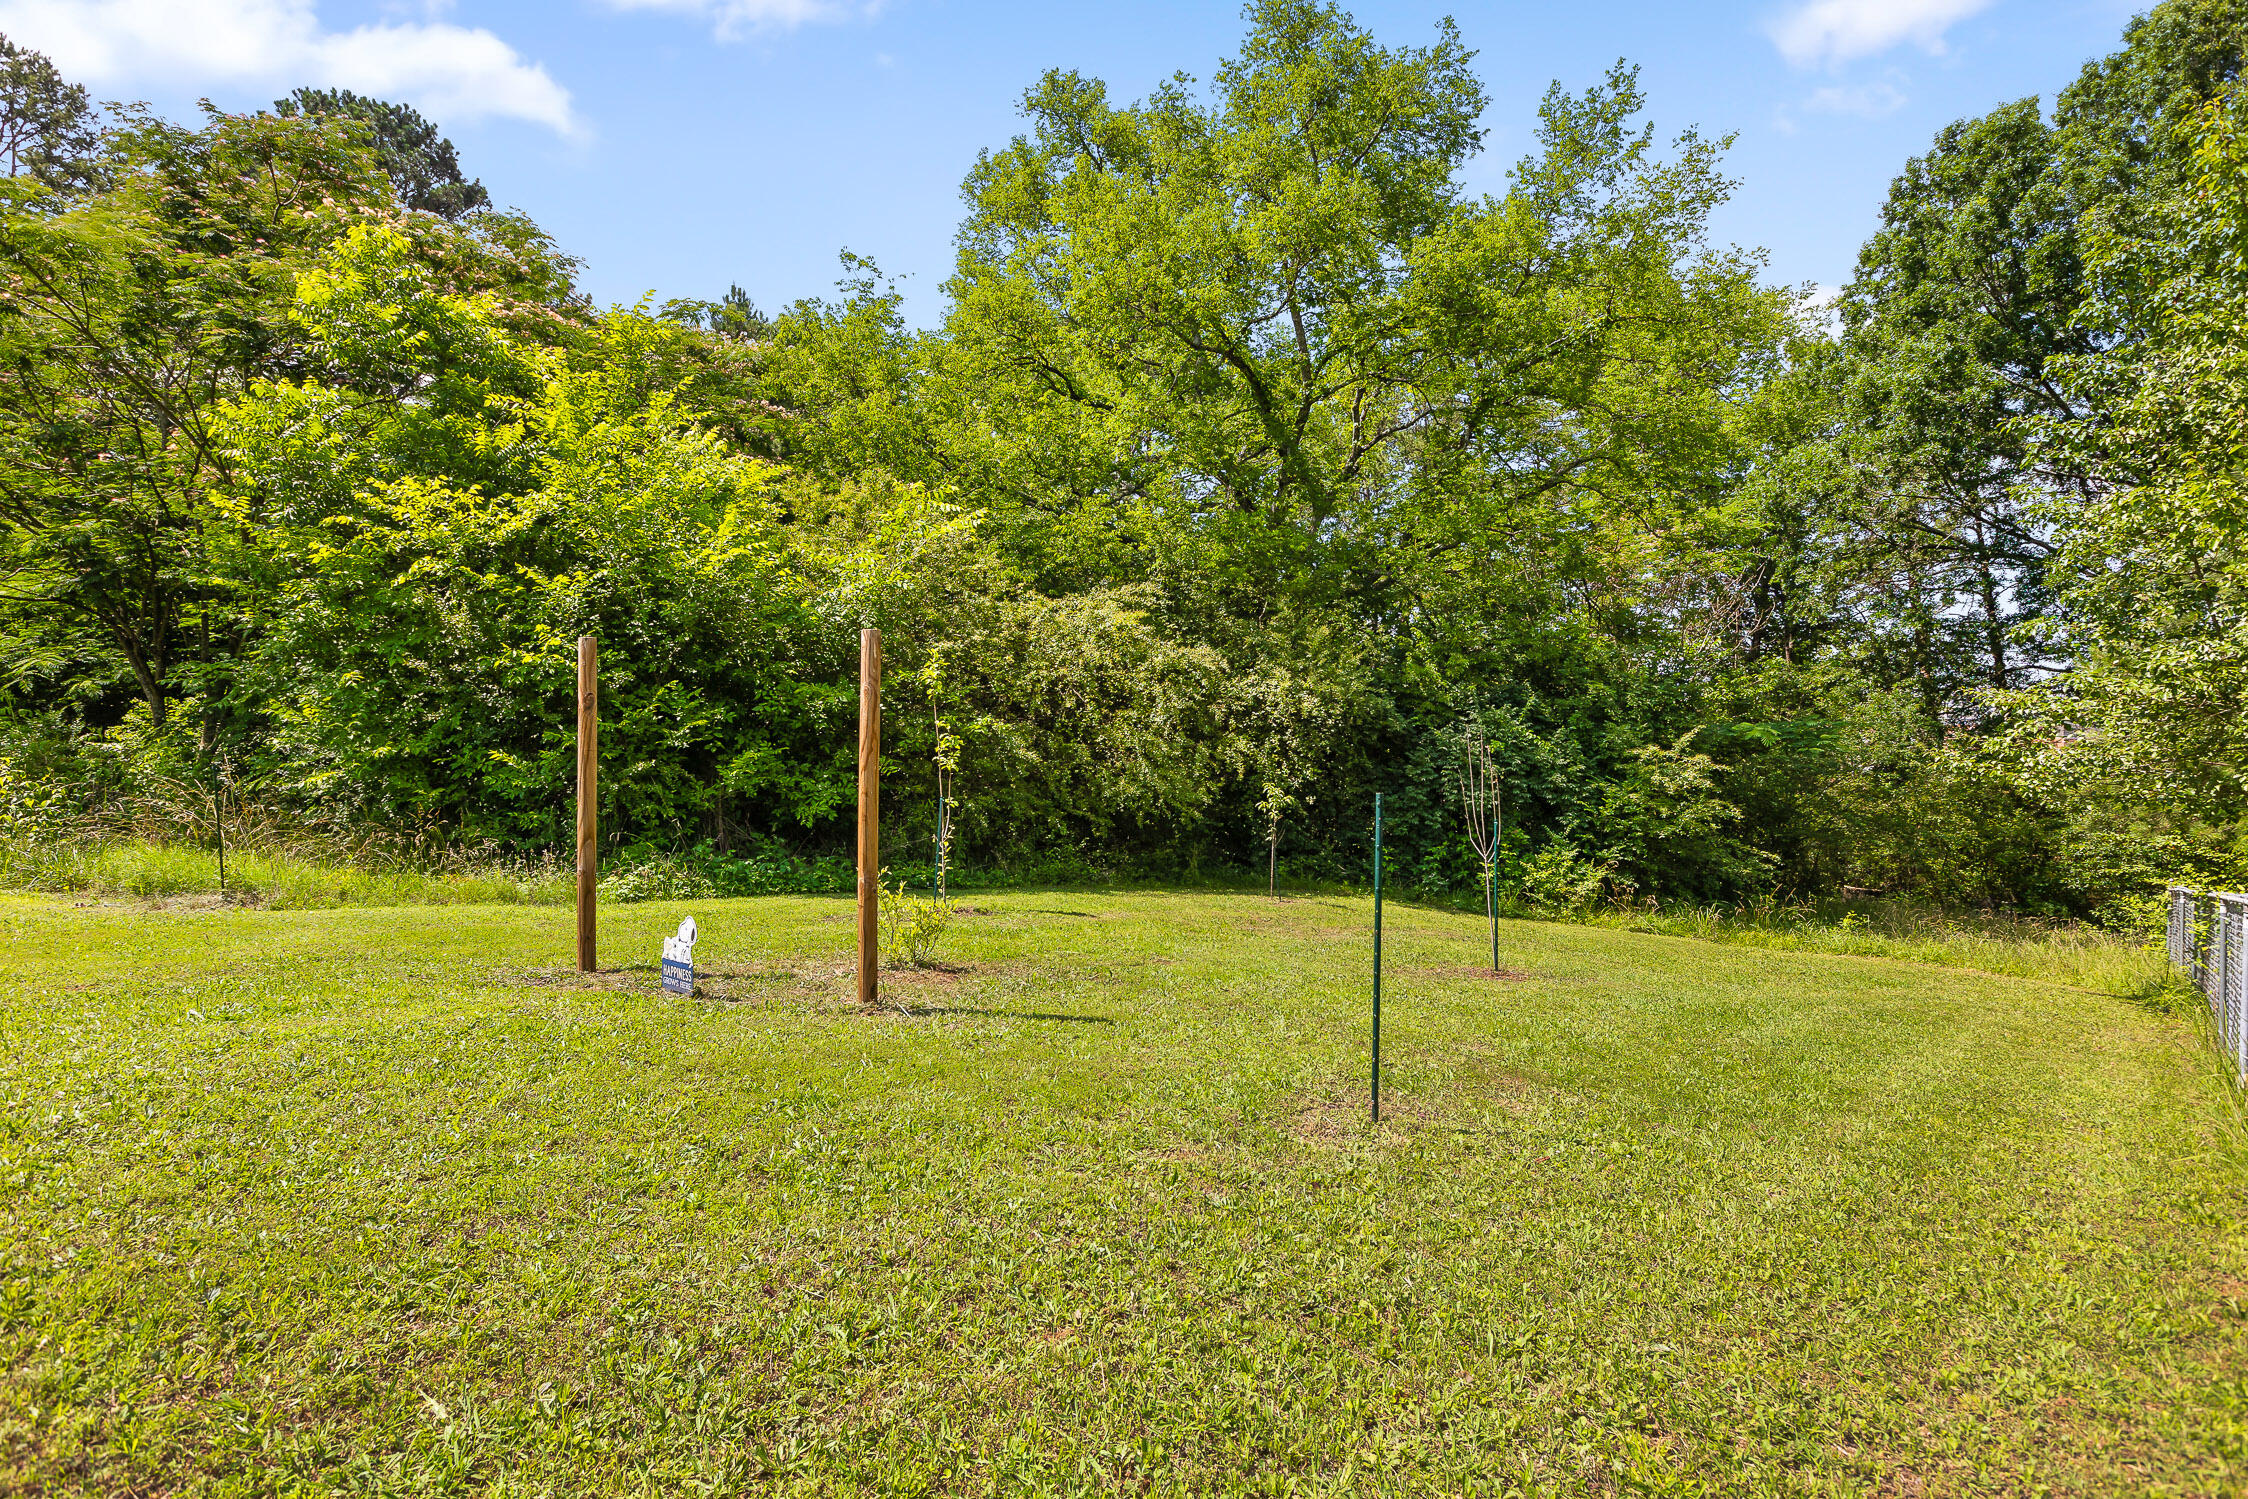
Grassy backyard bordered by mature trees, with young saplings and two wooden posts.
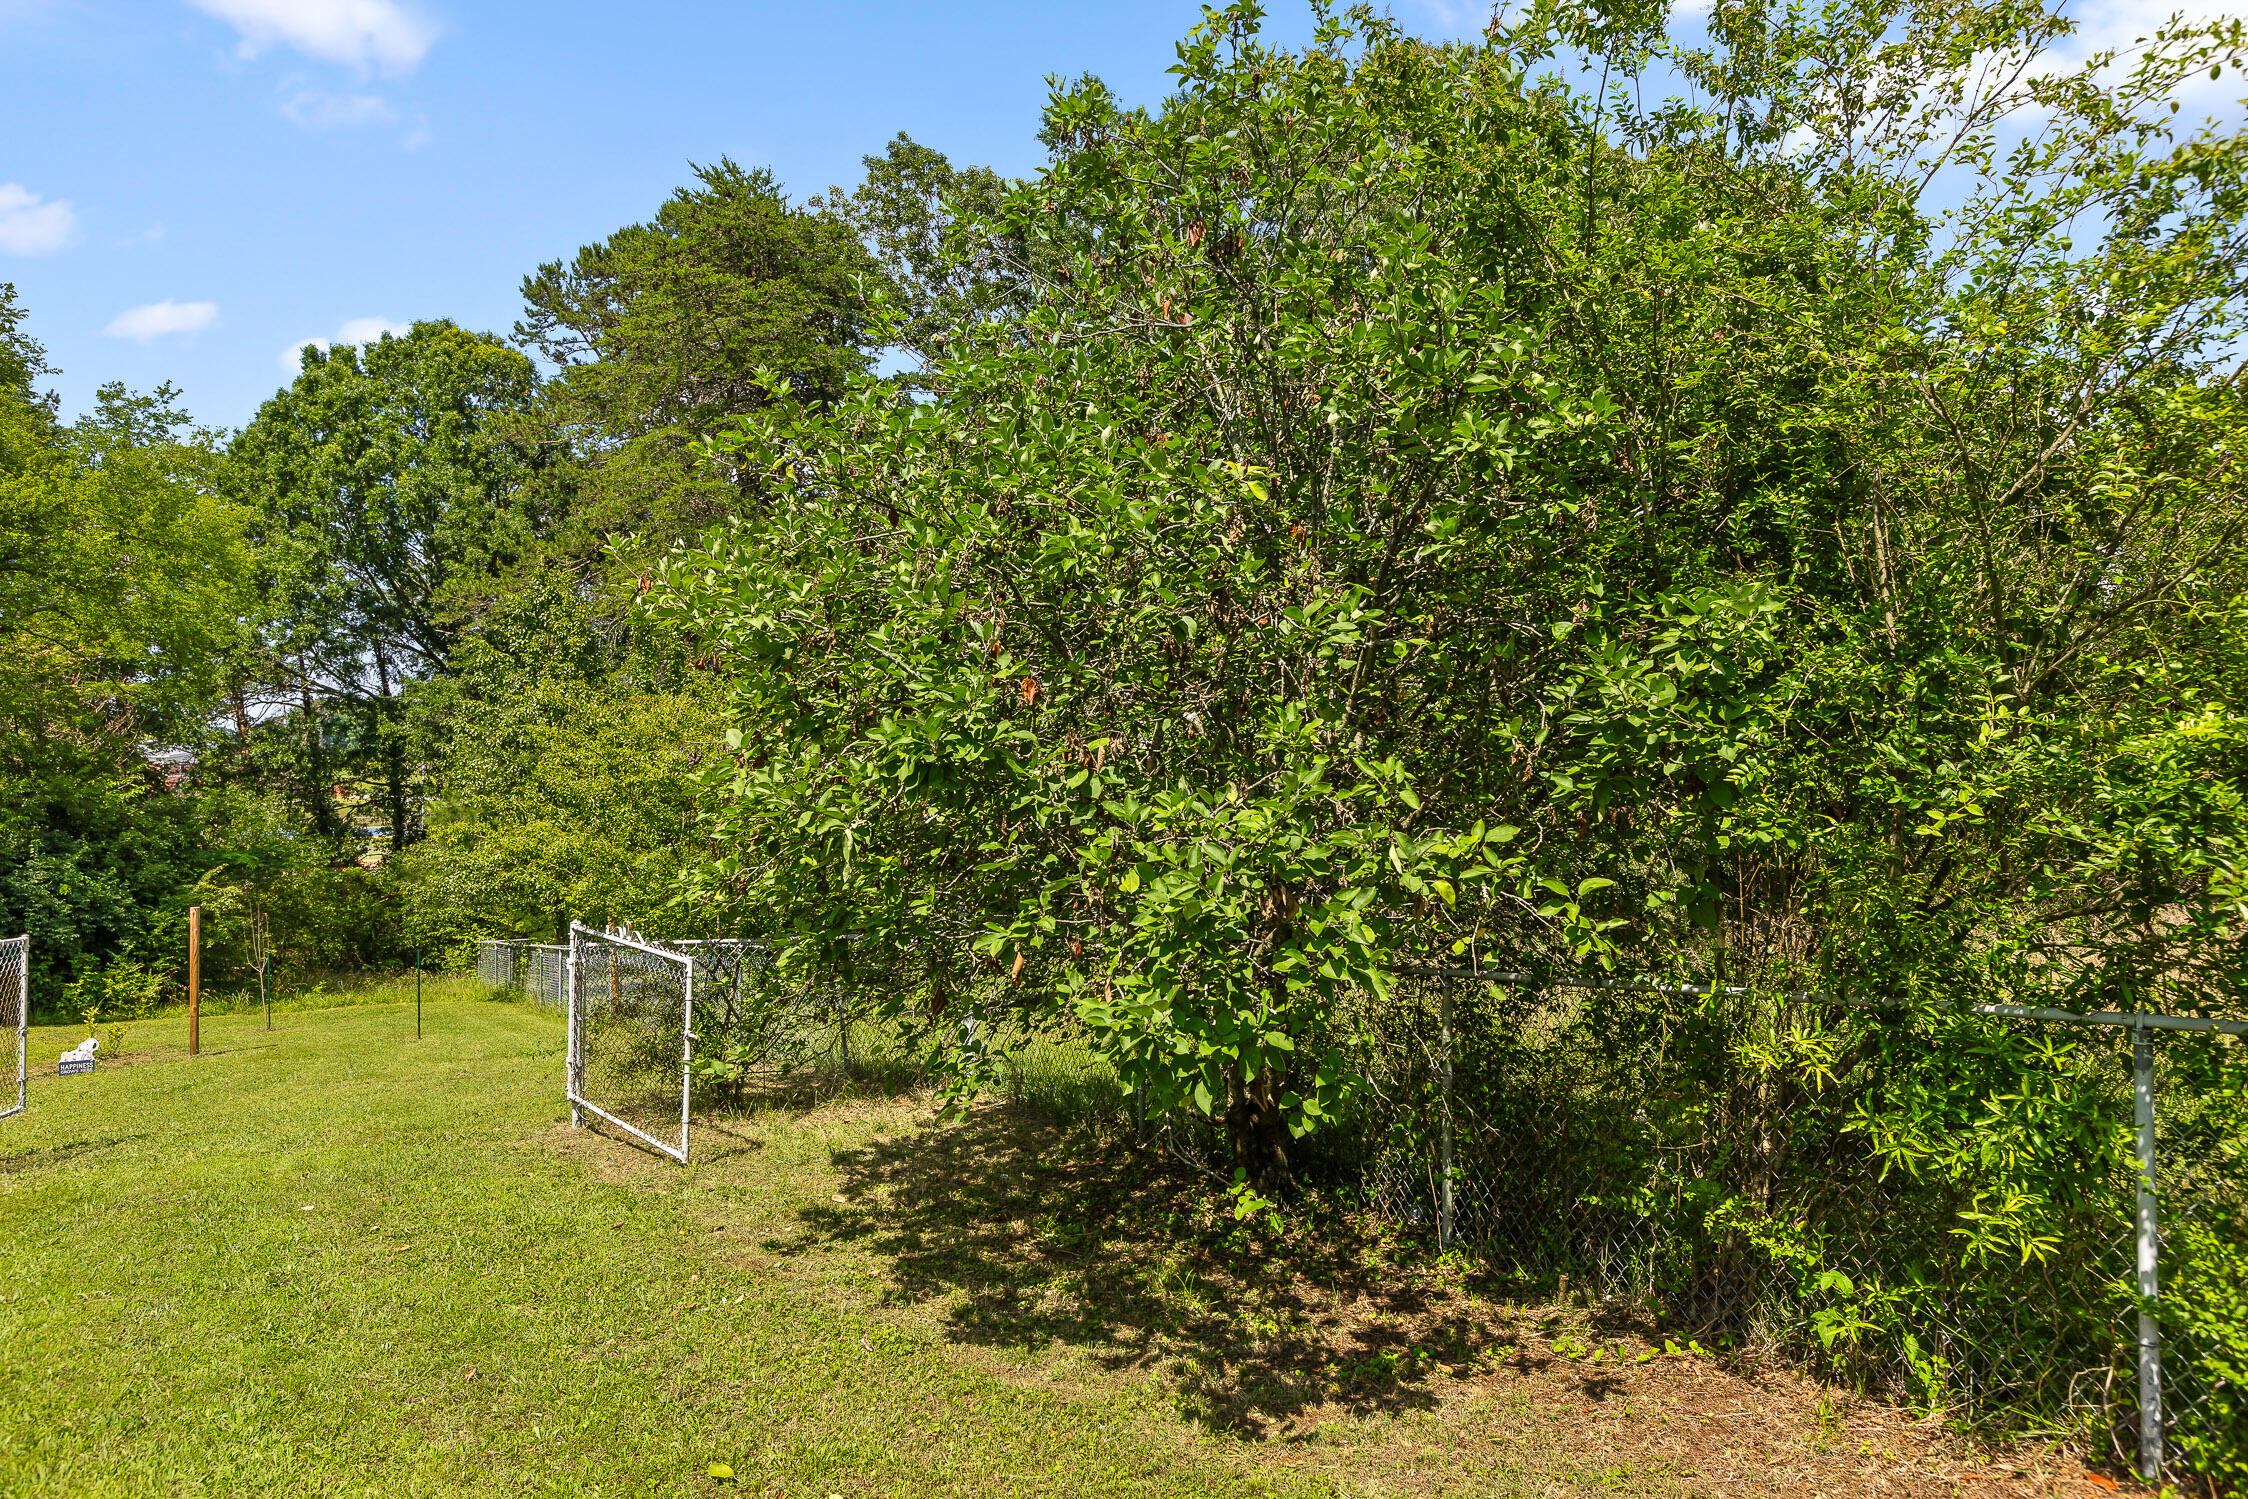
Grassy fenced yard with an open gate and dense trees along the boundary.
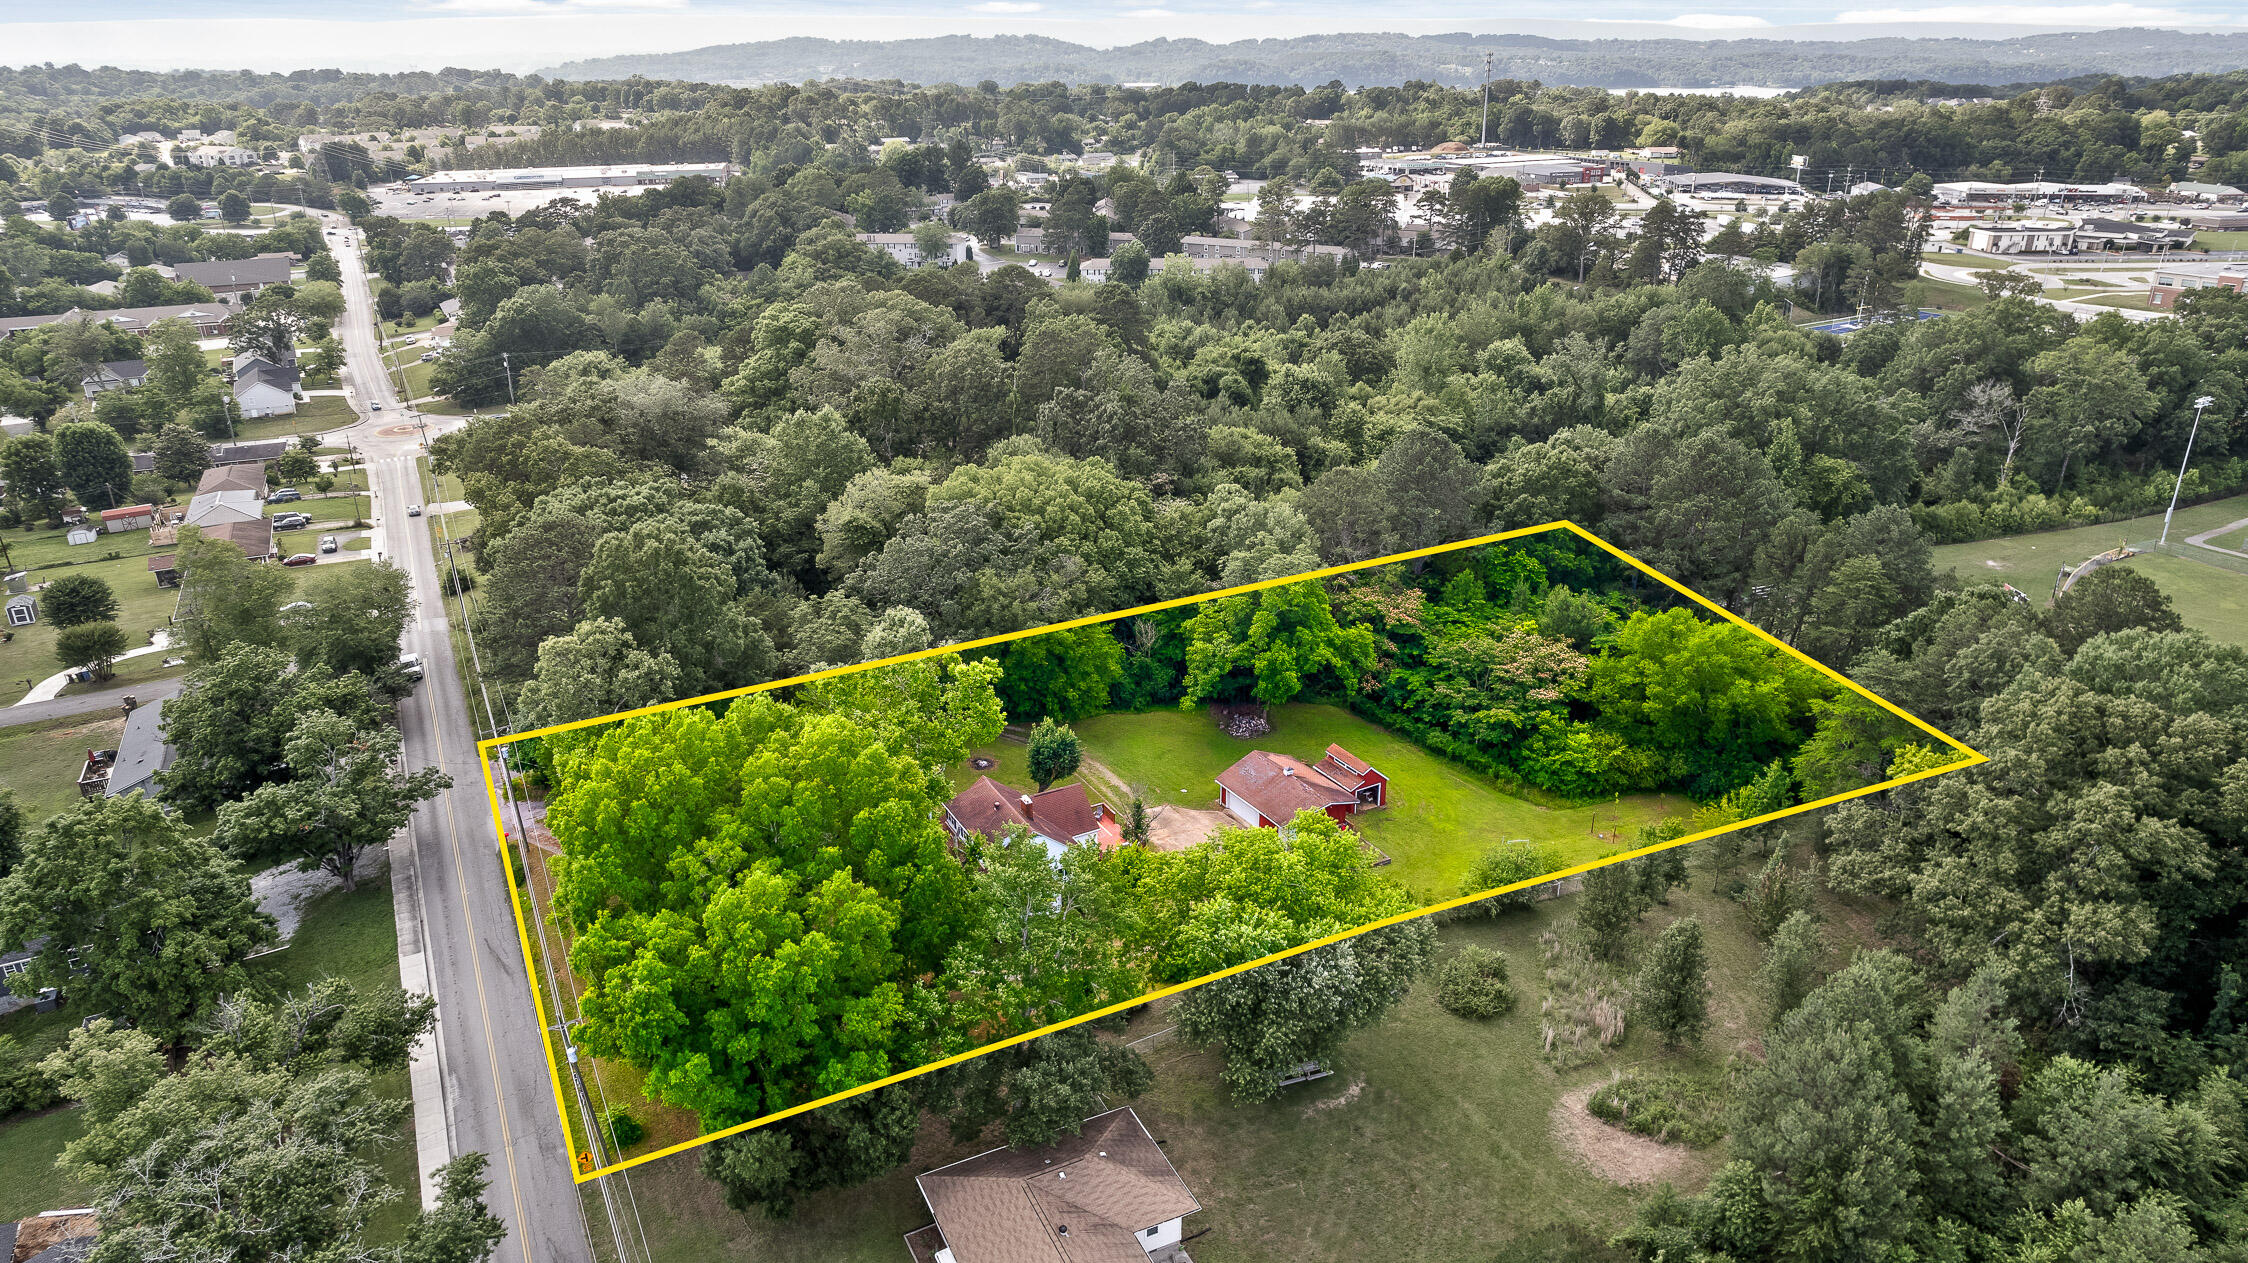
Aerial view of a wooded property outlined in yellow, with two red-roofed buildings and a broad lawn.
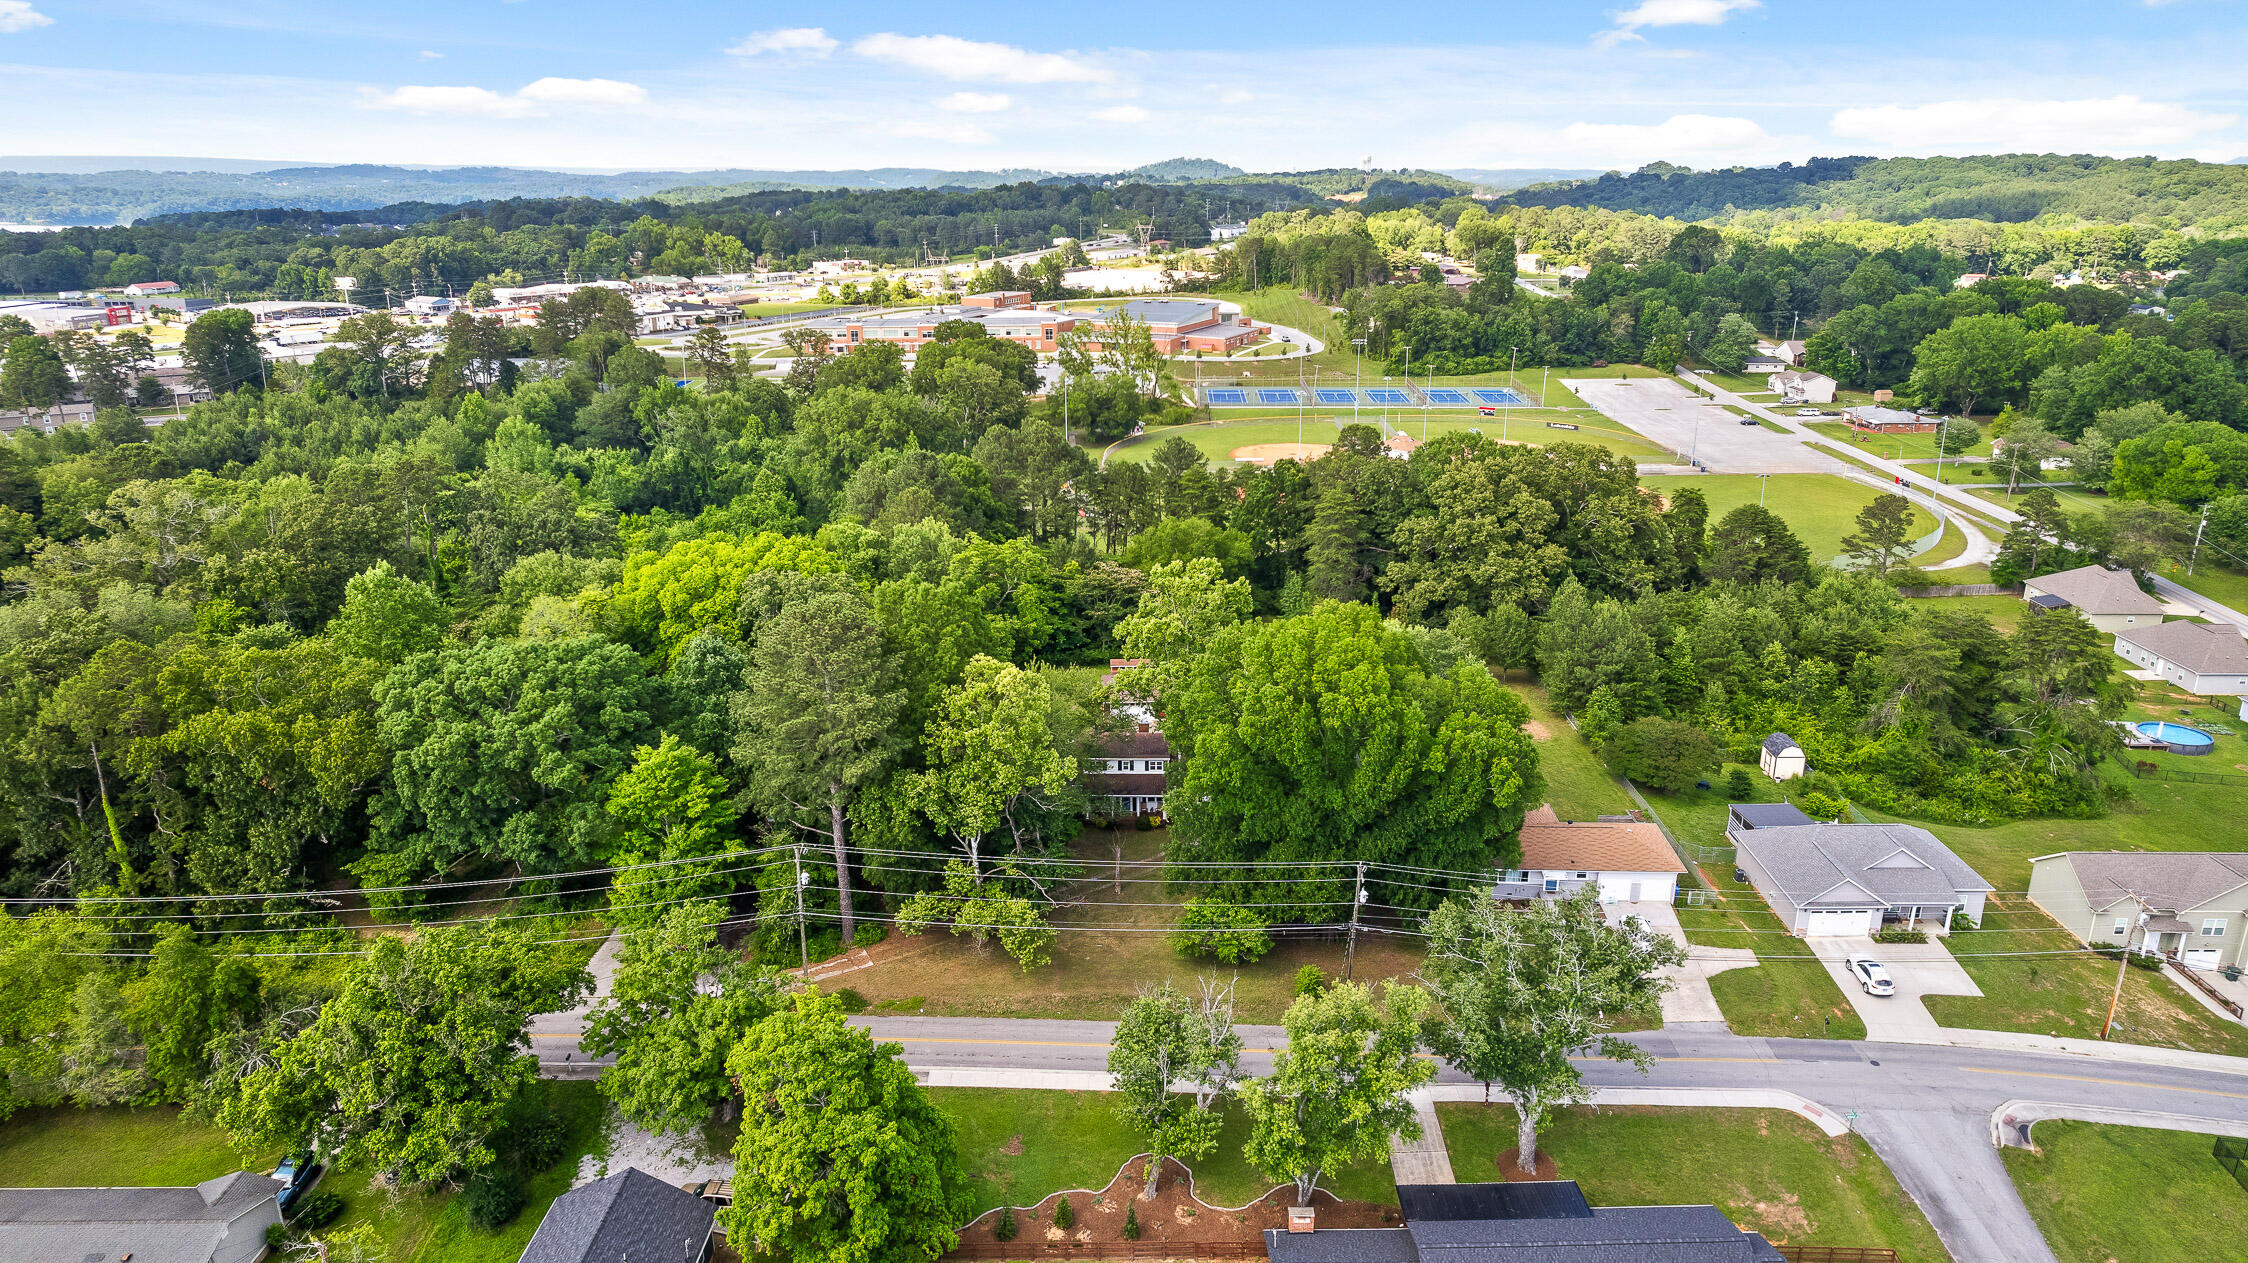
Aerial view of a wooded residential area with nearby homes, school buildings, and sports courts.
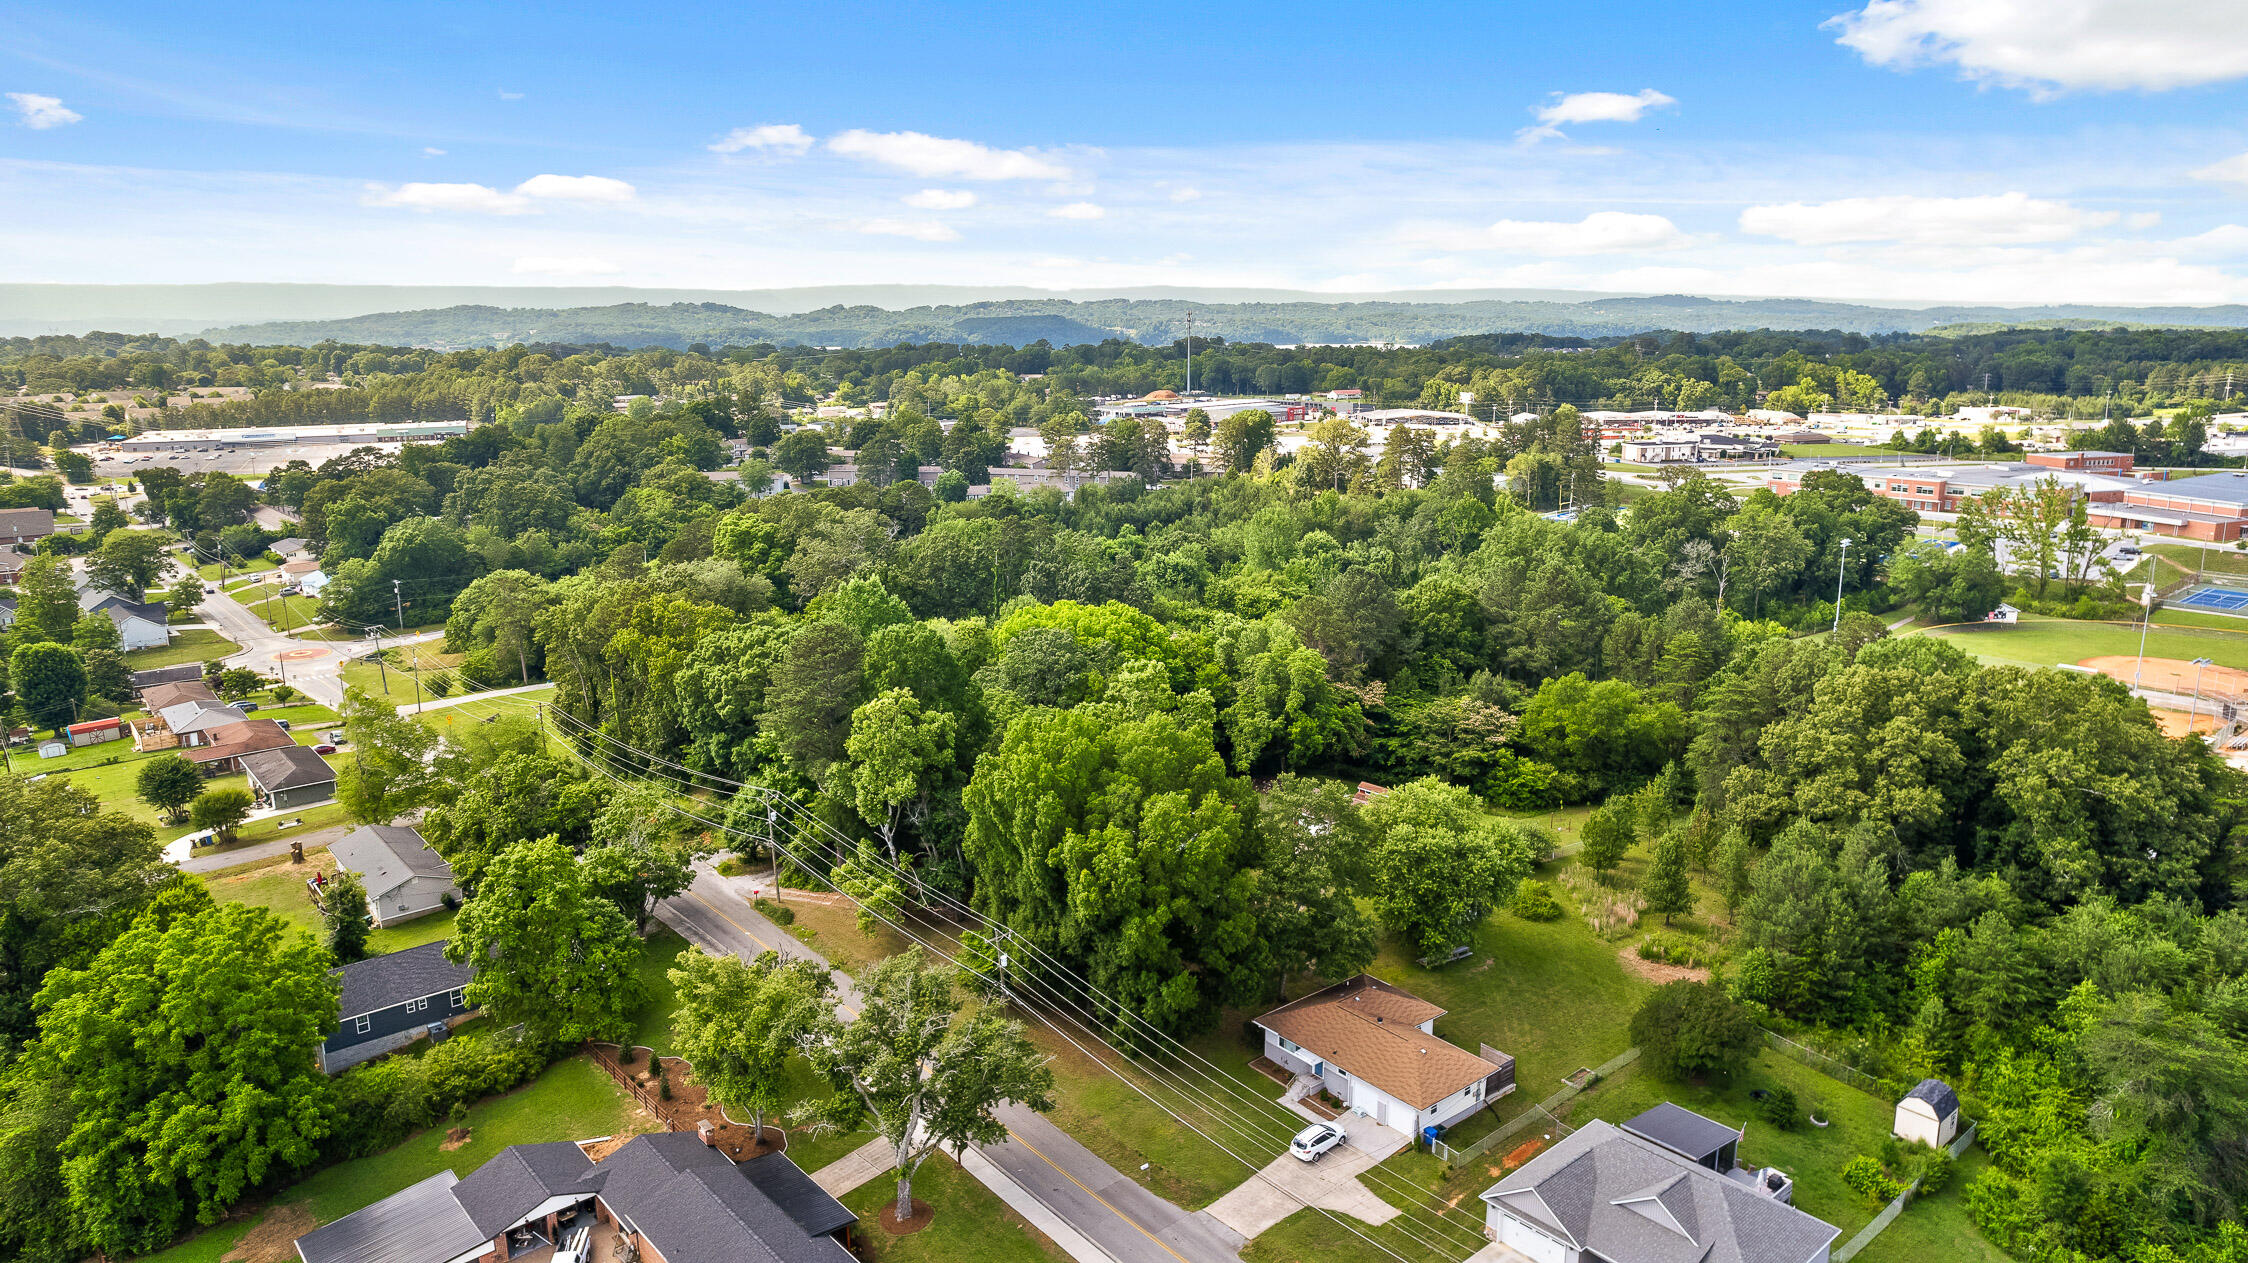
Aerial view of a tree-filled neighborhood, with homes, sports fields, and distant ridgelines.
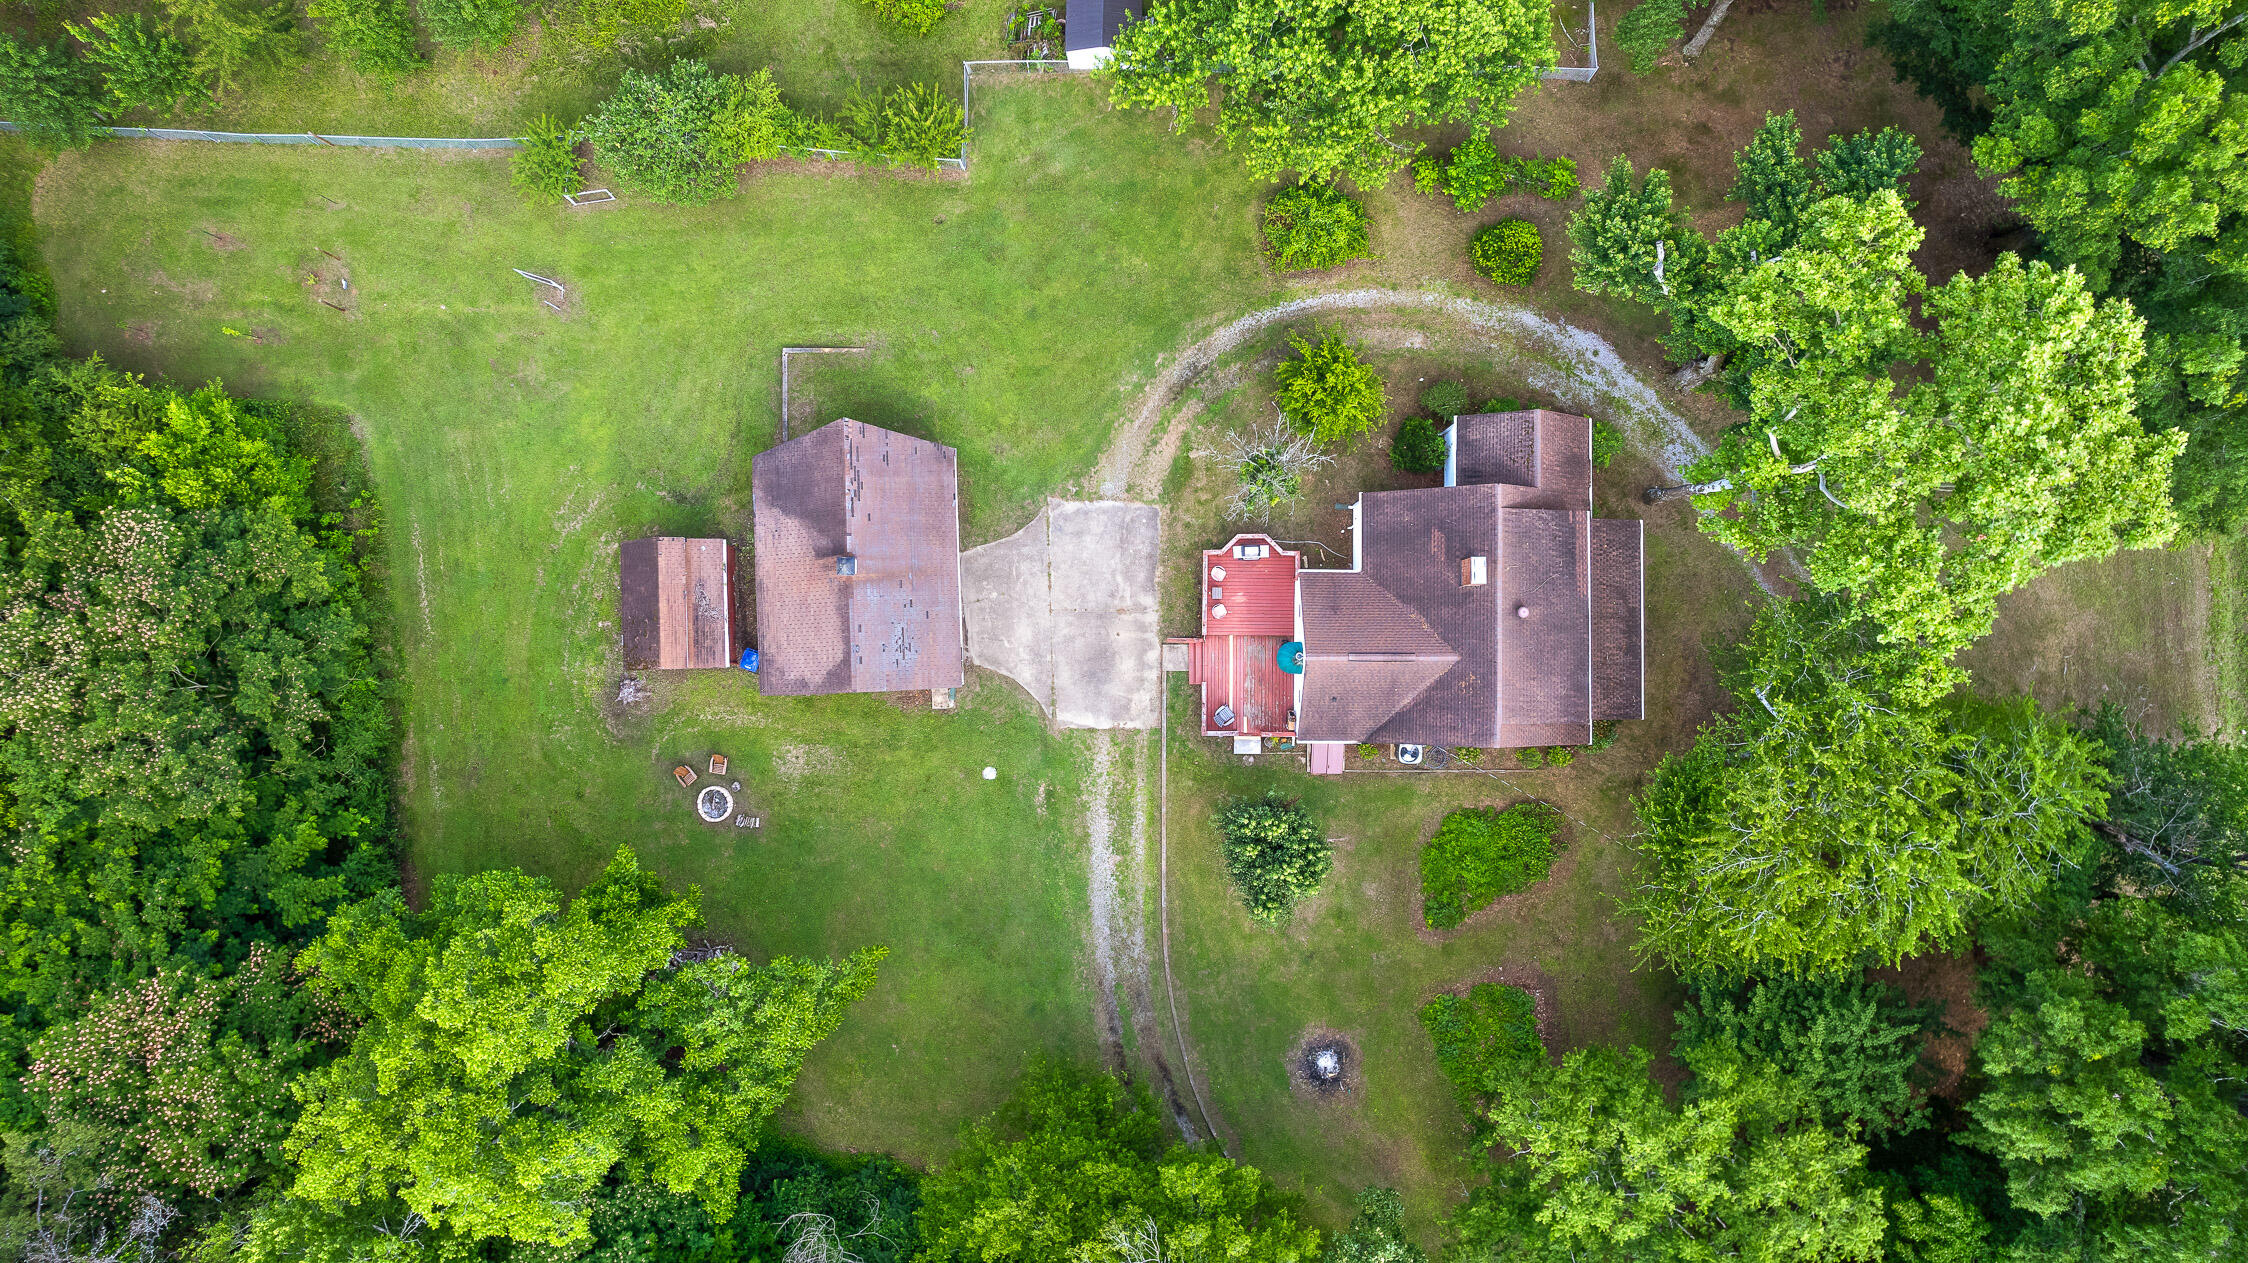
Aerial view of a home and detached outbuilding surrounded by a broad lawn and mature trees.
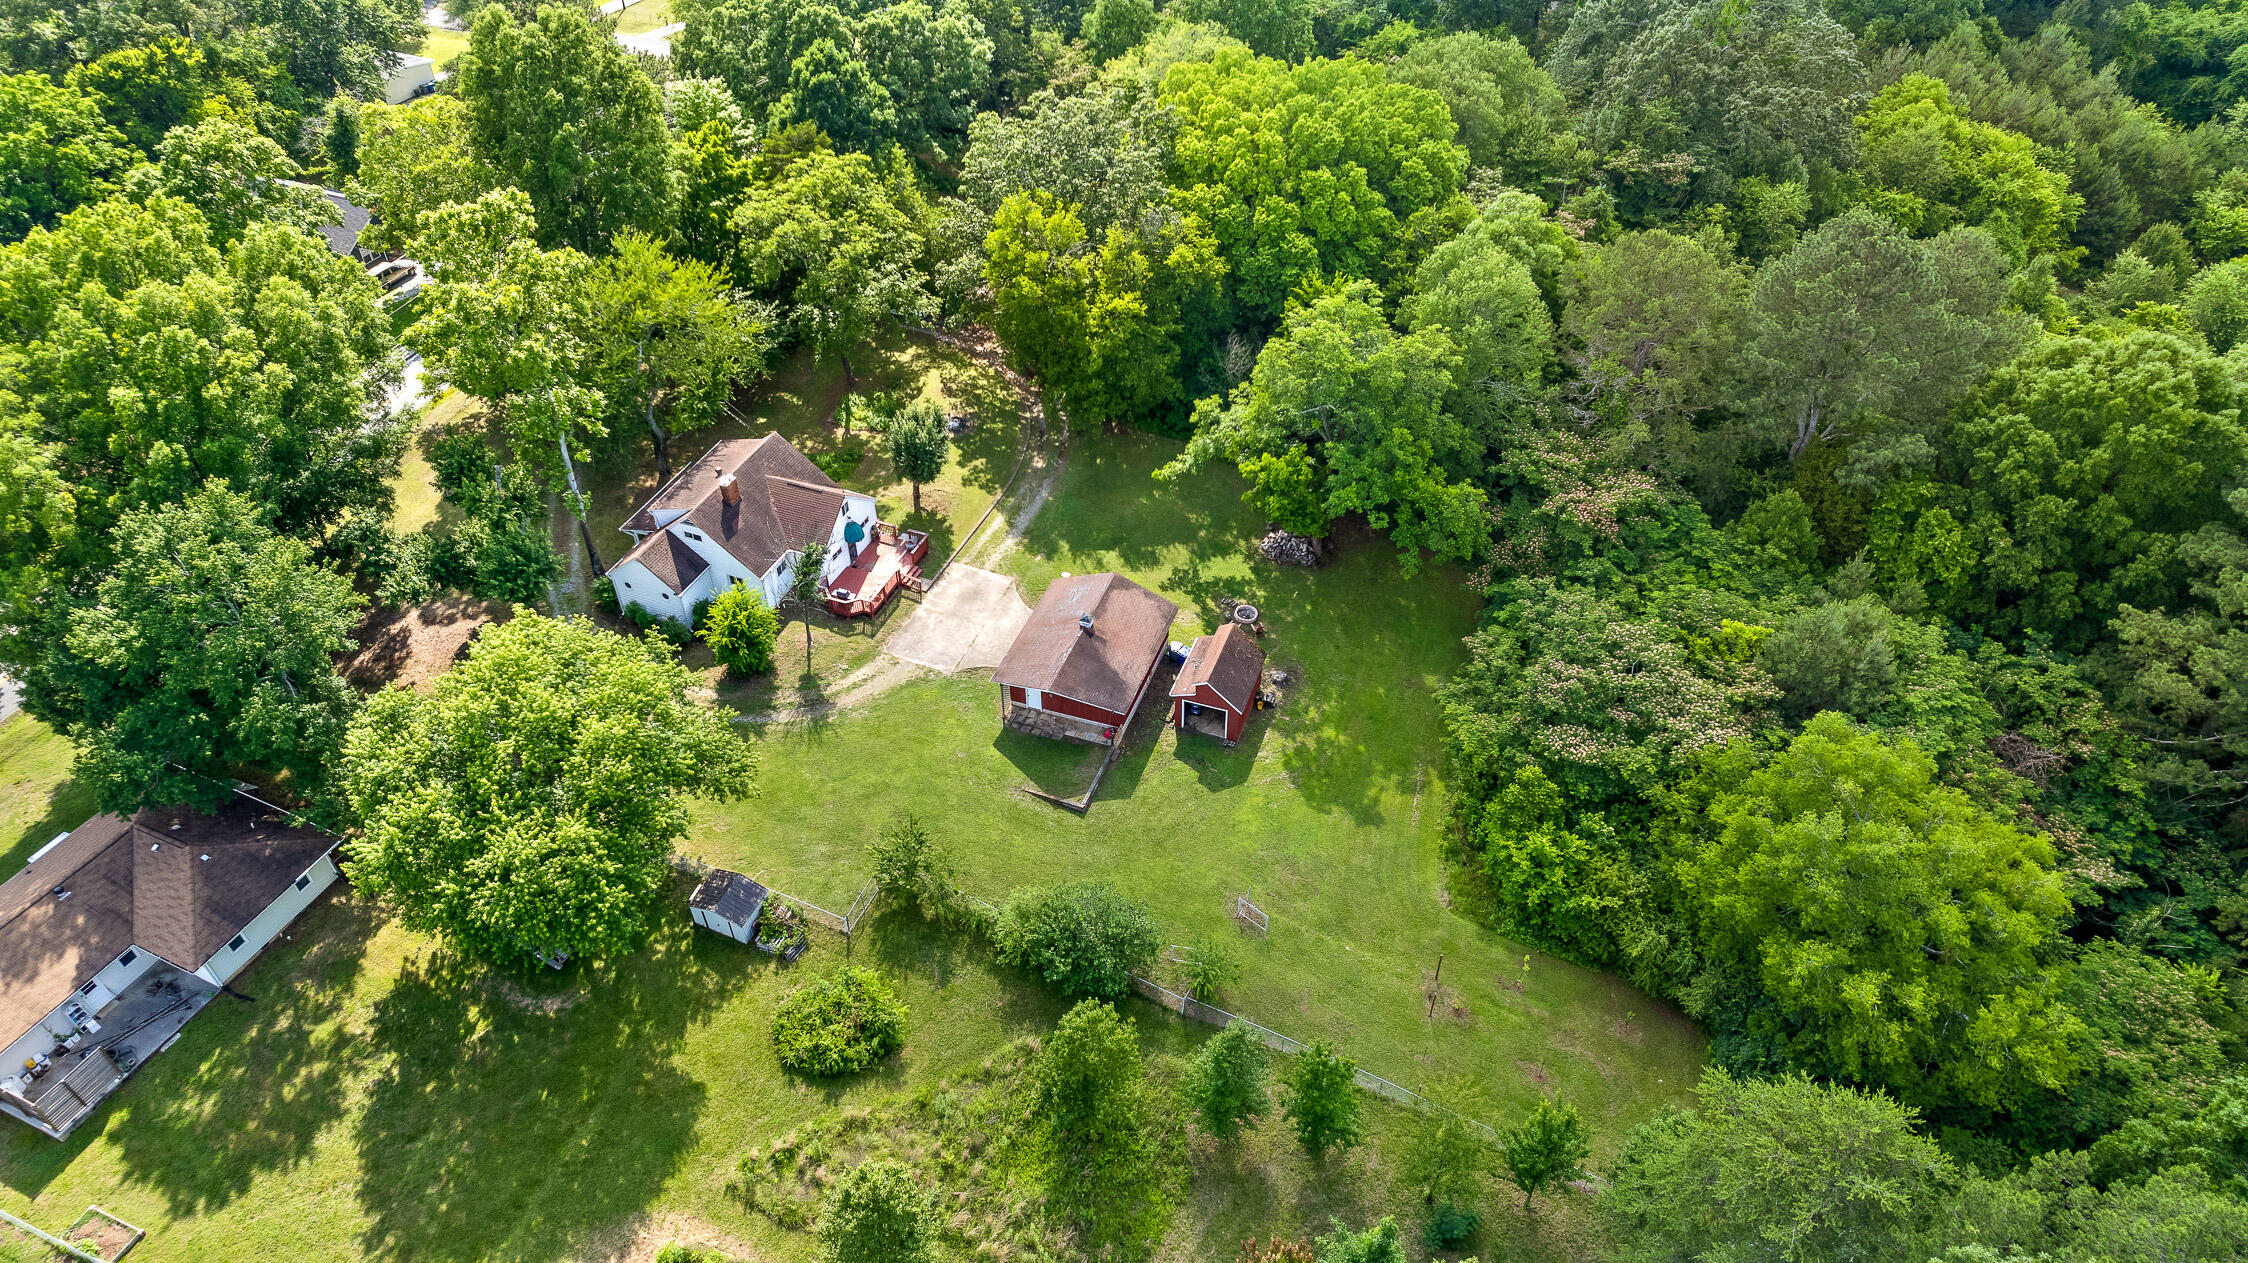
Aerial view of a white house, red outbuildings, and a spacious tree-lined lawn.
SEE ALL PHOTOS
White two-story home with a blue front door and covered porch, framed by mature trees.
White house porch with a blue oval-glass door, brick steps, and wooden rocking chairs.
Living room with a brick fireplace, hardwood floors, built-in shelves, and a green accent wall.
Living room with dark green walls, stained-glass windows, beige sofa, and navy armchair.
Living room with green paneled walls, hardwood floors, large windows, and a staircase.
Living room with a blue sofa, wood staircase, and white brick fireplace with a black stove.
Living room with hardwood floors, a white brick fireplace, and a staircase behind a blue sofa.
Dining room with a wood table and benches, patterned rug, curtained window, and rustic sideboard.
Dining room with a dark wood table, patterned rug, and large curtained windows.
Kitchen with gray cabinetry, a white refrigerator, dark wood shelving, and an island topped with yellow flowers.
Kitchen with gray cabinets, granite counters, and a dark island with a wooden top.
Kitchen with gray cabinets, granite counters, and a window above the sink.
Gray kitchen with granite counters, white range, and a dark island topped with yellow flowers.
Laundry room with washer and dryer beneath white cabinets beside a window.
Red wooden deck with outdoor chairs and a gas grill beside a red garage.
Furnished bedroom with a white brick fireplace and wood-burning stove beside a dark wood bed.
Bathroom with gray cabinets, granite vanity, and blue-and-white shower curtain.
Home office with dark blue walls, multiple monitors, and a Husky tool chest.
Bathroom with a white bathtub beneath a window and a marble-patterned vanity under a sloped ceiling.
Bedroom with built-in dark wood dresser beneath a curtained window and hardwood floors.
Bedroom with a black metal bed, floral bedding, hardwood floors, and a window beneath a sloped ceiling.
White two-story house with a covered porch, brick steps, and a distinctive blue oval-glass front door.
Backyard with a red detached garage, red-railed deck, and large shade tree beside a white house.
Backyard with a red detached garage, grassy lawn, and raised red deck with a grill.
White-sided house with a teal entry awning and red wooden decks beneath mature trees.
Red detached garage with a white door and lattice panel beside a lawn and driveway.
Garage with exposed wood rafters, a large gray door, tool-covered workbench, and riding lawn mower.
Red barn with open storage doorway and shelves, beside a grassy yard and stacked firewood.
Backyard fire pit with two Adirondack chairs on a lawn beneath mature trees.
Grassy, tree-lined yard with a red outbuilding and a white house beyond.
Grassy backyard bordered by mature trees, with young saplings and two wooden posts.
Grassy fenced yard with an open gate and dense trees along the boundary.
Aerial view of a wooded property outlined in yellow, with two red-roofed buildings and a broad lawn.
Aerial view of a wooded residential area with nearby homes, school buildings, and sports courts.
Aerial view of a tree-filled neighborhood, with homes, sports fields, and distant ridgelines.
Aerial view of a home and detached outbuilding surrounded by a broad lawn and mature trees.
Aerial view of a white house, red outbuildings, and a spacious tree-lined lawn.
Courtesy of Bev Boss, The Agency Chattanooga,423-541-2800
Sold

4519 Oakwood Drive

4519 Oakwood Drive, Chattanooga, TN 37416

$335,000
Are you looking for a bit of land, an outbuilding or two, and a wonderful spot to start your homesteading or woodworking dream? Welcome to 4519 Oakwood Drive, featuring a charming 3 bedroom, 2 bathroom home on 1.8 acres in a convenient location off the beaten path. The home offers the charm of yesteryear (stained glass windows, floor plan, nooks, design) while providing modern amenities. Primary & full bath on the main level along with a good sized living room, a dining room, kitchen, and laundry/mud room. There are two bedrooms and a full bath upstairs along with built in storage! The home is precious, the land is unbeatable. Fruit trees, blueberries (bush), and wild blackberries await you along with a 2 car detached garage and a utility garage. With almost 2 acres, you have privacy and space with the convenience of being right down the road from the new CSLA, the Lakeside Youth Sports Complex, you have easy access to Hwy 153 and Hwy 58, all while still having close proximity to parks and boat launches. This unique property is a dream come true!

There may be well on the property; buyer to verify. Seller will not address any needs/repairs required to maintain or update the well.

3
beds

2
baths

1,868 Sq.Ft. LIVING AREA

1.81 Acres lot

Bev Boss

Bev Boss

Features & Amenities

Interior

  • total bedrooms3
  • Total bathrooms2
  • full bathrooms2
  • Laundry room Electric Dryer Hookup, Gas Dryer Hookup, Laundry Room, Washer Hookup
  • Fireplace Bedroom, Living Room
  • APPLIANCES Free-Standing Electric Range, Electric Water Heater, Dishwasher
  • other interior Features Granite Counters, High Speed Internet, Primary Downstairs, Separate Dining Room, Tub/shower Combo

Area & Lot

  • Status Sold
  • Date Sold August 6, 2024
  • Living Area1,868 Sq.Ft.
  • Total Area1,868 Sq.Ft.
  • Lot Area1.81 Acres
  • MLS® ID1393409
  • TypeResidential
  • YEAR BUILT1940
  • NeighborhoodChattanooga
  • Elementary SchoolLakeside Academy
  • Middle SchoolBrown Middle
  • High SchoolCentral High School

Exterior

  • STORIES2
  • Garage Space2.0
  • water SourcePublic
  • utilitiesCable Available, Electricity Available, Phone Available, Sewer Connected
  • roofShingle
  • parkingGarage Faces Front, Off Street
  • HEAT TYPECentral, Electric
  • AIR CONDITIONINGCentral Air, Electric
  • SubstructureBrick/Mortar, Stone

Financial

  • Sales Price$335,000
  • Real Estate Tax $1,419/yr

Chattanooga

Explore

Work With Bev

Are you looking to buy or sell your house? Not exactly sure where to start? You've come to the right place! With over ten years of education experience, I am here to educate you throughout your home buying or selling experience.

Follow Me on Instagram