Leave a Message

Thank you for your message. We will be in touch with you shortly.

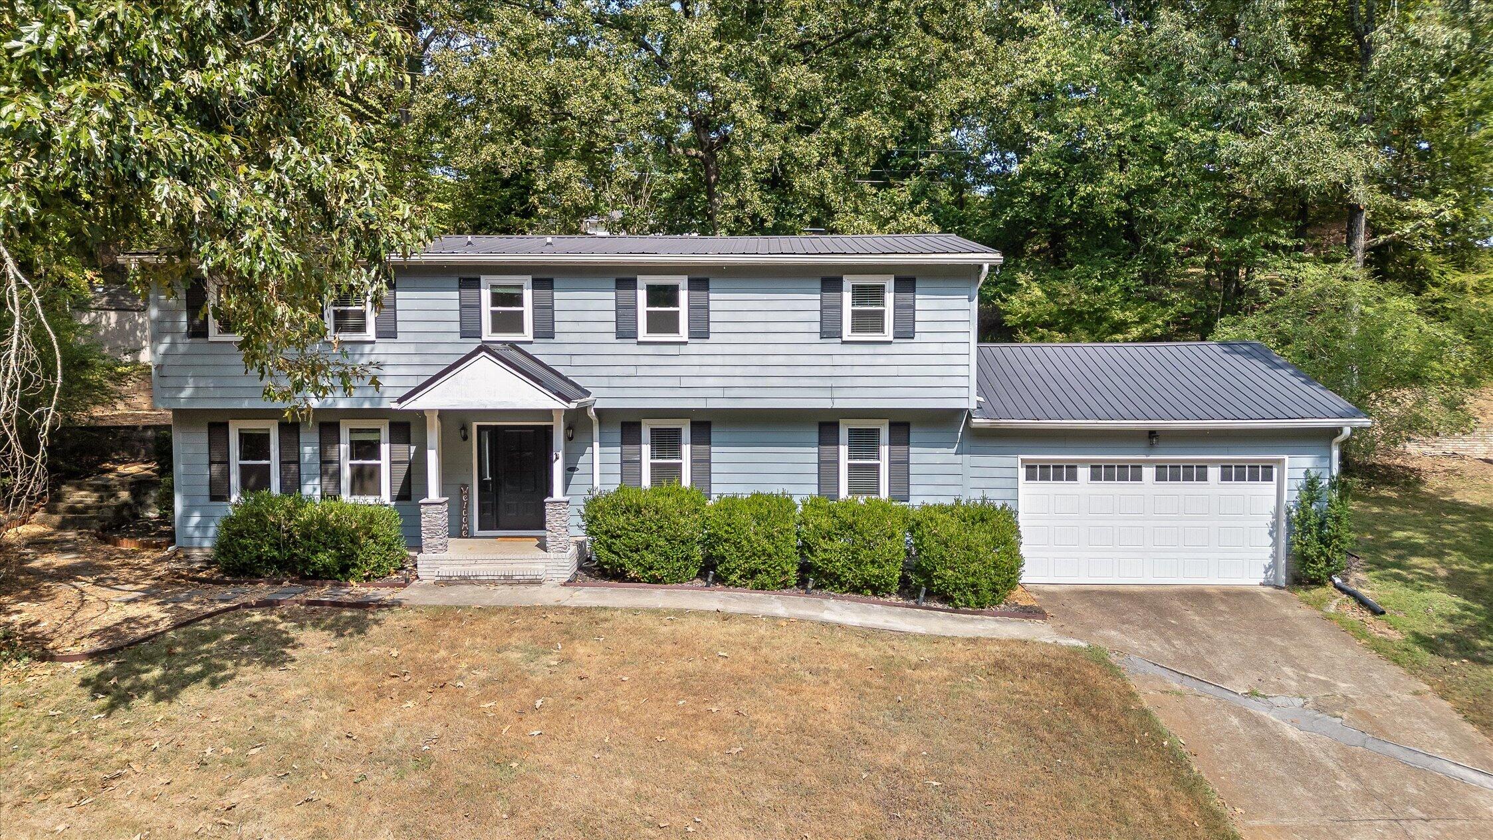
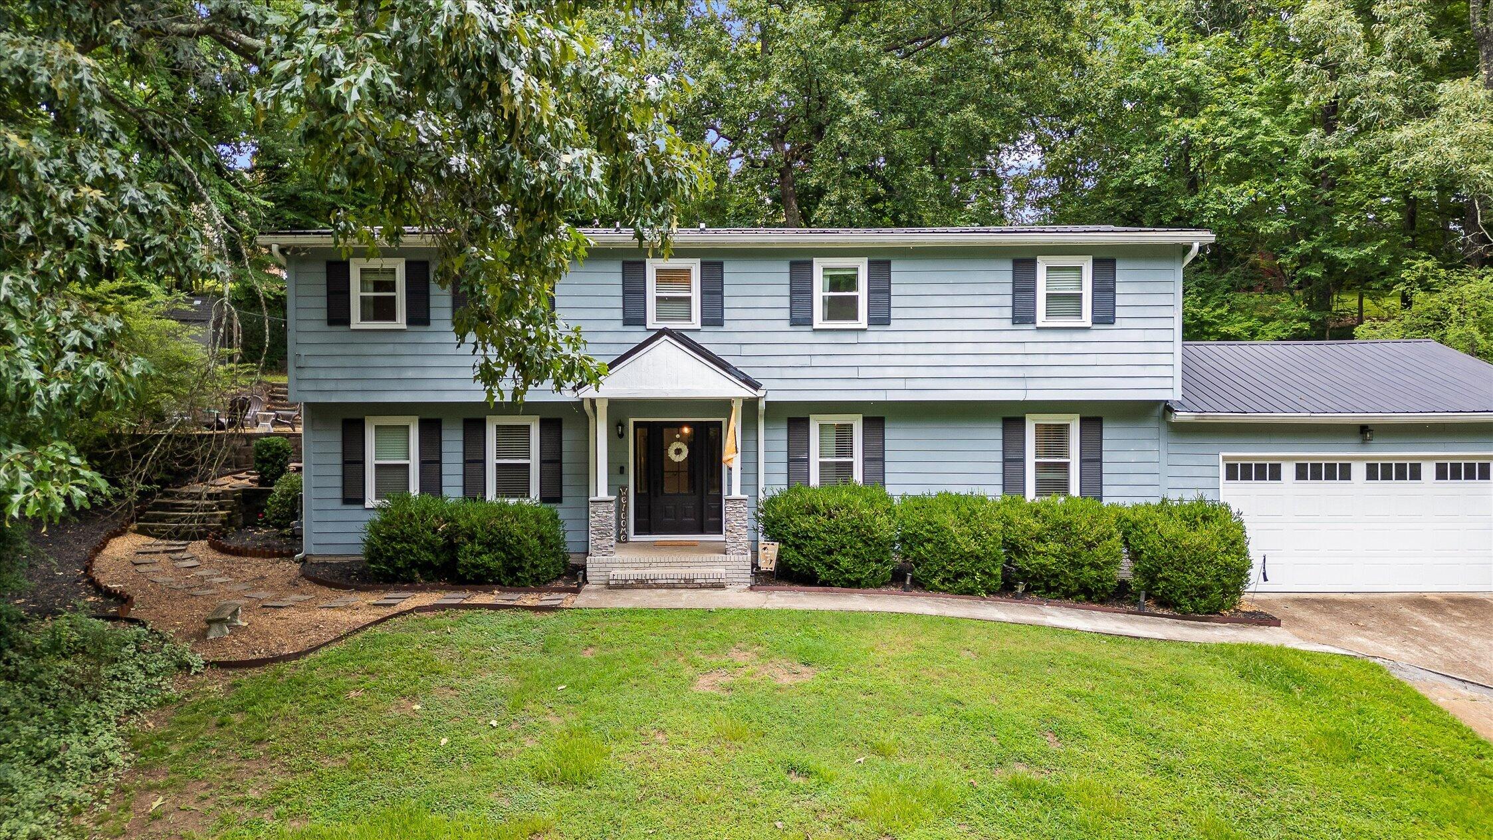
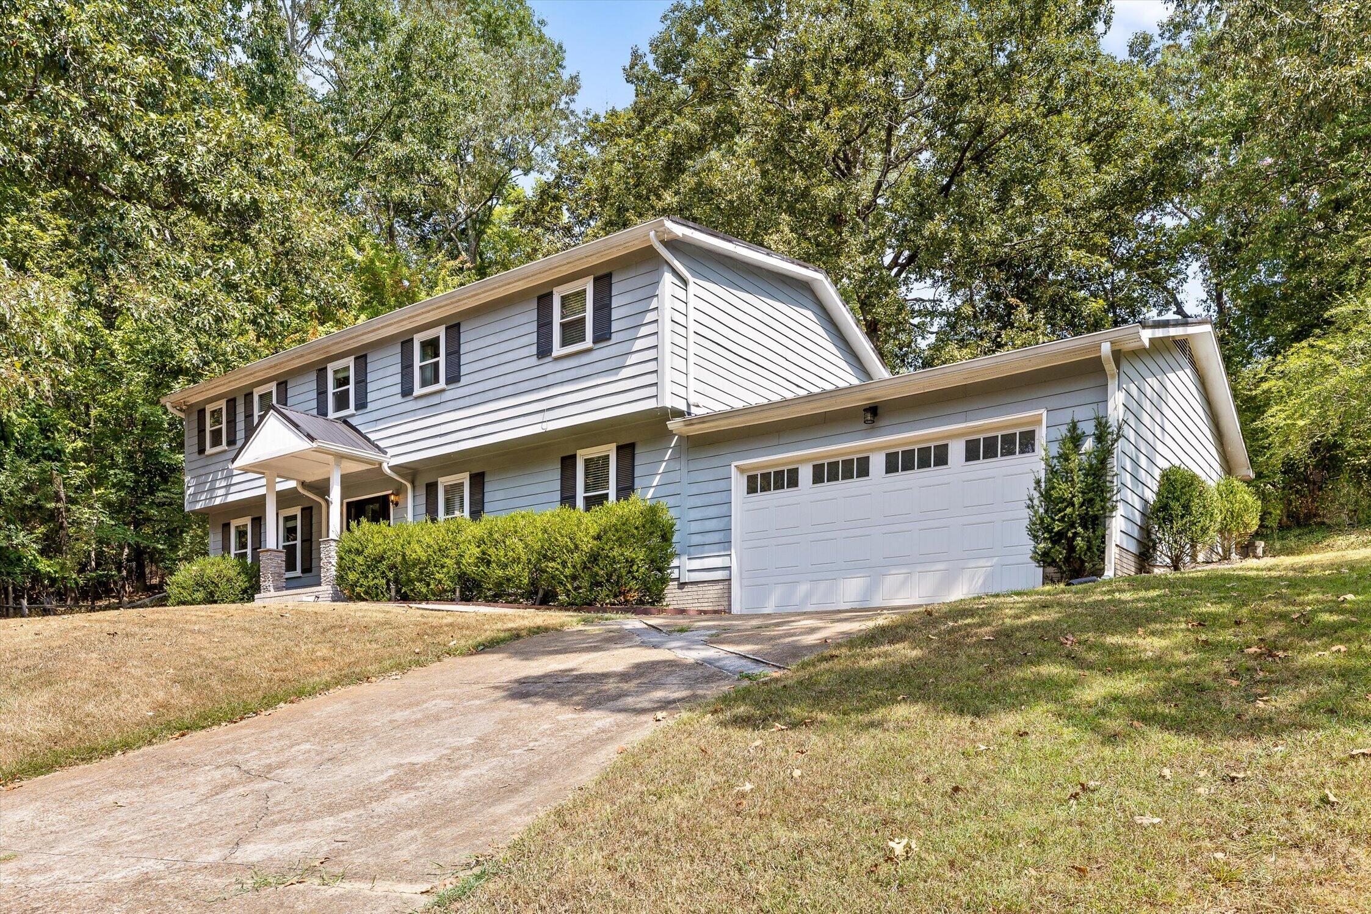
Two-story blue house with dark shutters, metal roof, and attached garage.
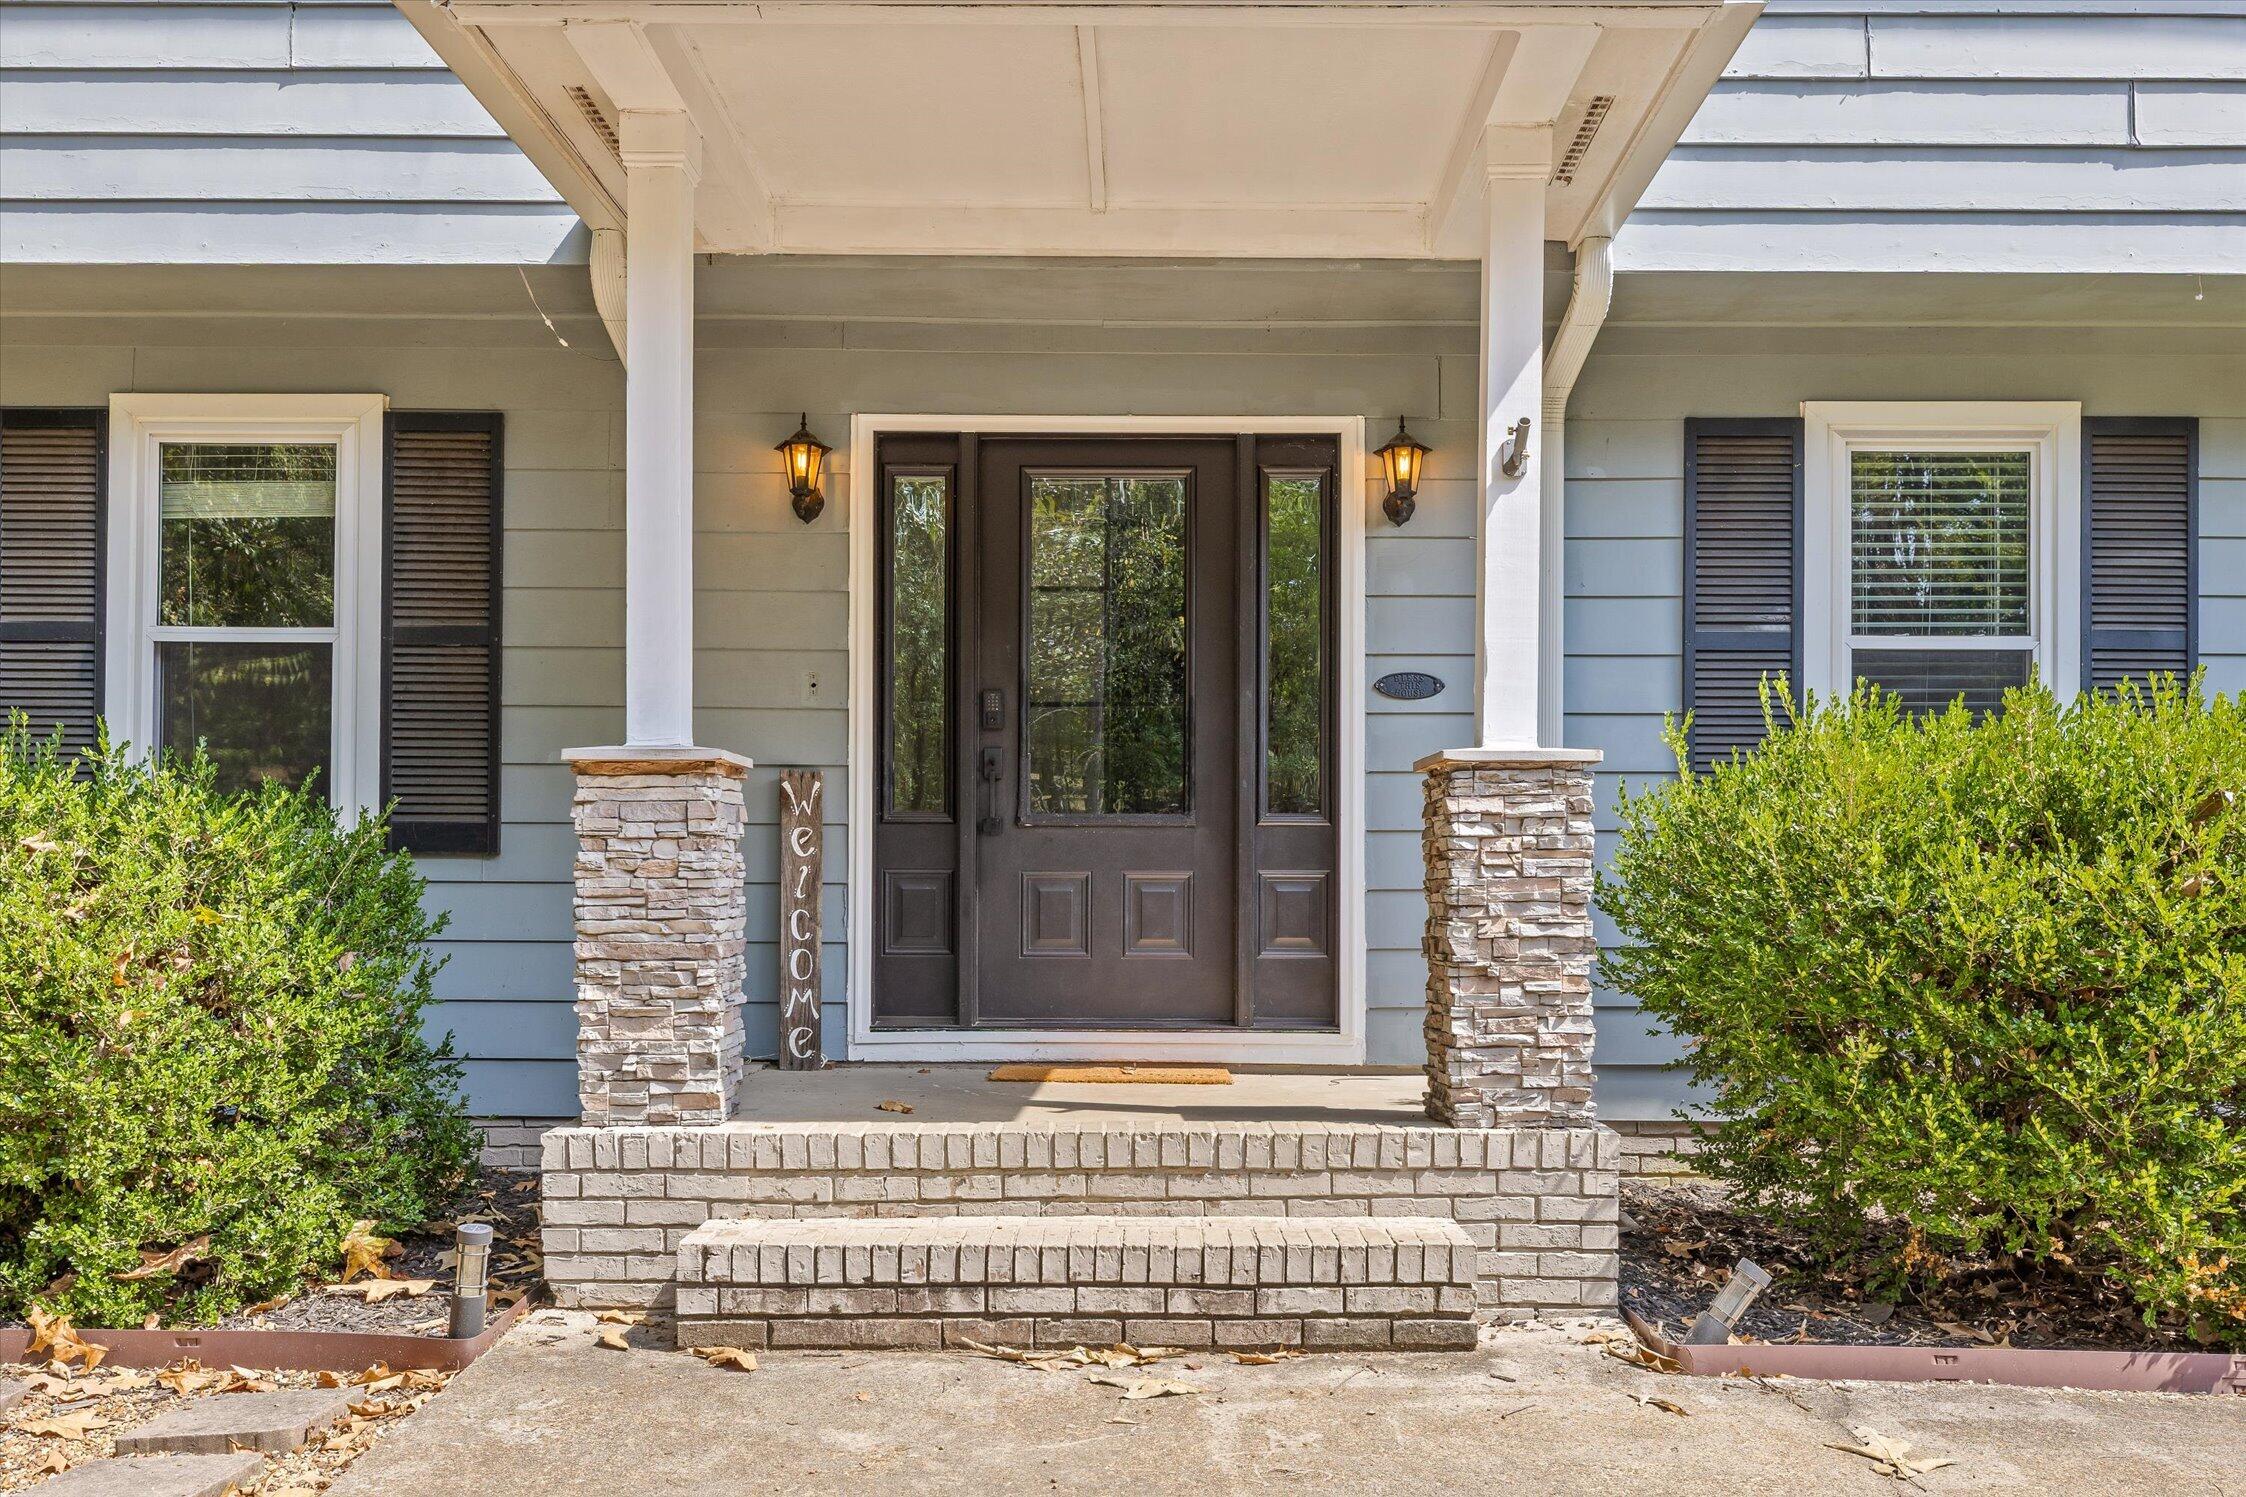
Front porch with a dark paneled door, stone columns, and blue-gray siding.
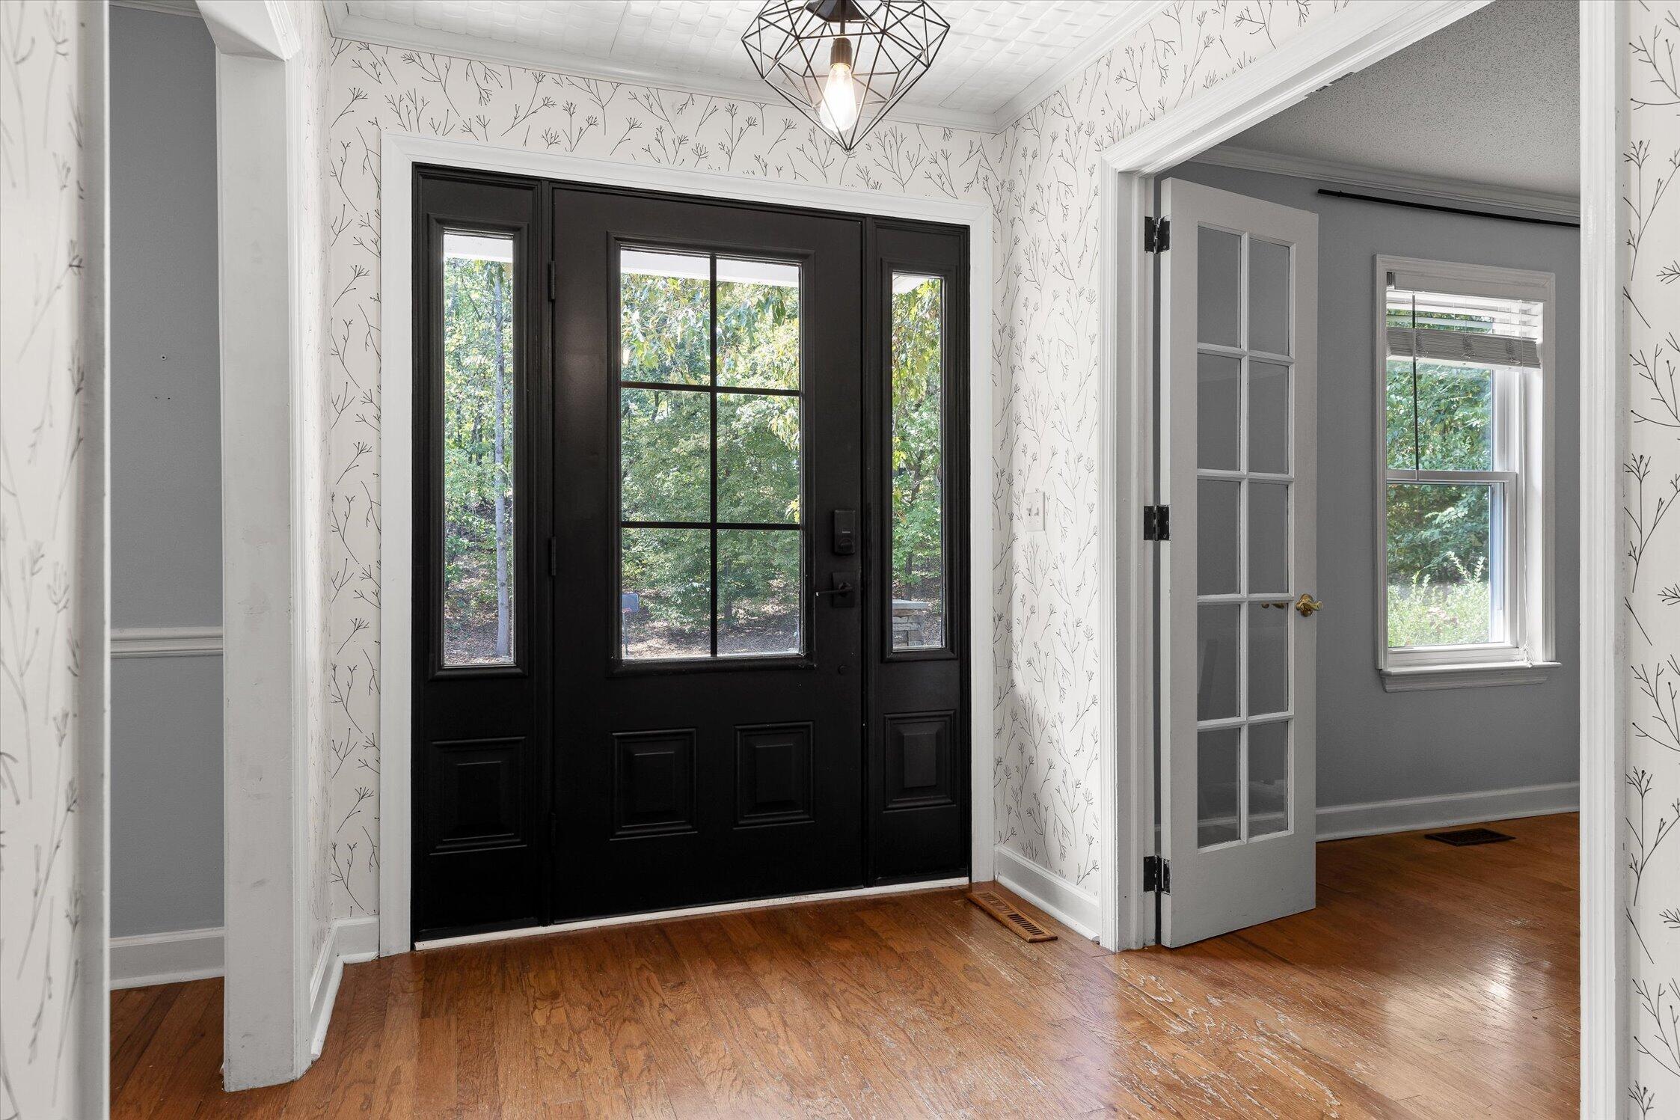
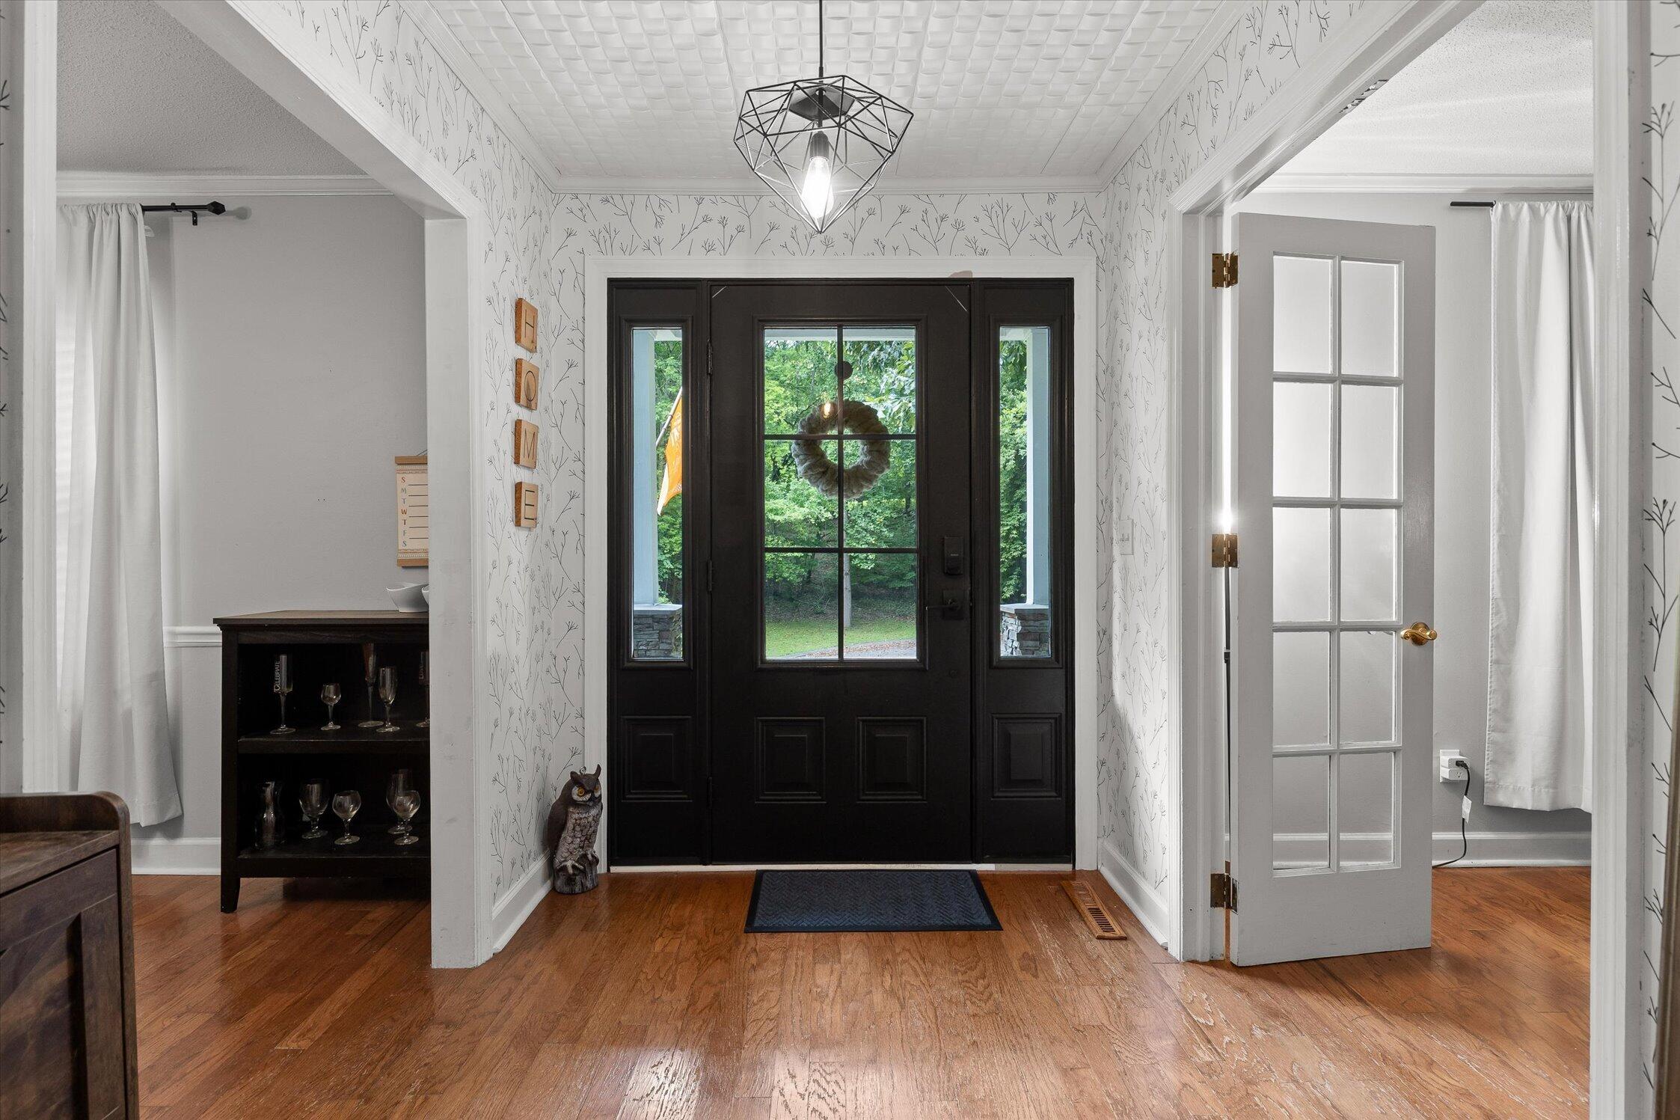
Entry foyer with a black glass-paneled front door, patterned wallpaper, and hardwood floors.
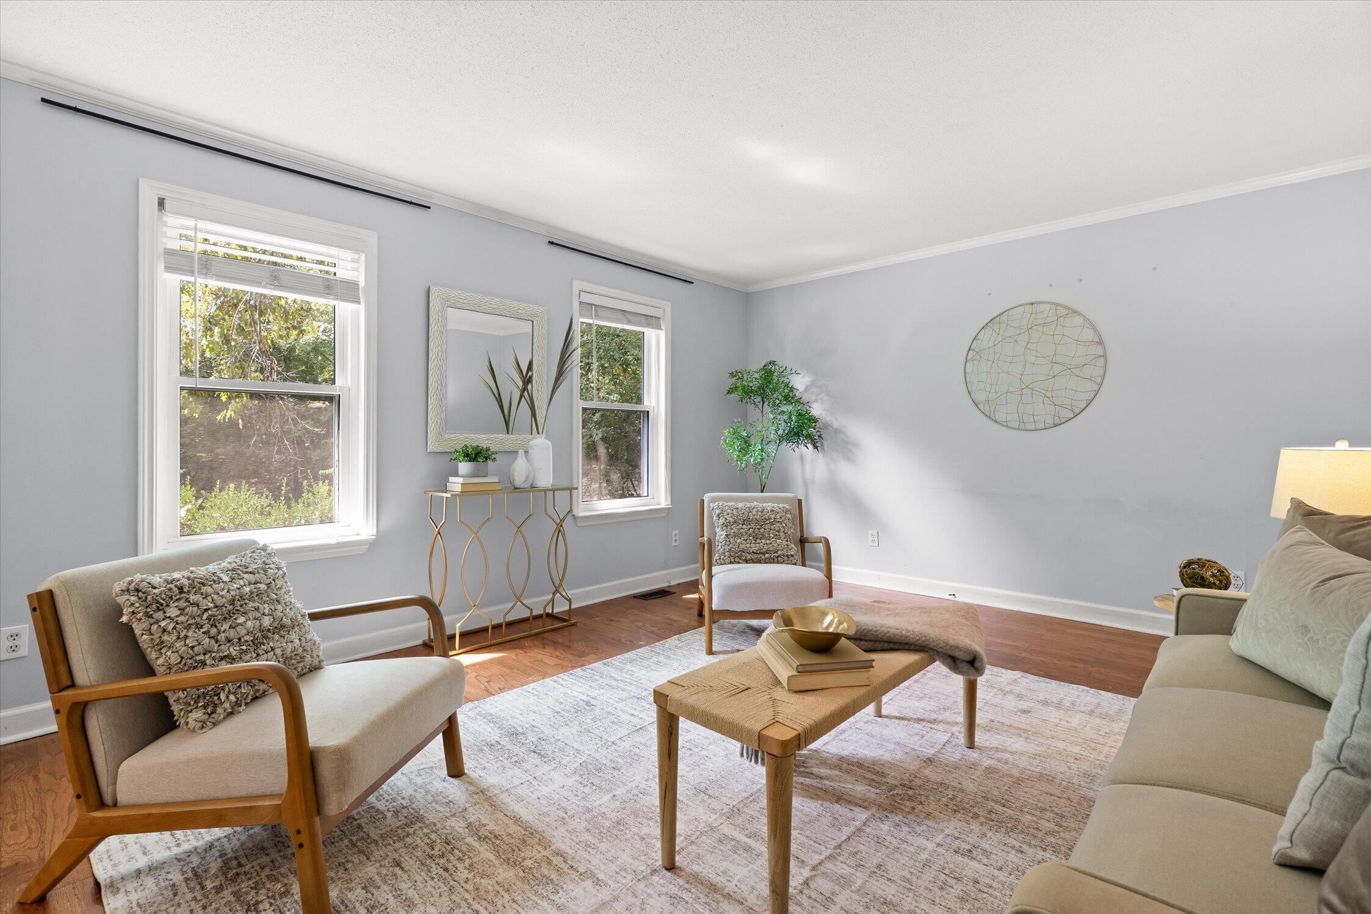
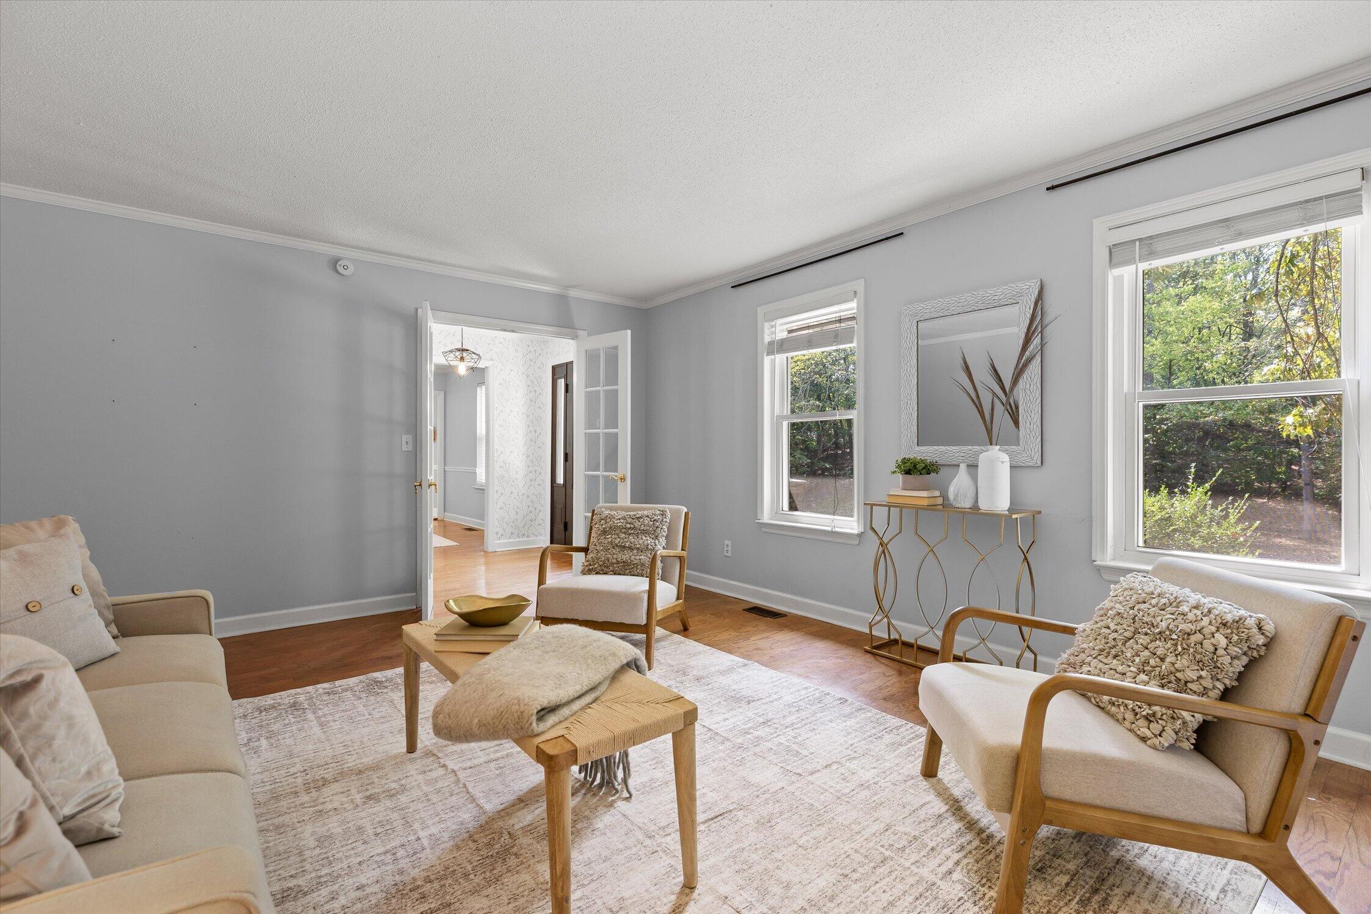
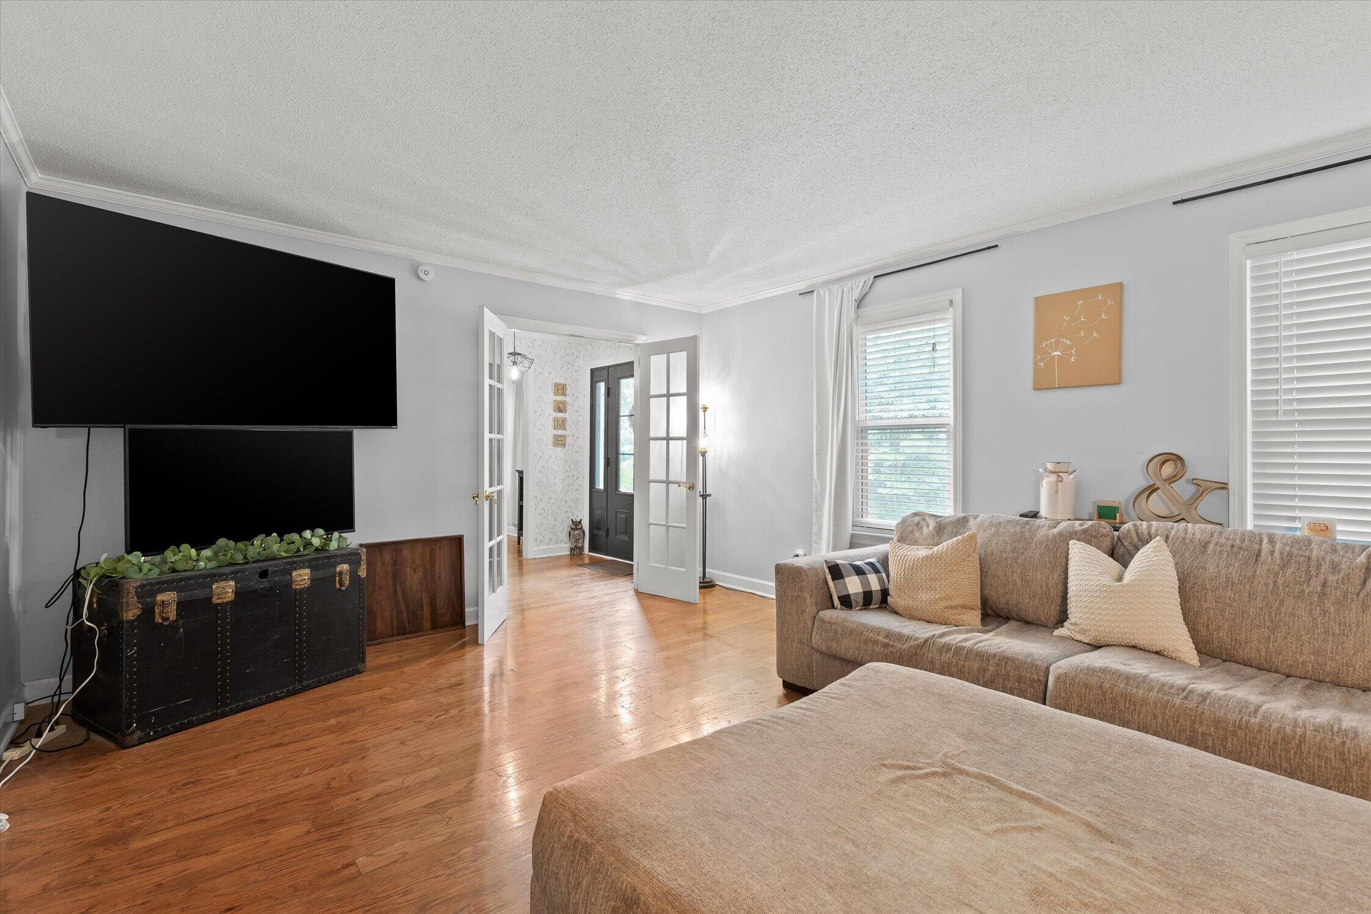
Staged living room with pale seating, wood floors, and large windows overlooking greenery.
Staged living room with neutral seating, hardwood floors, and windows overlooking trees.
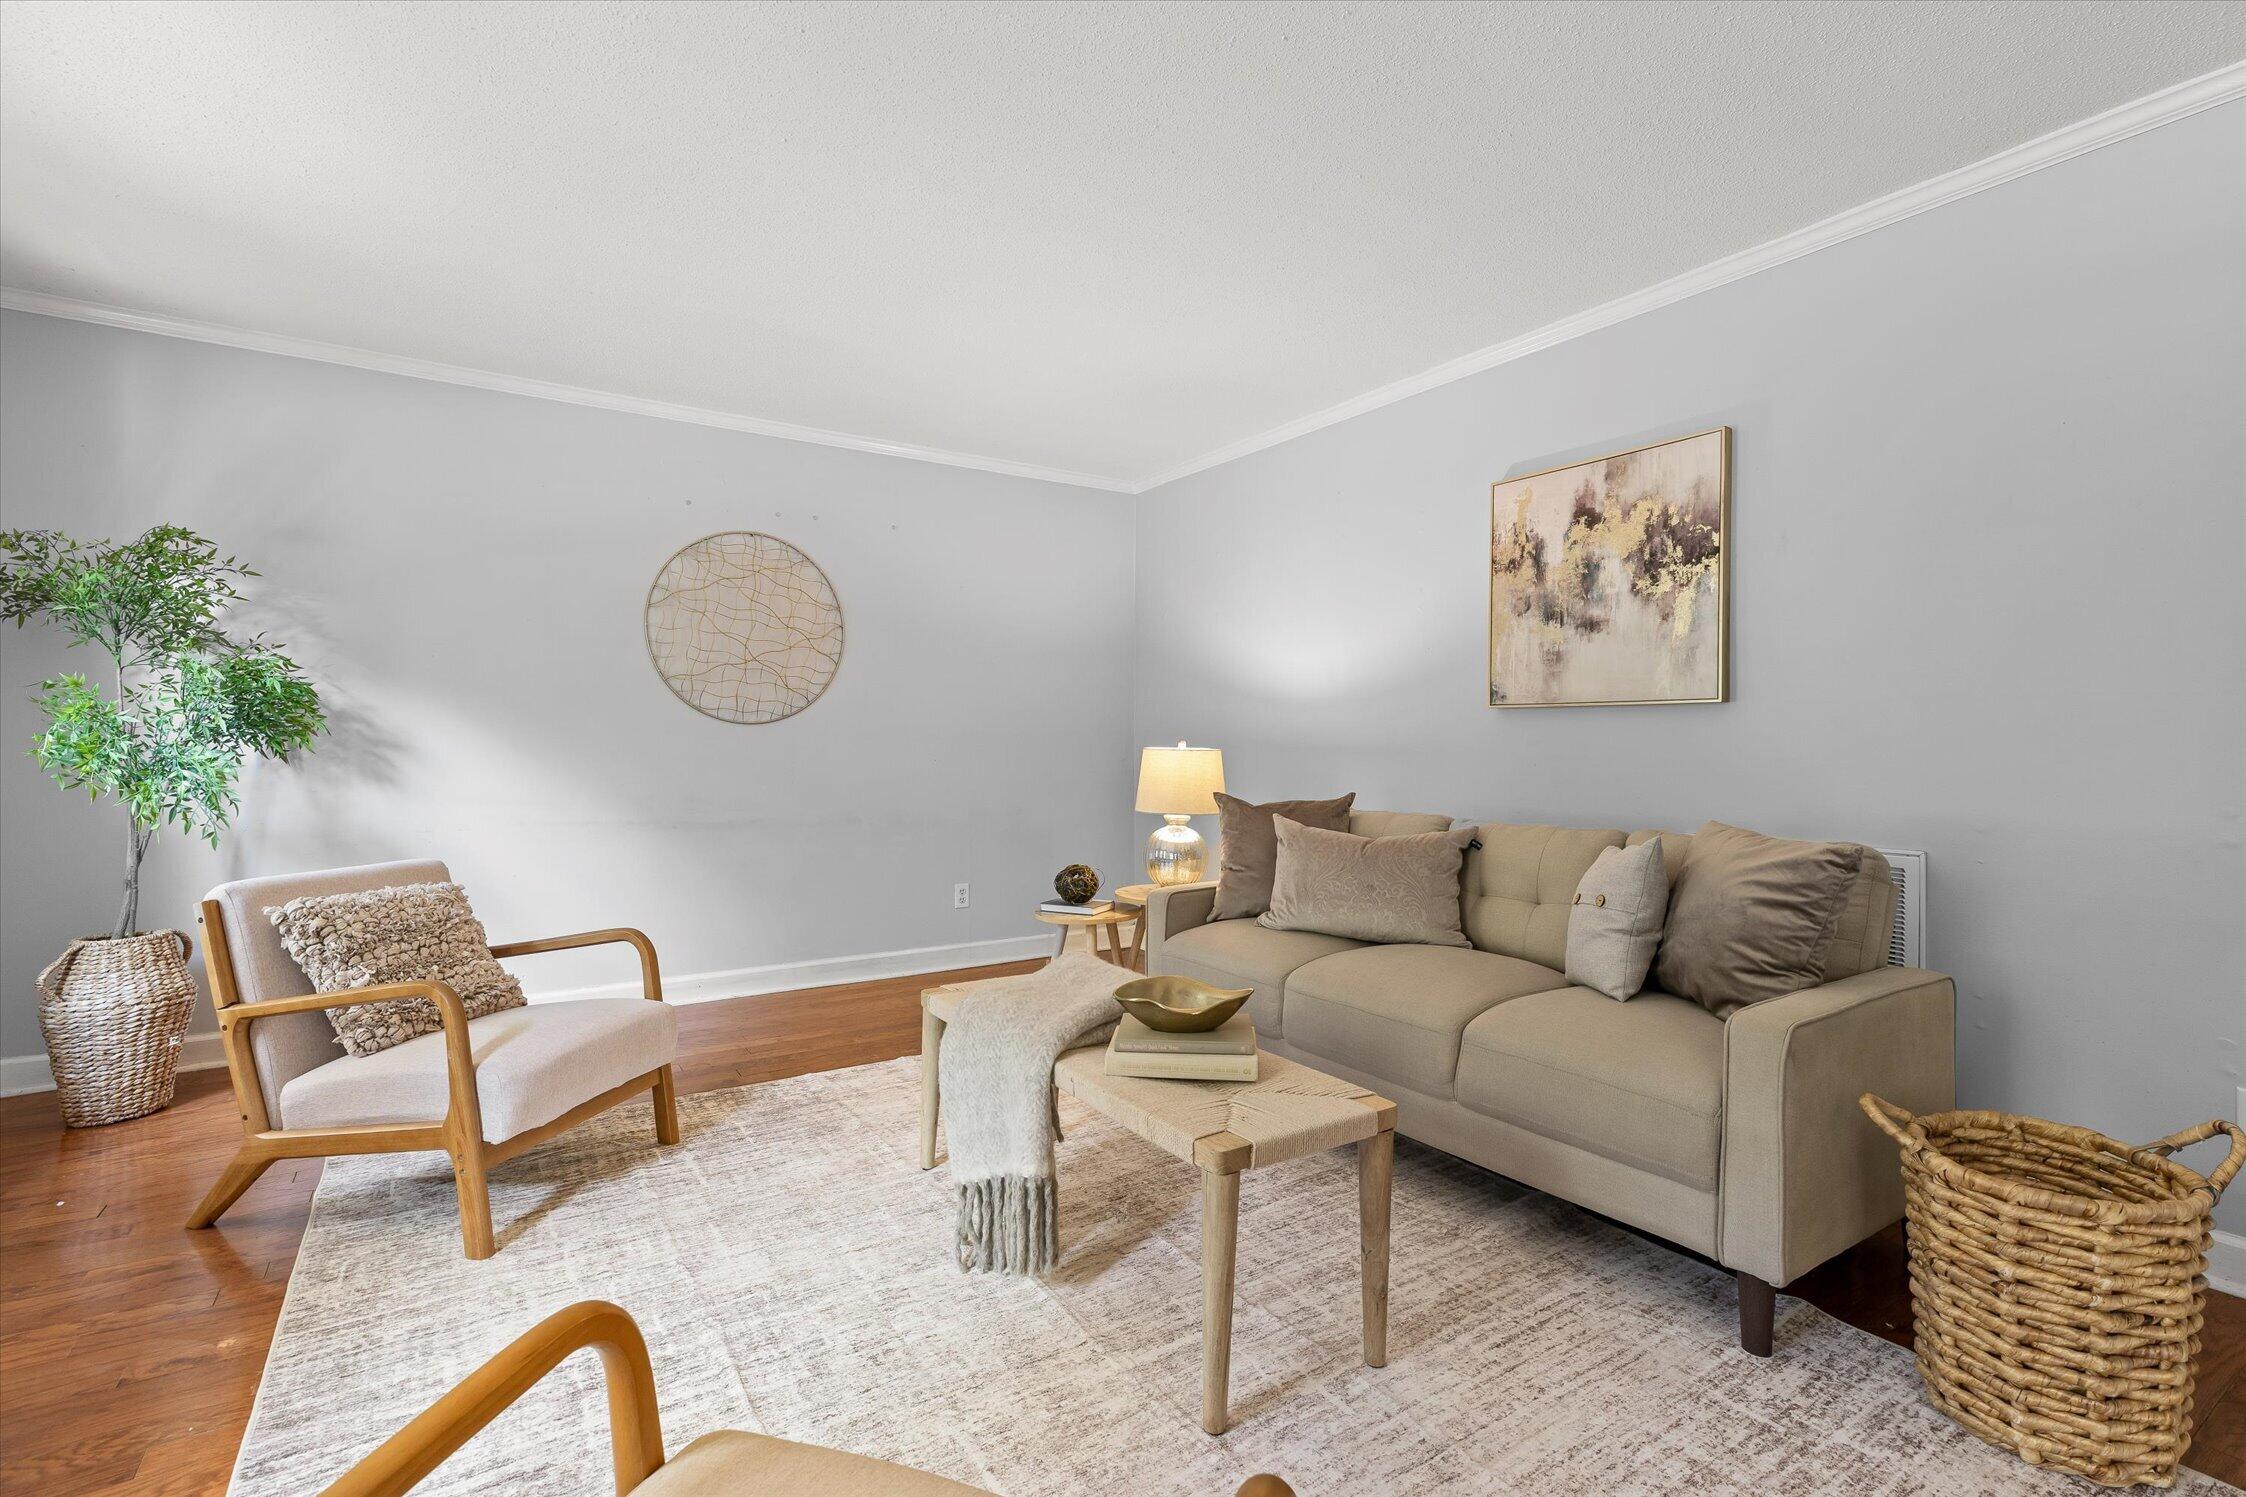
Staged living room with a beige sofa, wooden armchair, and light patterned rug.
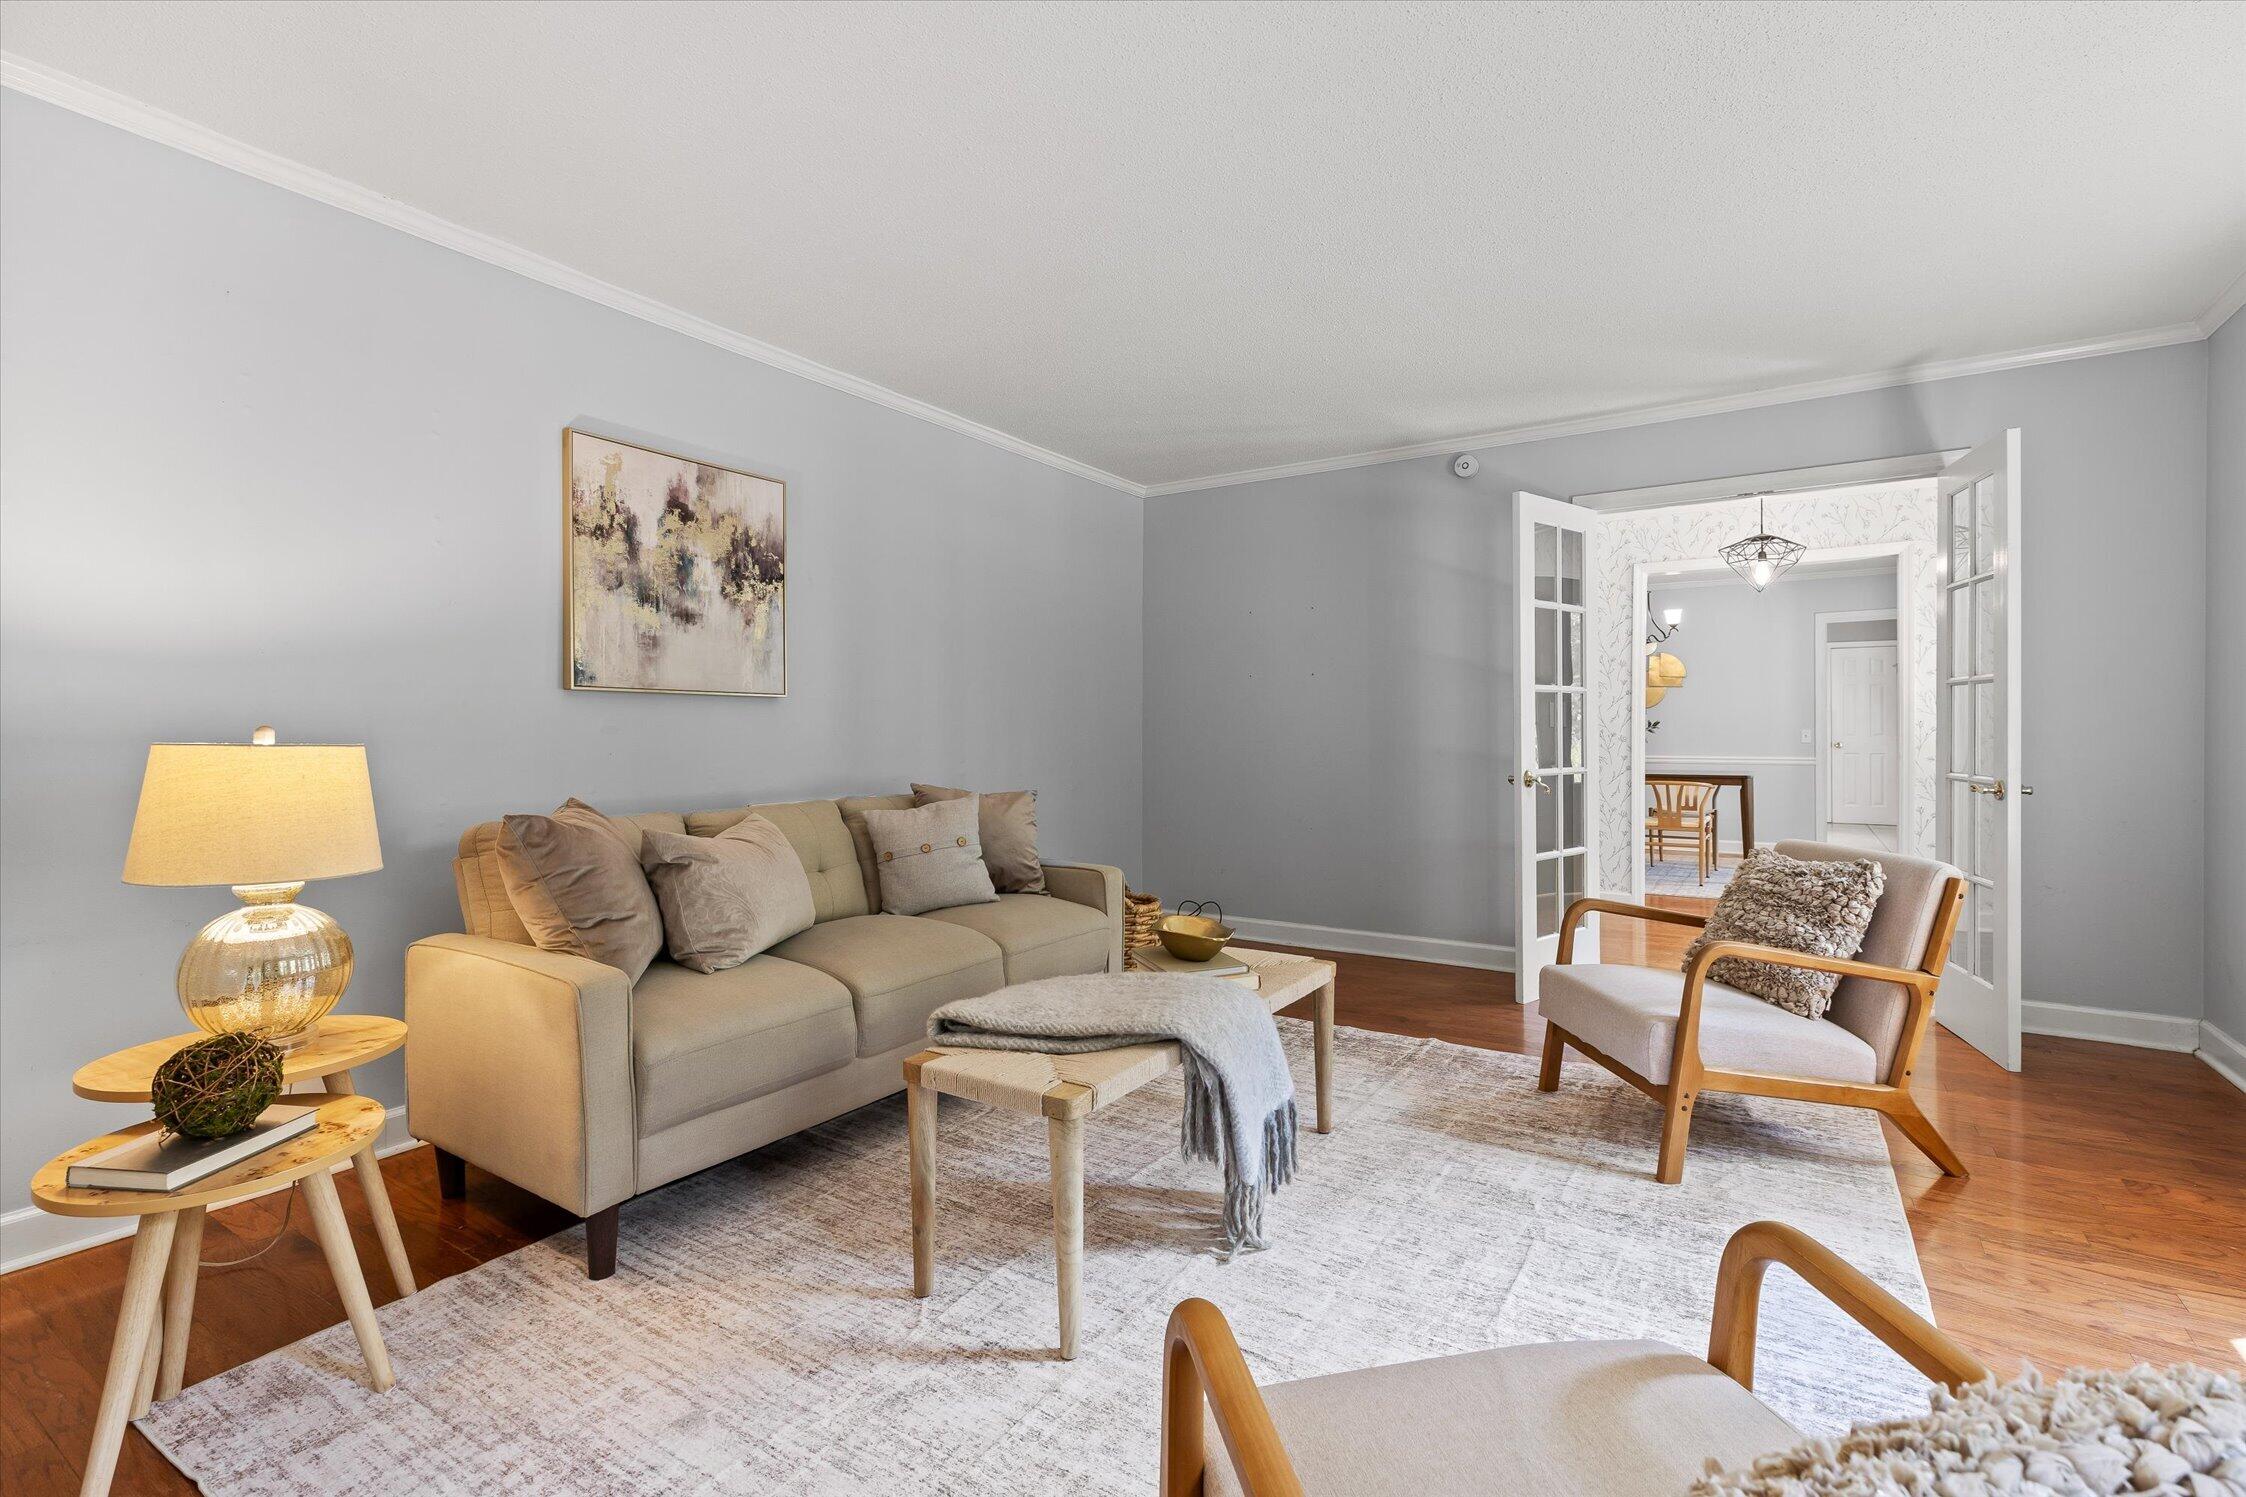
Furnished living room with a beige sofa, pale rug, hardwood floors, and open French doors.
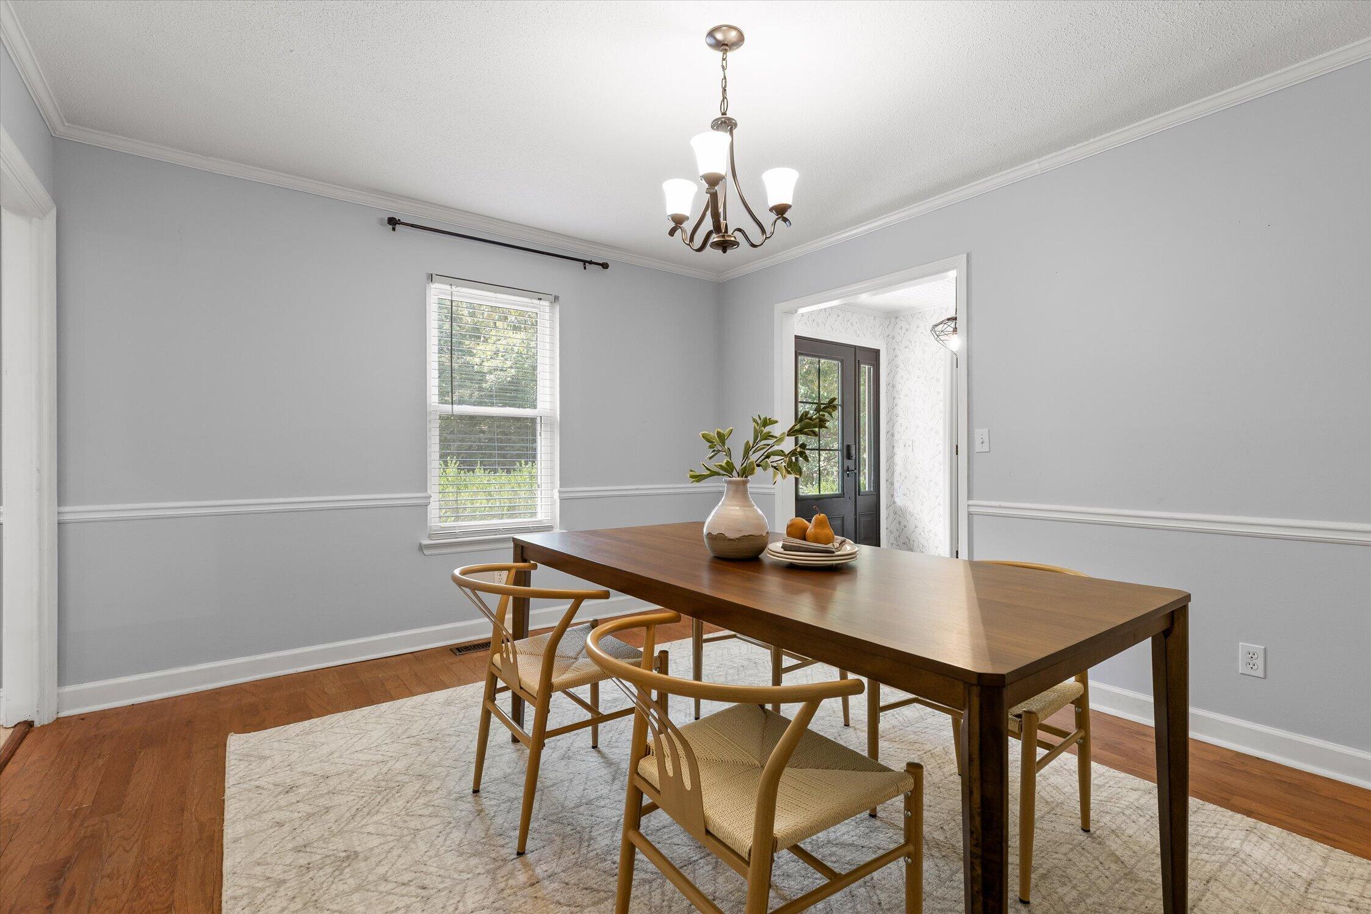
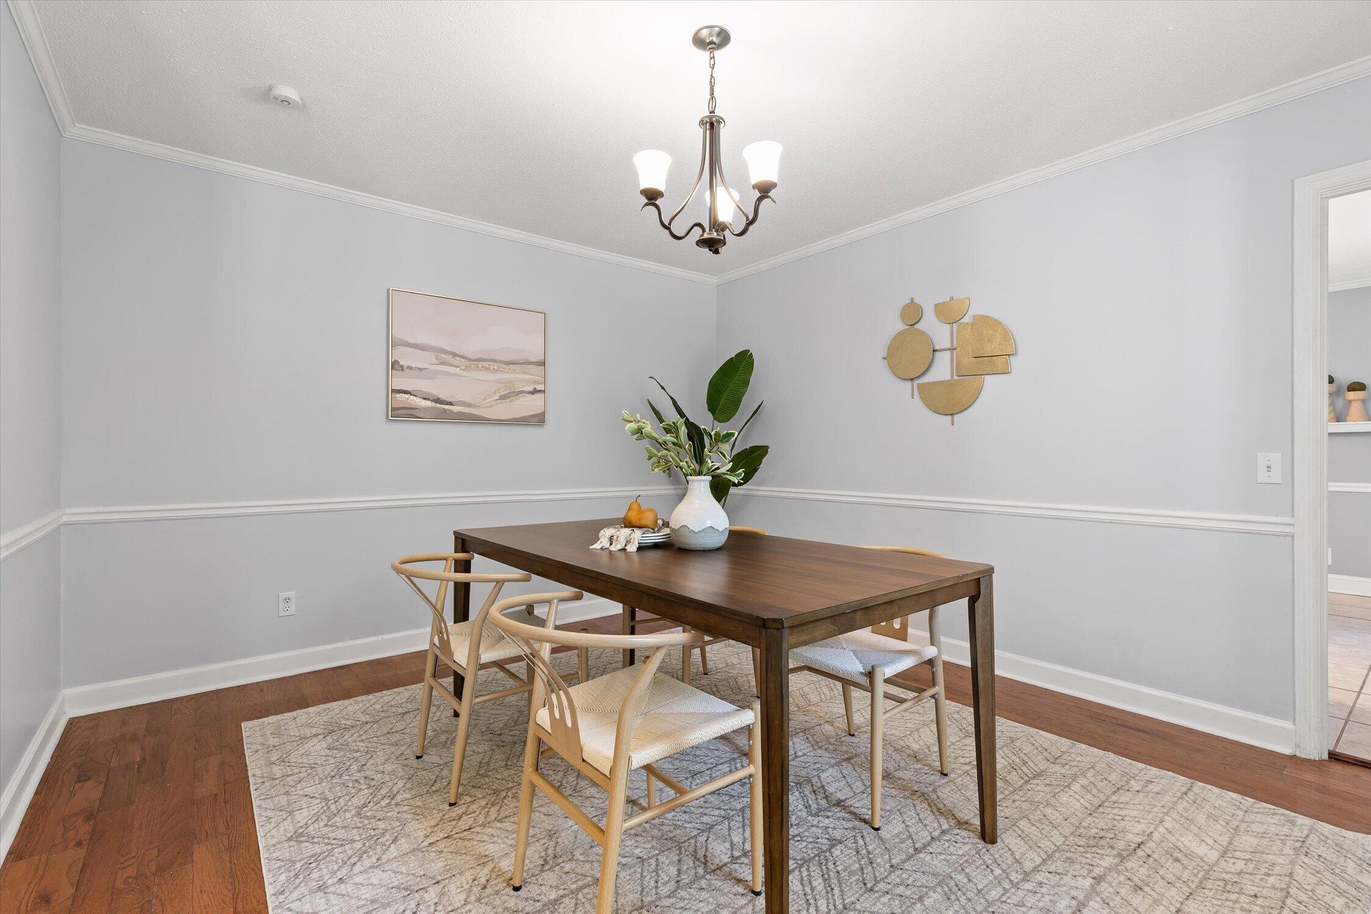
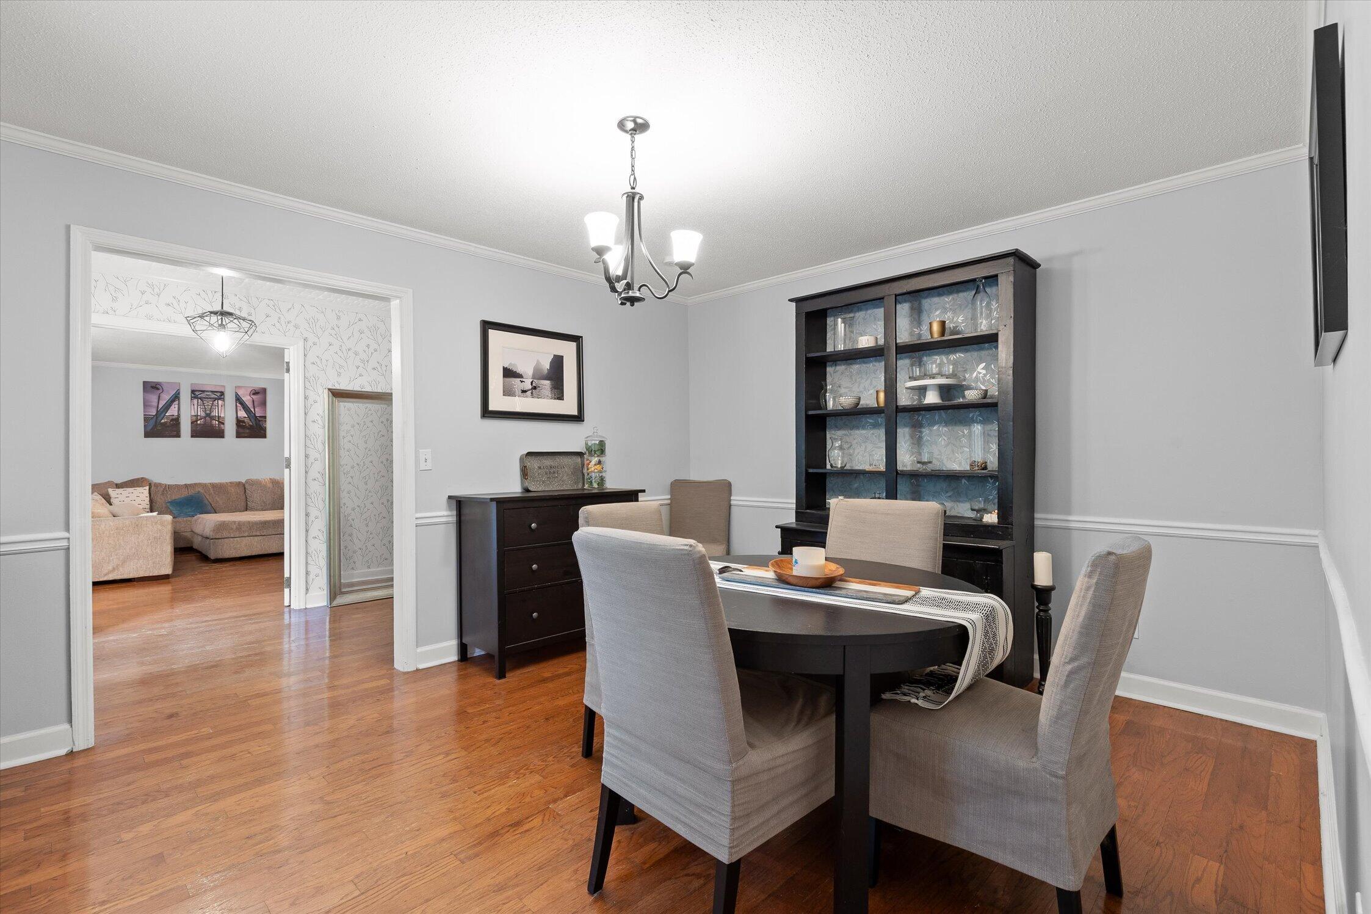
Dining room with a dark wood table, woven chairs, chandelier, and hardwood floors.
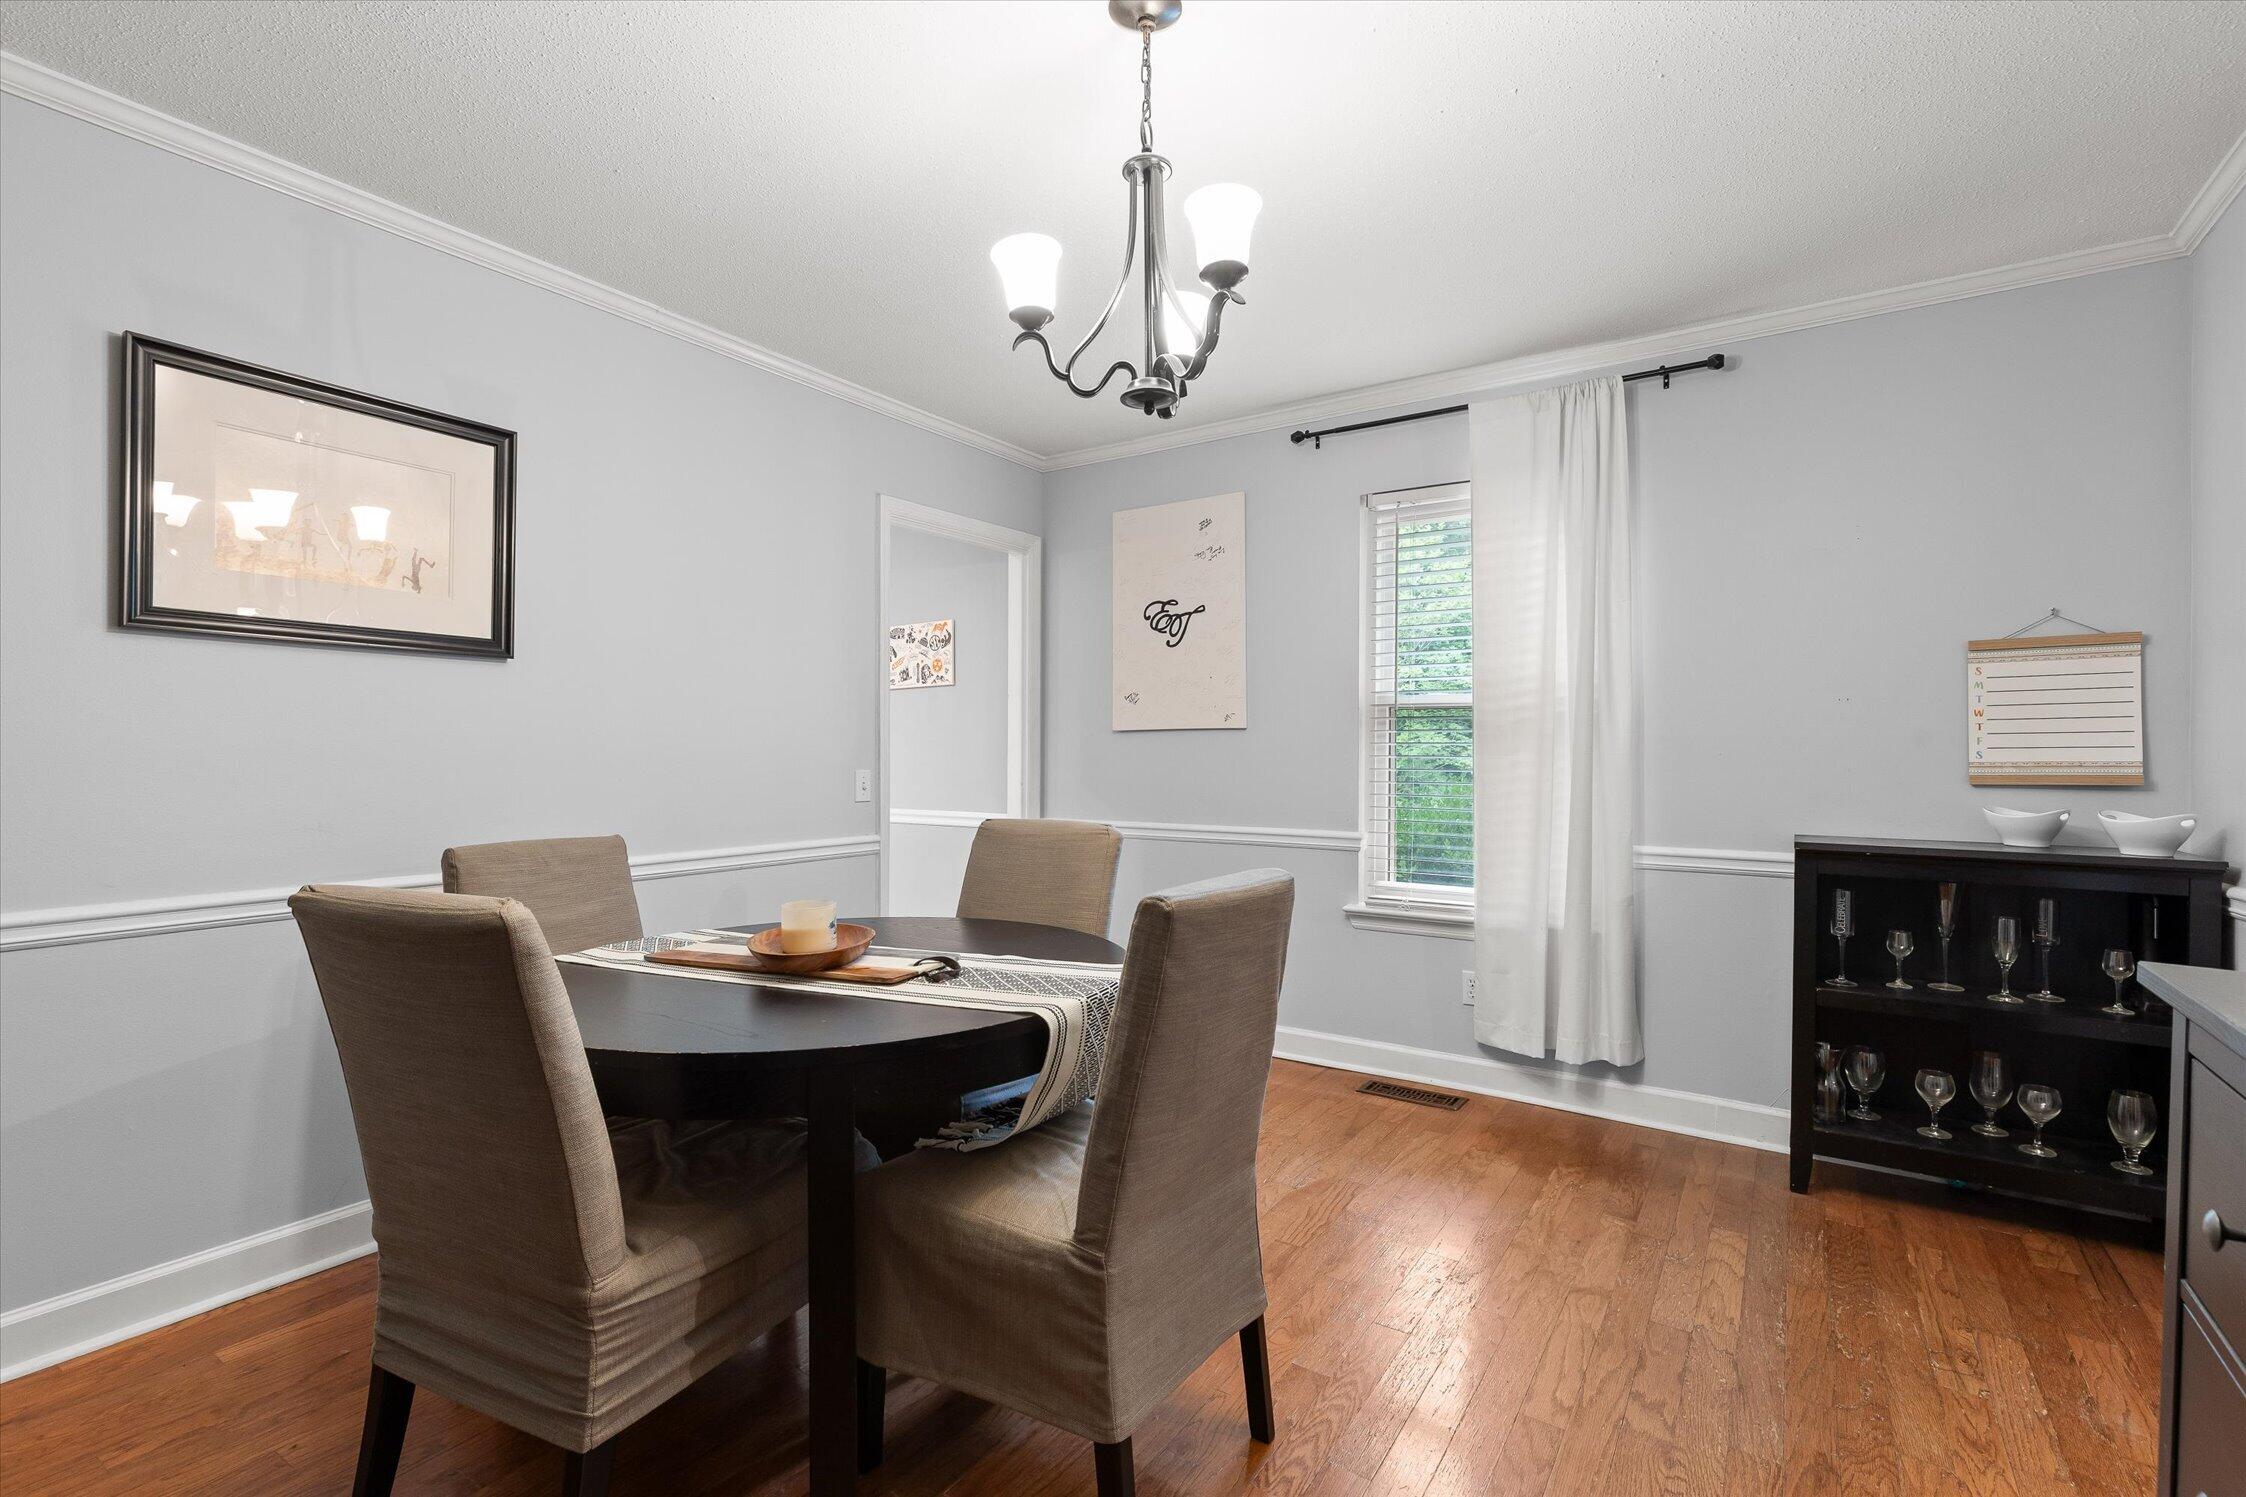
Staged dining room with a dark wood table, woven chairs, patterned rug, and chandelier.
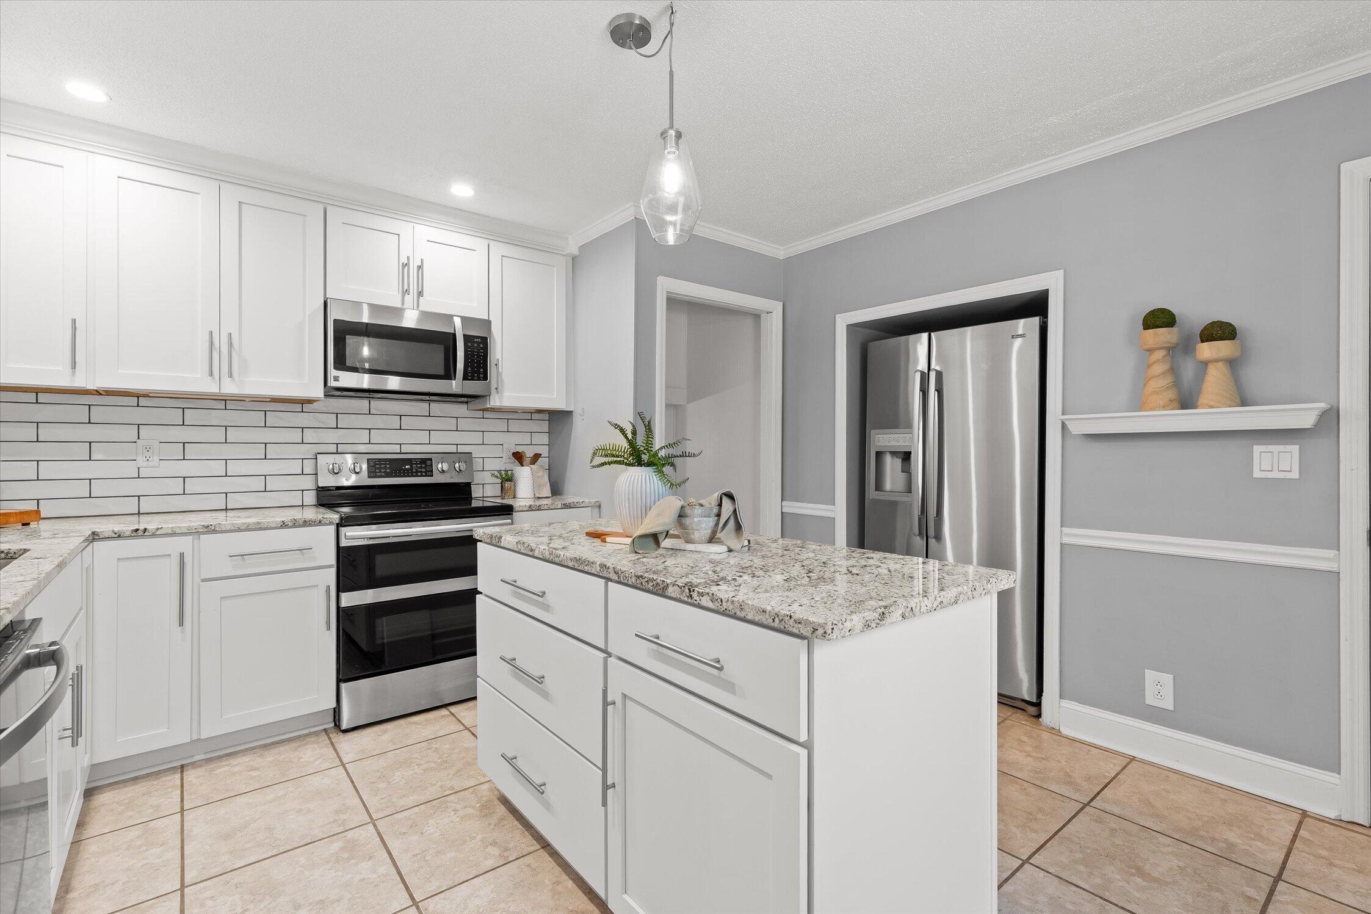
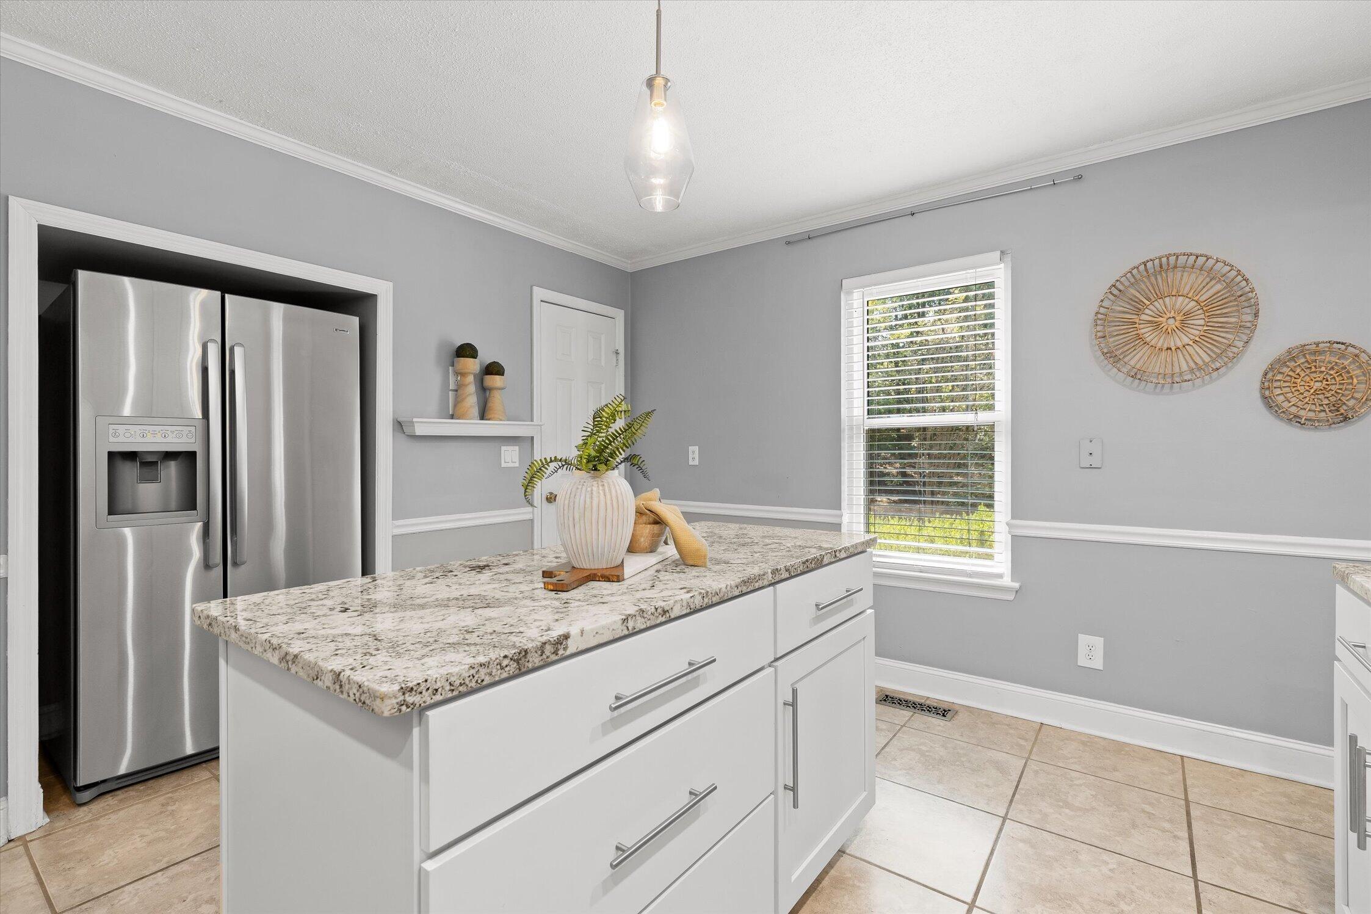
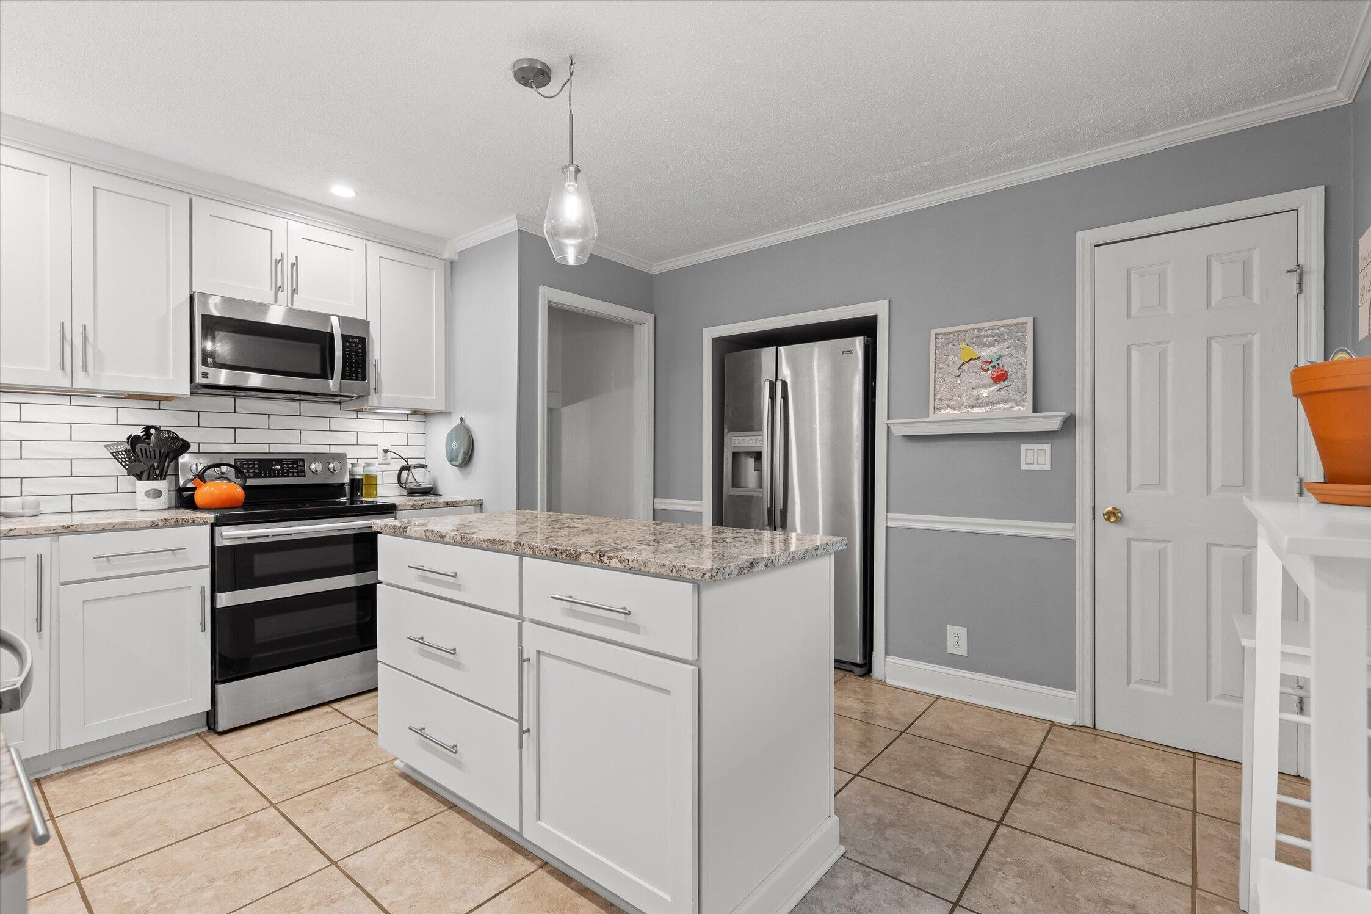
Kitchen with a granite-topped island, white cabinets, and stainless steel appliances.
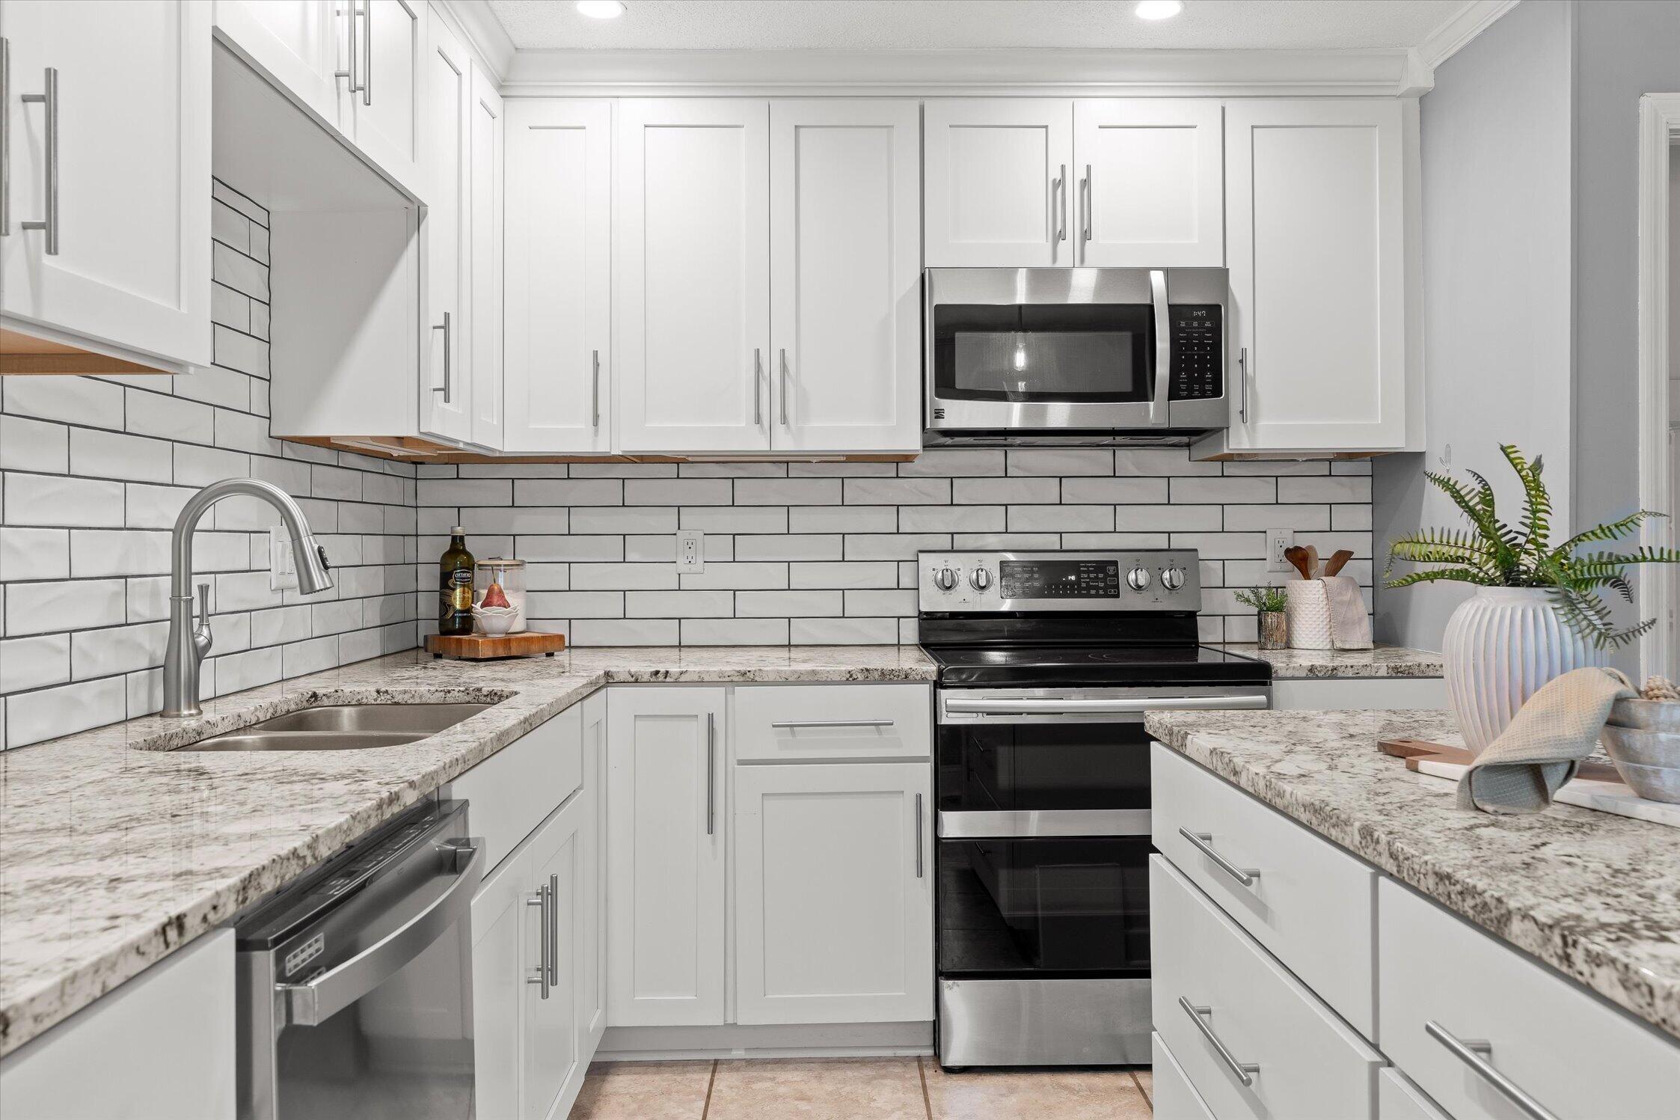
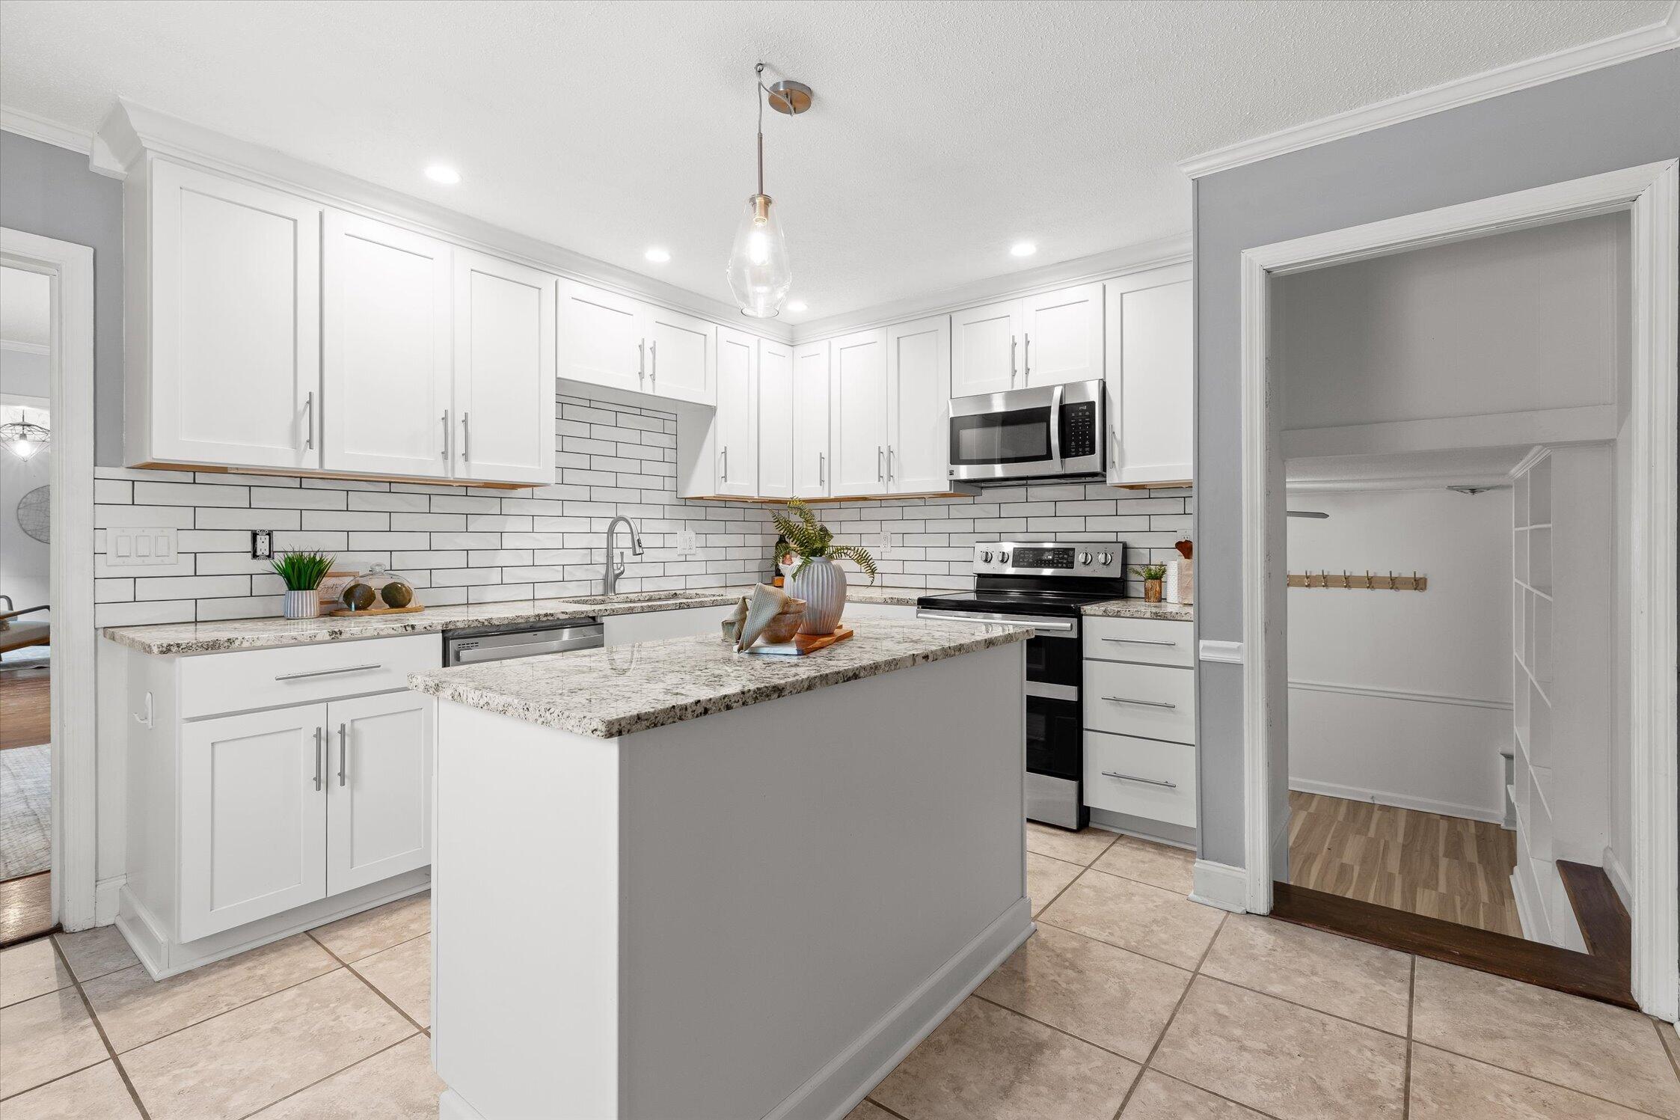
Bright kitchen with white cabinetry, subway-tile backsplash, stone counters, and stainless steel appliances.
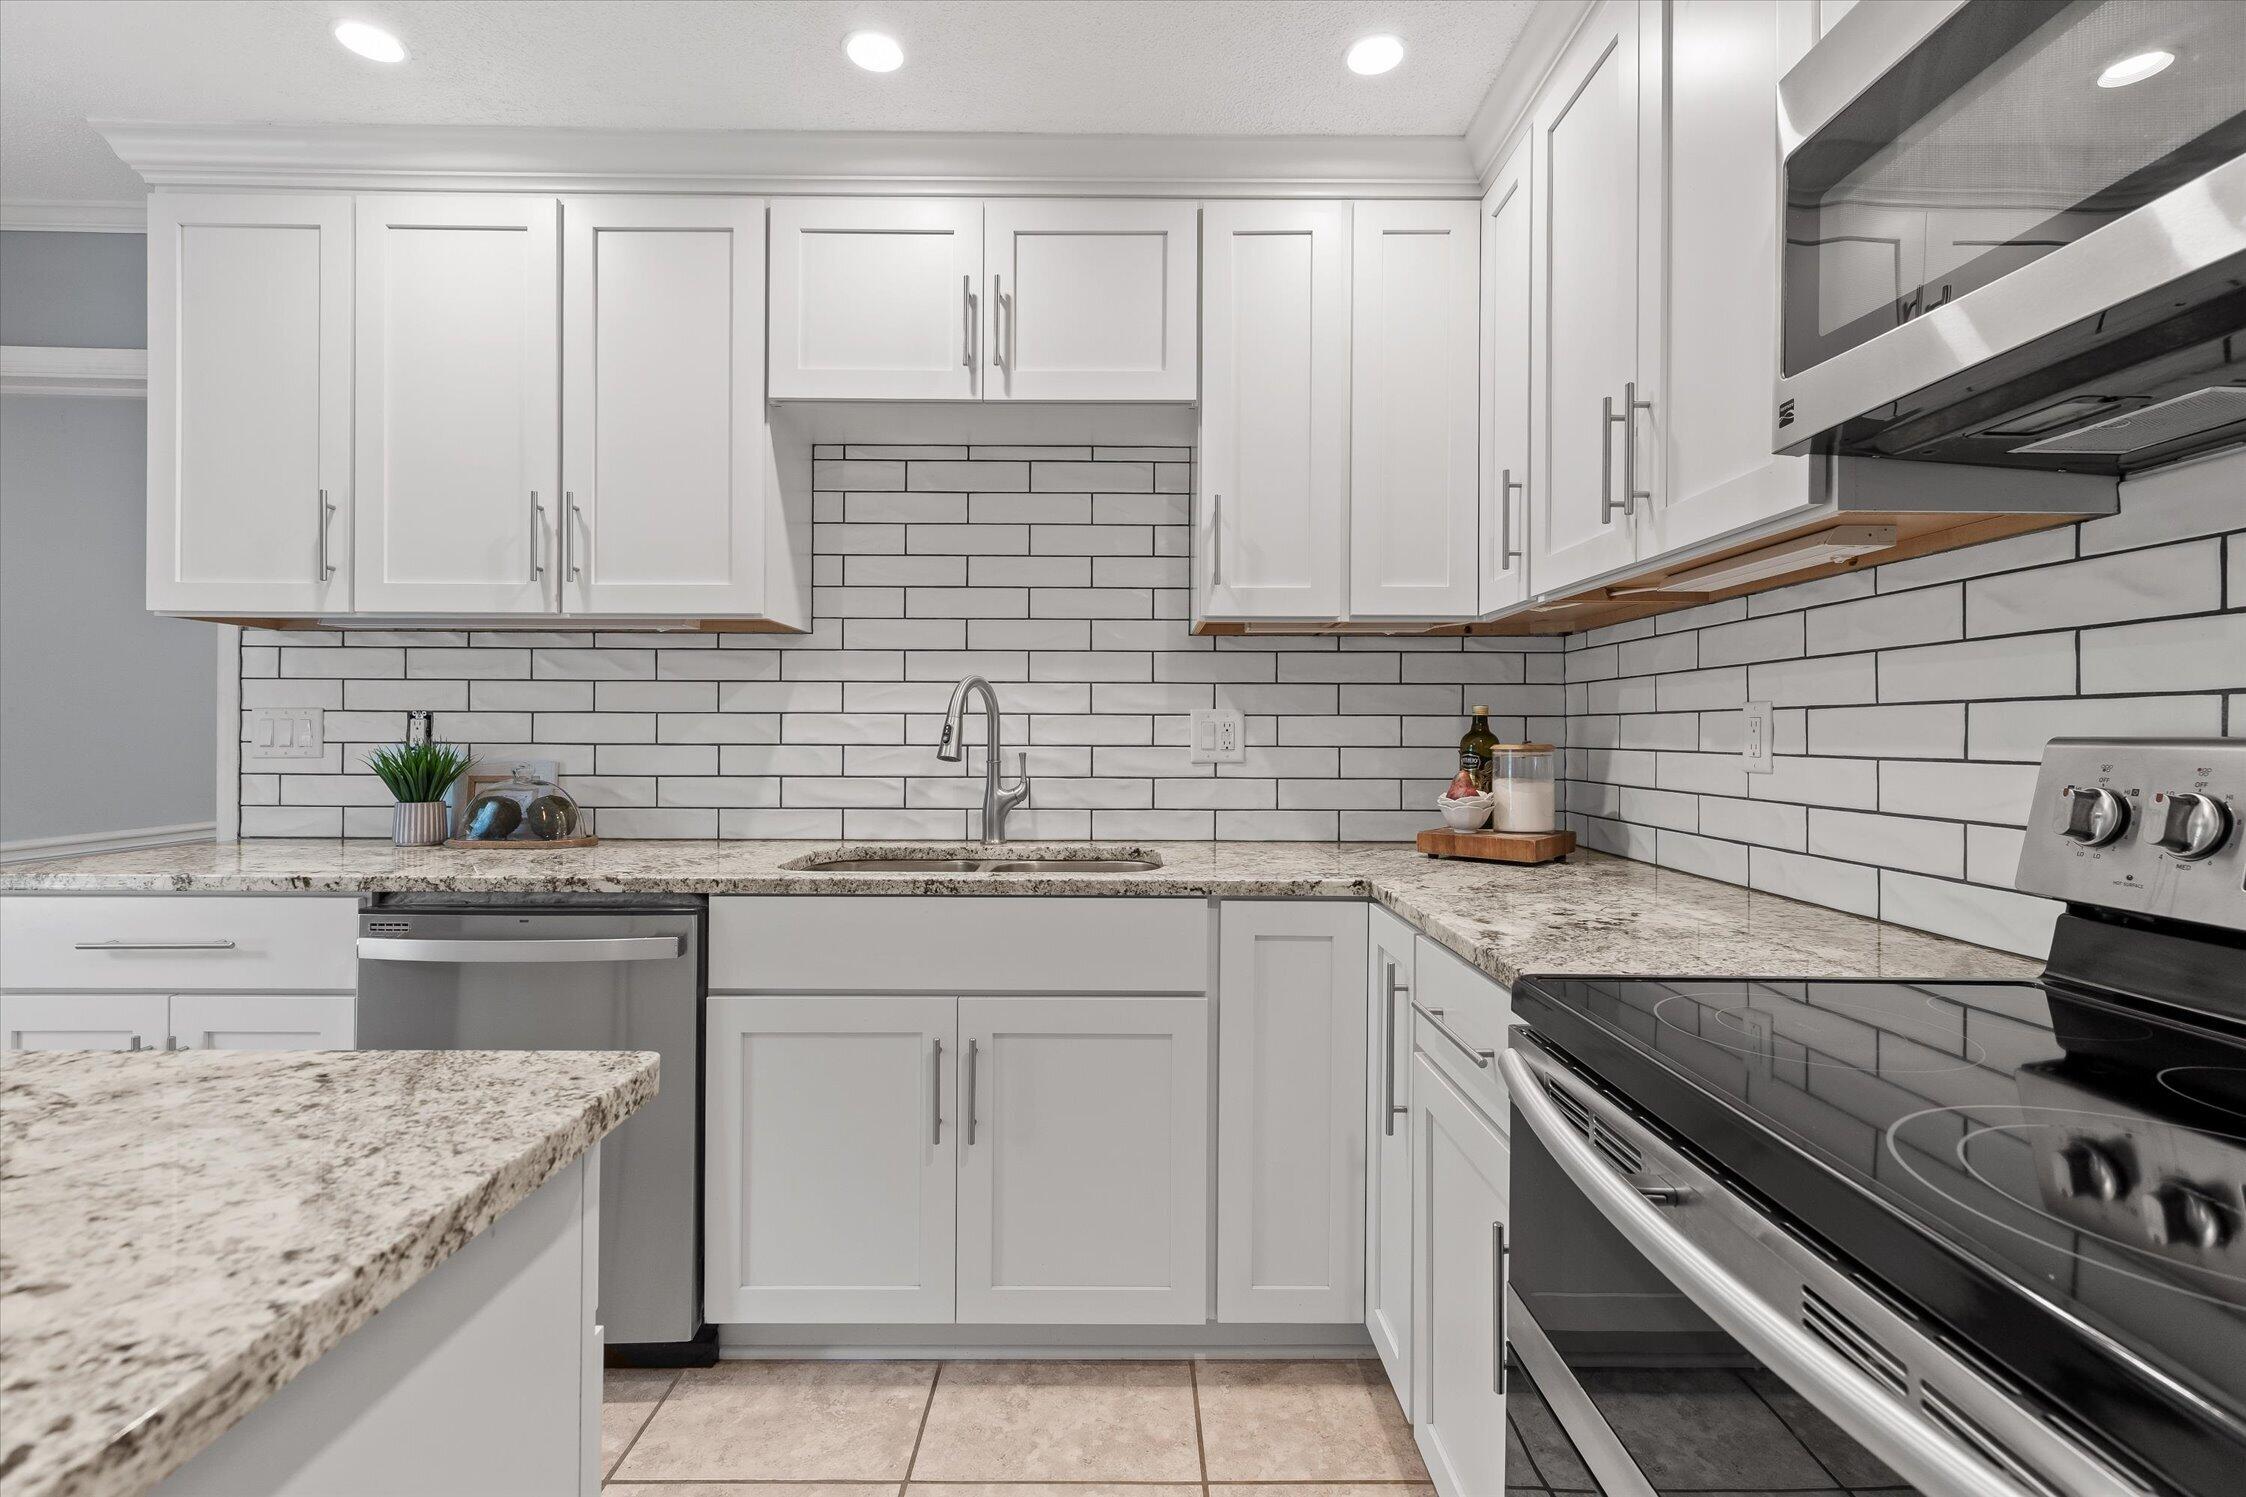
Renovated kitchen with white cabinets, subway tile backsplash, stone counters, and stainless steel appliances.
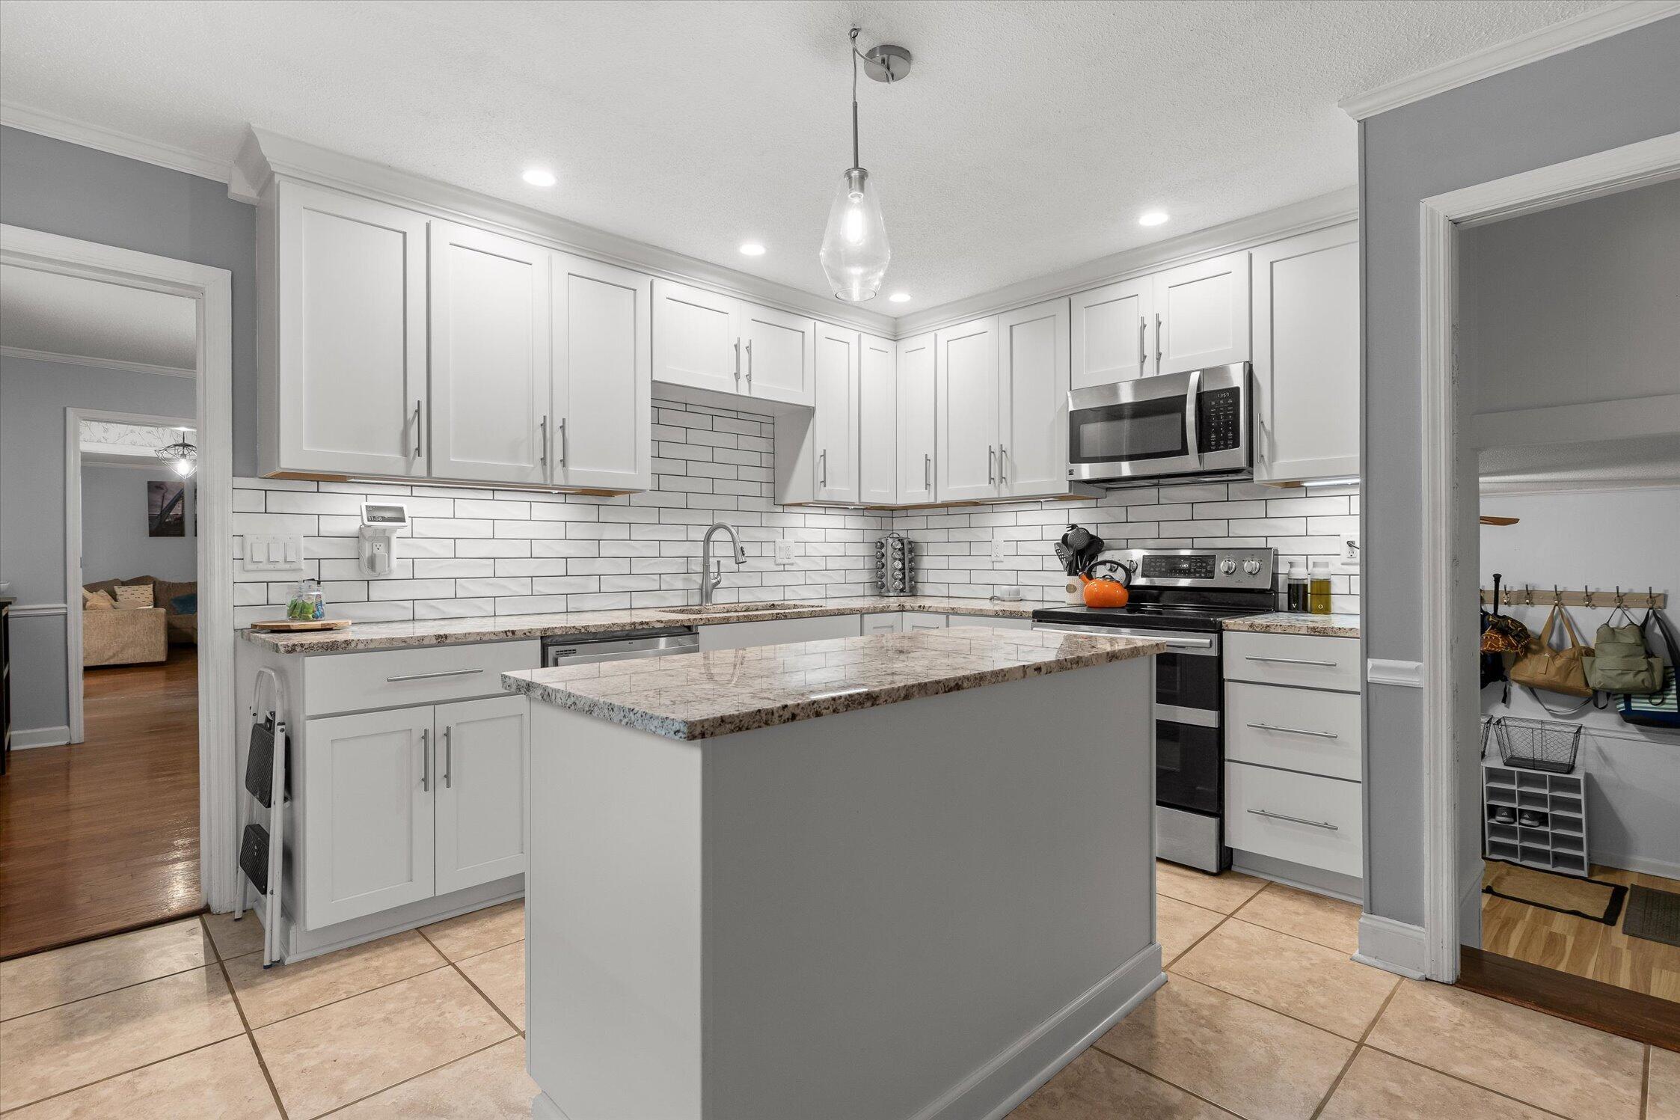
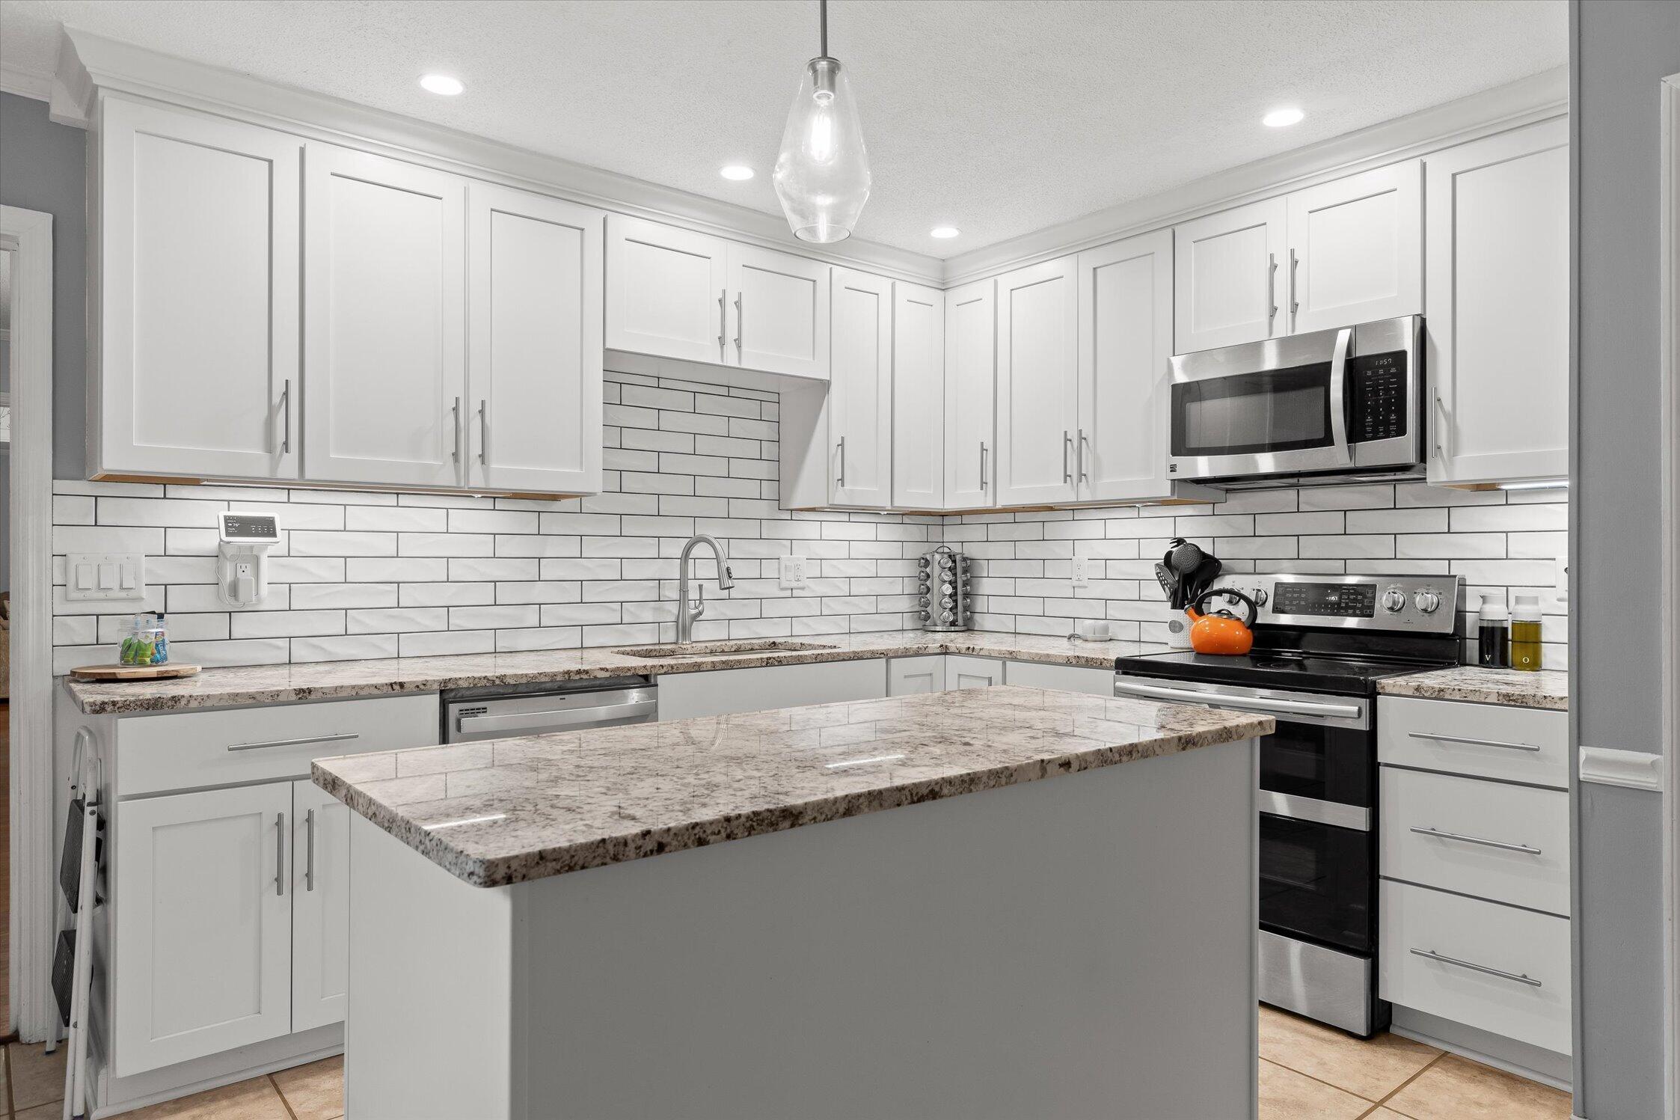
Kitchen with white shaker cabinets, granite island, subway tile backsplash, and stainless steel appliances.
Kitchen with a granite-topped island, white cabinetry, and a stainless steel refrigerator.
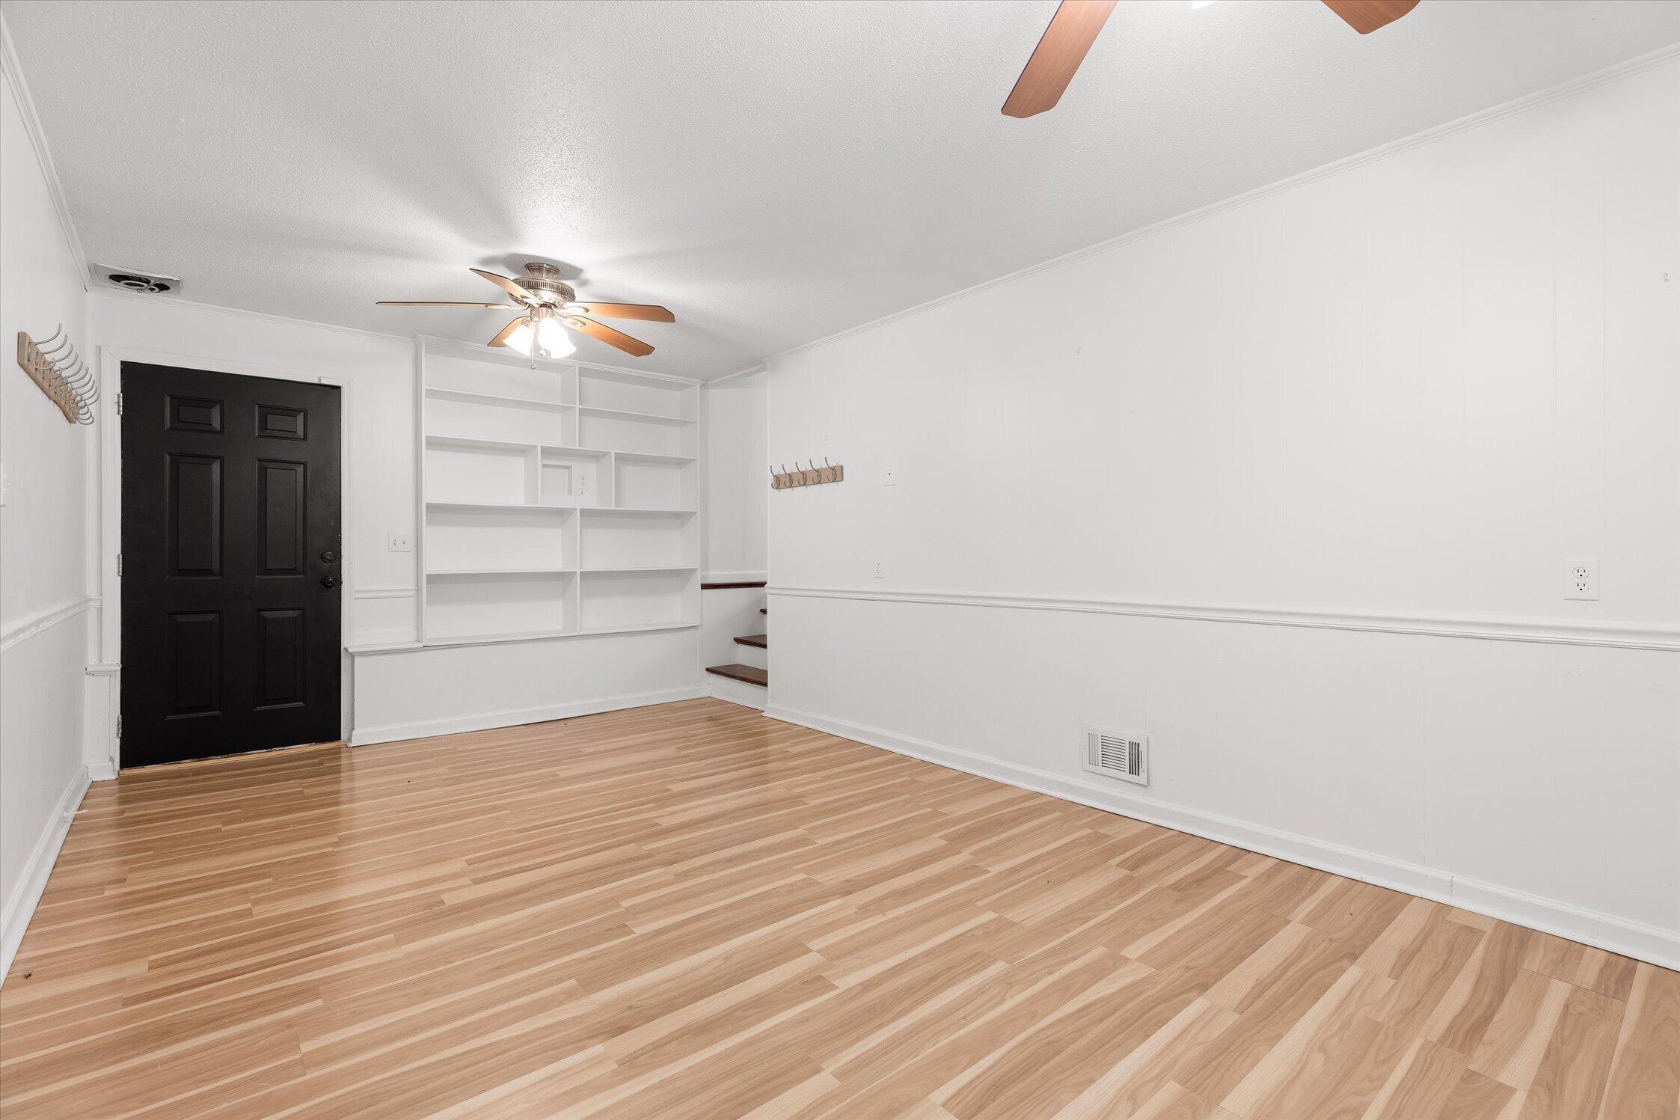
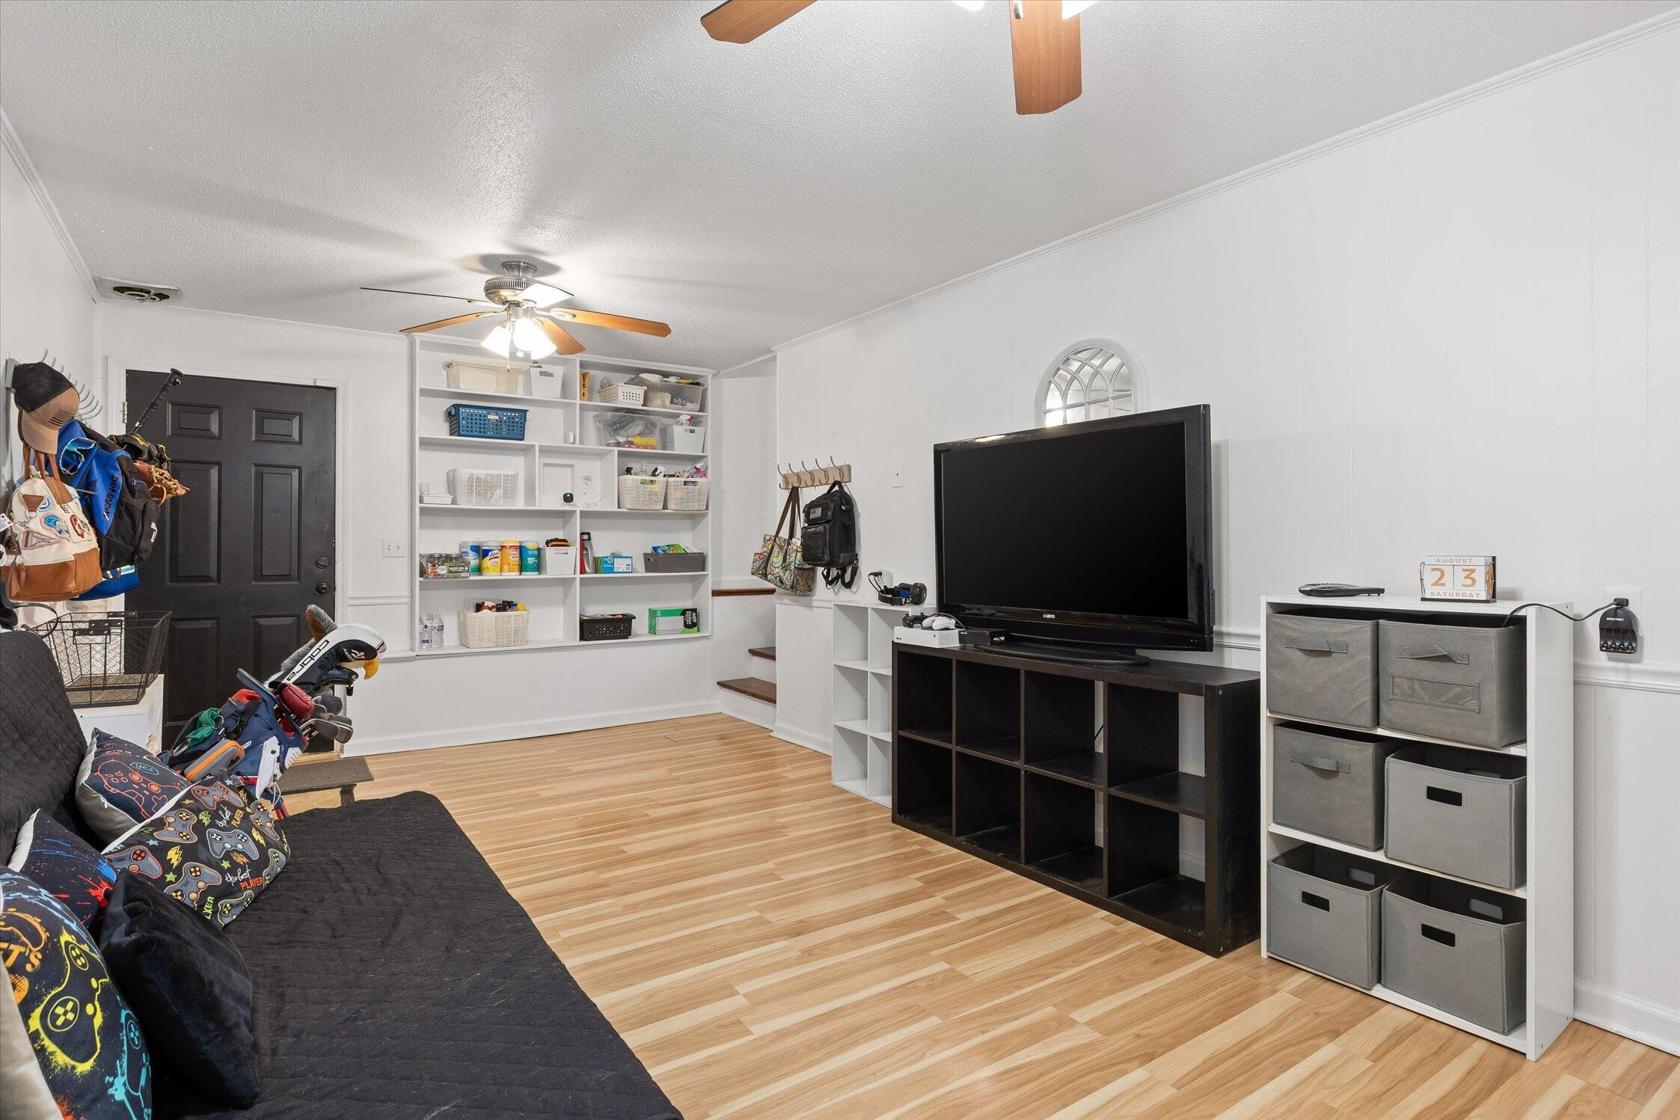
Empty room with light wood floors, built-in white shelves, a black door, and a ceiling fan.
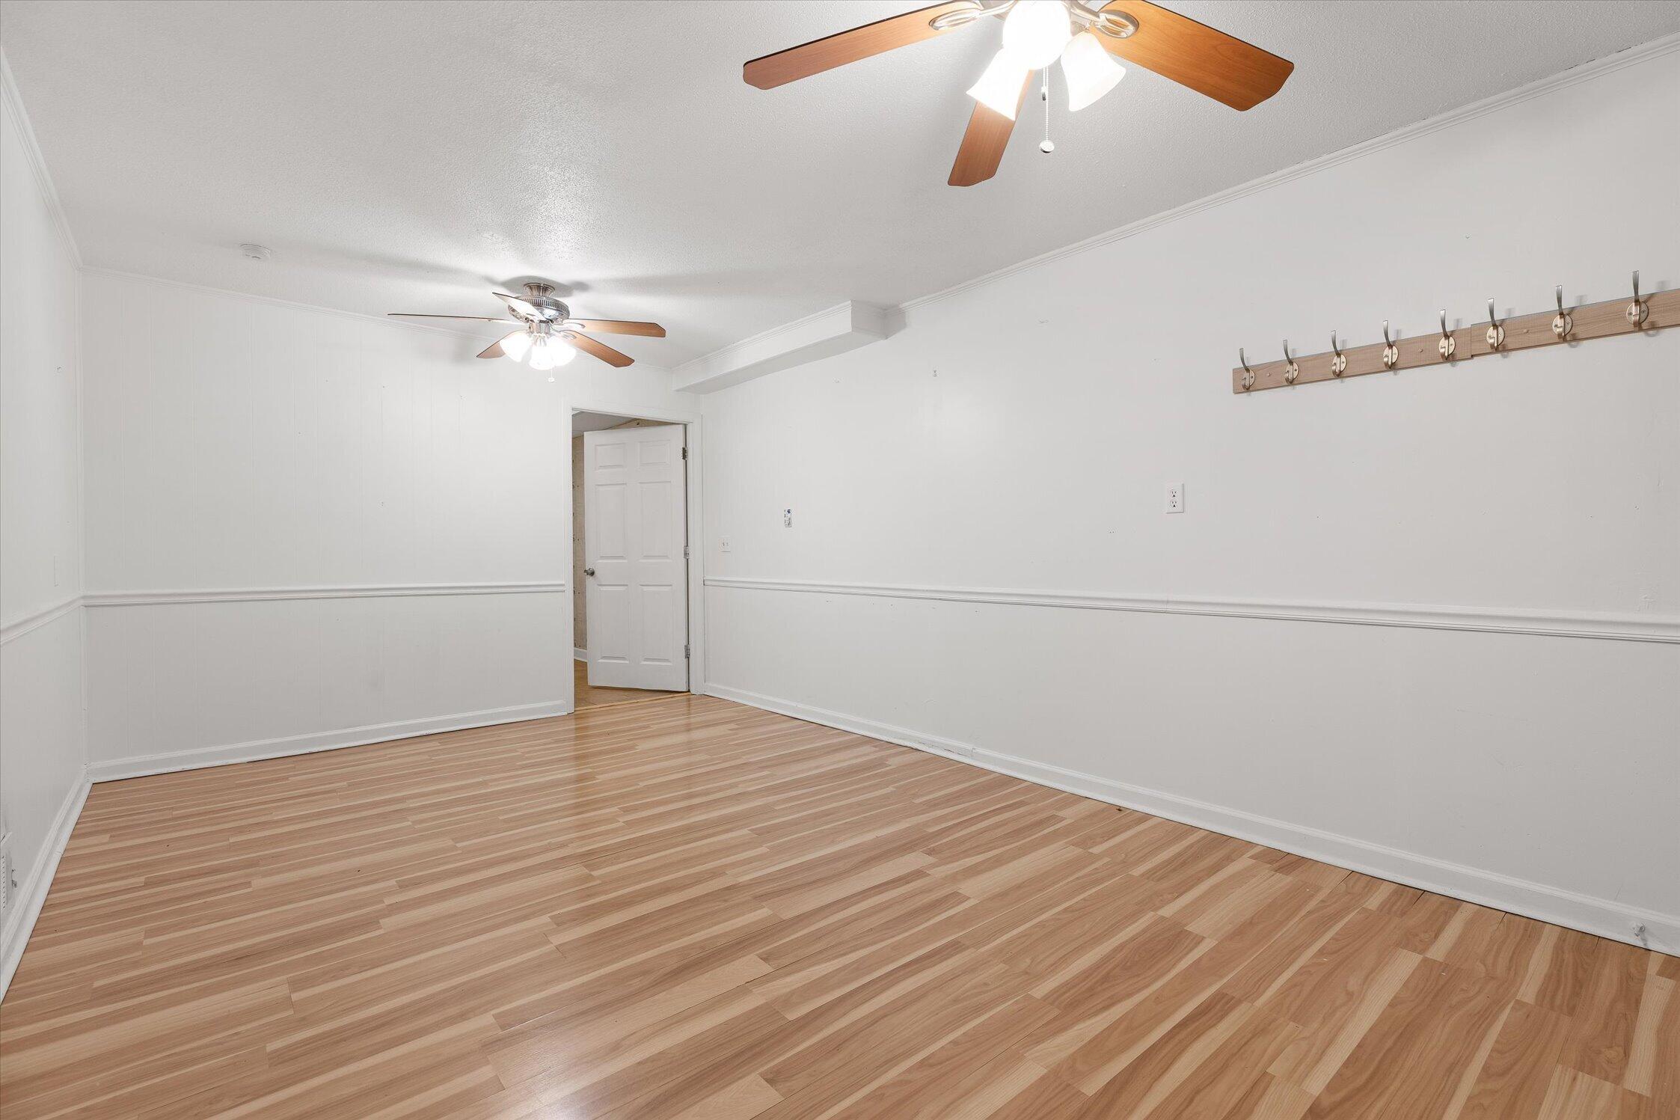
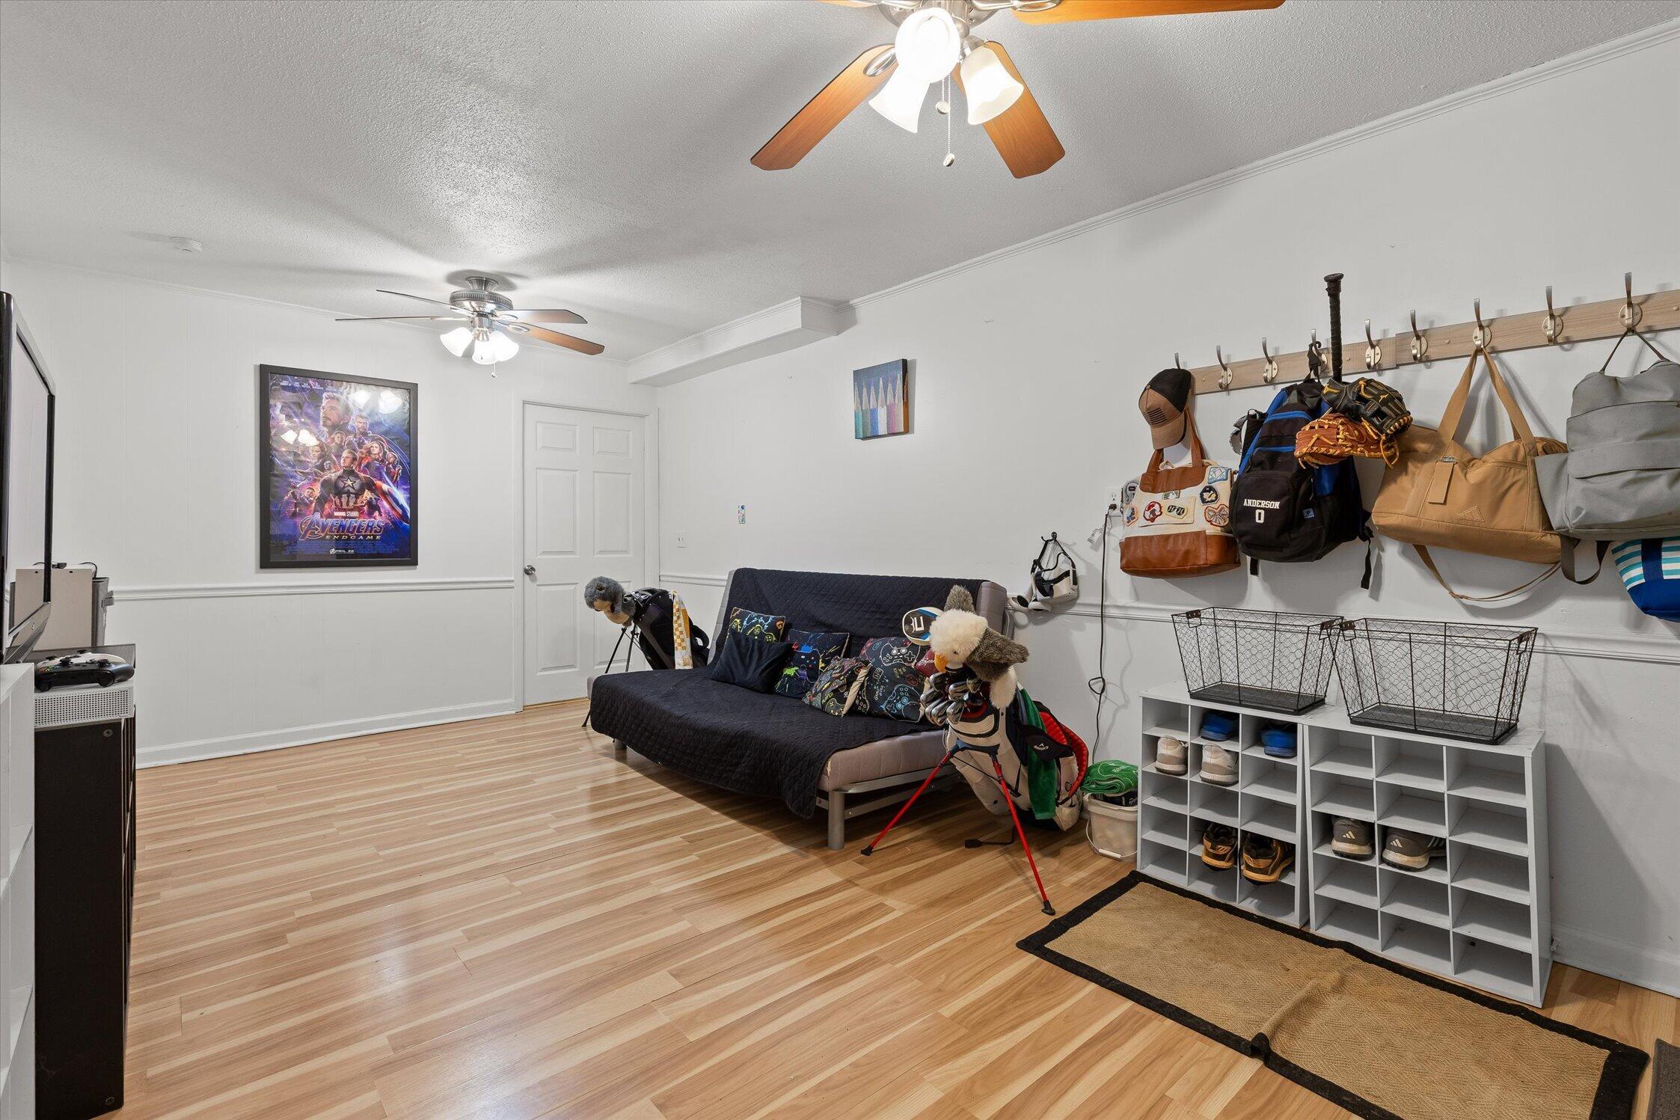
Empty room with light wood-look flooring, white paneled walls, ceiling fans, and wall hooks.
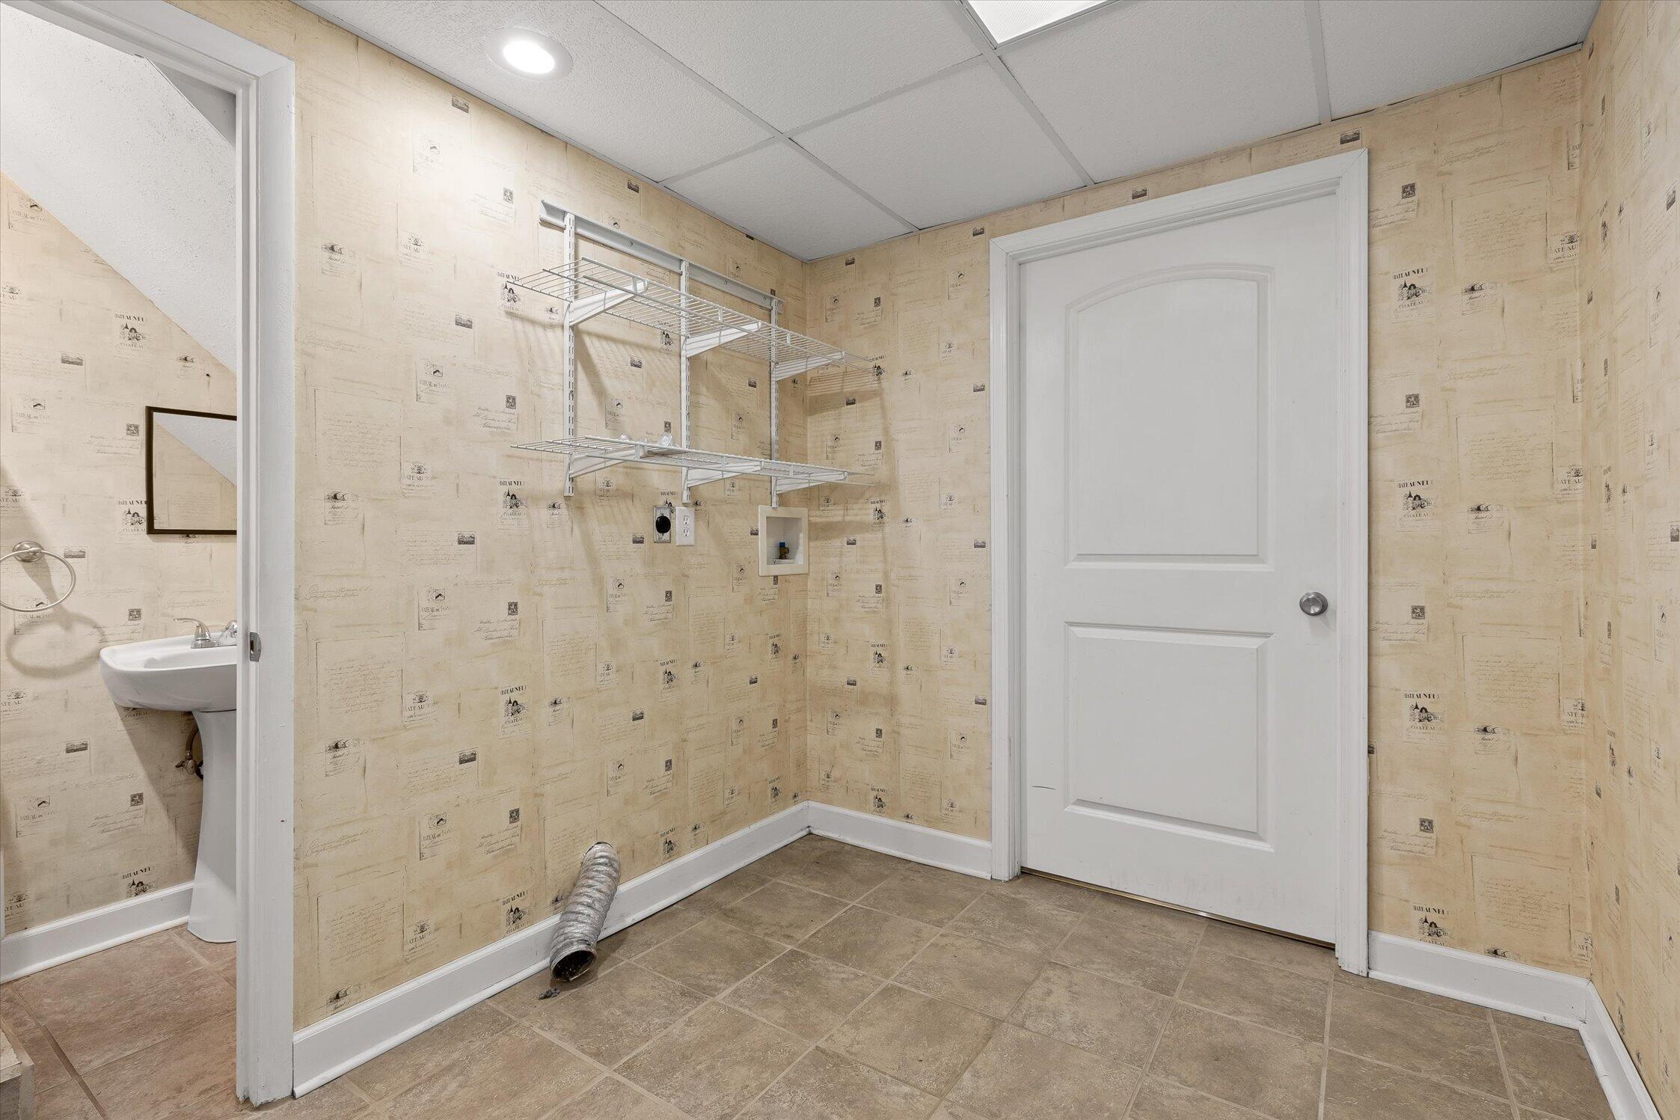
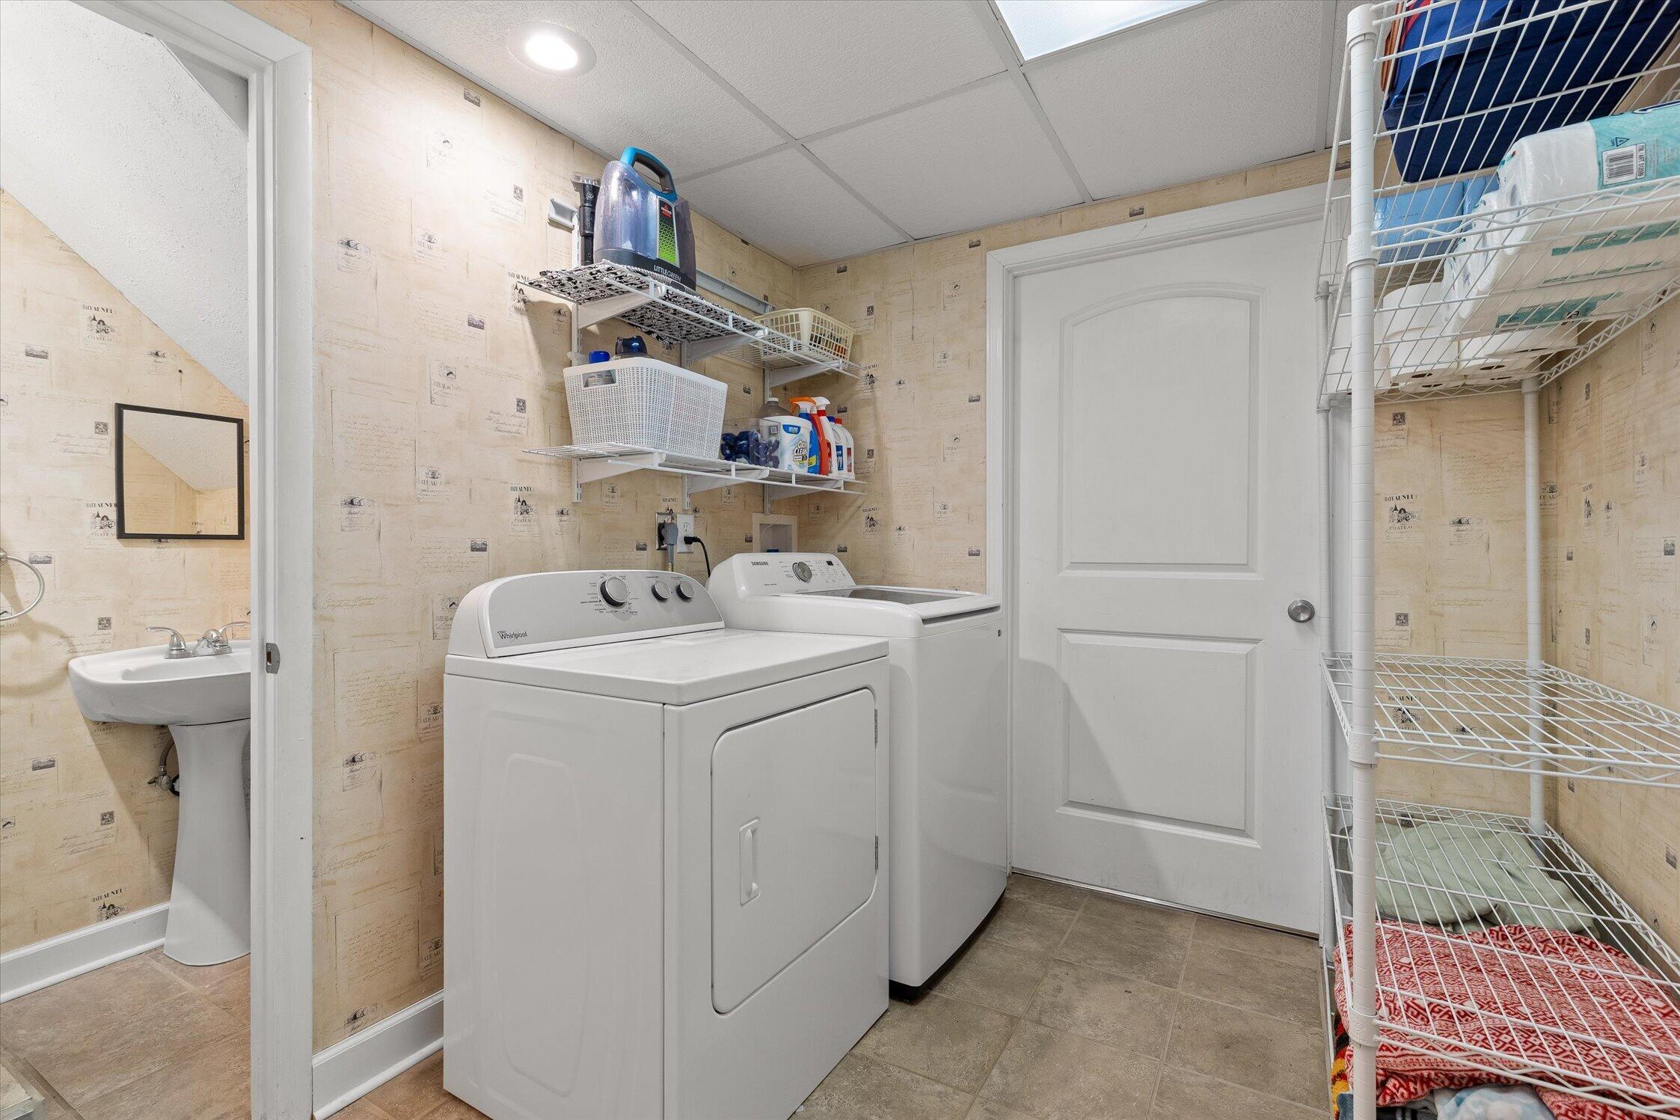
Empty room with wire shelving, patterned wallpaper, tile floor, and a dryer vent hose.
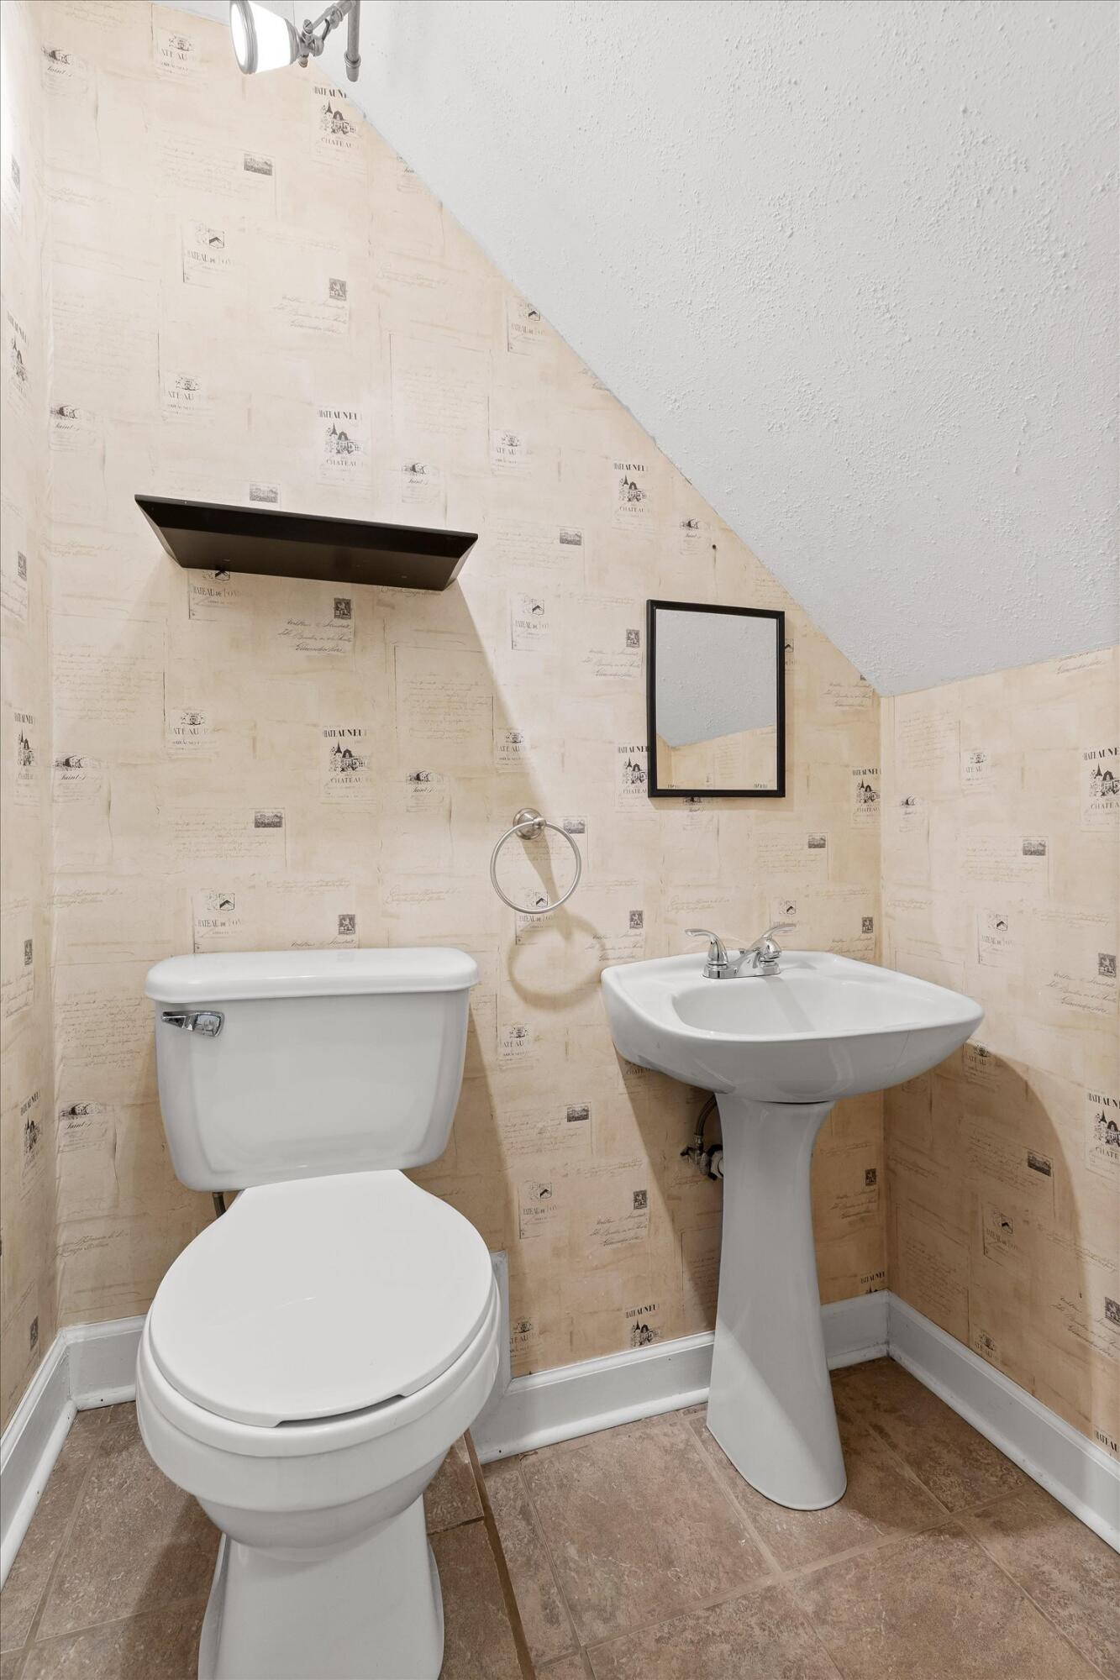
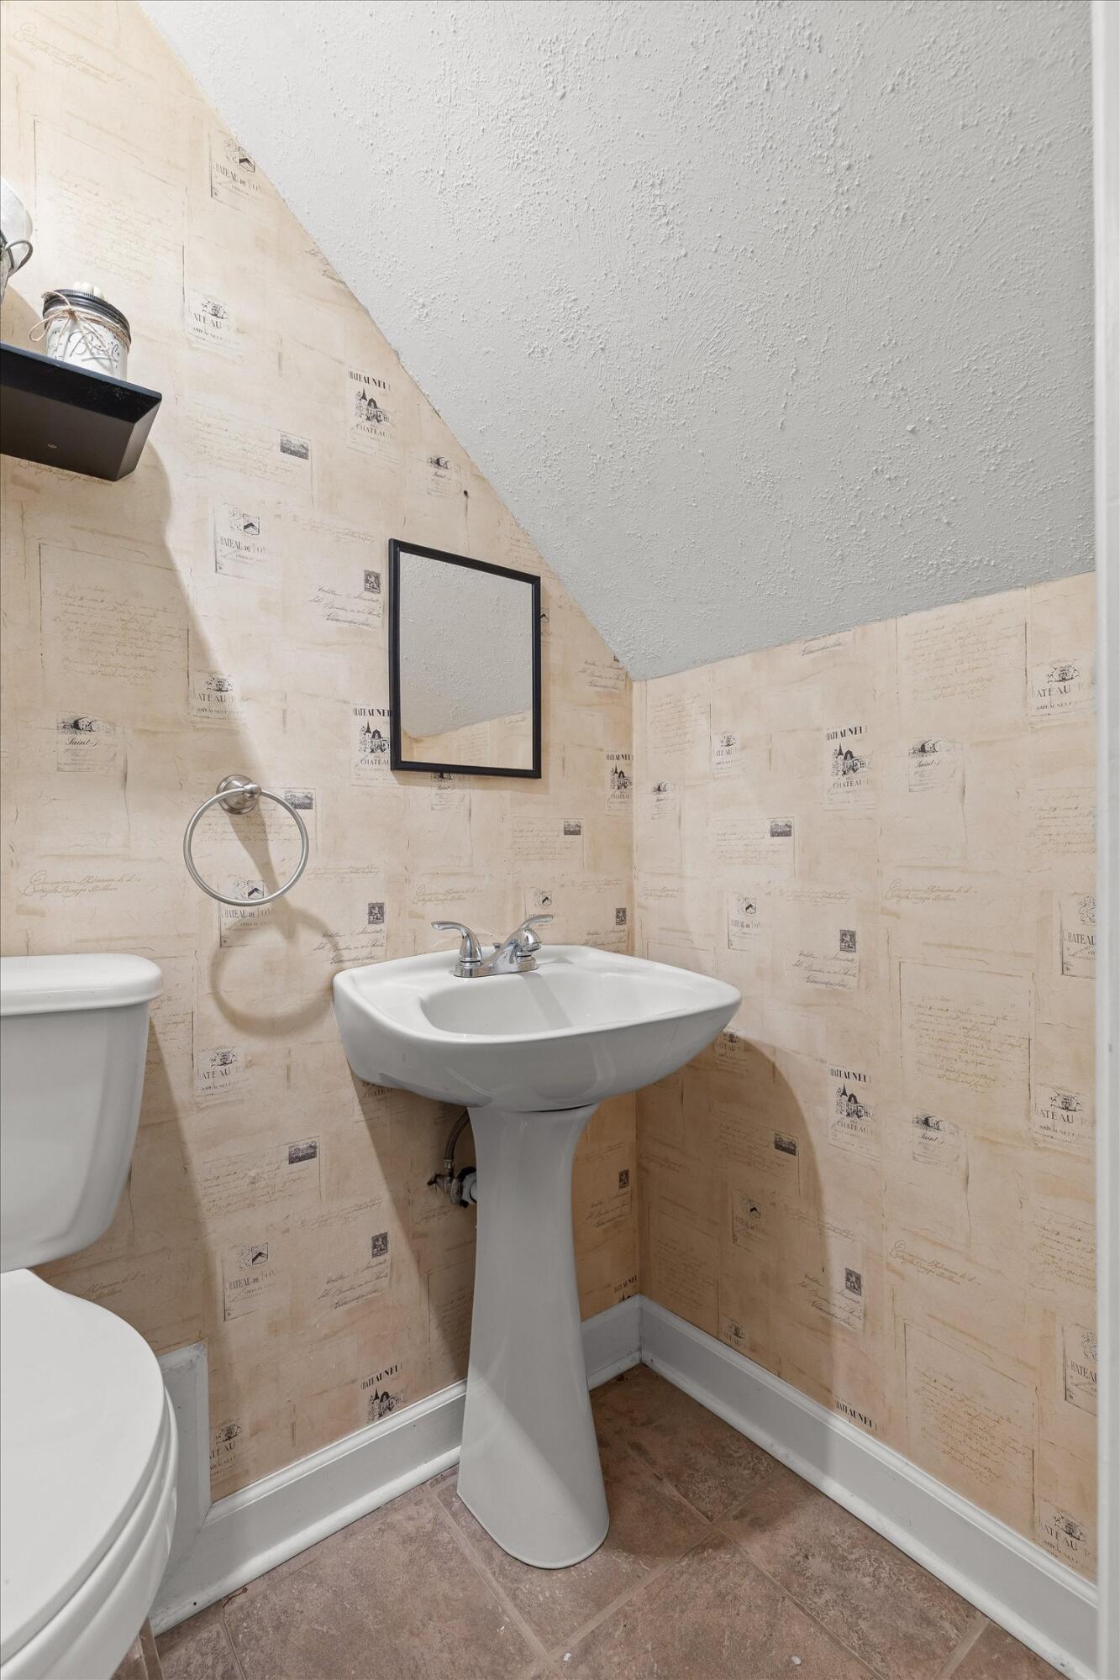
Bathroom with a white toilet and pedestal sink beneath a sloped ceiling, with beige patterned wallpaper.
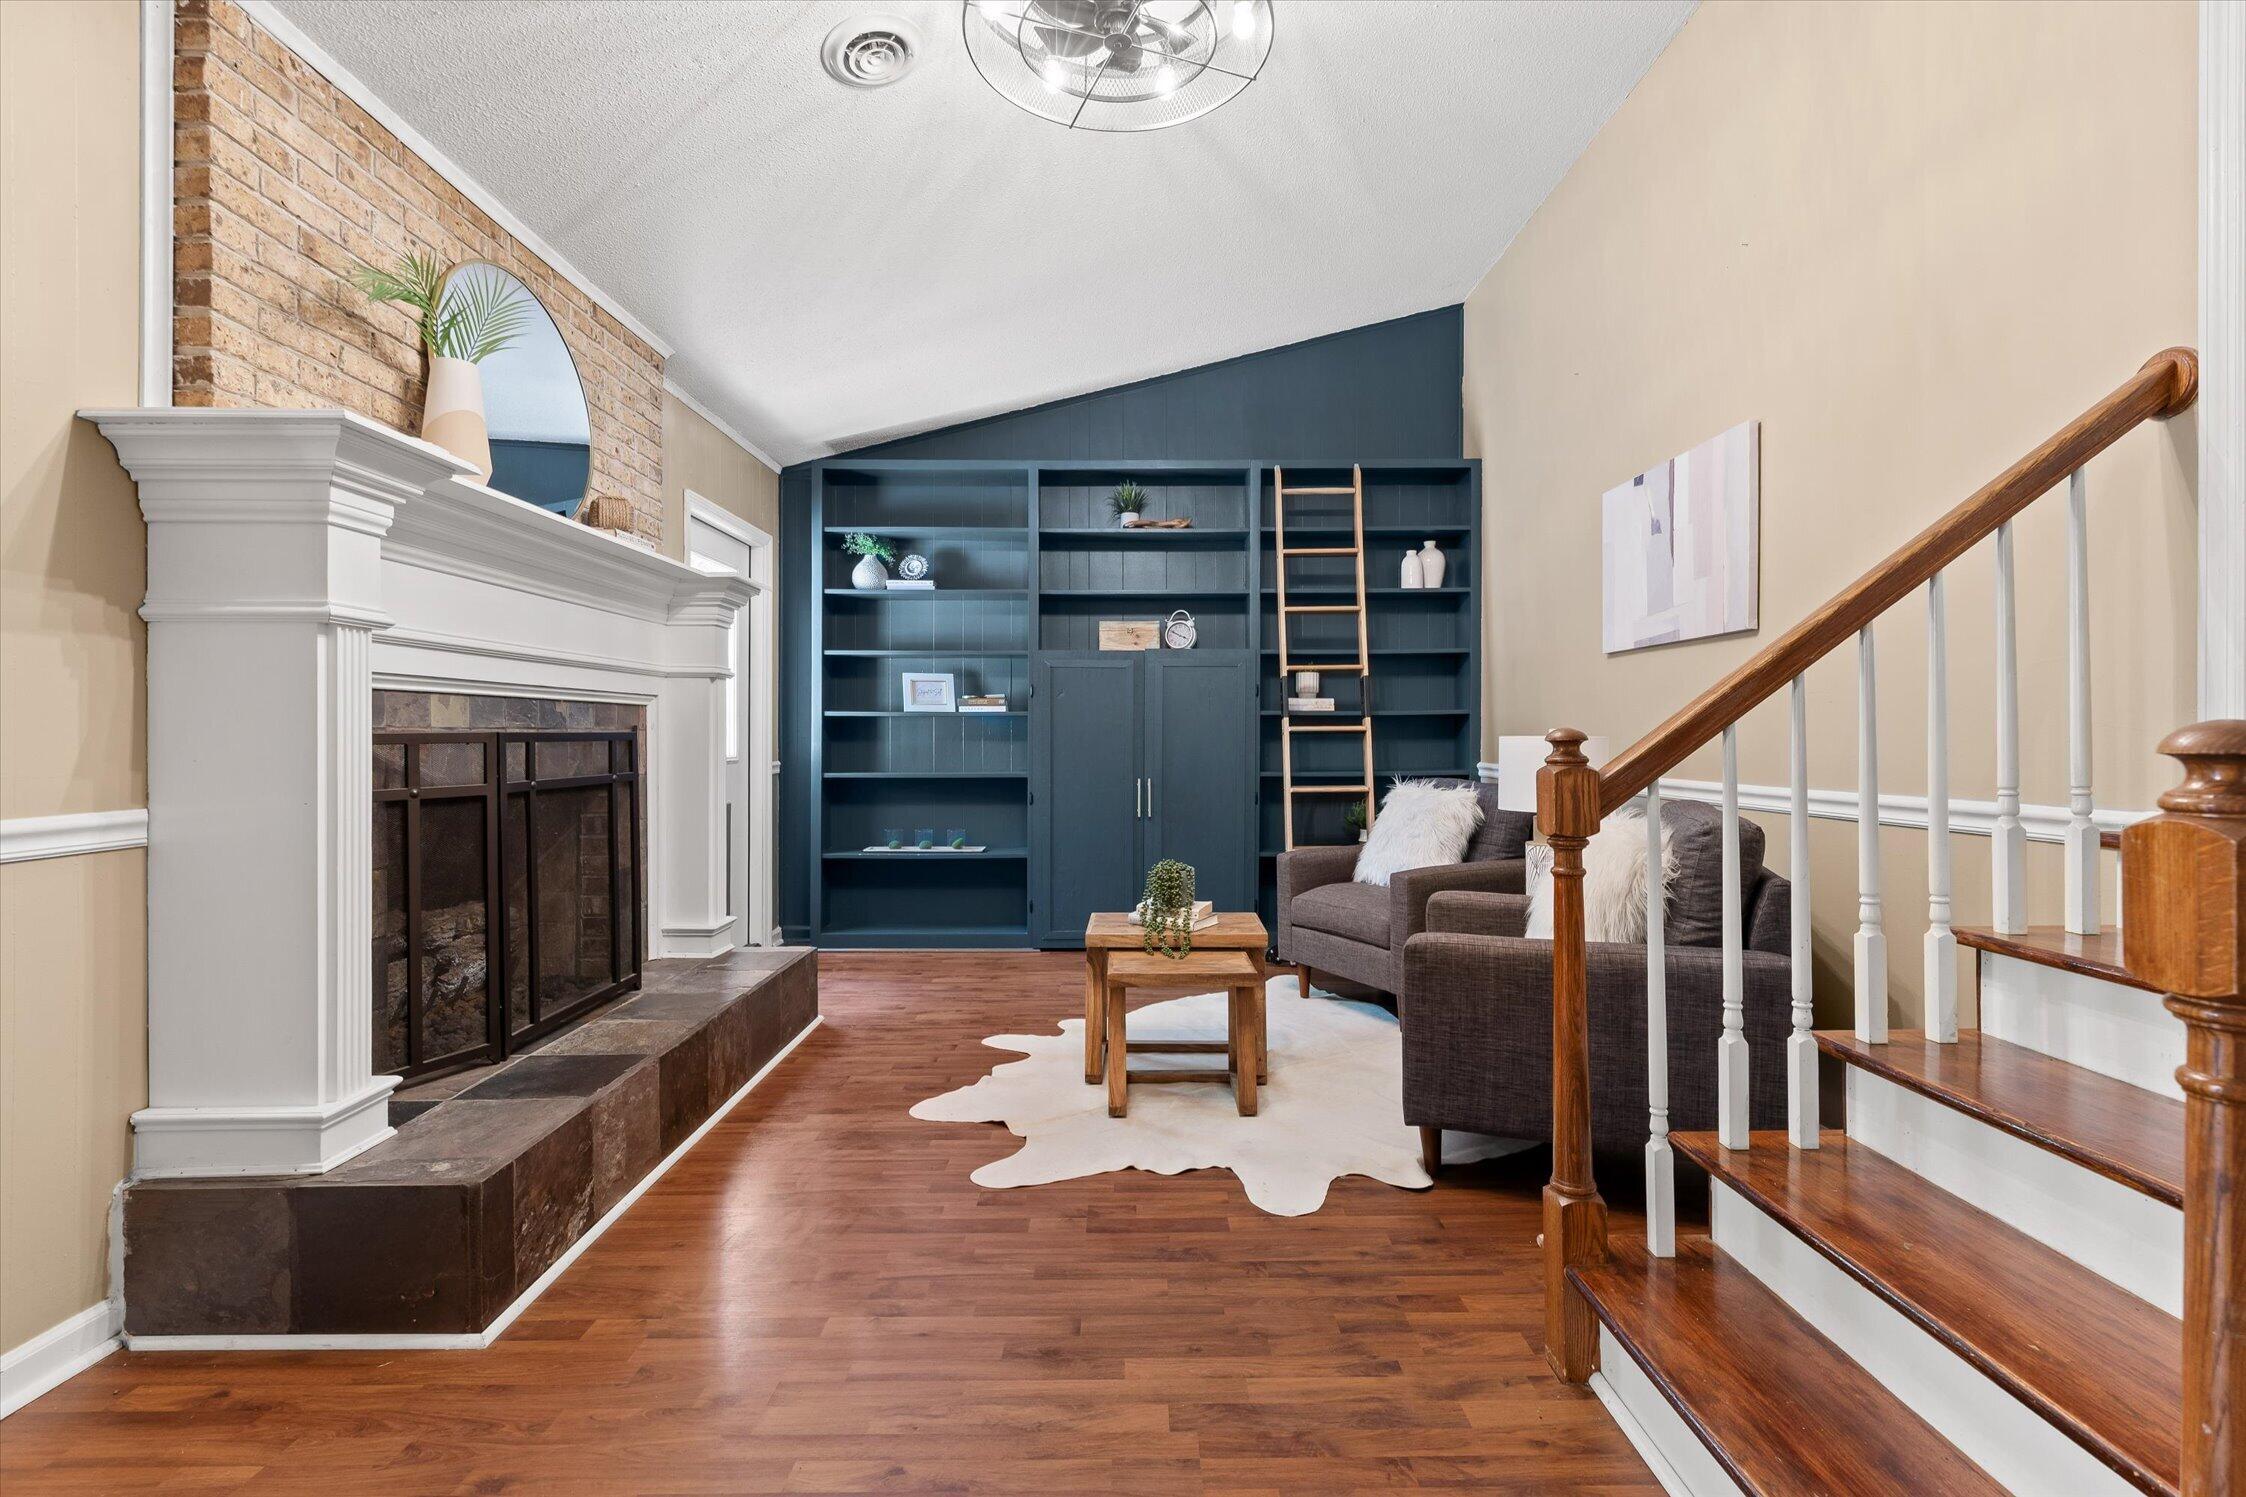
Living room with a brick-surround fireplace, dark built-in shelves and ladder, and a wooden staircase.
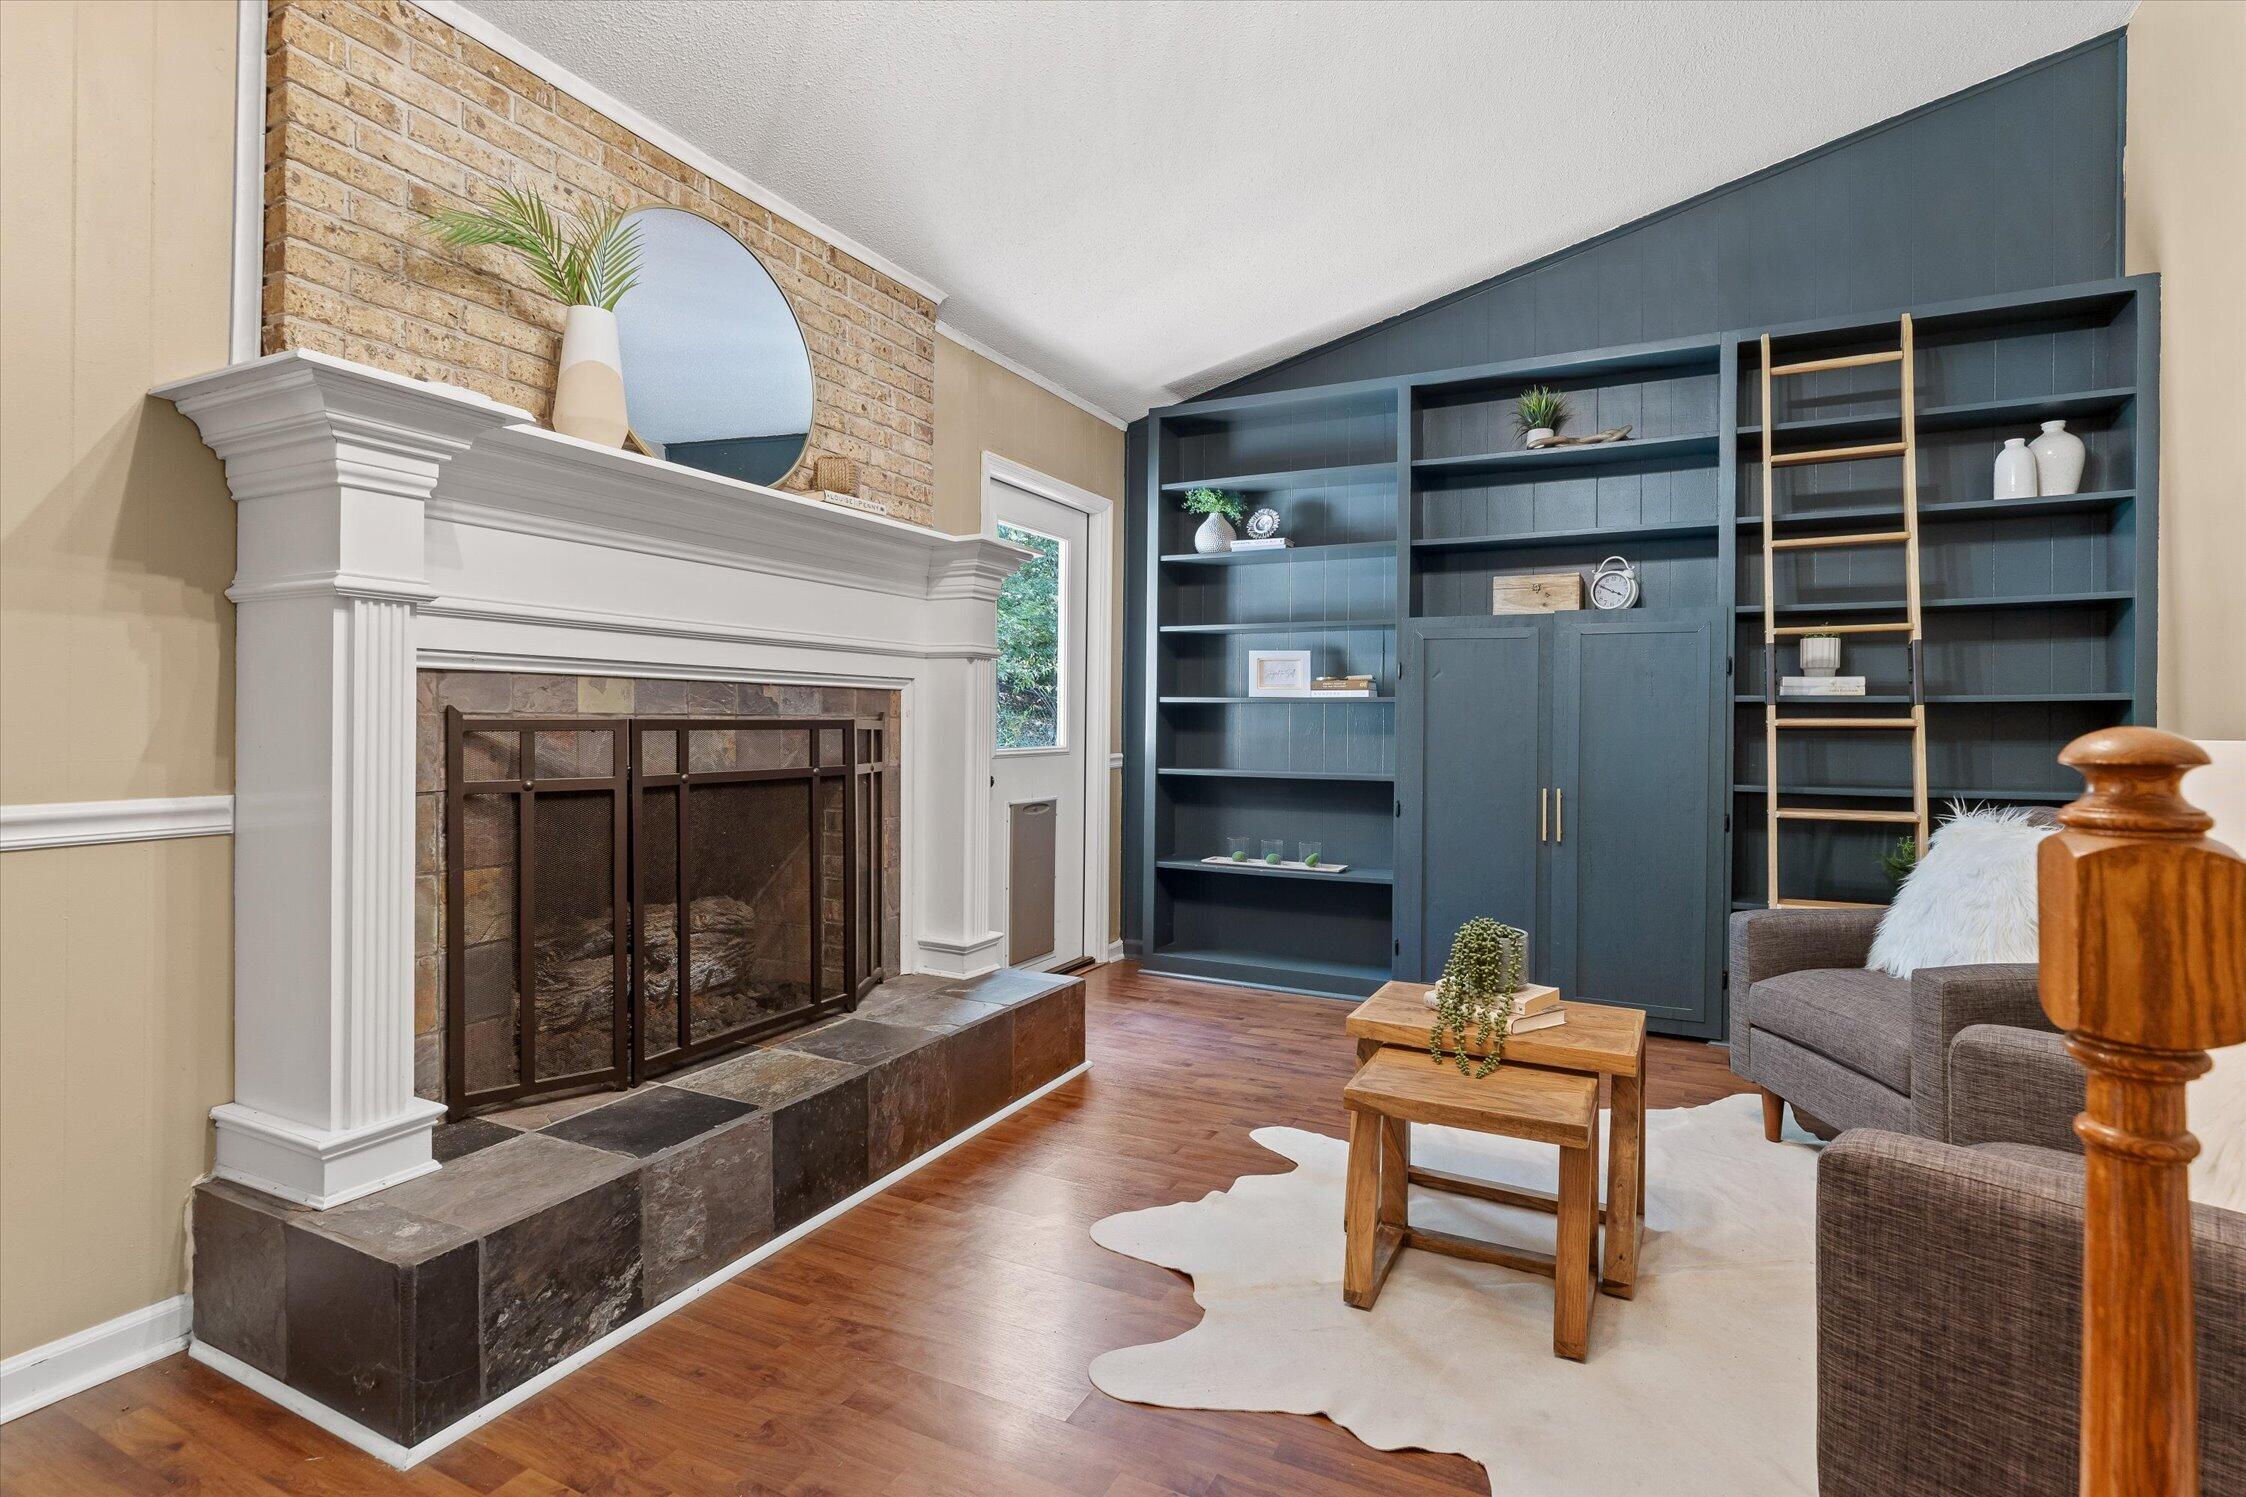
Living room with a stone fireplace, blue built-in bookshelves, rolling ladder, and wood floors.
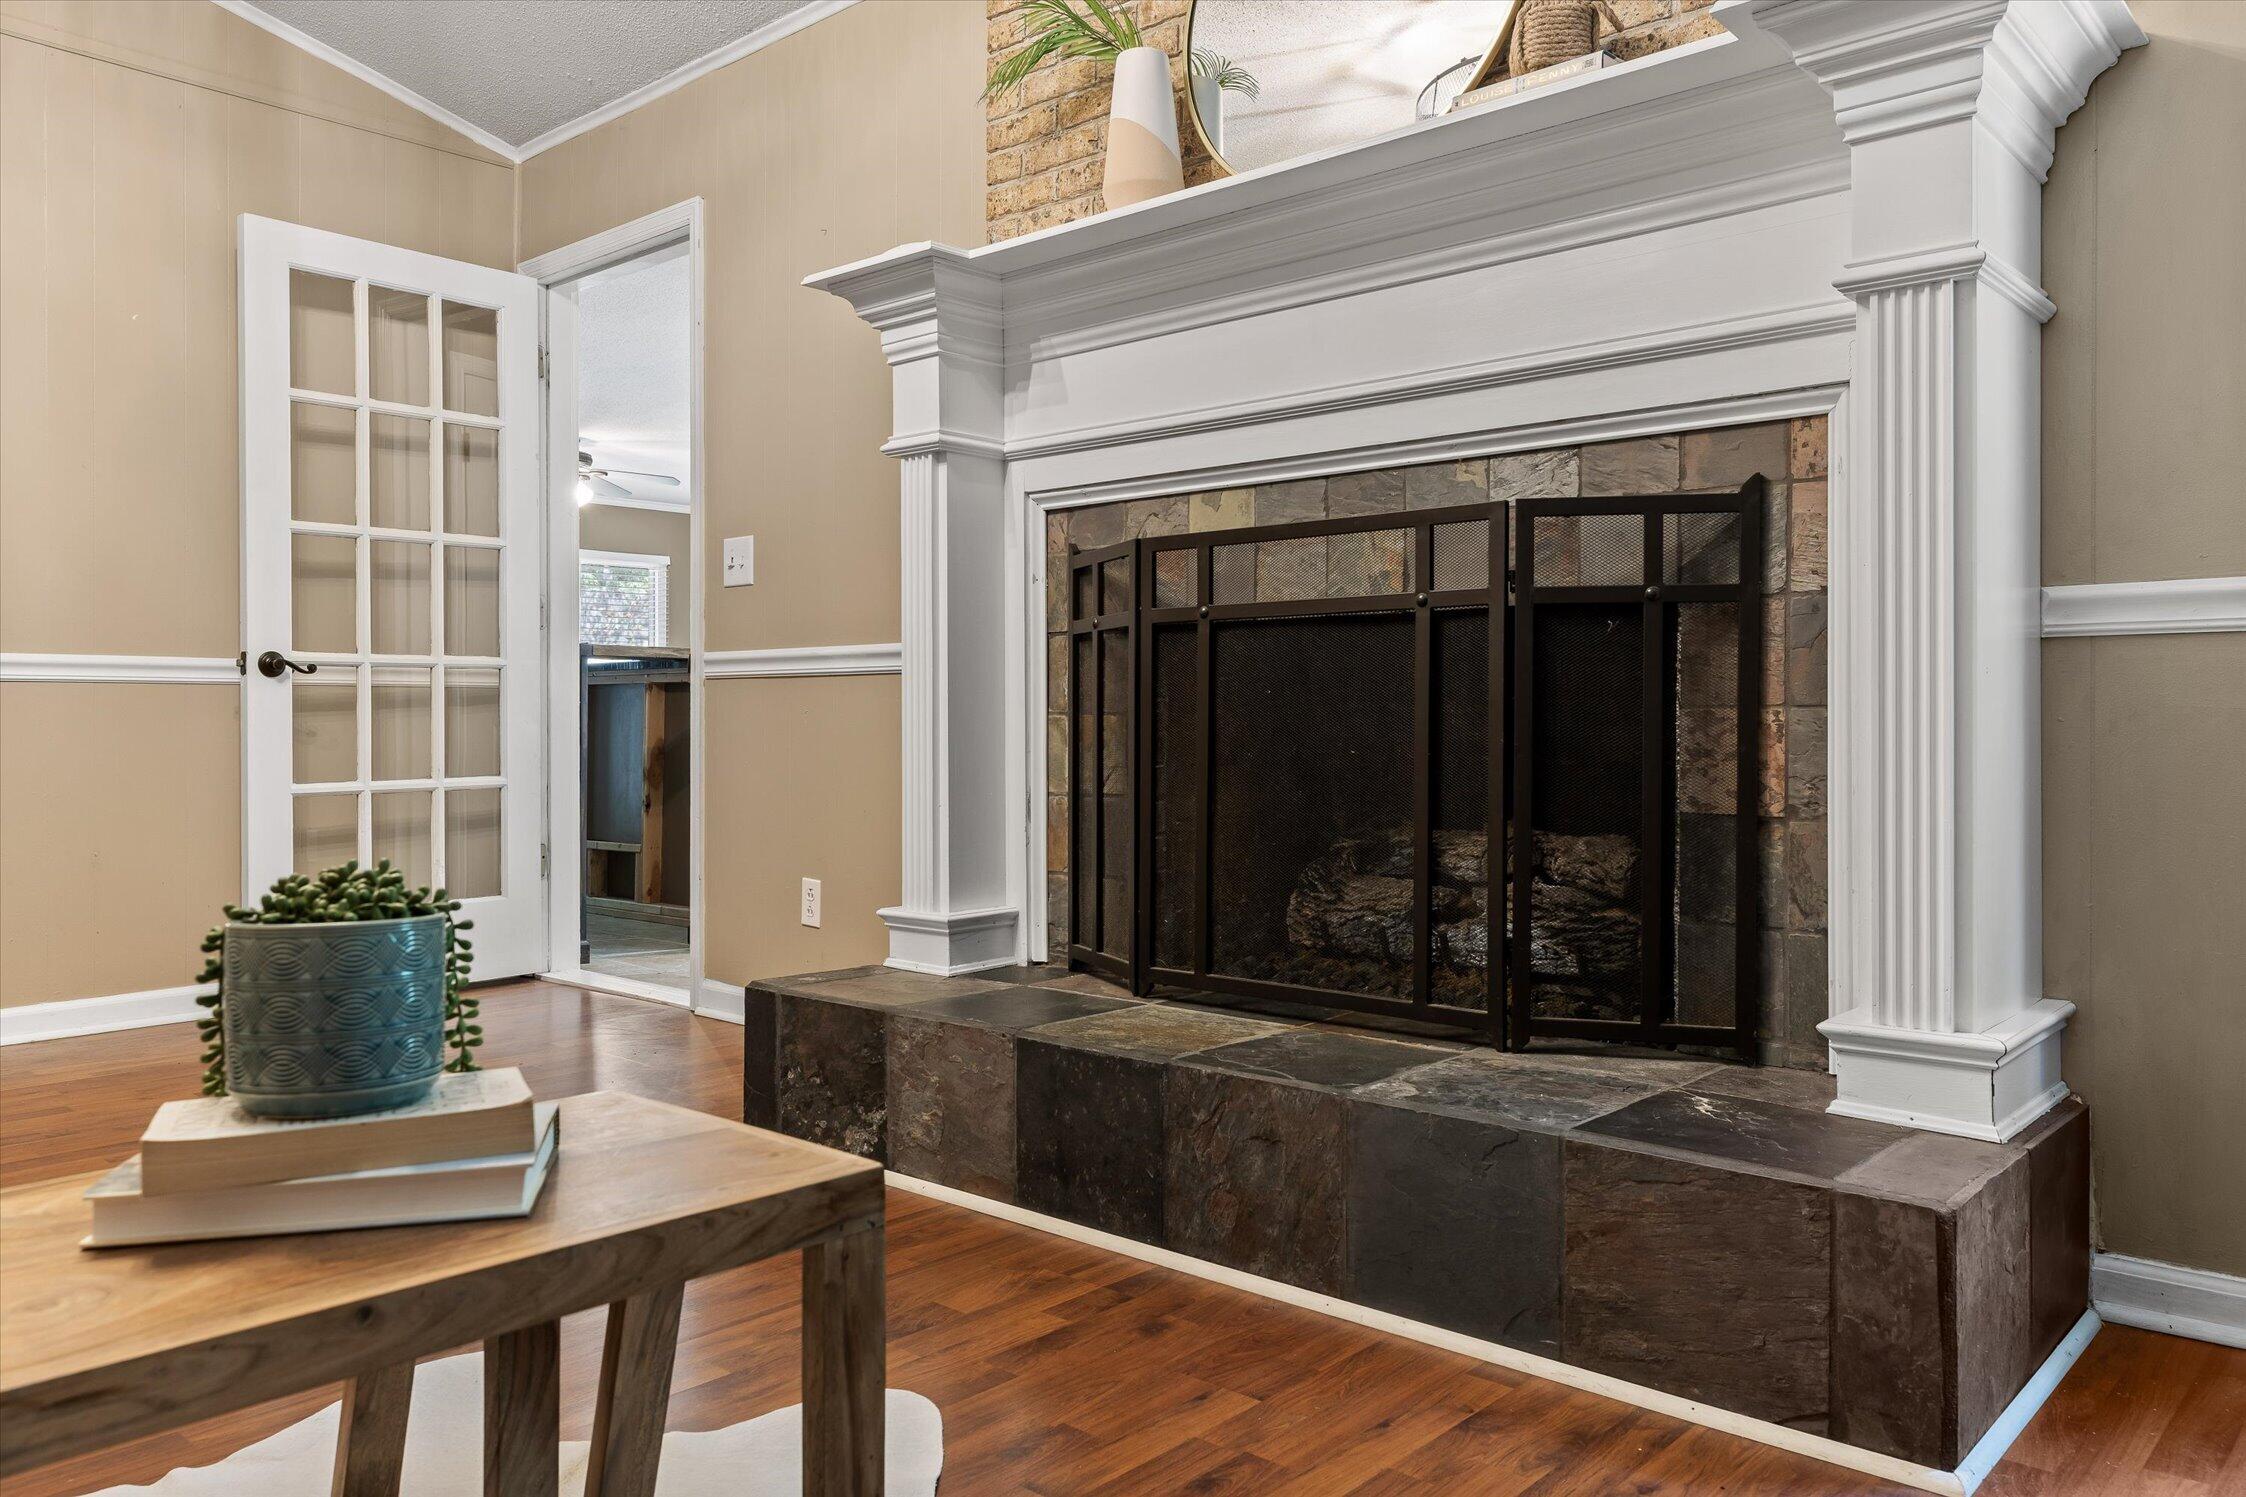
Living room fireplace with a substantial white mantel, stone surround, and black mesh screen.
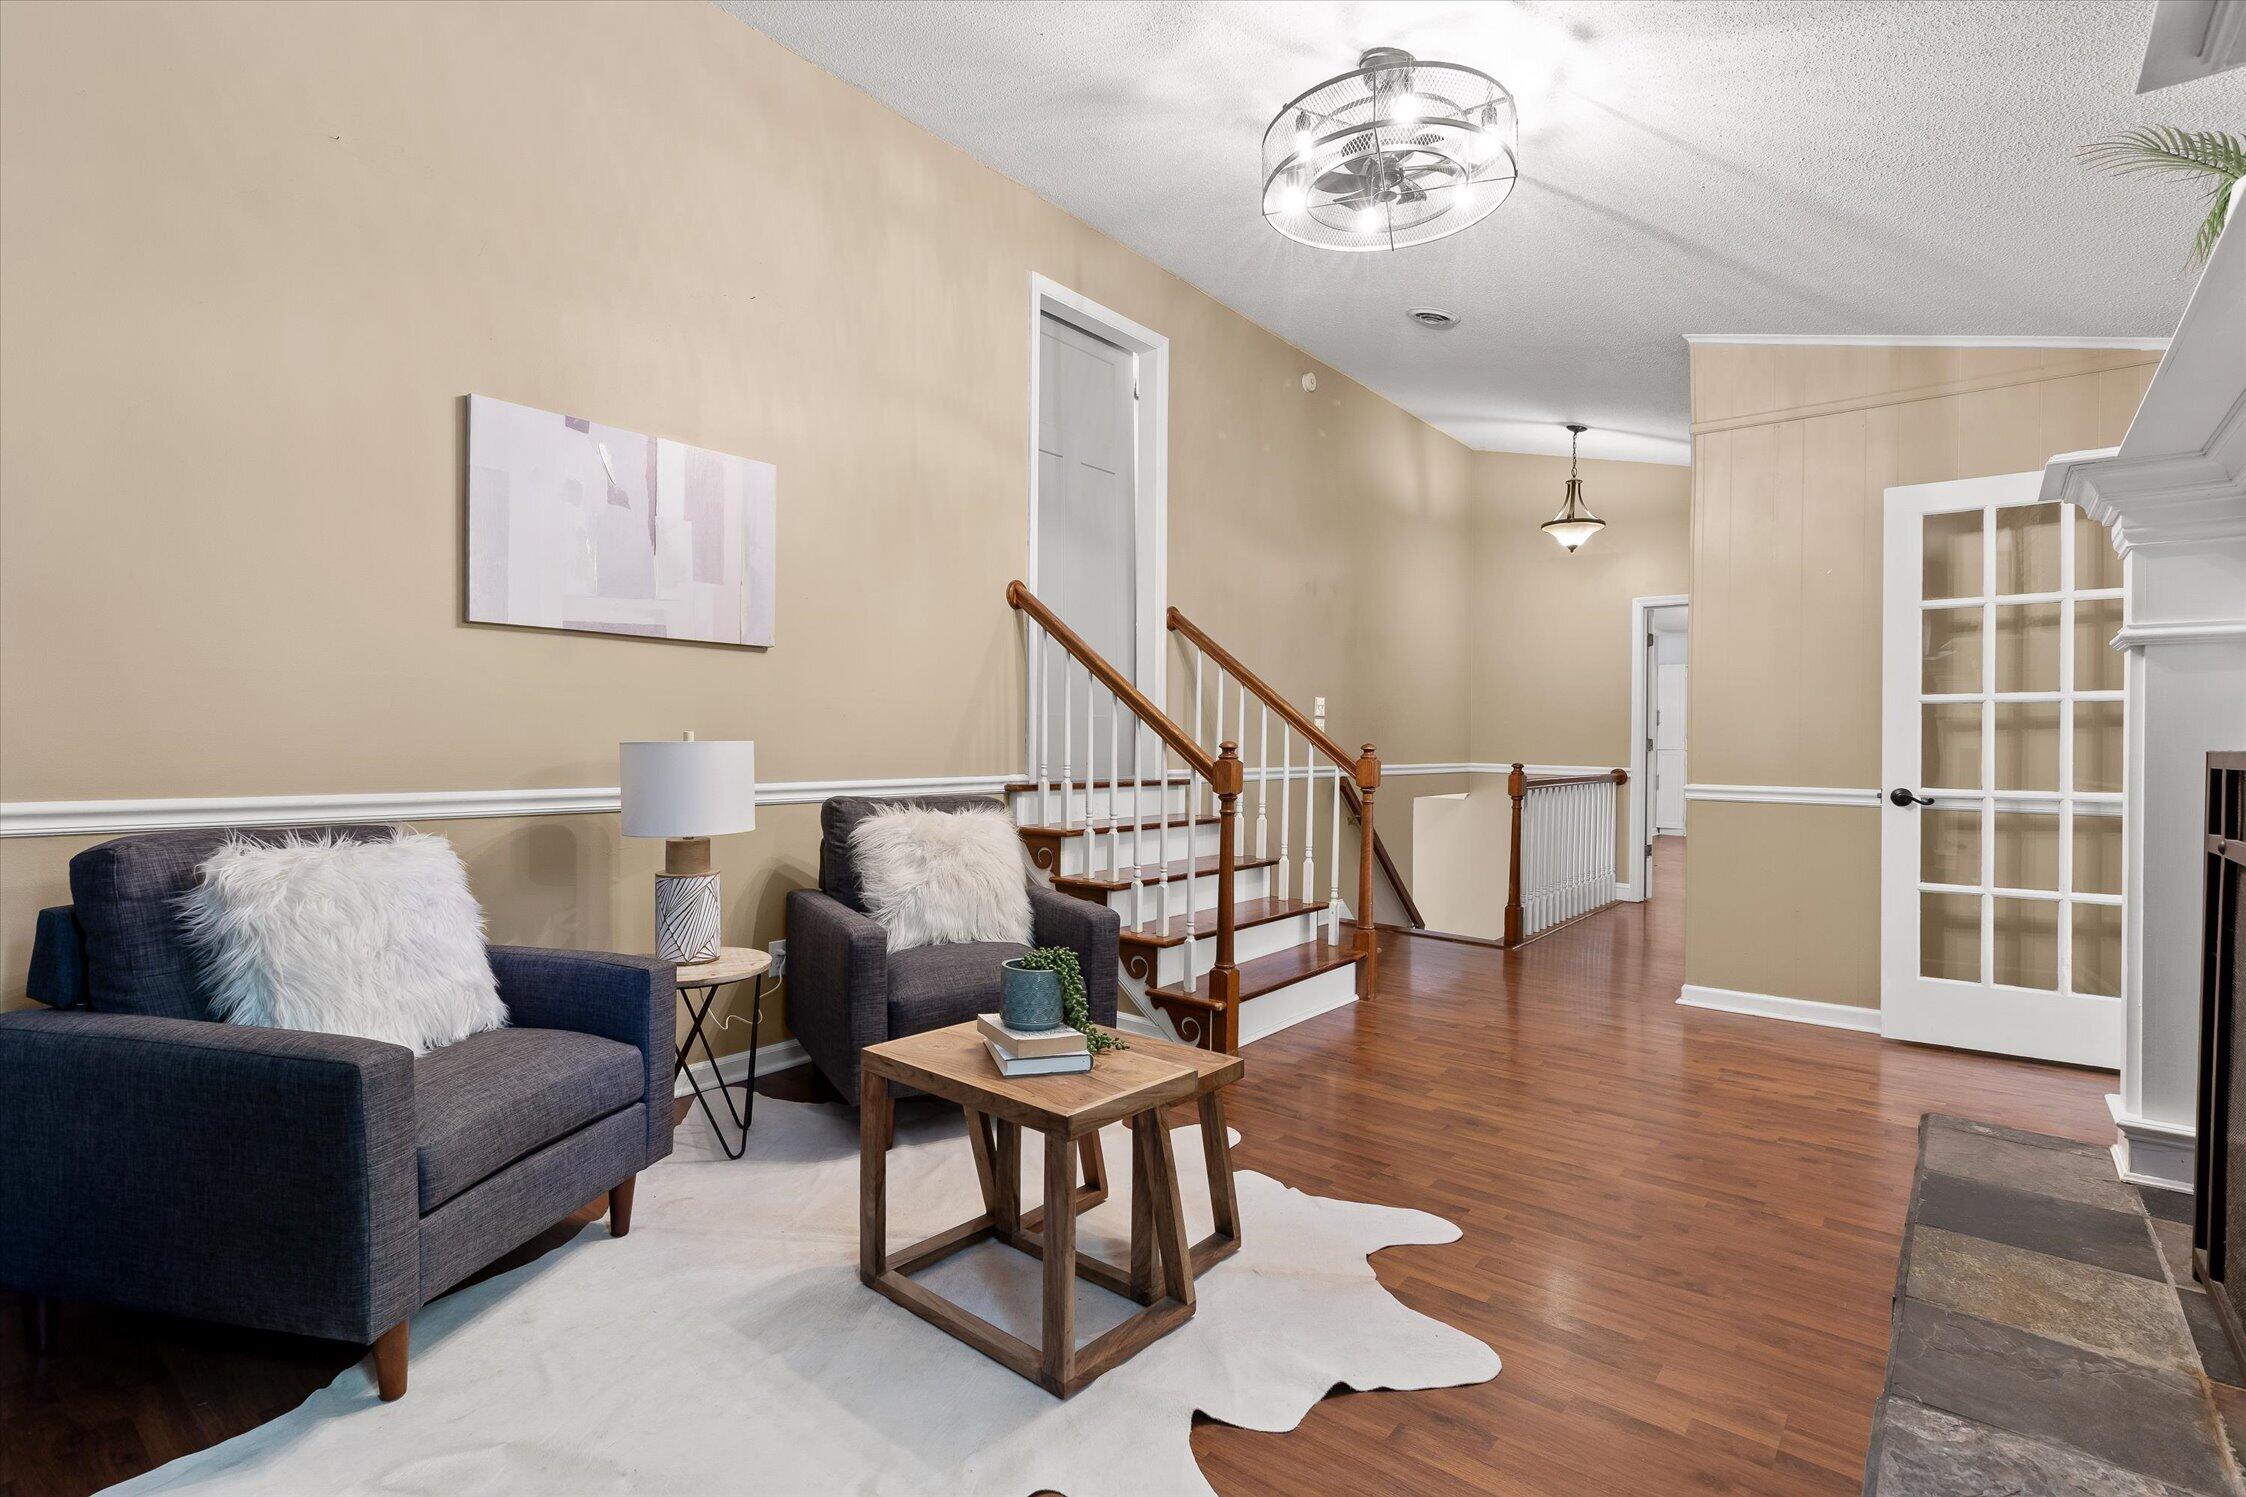
Staged living room with navy seating, hardwood floors, and a staircase with wood handrails.
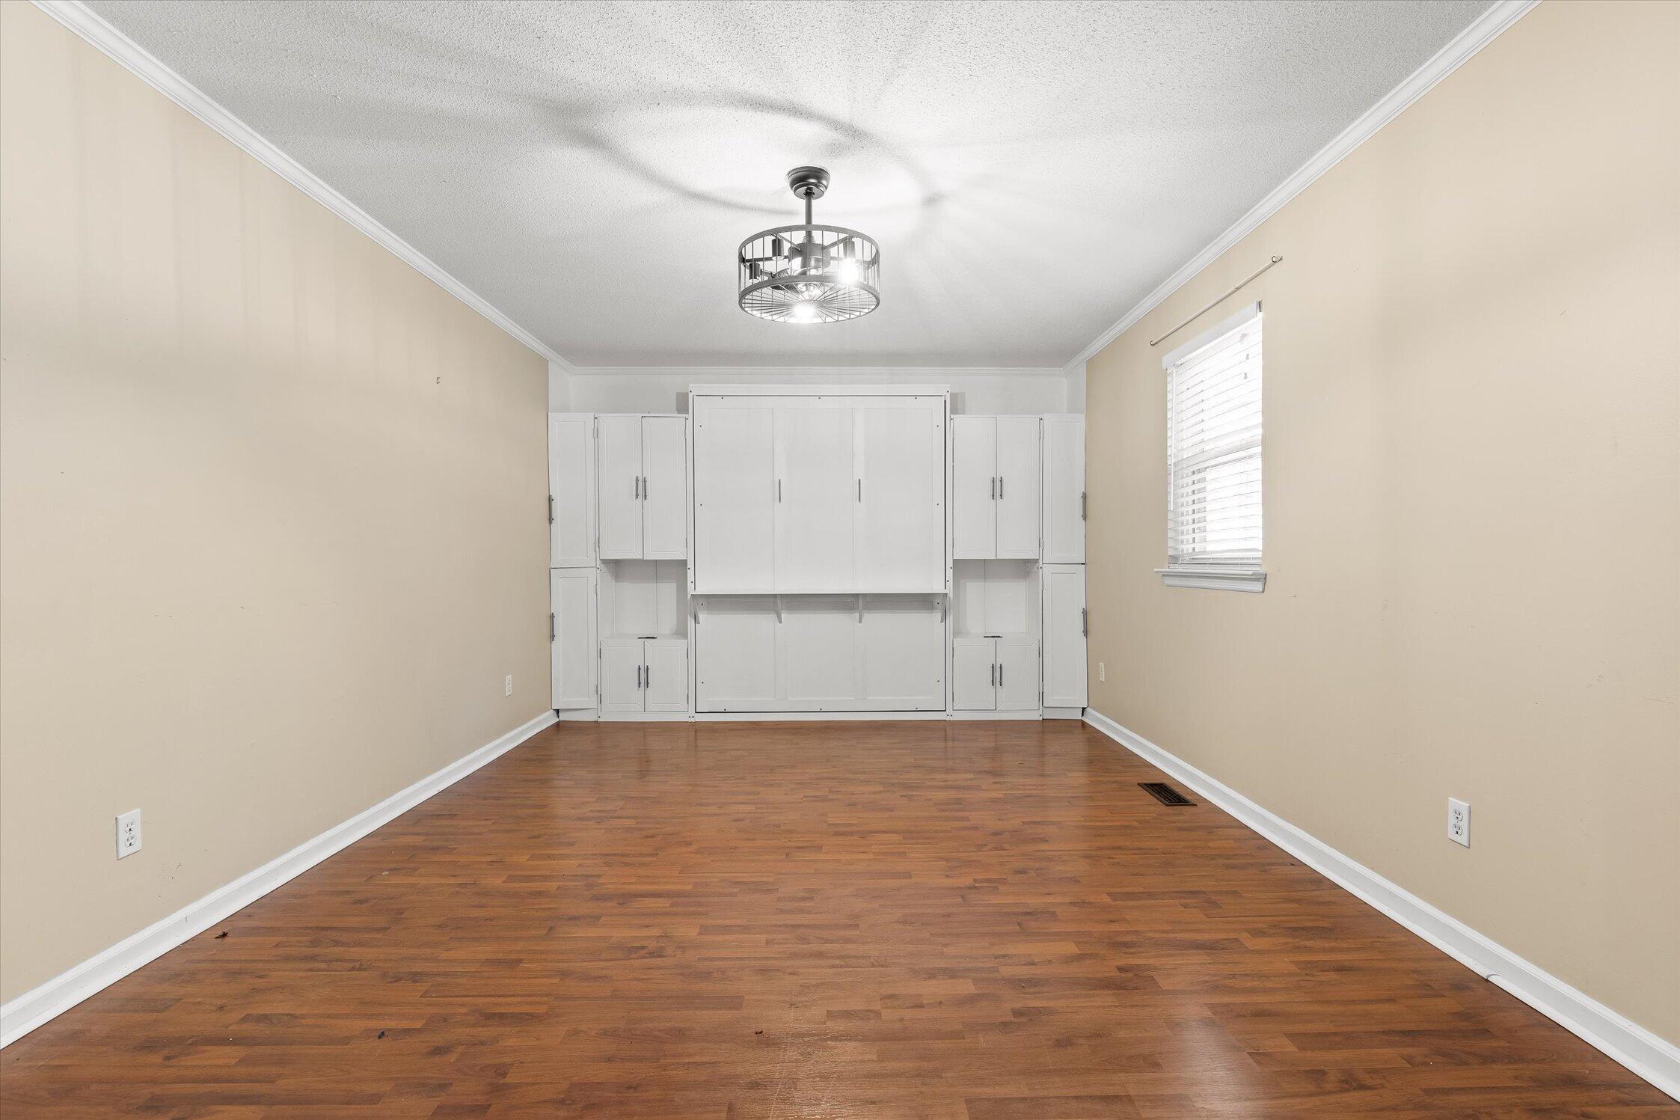
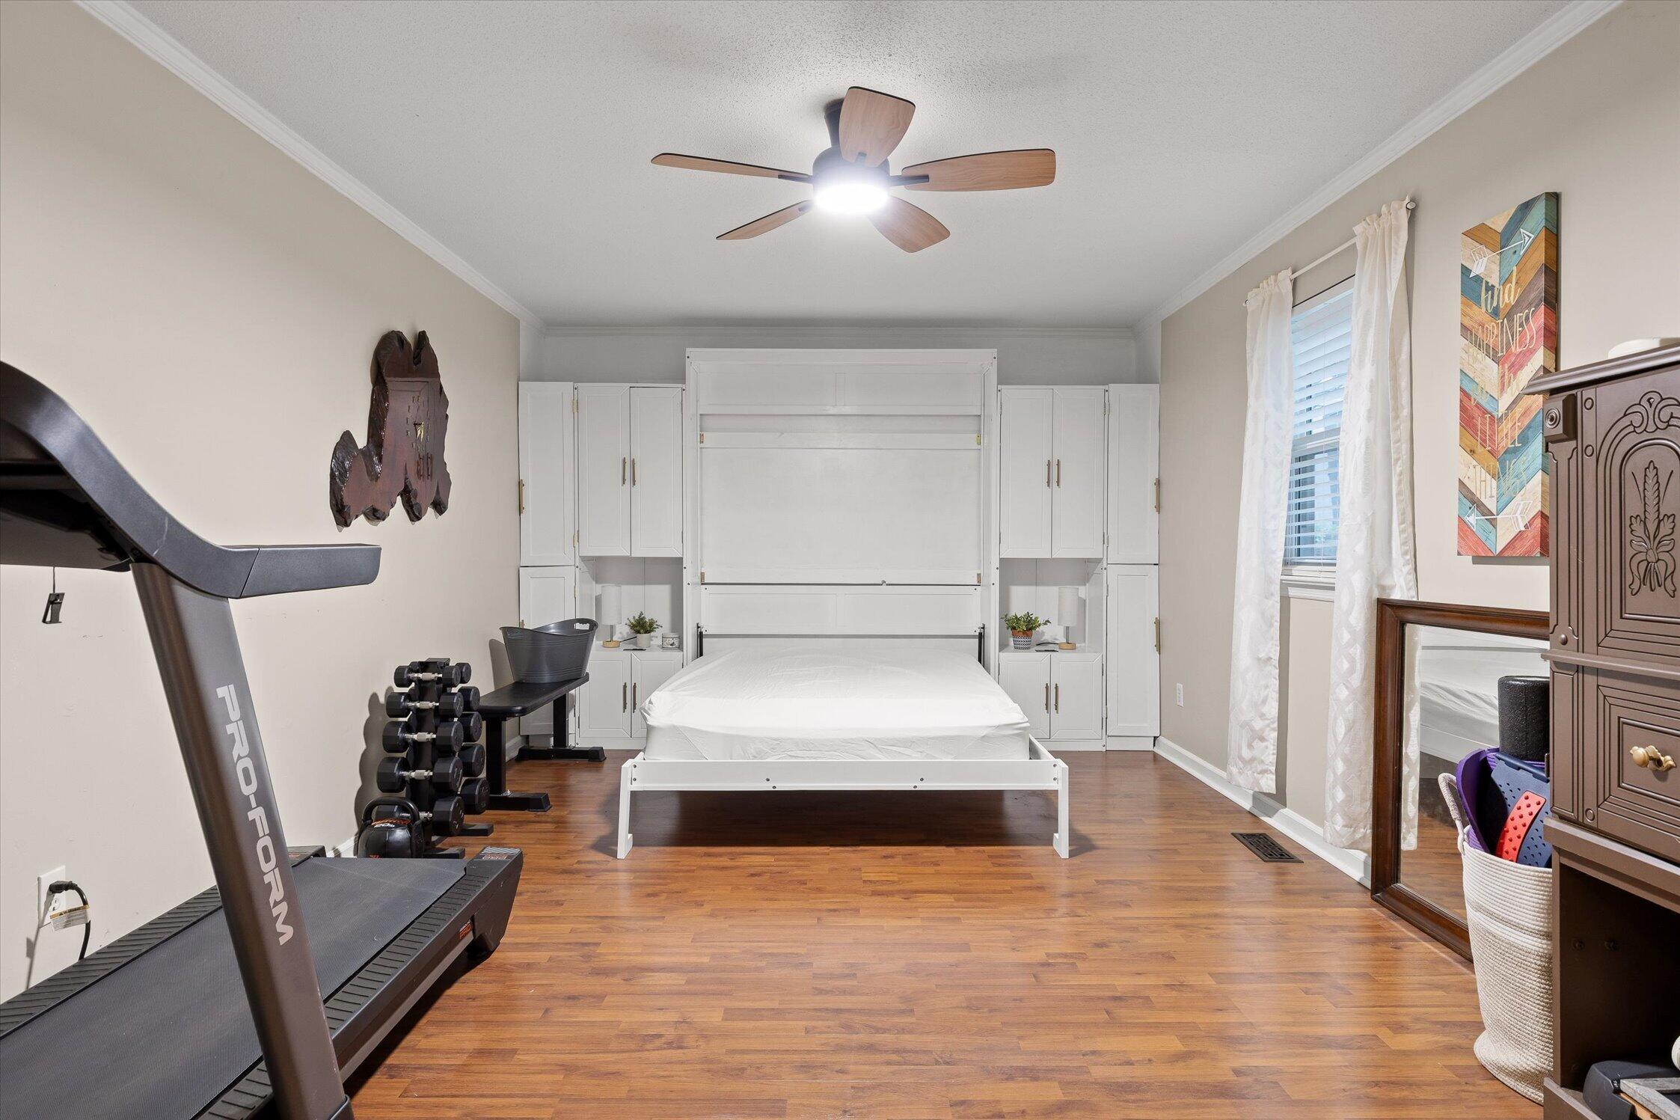
Empty bedroom with a built-in white Murphy bed, matching cabinets, and hardwood floors.
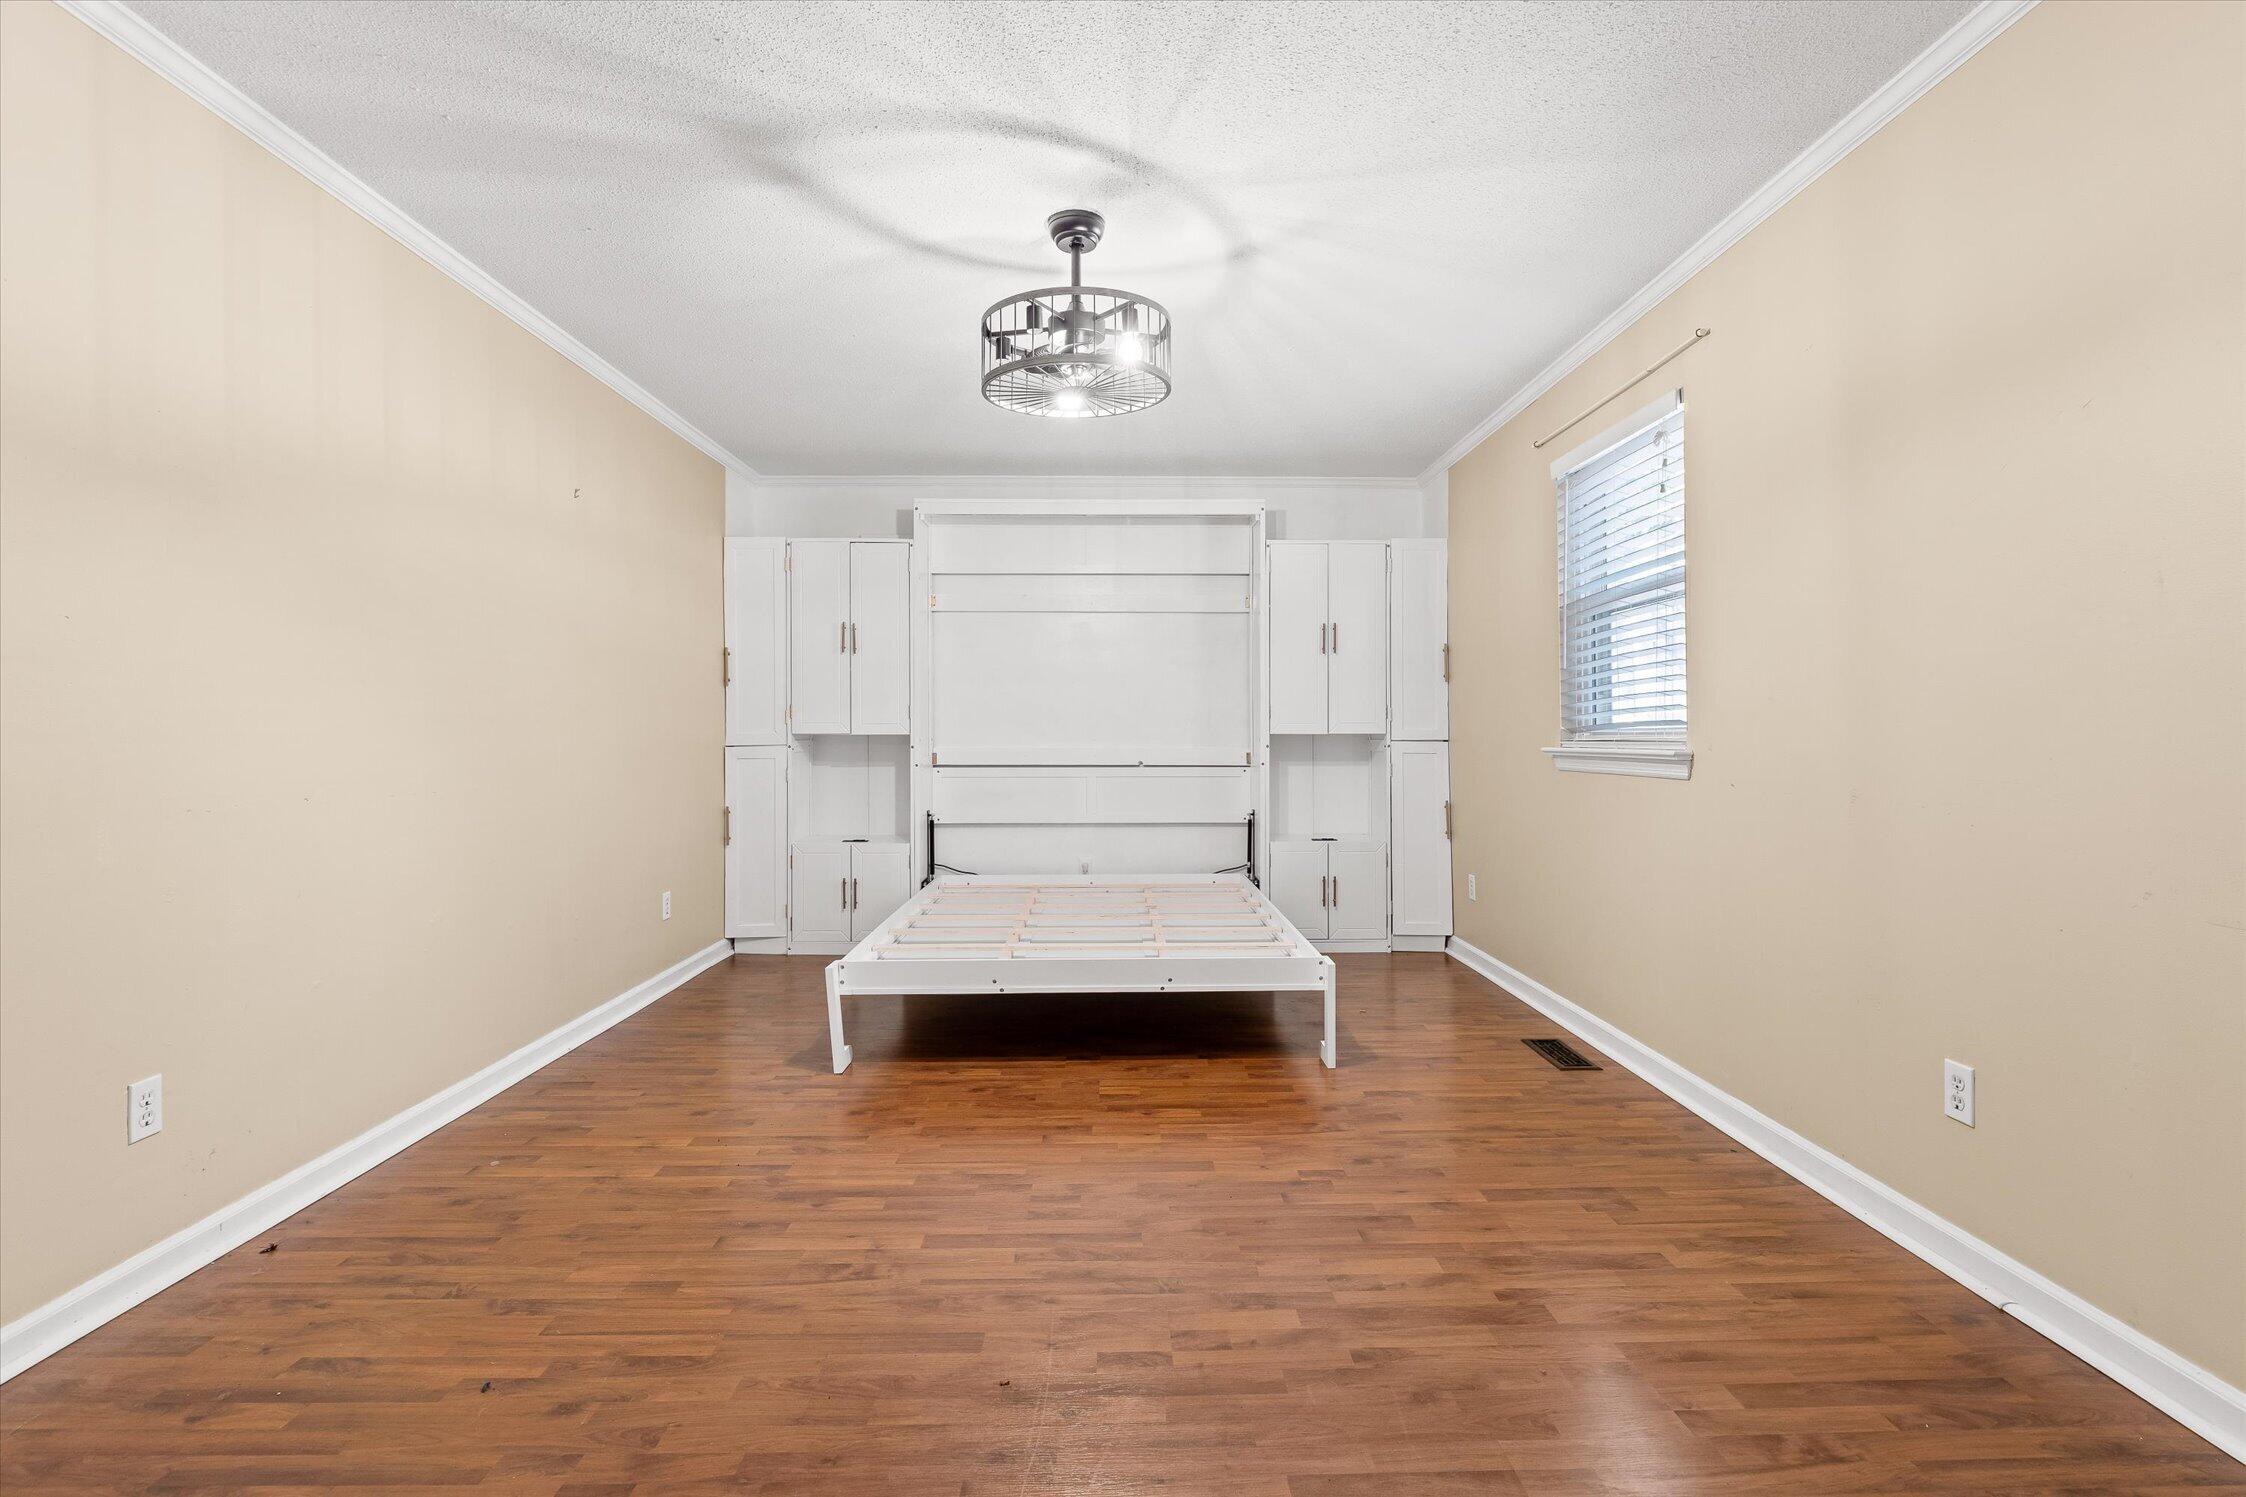
Bedroom with a white Murphy bed frame, built-in cabinets, and hardwood flooring.
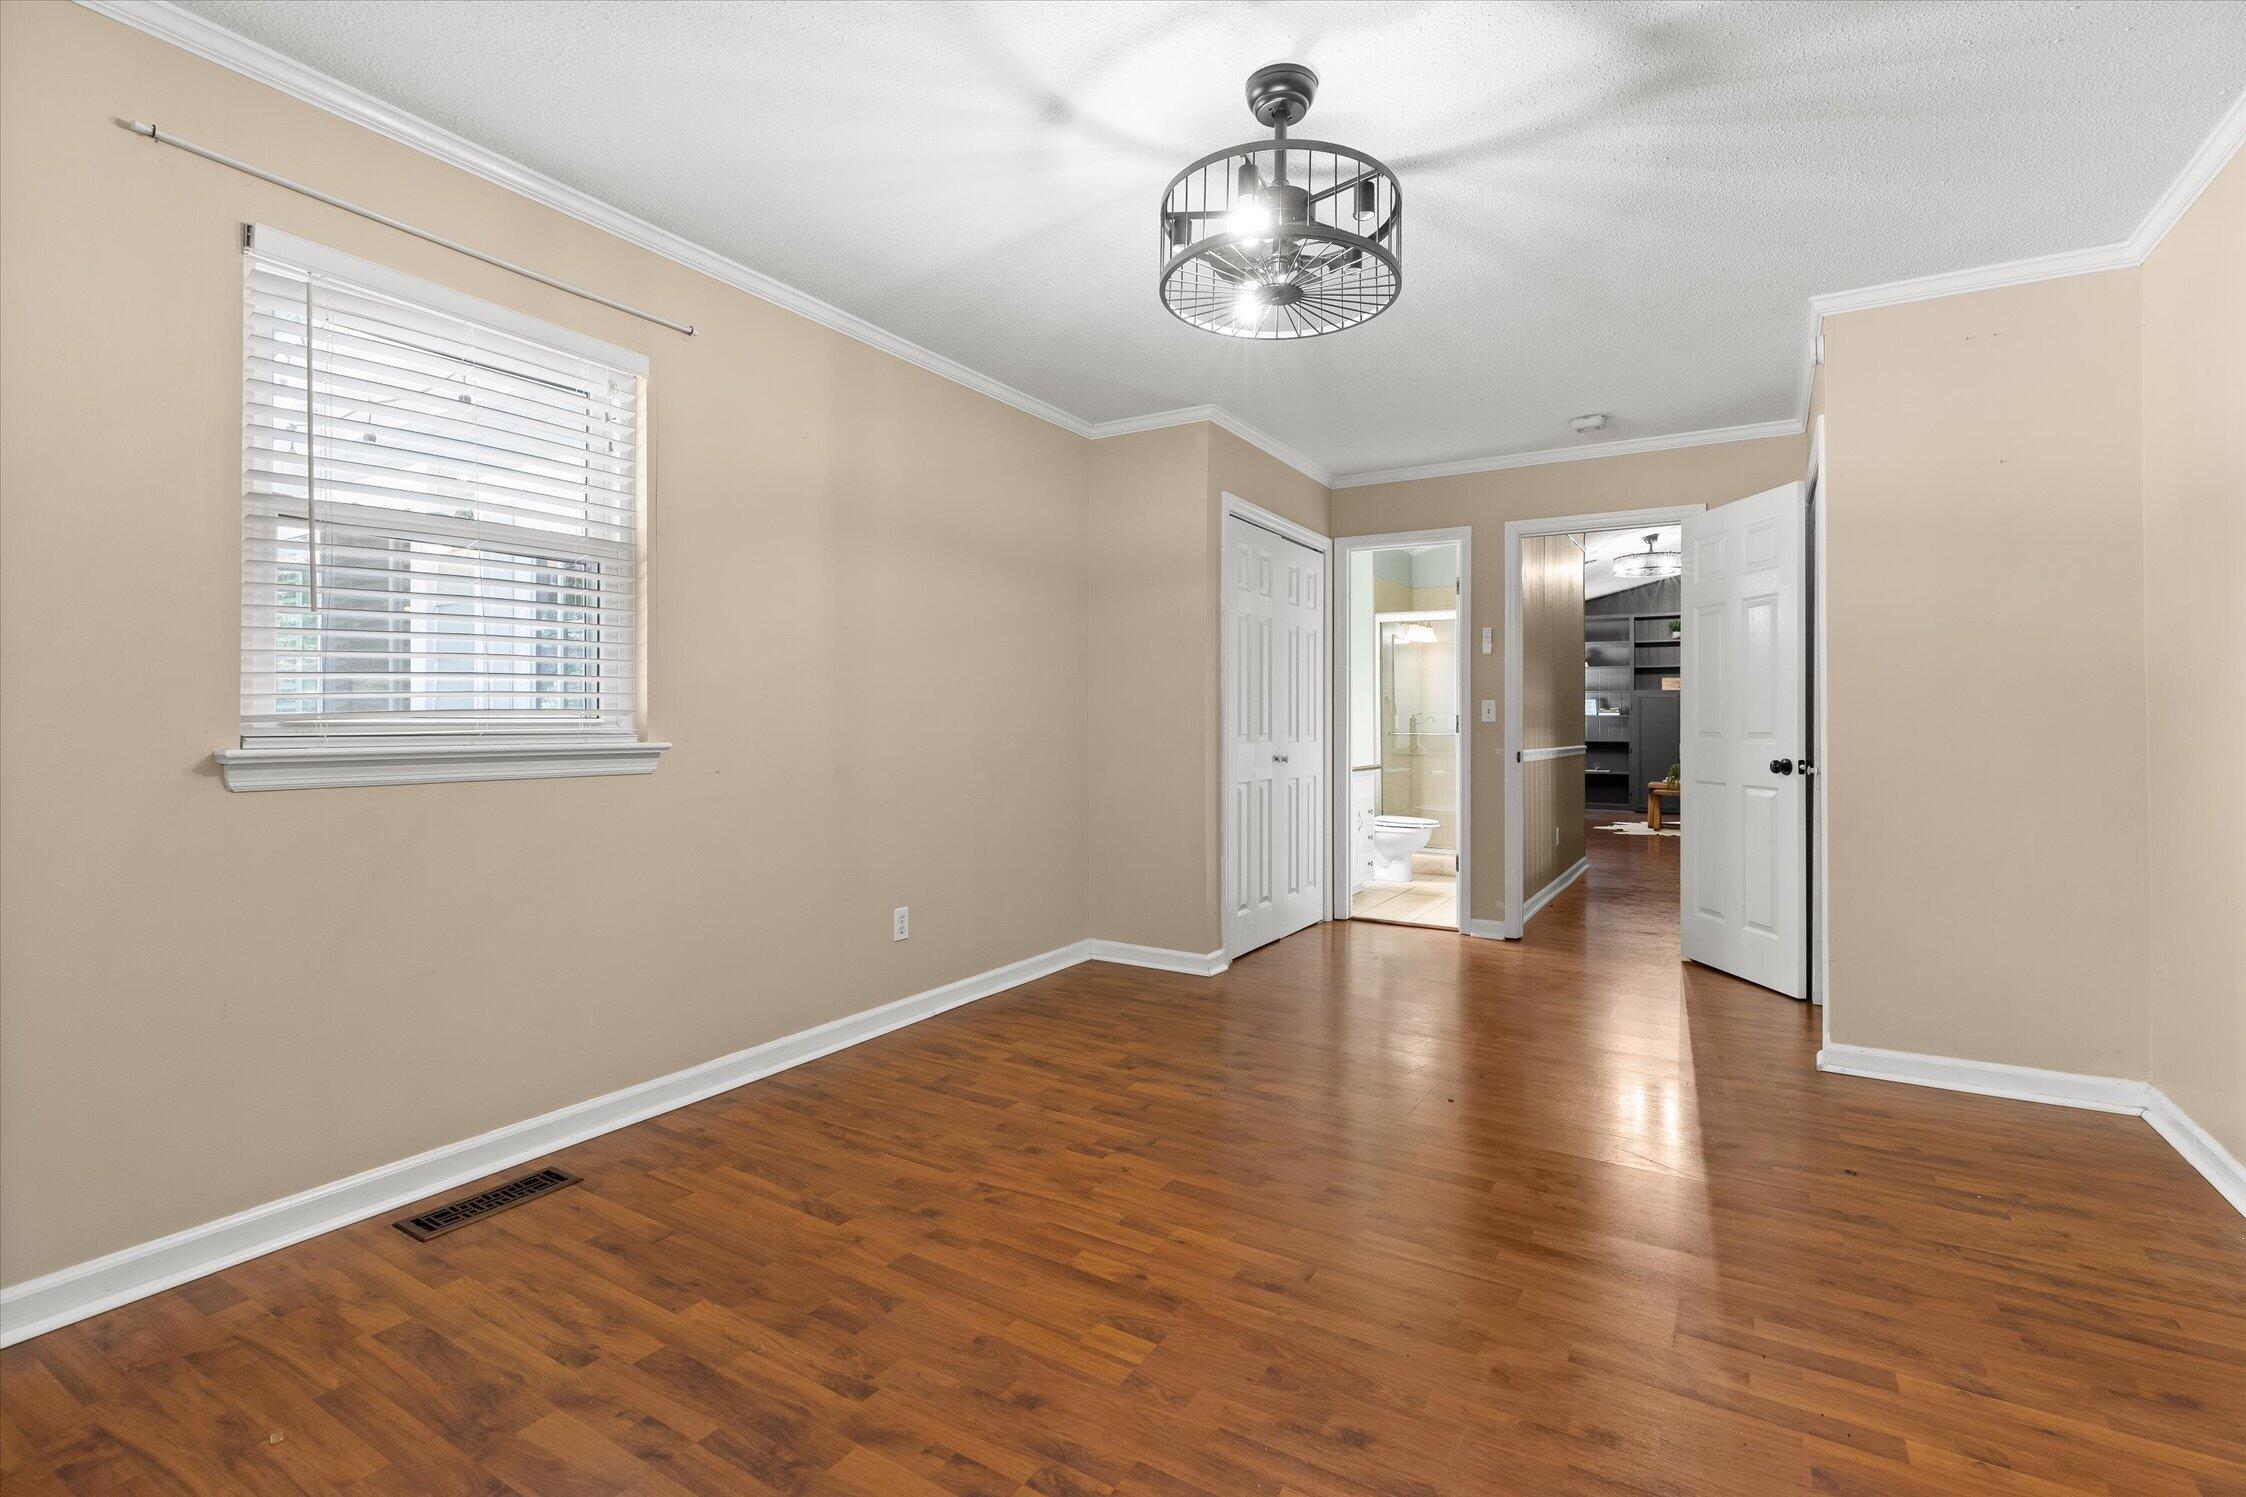
Empty room with hardwood floors and beige walls, opening to a bathroom and a room with built-in shelving.
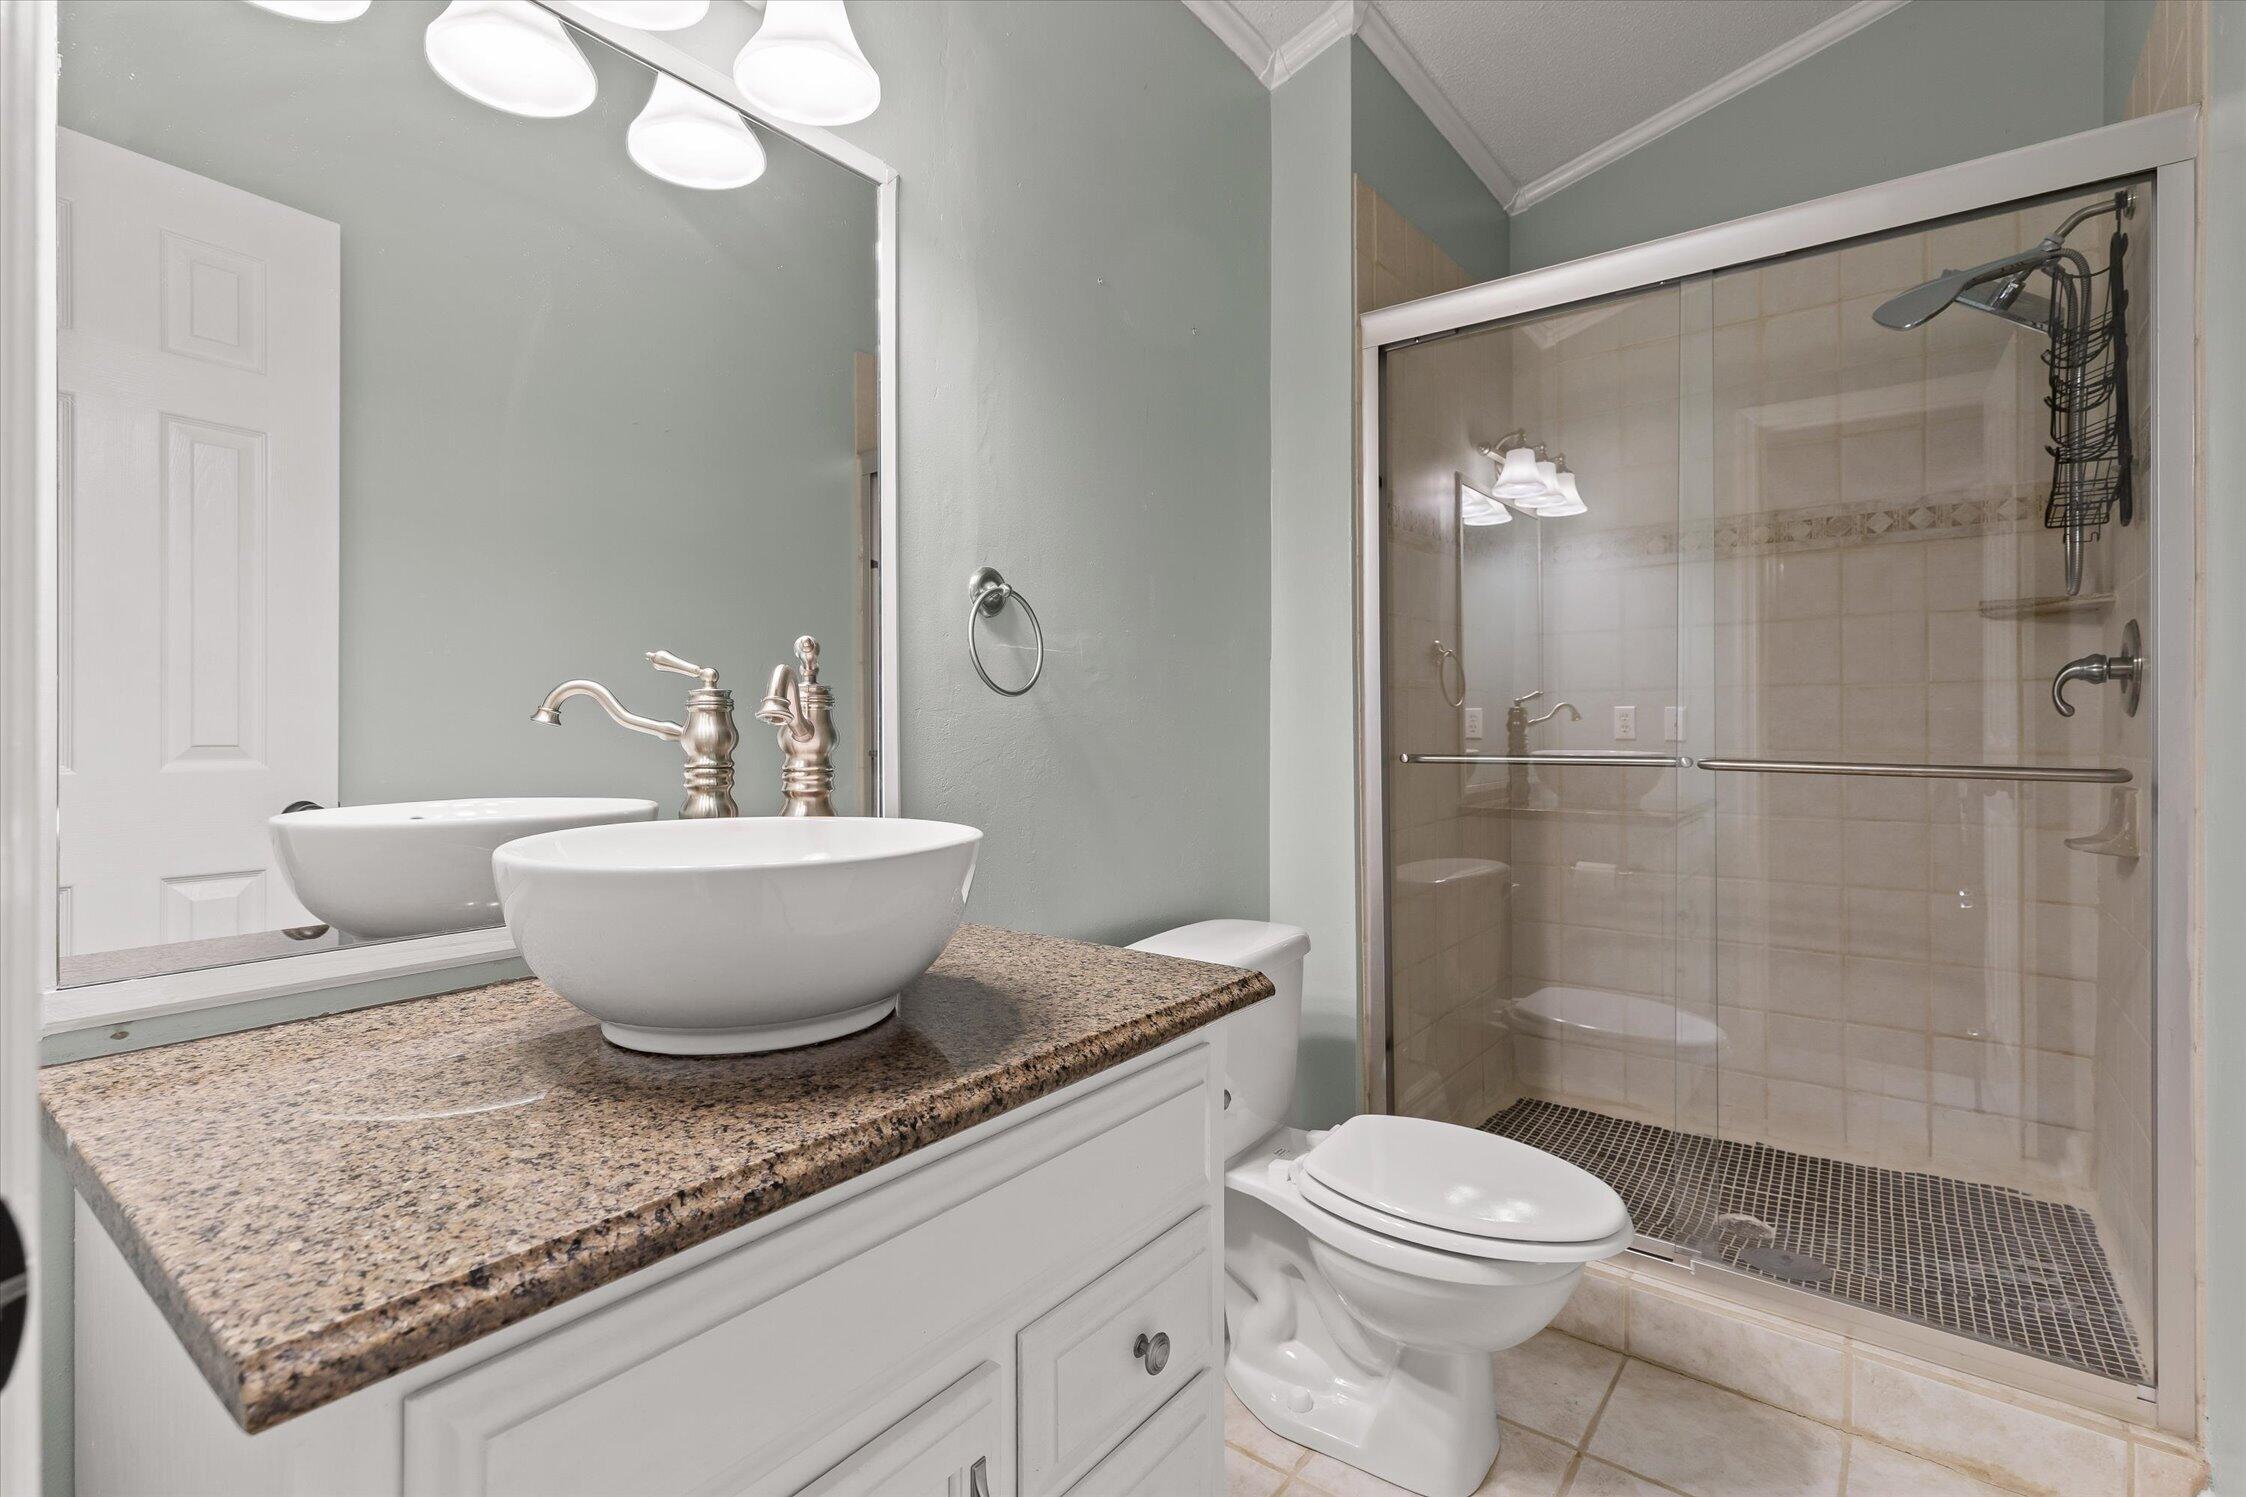
Bathroom with a granite vanity and glass-enclosed tiled walk-in shower.
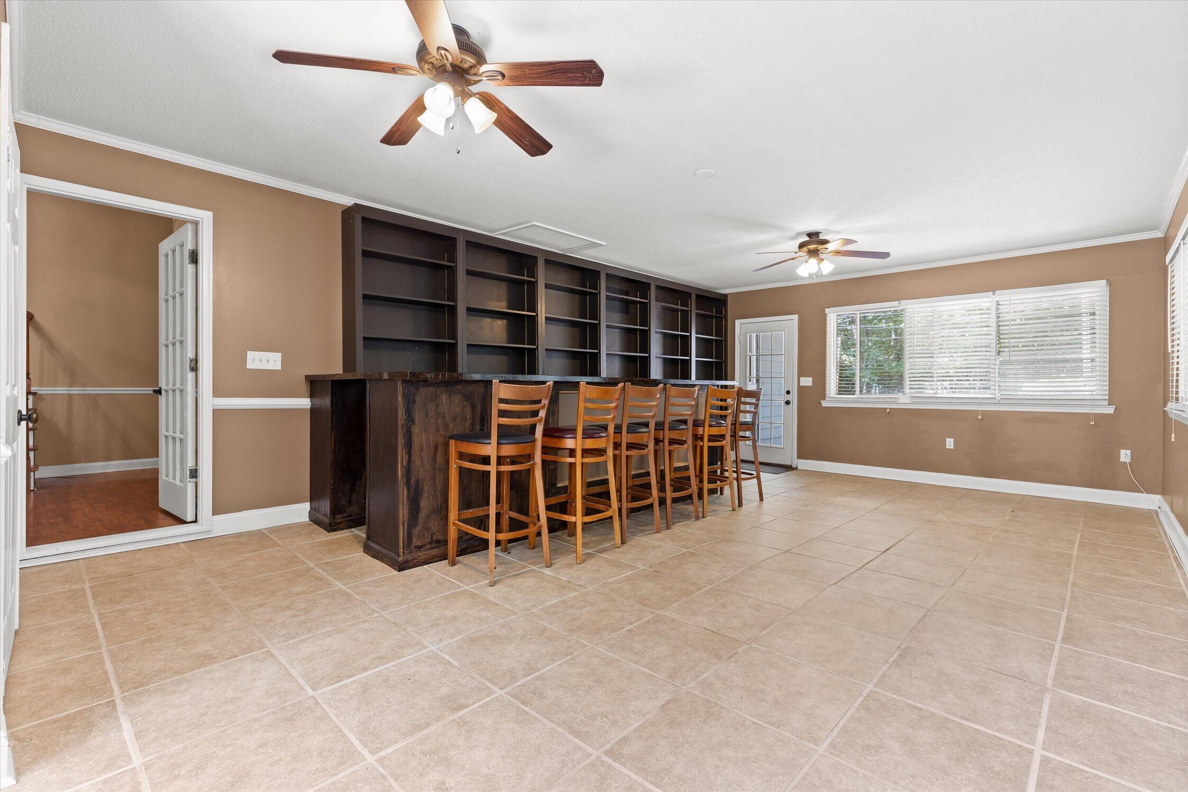
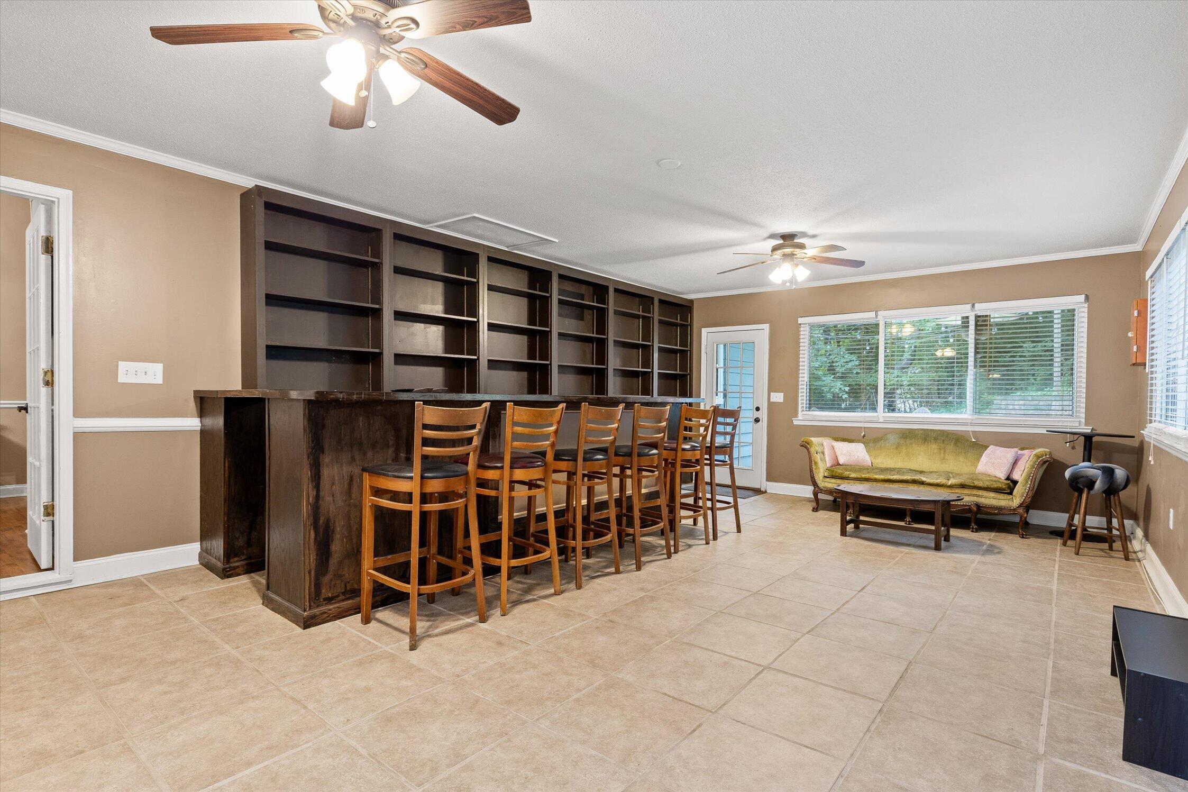
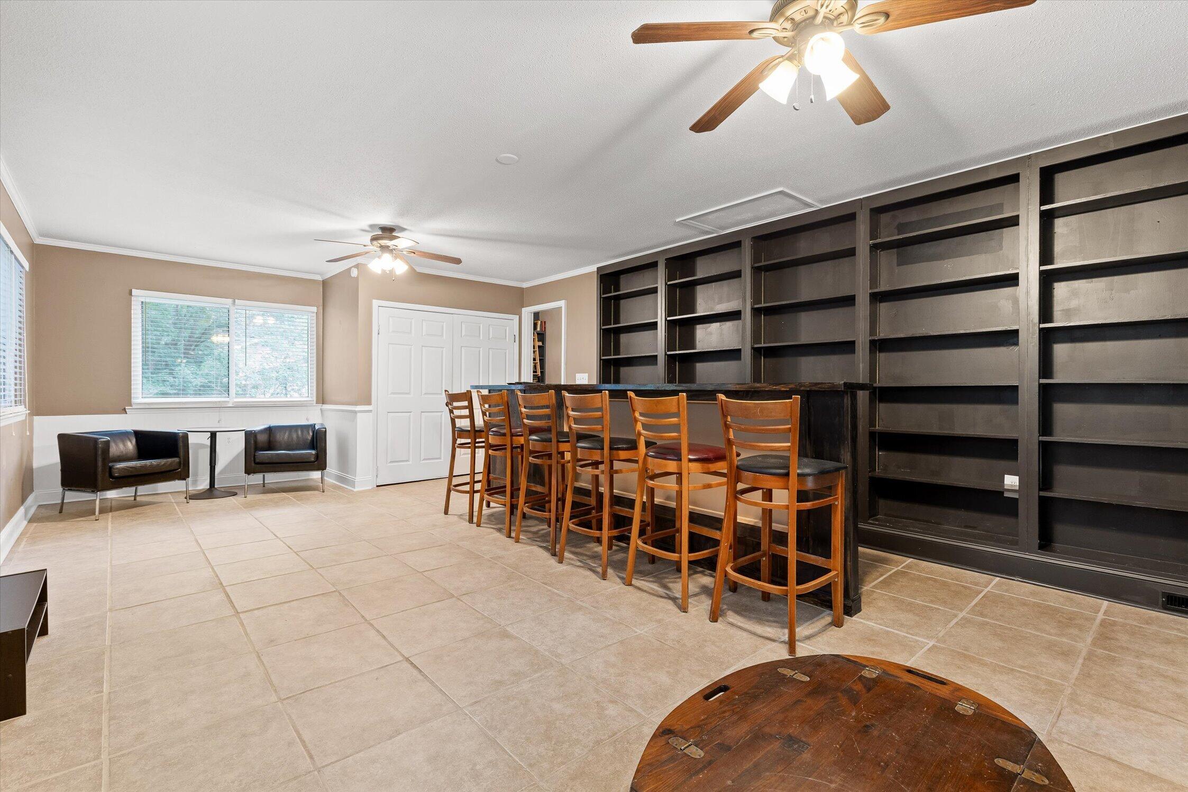
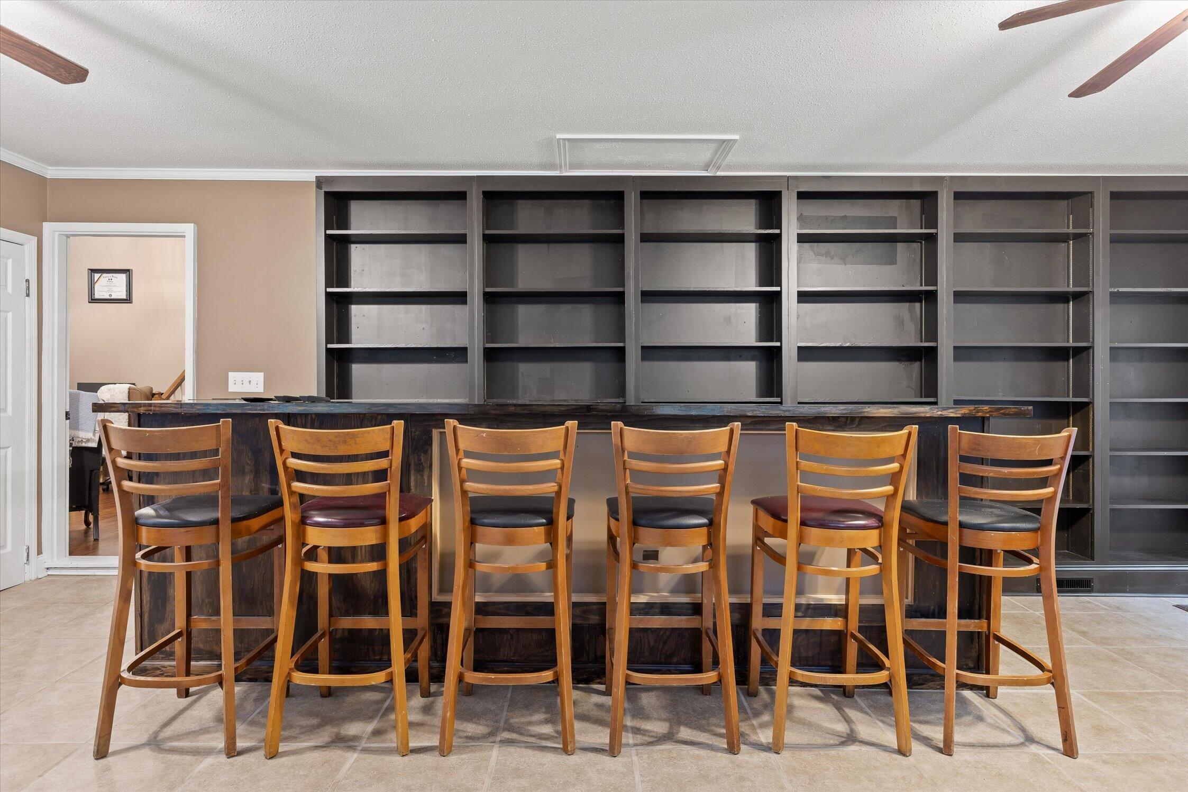
Interior room with built-in shelving, a long bar counter, wooden stools, and large tiled floors.
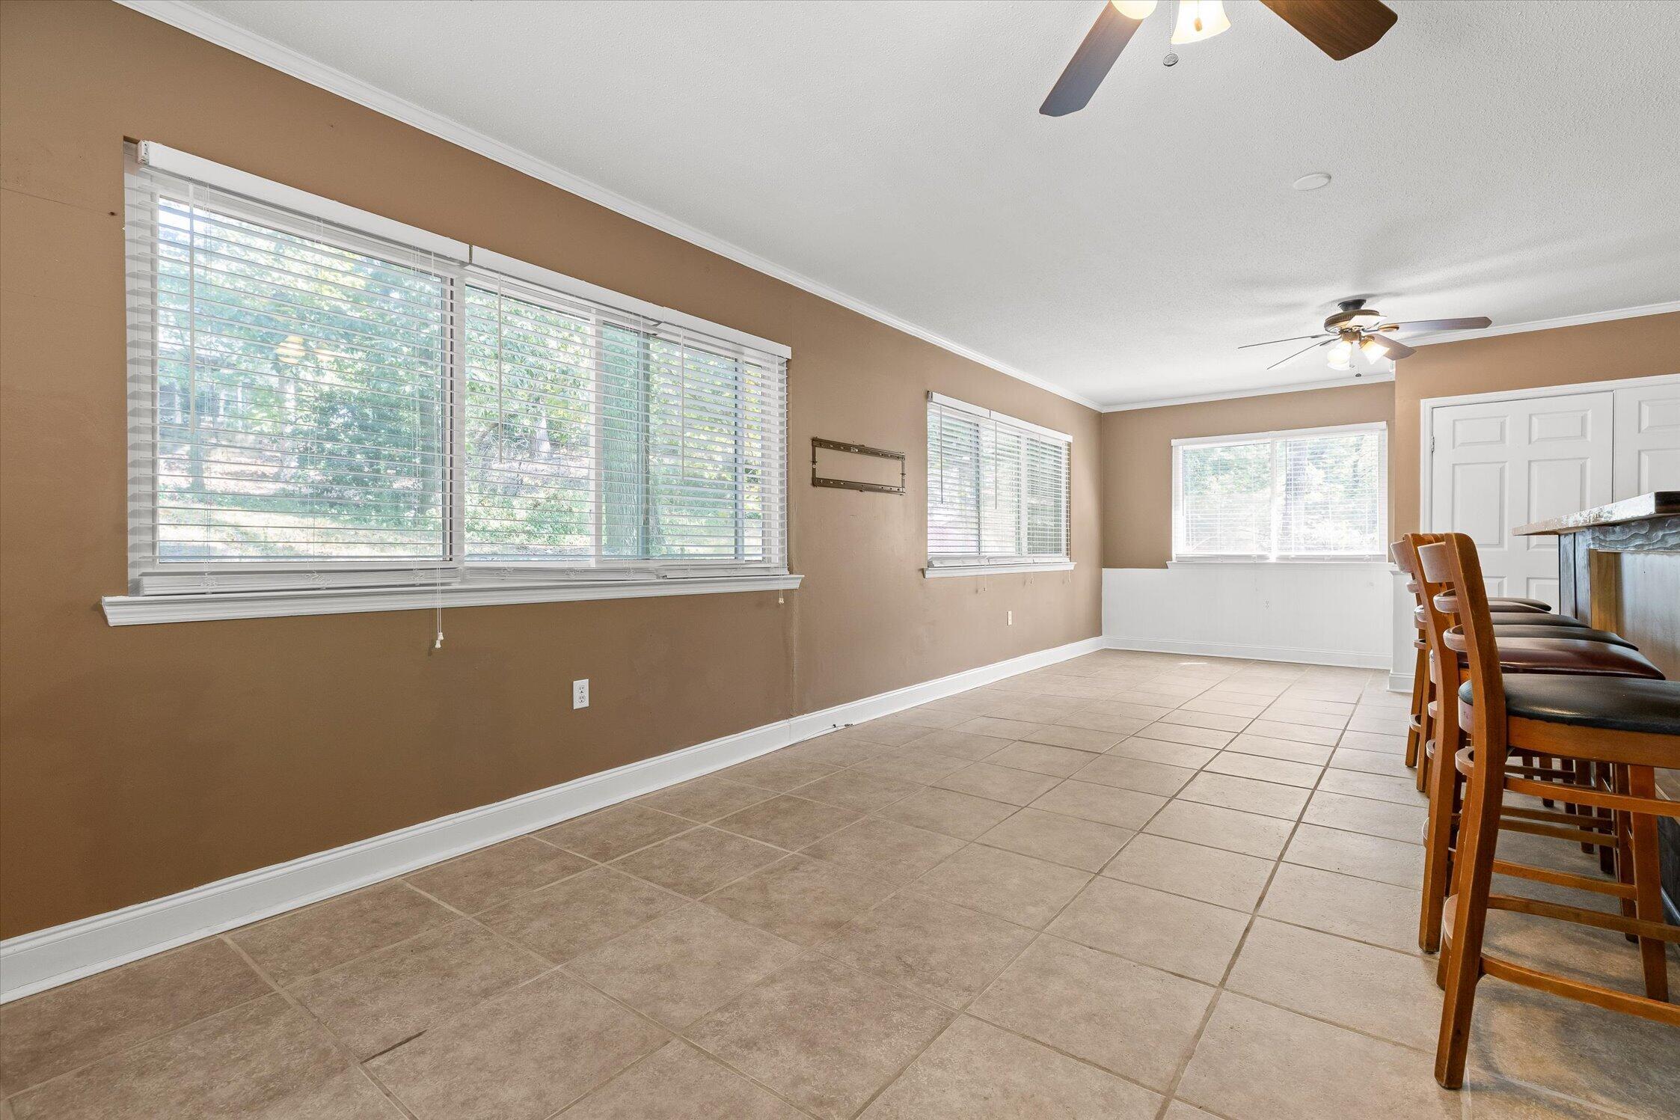
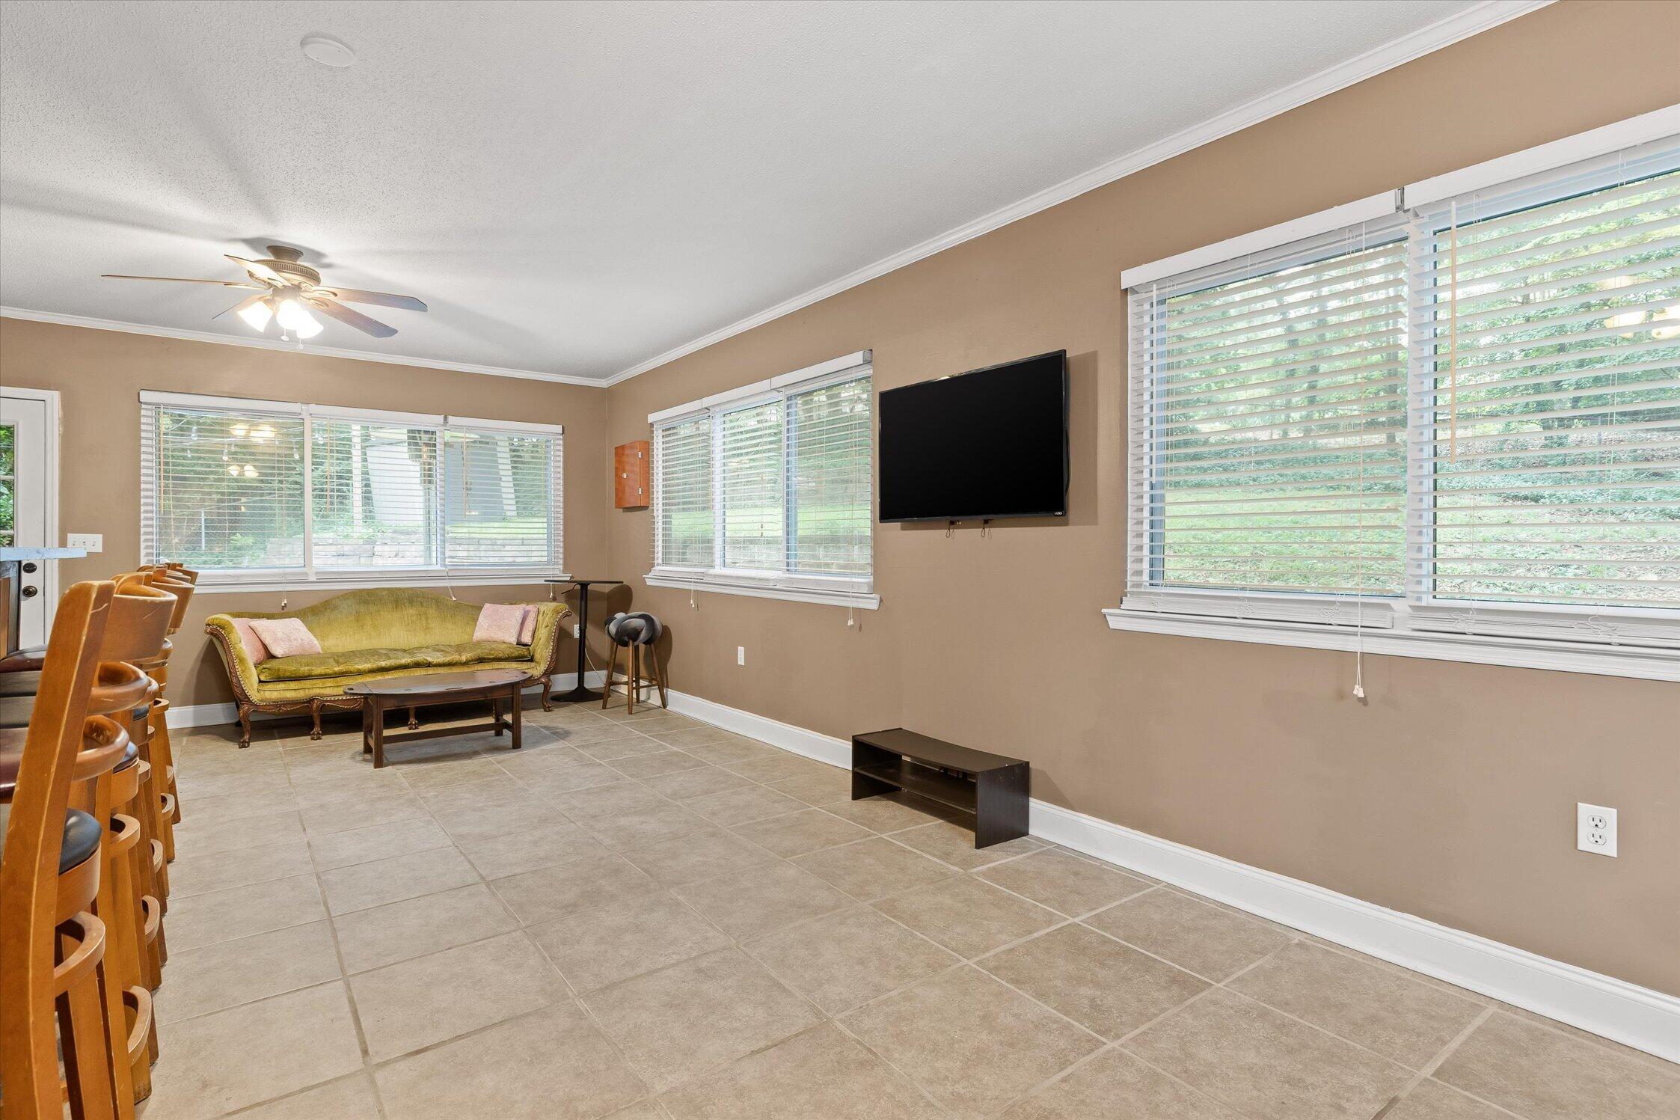
Dining area with tiled floors, wide windows, and wooden bar stools beside the kitchen island.
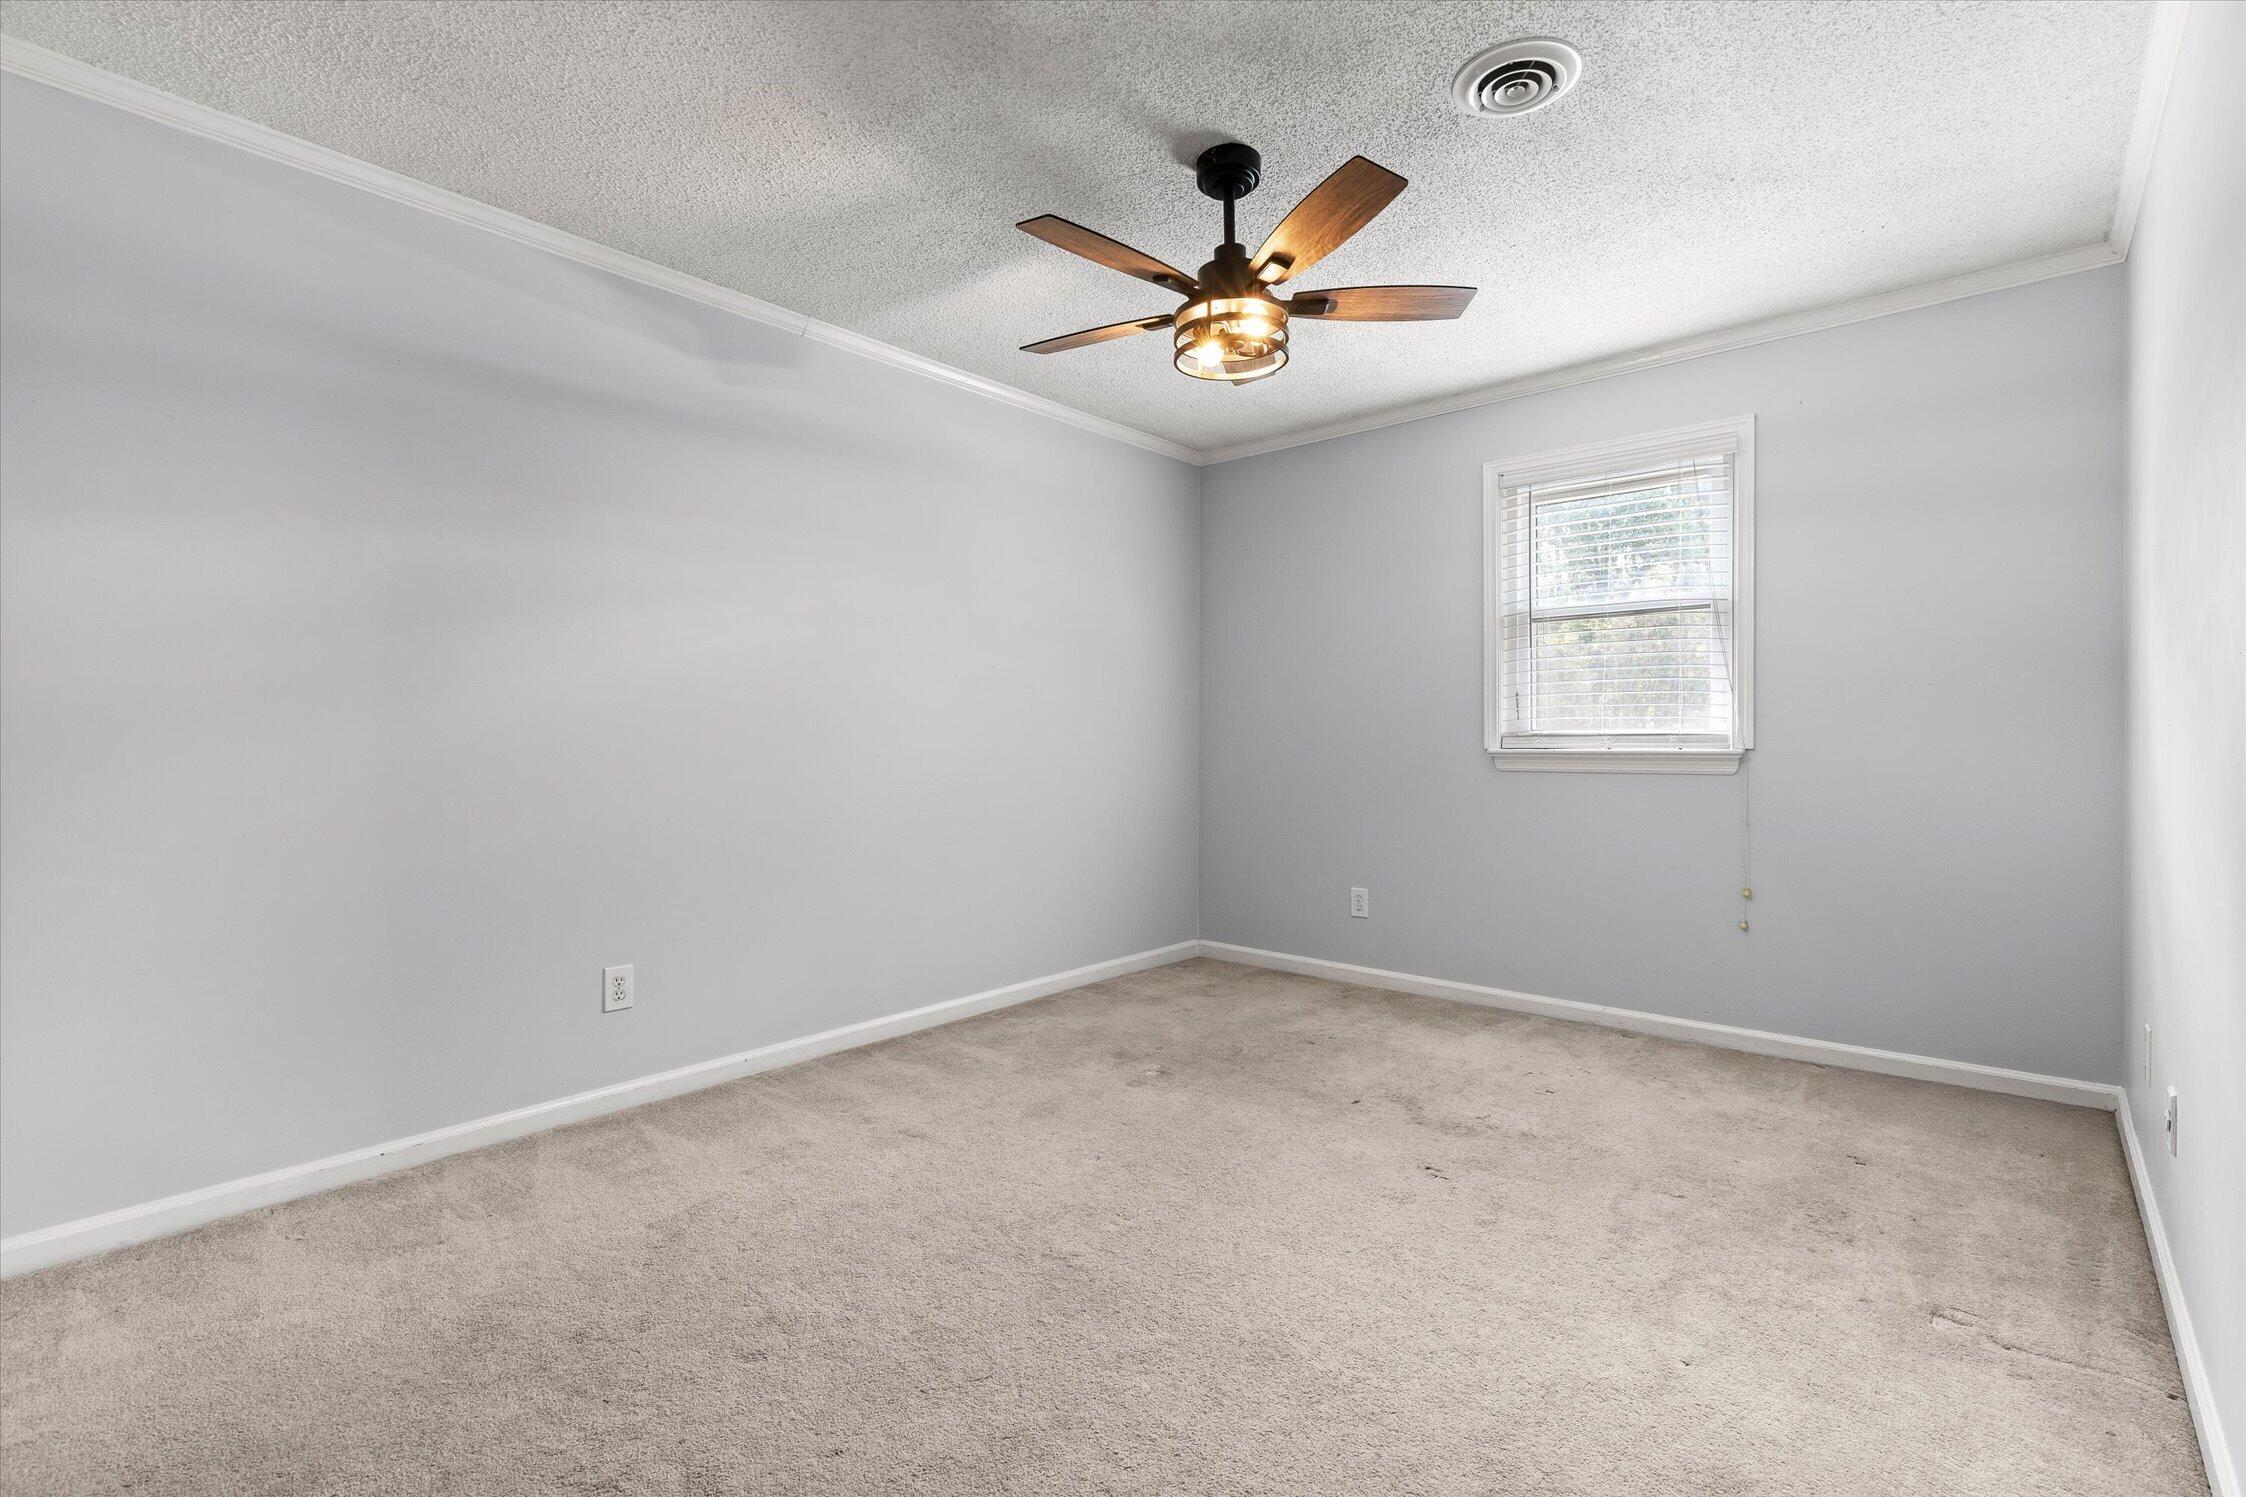
Empty carpeted room with gray walls, a window with blinds, and a lit ceiling fan.
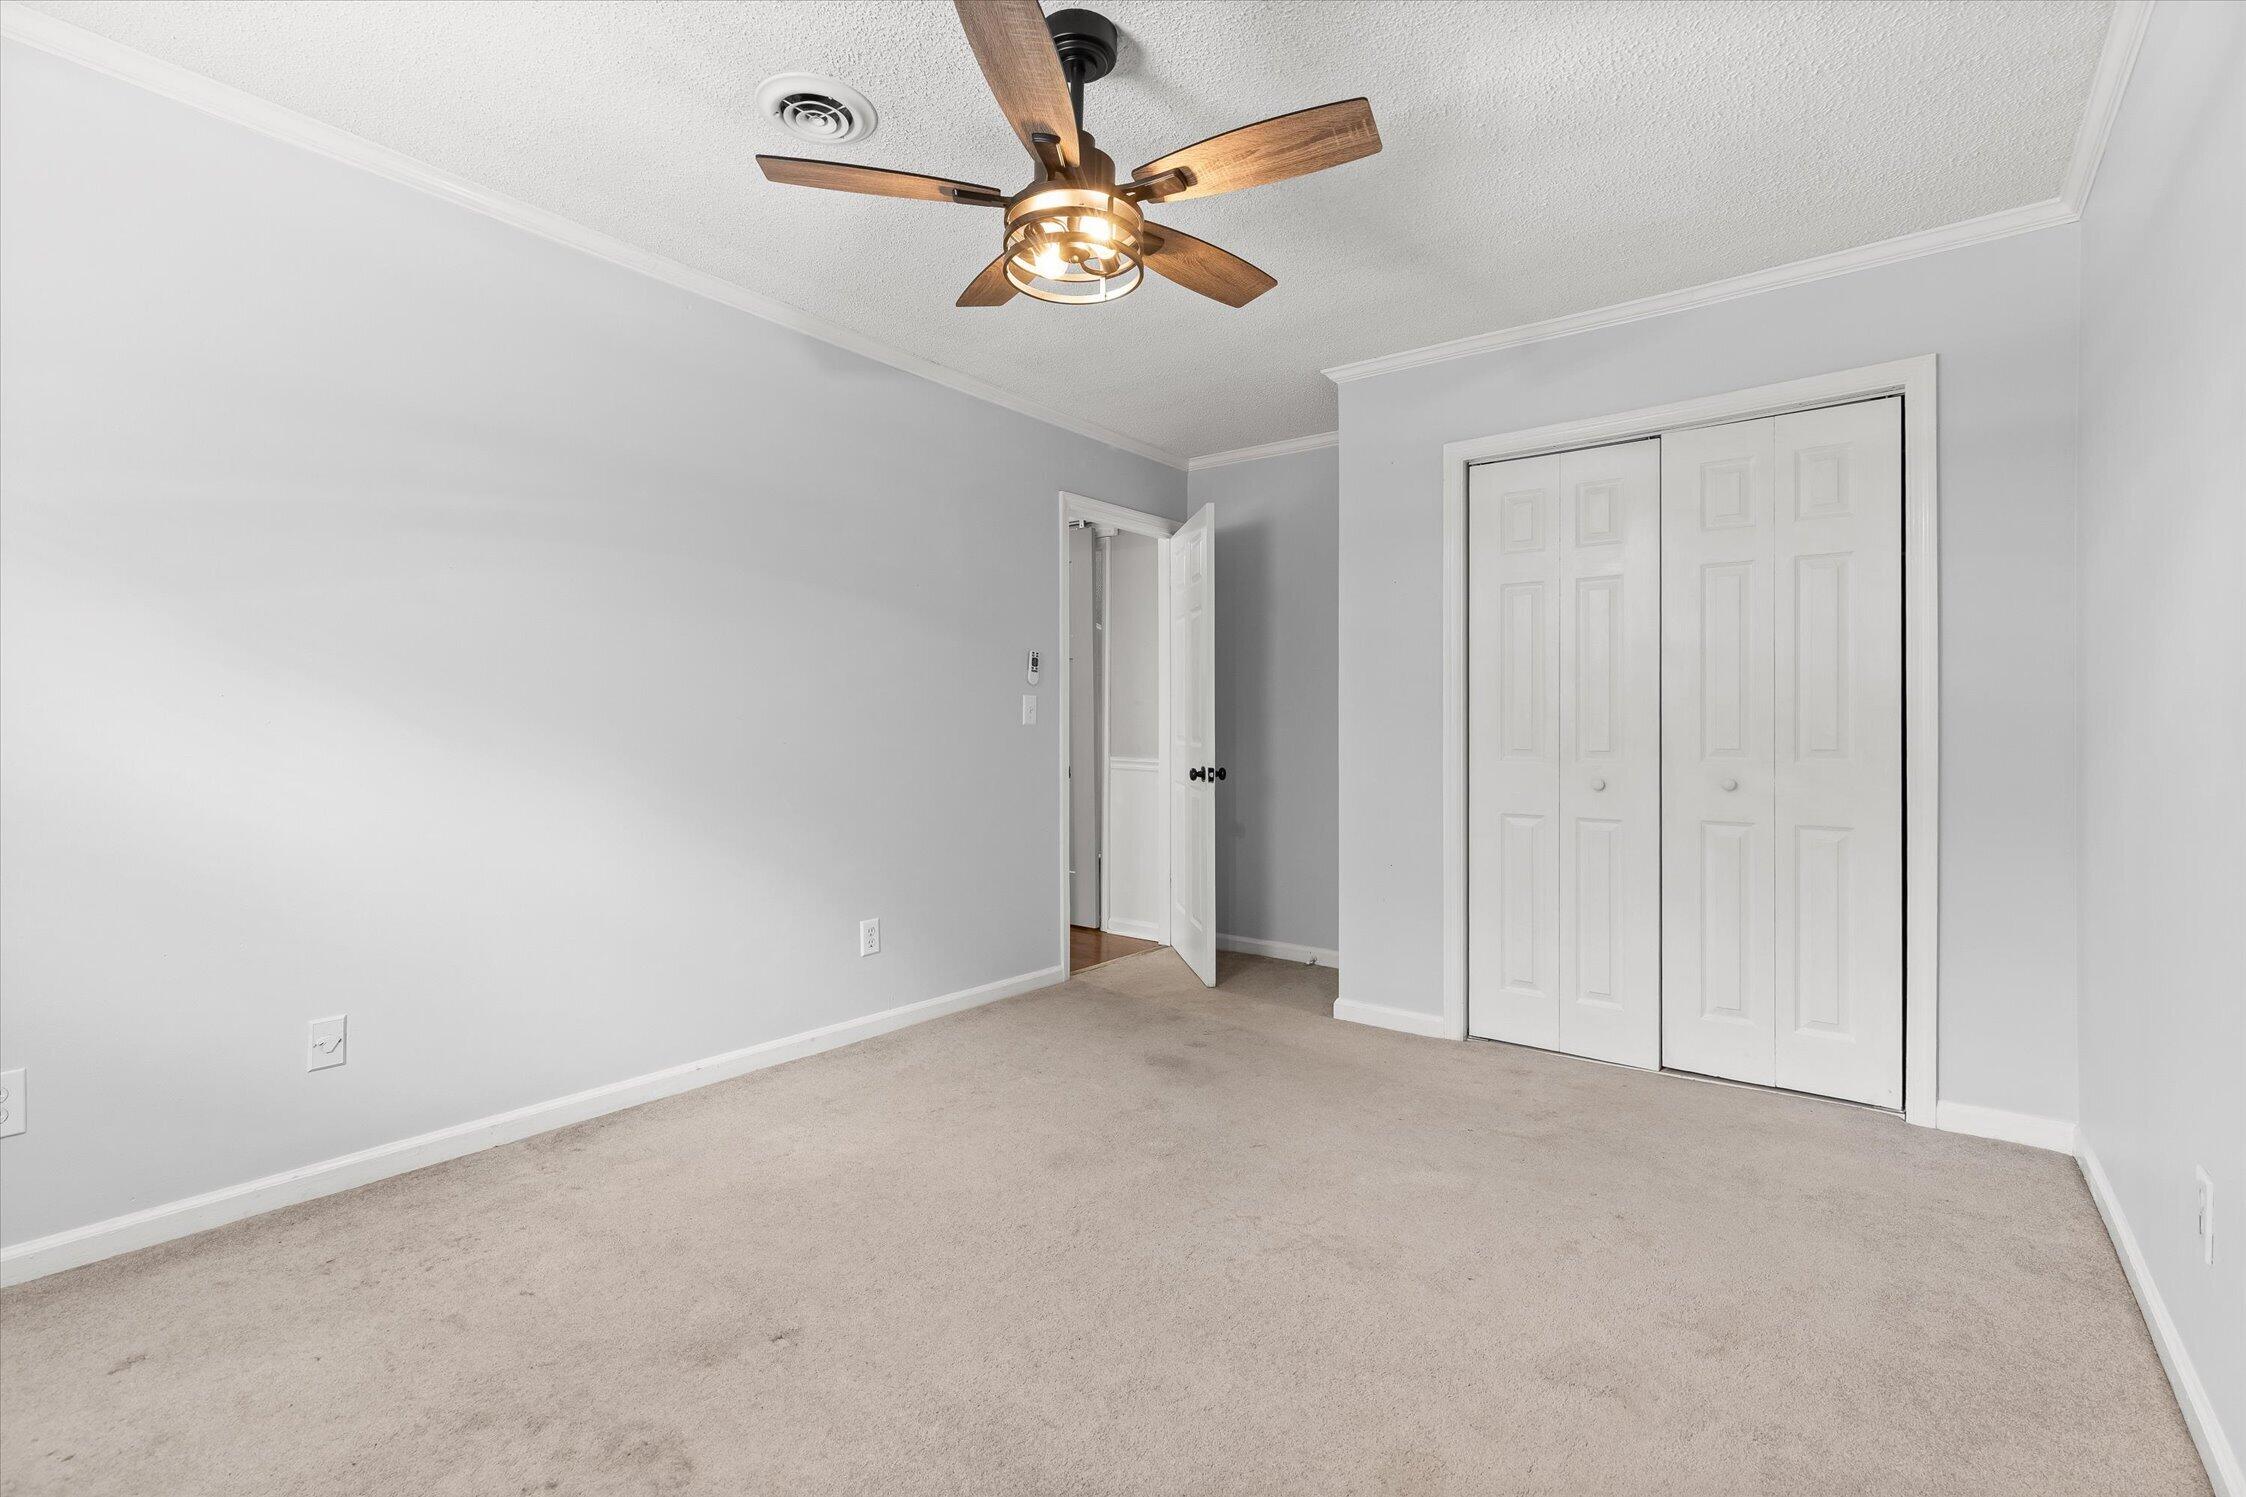
Empty bedroom with beige carpet, a wood-blade ceiling fan, and white sliding closet doors.
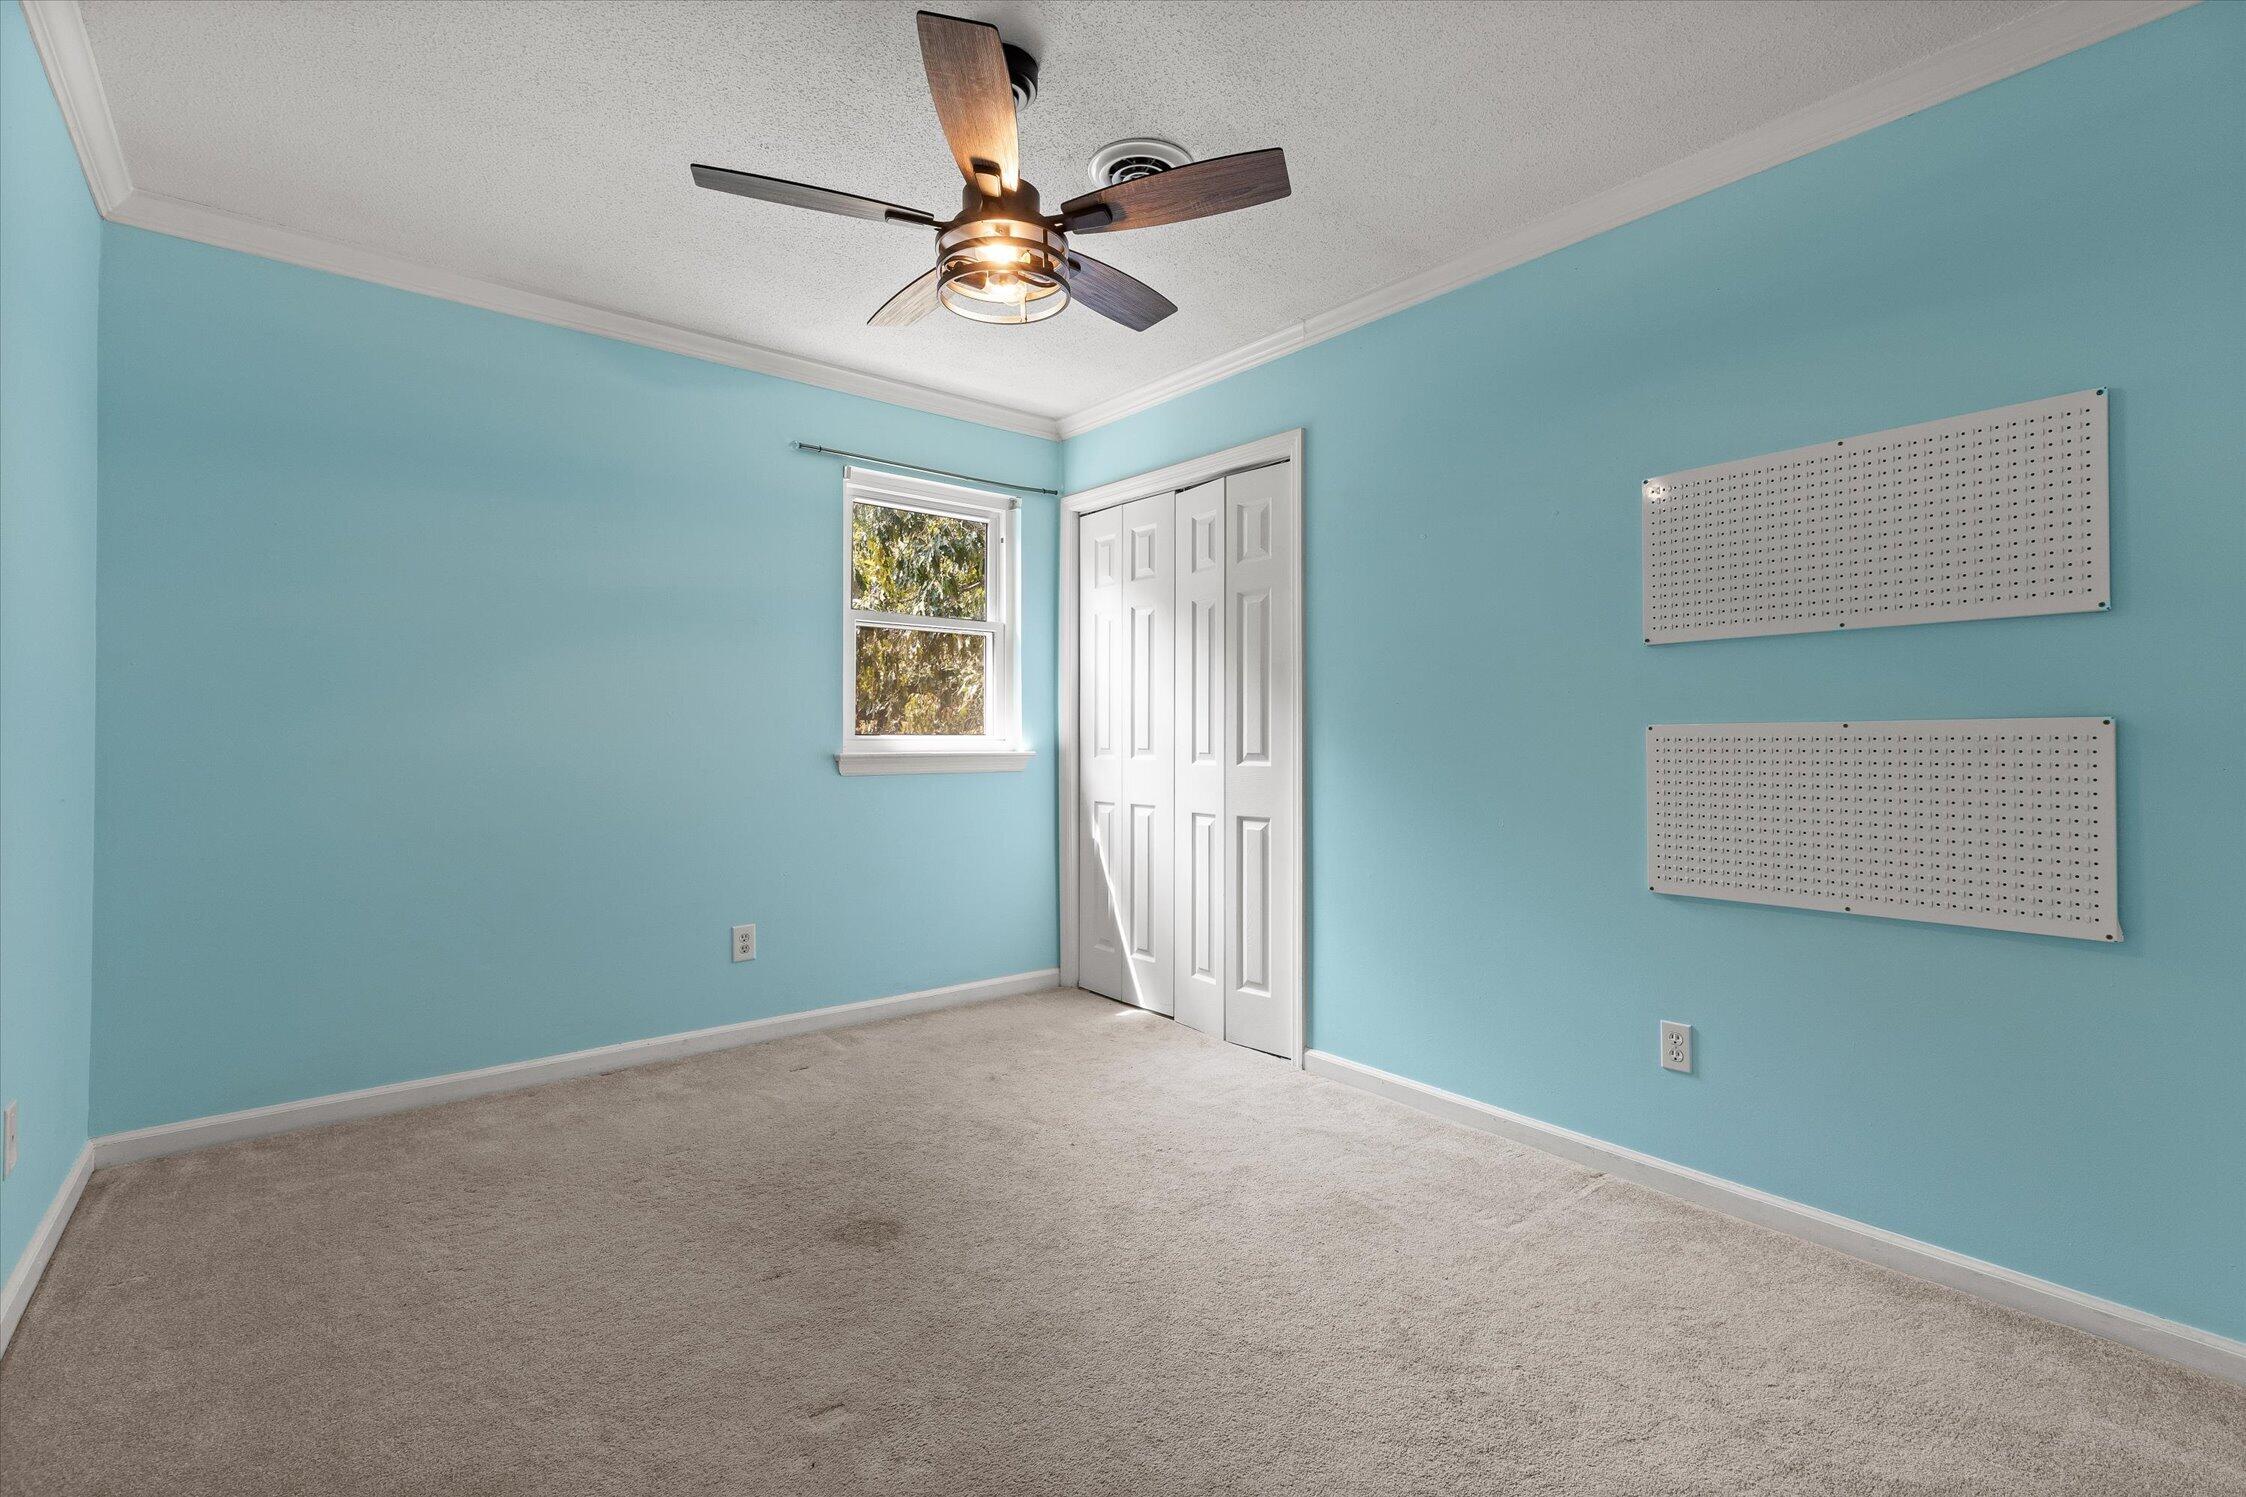
Empty bedroom with blue walls, white closet doors, beige carpet, and wall-mounted pegboards.
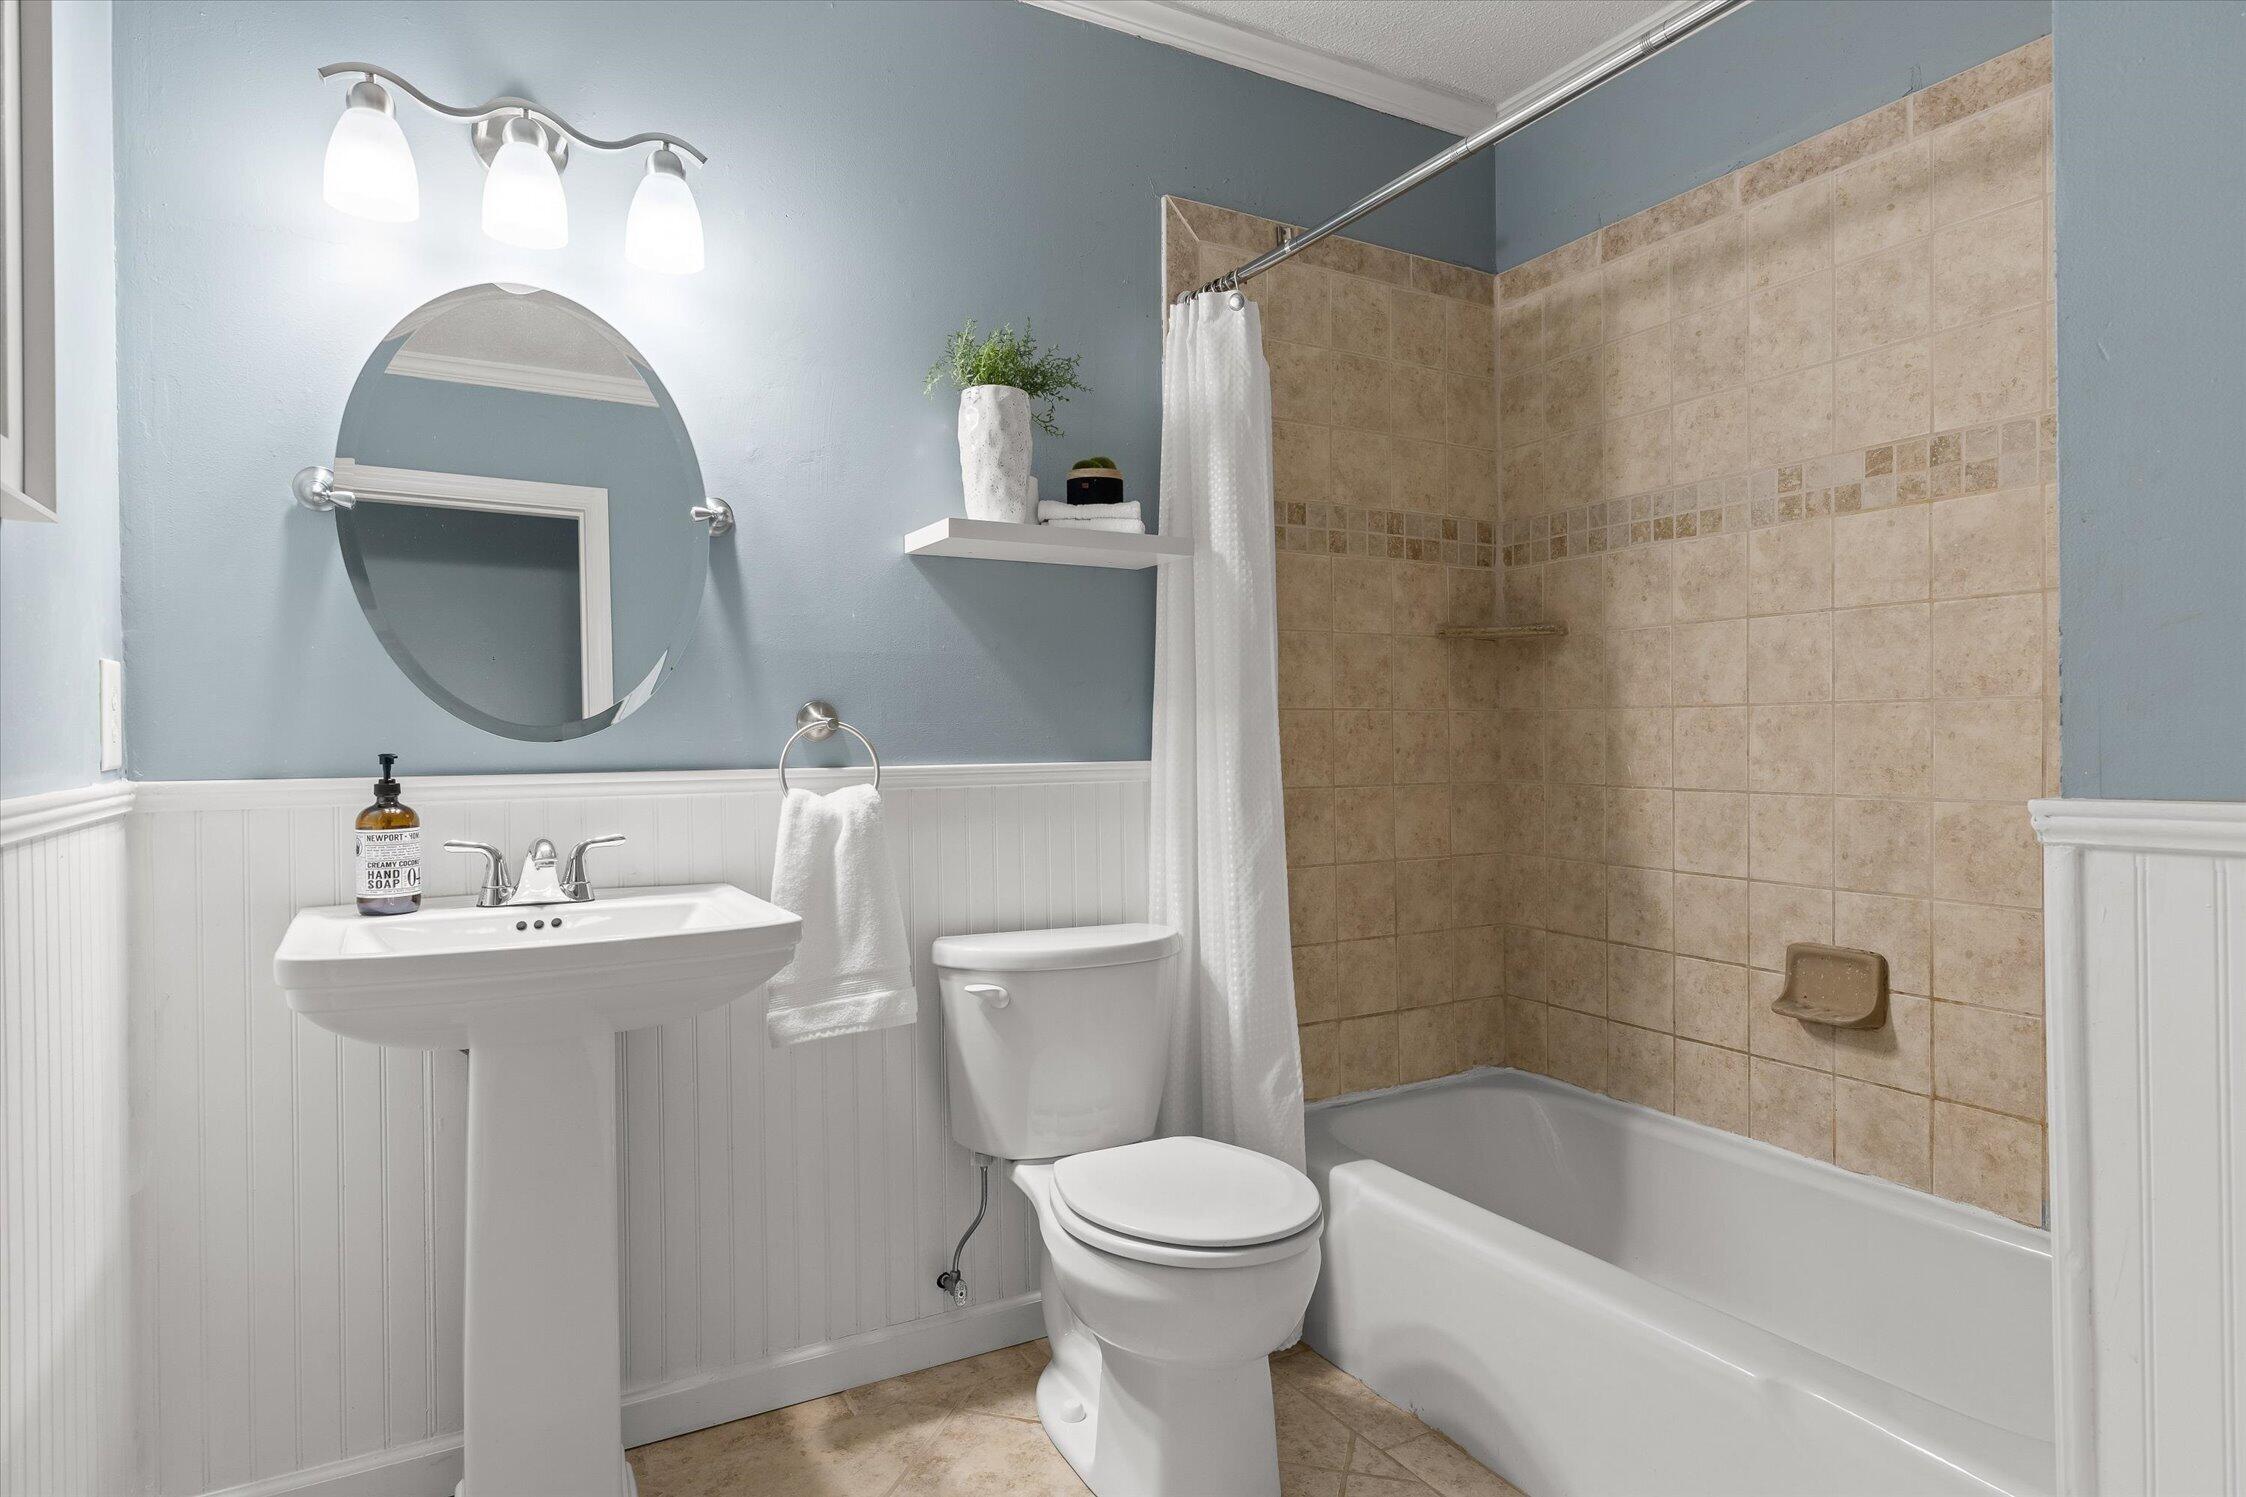
Bathroom with a pedestal sink, round mirror, and bathtub lined with tan tile.
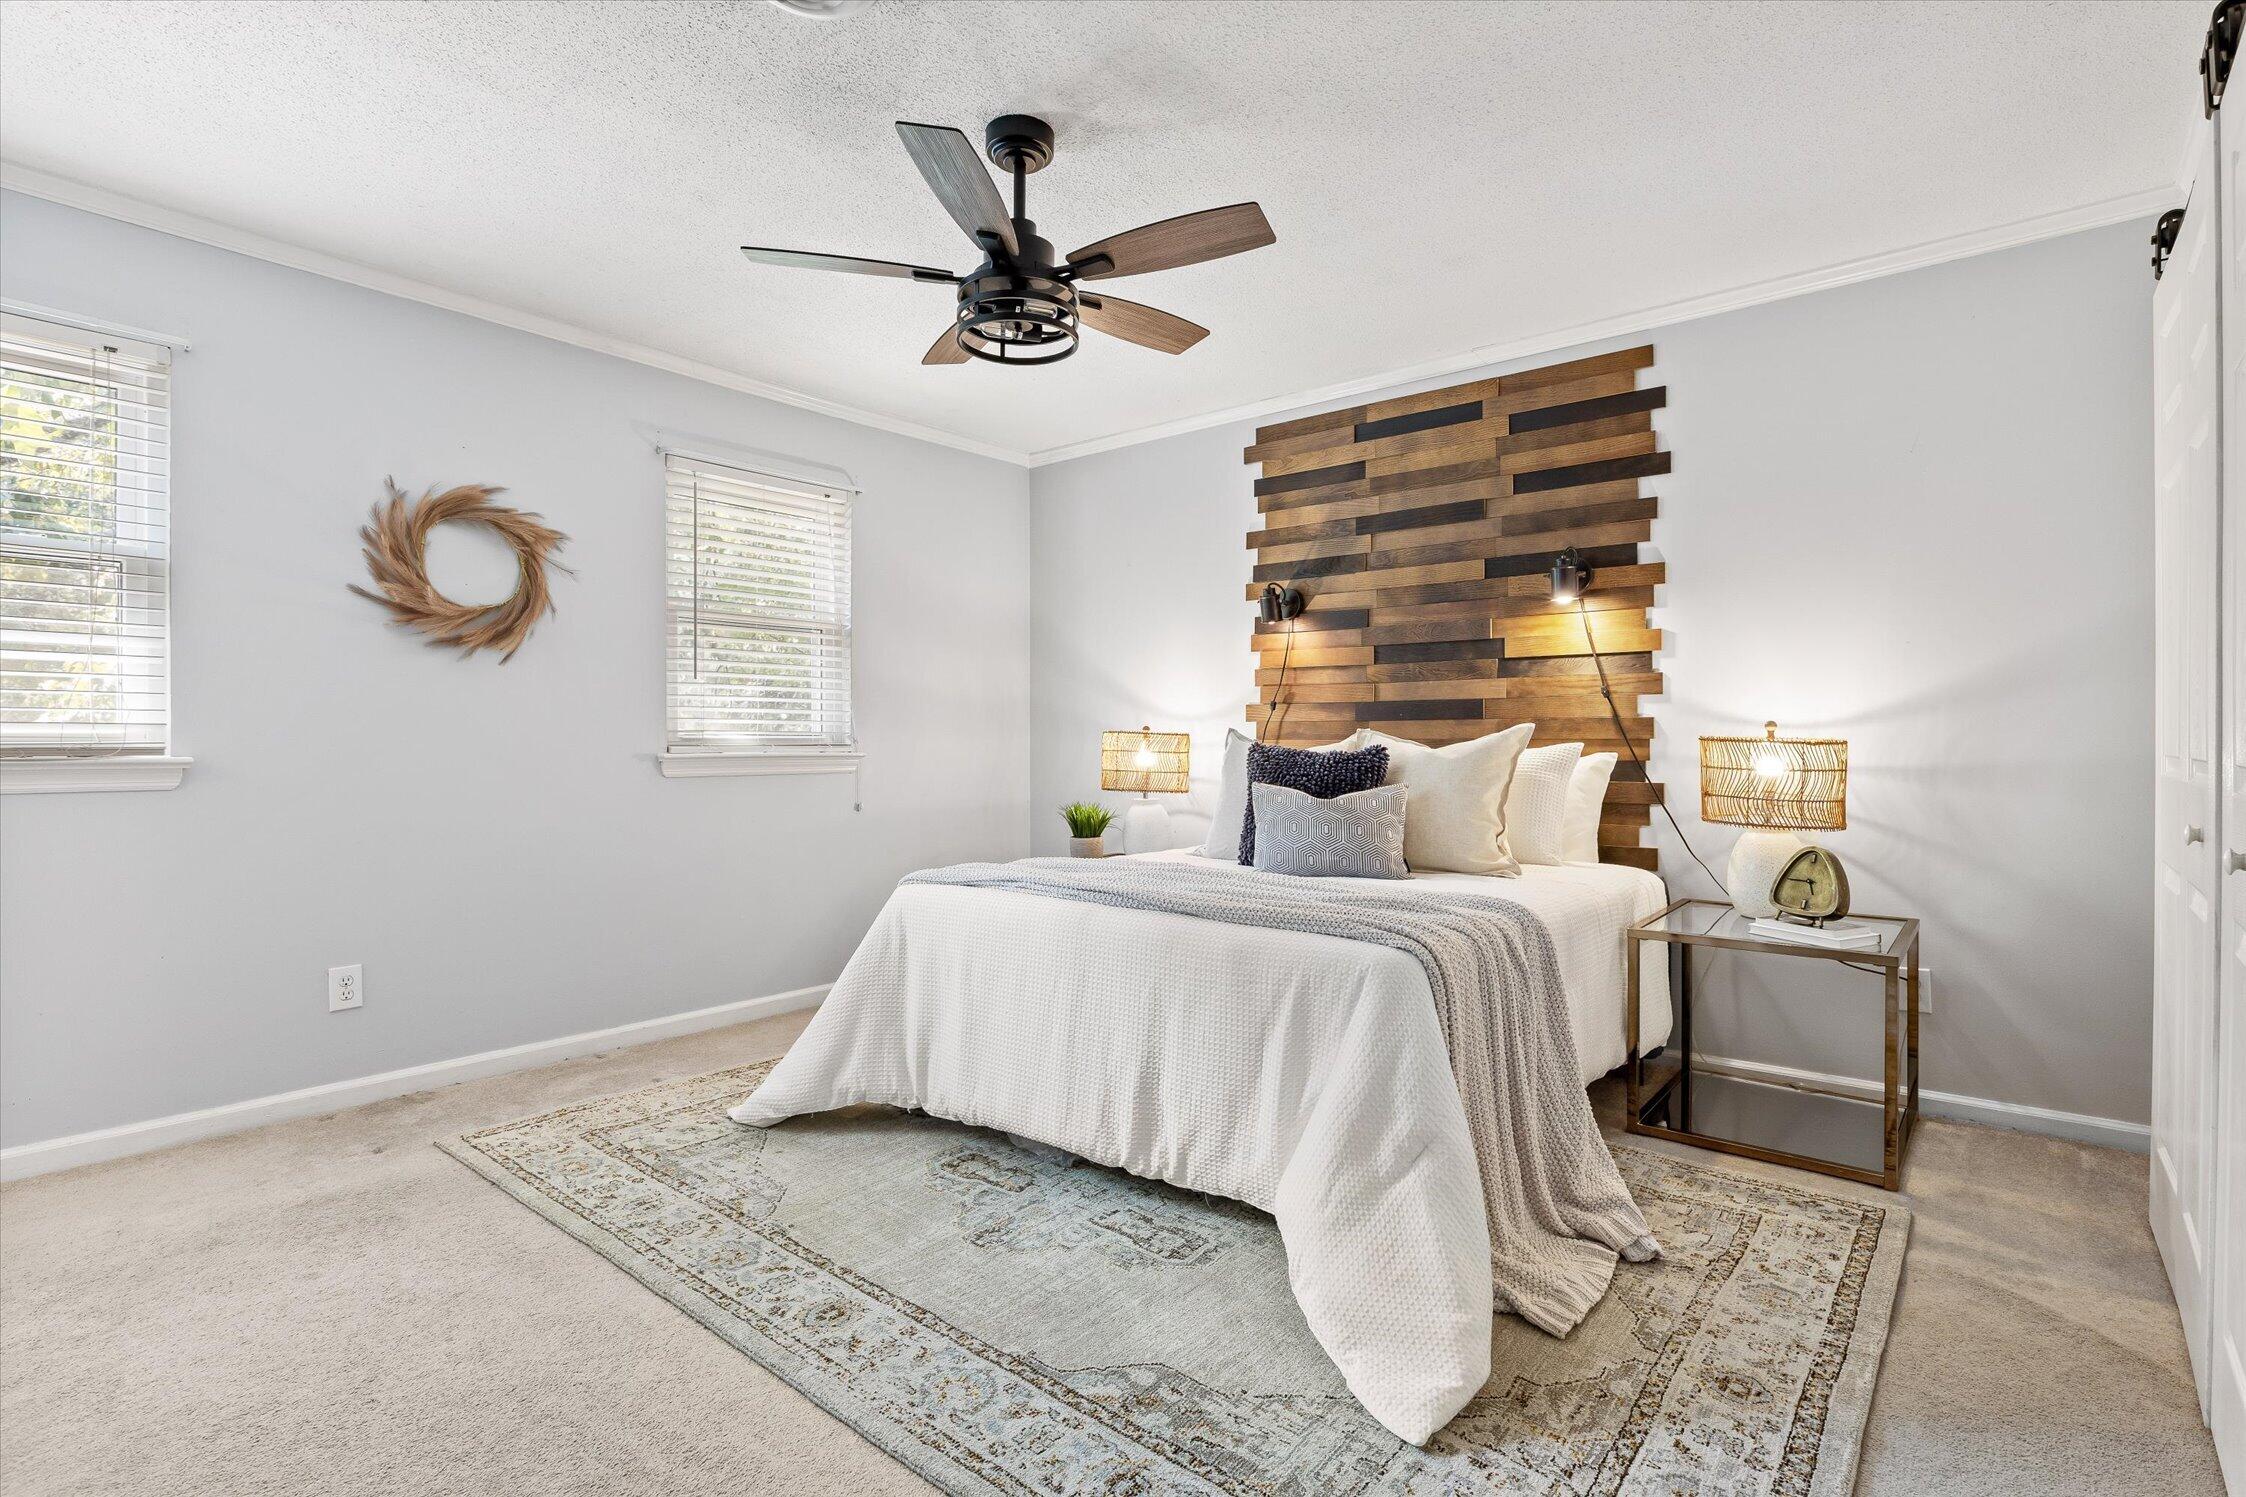
Staged bedroom with a white bed, wood-plank accent wall, and two windows with blinds.
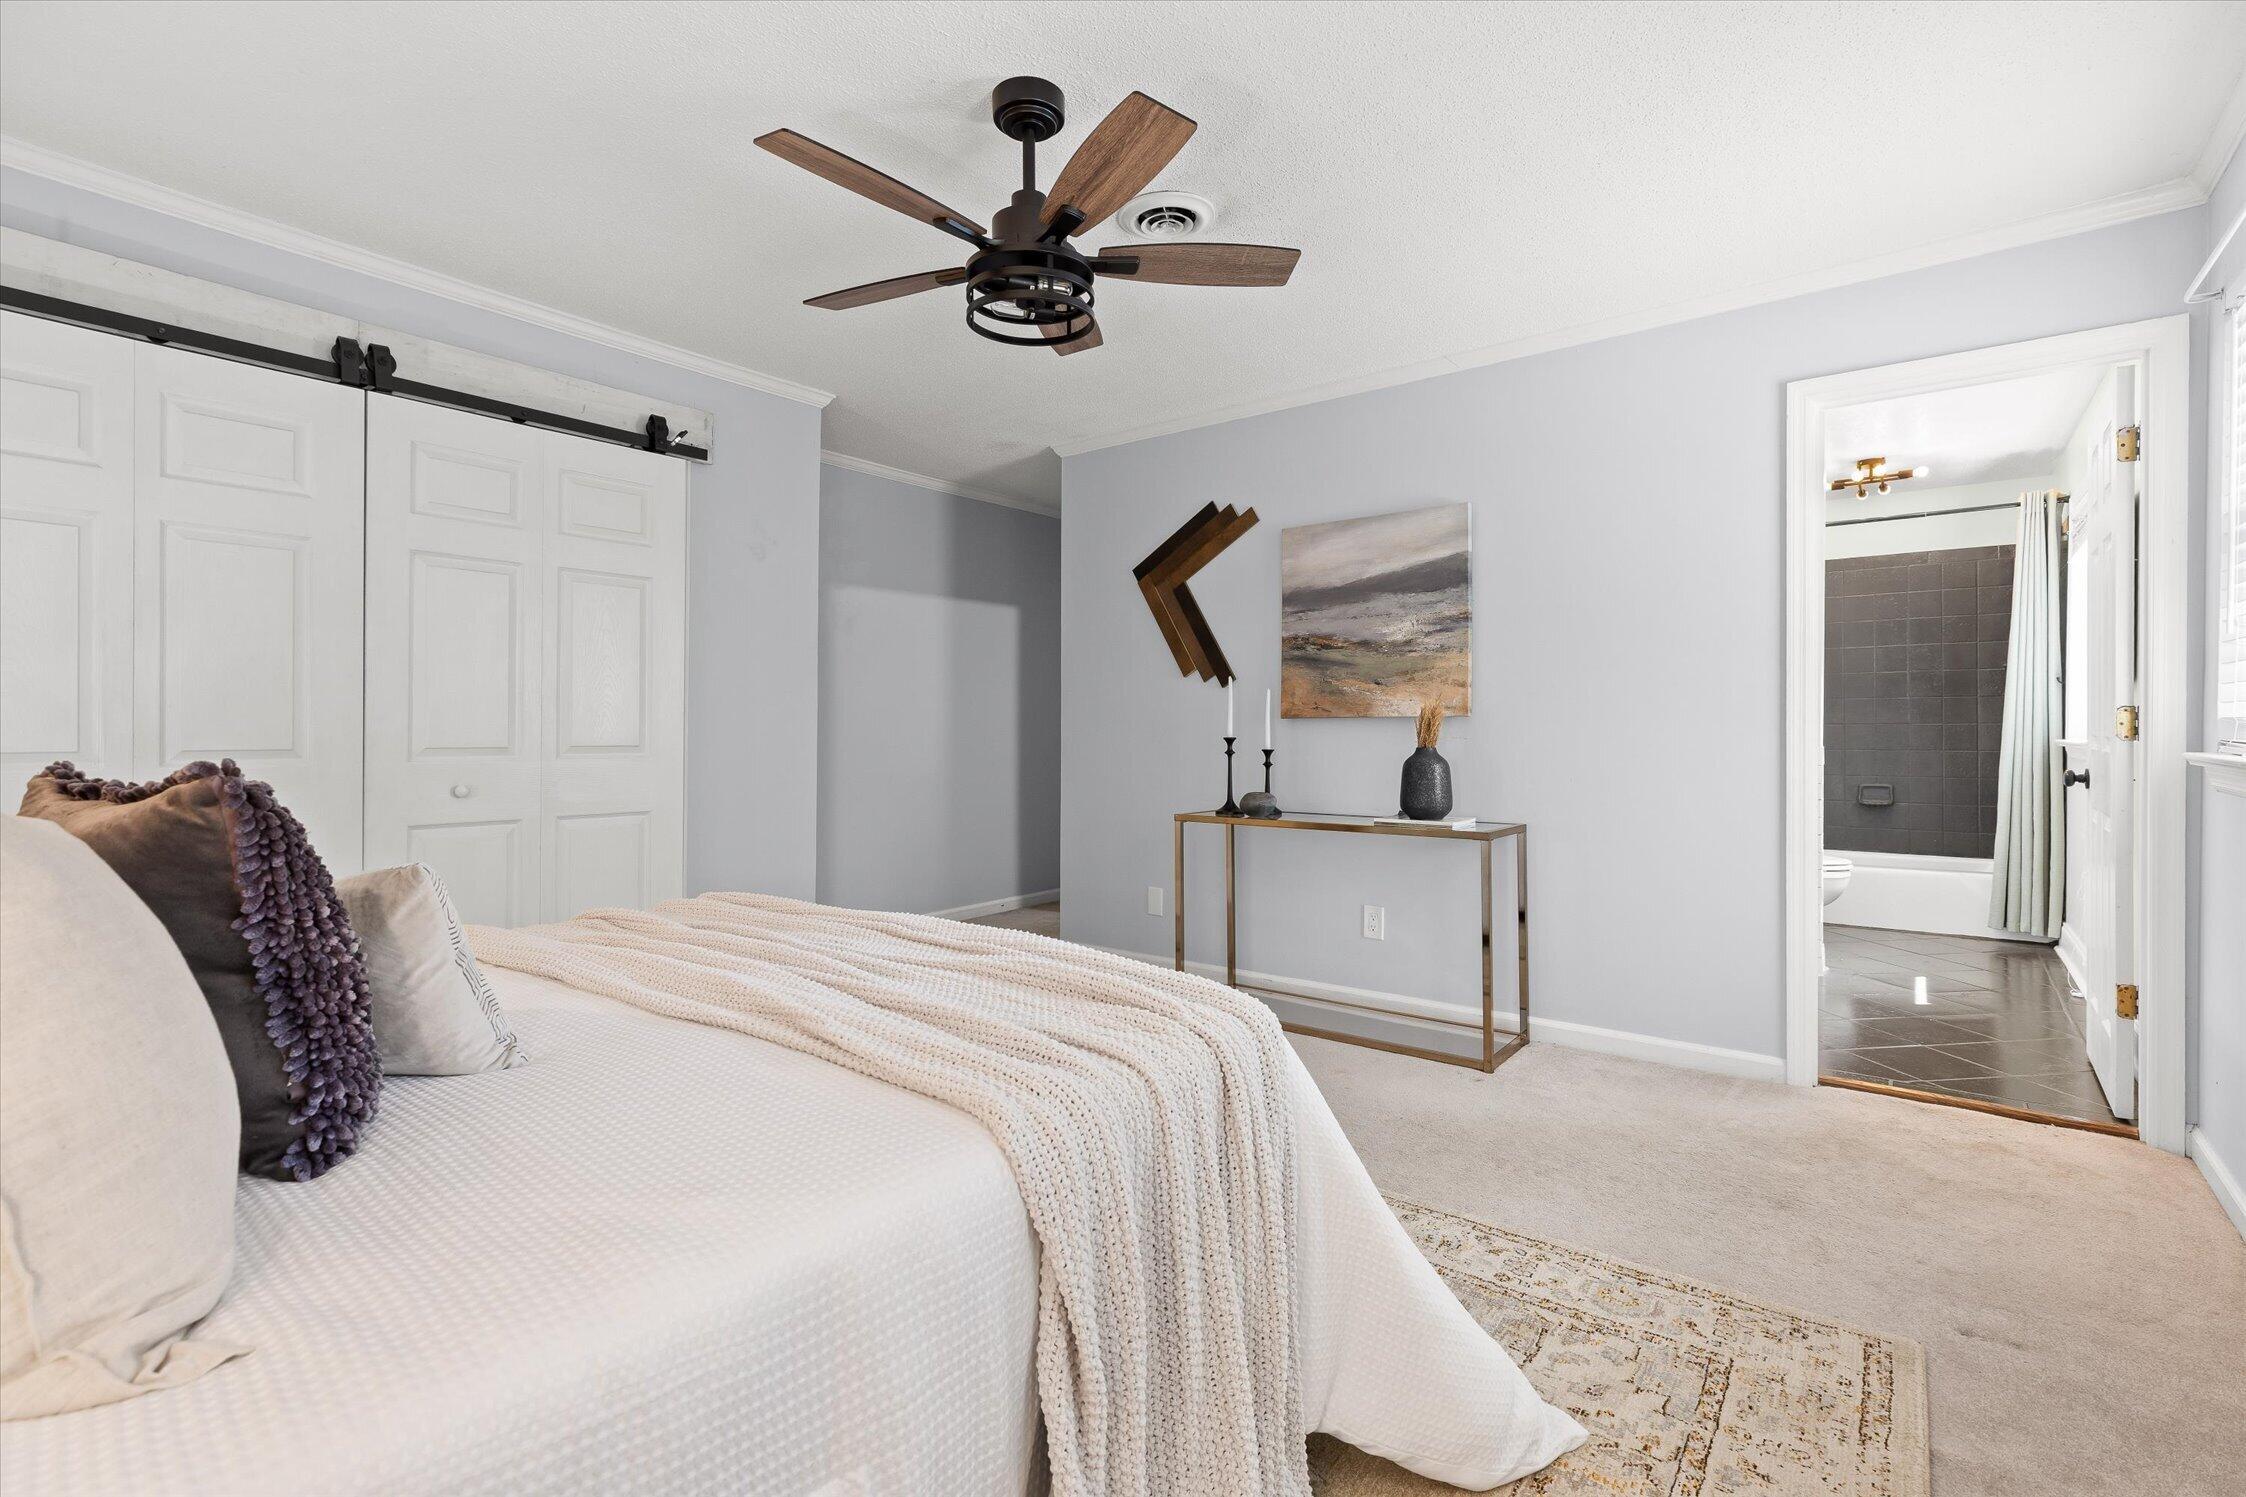
Bedroom with a white bed, sliding barn doors, and an ensuite bathroom doorway.
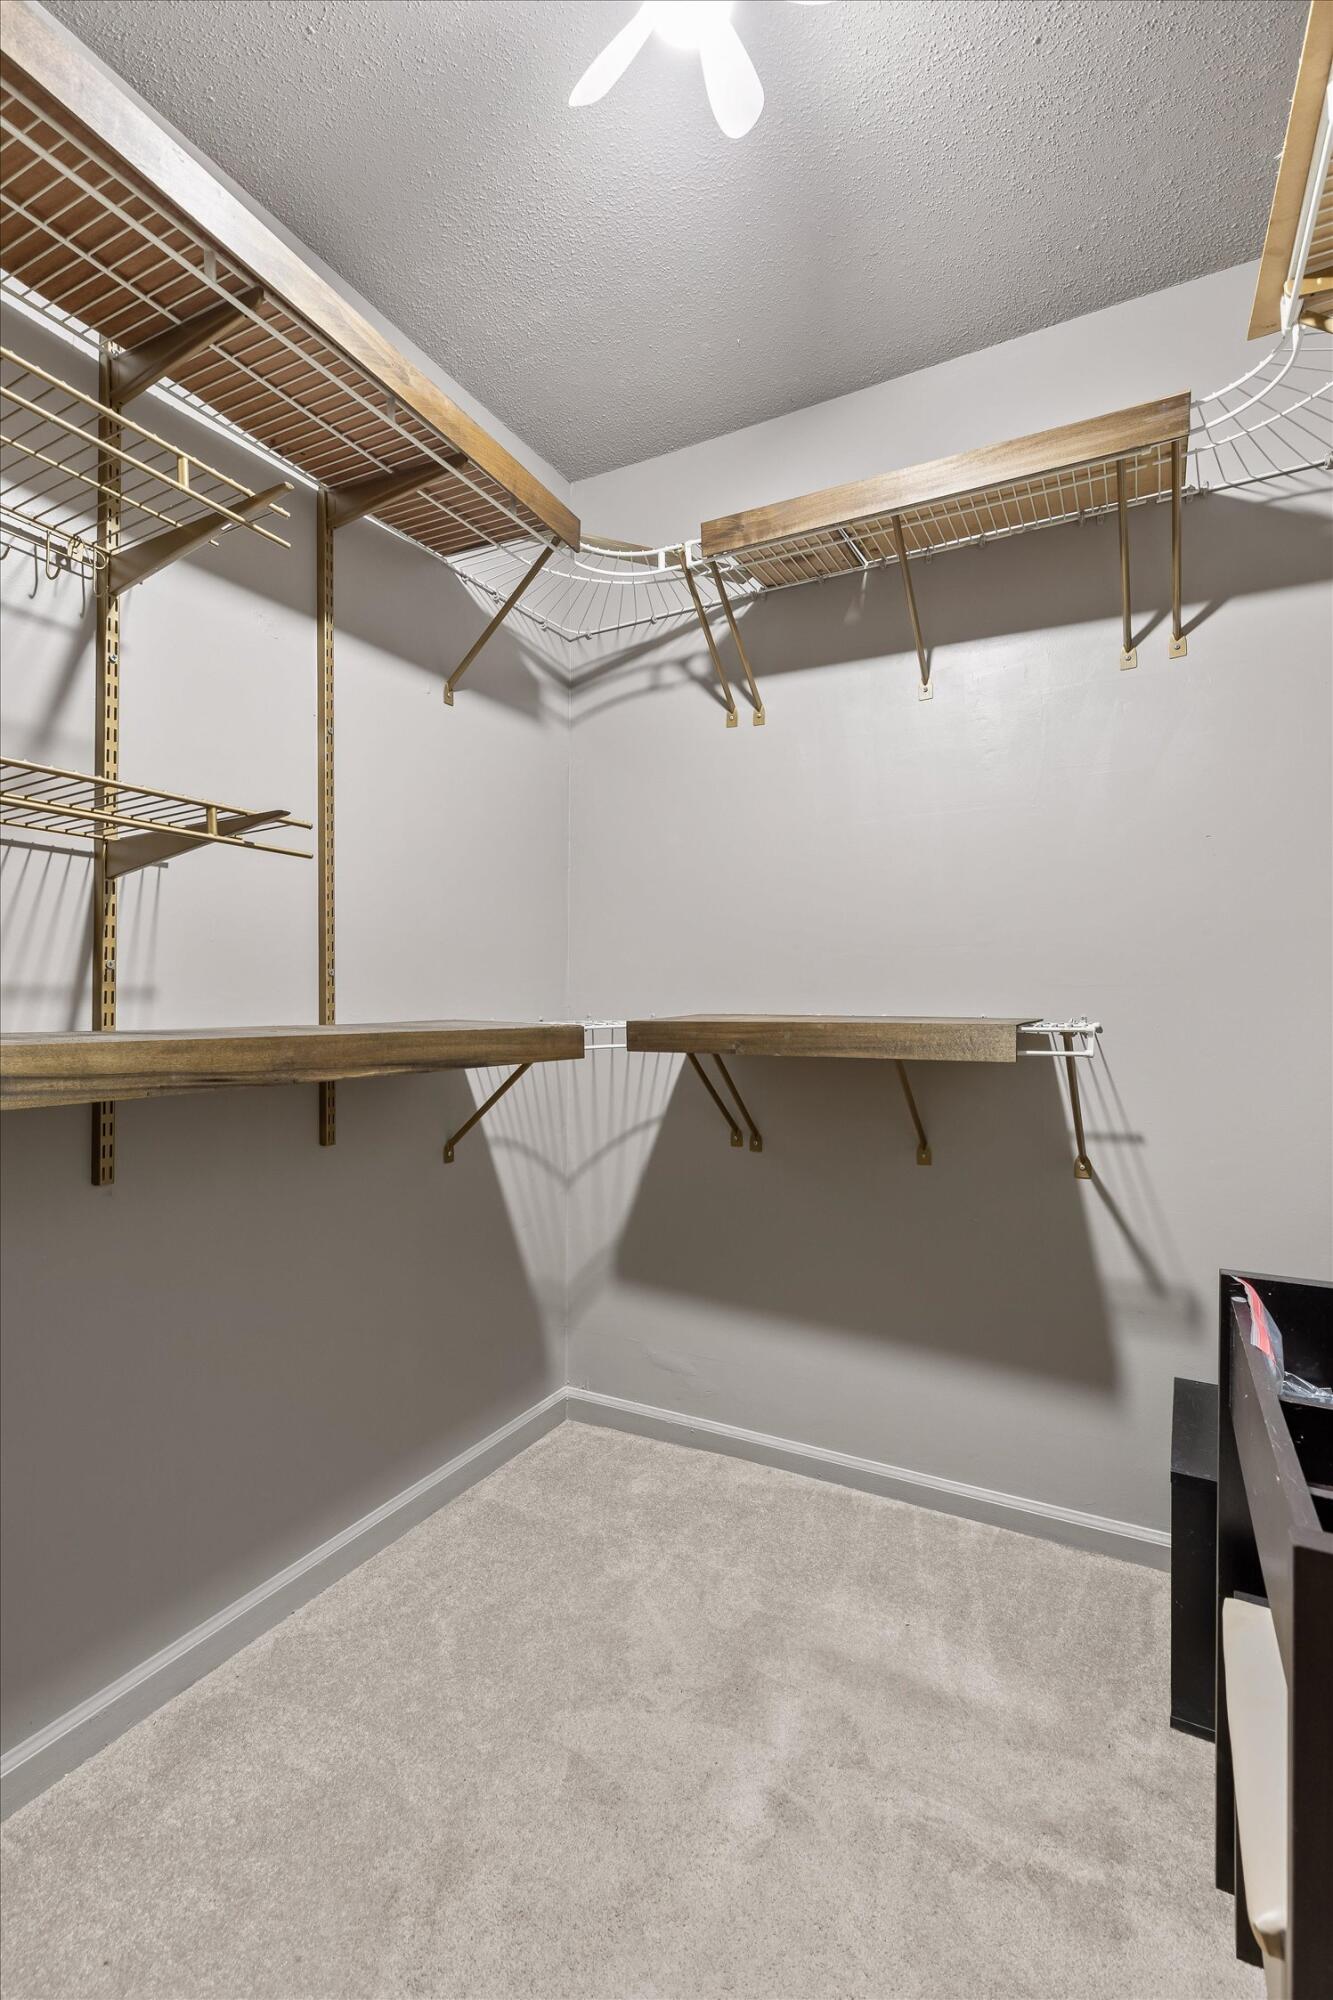
Empty walk-in closet with extensive open shelving and hanging rods
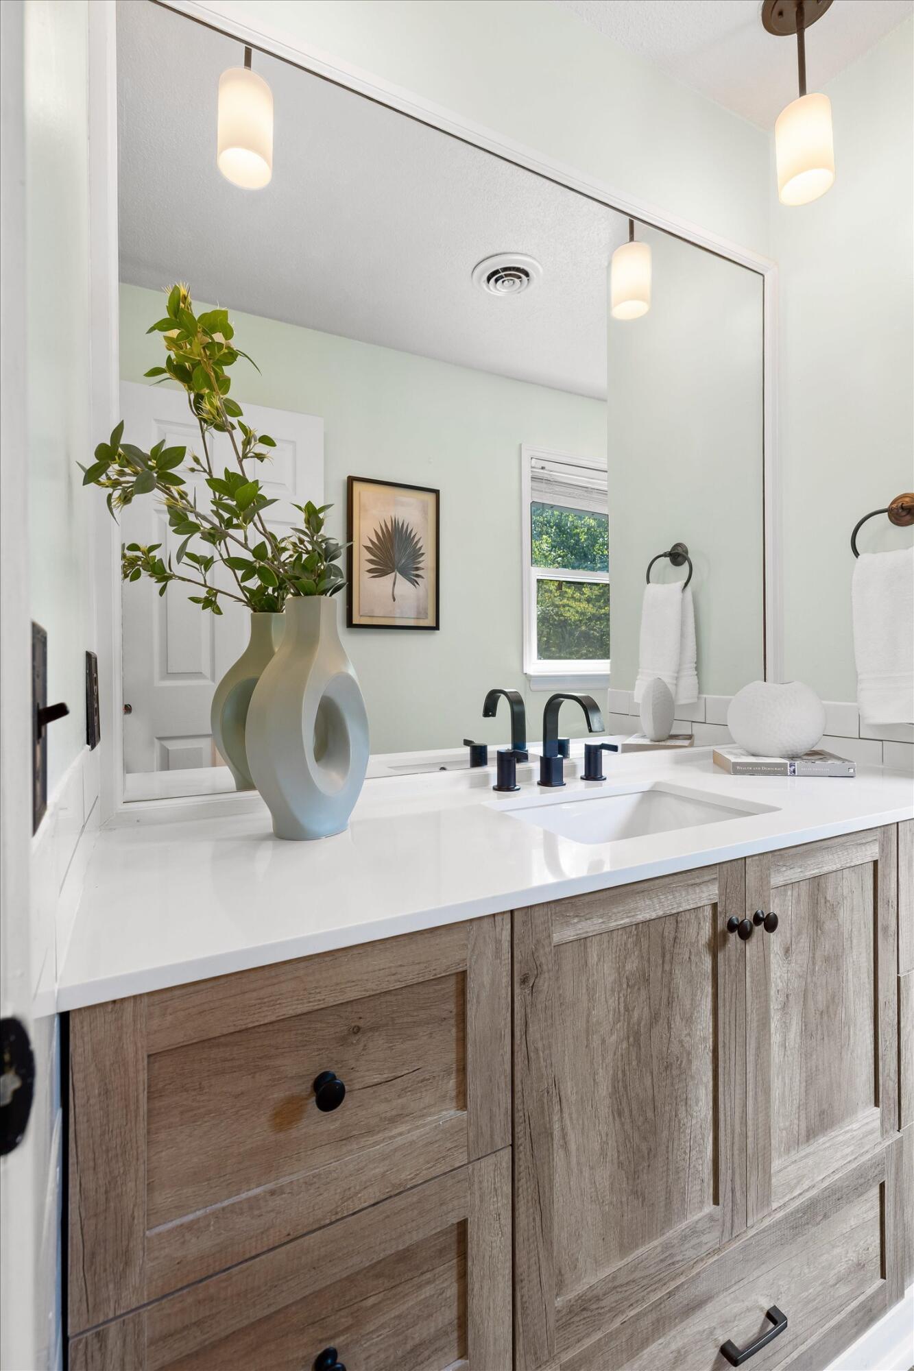
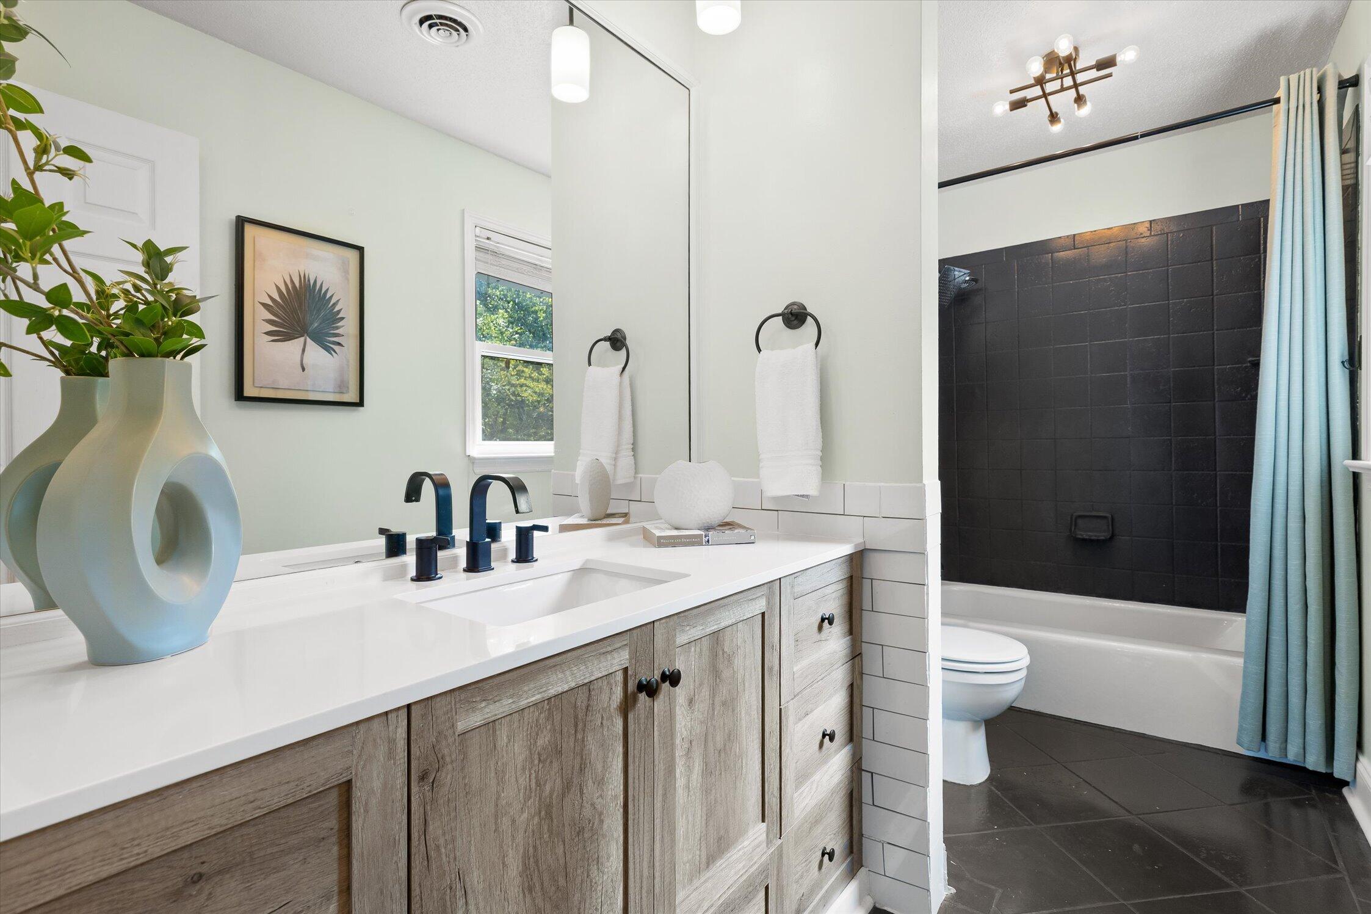
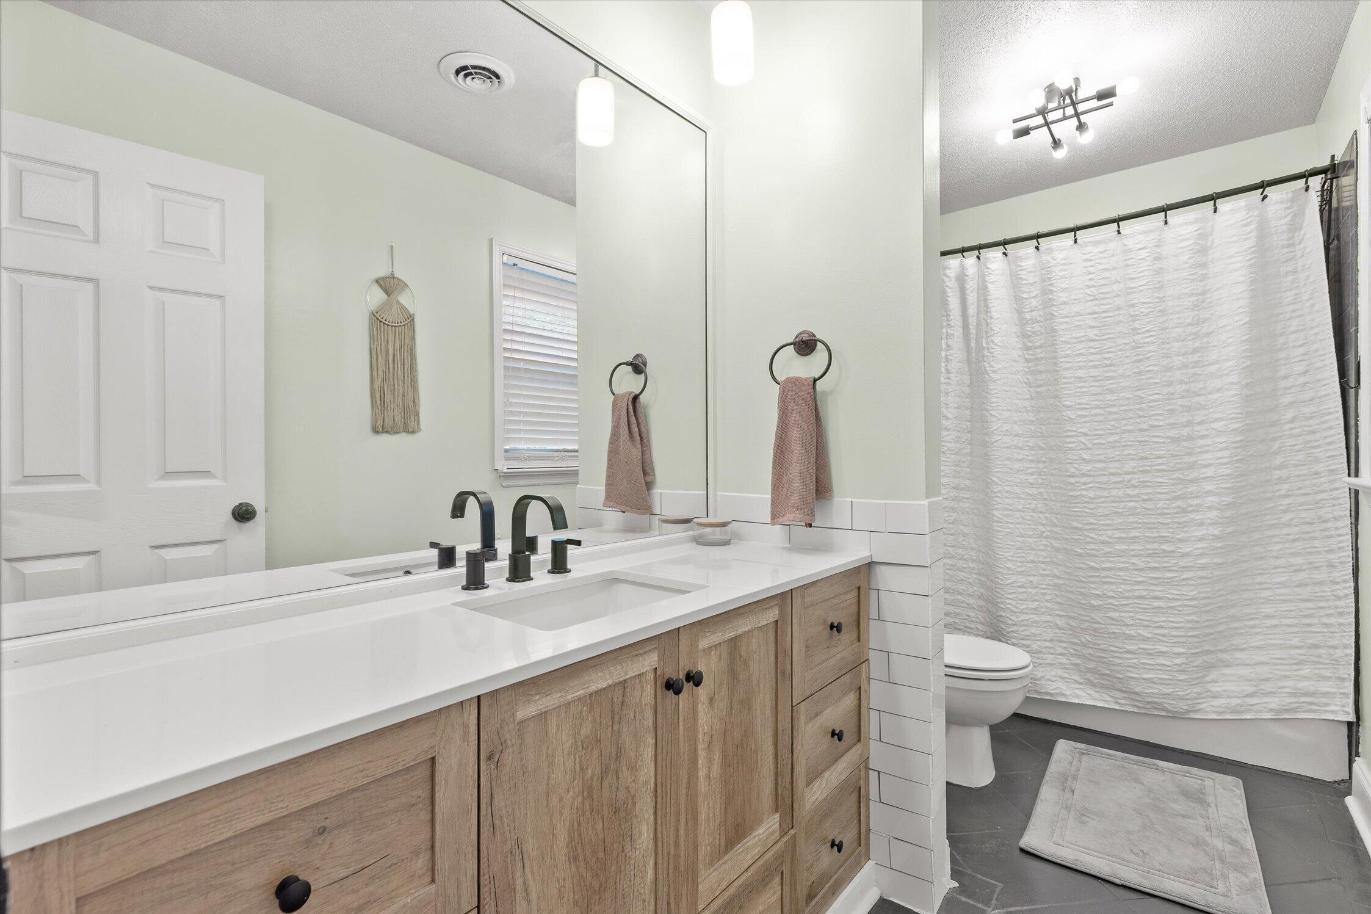
Bathroom vanity with a large mirror, white countertop, black faucets, and rustic wood cabinetry.
Bright bathroom with a wood vanity and white counter, alongside a black-tiled tub and pale blue shower curtain.
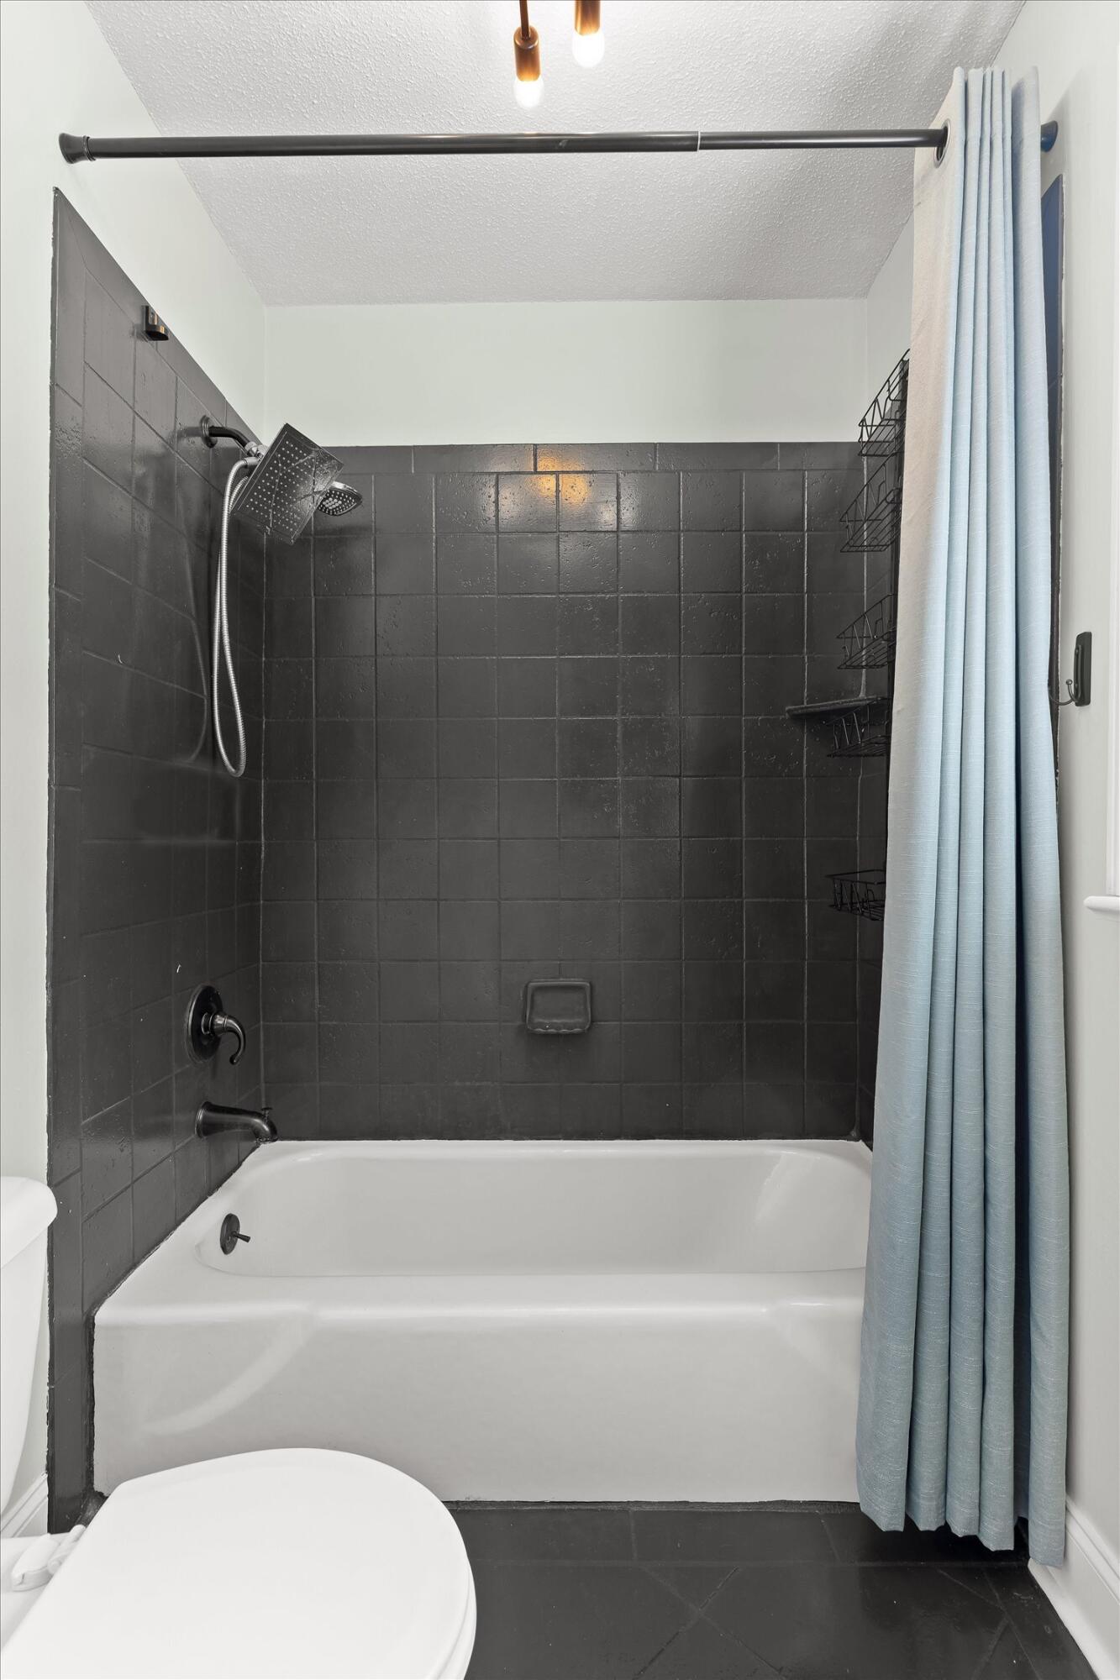
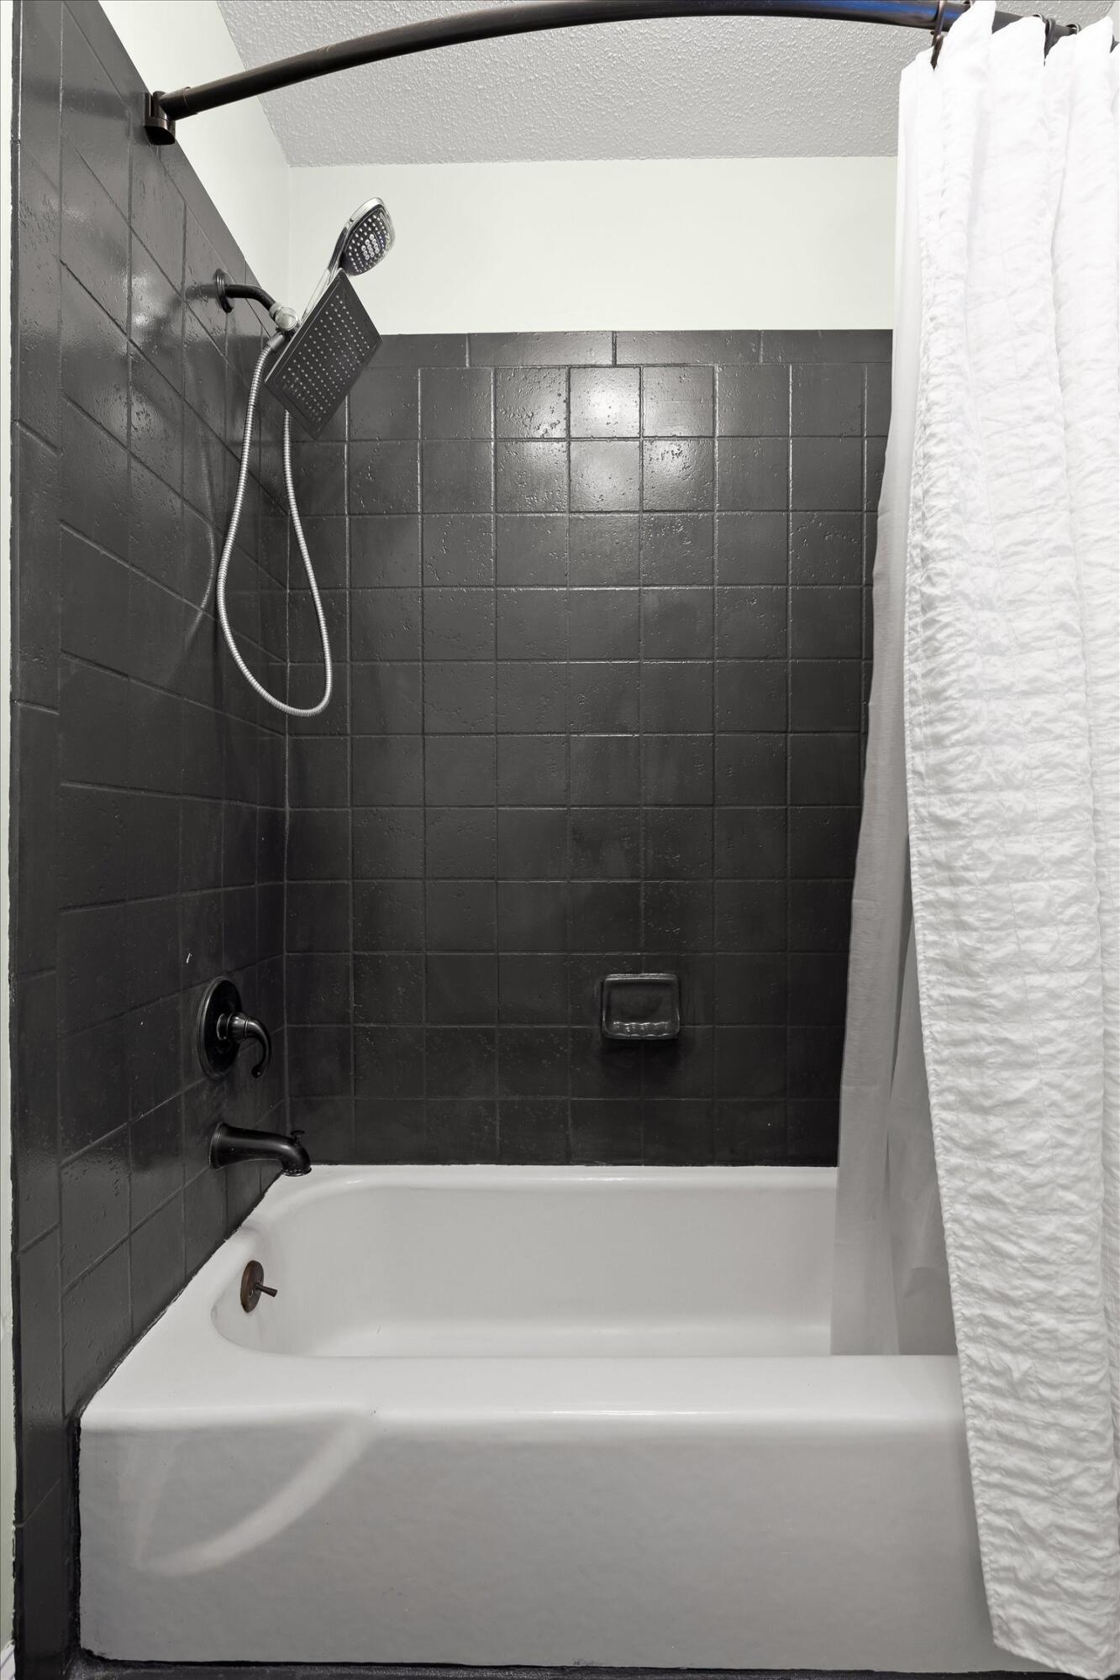
Bathroom tub and shower with dark tile, a handheld showerhead, and a light blue curtain.
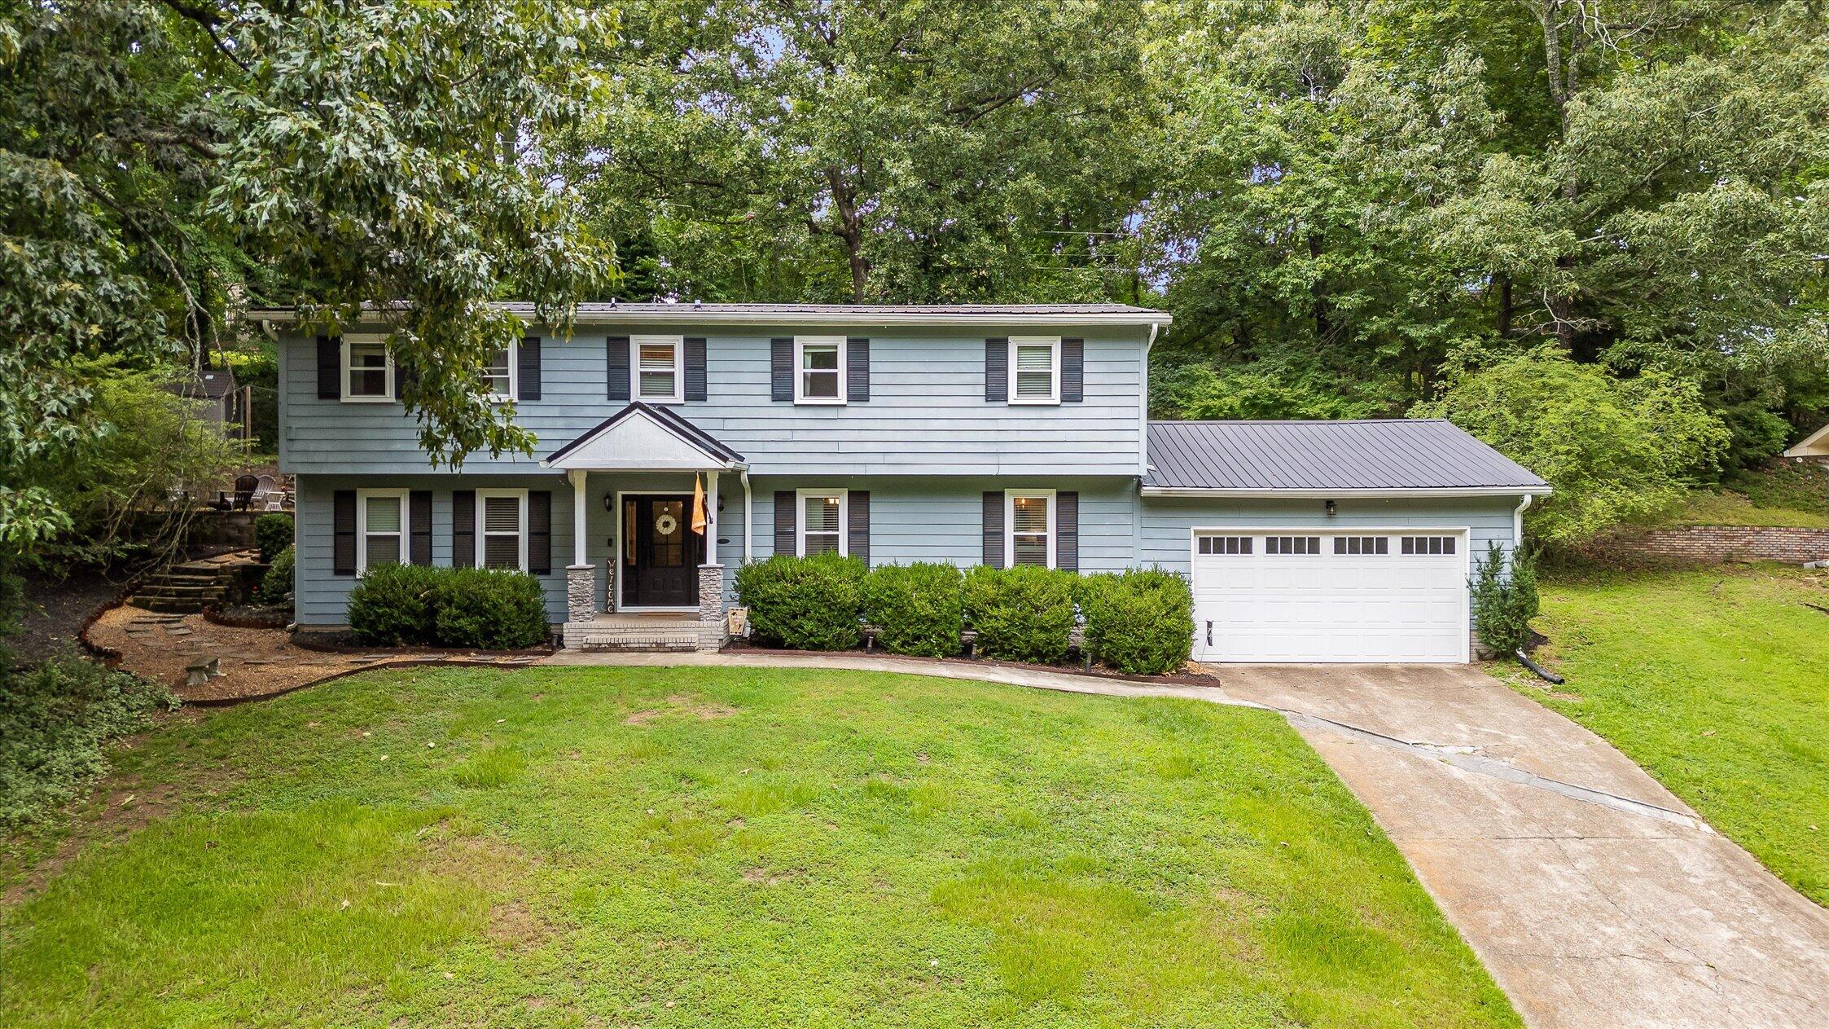
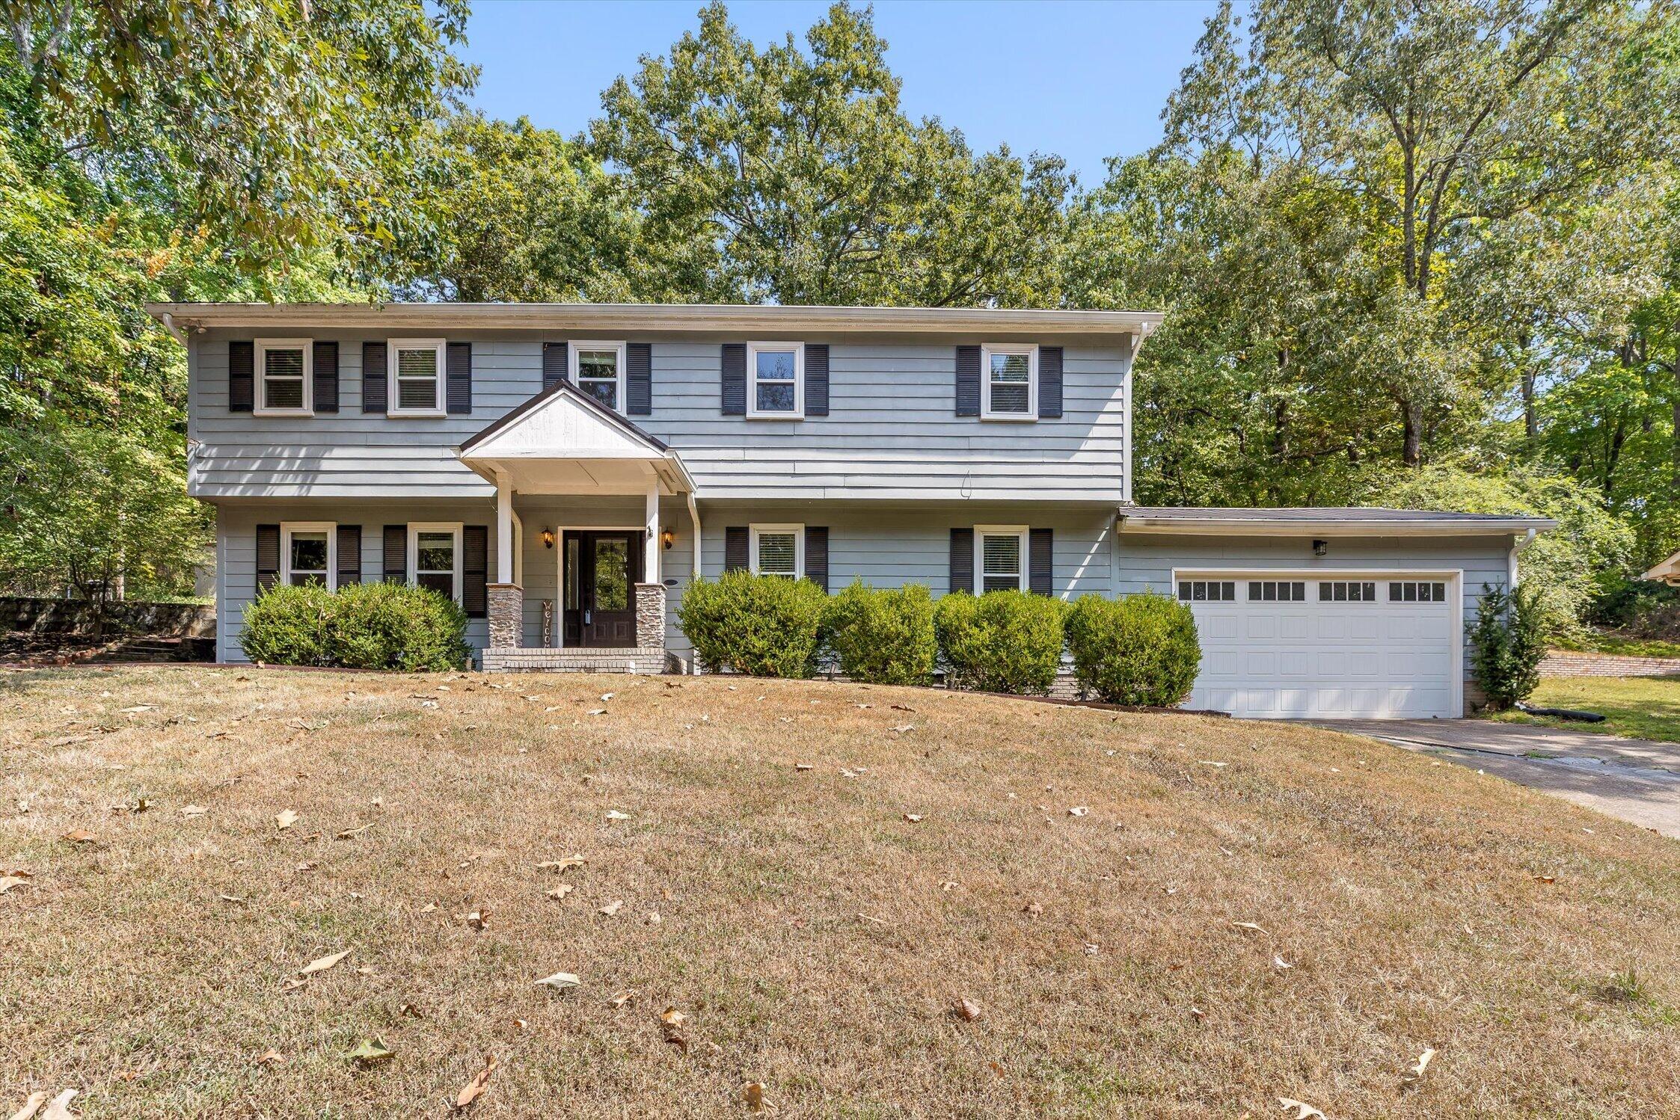
Two-story blue house with dark shutters, attached garage, and mature trees.
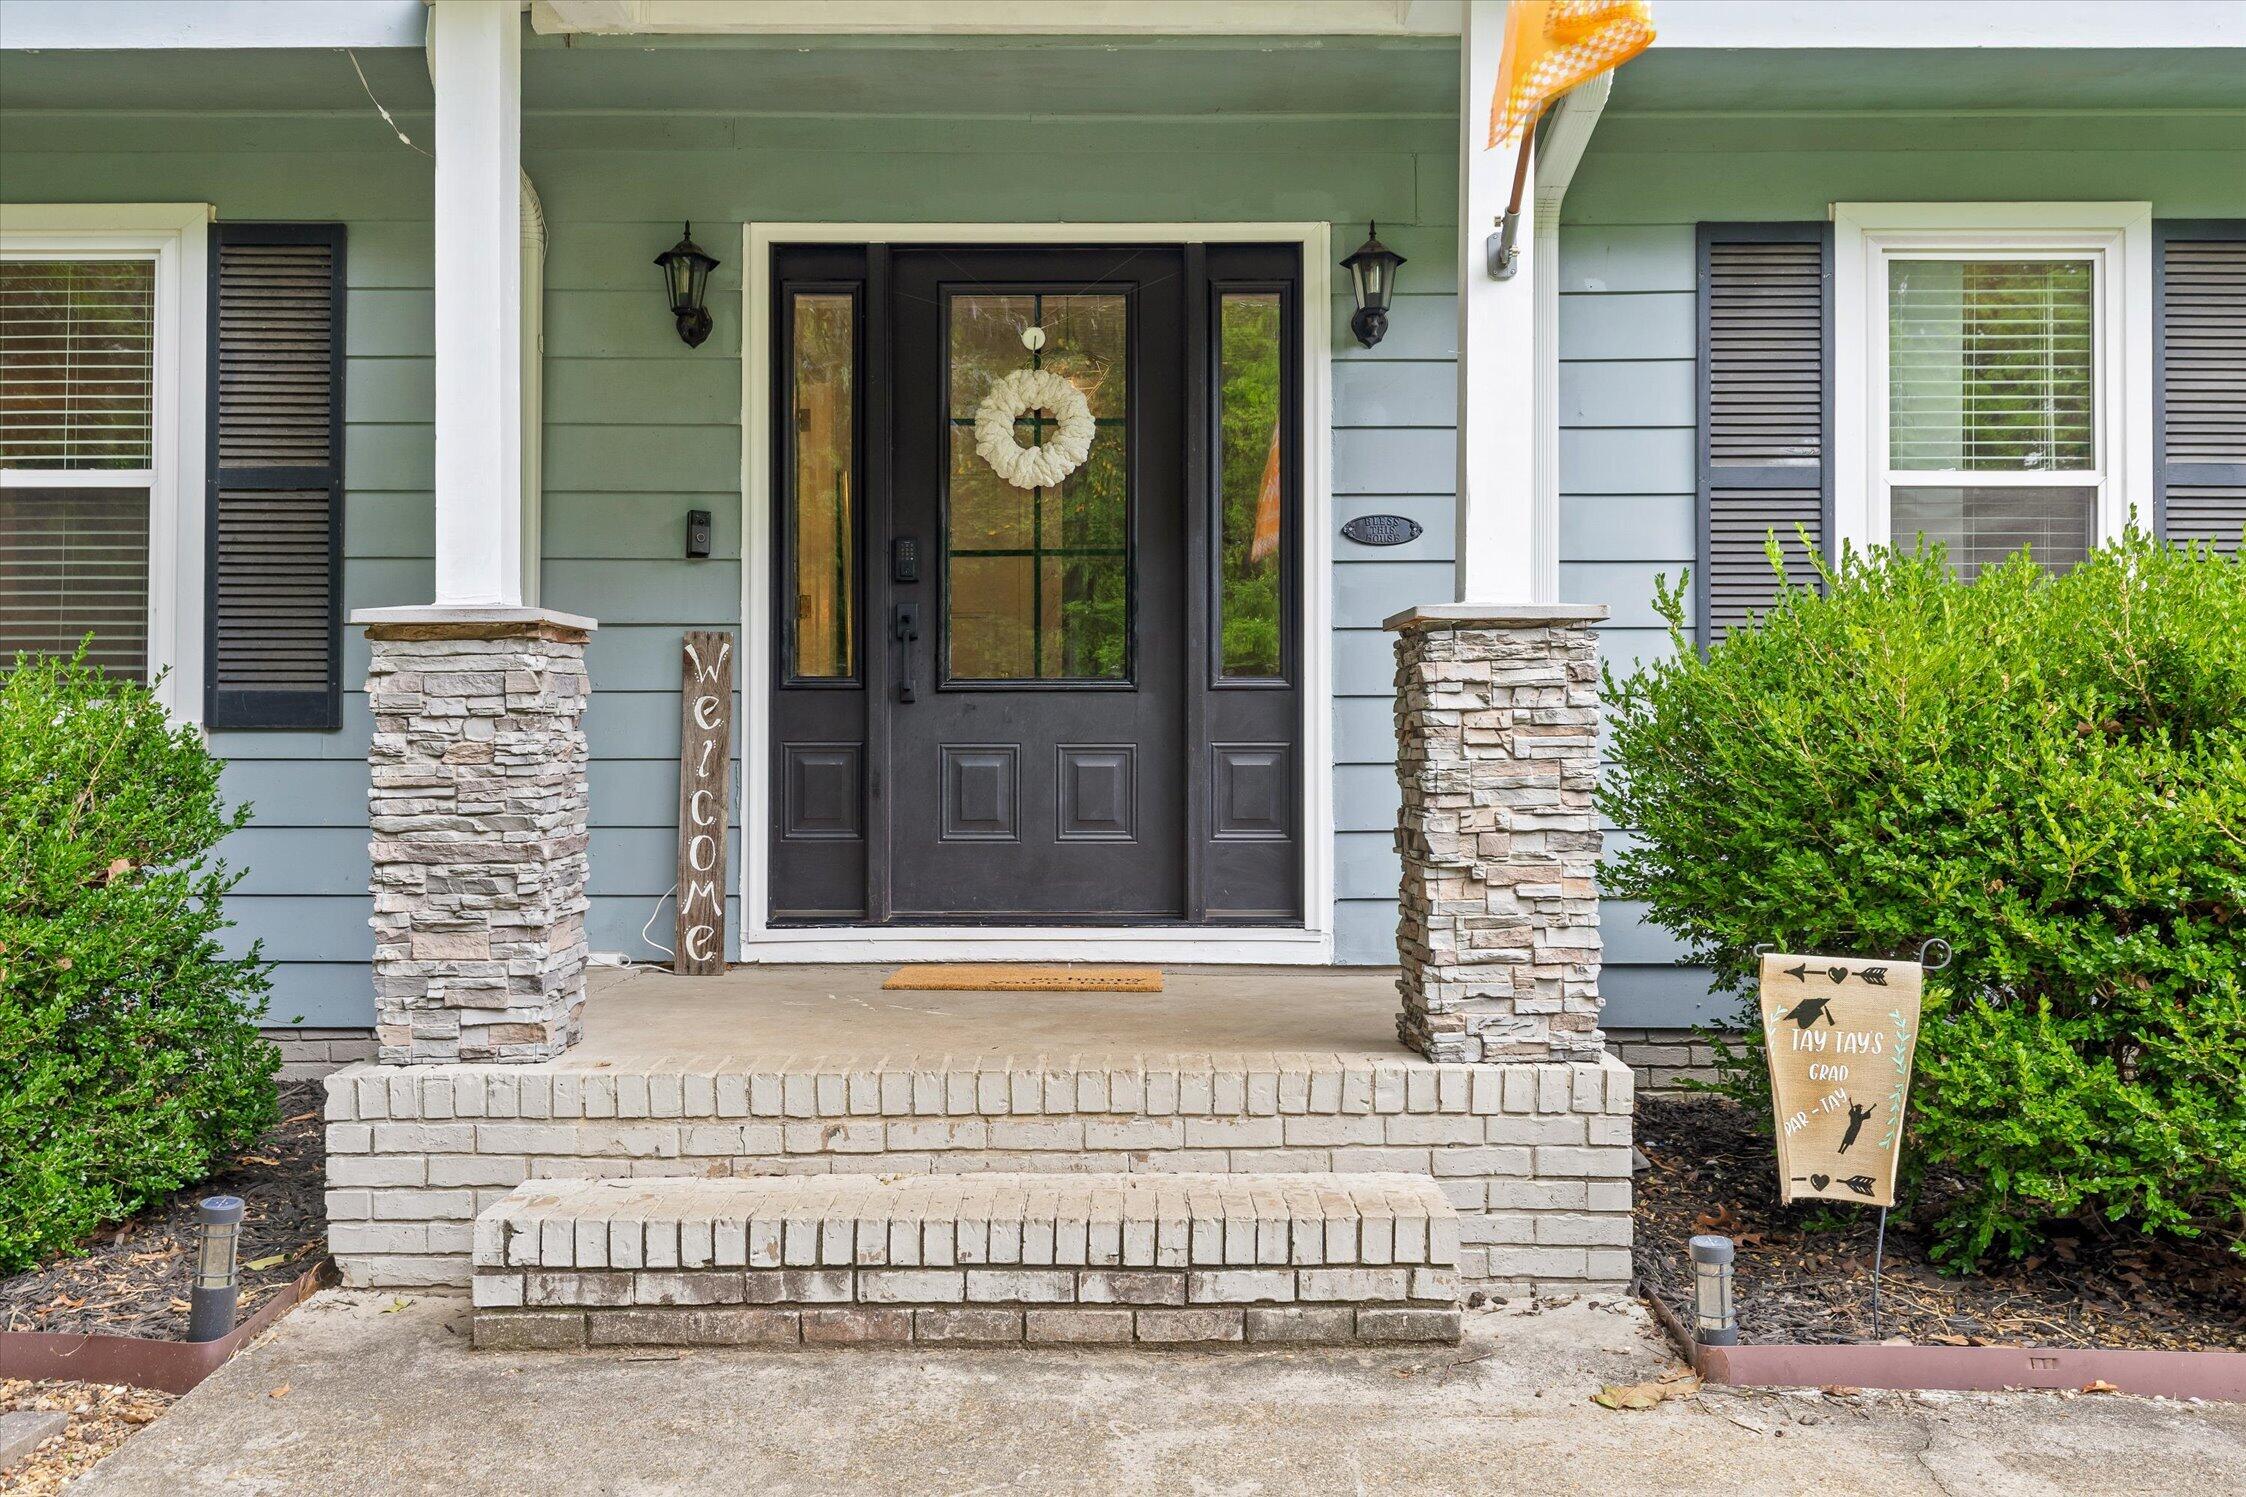
House entrance with a black glass-panel door, stone porch columns, brick steps, and a welcome sign.
Entry foyer with a black front door, botanical wallpaper, hardwood floors, and a geometric pendant light.
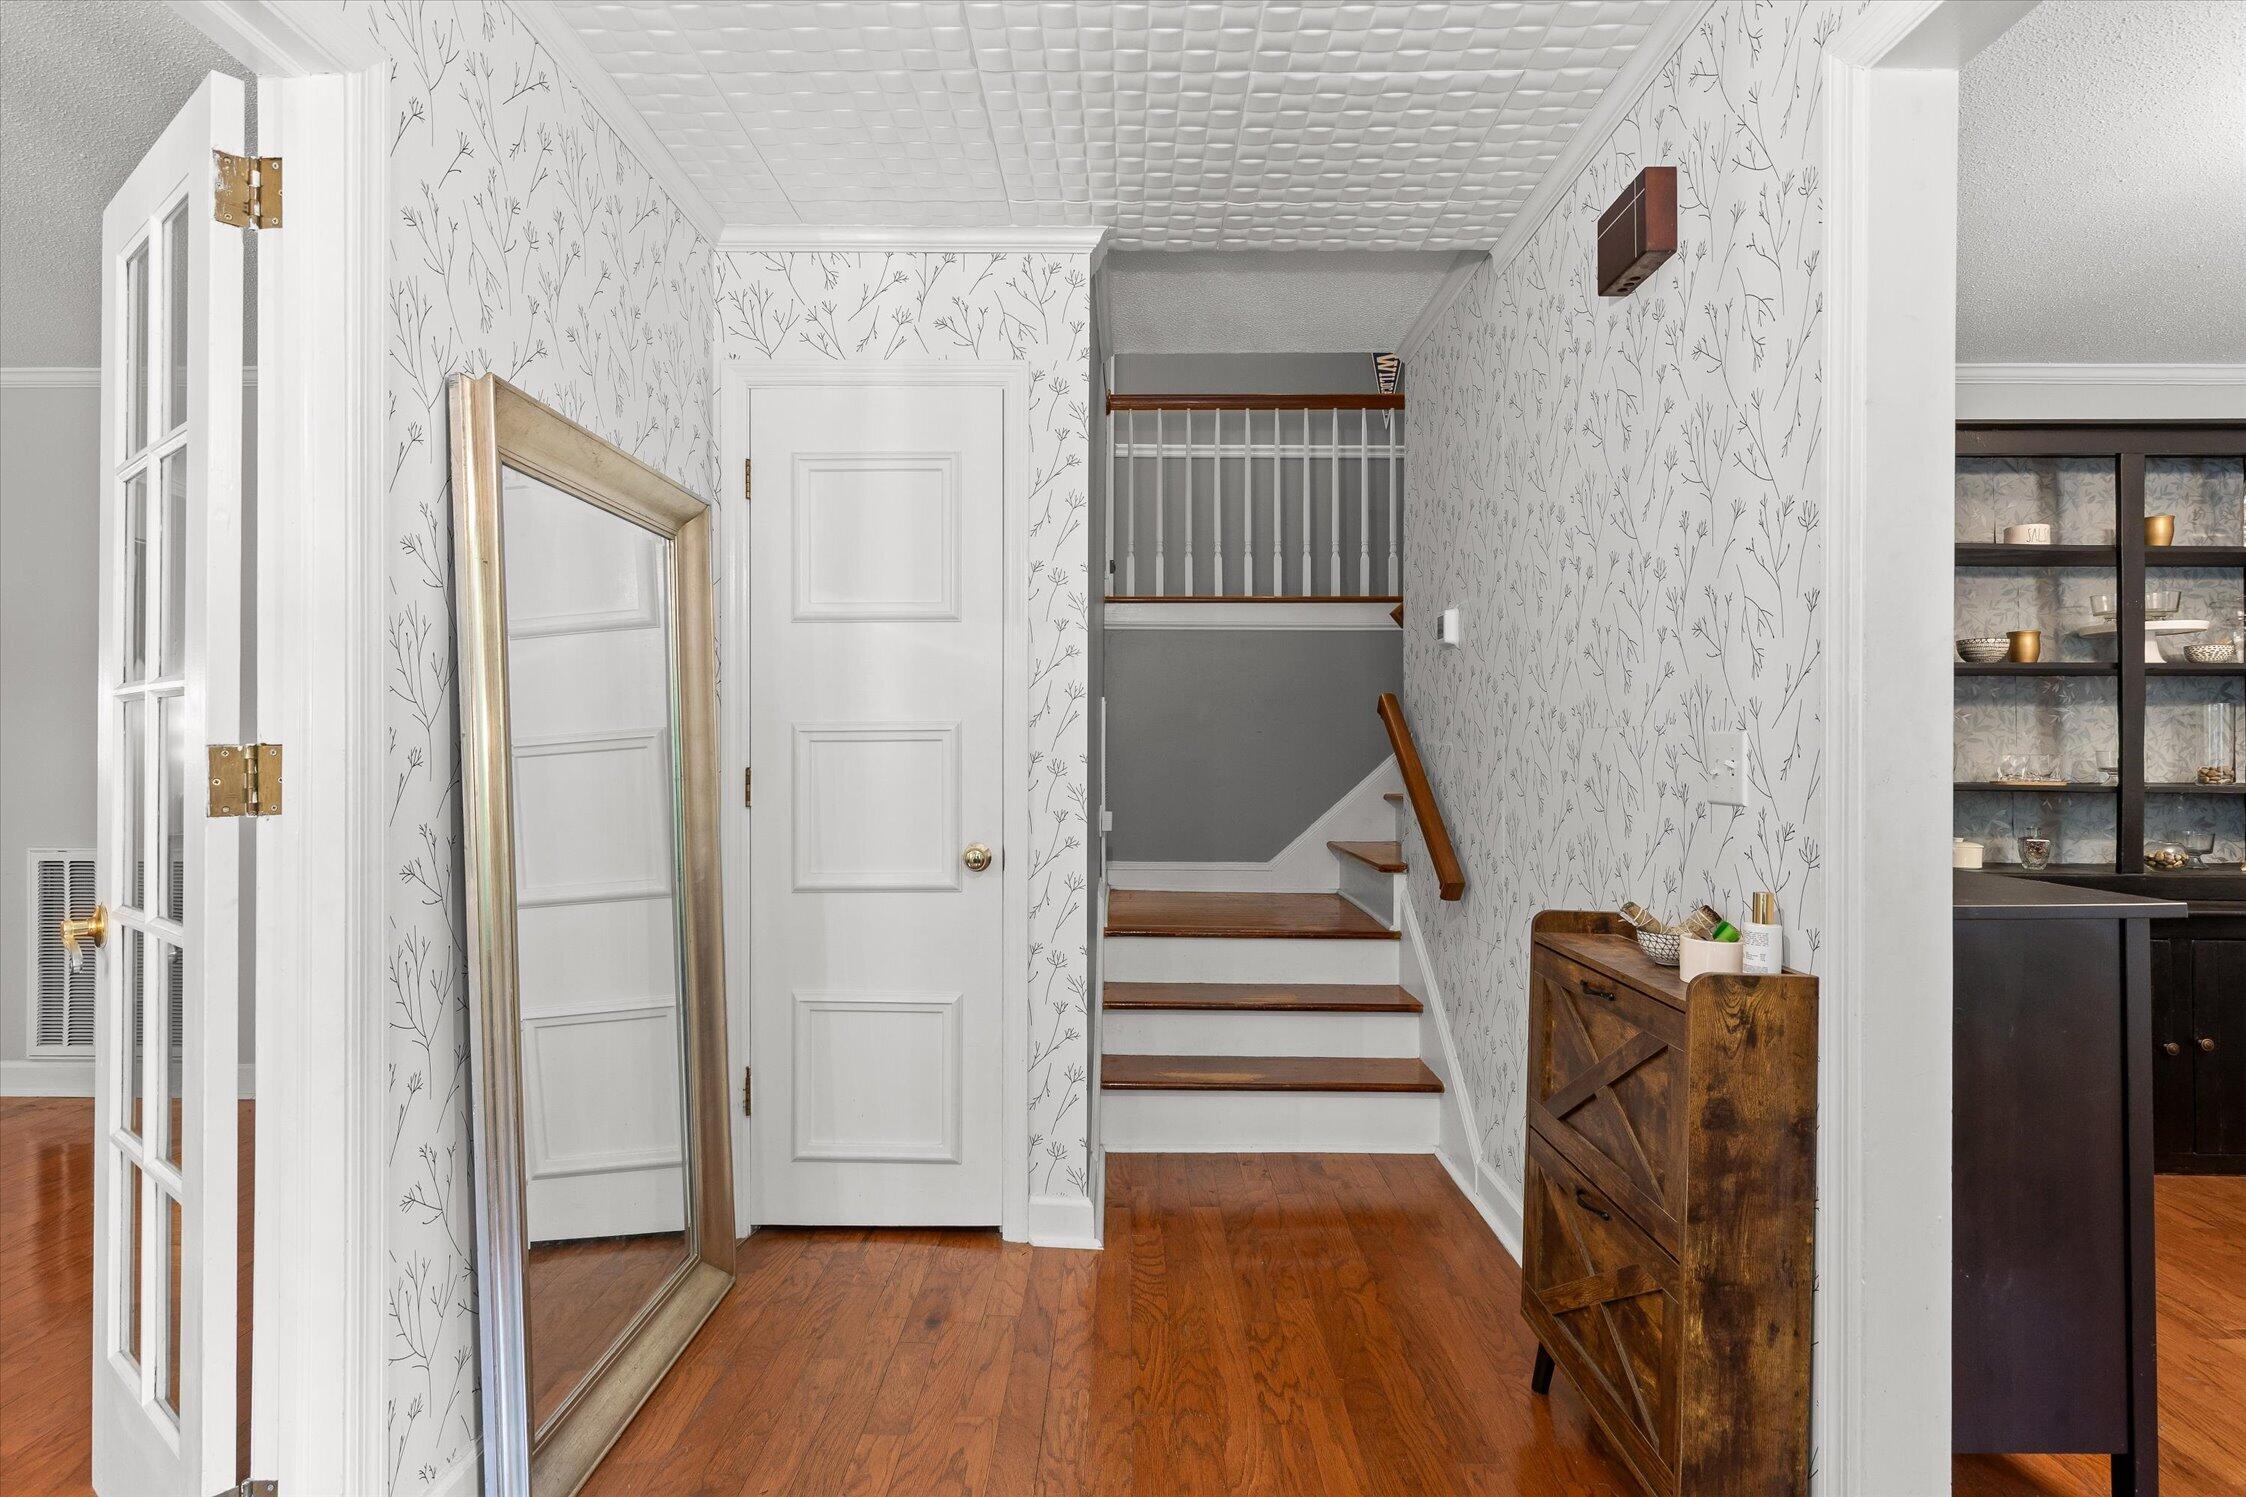
Entry hall with patterned wallpaper, hardwood floors, and a staircase beside a leaning mirror.
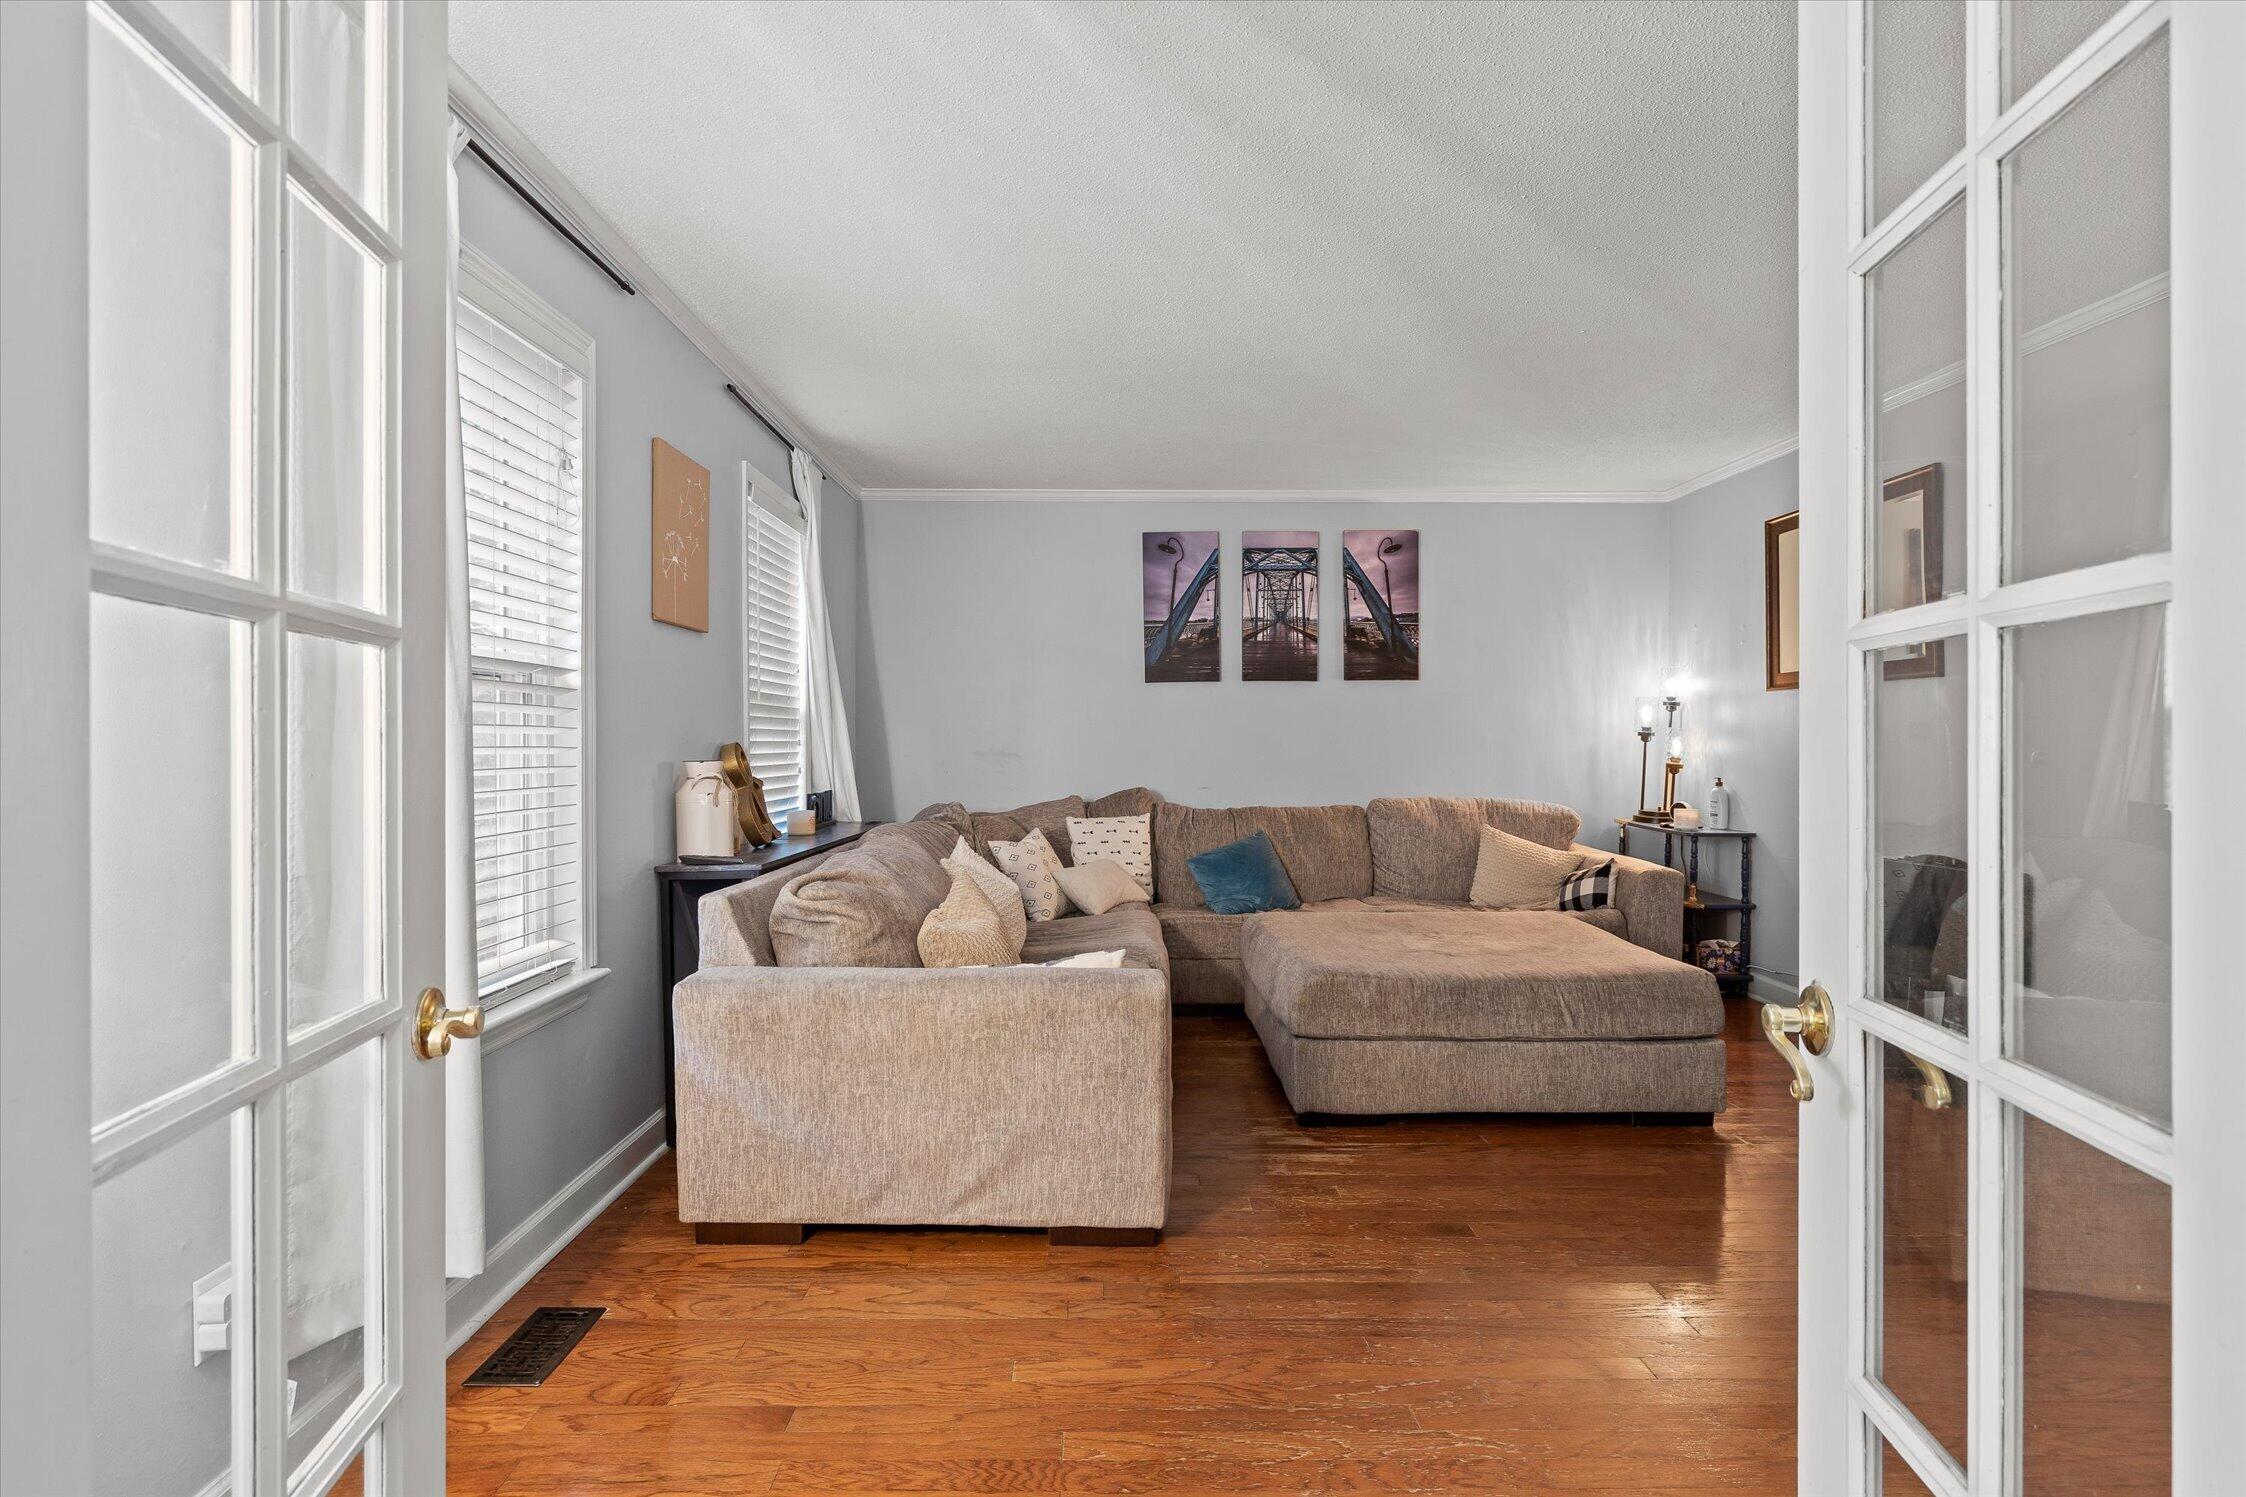
Living room with a taupe sectional, hardwood floors, and bridge photographs above the sofa.
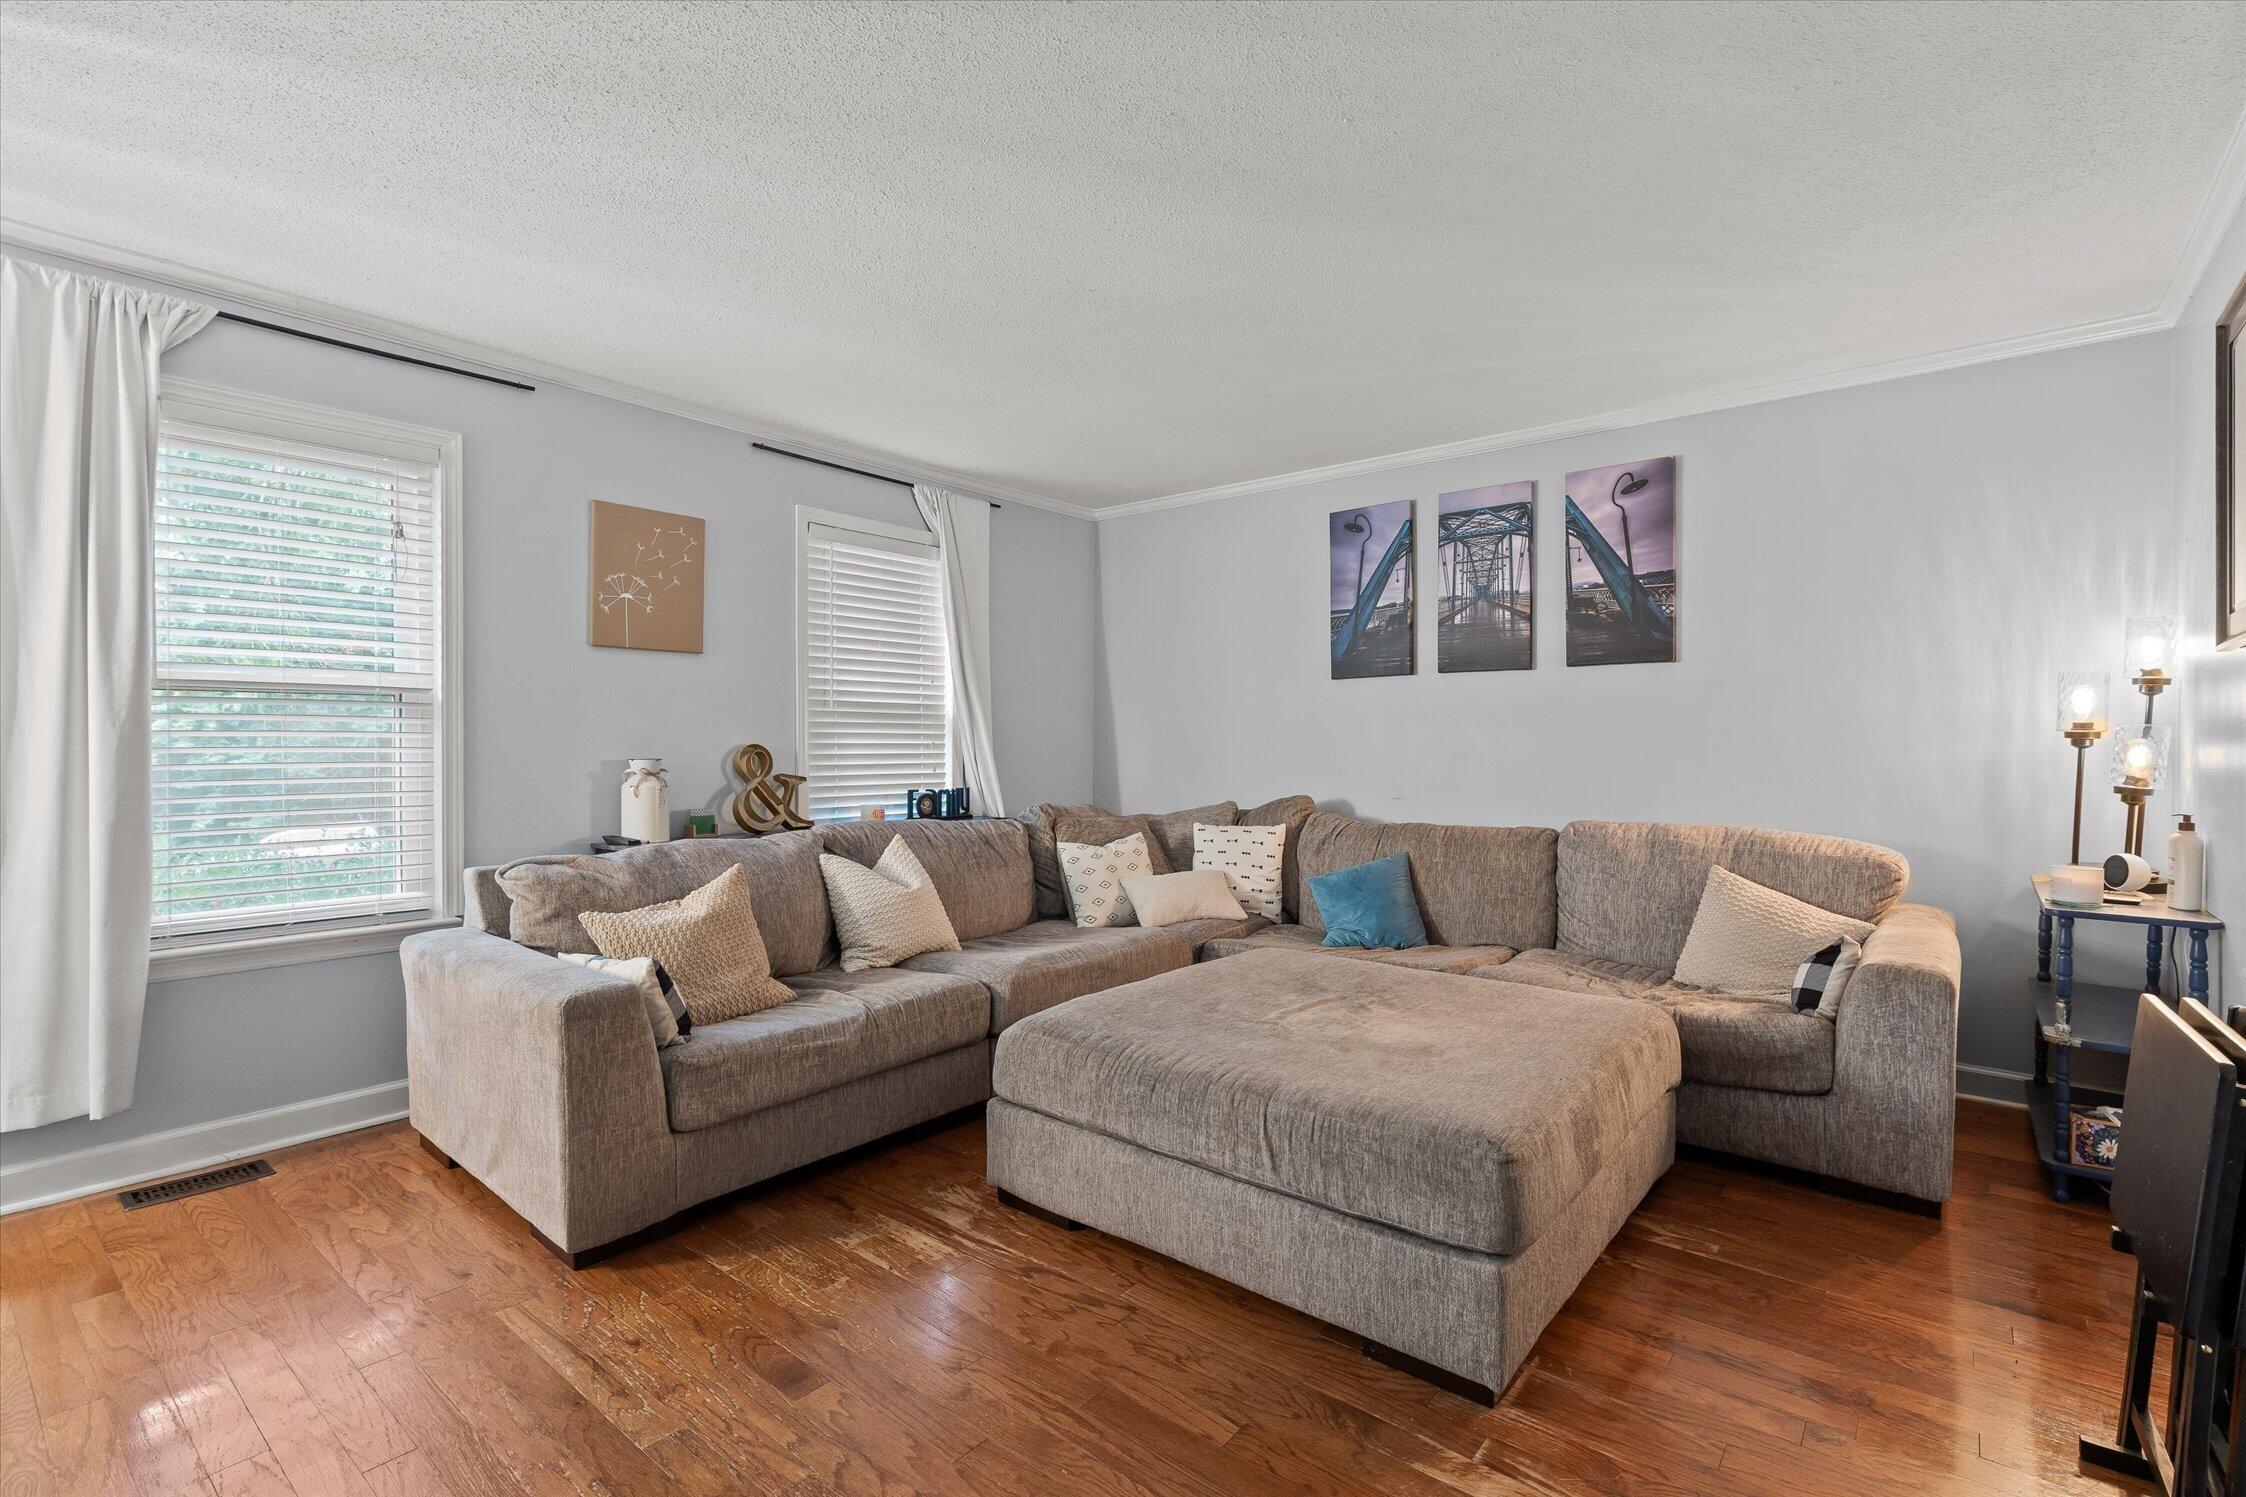
Living room with a gray sectional and ottoman on hardwood floors, beside two windows with blinds.
Living room with a large sectional sofa, hardwood floors, and a wall-mounted television.
Dining room with a dark oval table, gray chairs, and glass-front cabinet beside an open doorway to the living room.
Furnished dining room with an oval table, upholstered chairs, hardwood floors, and a chandelier.
Kitchen with white cabinets, subway tile backsplash, granite island, and stainless steel appliances.
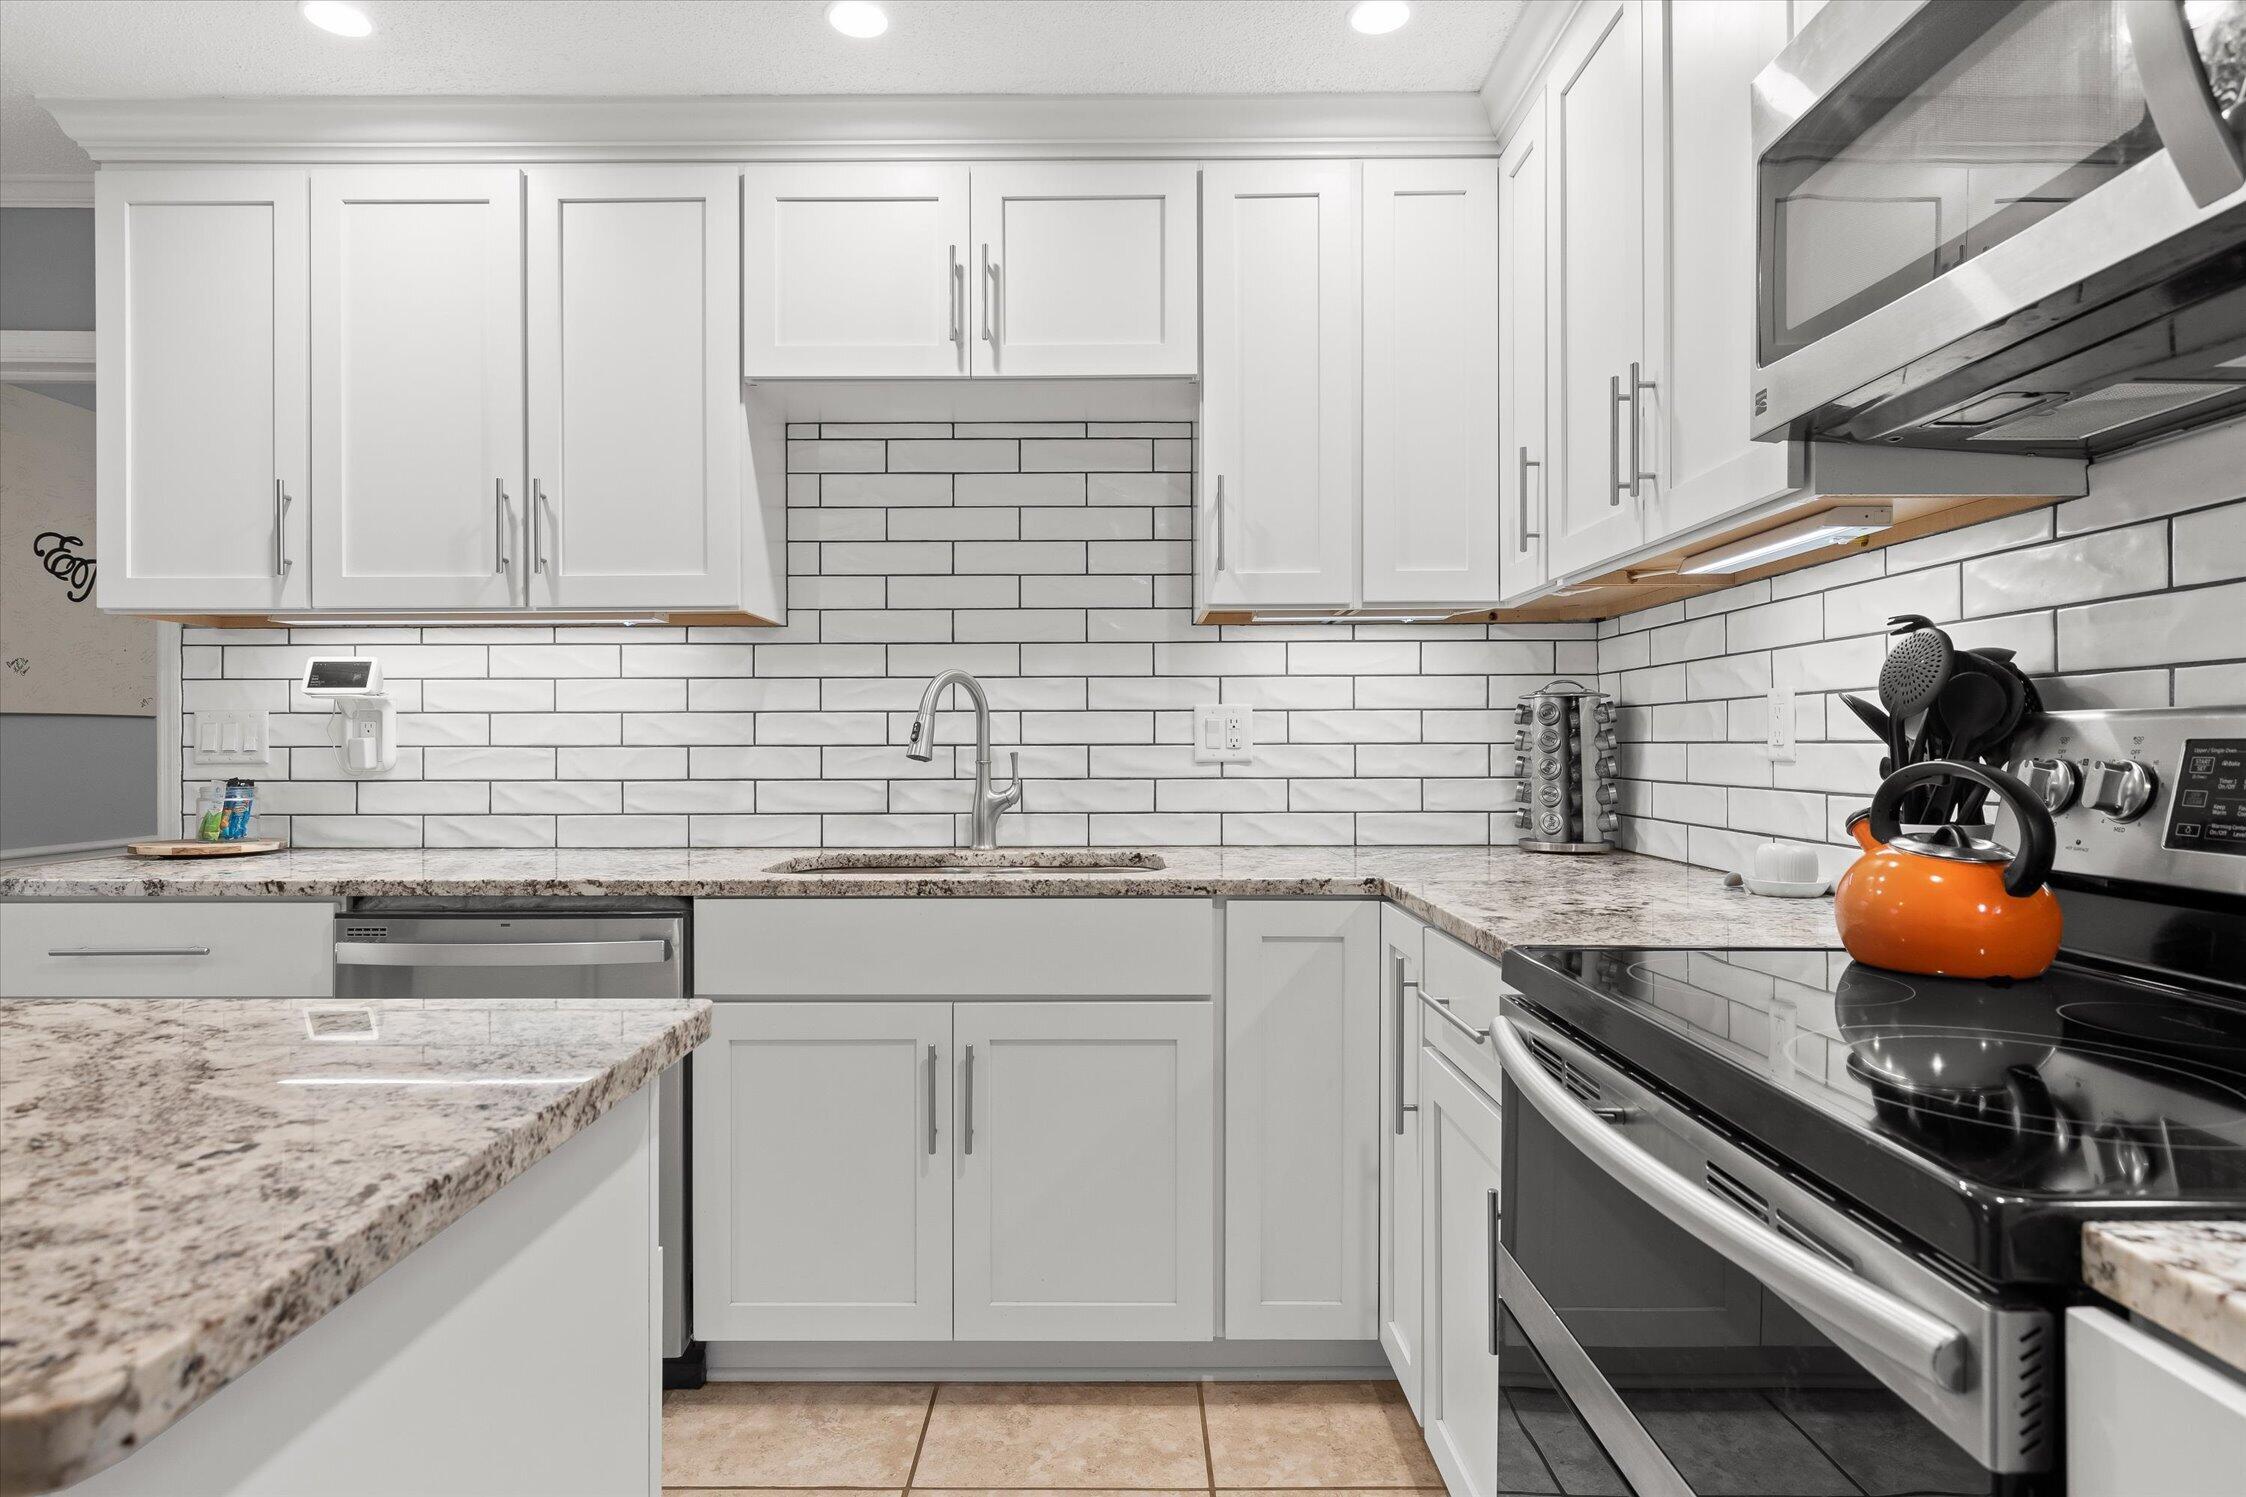
Kitchen with white shaker cabinets, subway-tile backsplash, granite counters, and an orange kettle on the range.
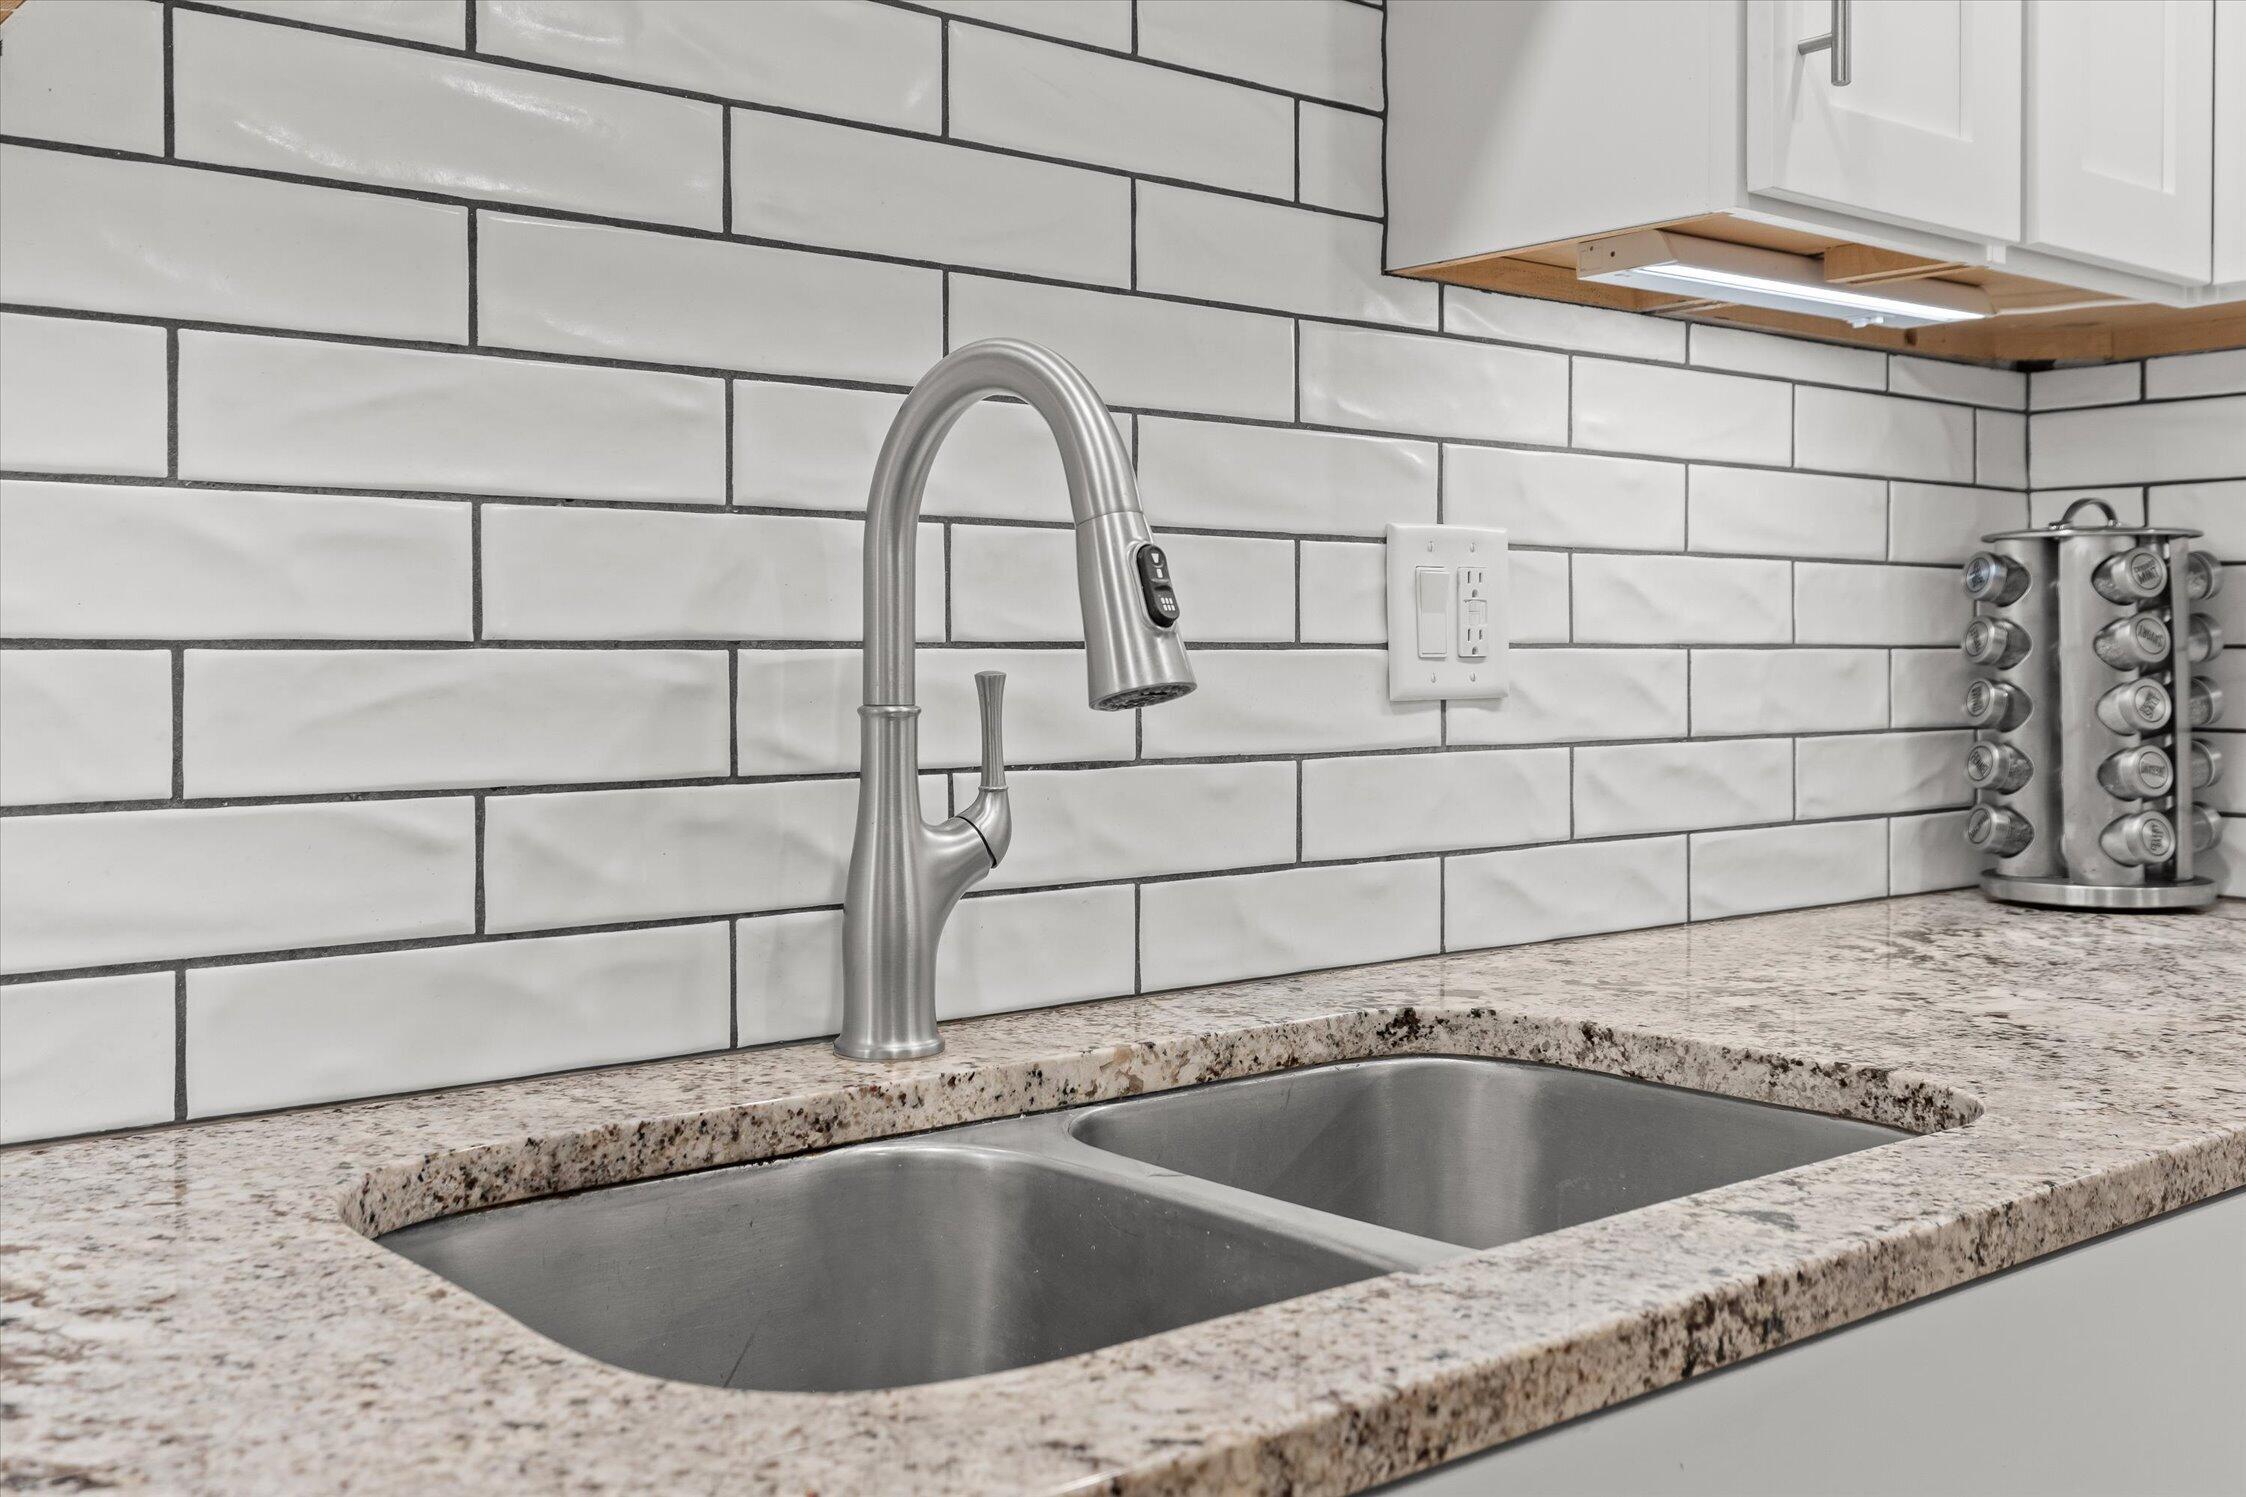
Kitchen sink with a stainless steel pull-down faucet, double basin, granite counter, and white subway tile backsplash.
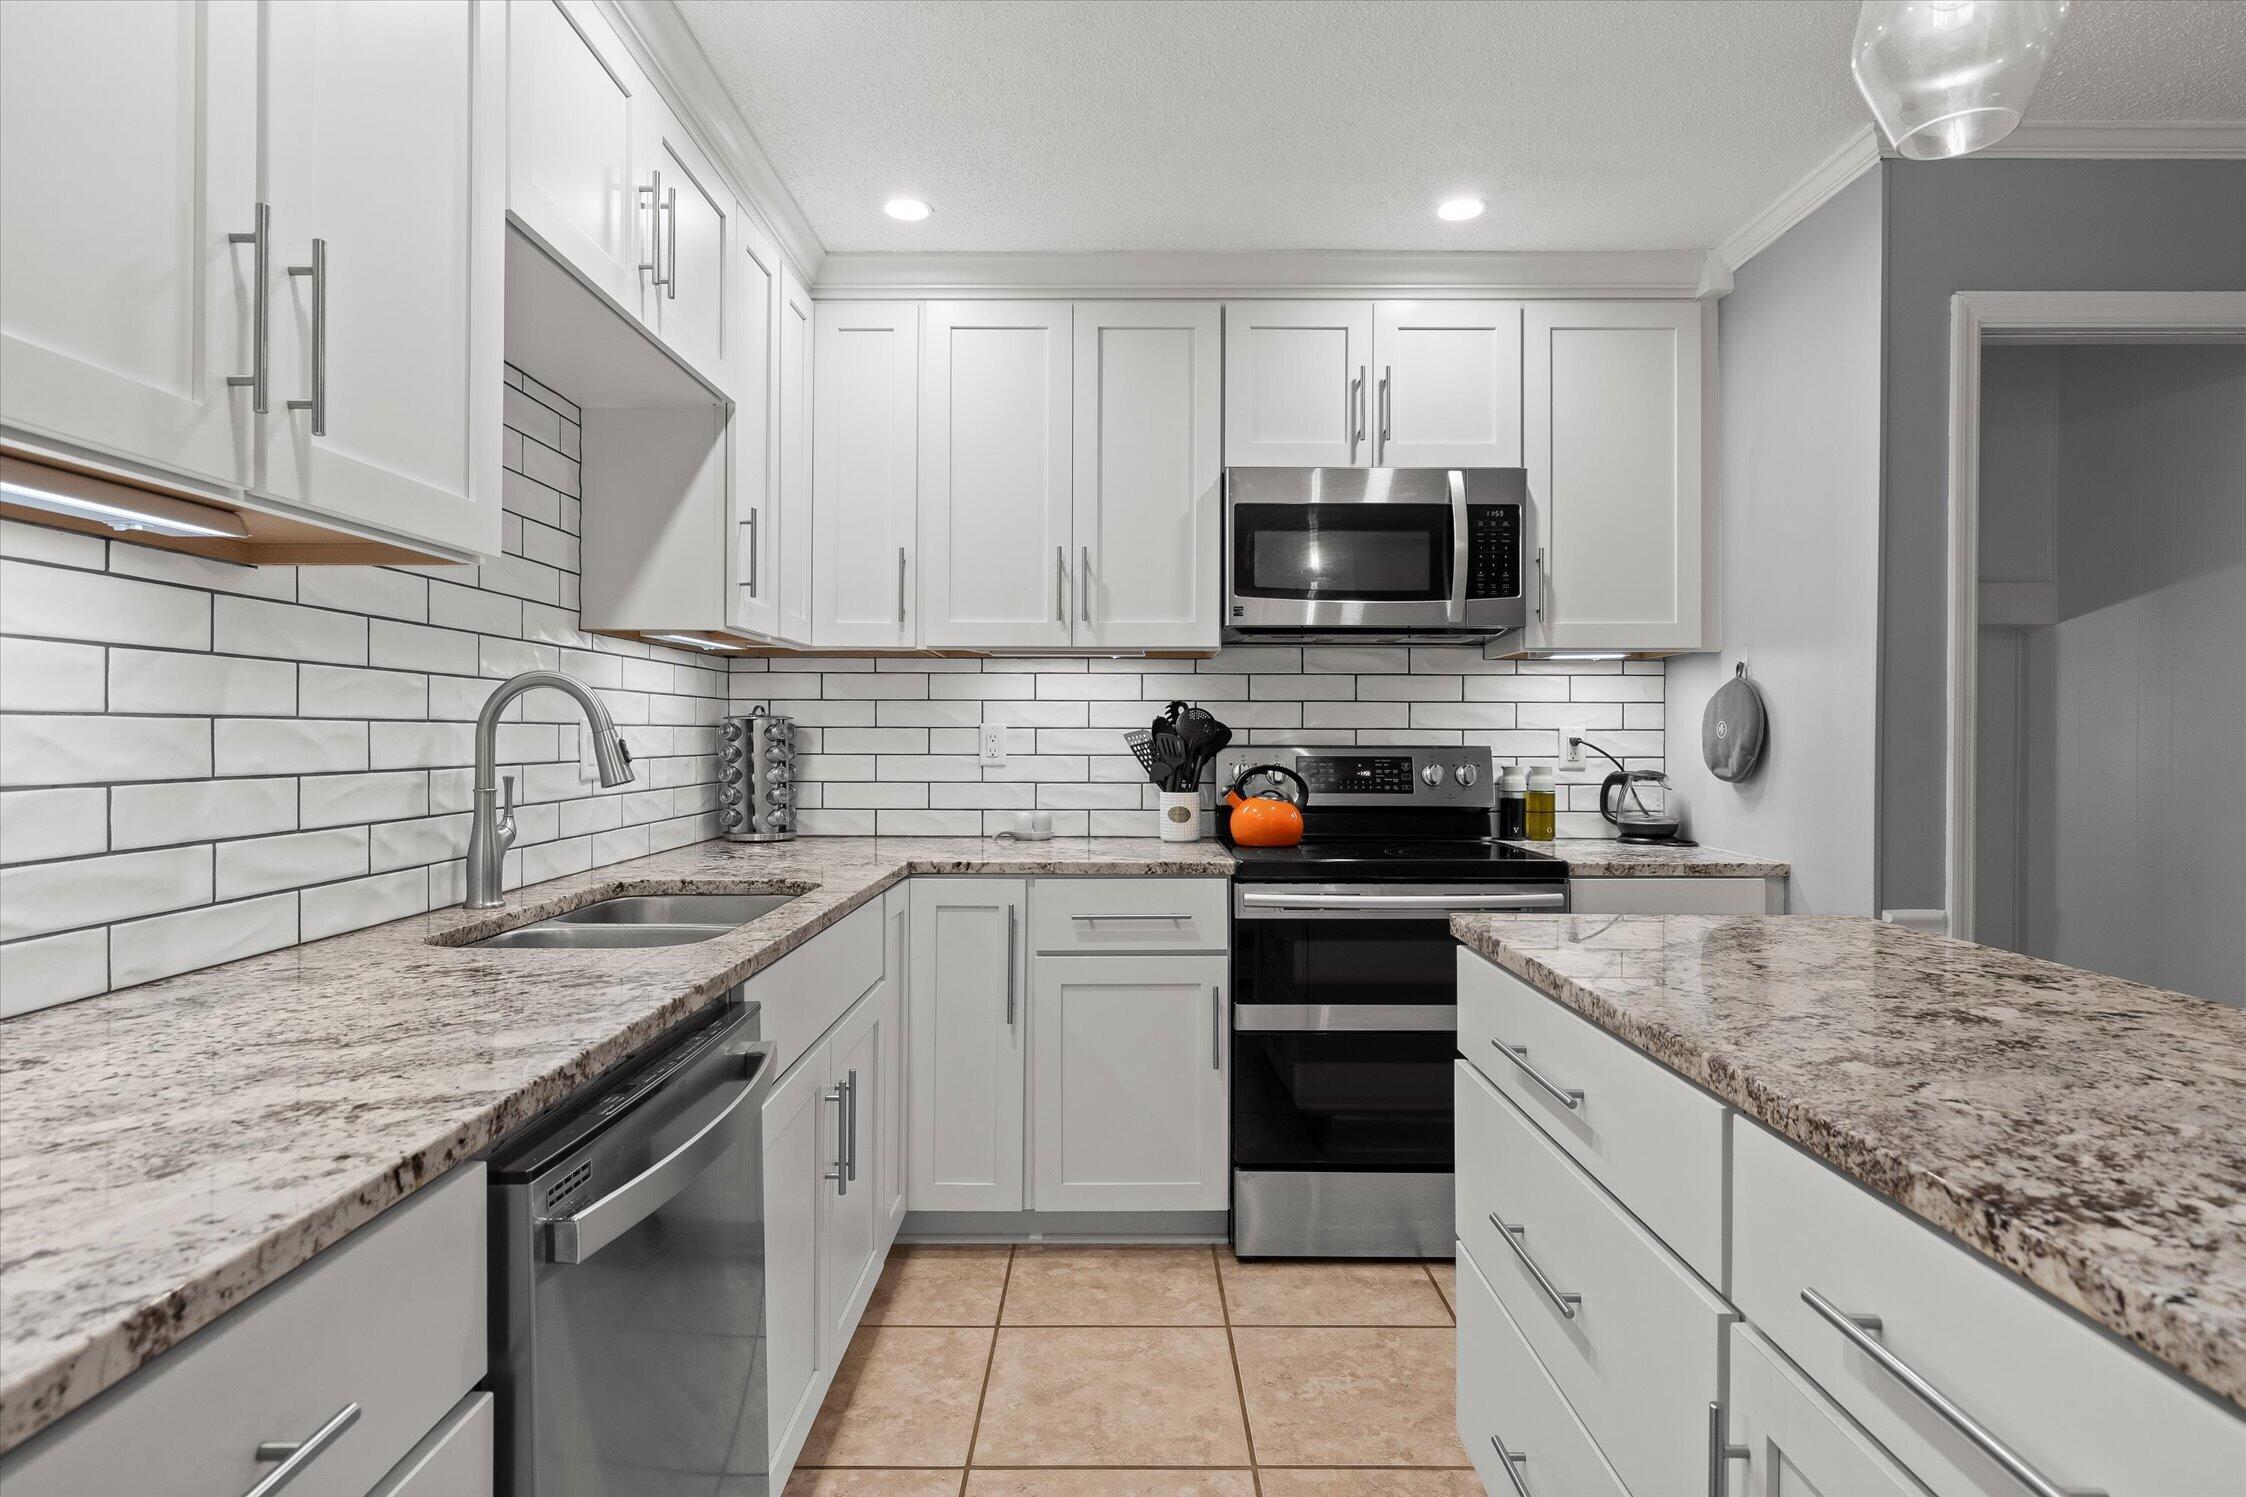
Kitchen with white cabinets, granite countertops, subway tile backsplash, and stainless steel appliances.
Kitchen with a granite island, white shaker cabinets, stainless steel appliances, and subway tile backsplash.
Furnished room with wood flooring, a dark sofa, sports gear on wall hooks and shoe cubbies.
Living room with built-in shelves, a large TV, wood flooring, and golf gear.
Laundry room with a white washer and dryer, utility sink, and wire storage shelves.
Small bathroom with a pedestal sink, partial toilet, framed mirror, and beige patterned wallpaper.
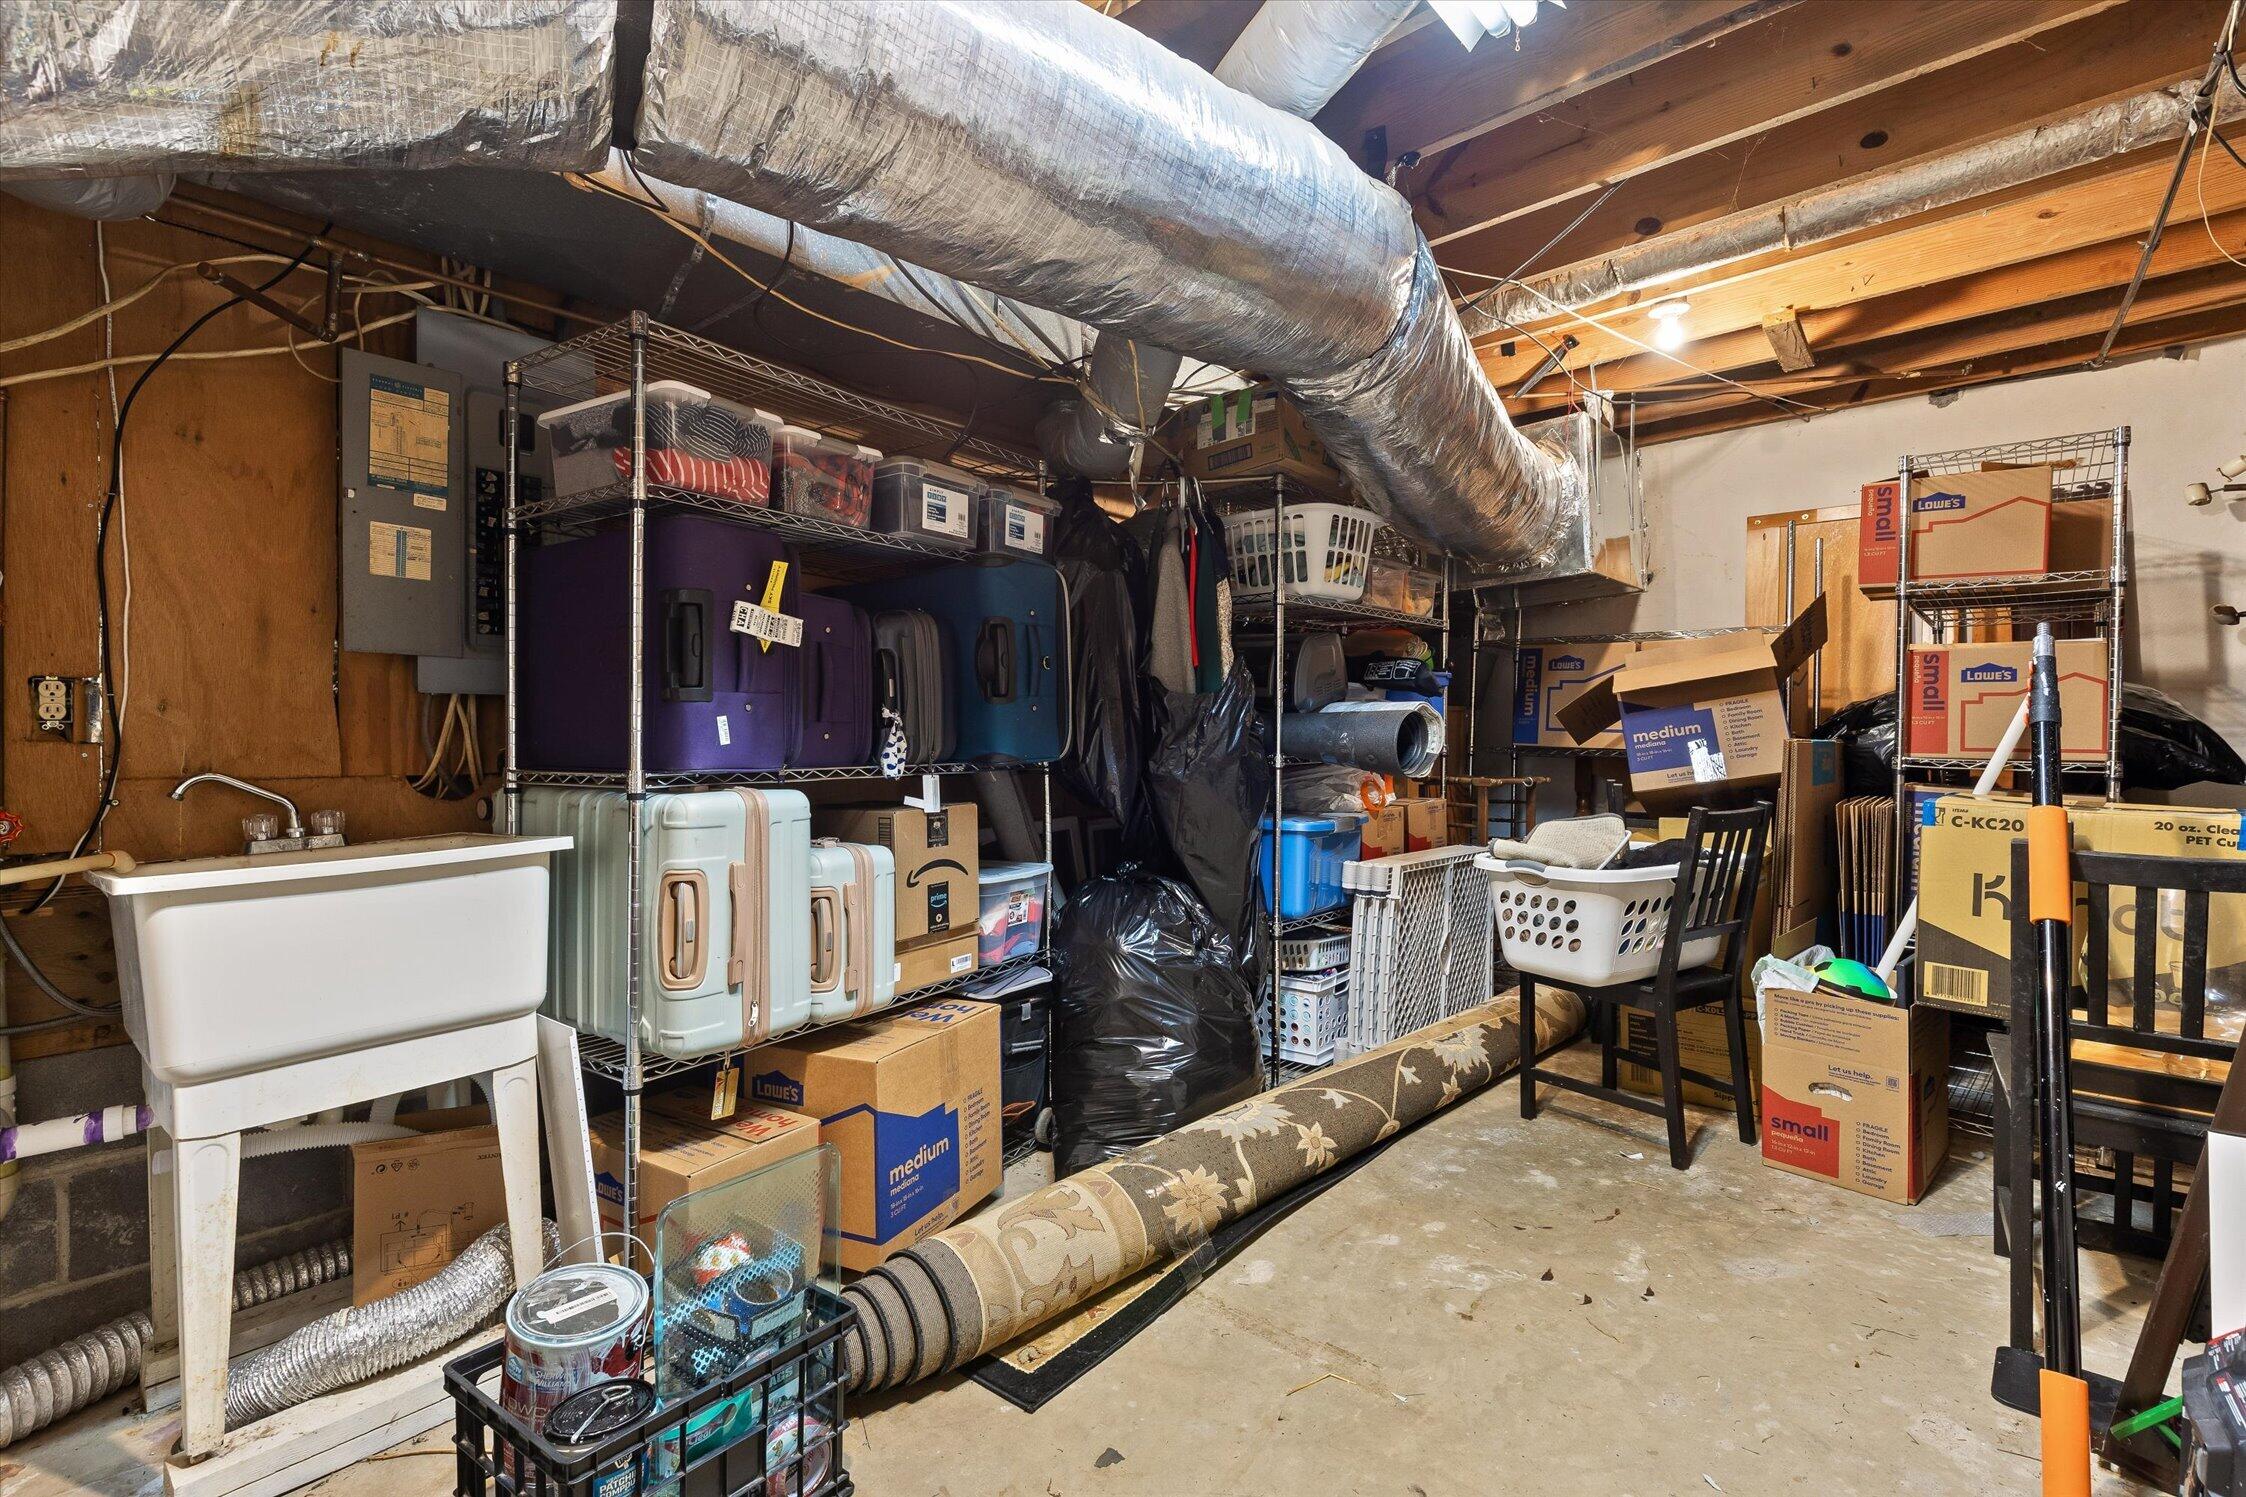
Basement storage area with exposed joists, large HVAC ducts, shelving, and rolled rugs.
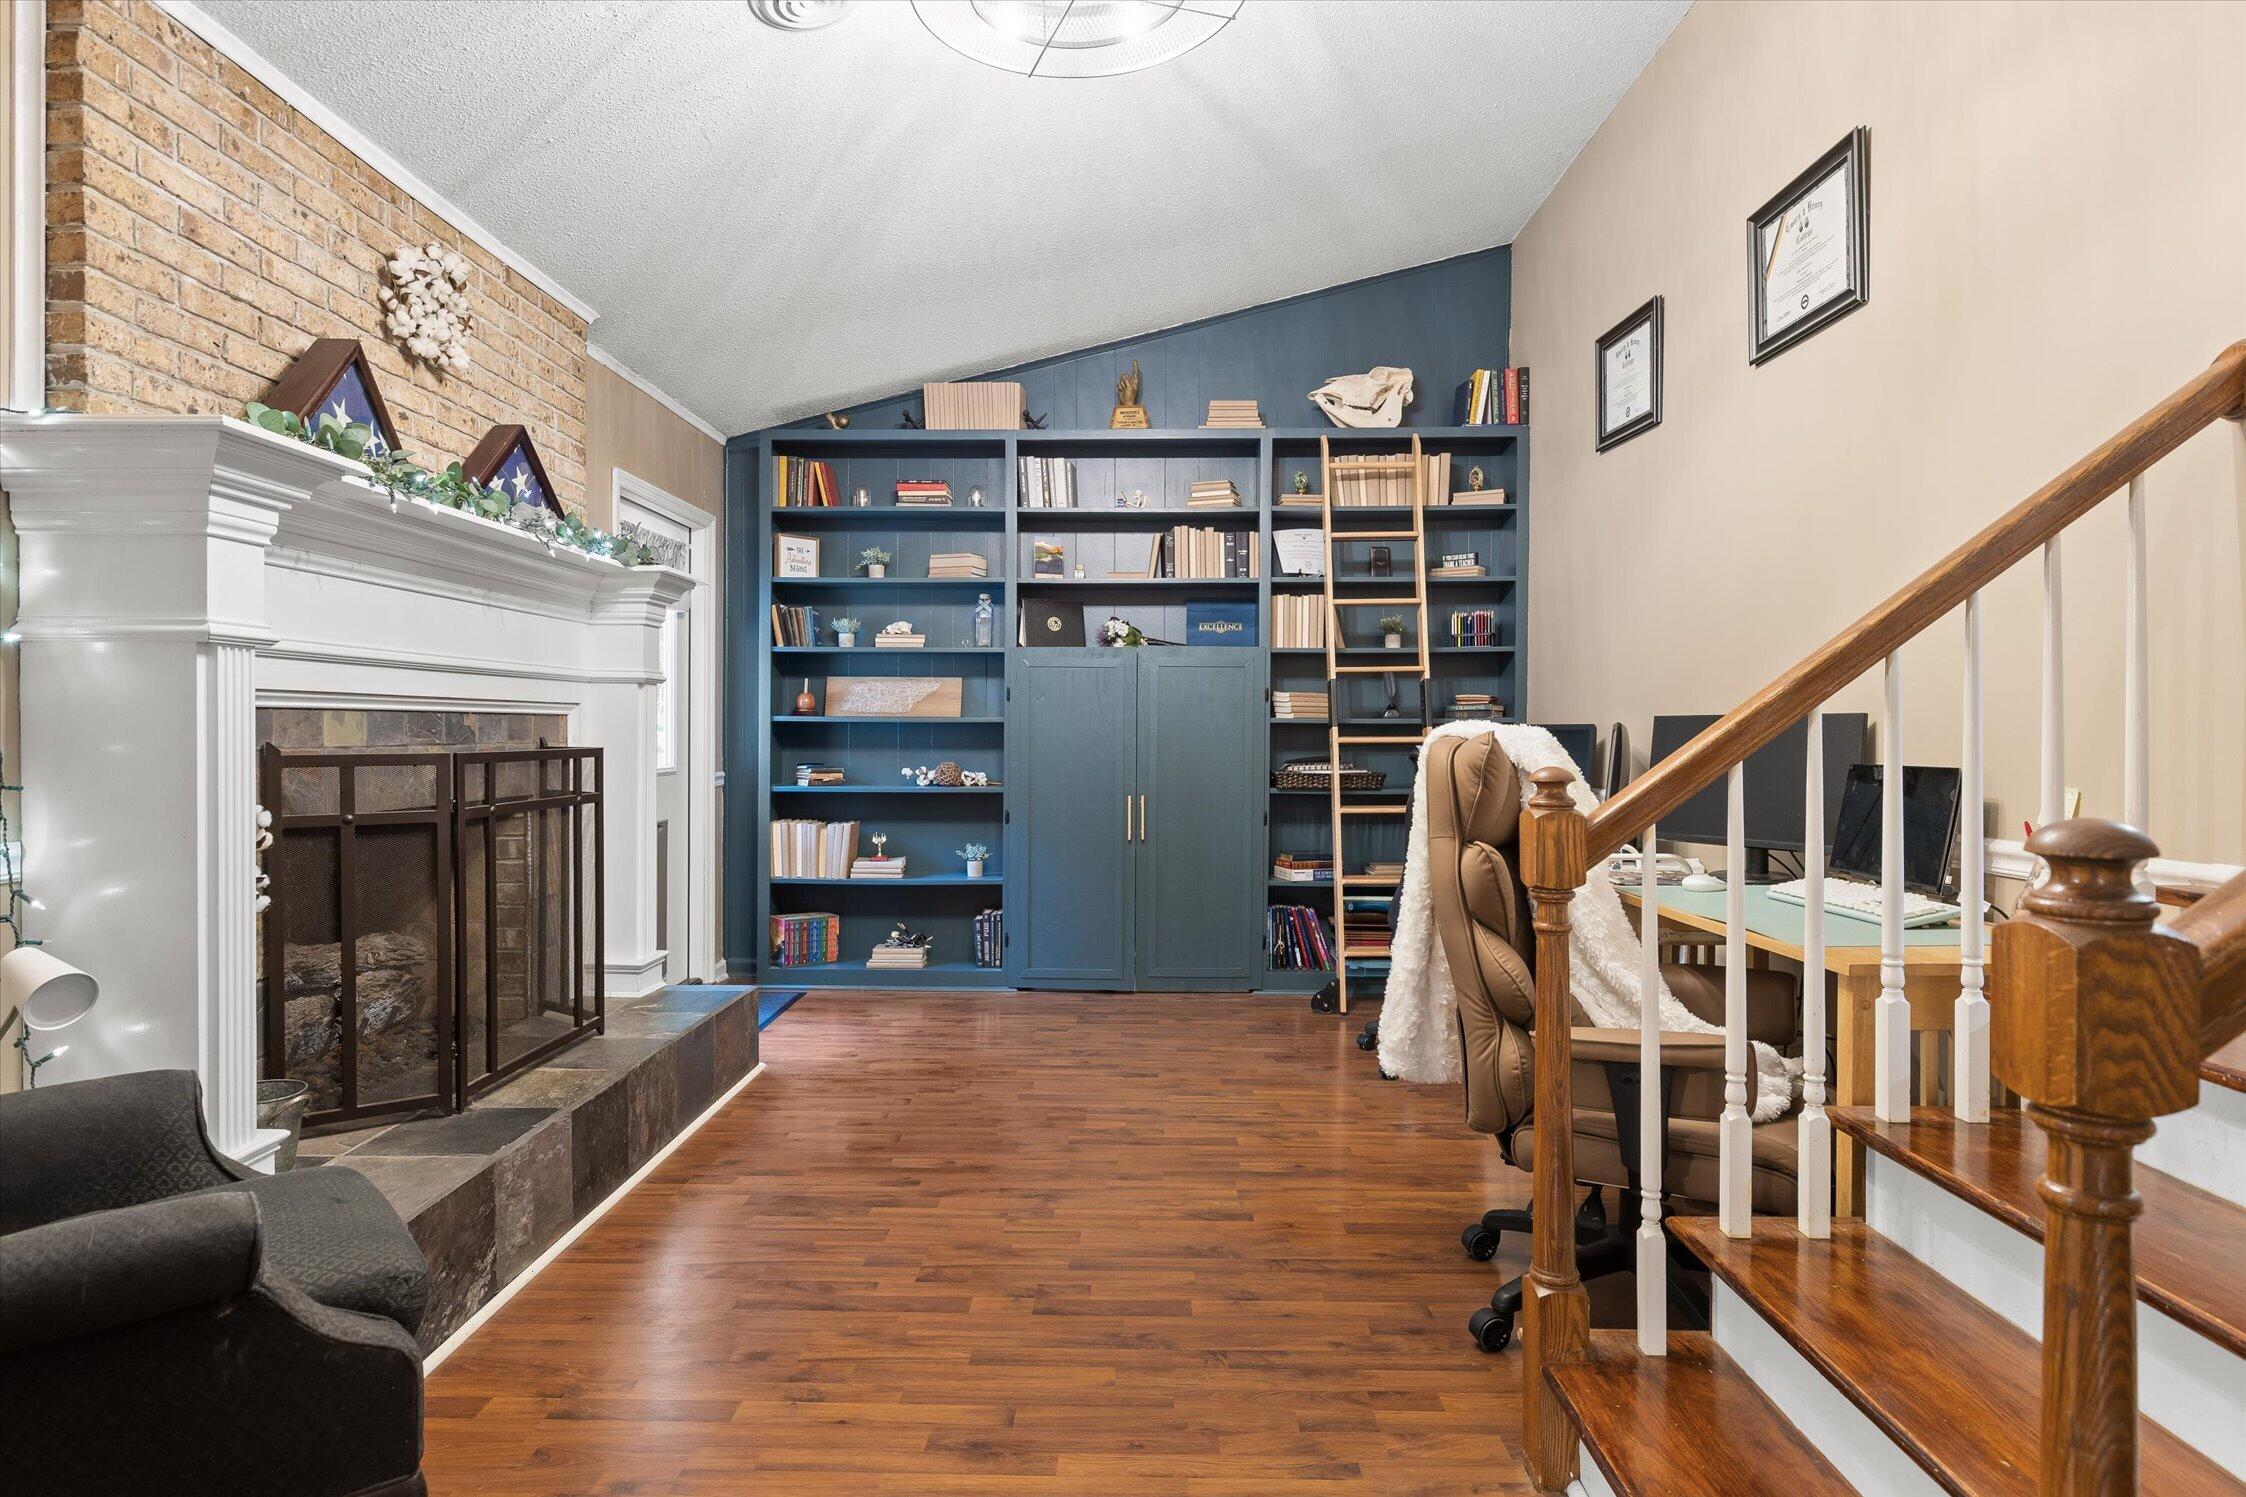
Home office with blue built-in bookshelves, a brick-wall fireplace, hardwood floors, and a staircase.
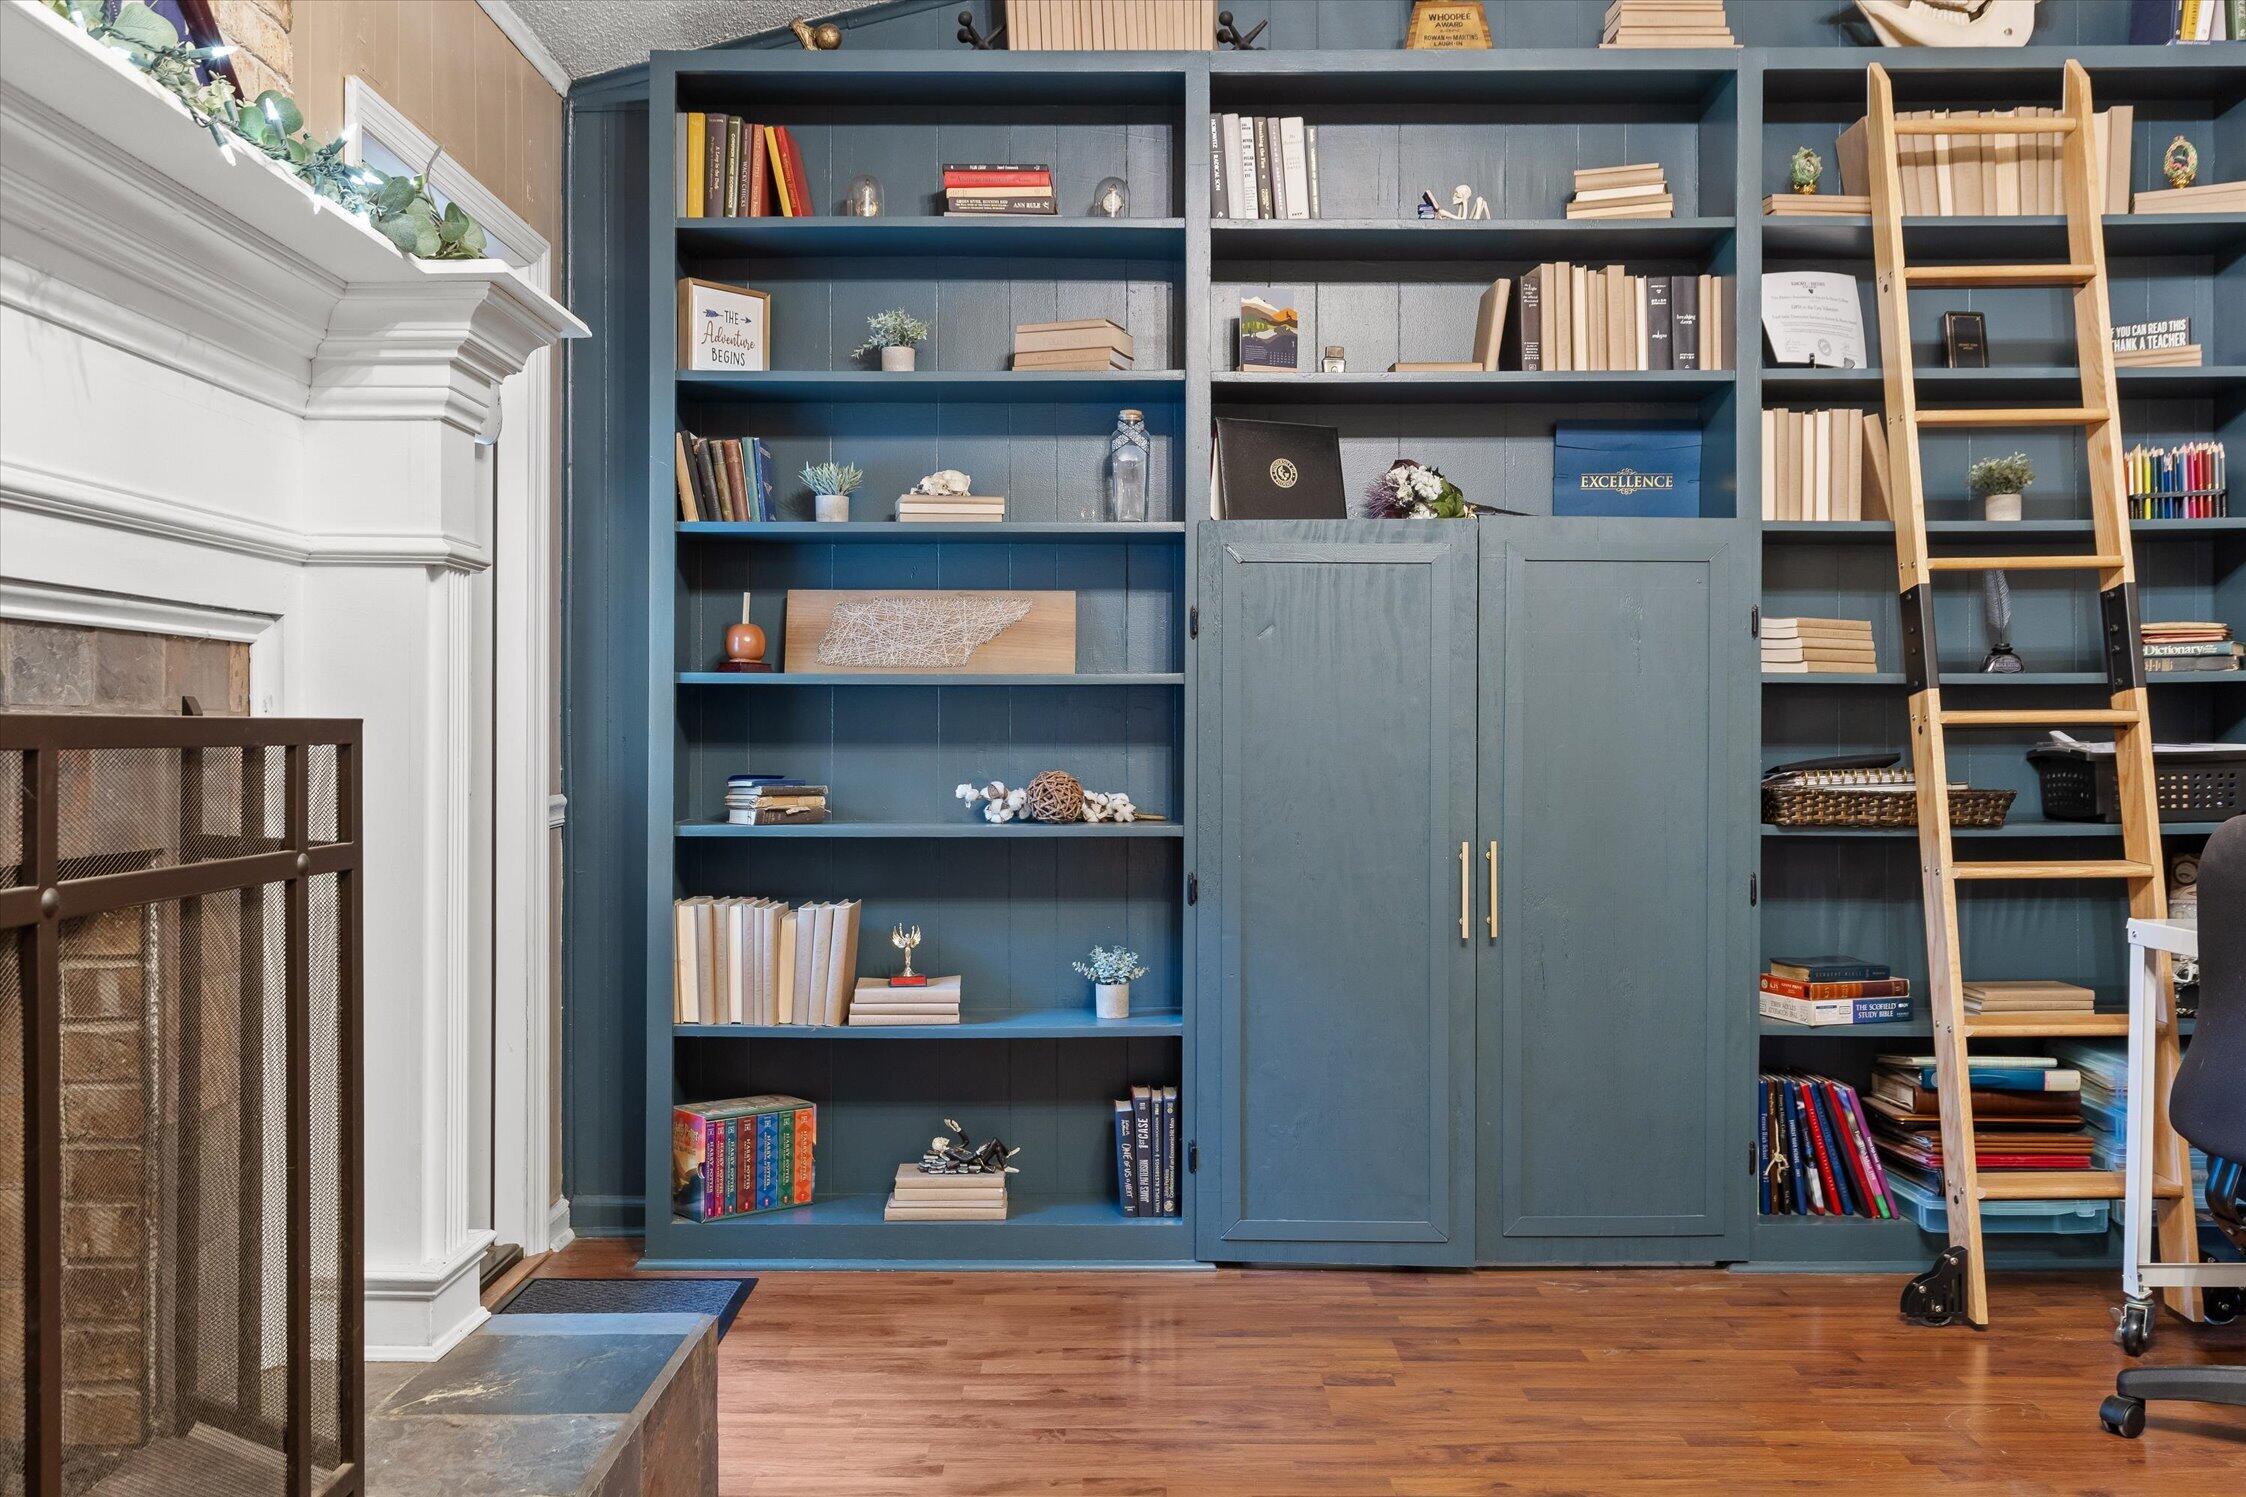
Study with blue built-in bookshelves and a rolling ladder beside a white fireplace.
Furnished bar room with dark wood shelving, tall stools, and a green sofa by the windows.
Furnished room with a long bar counter, built-in shelves, and wooden stools.
Furnished living area with a green sofa, tiled floor, large windows, and a wall-mounted television.
Interior bar with a dark wood counter, six wooden stools, and built-in shelving.
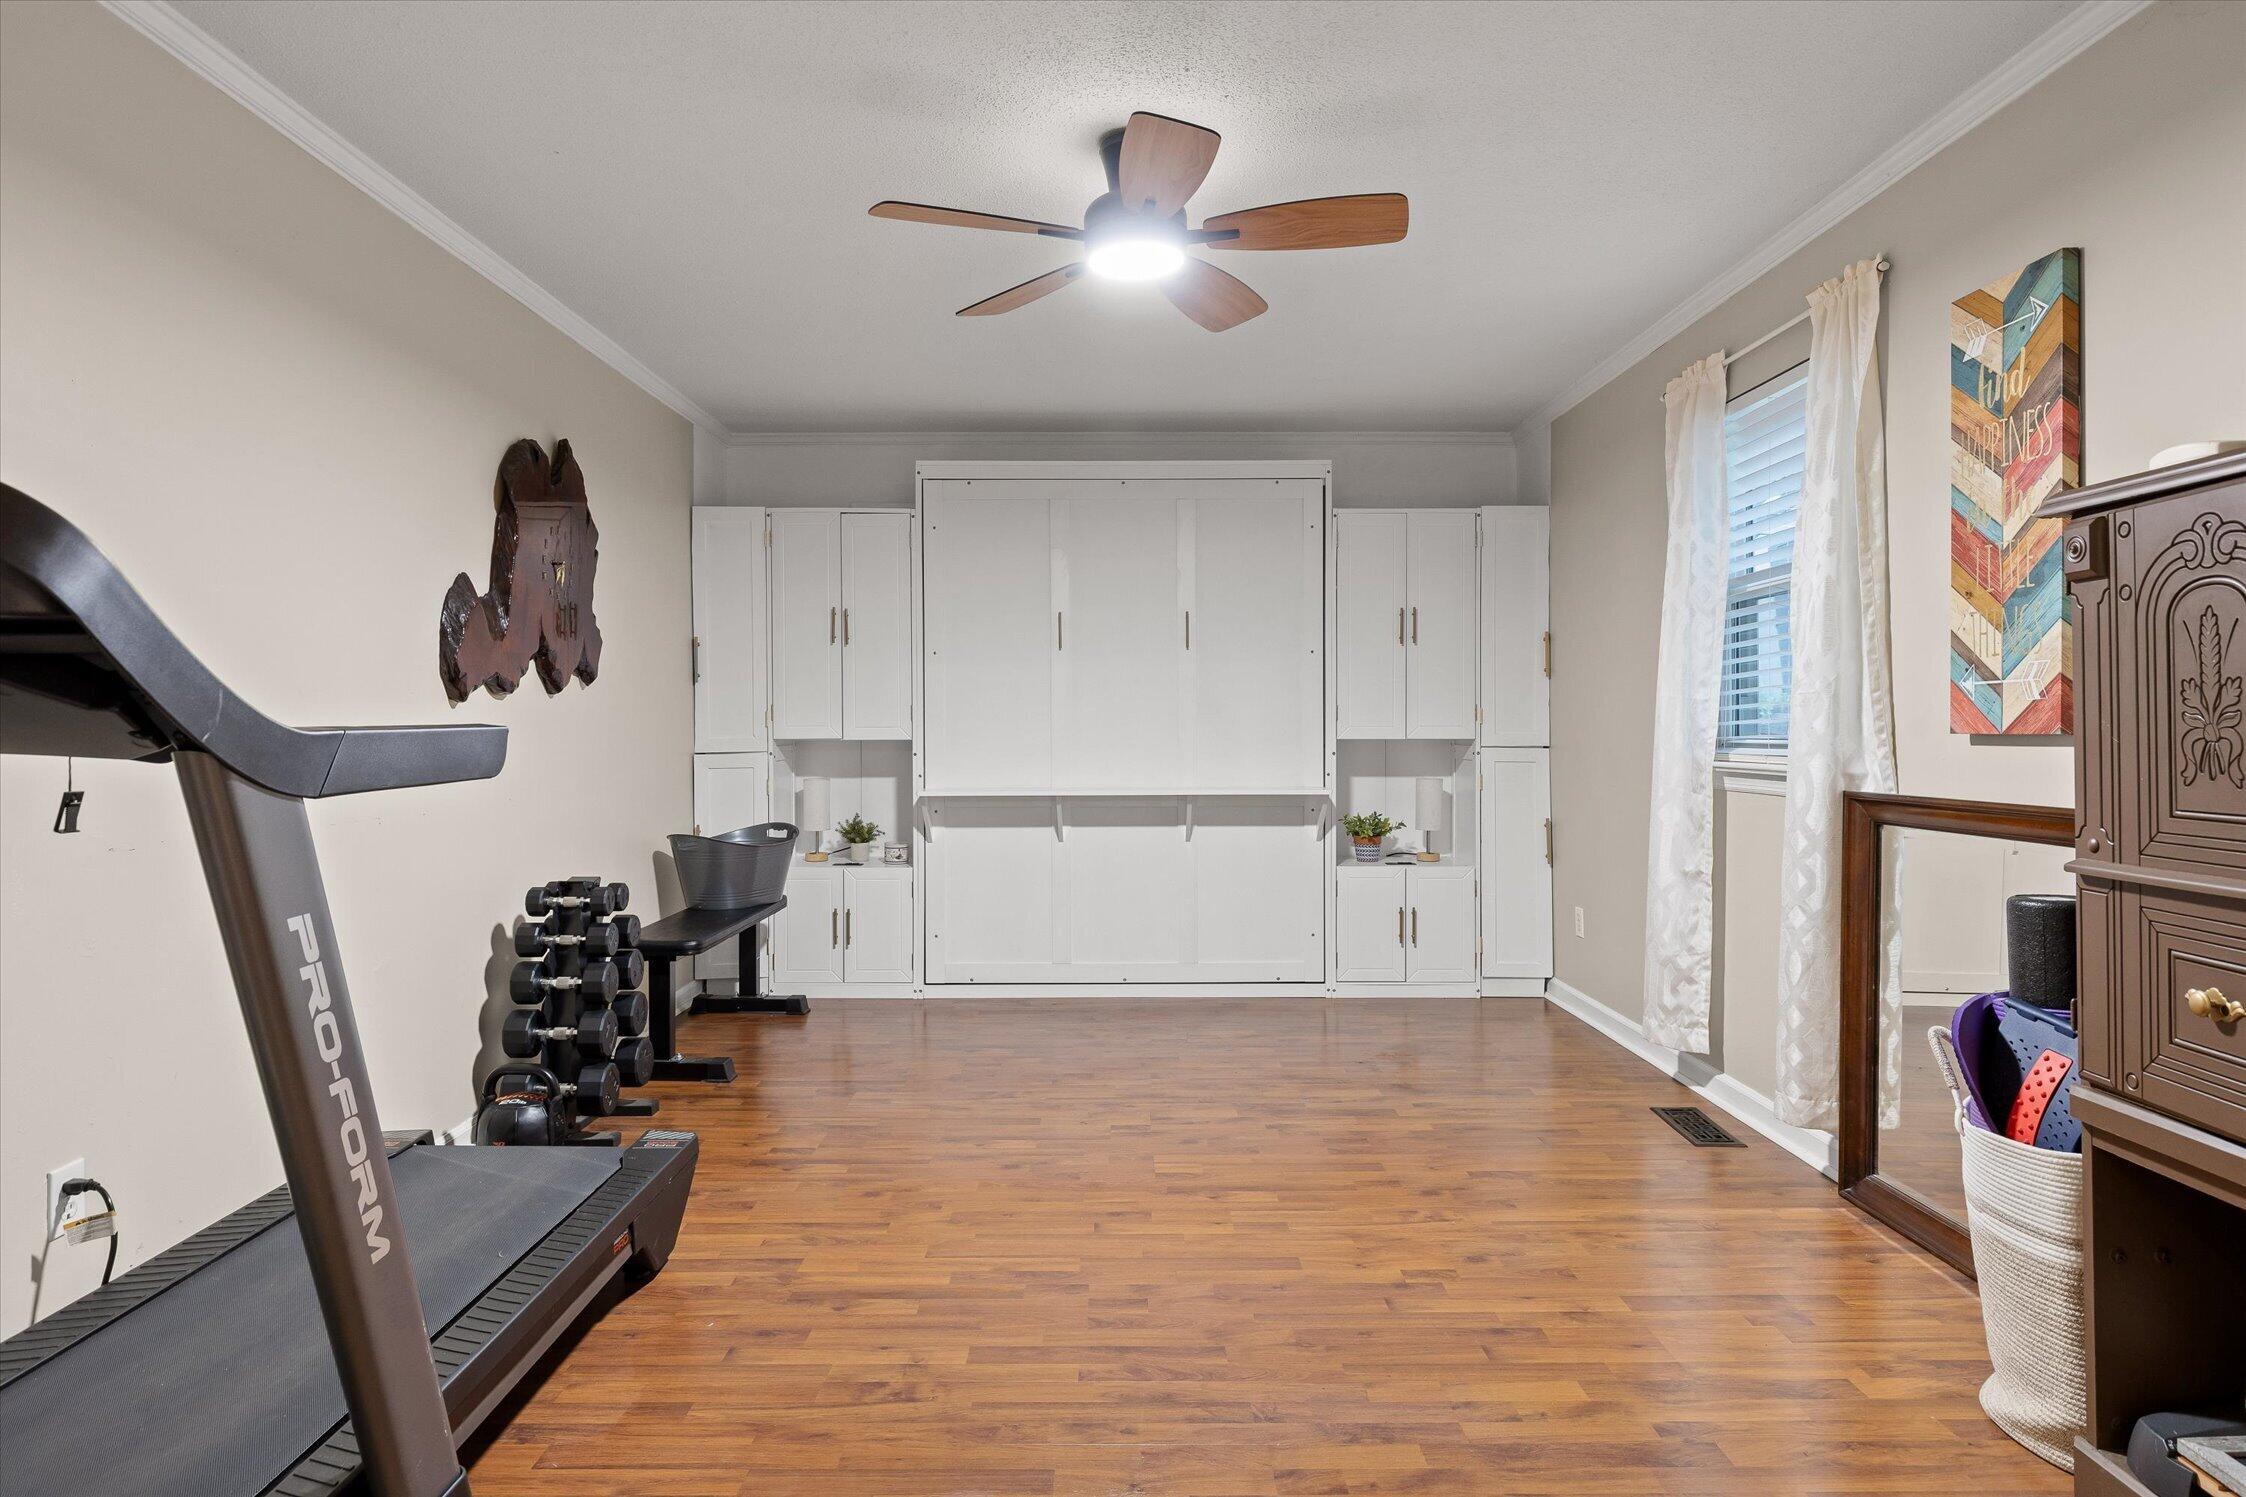
Home gym with treadmill, dumbbells, extensive white built-in cabinetry, and wood flooring.
Bedroom with a white built-in bed and cabinets, hardwood floors, treadmill, and dumbbells.
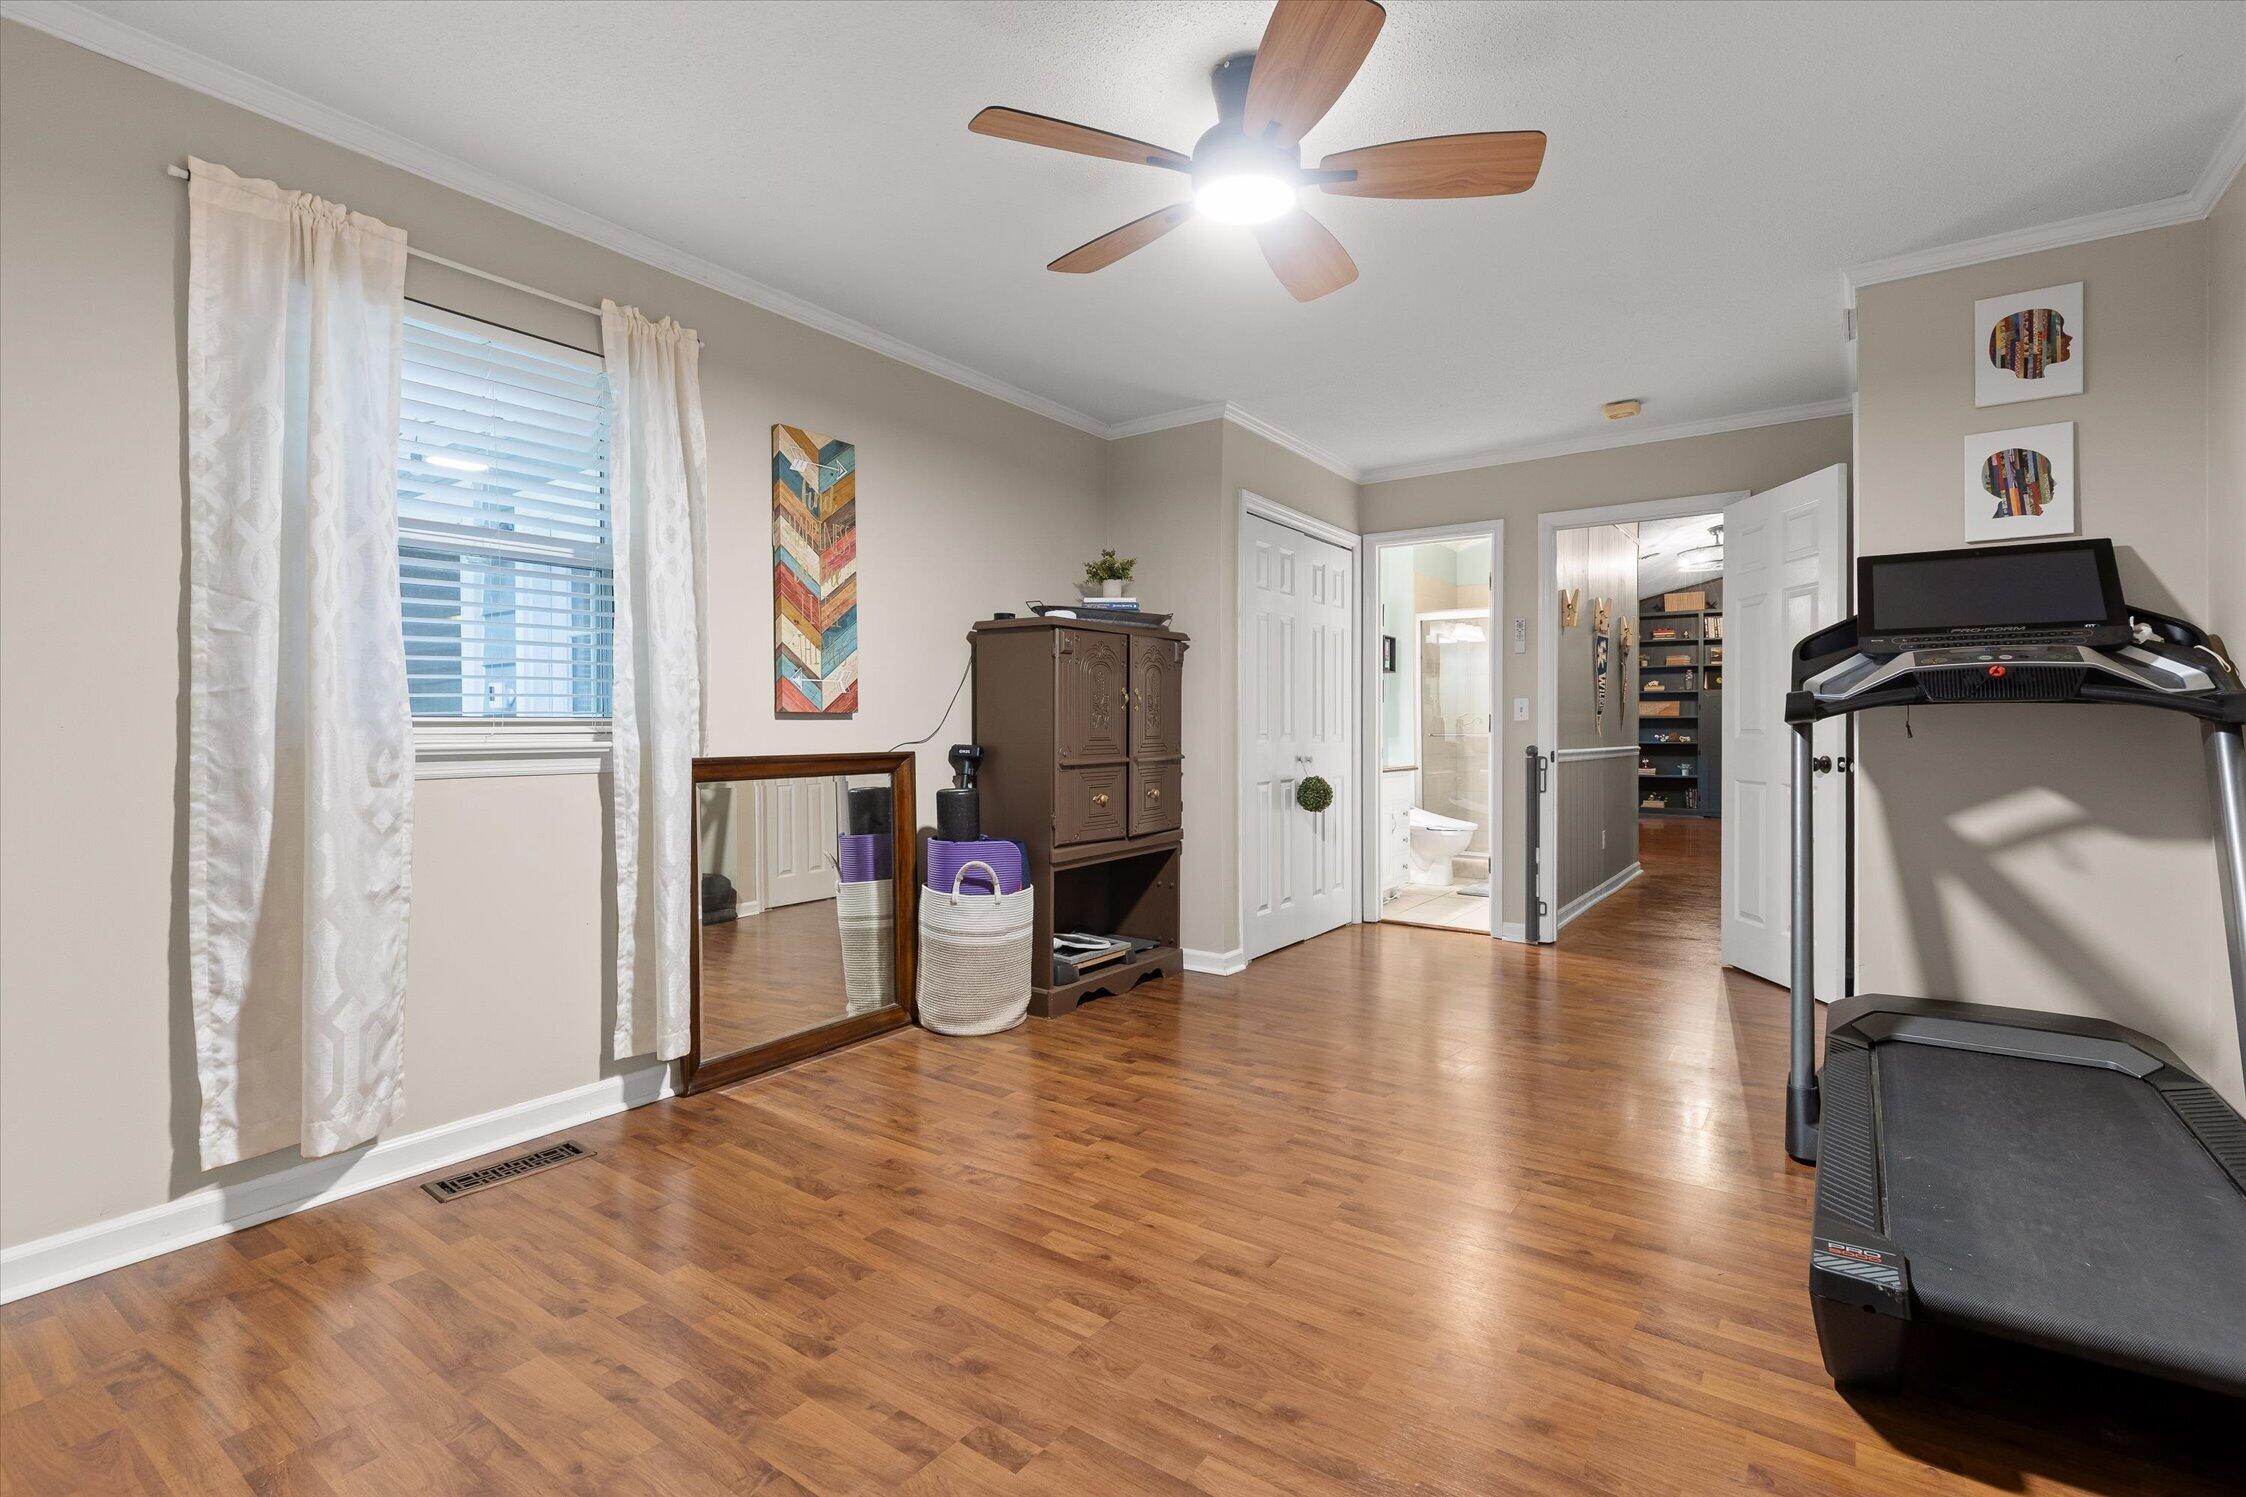
Exercise room with hardwood floors, a treadmill, and open doorways to a bathroom and adjoining room.
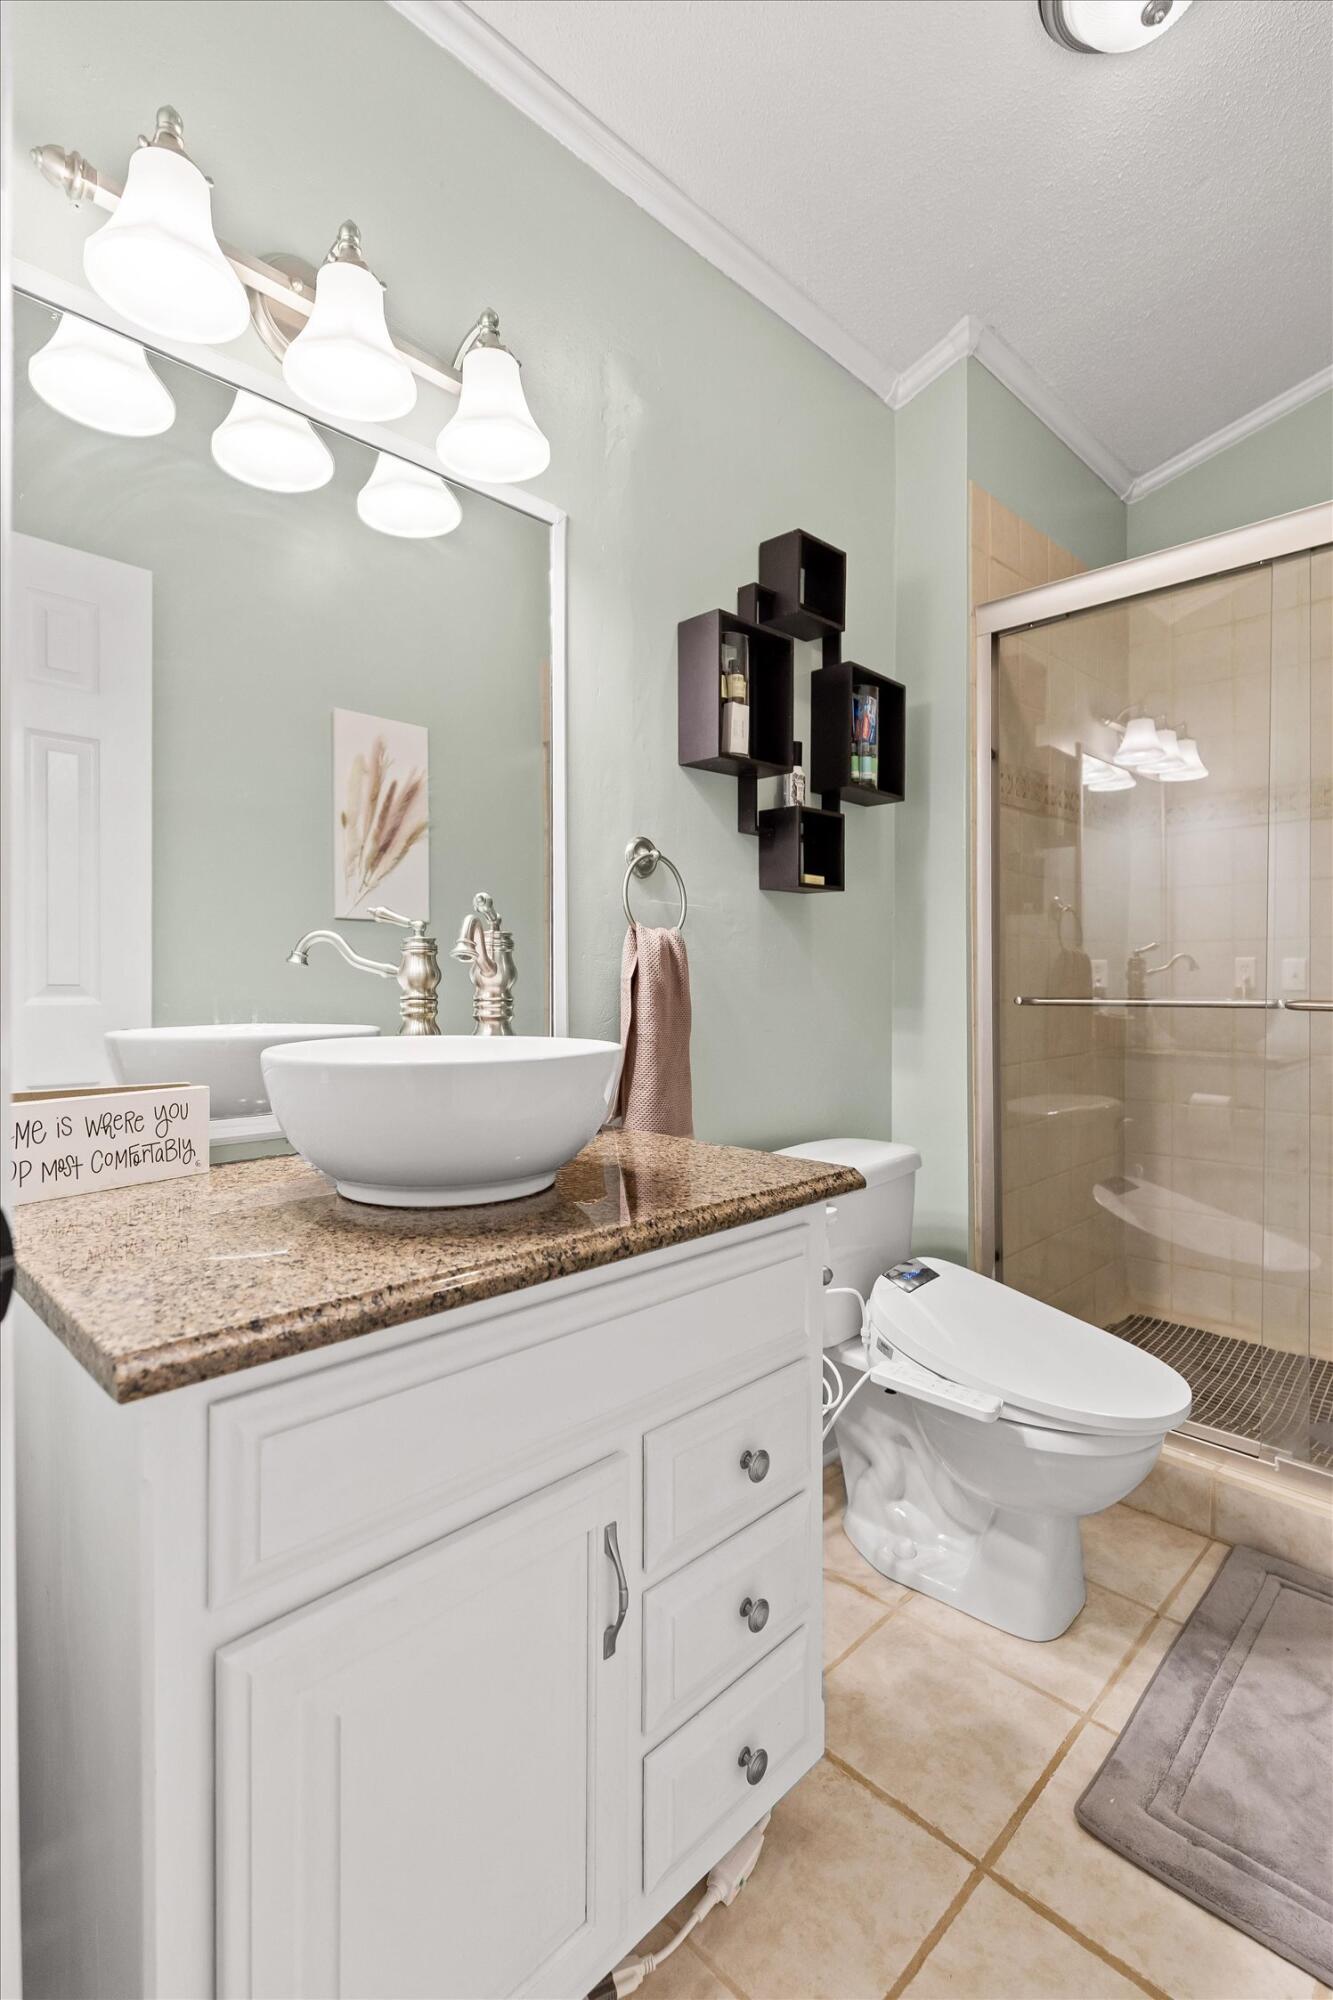
Bathroom with a vessel sink on a granite vanity, geometric wall shelves, and a glass-enclosed shower.
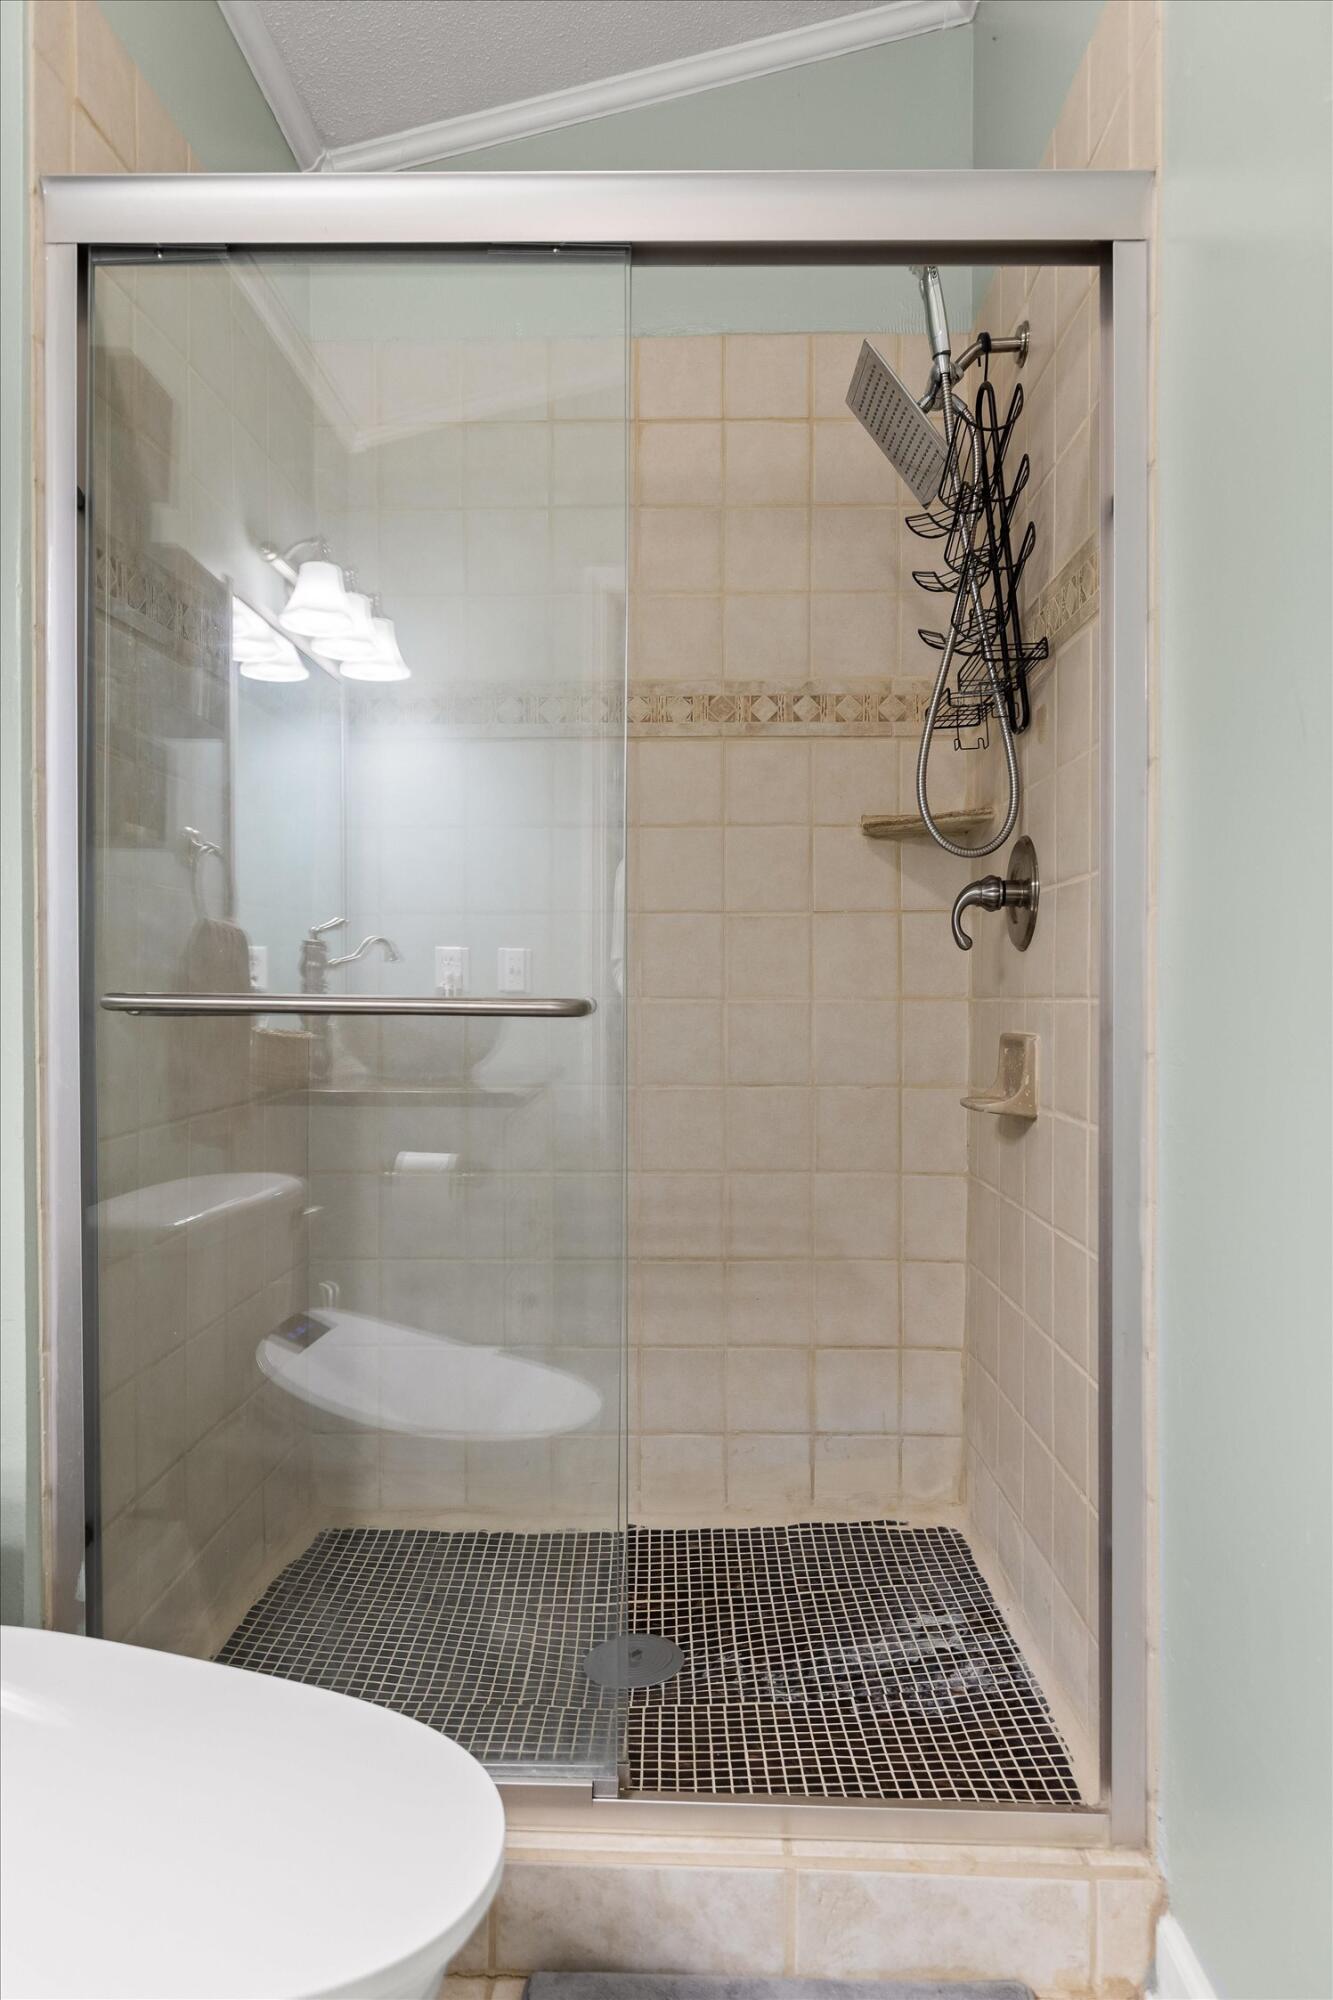
Tiled bathroom shower with glass doors, dark mosaic floor, and handheld and overhead showerheads.
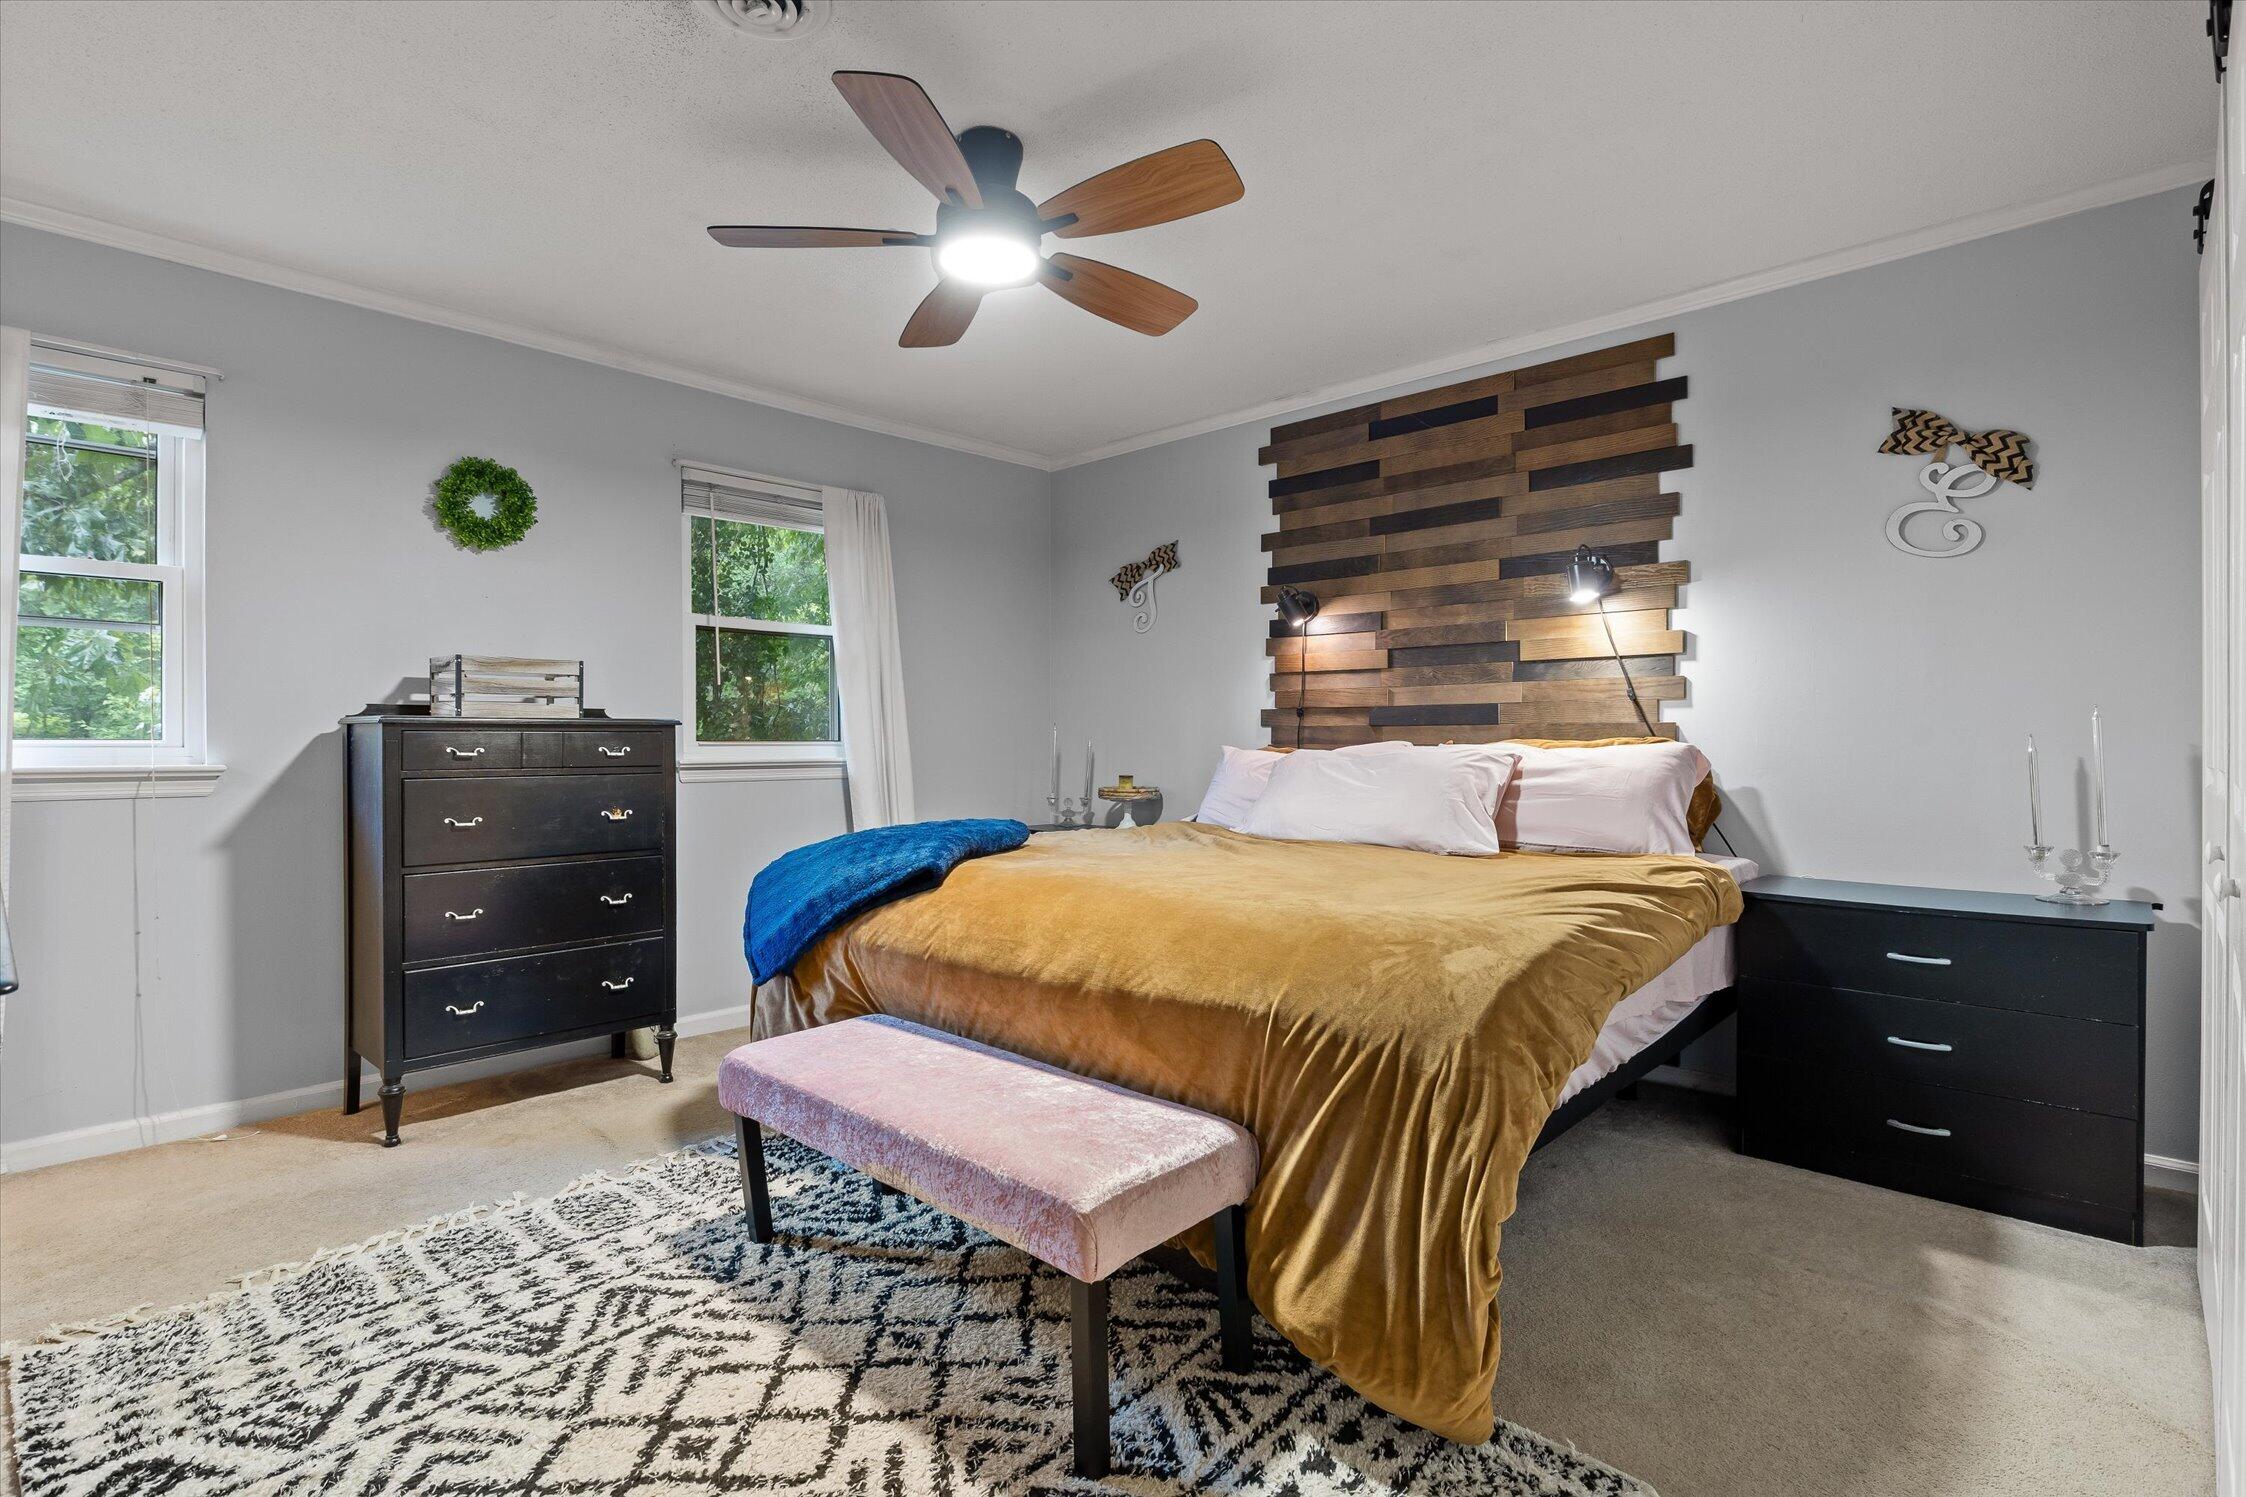
Bedroom with a gold-covered bed, wood-plank headboard, black dressers, and pink bench.
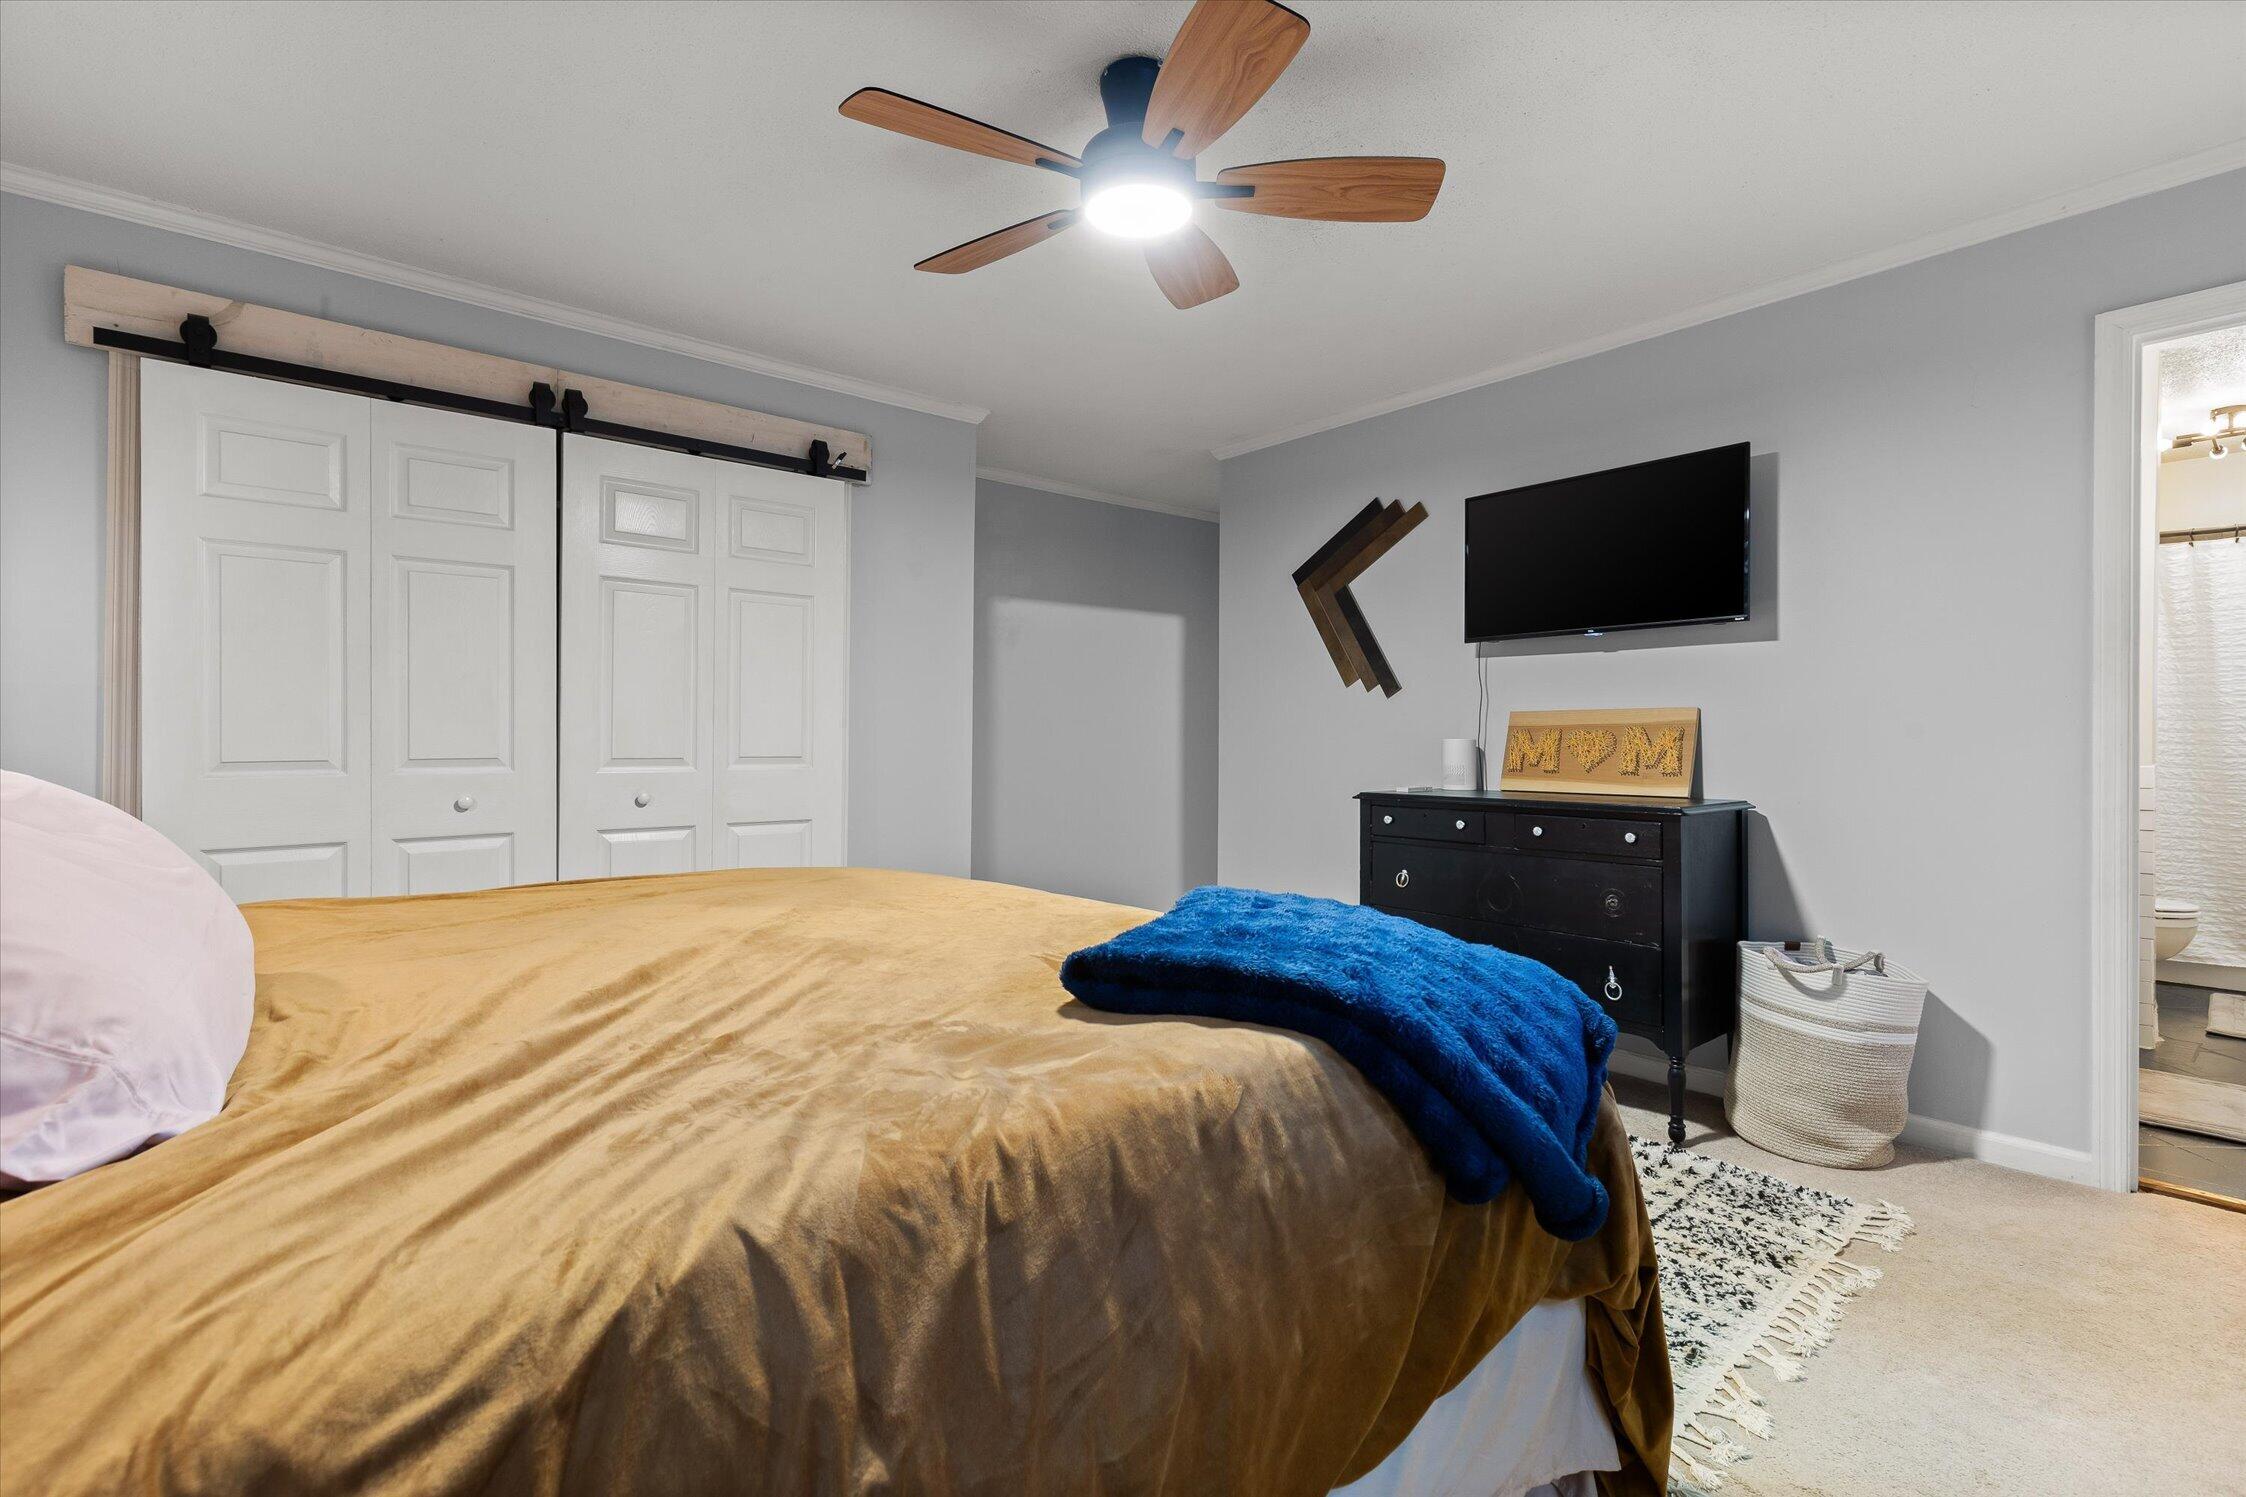
Furnished bedroom with a tan bedspread, blue throw, sliding closet doors, and wall-mounted TV.
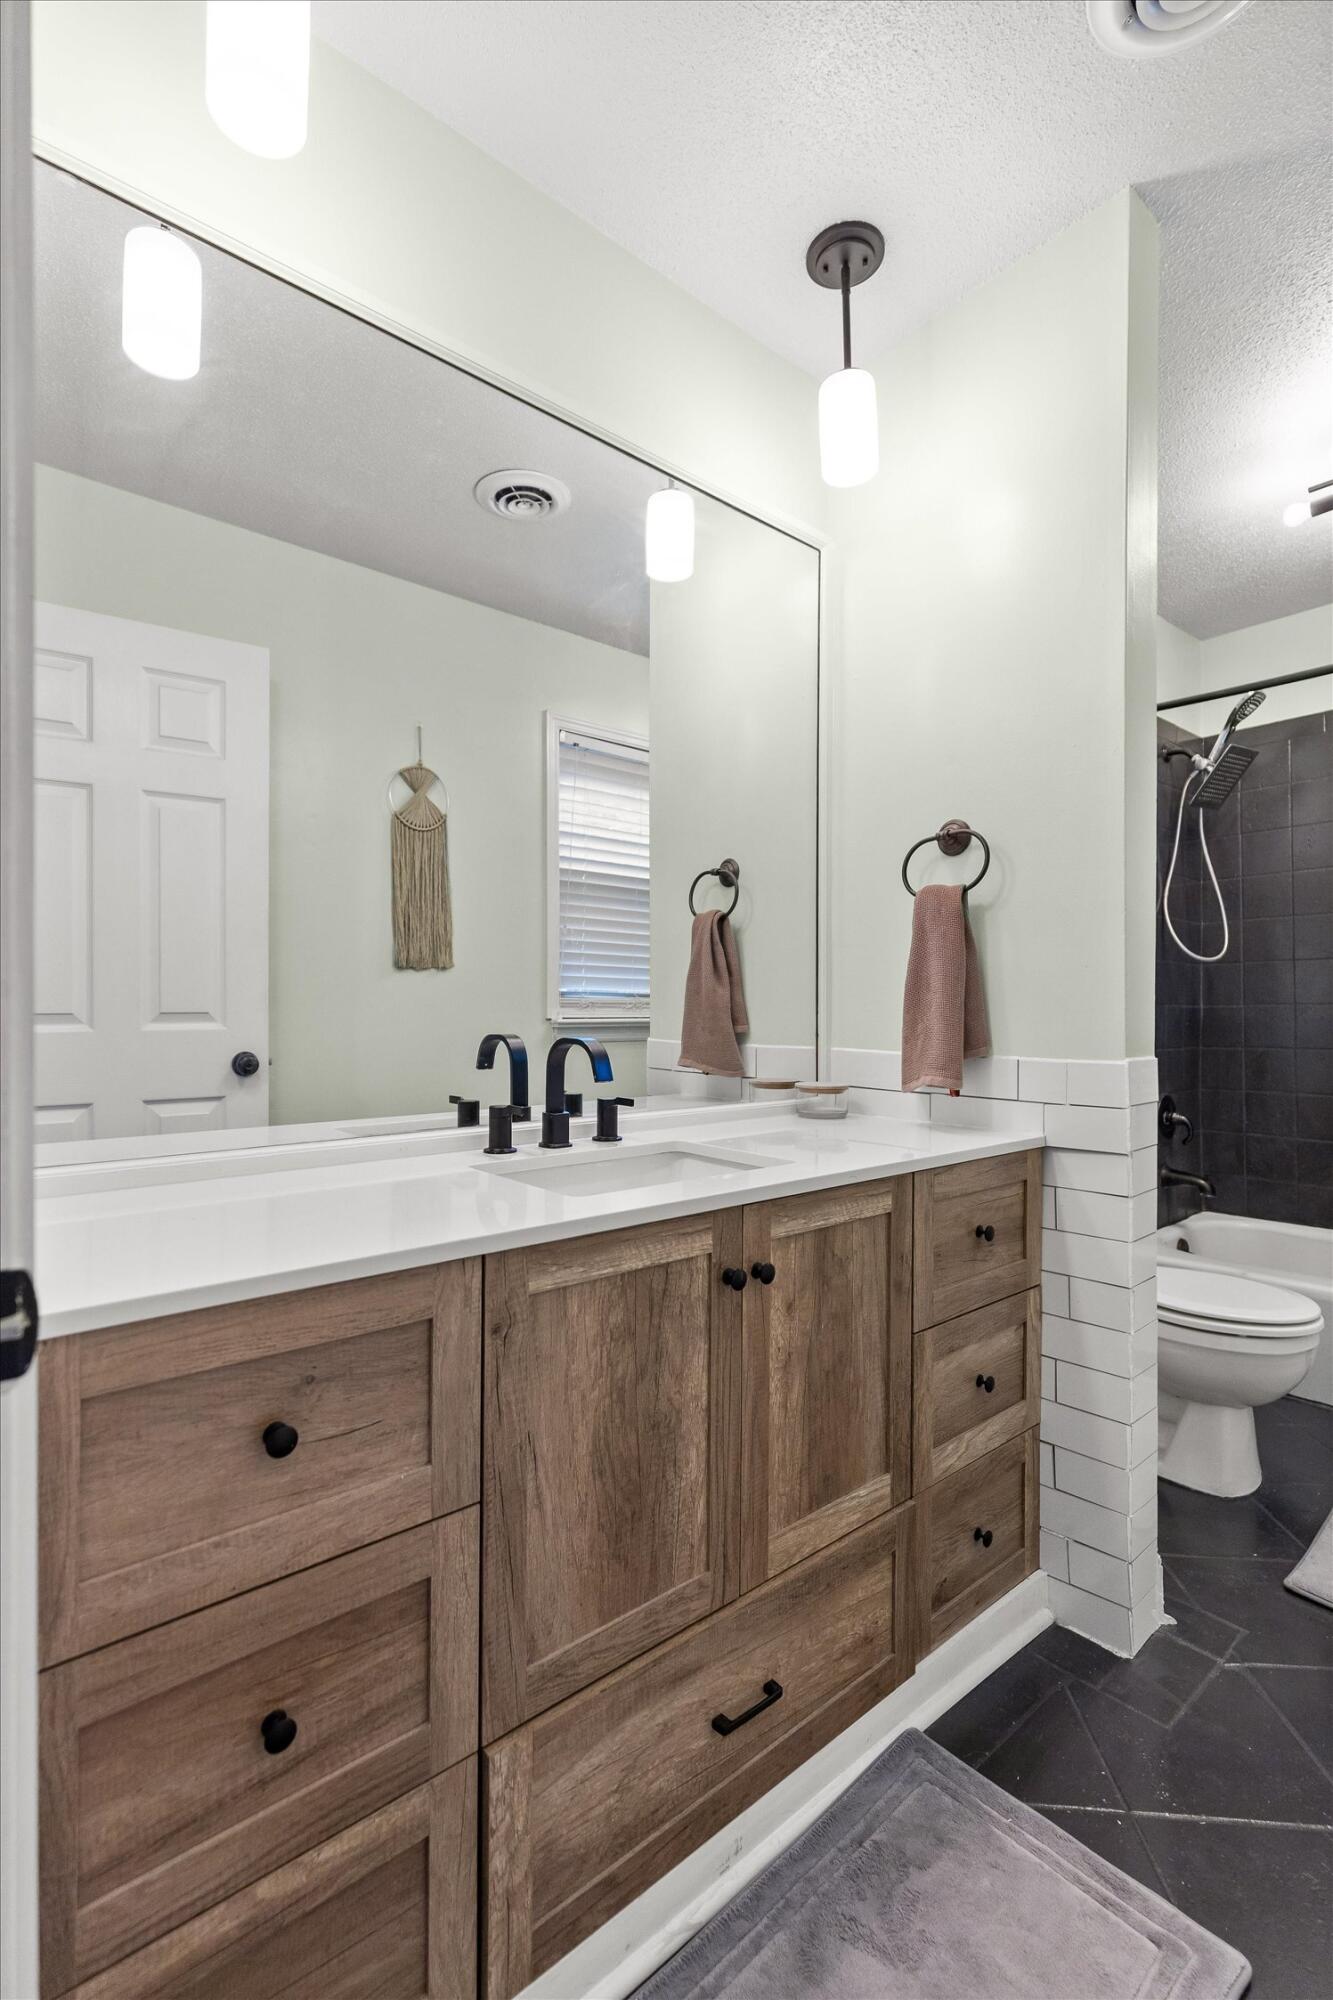
Bathroom with a long wood vanity, black faucets, and a tiled tub and shower.
Bathroom with a long wood double vanity, white countertop, large mirror, and curtained shower.
Bathtub and shower with dark tiled walls, handheld showerhead, and white curtain.
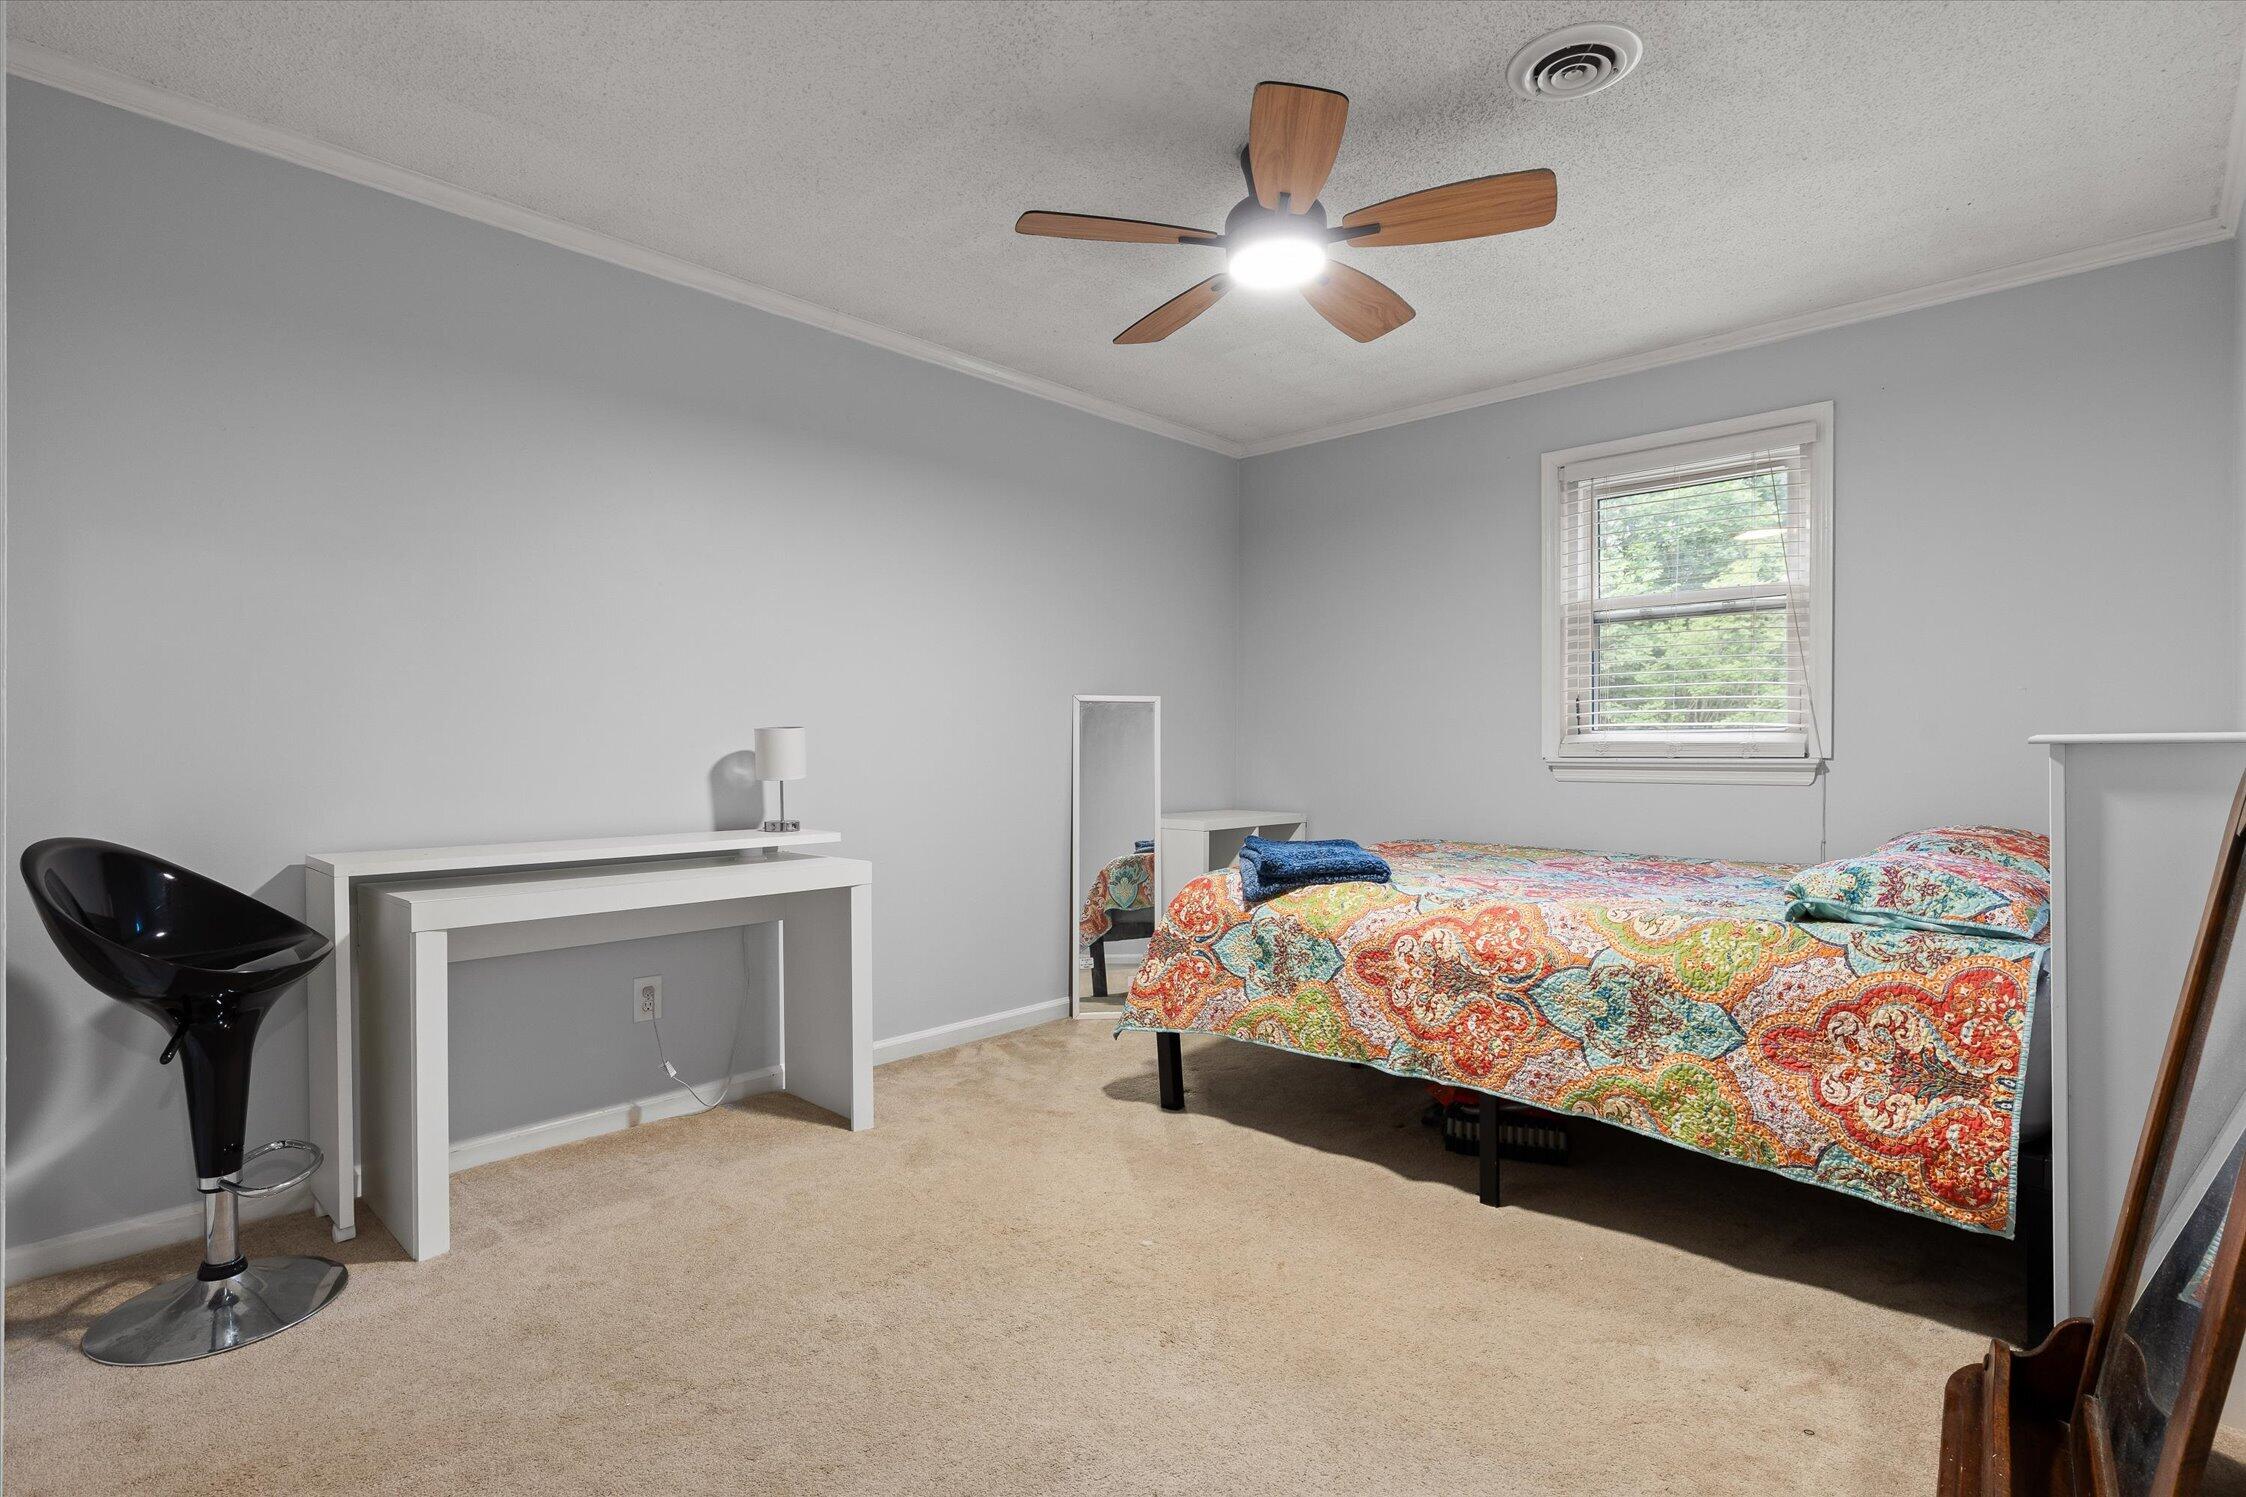
Furnished bedroom with a colorful quilt, white desk, black chair, and window with blinds.
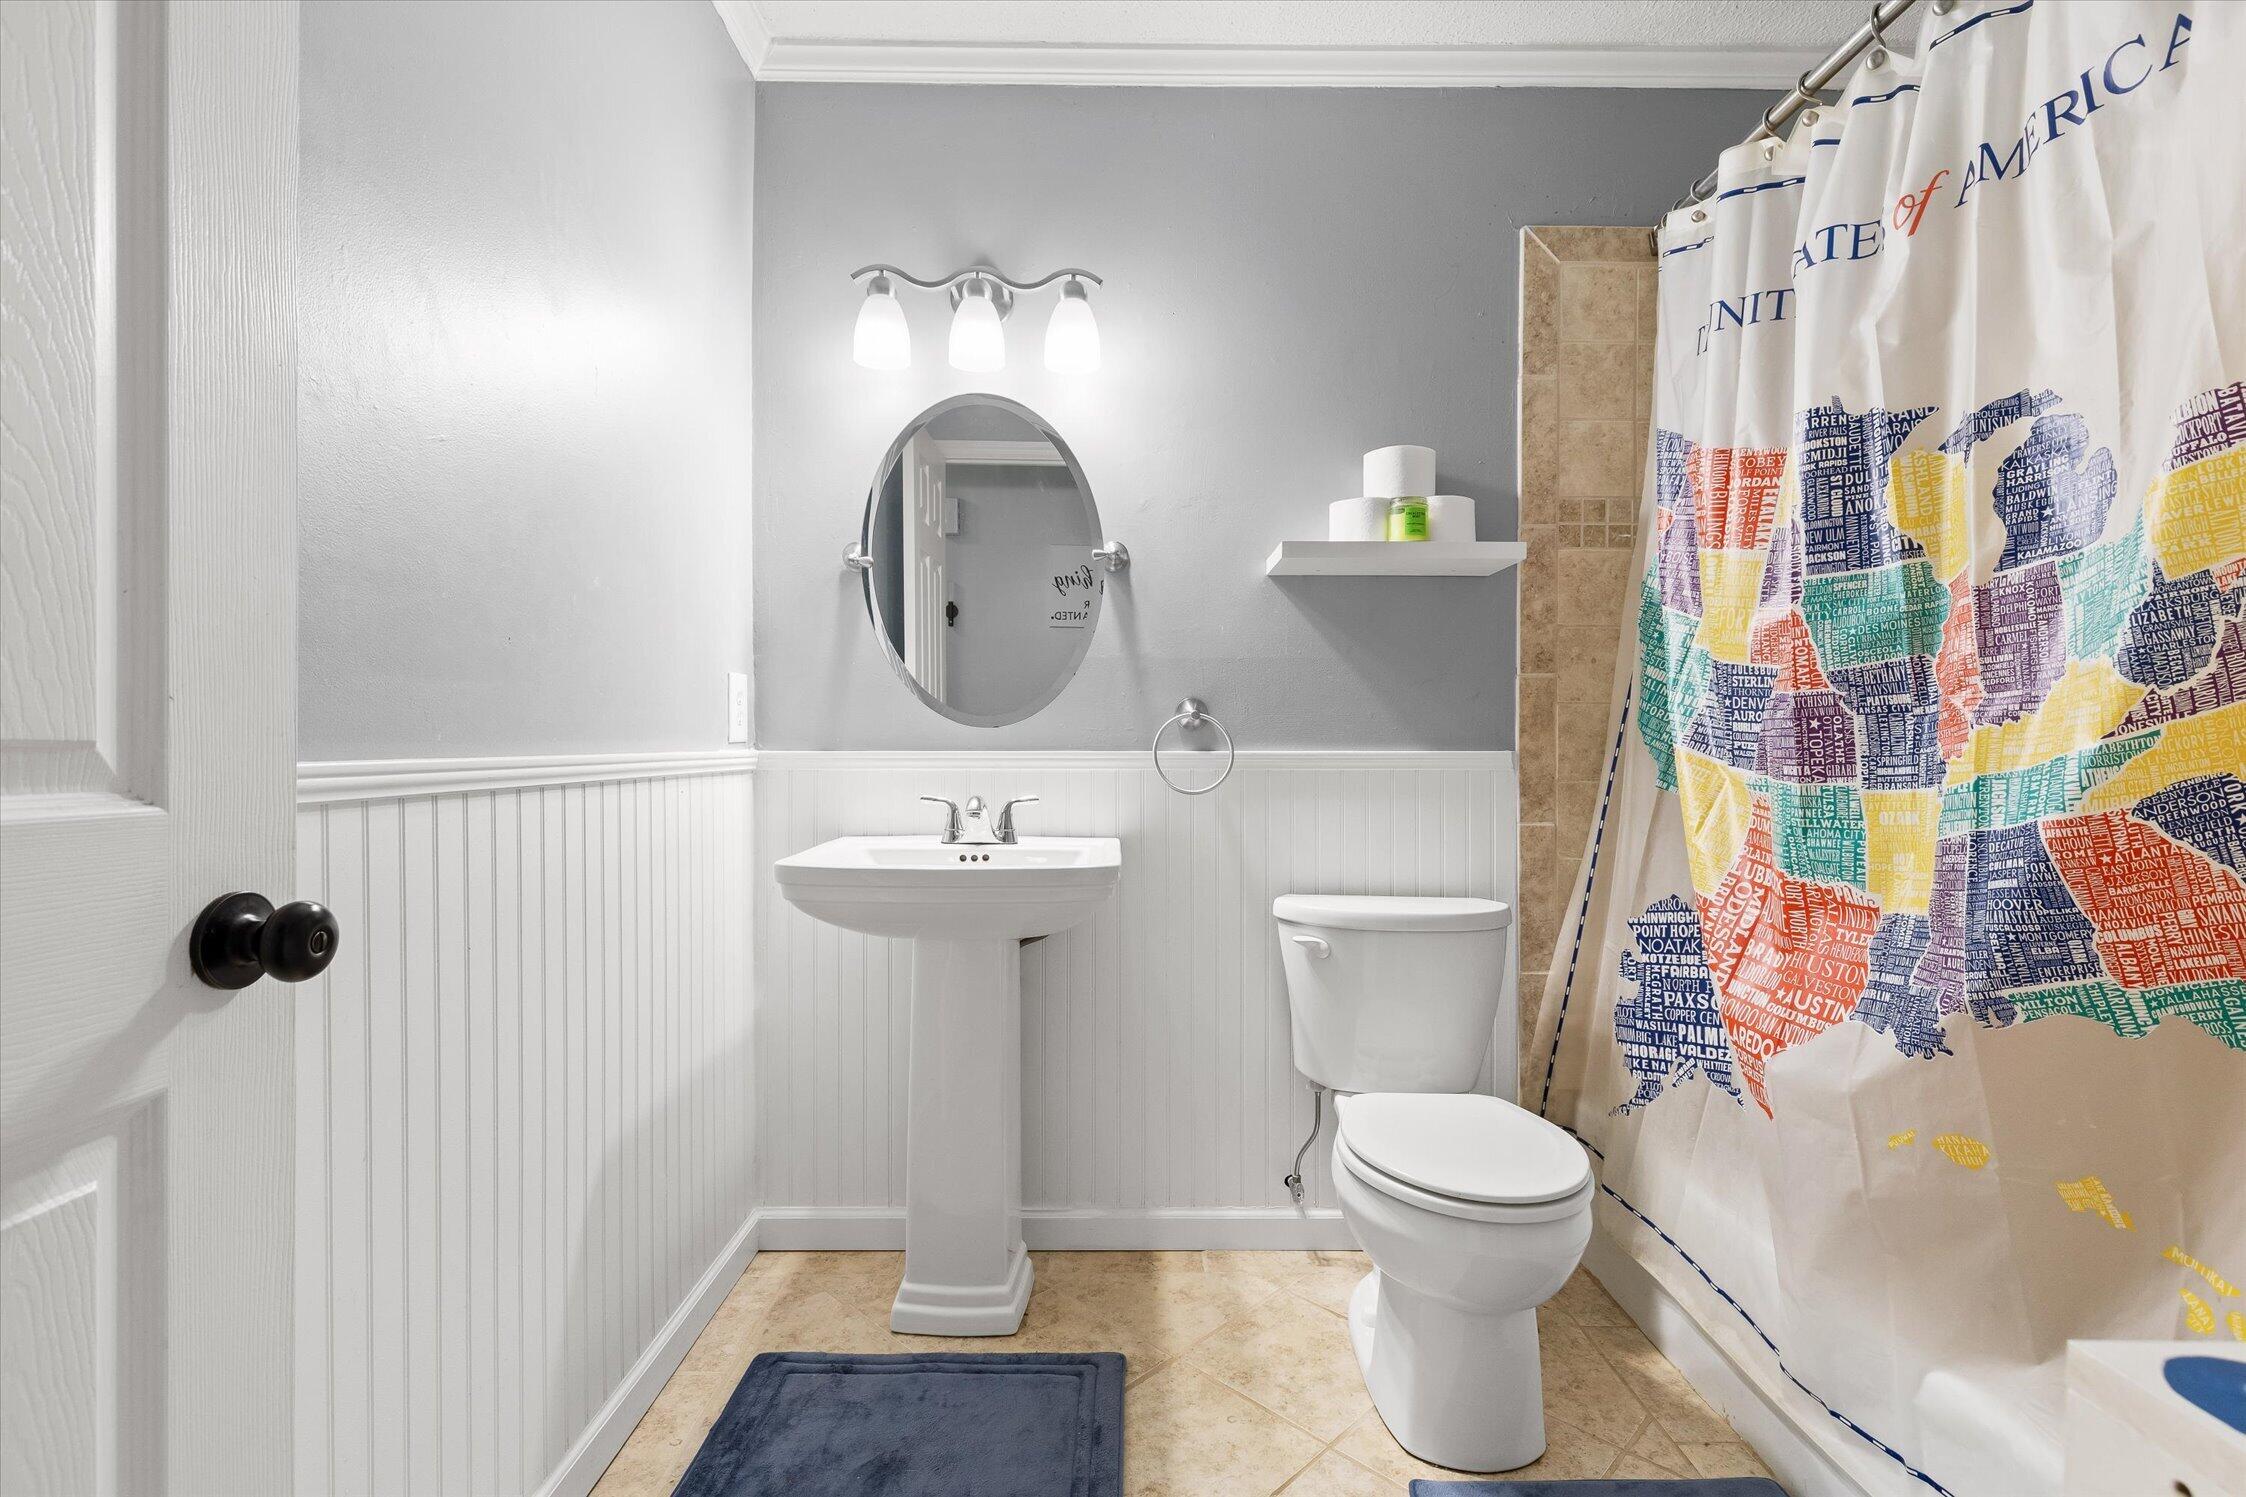
Bathroom with a pedestal sink, white beadboard wainscoting, and a colorful United States map shower curtain.
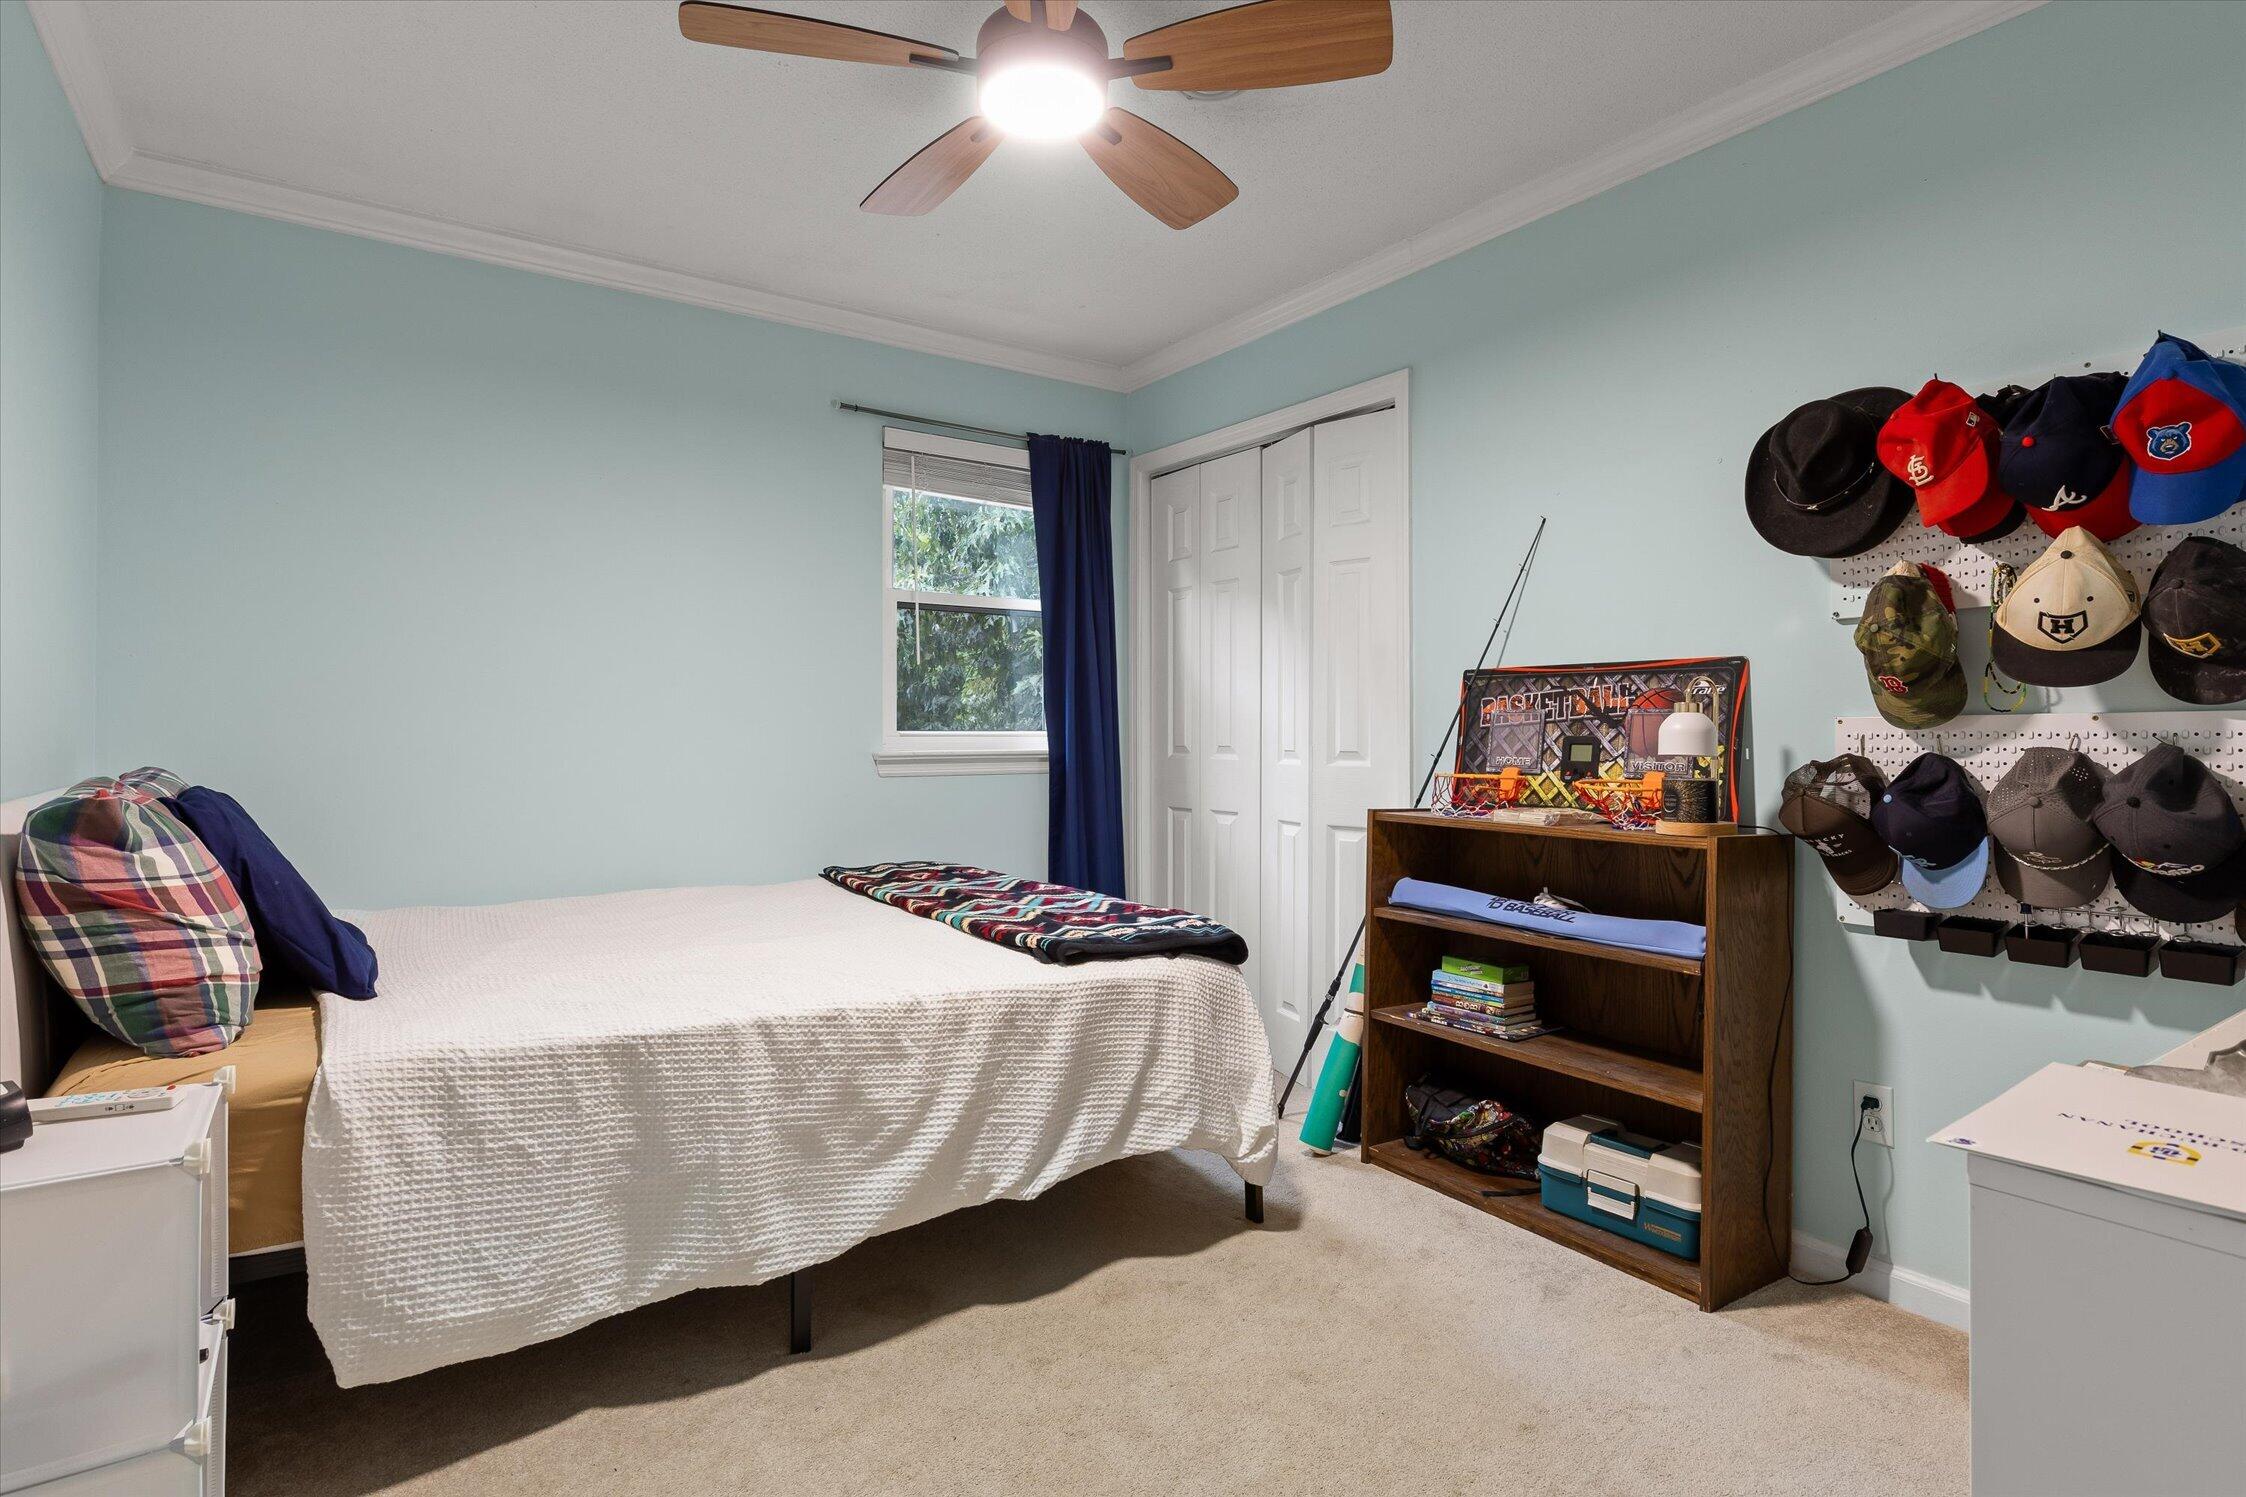
Bedroom with a white-covered bed, pale blue walls, and sports caps displayed on the wall.
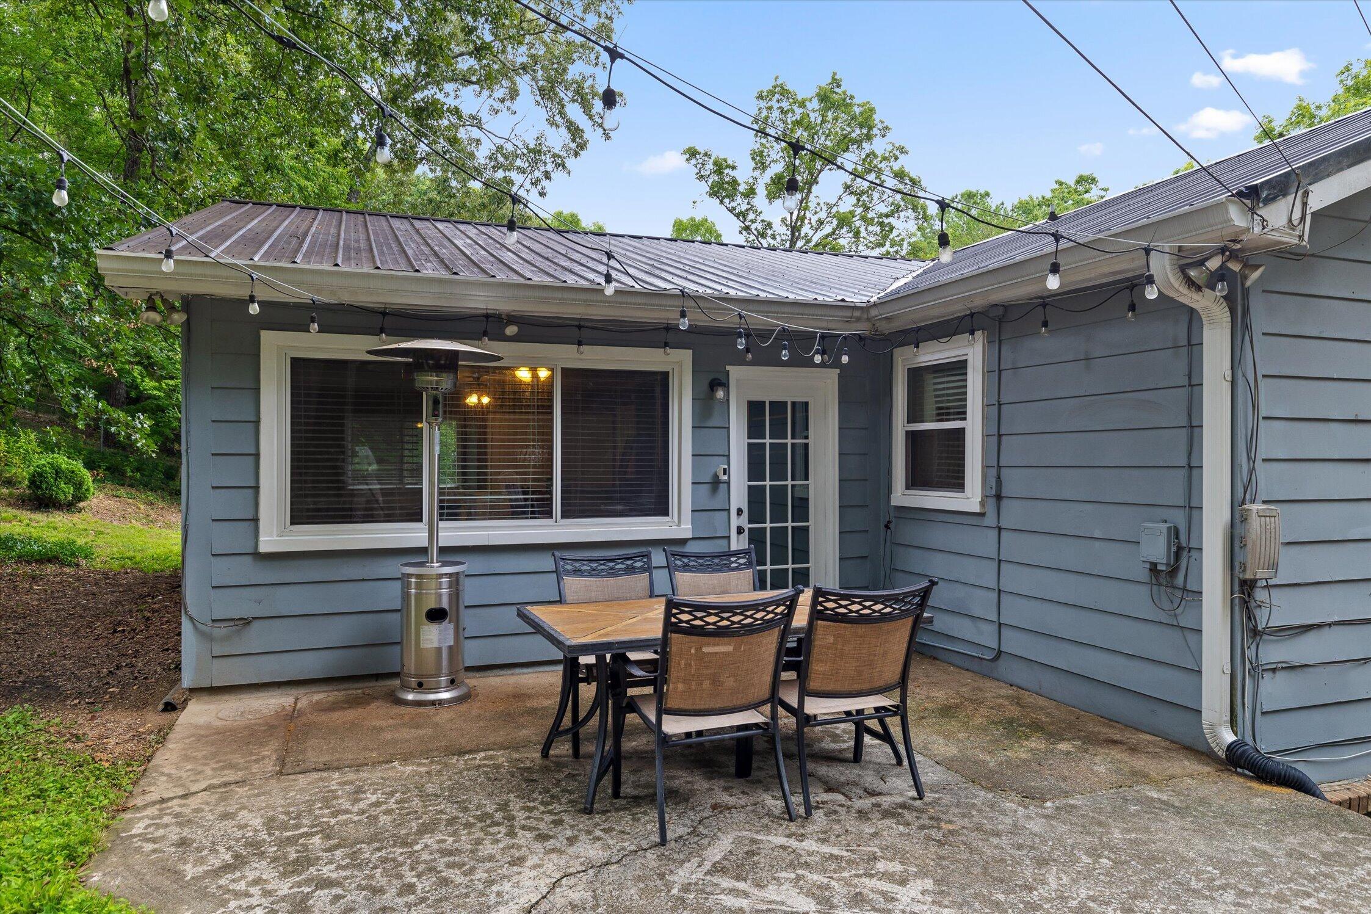
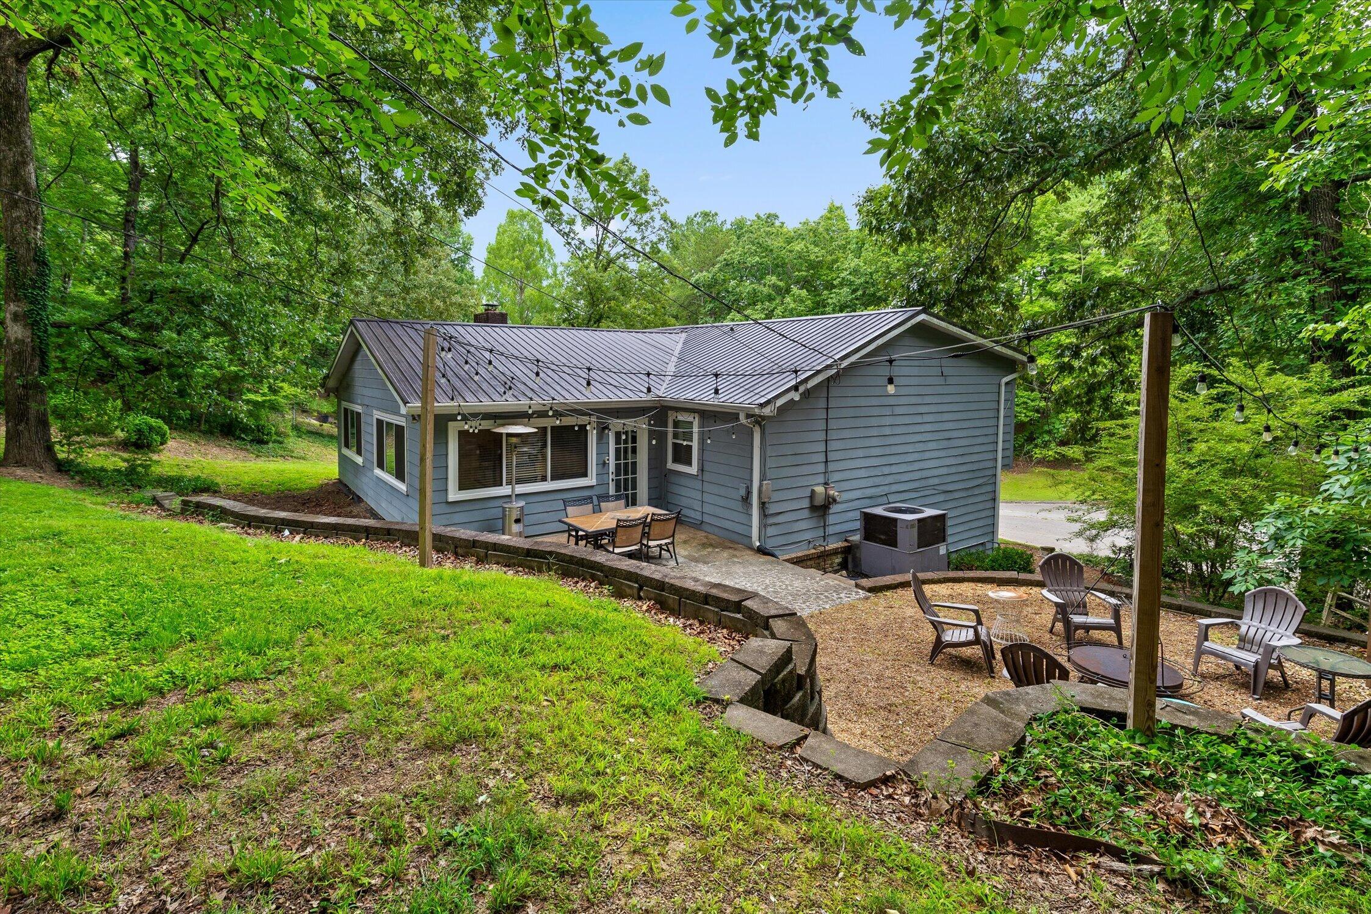
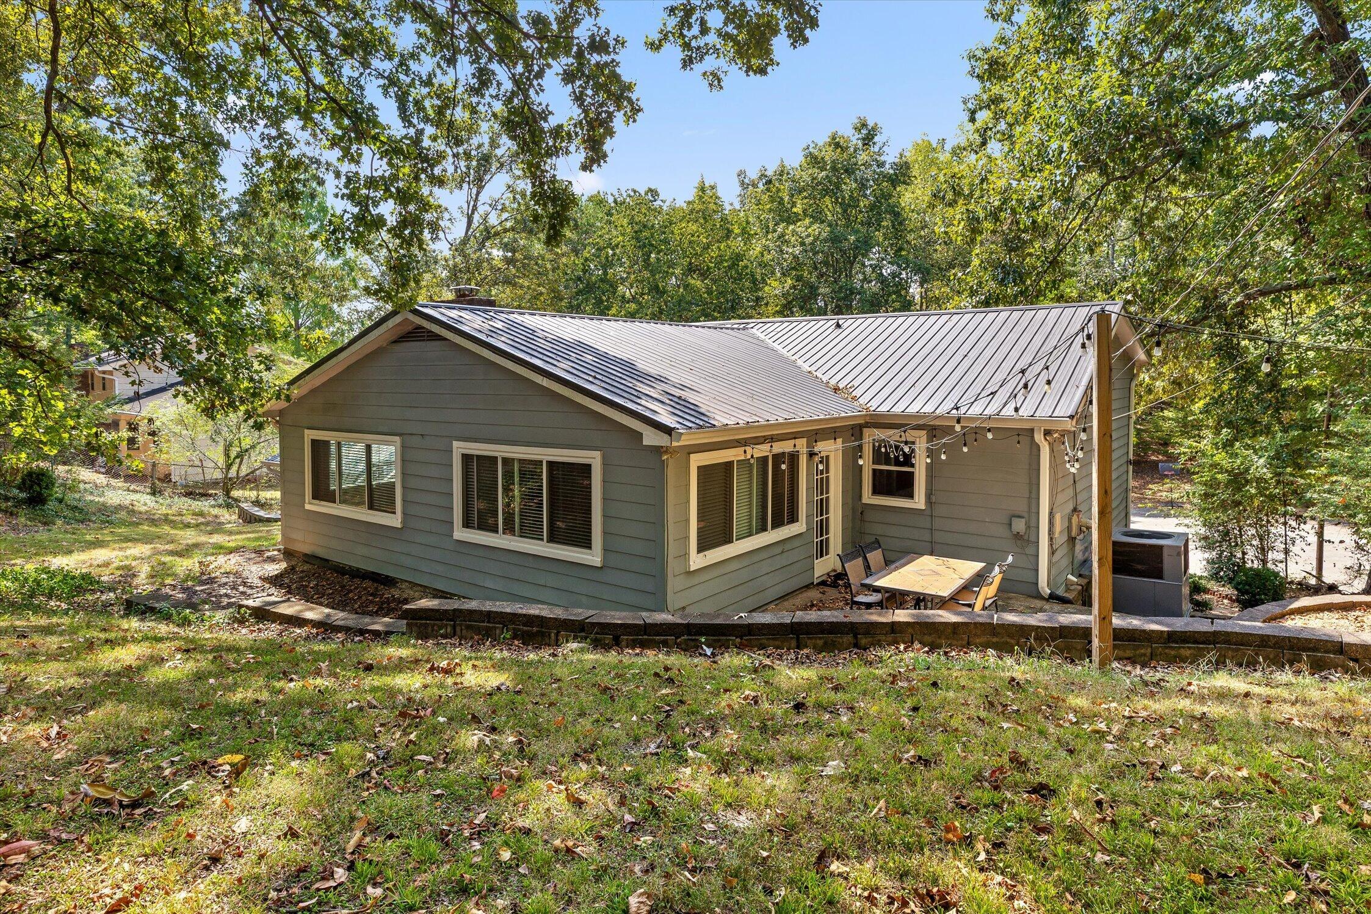
Back patio with outdoor dining set, patio heater, and string lights beside a blue-gray house.
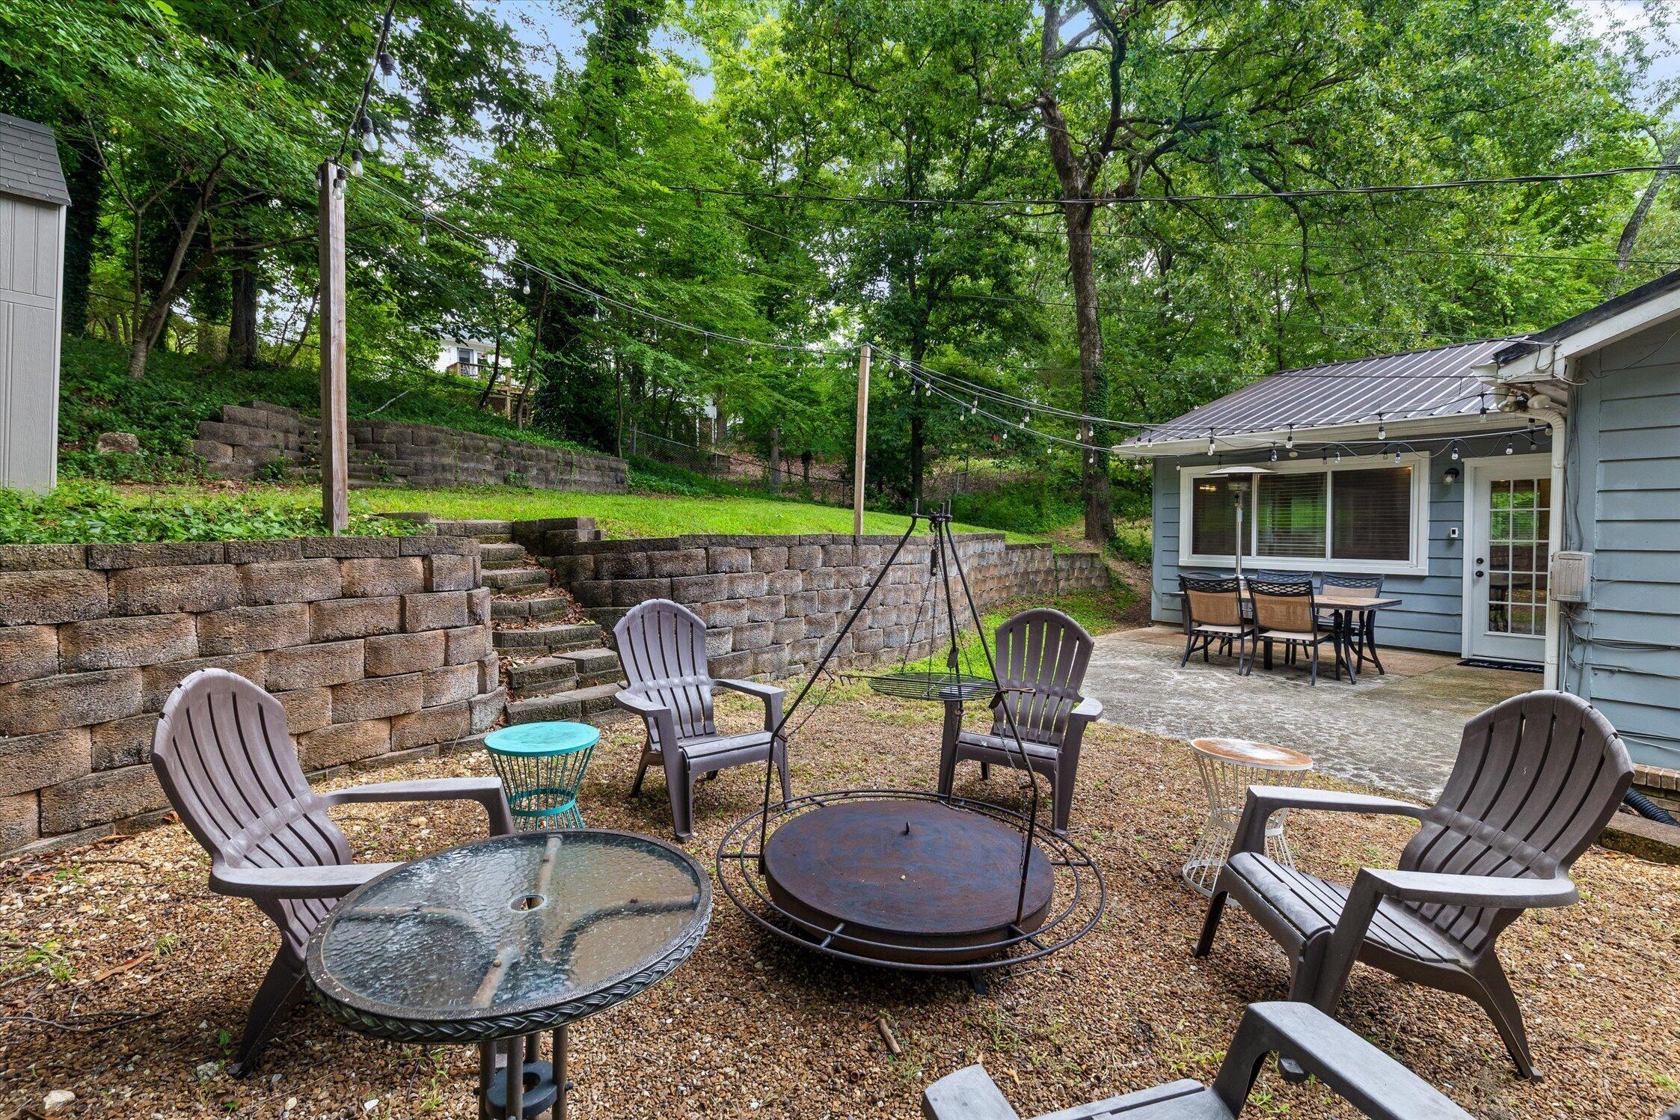
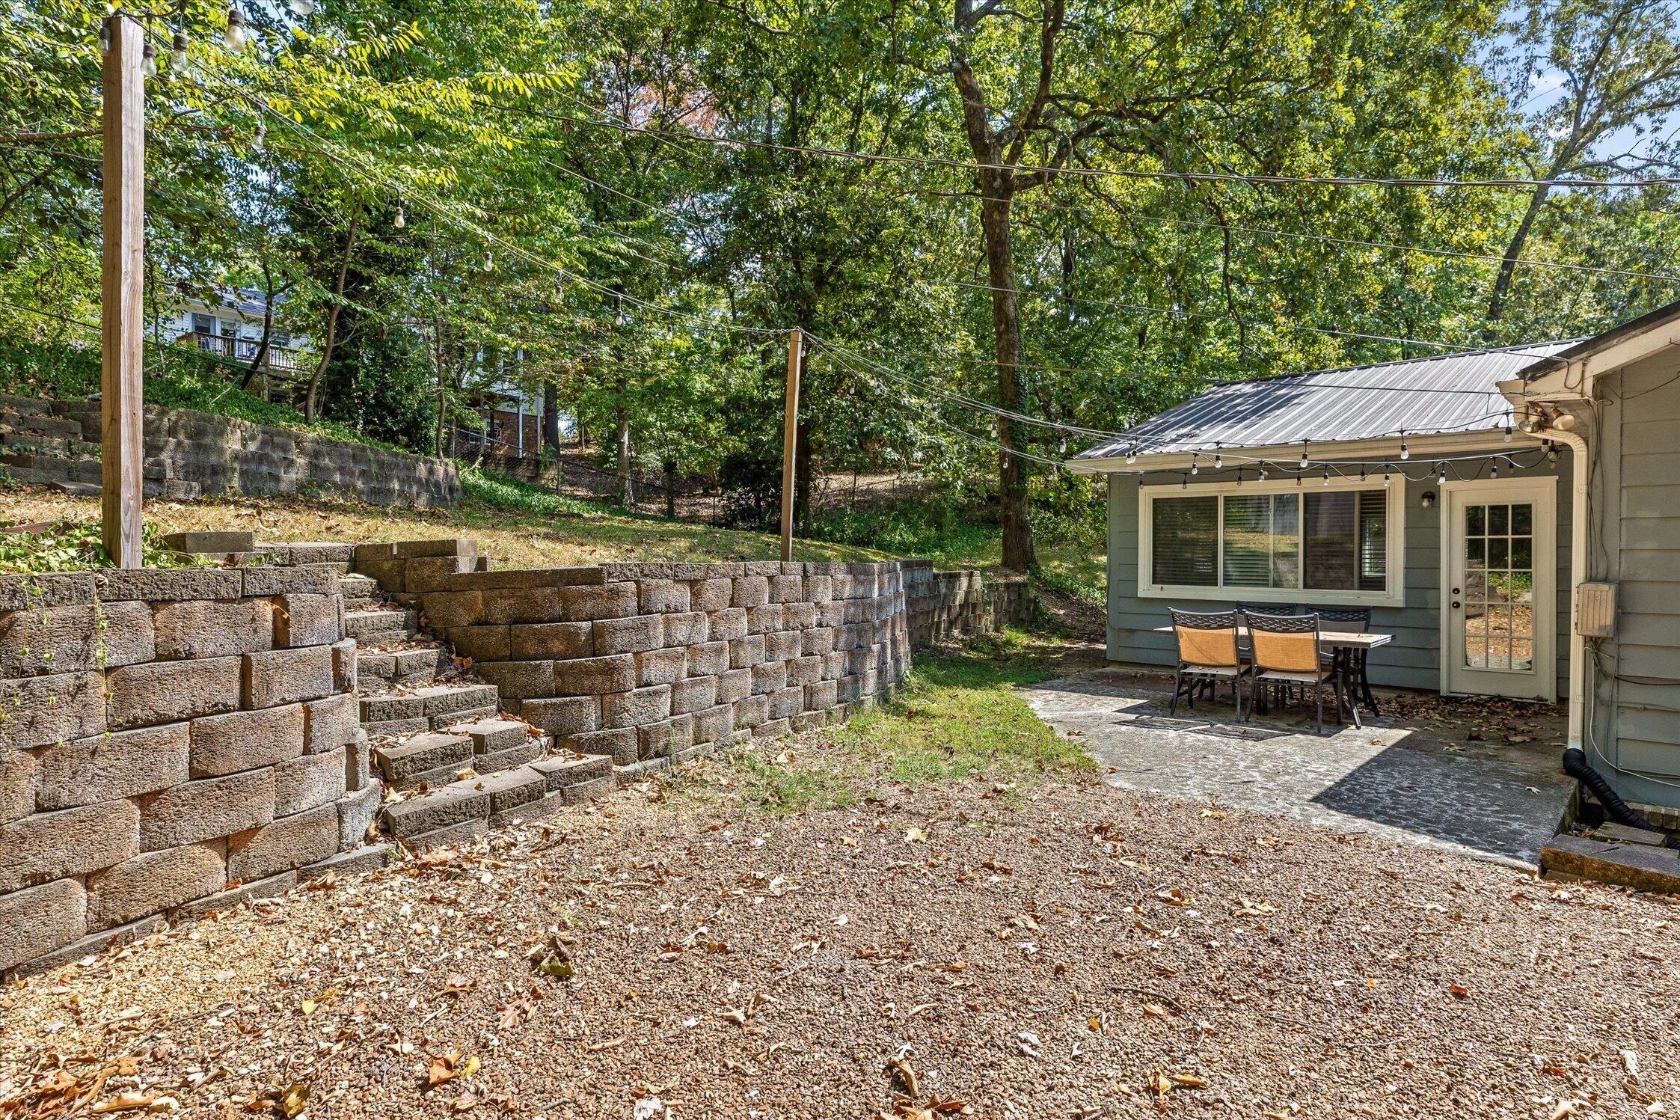
Backyard patio with Adirondack chairs around a fire pit, string lights, and terraced retaining walls.
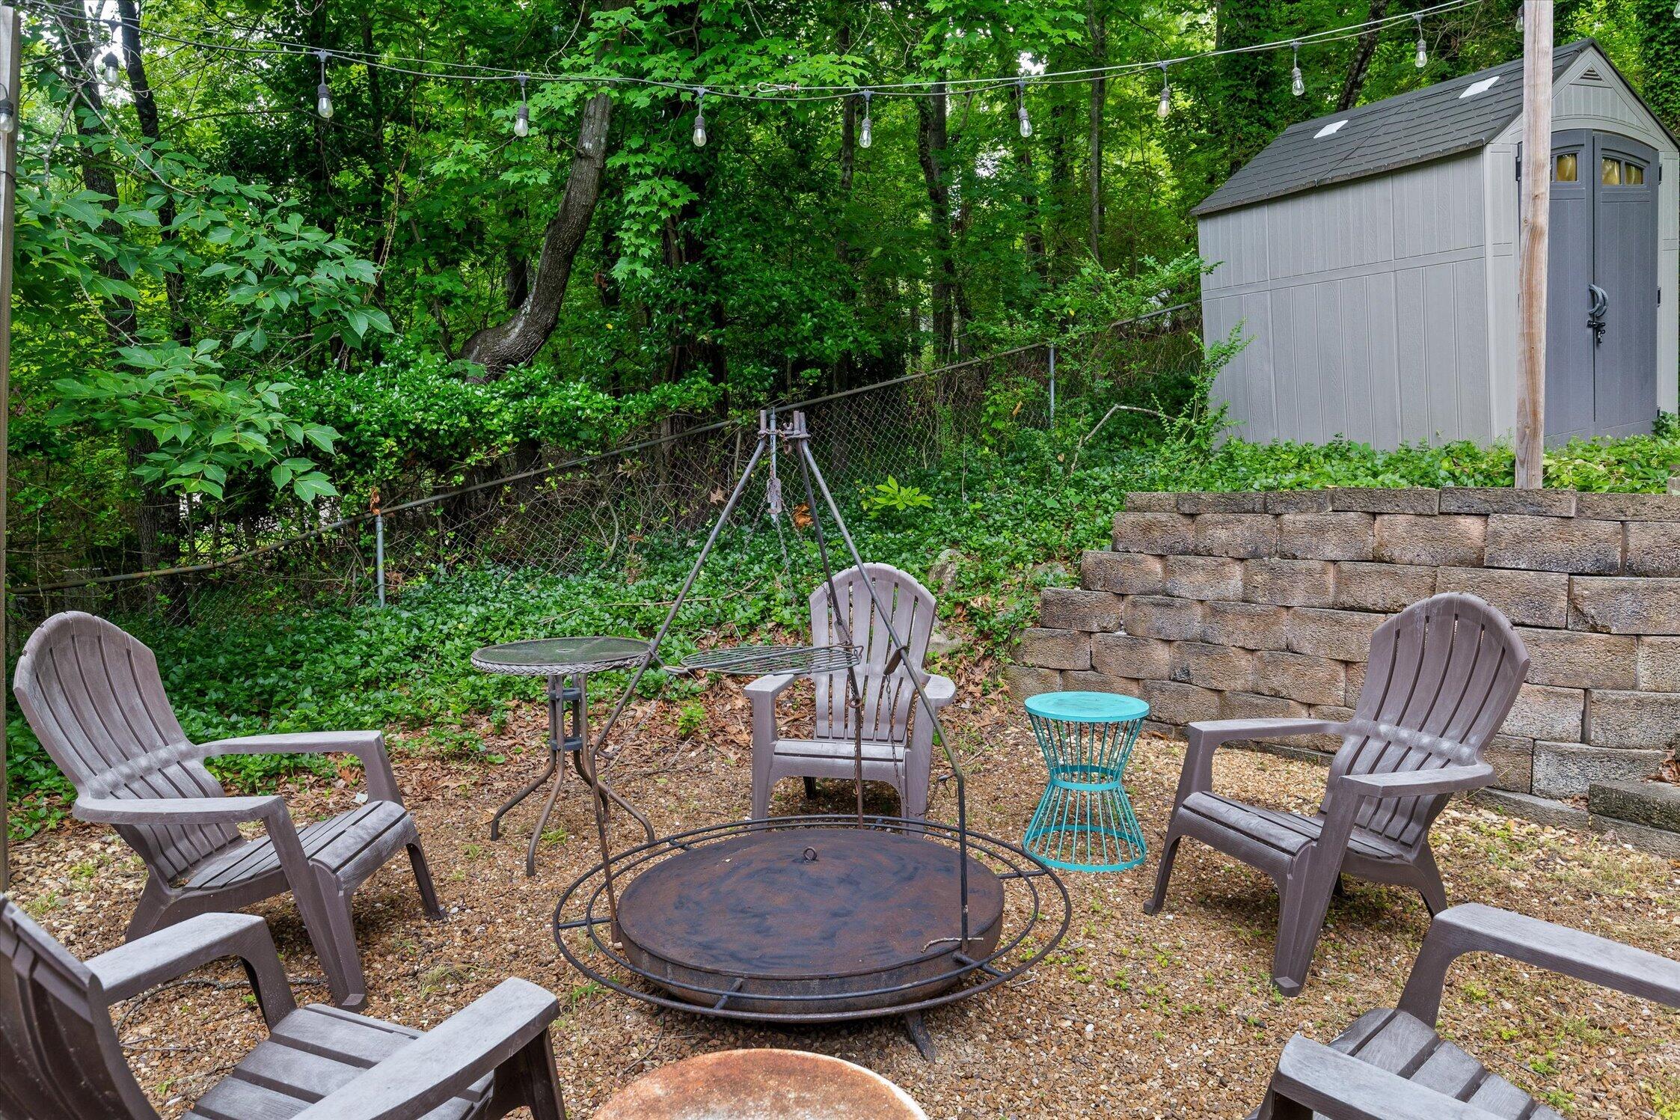
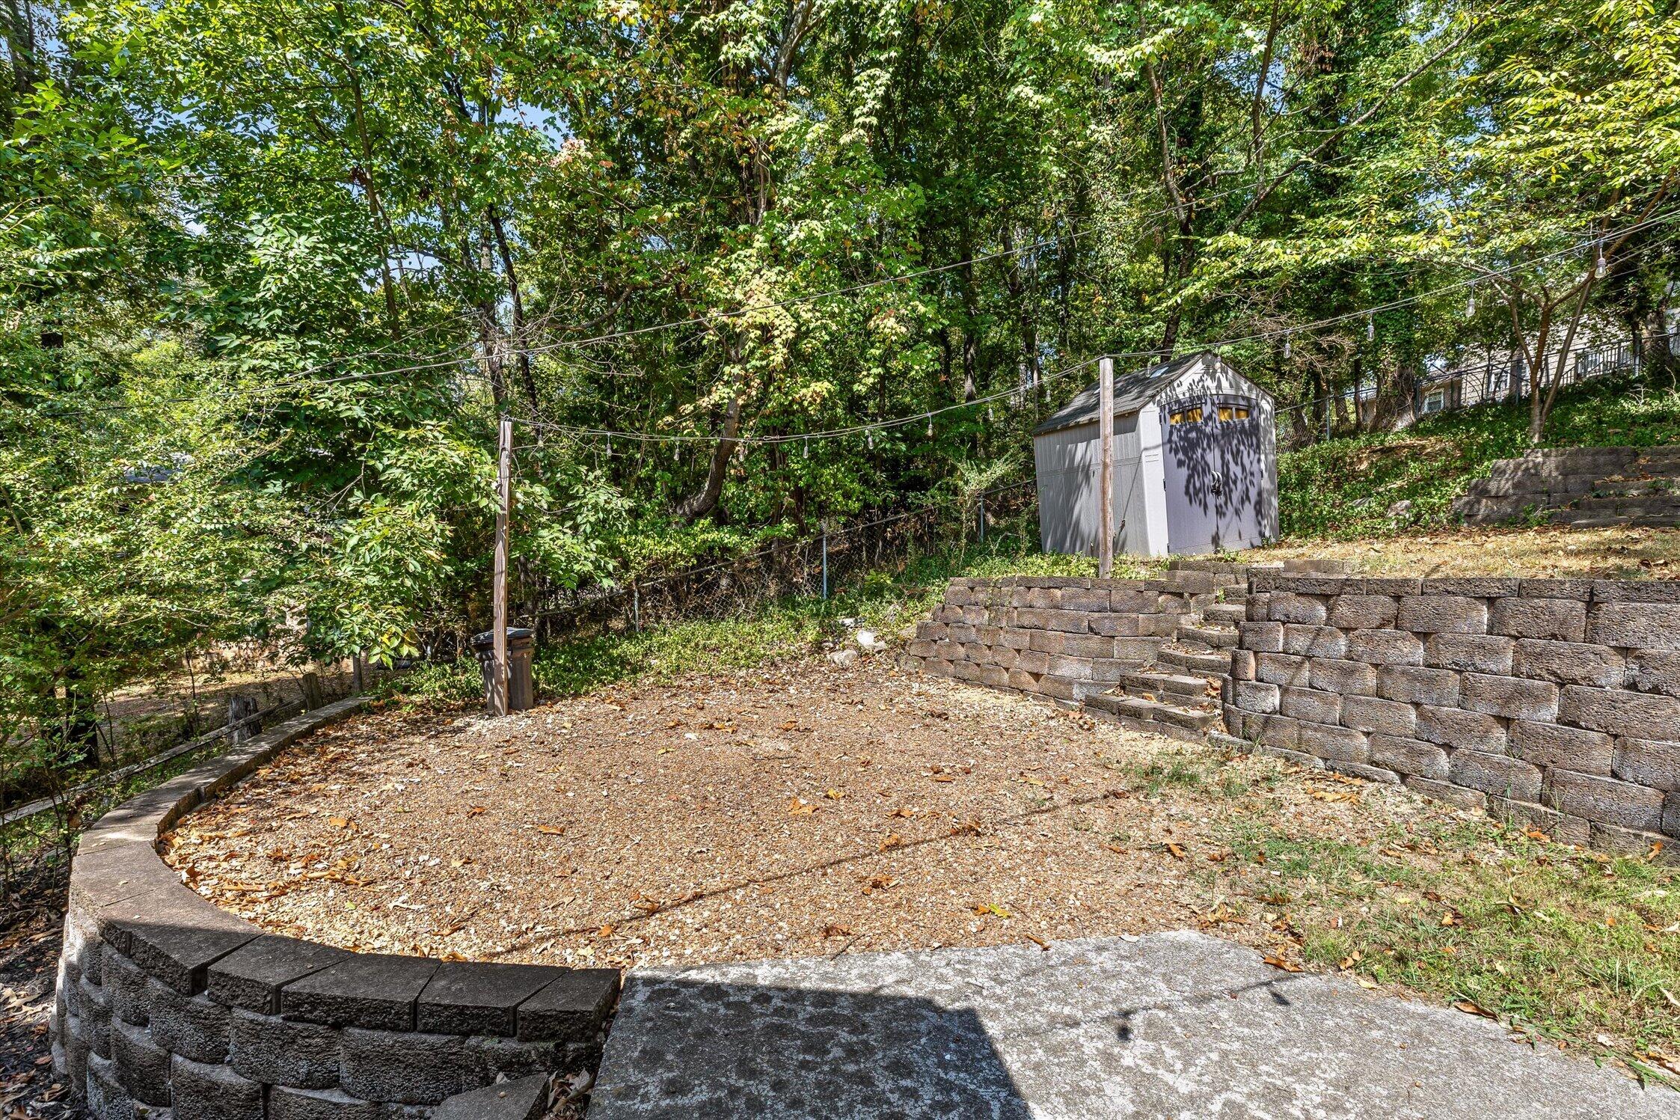
Backyard patio with Adirondack chairs around a fire pit, string lights, stone wall, and gray shed.
Blue-gray house with a metal roof, patio dining area, and gravel seating space beneath string lights.
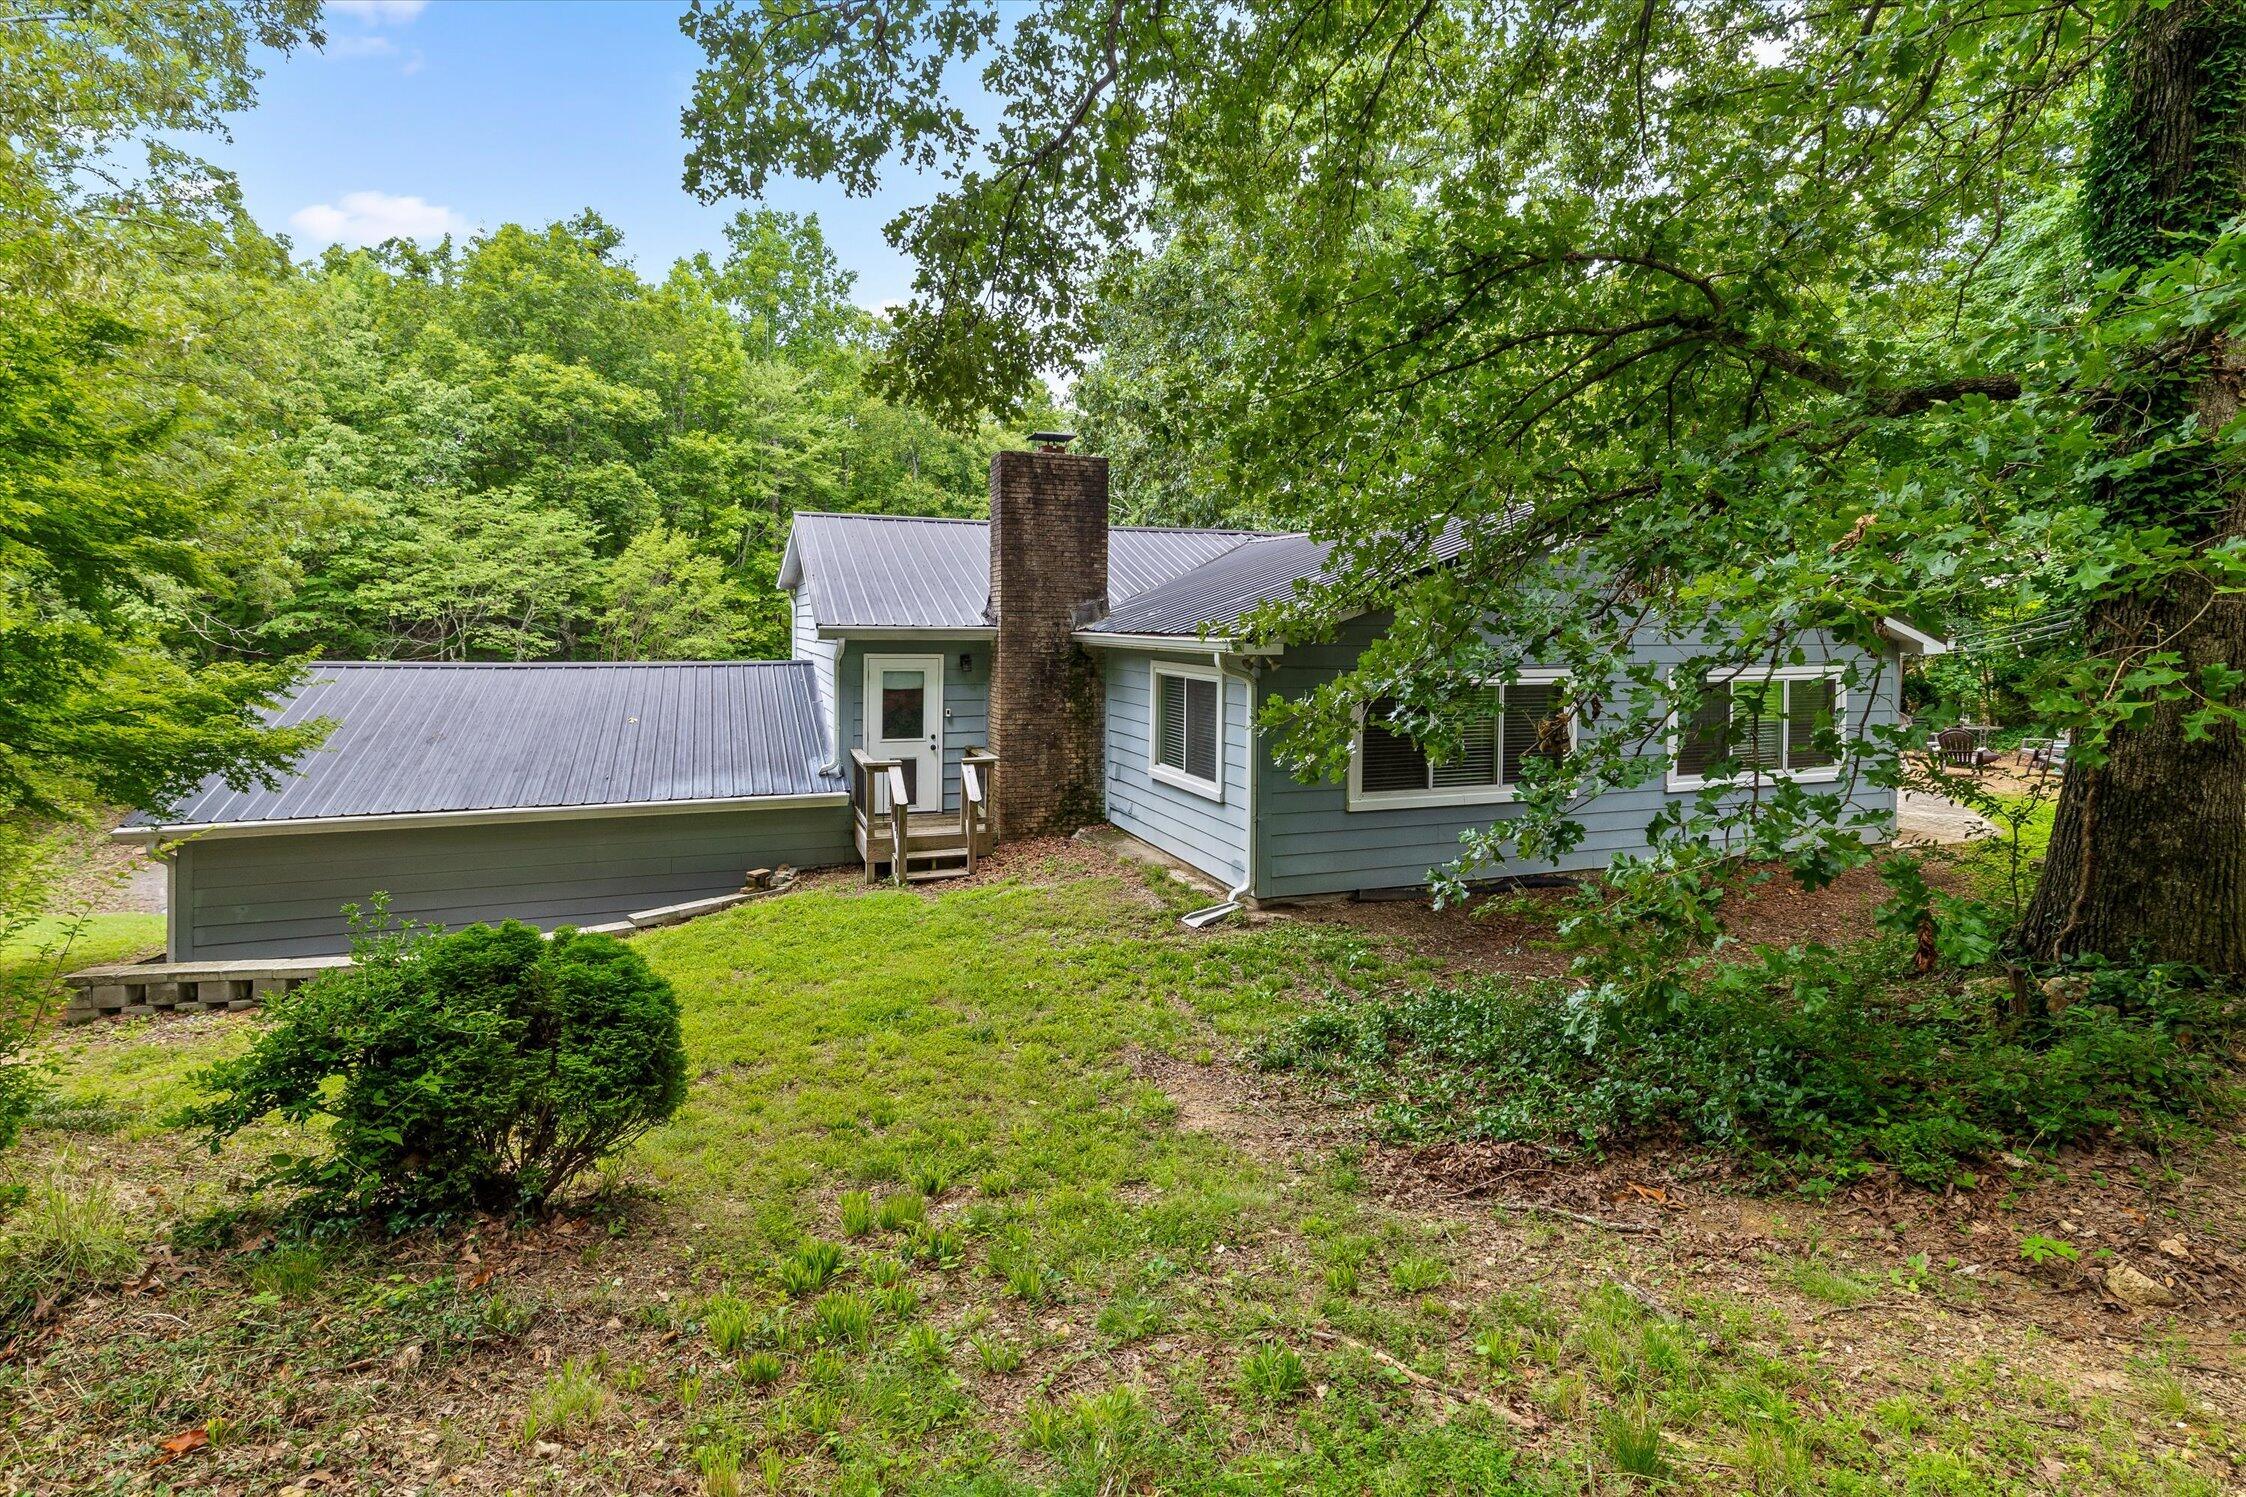
Blue-gray home with a metal roof and brick chimney, surrounded by mature trees.
Blue-gray split-level house with dark shutters, a covered entry, and an attached garage beneath mature trees.
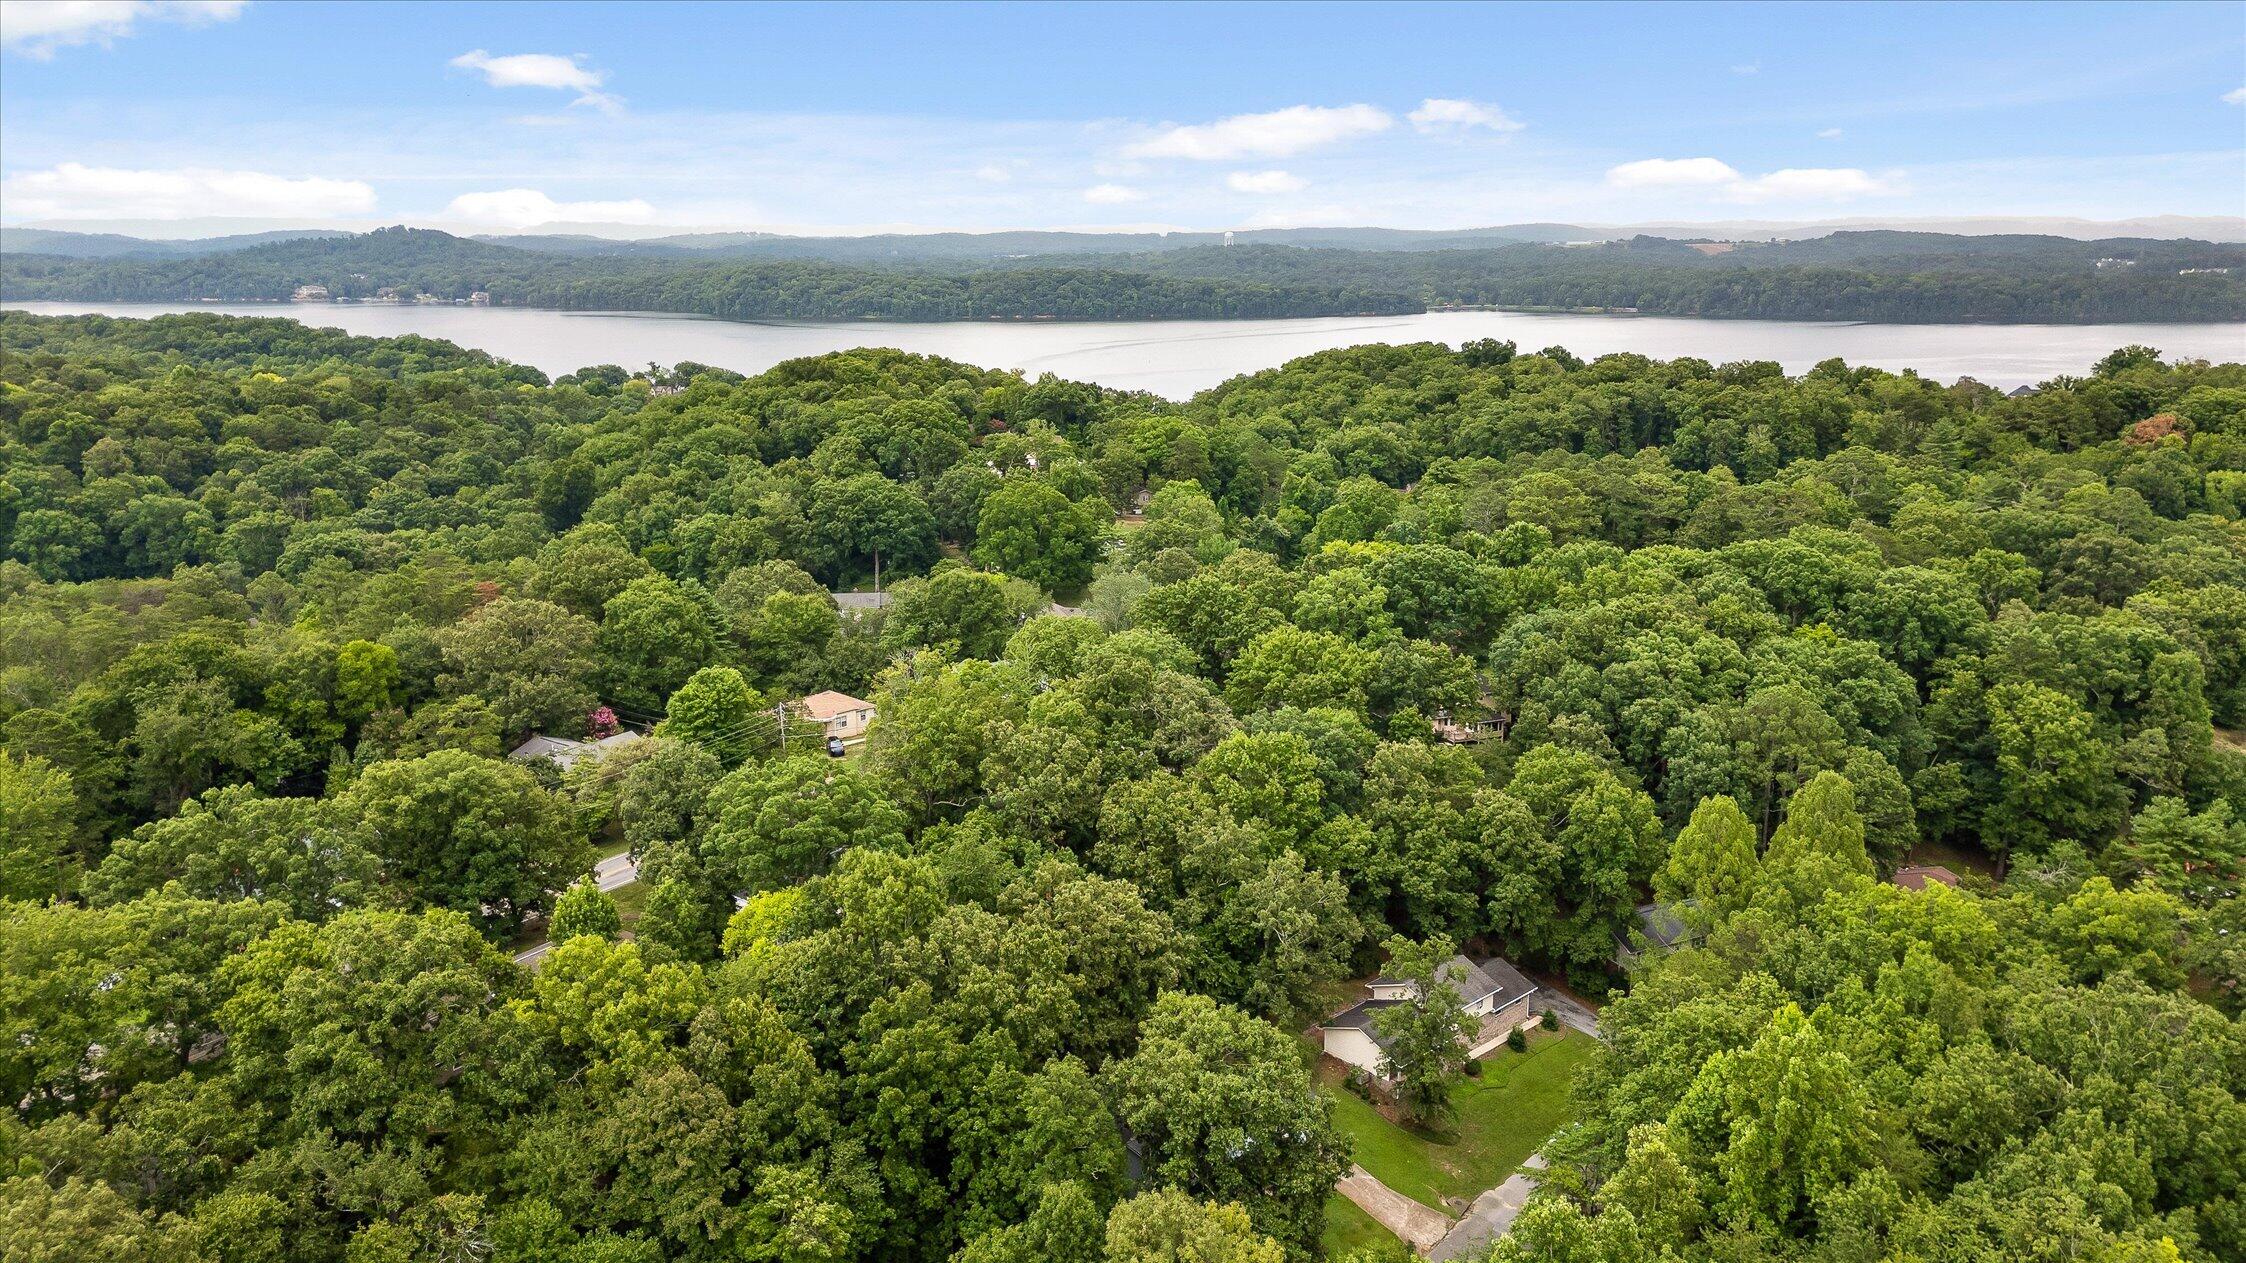
Aerial view of a wooded neighborhood beside a lake, with homes nestled among the trees.
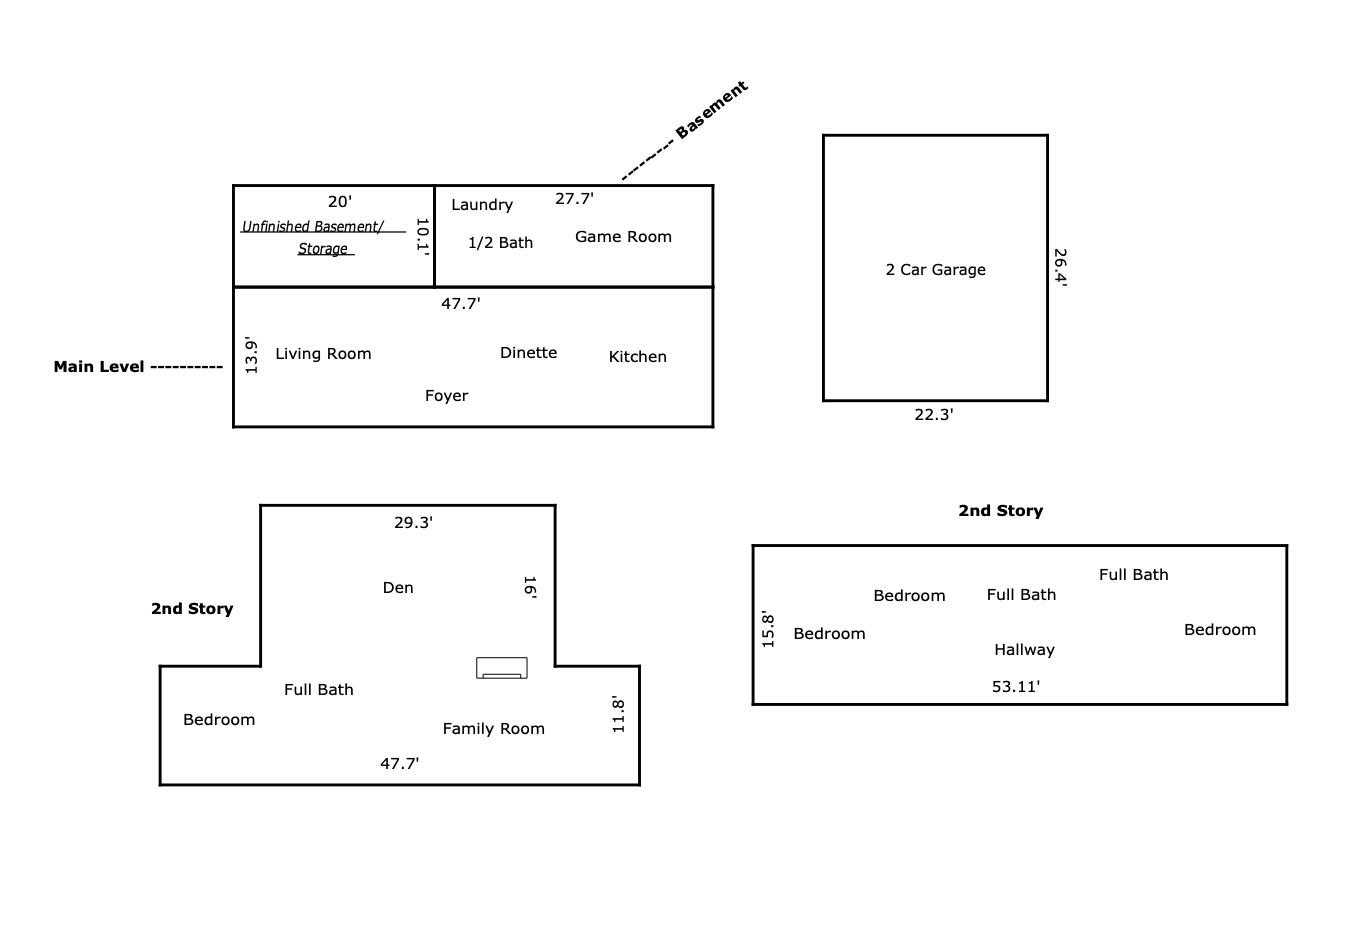
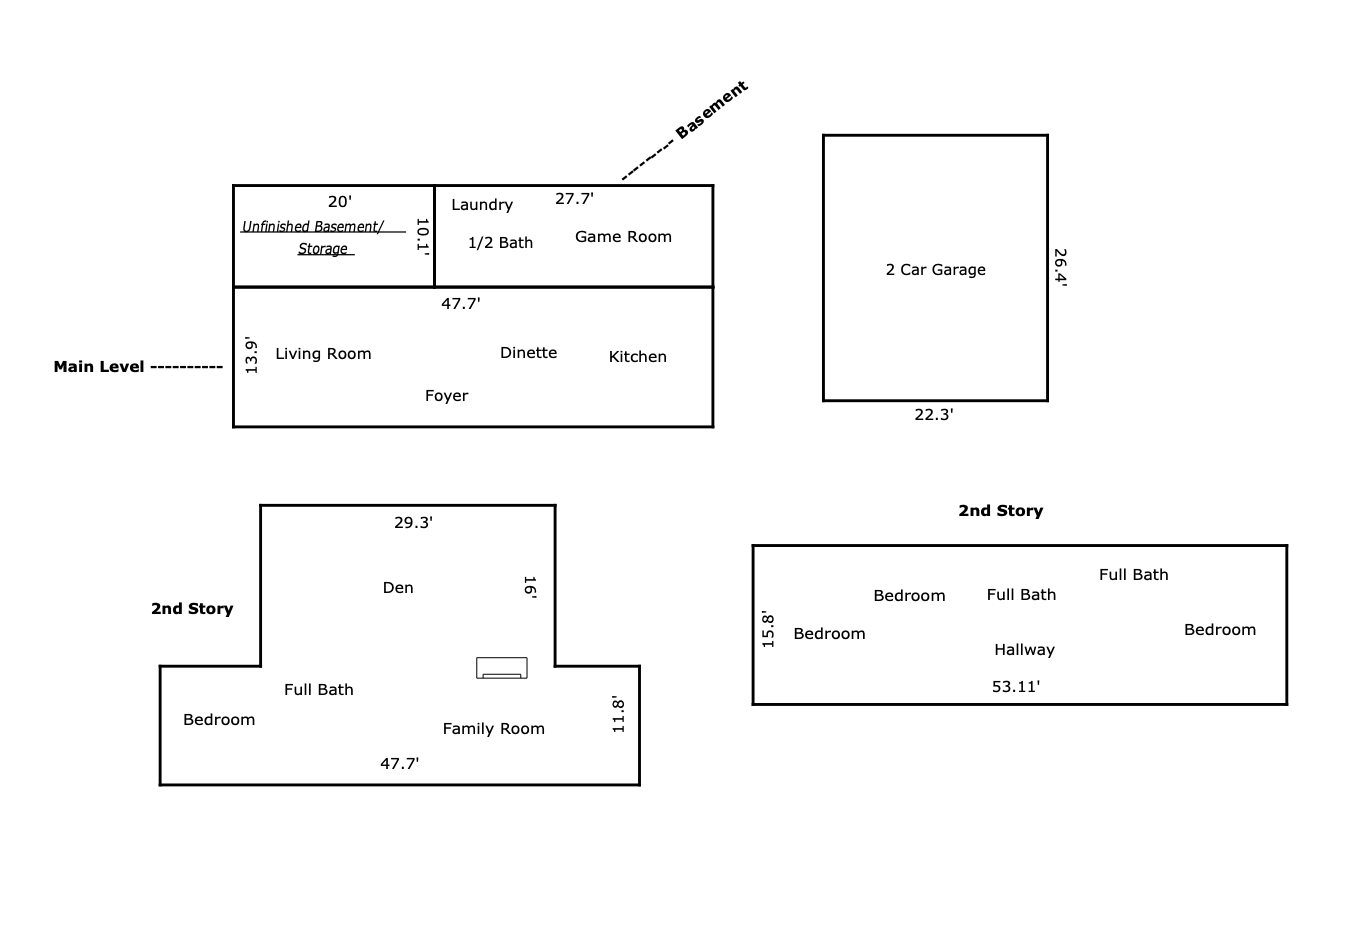
Floor plan showing the main level, basement, two second-story layouts, and separate two-car garage.
Light blue two-story house with black shutters, a covered entry, and an attached garage amid mature trees.
Two-story blue-gray house with a covered entry, attached garage, and mature trees.
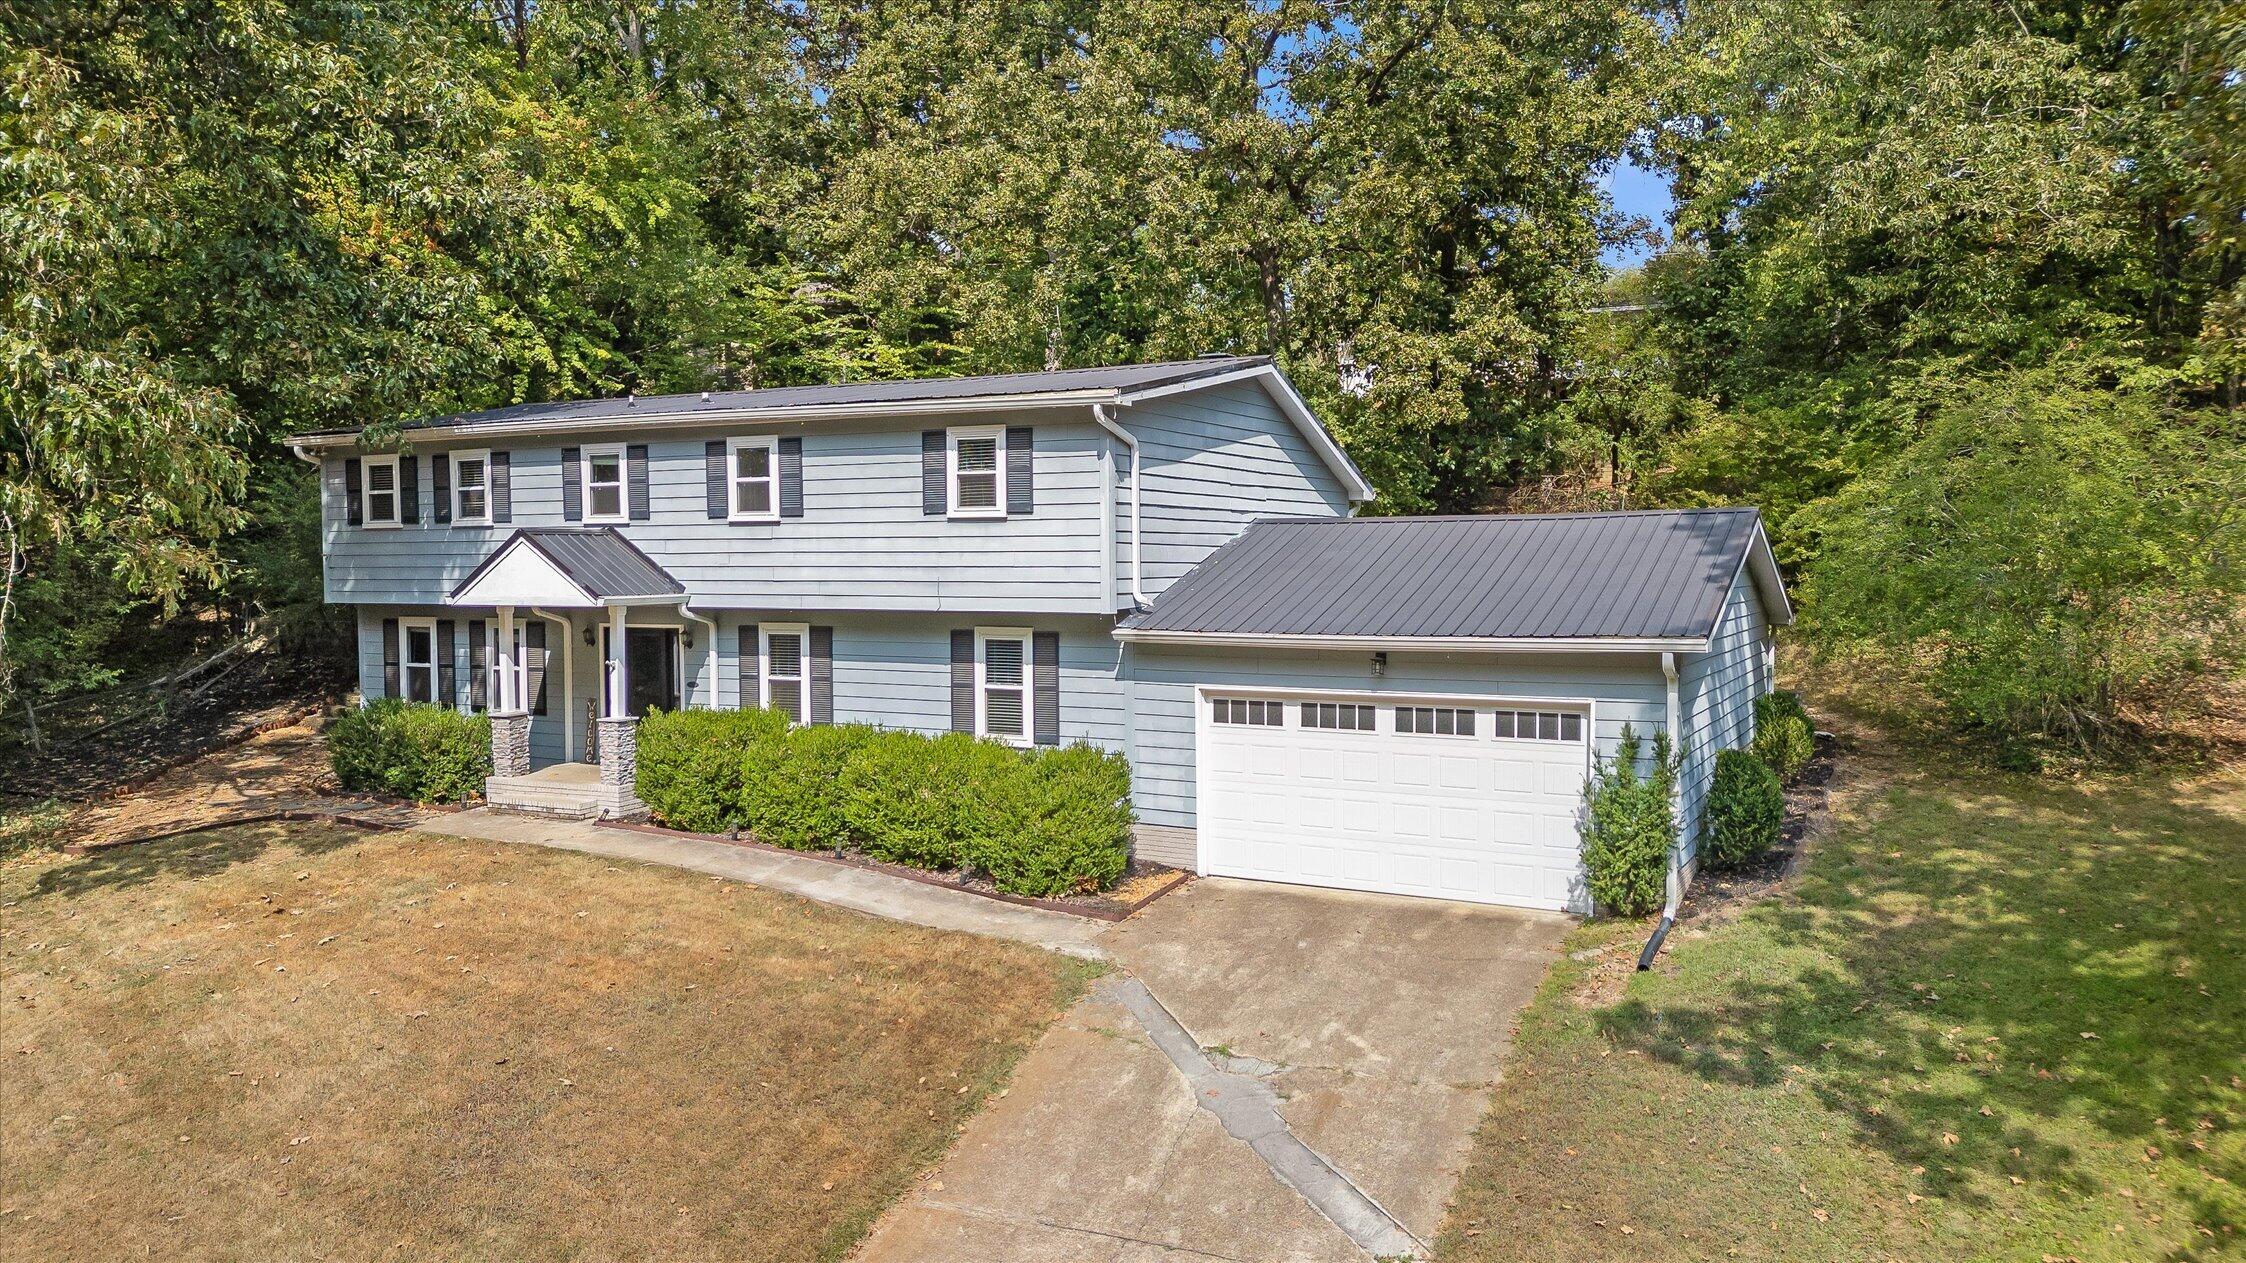
Two-story blue house with a metal roof, attached garage, and mature trees.
Gray single-story home with a metal roof and string-lit patio beneath mature trees.
Backyard patio with outdoor dining set, gravel ground, and tiered stone retaining walls beneath mature trees.
Wooded backyard with a gravel area, curved stone retaining walls, steps, and a gray storage shed.
Floor plan showing the basement, main level, second story, room labels, dimensions, and a detached two-car garage.
SEE ALL PHOTOS
Two-story blue house with dark shutters, metal roof, and attached garage.
Front porch with a dark paneled door, stone columns, and blue-gray siding.
Entry foyer with a black glass-paneled front door, patterned wallpaper, and hardwood floors.
Staged living room with pale seating, wood floors, and large windows overlooking greenery.
Staged living room with neutral seating, hardwood floors, and windows overlooking trees.
Staged living room with a beige sofa, wooden armchair, and light patterned rug.
Furnished living room with a beige sofa, pale rug, hardwood floors, and open French doors.
Dining room with a dark wood table, woven chairs, chandelier, and hardwood floors.
Staged dining room with a dark wood table, woven chairs, patterned rug, and chandelier.
Kitchen with a granite-topped island, white cabinets, and stainless steel appliances.
Bright kitchen with white cabinetry, subway-tile backsplash, stone counters, and stainless steel appliances.
Renovated kitchen with white cabinets, subway tile backsplash, stone counters, and stainless steel appliances.
Kitchen with white shaker cabinets, granite island, subway tile backsplash, and stainless steel appliances.
Kitchen with a granite-topped island, white cabinetry, and a stainless steel refrigerator.
Empty room with light wood floors, built-in white shelves, a black door, and a ceiling fan.
Empty room with light wood-look flooring, white paneled walls, ceiling fans, and wall hooks.
Empty room with wire shelving, patterned wallpaper, tile floor, and a dryer vent hose.
Bathroom with a white toilet and pedestal sink beneath a sloped ceiling, with beige patterned wallpaper.
Living room with a brick-surround fireplace, dark built-in shelves and ladder, and a wooden staircase.
Living room with a stone fireplace, blue built-in bookshelves, rolling ladder, and wood floors.
Living room fireplace with a substantial white mantel, stone surround, and black mesh screen.
Staged living room with navy seating, hardwood floors, and a staircase with wood handrails.
Empty bedroom with a built-in white Murphy bed, matching cabinets, and hardwood floors.
Bedroom with a white Murphy bed frame, built-in cabinets, and hardwood flooring.
Empty room with hardwood floors and beige walls, opening to a bathroom and a room with built-in shelving.
Bathroom with a granite vanity and glass-enclosed tiled walk-in shower.
Interior room with built-in shelving, a long bar counter, wooden stools, and large tiled floors.
Dining area with tiled floors, wide windows, and wooden bar stools beside the kitchen island.
Empty carpeted room with gray walls, a window with blinds, and a lit ceiling fan.
Empty bedroom with beige carpet, a wood-blade ceiling fan, and white sliding closet doors.
Empty bedroom with blue walls, white closet doors, beige carpet, and wall-mounted pegboards.
Bathroom with a pedestal sink, round mirror, and bathtub lined with tan tile.
Staged bedroom with a white bed, wood-plank accent wall, and two windows with blinds.
Bedroom with a white bed, sliding barn doors, and an ensuite bathroom doorway.
Empty walk-in closet with extensive open shelving and hanging rods
Bathroom vanity with a large mirror, white countertop, black faucets, and rustic wood cabinetry.
Bright bathroom with a wood vanity and white counter, alongside a black-tiled tub and pale blue shower curtain.
Bathroom tub and shower with dark tile, a handheld showerhead, and a light blue curtain.
Two-story blue house with dark shutters, attached garage, and mature trees.
House entrance with a black glass-panel door, stone porch columns, brick steps, and a welcome sign.
Entry foyer with a black front door, botanical wallpaper, hardwood floors, and a geometric pendant light.
Entry hall with patterned wallpaper, hardwood floors, and a staircase beside a leaning mirror.
Living room with a taupe sectional, hardwood floors, and bridge photographs above the sofa.
Living room with a gray sectional and ottoman on hardwood floors, beside two windows with blinds.
Living room with a large sectional sofa, hardwood floors, and a wall-mounted television.
Dining room with a dark oval table, gray chairs, and glass-front cabinet beside an open doorway to the living room.
Furnished dining room with an oval table, upholstered chairs, hardwood floors, and a chandelier.
Kitchen with white cabinets, subway tile backsplash, granite island, and stainless steel appliances.
Kitchen with white shaker cabinets, subway-tile backsplash, granite counters, and an orange kettle on the range.
Kitchen sink with a stainless steel pull-down faucet, double basin, granite counter, and white subway tile backsplash.
Kitchen with white cabinets, granite countertops, subway tile backsplash, and stainless steel appliances.
Kitchen with a granite island, white shaker cabinets, stainless steel appliances, and subway tile backsplash.
Furnished room with wood flooring, a dark sofa, sports gear on wall hooks and shoe cubbies.
Living room with built-in shelves, a large TV, wood flooring, and golf gear.
Laundry room with a white washer and dryer, utility sink, and wire storage shelves.
Small bathroom with a pedestal sink, partial toilet, framed mirror, and beige patterned wallpaper.
Basement storage area with exposed joists, large HVAC ducts, shelving, and rolled rugs.
Home office with blue built-in bookshelves, a brick-wall fireplace, hardwood floors, and a staircase.
Study with blue built-in bookshelves and a rolling ladder beside a white fireplace.
Furnished bar room with dark wood shelving, tall stools, and a green sofa by the windows.
Furnished room with a long bar counter, built-in shelves, and wooden stools.
Furnished living area with a green sofa, tiled floor, large windows, and a wall-mounted television.
Interior bar with a dark wood counter, six wooden stools, and built-in shelving.
Home gym with treadmill, dumbbells, extensive white built-in cabinetry, and wood flooring.
Bedroom with a white built-in bed and cabinets, hardwood floors, treadmill, and dumbbells.
Exercise room with hardwood floors, a treadmill, and open doorways to a bathroom and adjoining room.
Bathroom with a vessel sink on a granite vanity, geometric wall shelves, and a glass-enclosed shower.
Tiled bathroom shower with glass doors, dark mosaic floor, and handheld and overhead showerheads.
Bedroom with a gold-covered bed, wood-plank headboard, black dressers, and pink bench.
Furnished bedroom with a tan bedspread, blue throw, sliding closet doors, and wall-mounted TV.
Bathroom with a long wood vanity, black faucets, and a tiled tub and shower.
Bathroom with a long wood double vanity, white countertop, large mirror, and curtained shower.
Bathtub and shower with dark tiled walls, handheld showerhead, and white curtain.
Furnished bedroom with a colorful quilt, white desk, black chair, and window with blinds.
Bathroom with a pedestal sink, white beadboard wainscoting, and a colorful United States map shower curtain.
Bedroom with a white-covered bed, pale blue walls, and sports caps displayed on the wall.
Back patio with outdoor dining set, patio heater, and string lights beside a blue-gray house.
Backyard patio with Adirondack chairs around a fire pit, string lights, and terraced retaining walls.
Backyard patio with Adirondack chairs around a fire pit, string lights, stone wall, and gray shed.
Blue-gray house with a metal roof, patio dining area, and gravel seating space beneath string lights.
Blue-gray home with a metal roof and brick chimney, surrounded by mature trees.
Blue-gray split-level house with dark shutters, a covered entry, and an attached garage beneath mature trees.
Aerial view of a wooded neighborhood beside a lake, with homes nestled among the trees.
Floor plan showing the main level, basement, two second-story layouts, and separate two-car garage.
Light blue two-story house with black shutters, a covered entry, and an attached garage amid mature trees.
Two-story blue-gray house with a covered entry, attached garage, and mature trees.
Two-story blue house with a metal roof, attached garage, and mature trees.
Gray single-story home with a metal roof and string-lit patio beneath mature trees.
Backyard patio with outdoor dining set, gravel ground, and tiered stone retaining walls beneath mature trees.
Wooded backyard with a gravel area, curved stone retaining walls, steps, and a gray storage shed.
Floor plan showing the basement, main level, second story, room labels, dimensions, and a detached two-car garage.
Courtesy of Bev Boss, Century 21 Prime South,423-805-6026
For Sale

5622 Cold Springs Road

5622 Cold Springs Road, Hixson, TN 37343

$449,000
Looking for a home offering individual privacy and a space that gives everyone their own design flexibility? Tired of one color throughout the open space and your guests seeing everything upon entry? Then 5622 Cold Springs Road is the home for you. Individual rooms give you the design flexibility you crave while maintaining the functionality of each space. Meanwhile, there's already an invisible fence in place for your pups, or pups to be!

Nestled in a quiet cul de sac near the marina, this home offers you a private and remote feel while being 20 minutes or less from Downtown Chattanooga and Hamilton Place and right around the corner from the marina and major thoroughfares. You get the benefit of a private, nature filled retreat without sacrificing convenience.

The versatile floor plan offers two Primary suite options and multiple Bonus spaces (home office, media room, bar/hobby room - you name it!). Whether you have a large family, need work from home spaces, prefer multi-generational living, etc. - this could be the floor plan you are desiring! From the cozy living room to the formal dining room to the beautifully updated kitchen, you'll be able to see yourself creating delicious spreads and feeding the people you love during family nights, game nights, book club meetings, and holidays.

4
beds

4
baths

2,814 Sq.Ft. LIVING AREA

0.36 Acres lot

Bev Boss

Bev Boss

Features & Amenities

Interior

  • total bedrooms4
  • Total bathrooms4
  • full bathrooms3
  • half bathroom1
  • Laundry room Laundry Room, Lower Level
  • APPLIANCES Water Heater, Refrigerator, Microwave, Free-Standing Electric Range, Dishwasher
  • other interior Features Bookcases, Built-in Features, Ceiling Fan(s), En Suite, Entrance Foyer, Granite Counters, Kitchen Island, Separate Dining Room, Sitting Area, Storage

Area & Lot

  • Status For Sale
  • Living Area2,814 Sq.Ft.
  • Total Area2,814 Sq.Ft.
  • Lot Area0.36 Acres
  • MLS® ID1538768
  • TypeResidential
  • YEAR BUILT1973
  • NeighborhoodChattanooga
  • Elementary SchoolBig Ridge Elementary
  • Middle SchoolHixson Middle
  • High SchoolHixson High

Exterior

  • STORIES4
  • Garage Space2.0
  • water SourcePublic
  • utilitiesElectricity Connected, Water Connected
  • roofMetal
  • parkingDriveway, Garage, Garage Faces Front
  • HEAT TYPECentral
  • AIR CONDITIONINGCentral Air
  • sewerPublic Sewer
  • other exterior FeaturesRain Gutters, Storage

Financial

  • Sales Price$449,000
  • Real Estate Tax $3,468/yr
Front porch with a dark paneled door, stone columns, and blue-gray siding.

Schedule a Showing

I would love to show you this beautiful property. Please select your preferred date and time below. I will be in touch shortly to confirm your appointment.

Schedule a Showing

I would love to show you this beautiful property. Please select your preferred date and time below. I will be in touch shortly to confirm your appointment.

Thank you for your interest in 5622 Cold Springs Road, Hixson, TN 37343. We are reviewing your request and will be in touch shortly!

Mortgage Calculator

Estimate your monthly mortgage payment, including the principal and interest, property taxes, and HOA. Adjust the values to generate a more accurate rate.

All estimates are provided for informational purposes only. Actual amounts may vary.
$0,000 Your Payment 20 15 65
$0,000 Your Payment

Chattanooga

Explore

Work With Bev

Are you looking to buy or sell your house? Not exactly sure where to start? You've come to the right place! With over ten years of education experience, I am here to educate you throughout your home buying or selling experience.

Follow Me on Instagram