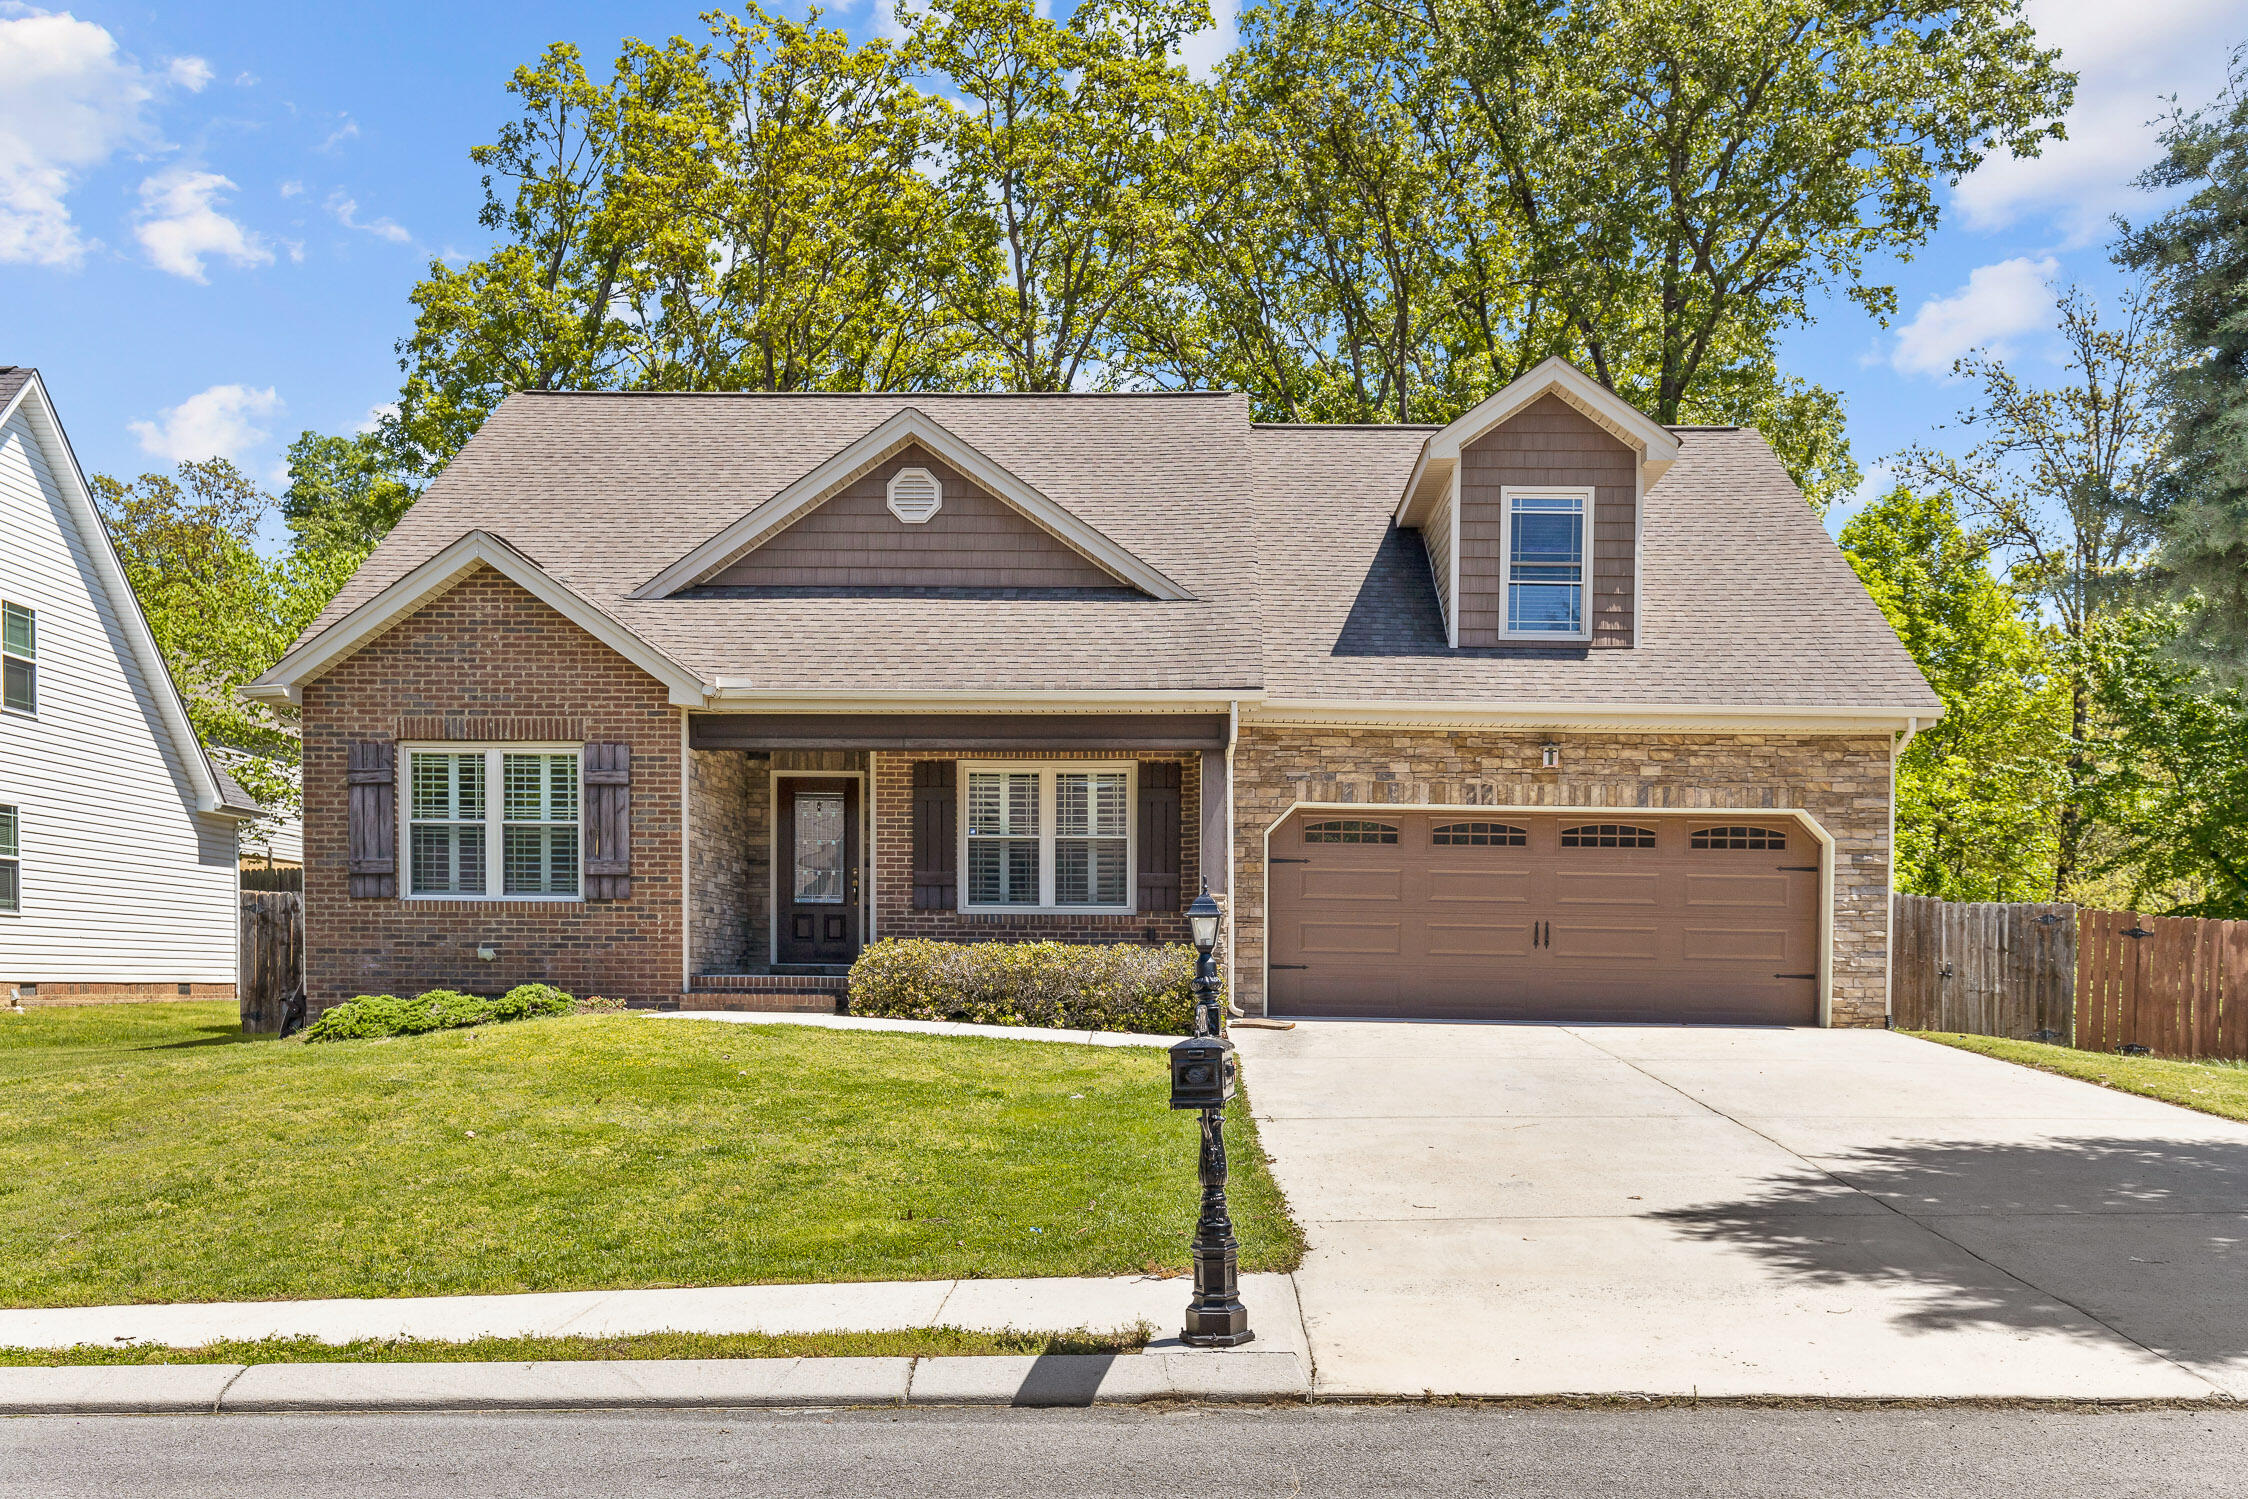
Two-story brick and stone home with a brown double garage door and wide driveway.
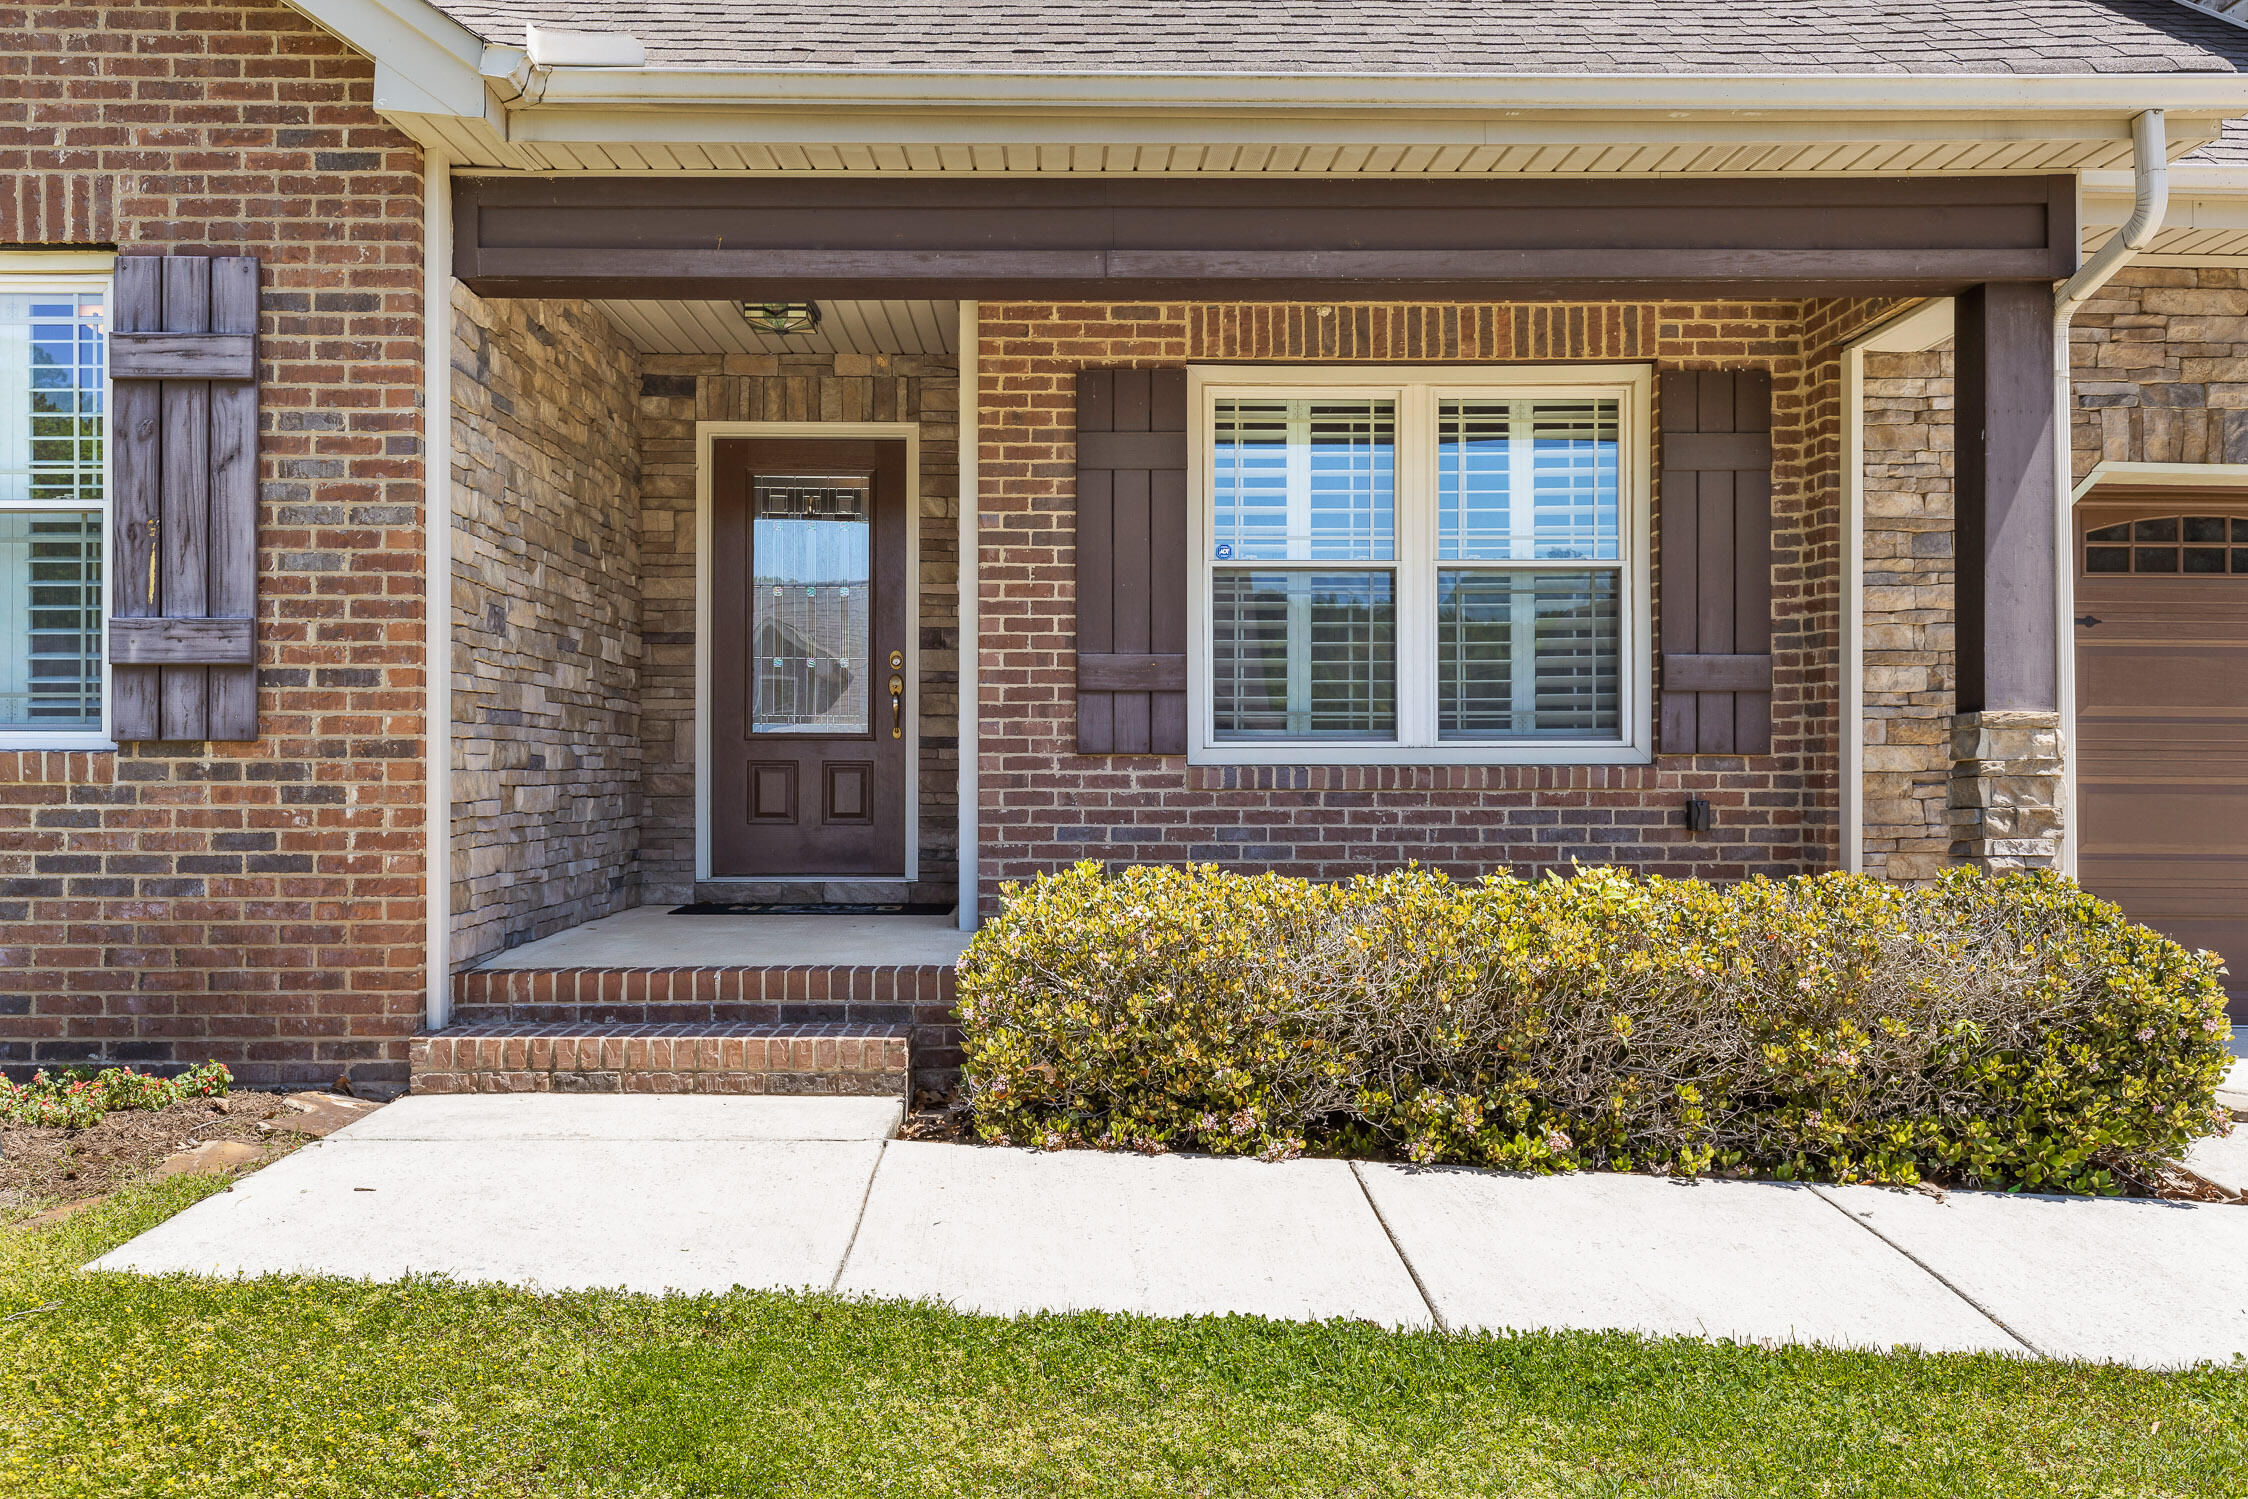
Brick-and-stone home entrance with a brown door, shuttered window, trimmed hedge, and concrete walkway.
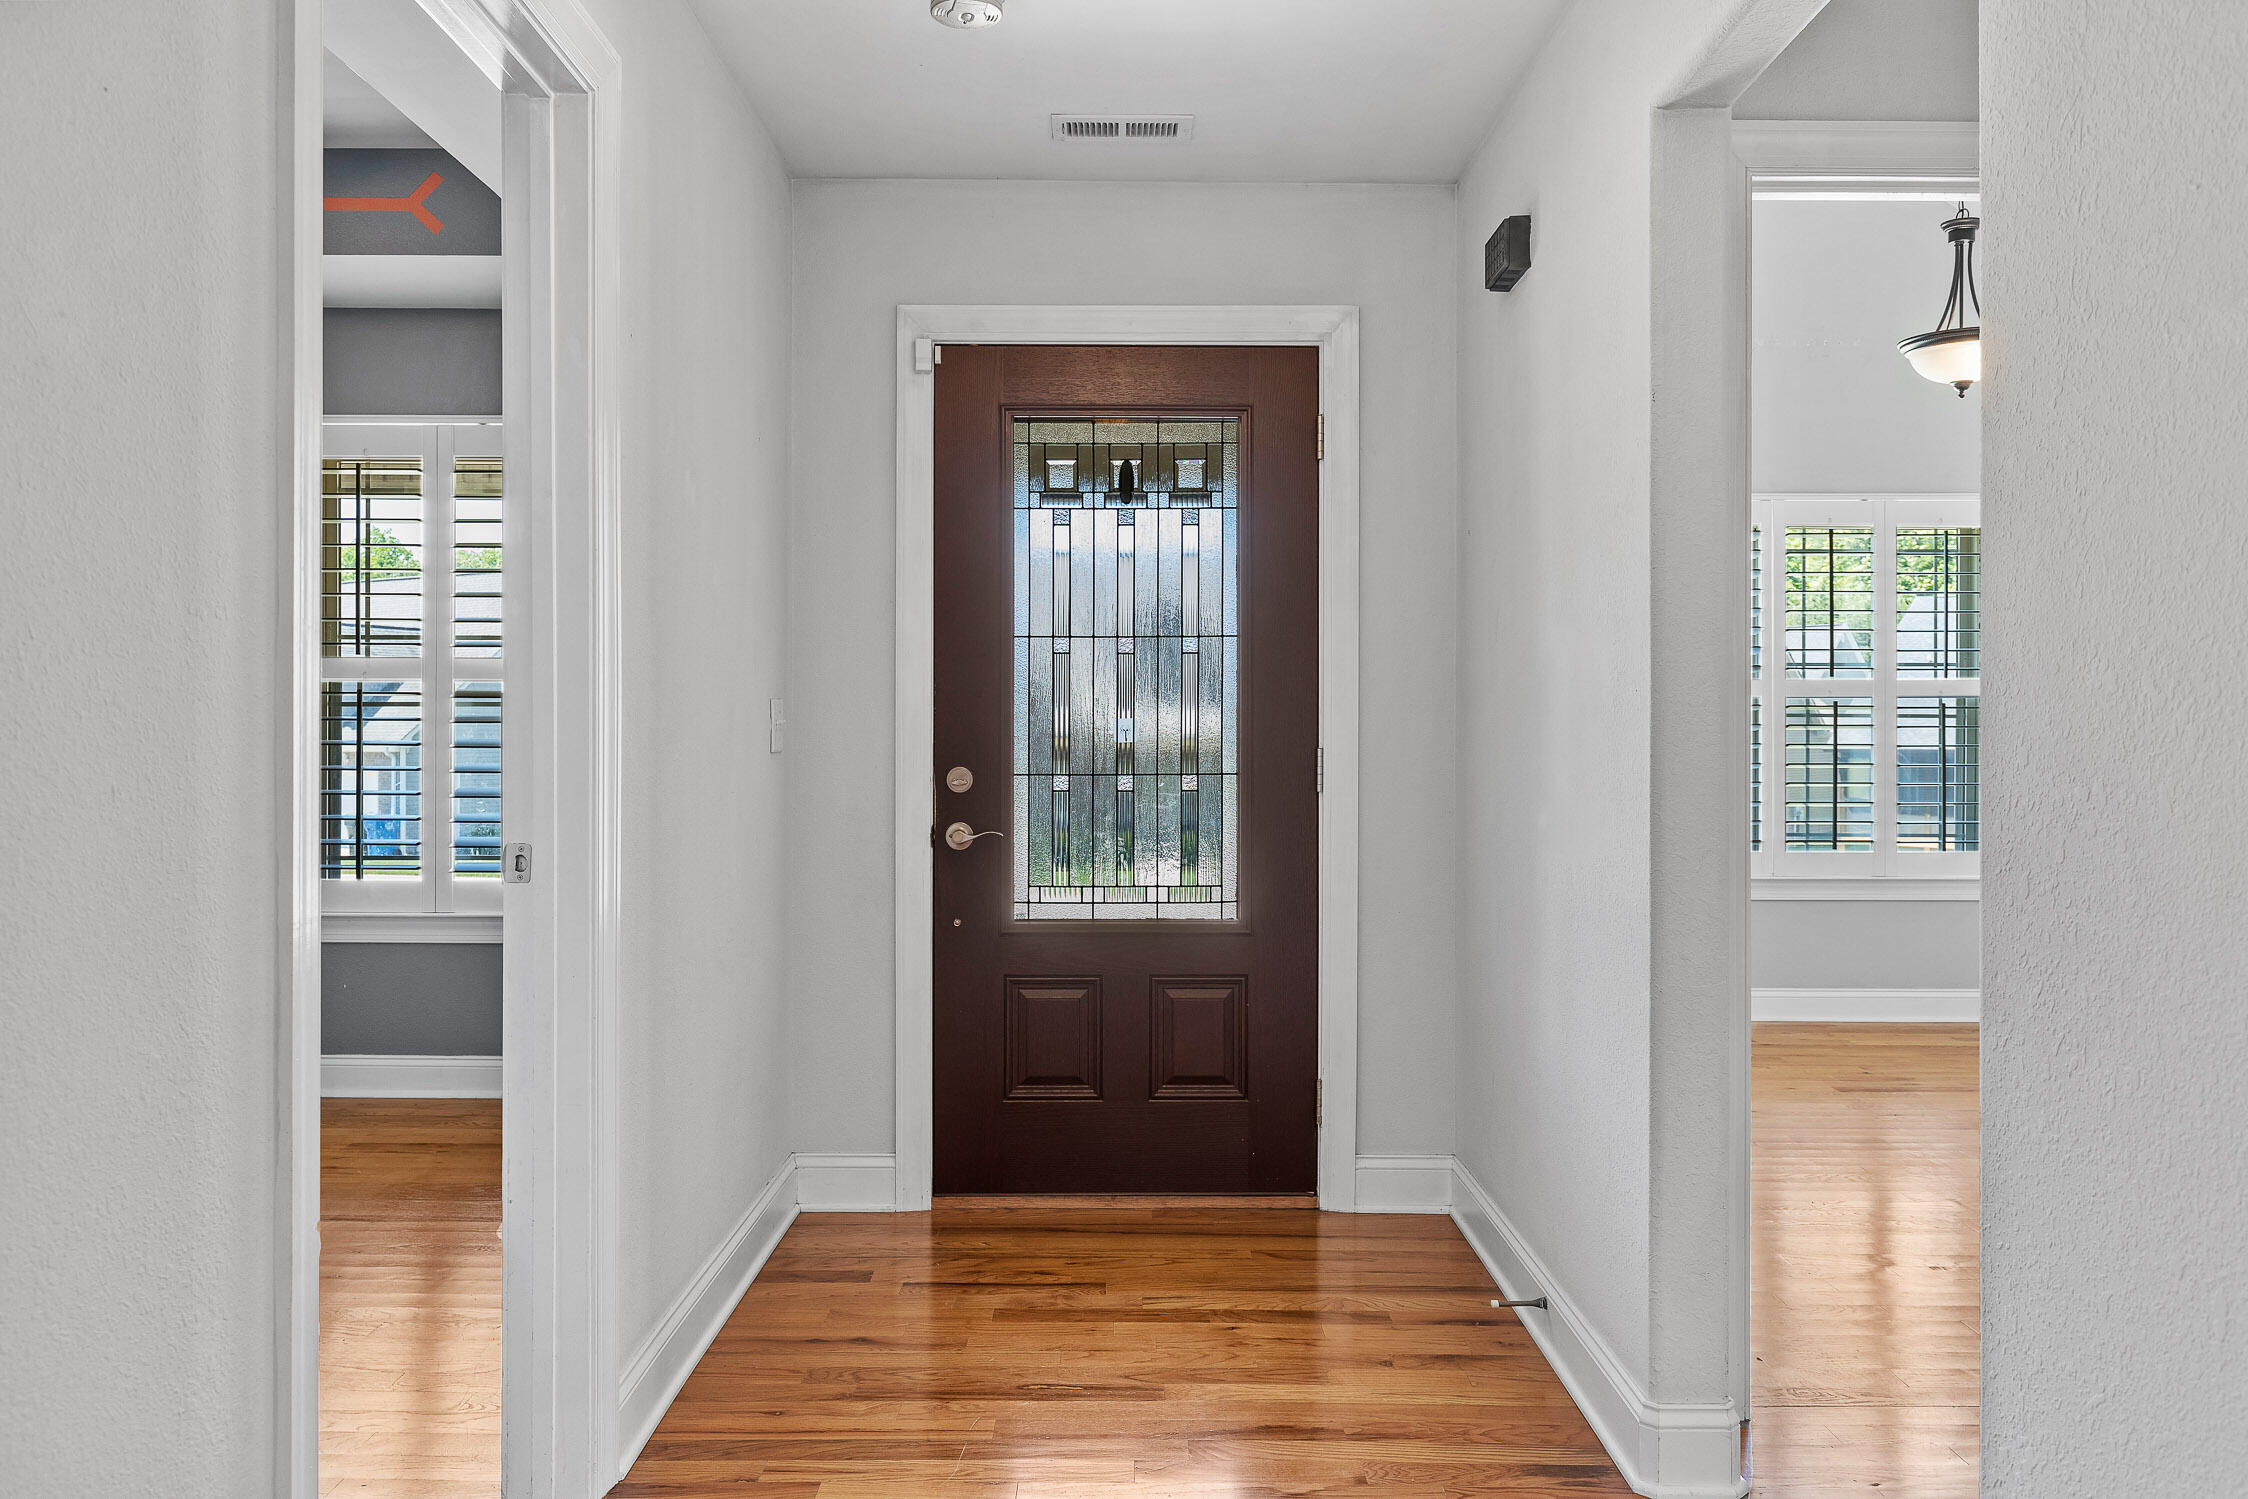
Entry foyer with a decorative glass front door, hardwood floors, and shuttered windows in adjoining rooms.
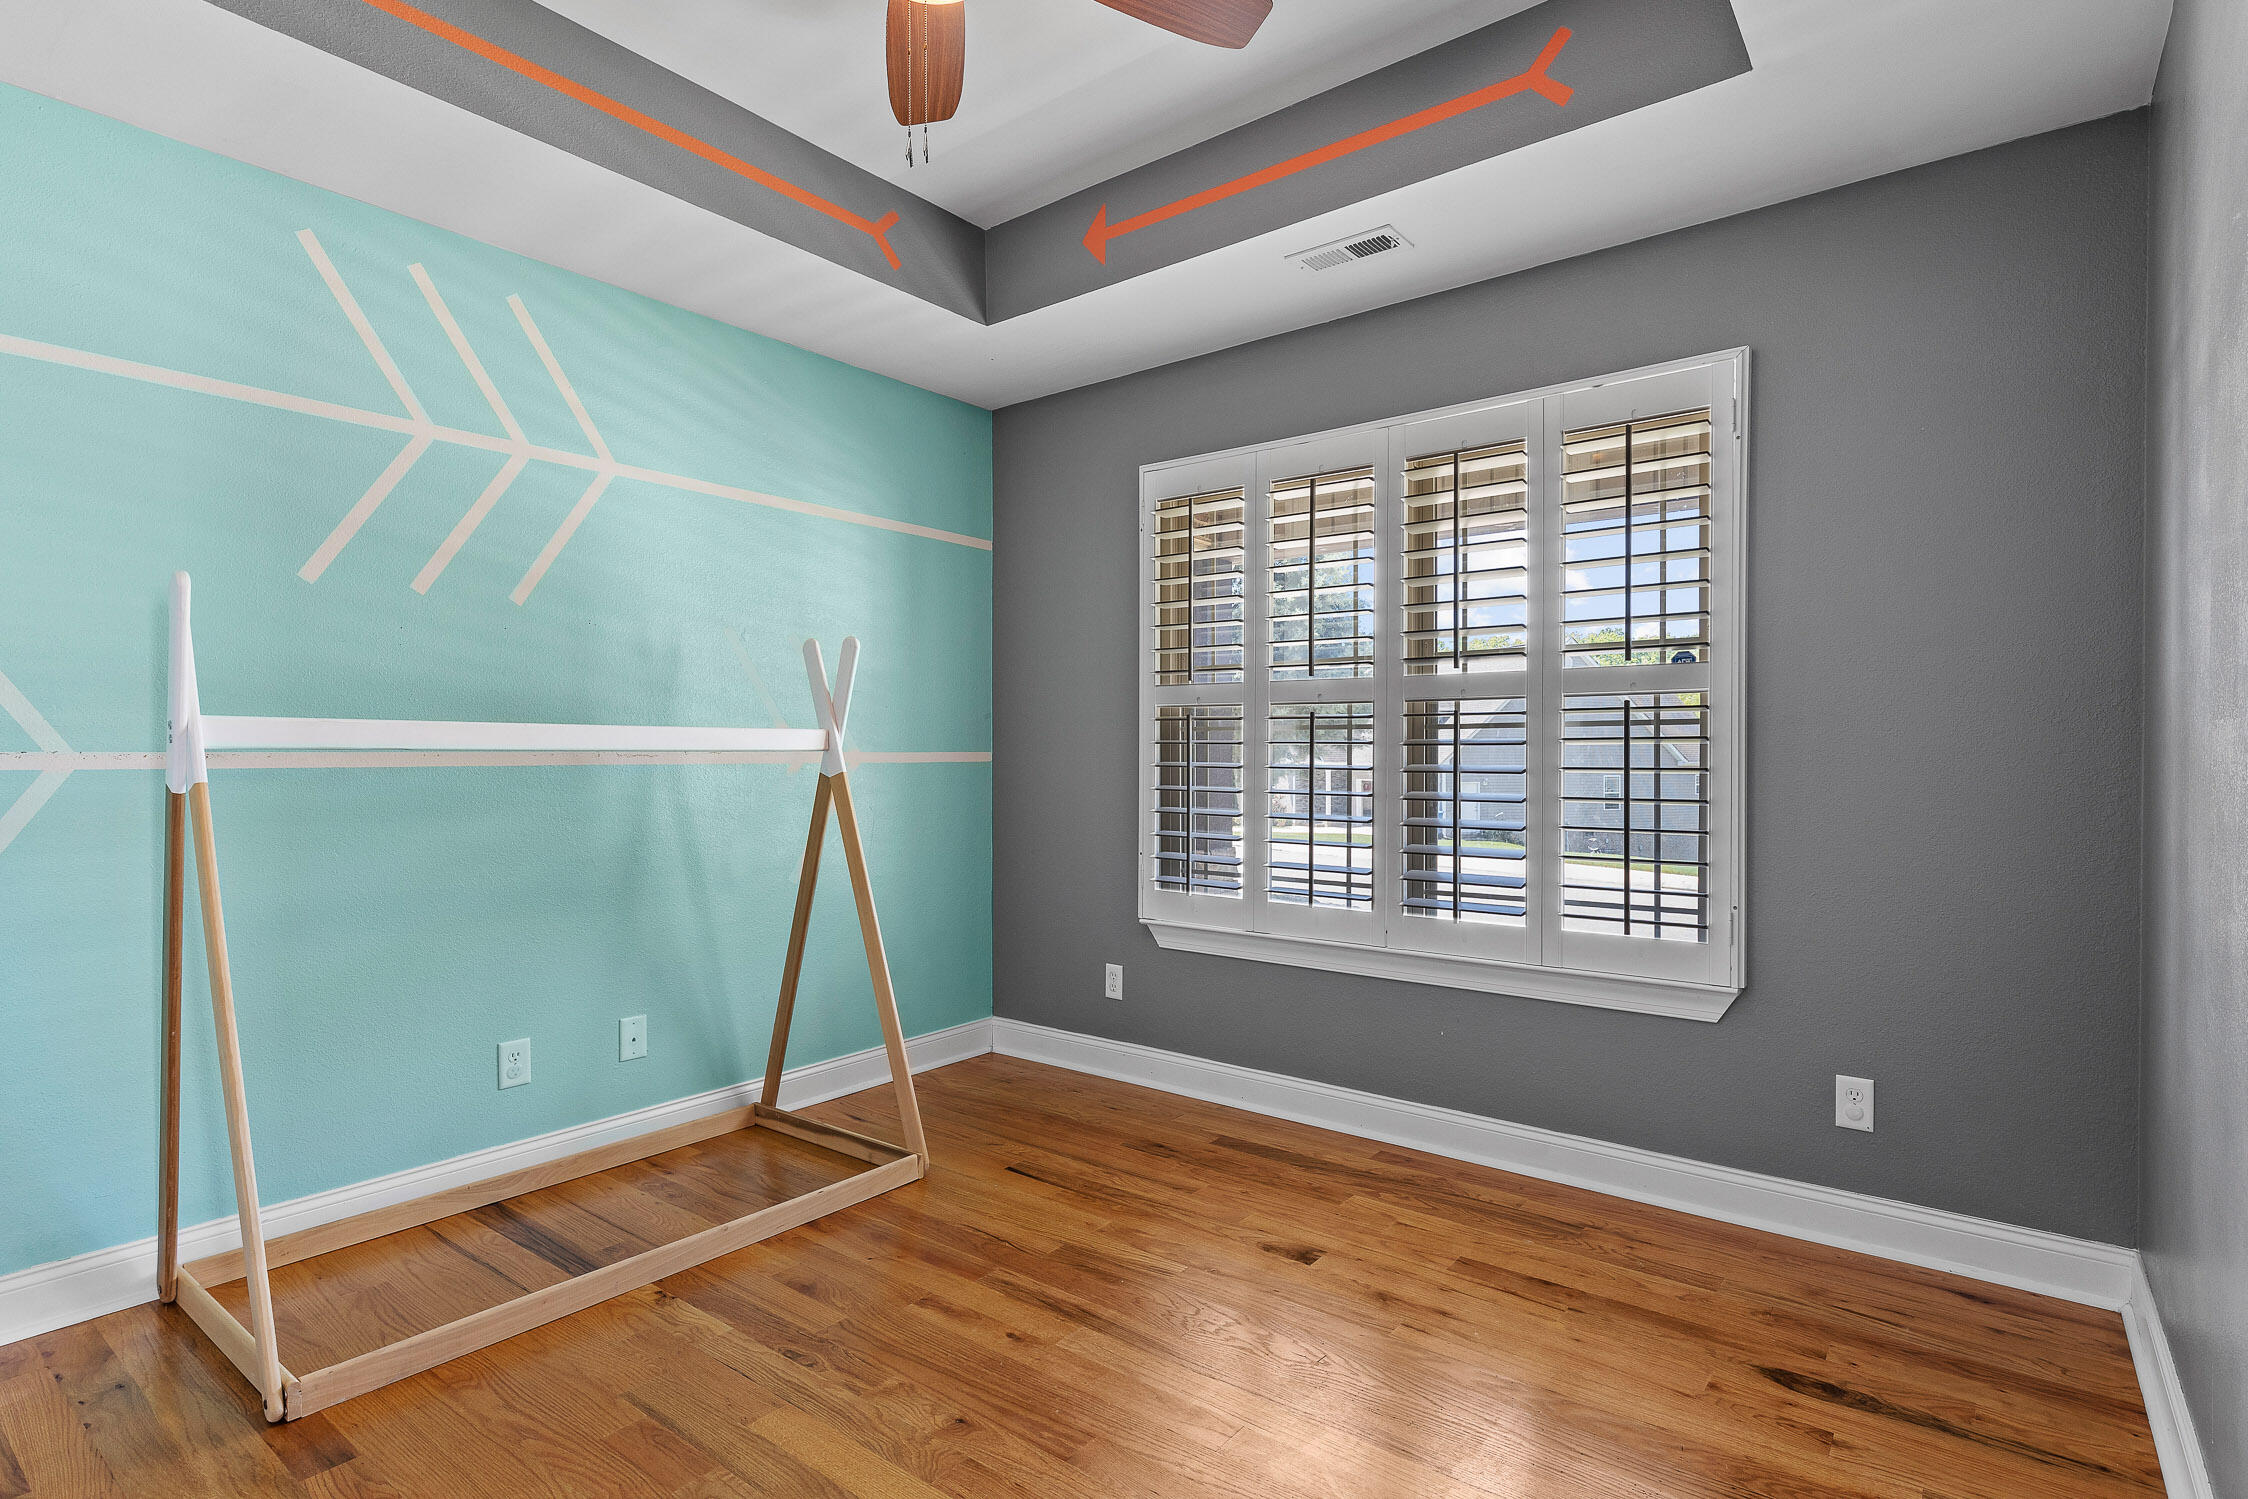
Empty bedroom with a turquoise geometric accent wall, plantation shutters, hardwood floors, and a wooden bed frame.
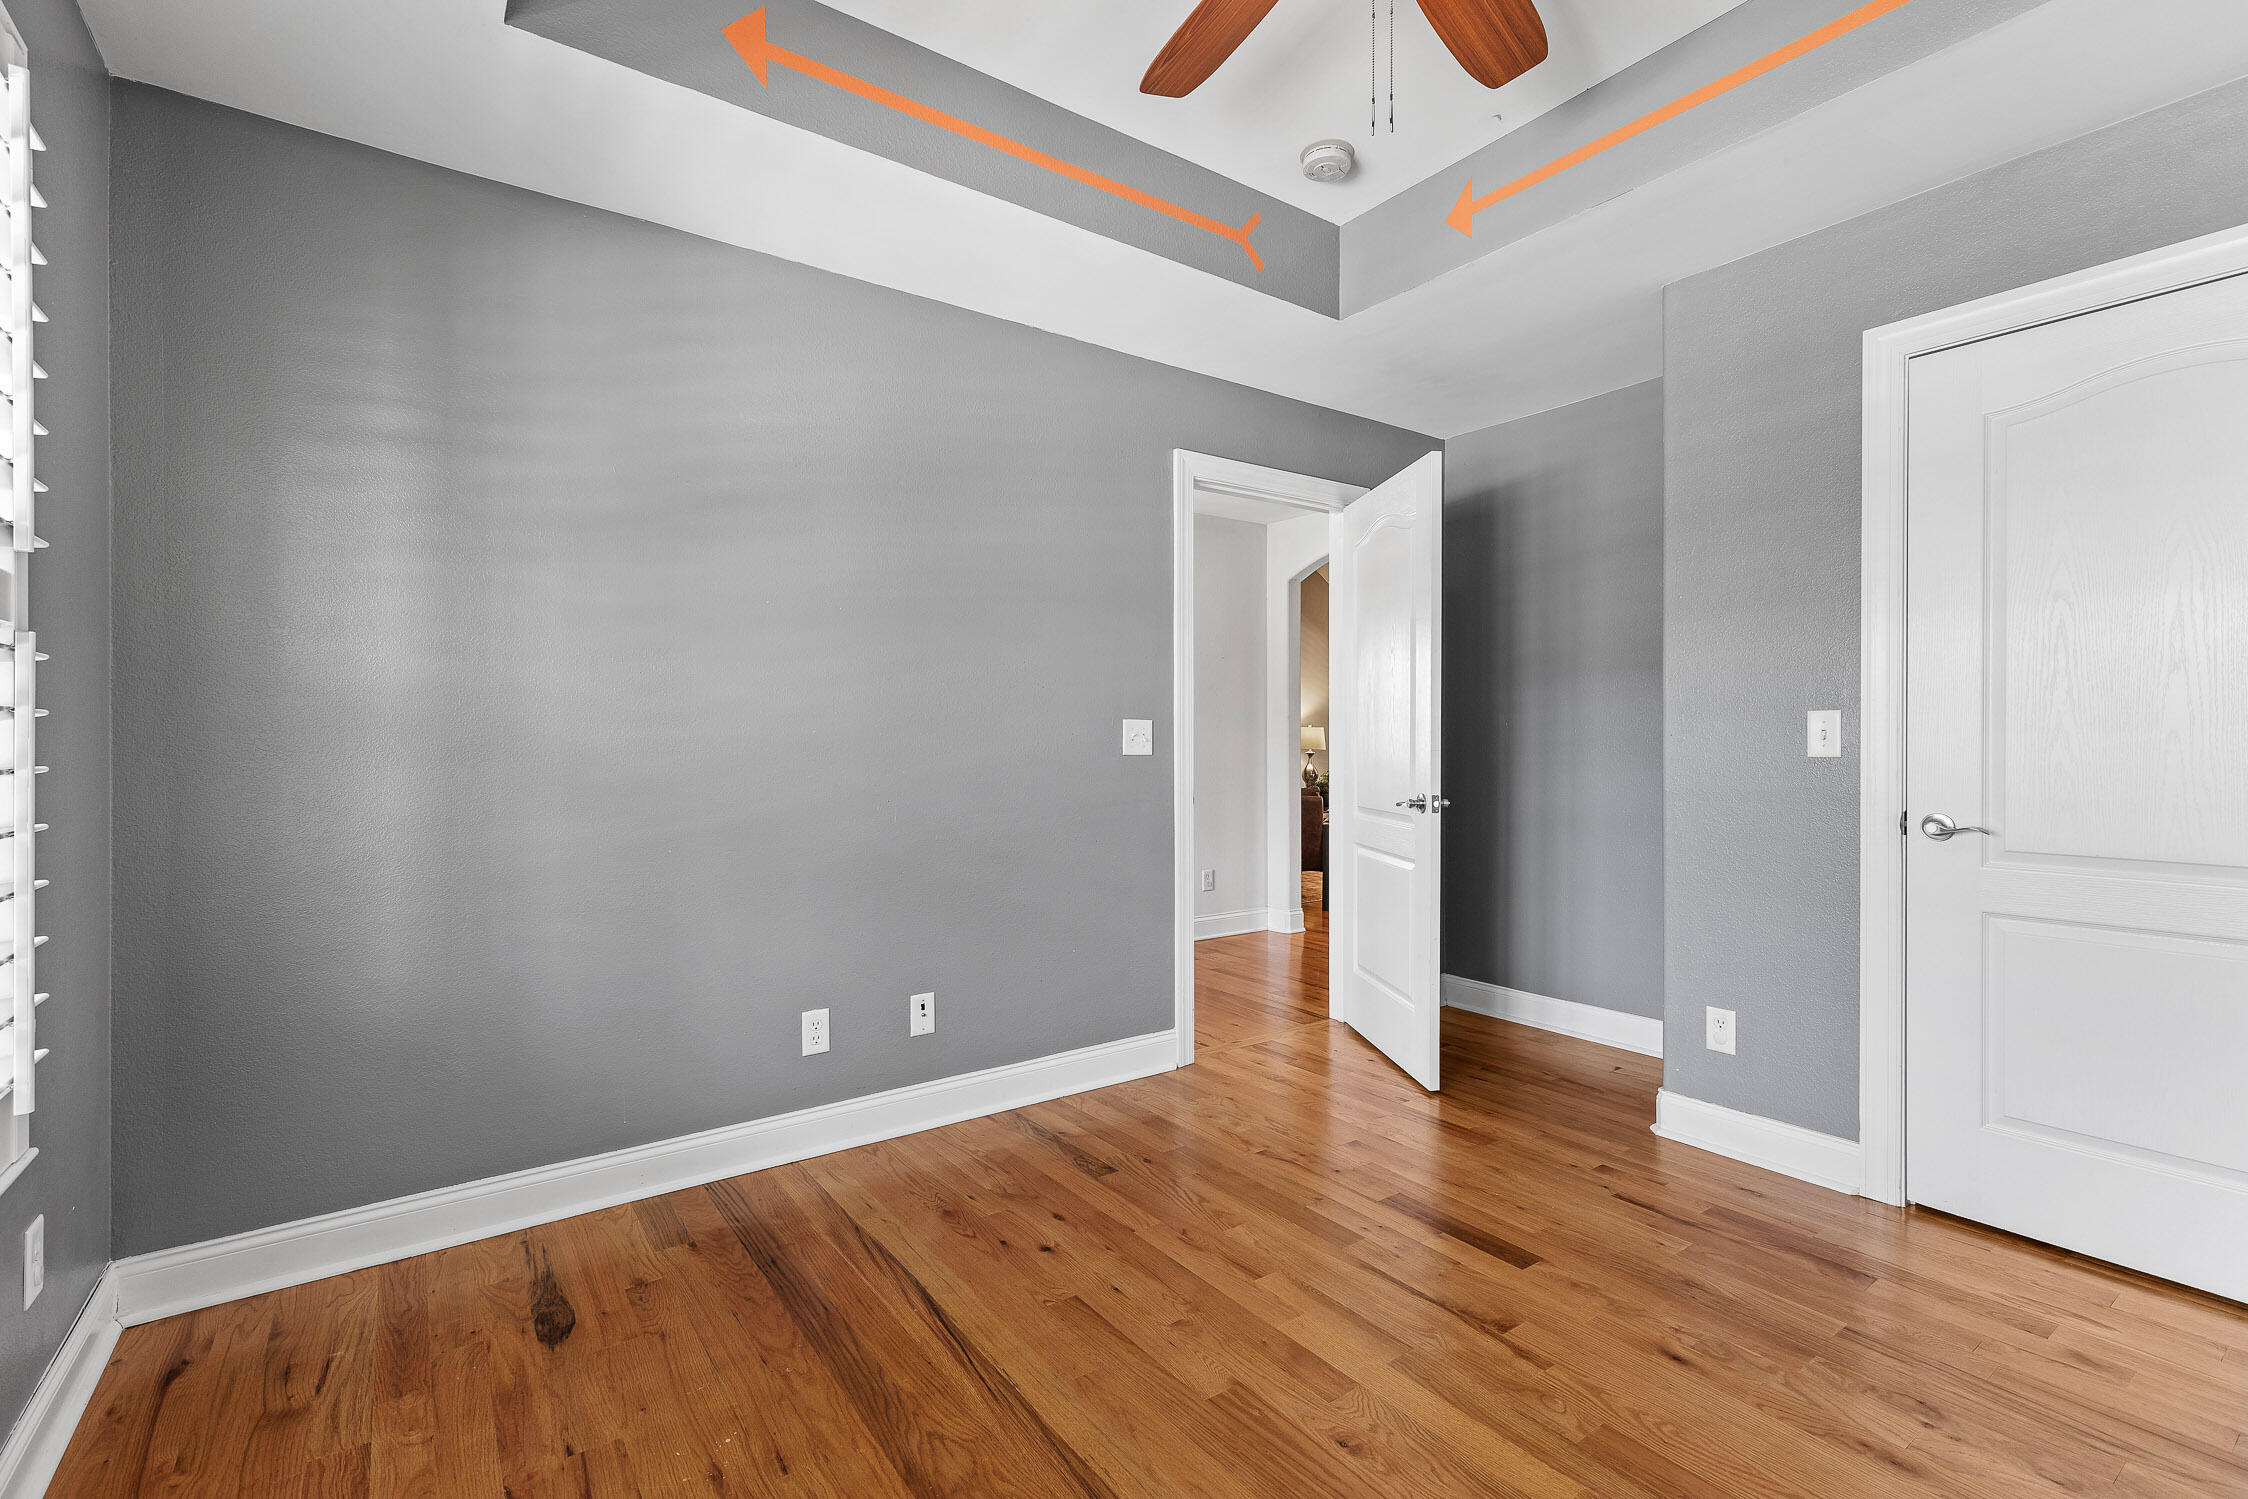
Empty gray room with hardwood floors, white doors, and orange arrows pointing at the tray ceiling.
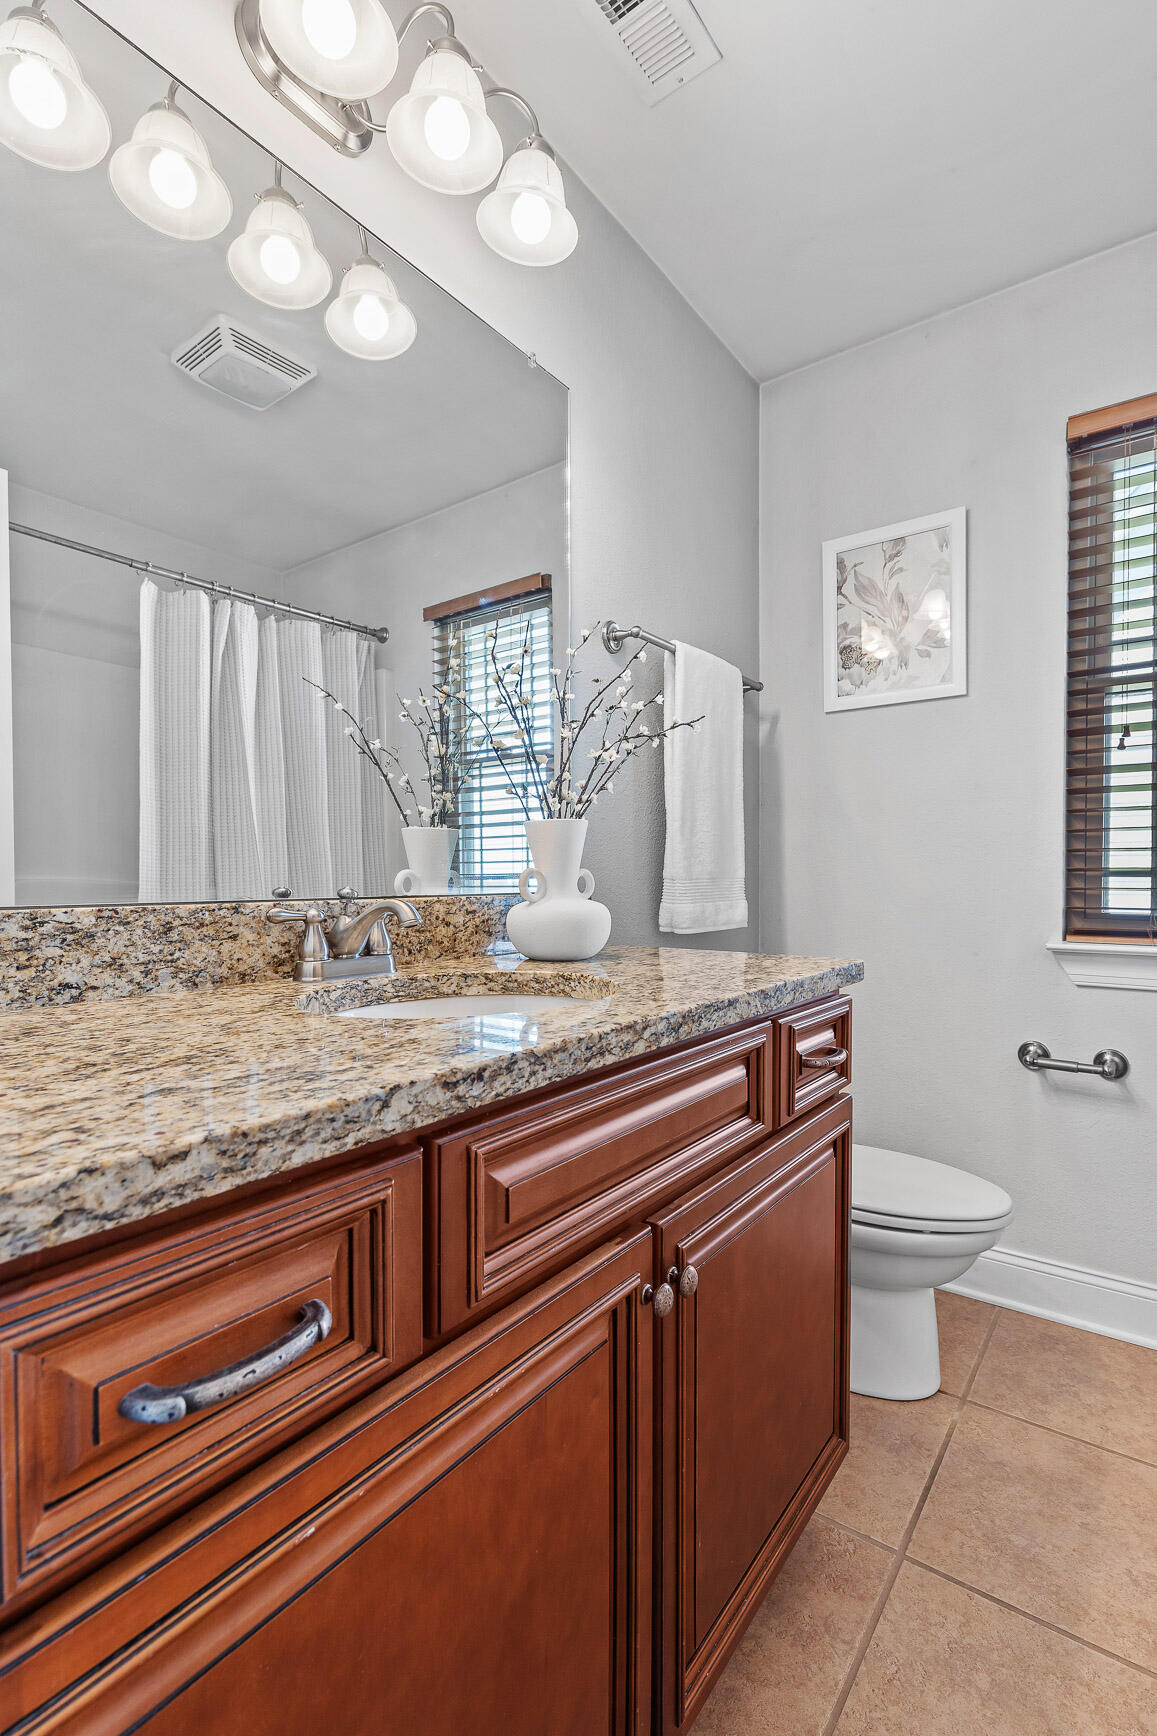
Bathroom with a granite vanity, dark wood cabinets, large mirror, and toilet.
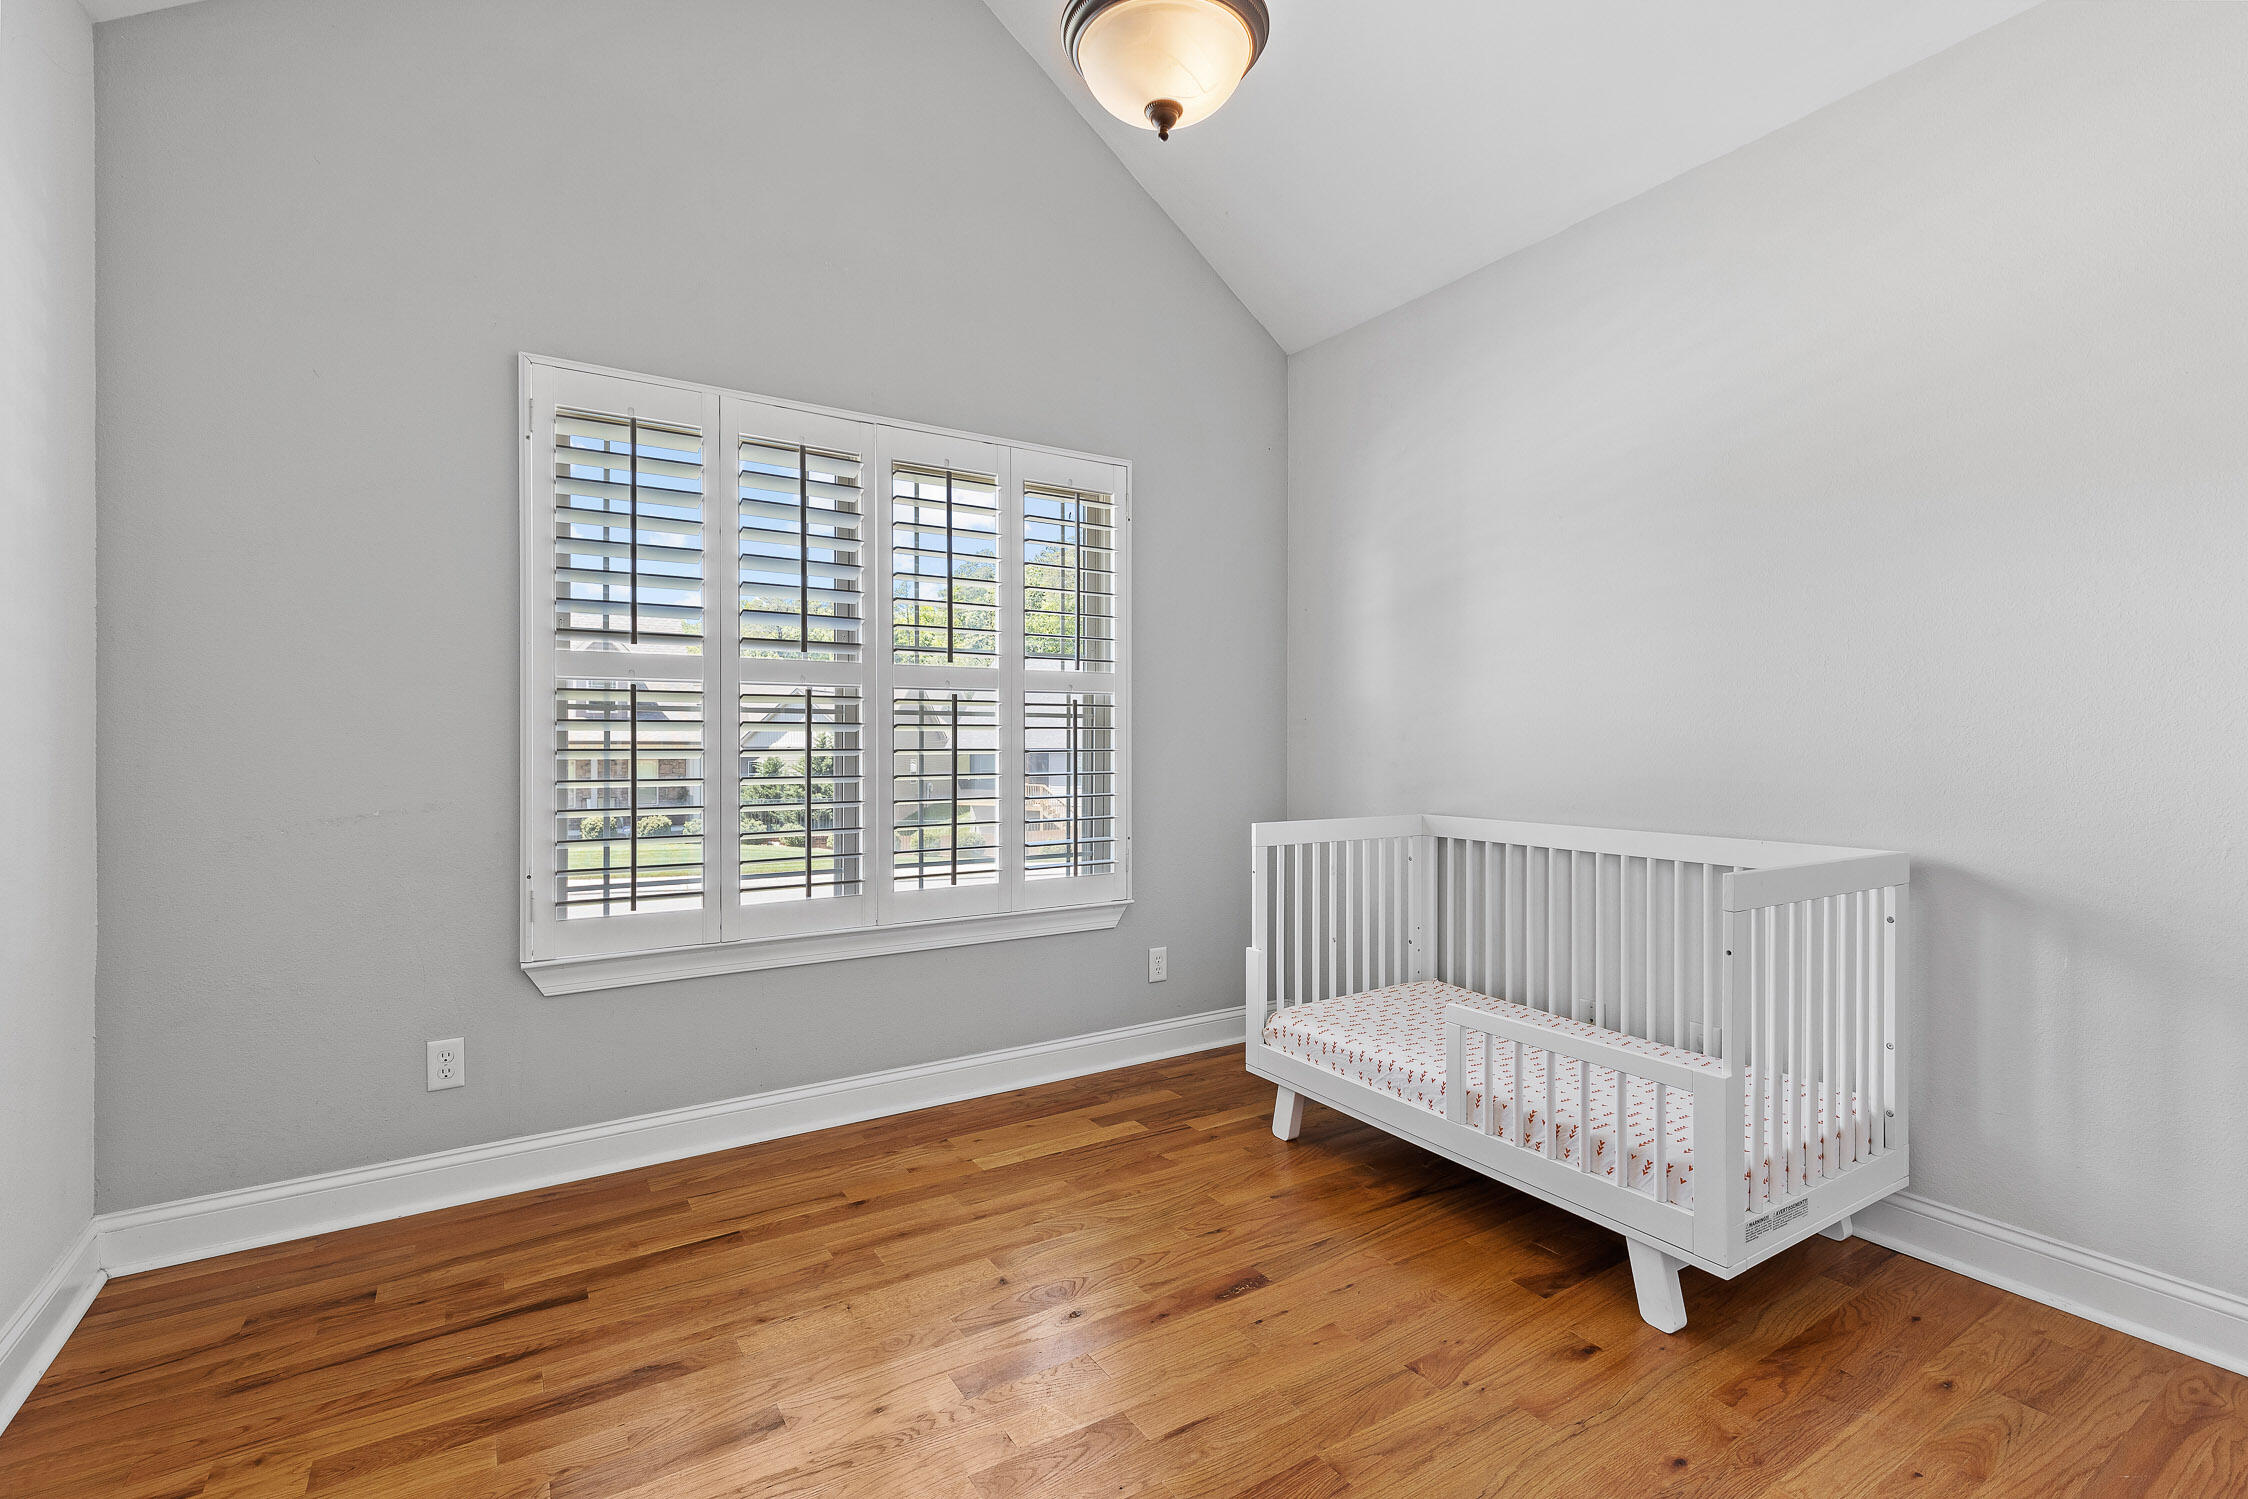
Nursery with a white crib, shuttered window, high ceiling, and hardwood floors.
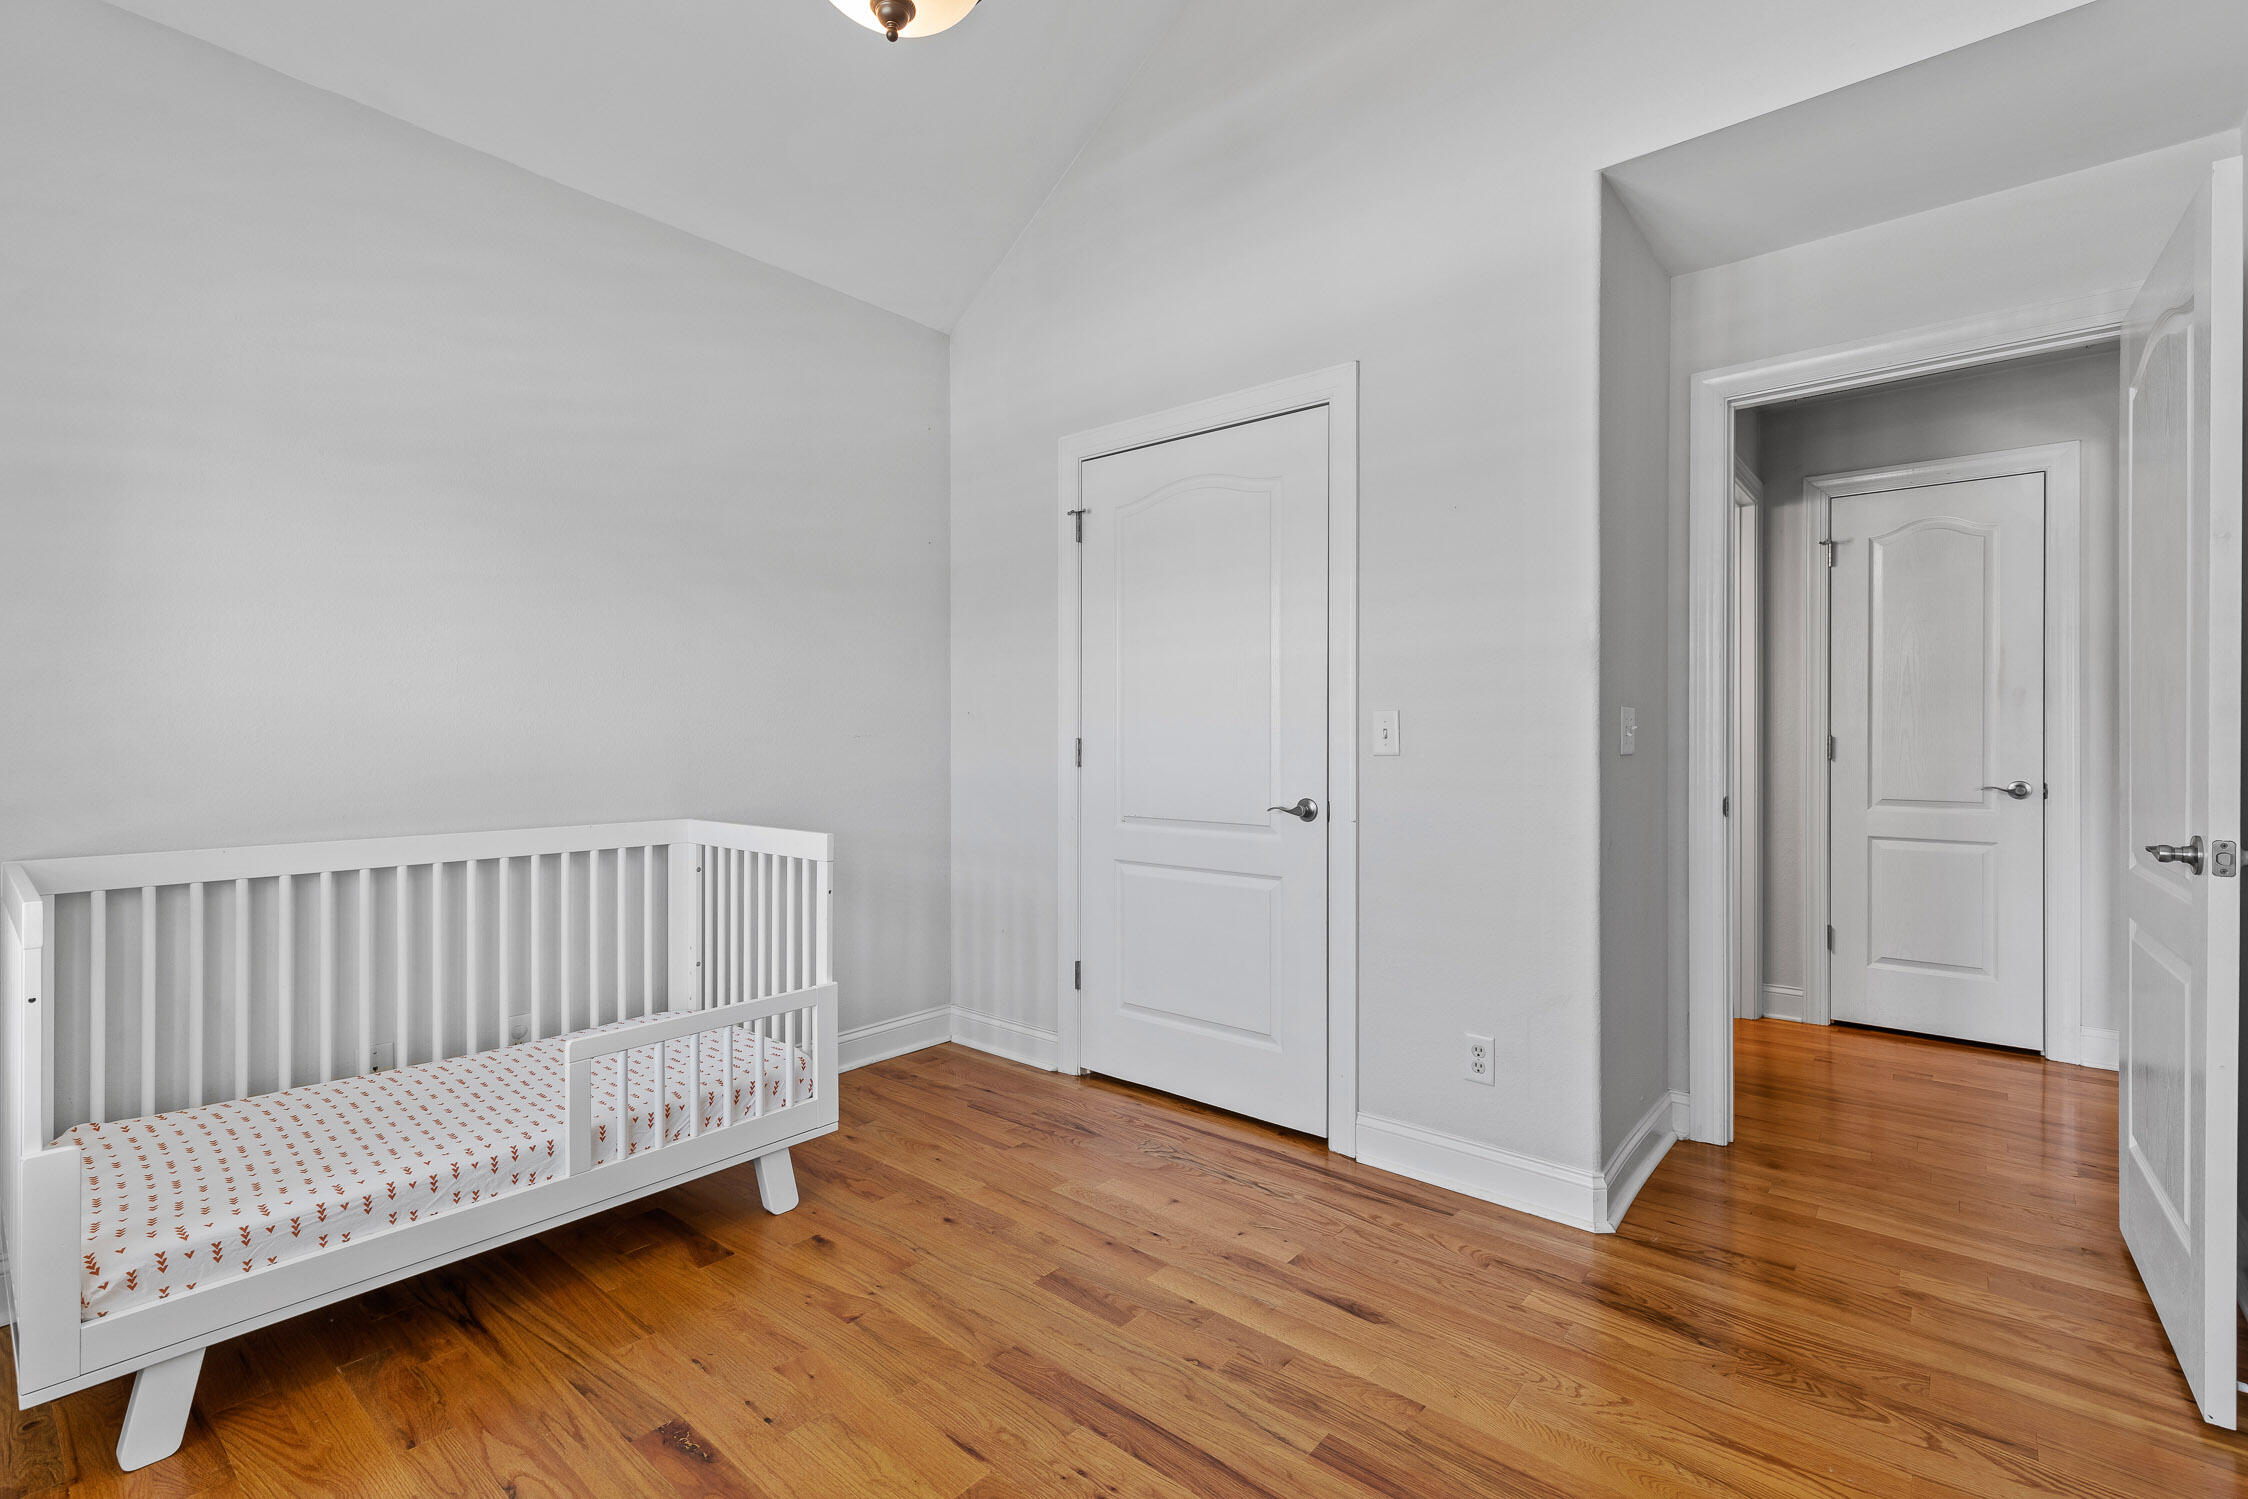
Nursery with a white crib, warm hardwood floors, and paneled doors opening to a hallway.
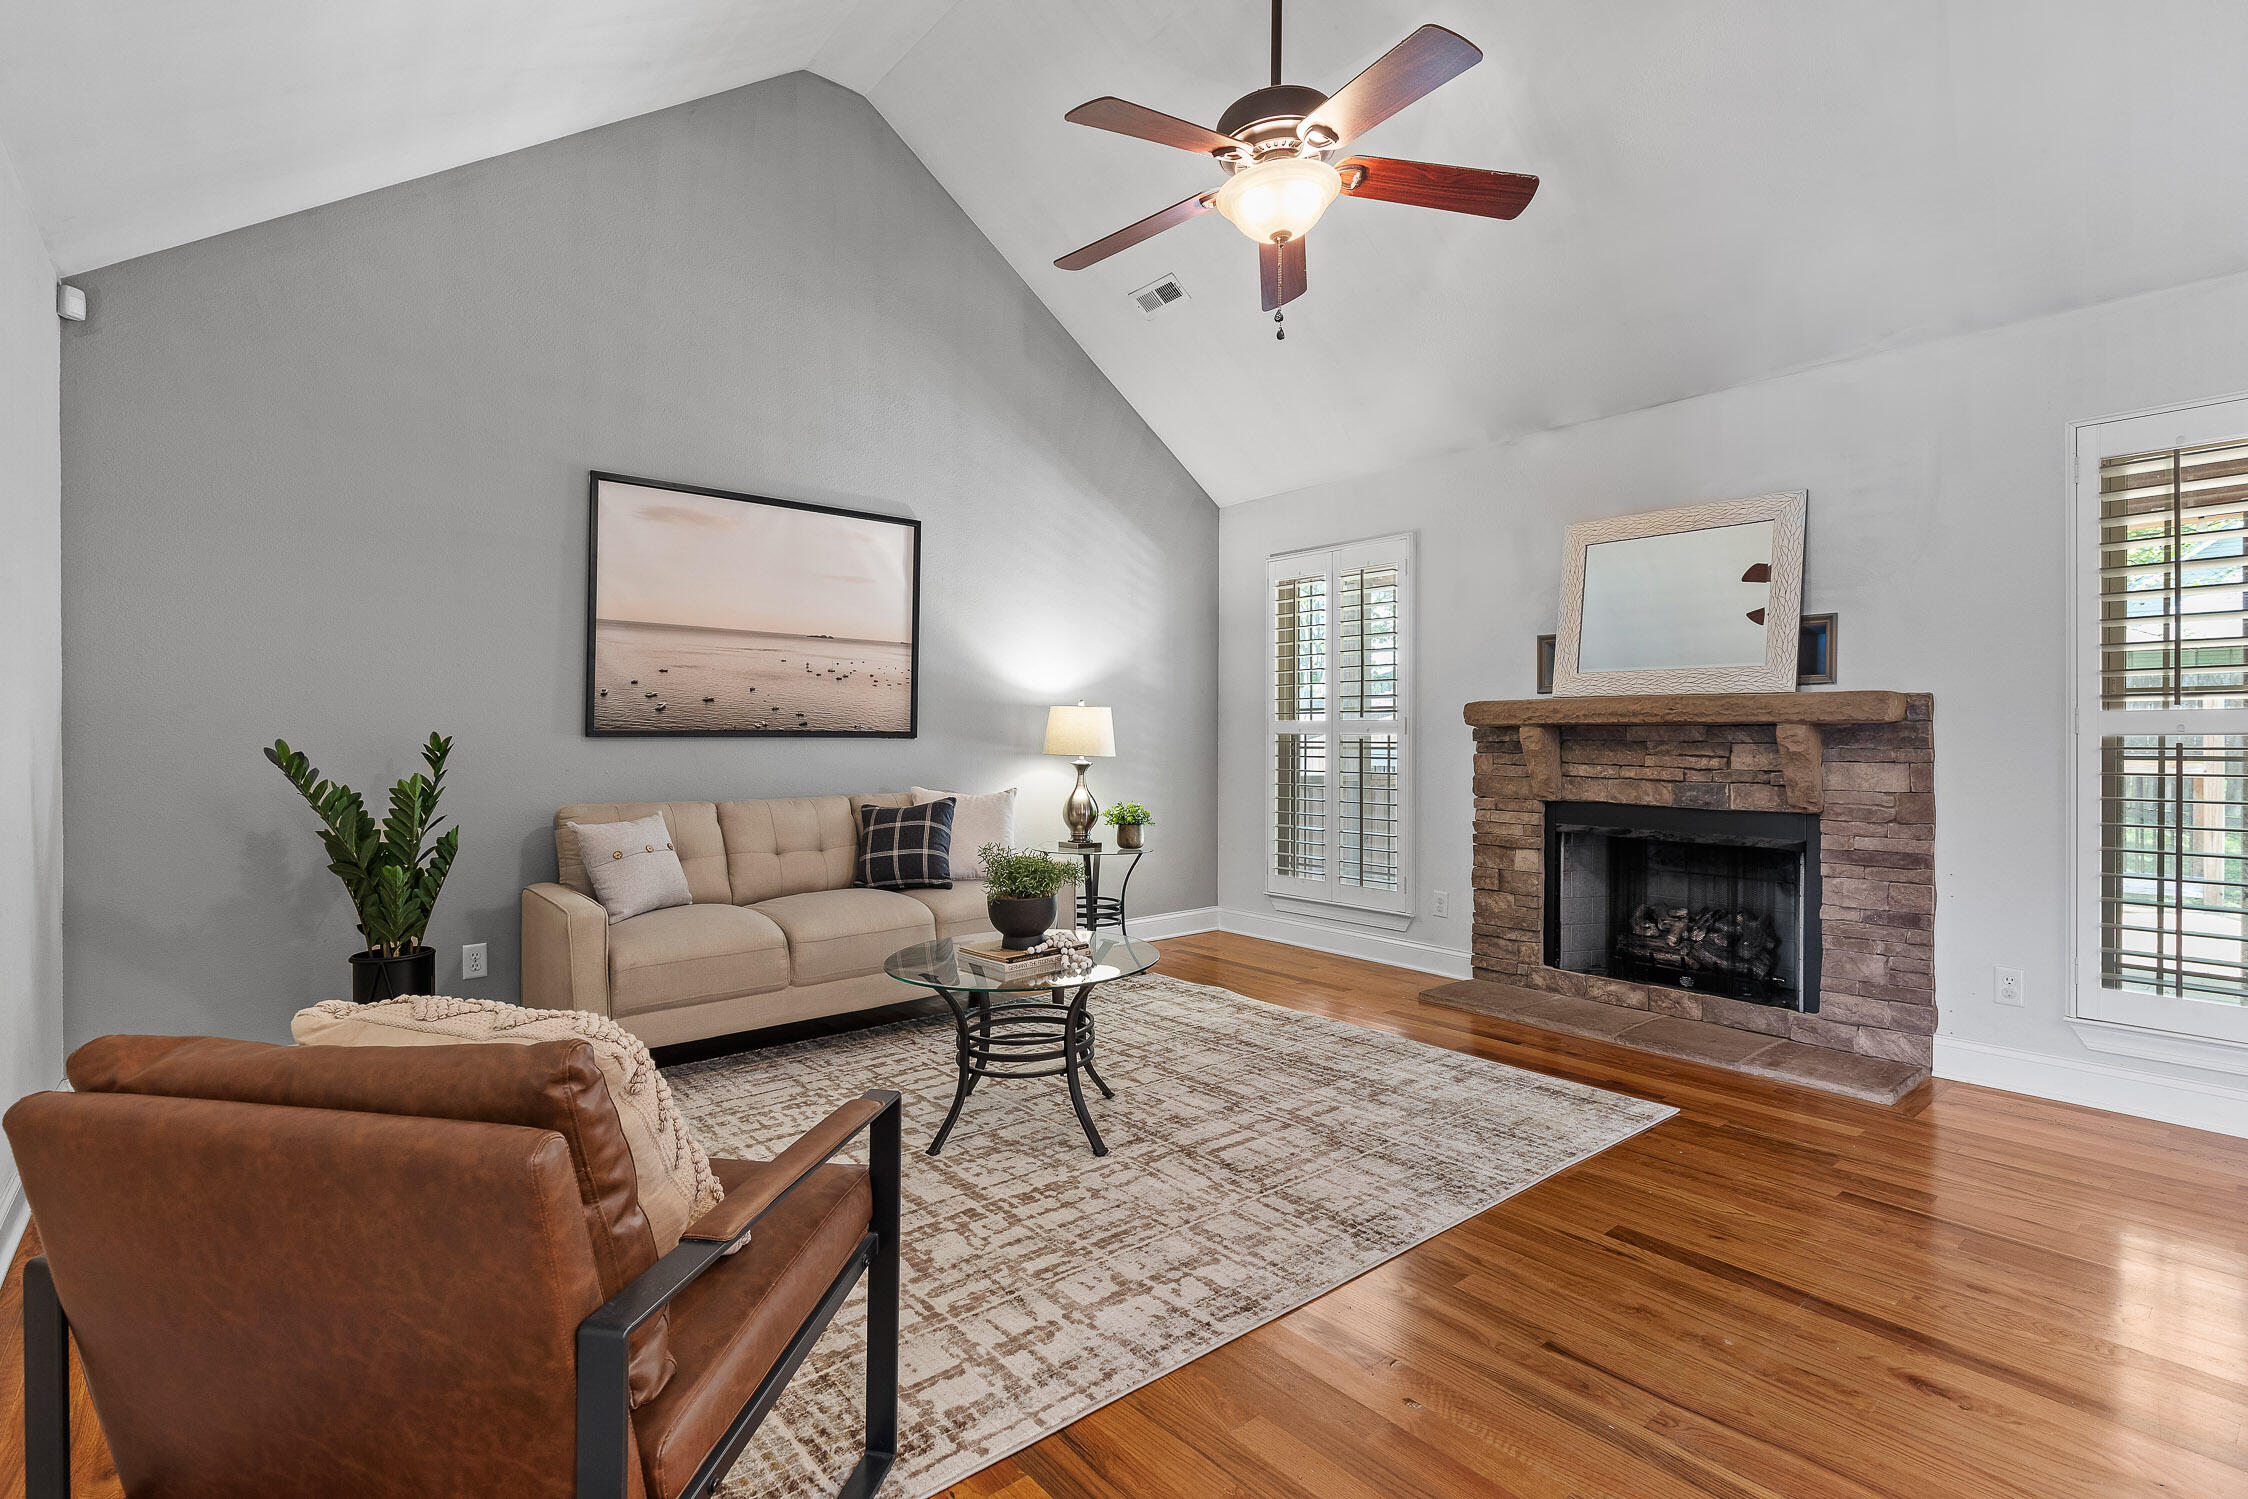
Living room with a stone fireplace, vaulted ceiling, and hardwood floors.
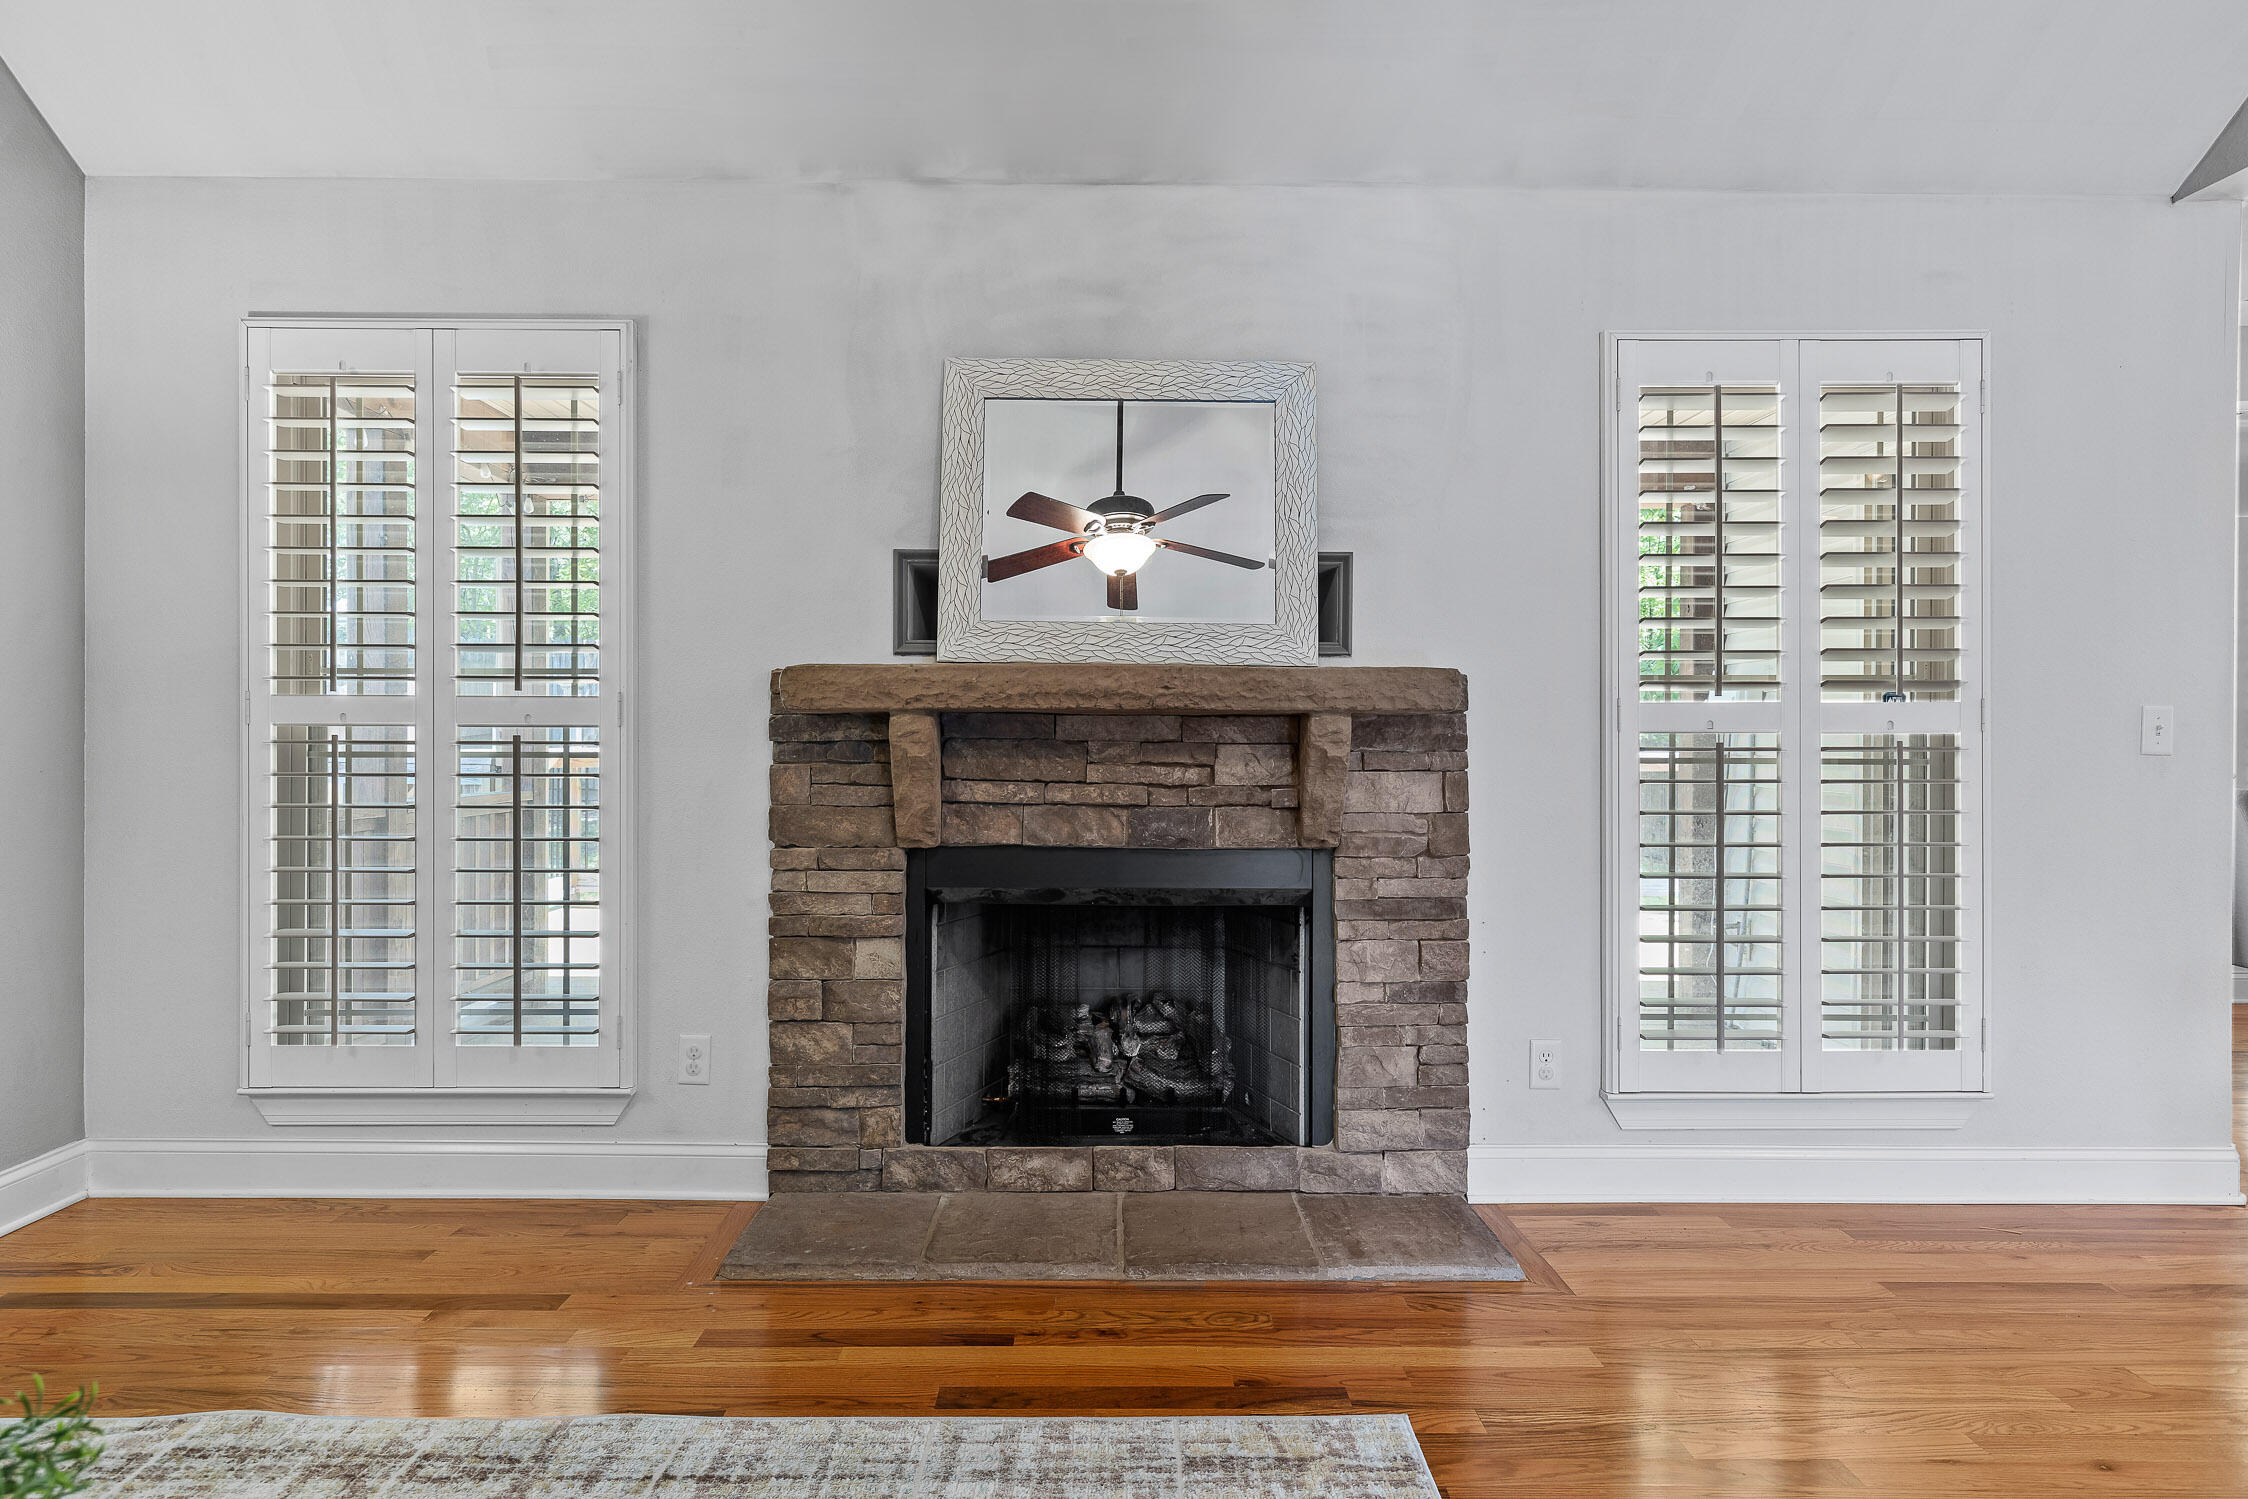
Living room with a stone fireplace, plantation-shuttered windows, and hardwood floors.
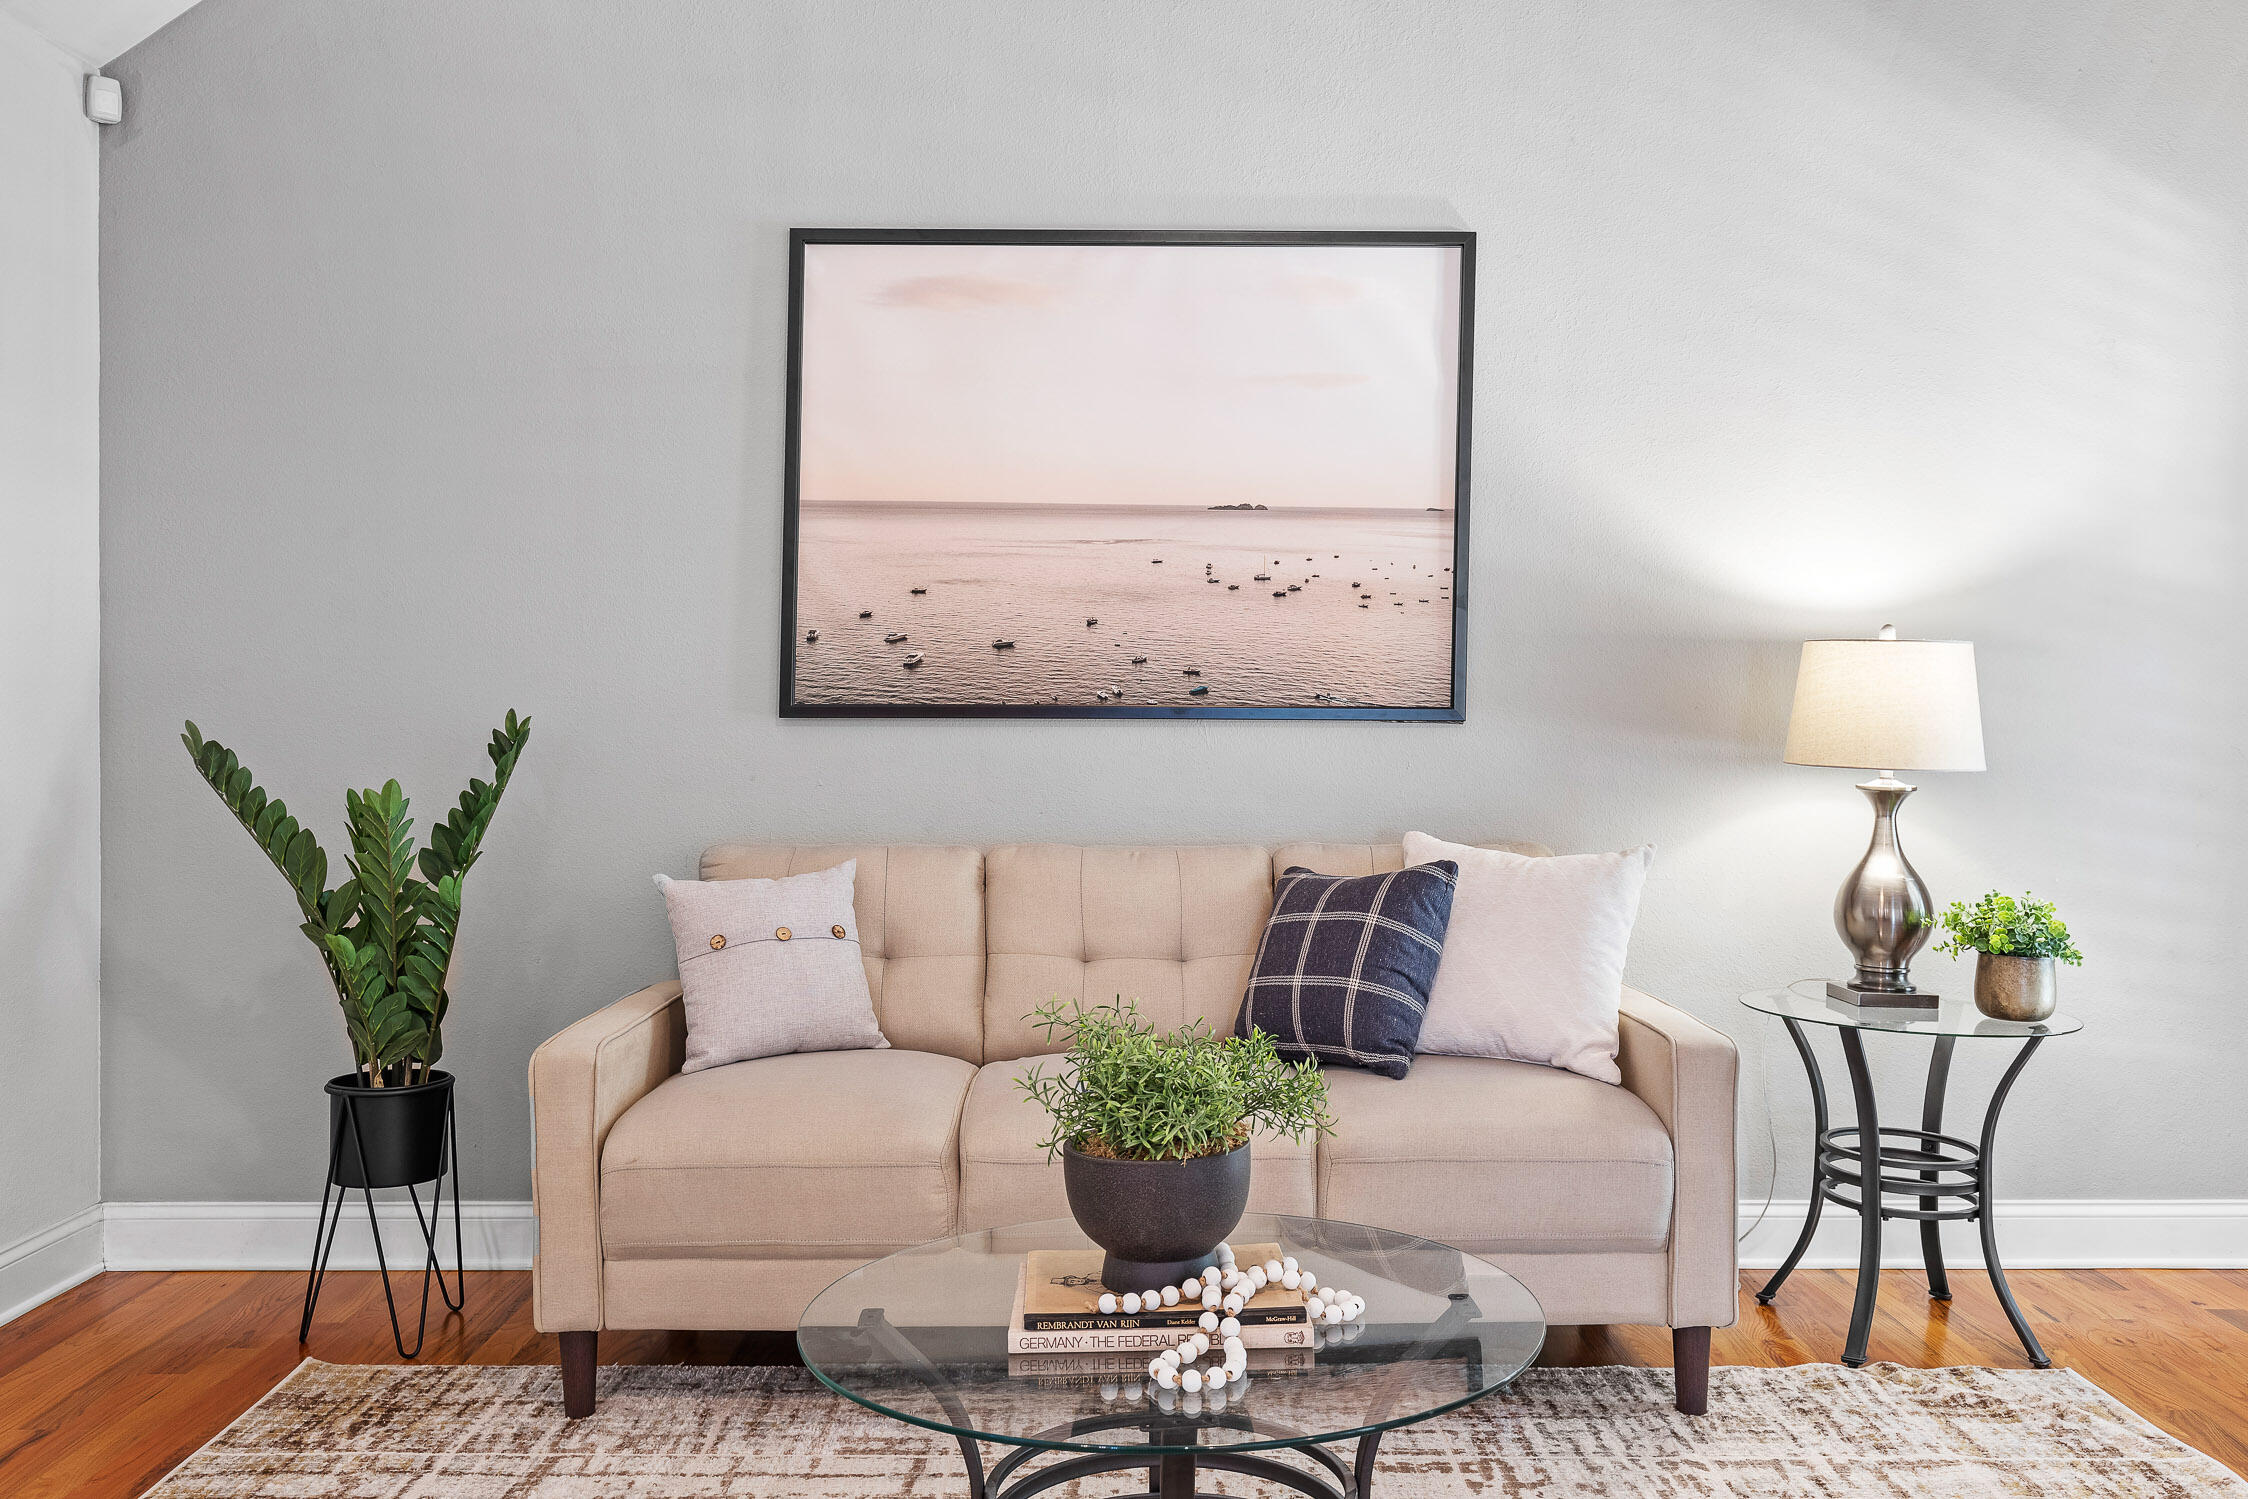
Staged living room with a beige sofa, glass coffee table, potted plants, and hardwood floors.
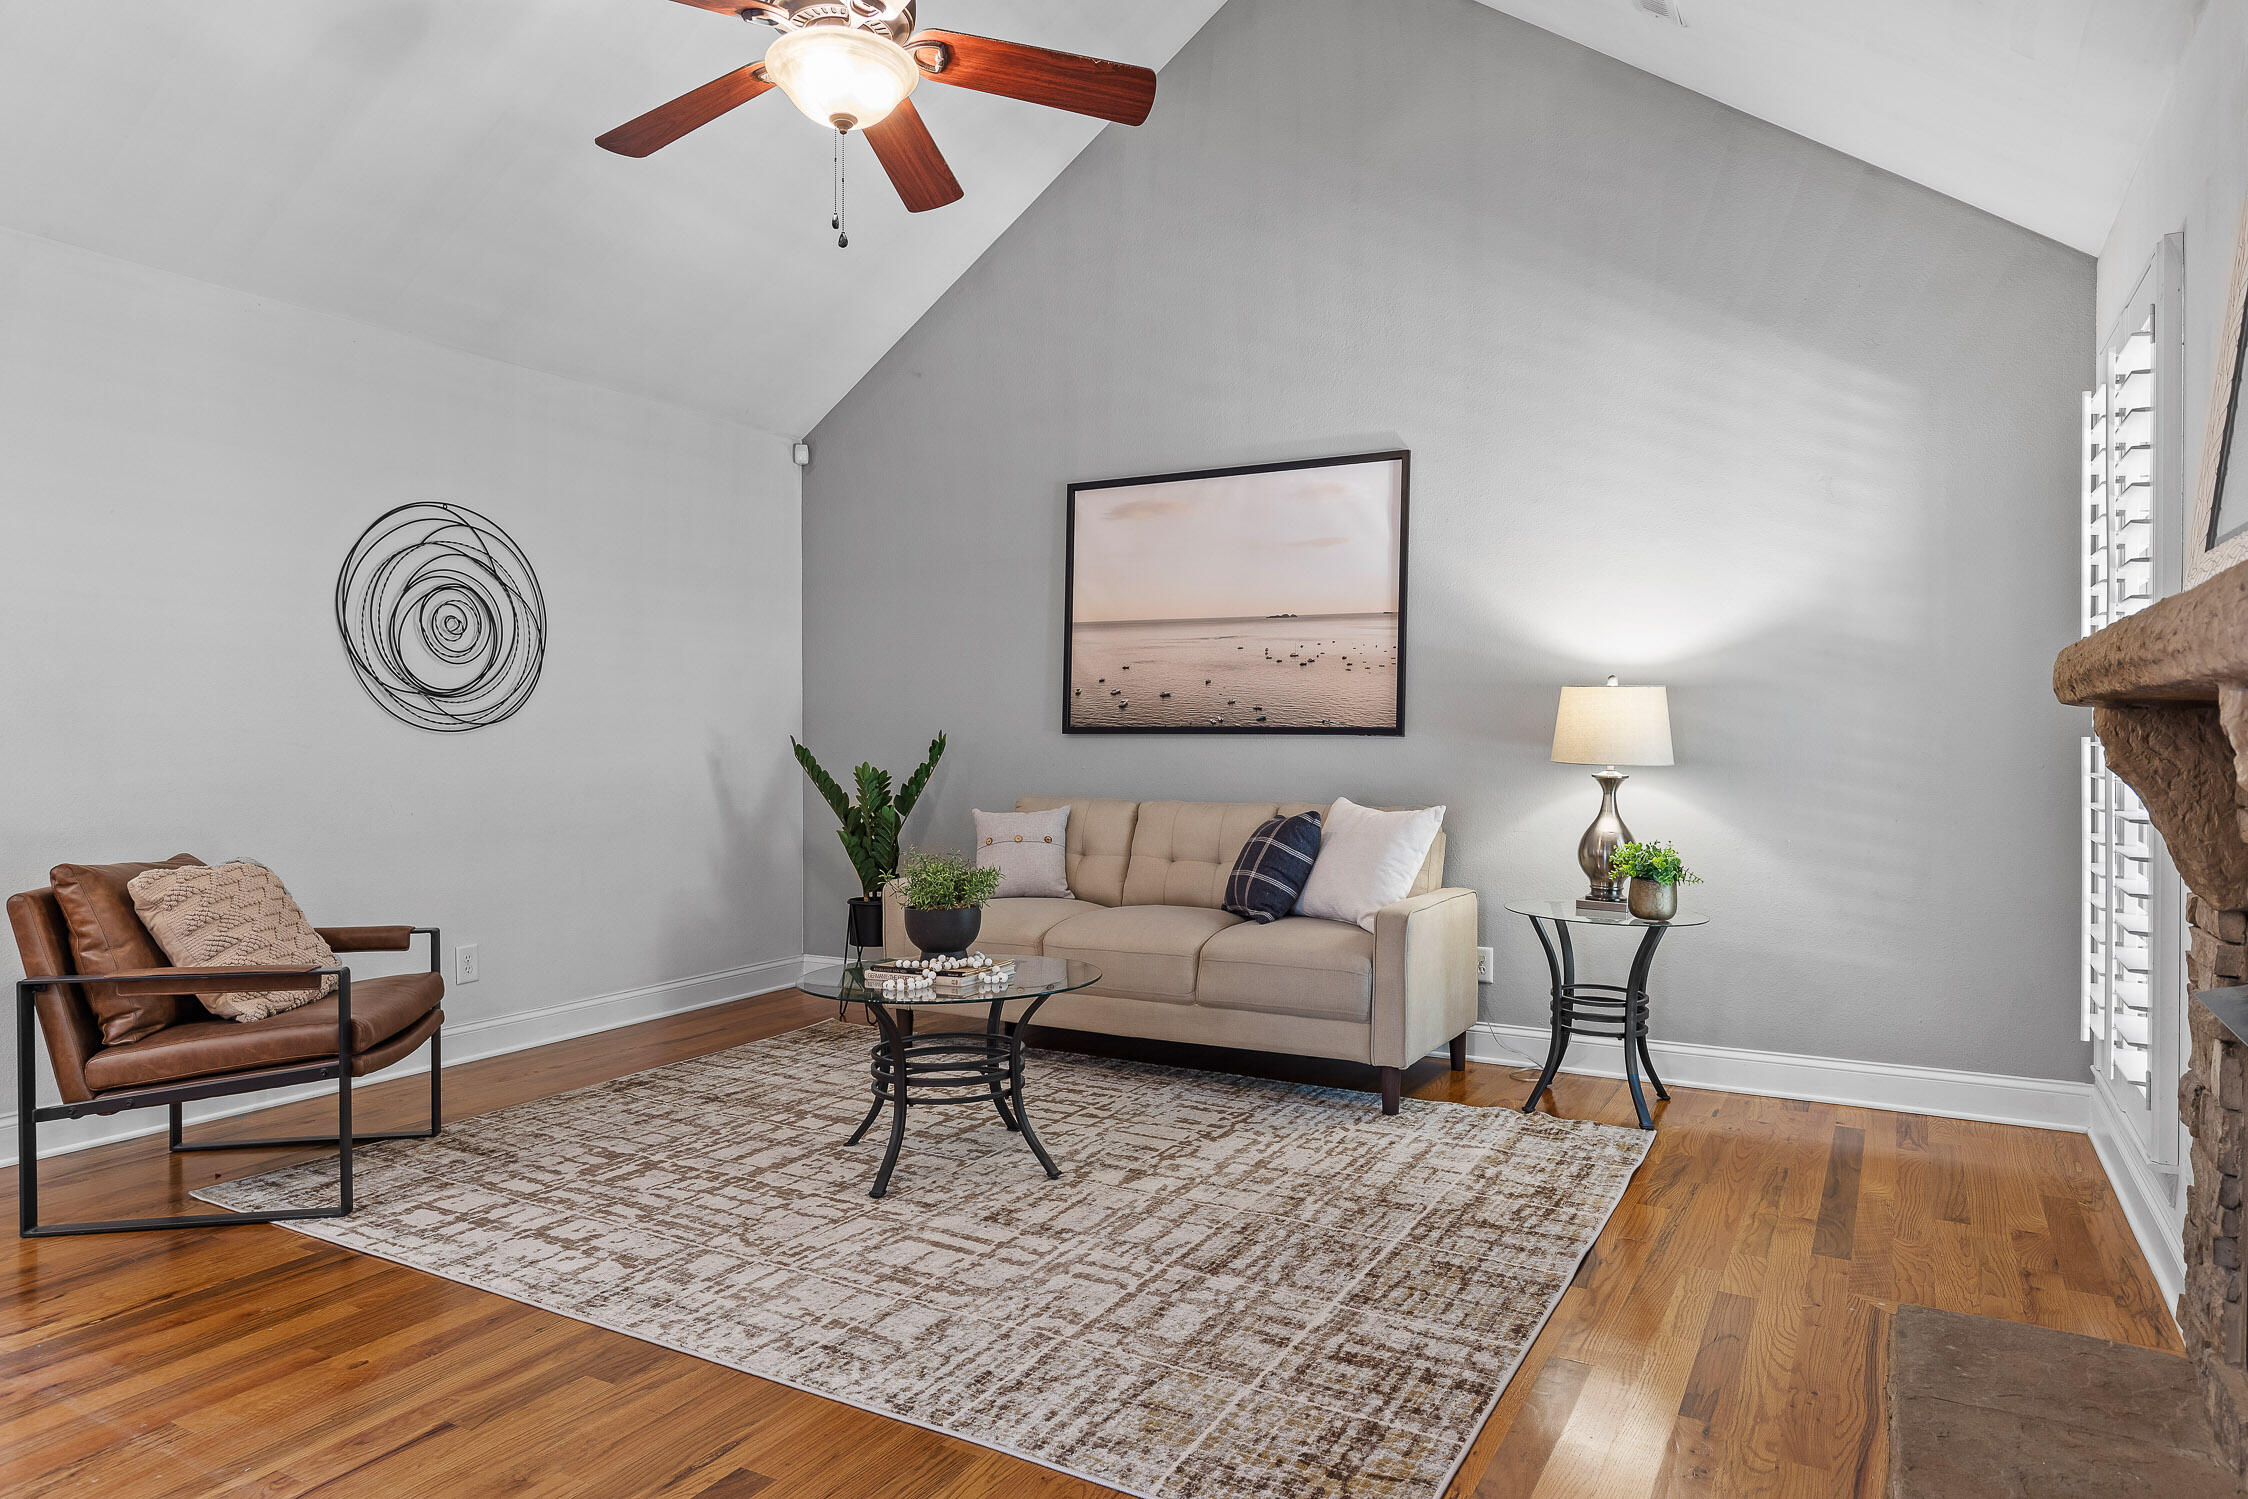
Vaulted living room with a beige sofa, hardwood floors, patterned rug, and stone fireplace.
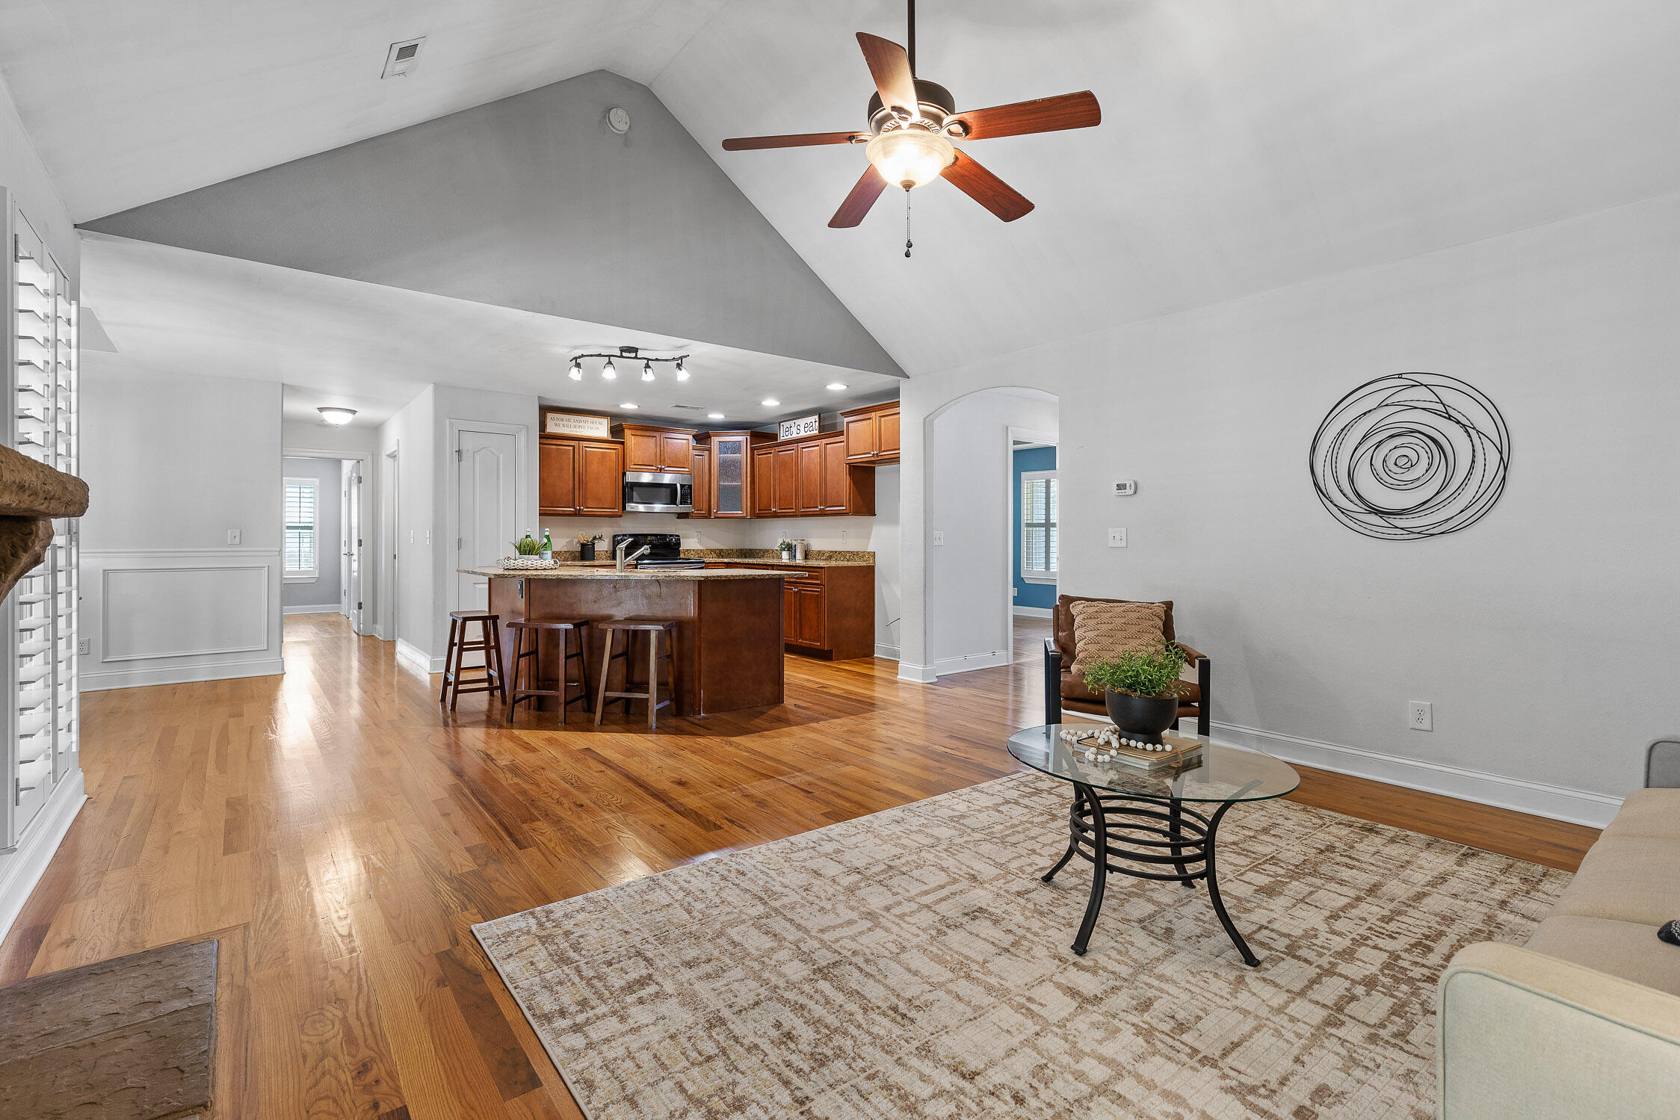
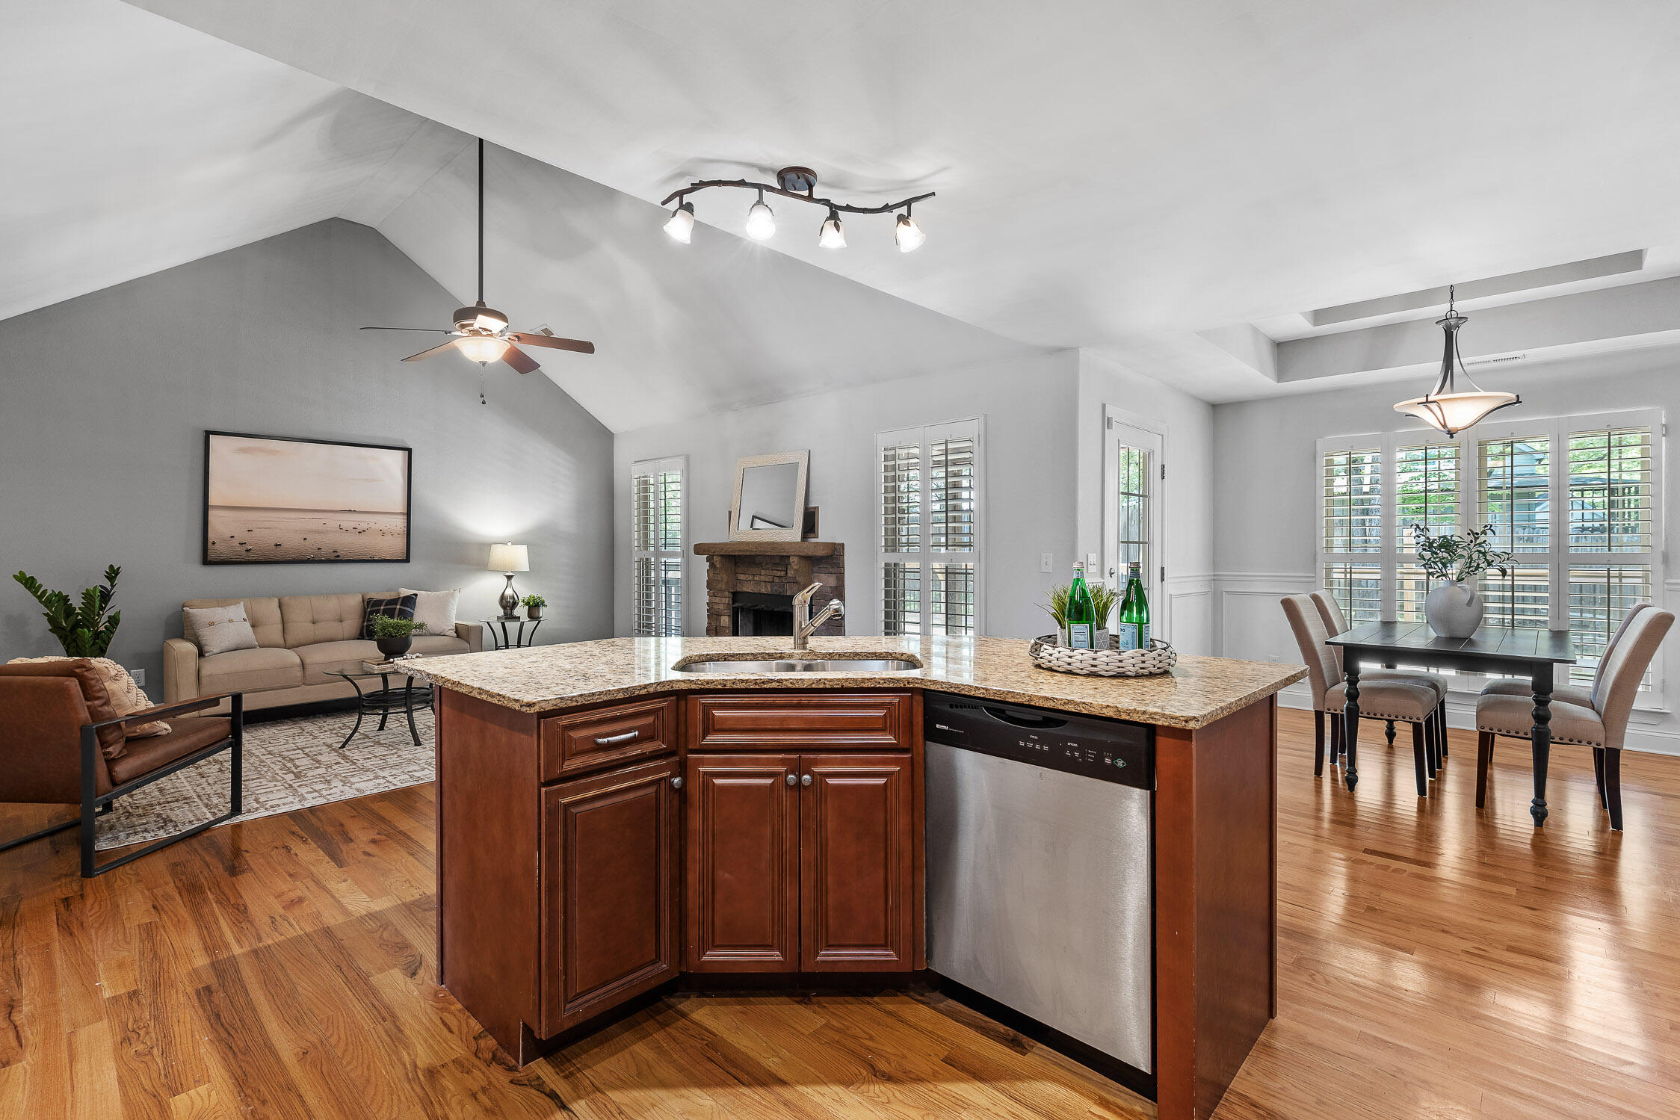
Open-plan living room and kitchen with vaulted ceilings, hardwood floors, and a wood-cabinet kitchen island.
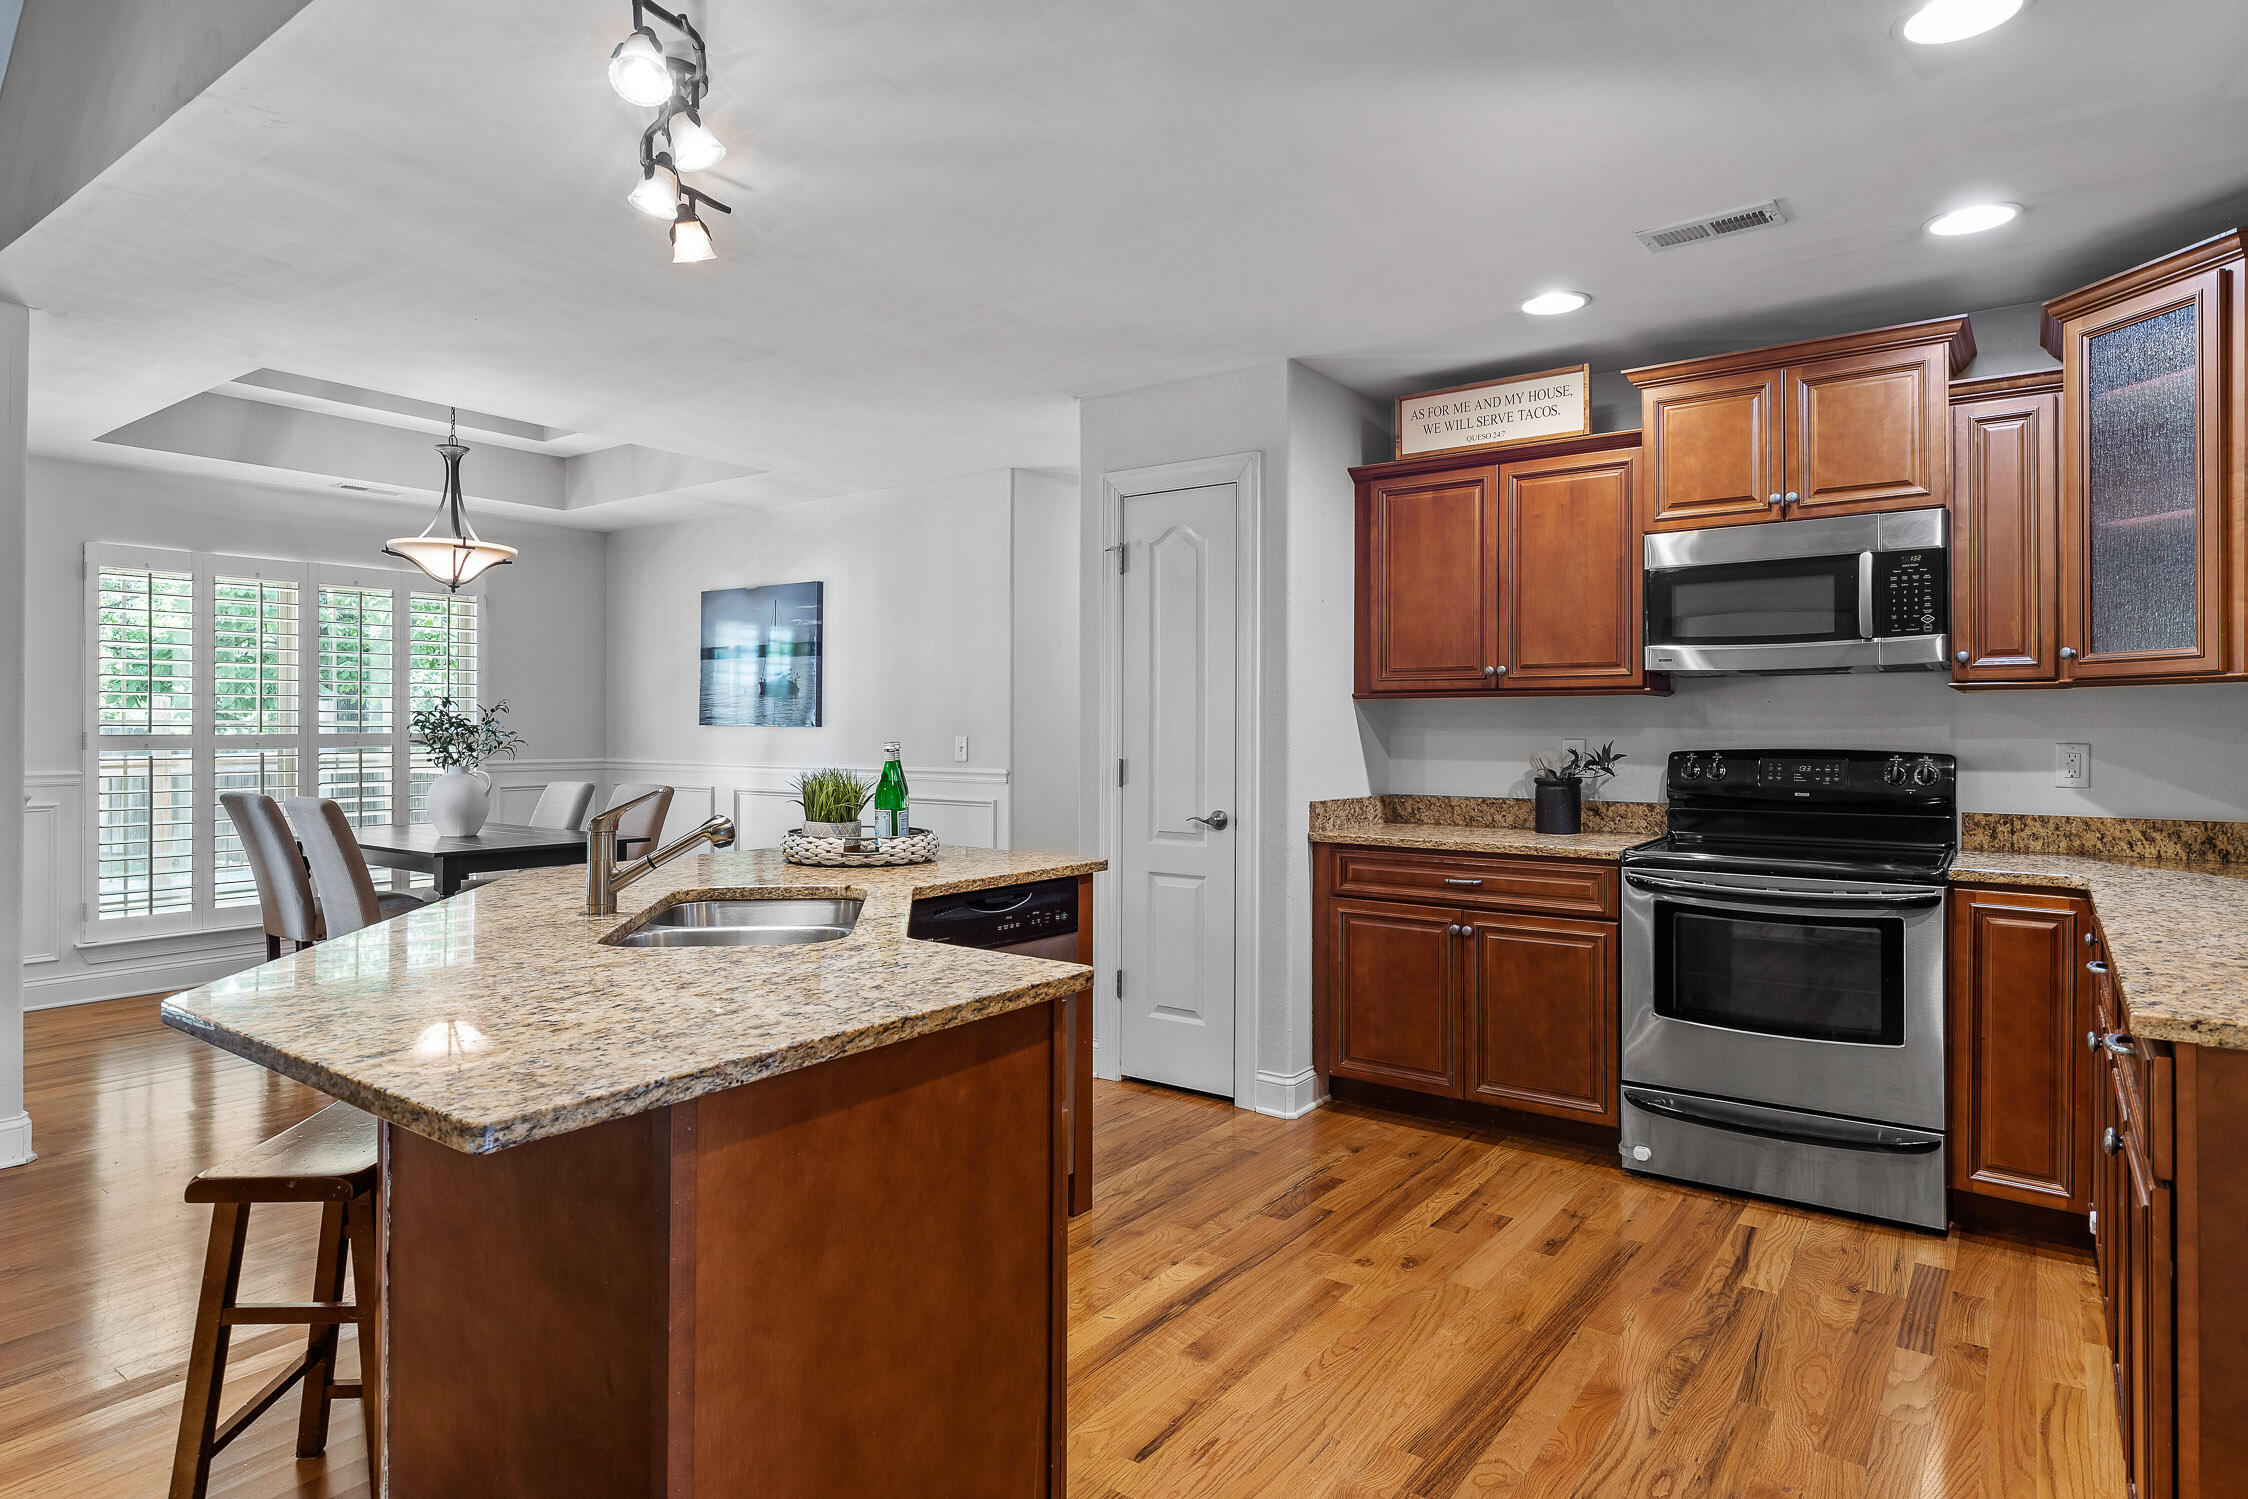
Kitchen with a granite island, reddish-brown cabinets, stainless steel appliances, and an adjoining dining area.
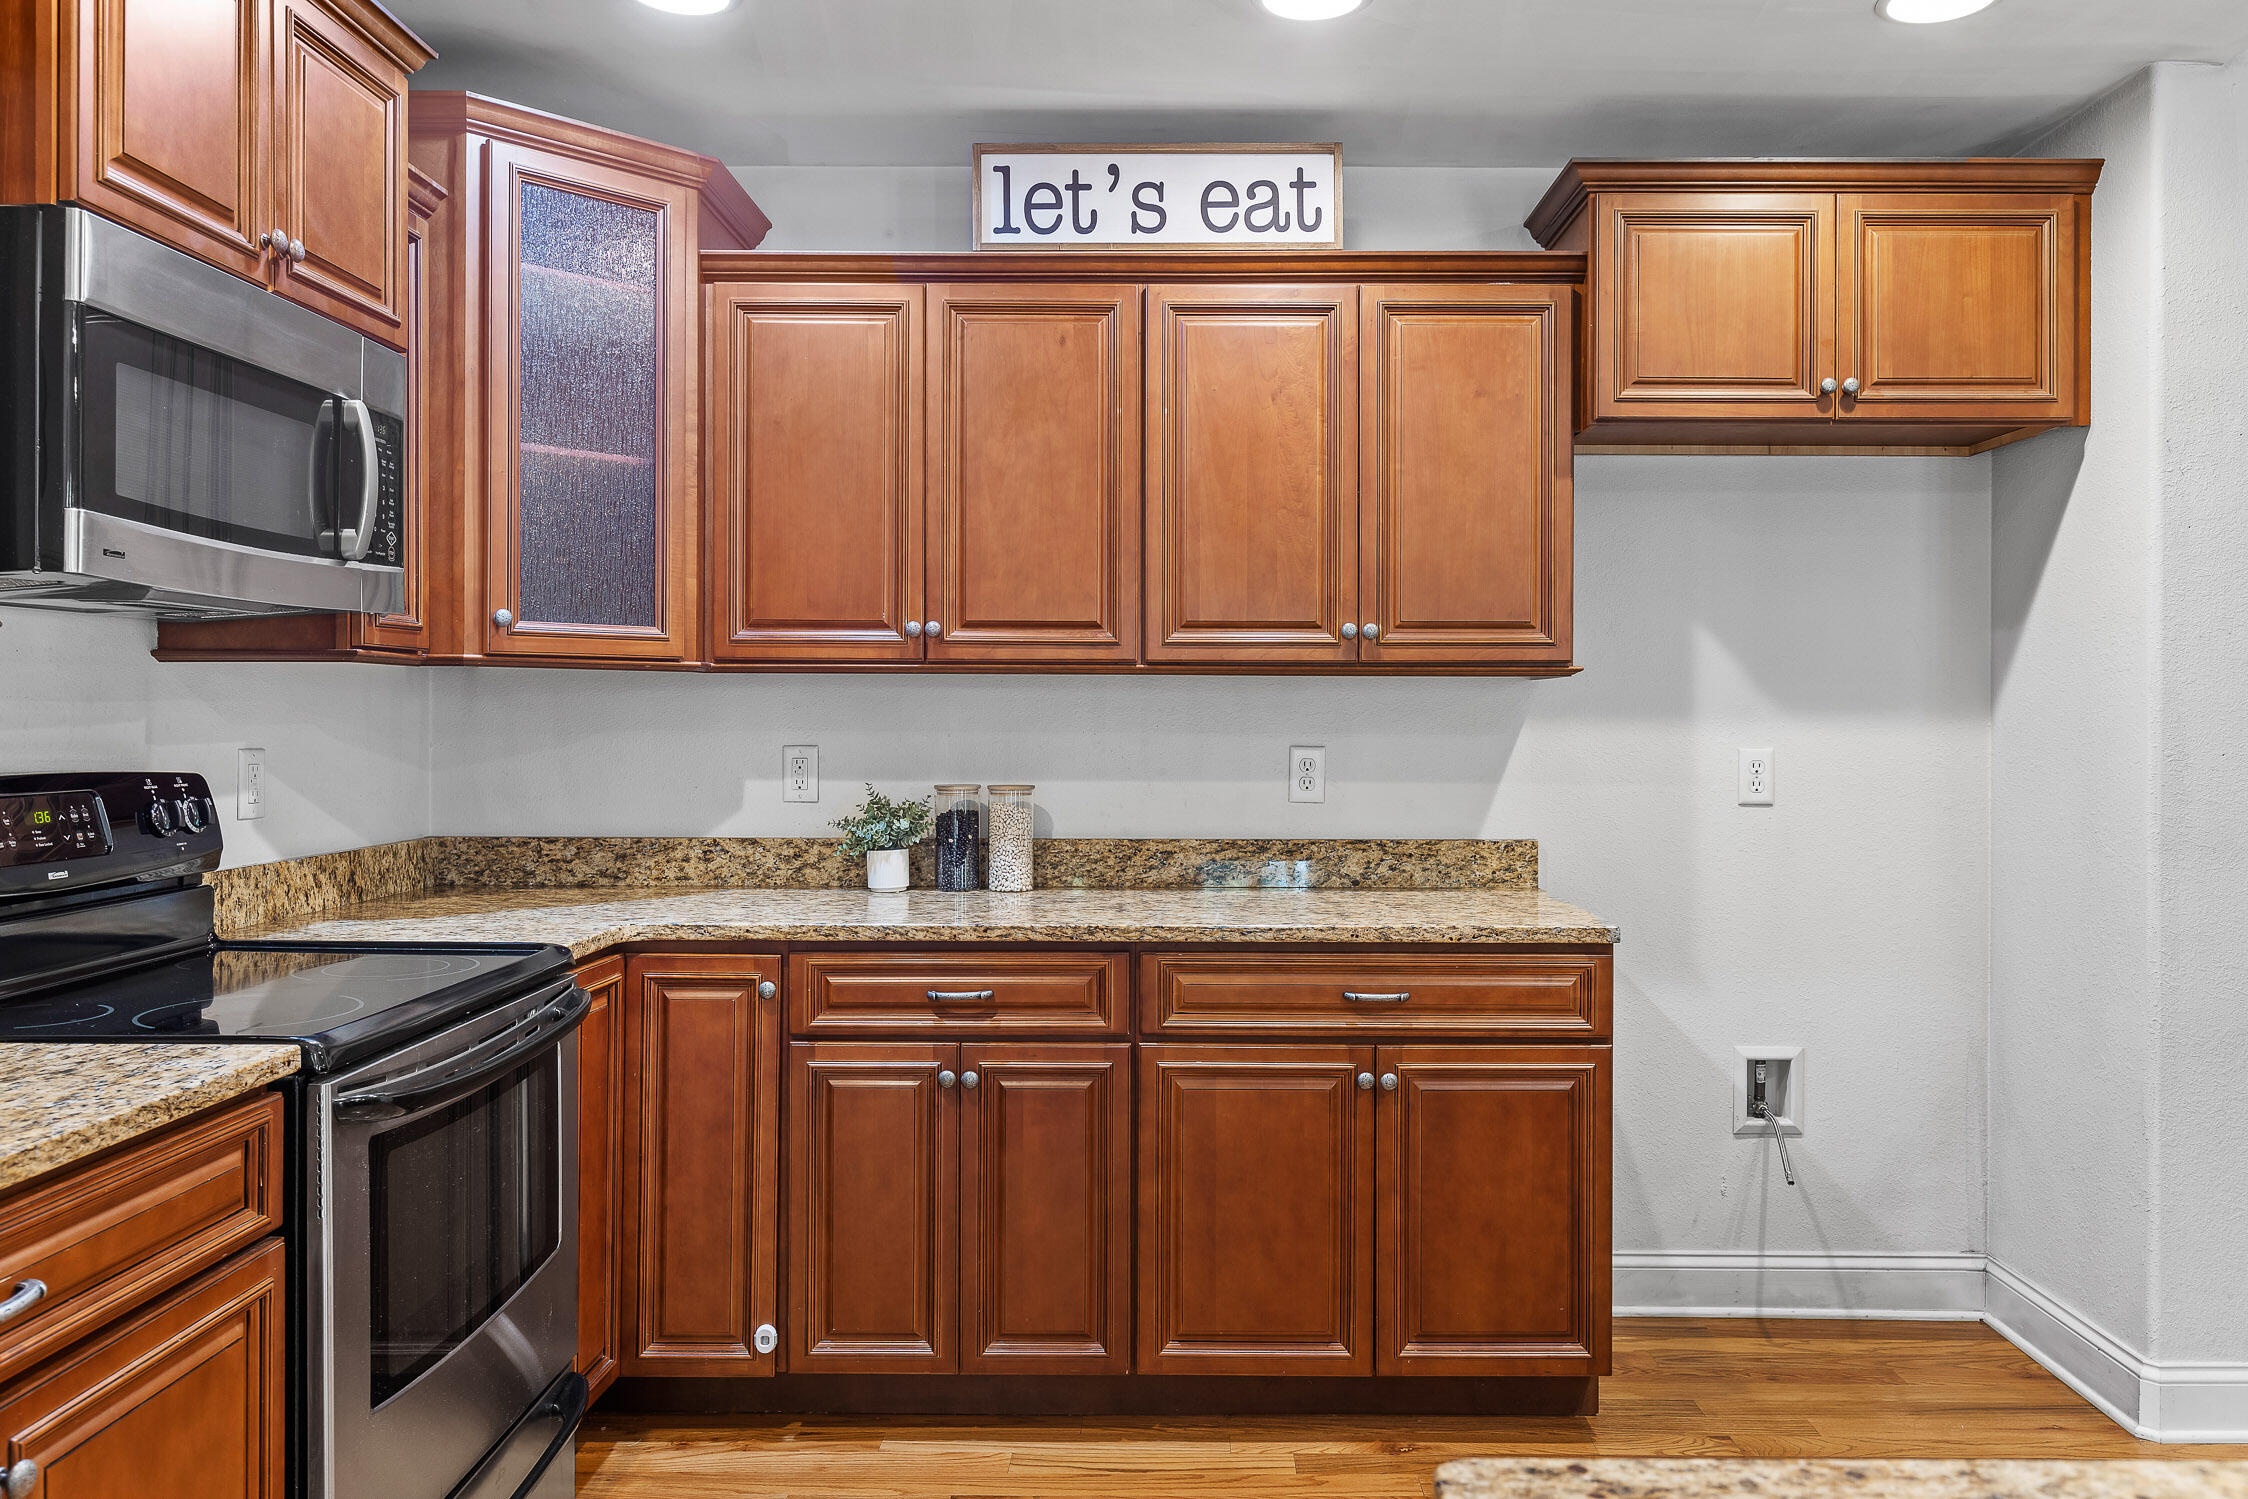
Kitchen with reddish-brown cabinets, granite countertops, and stainless steel appliances.
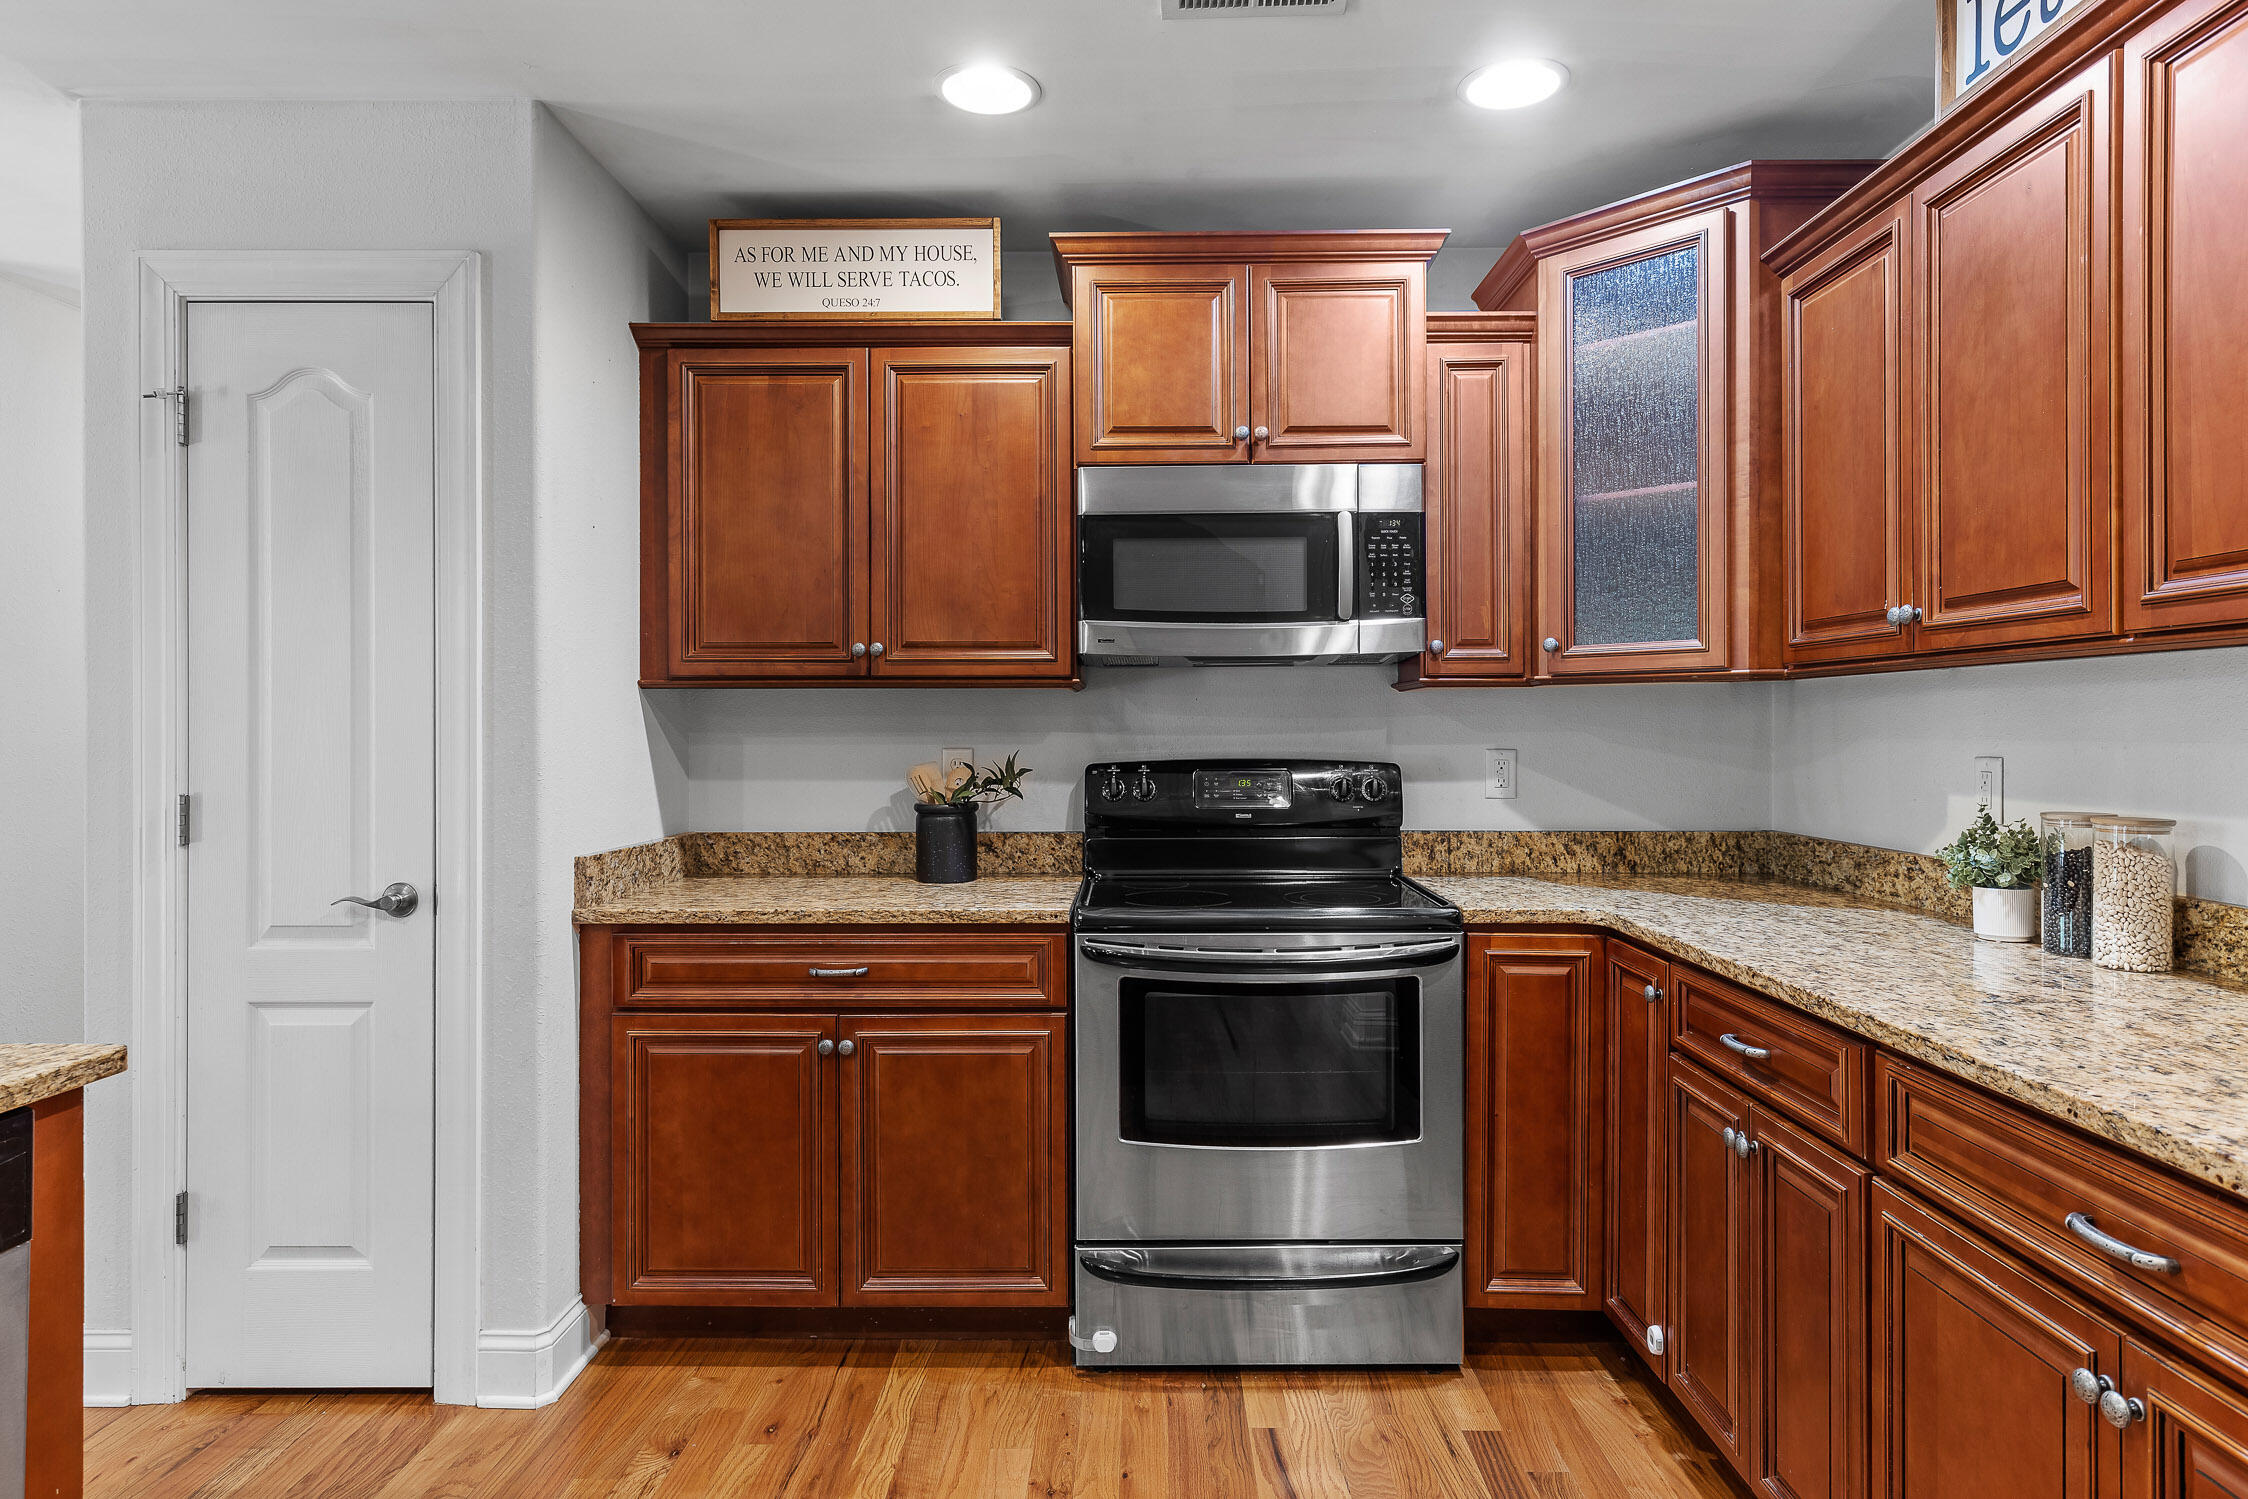
Kitchen with wood cabinets, granite counters, and a stainless-steel microwave above a black range.
Open-plan kitchen with a granite-topped wood island, adjoining living and dining areas, and a stone fireplace.
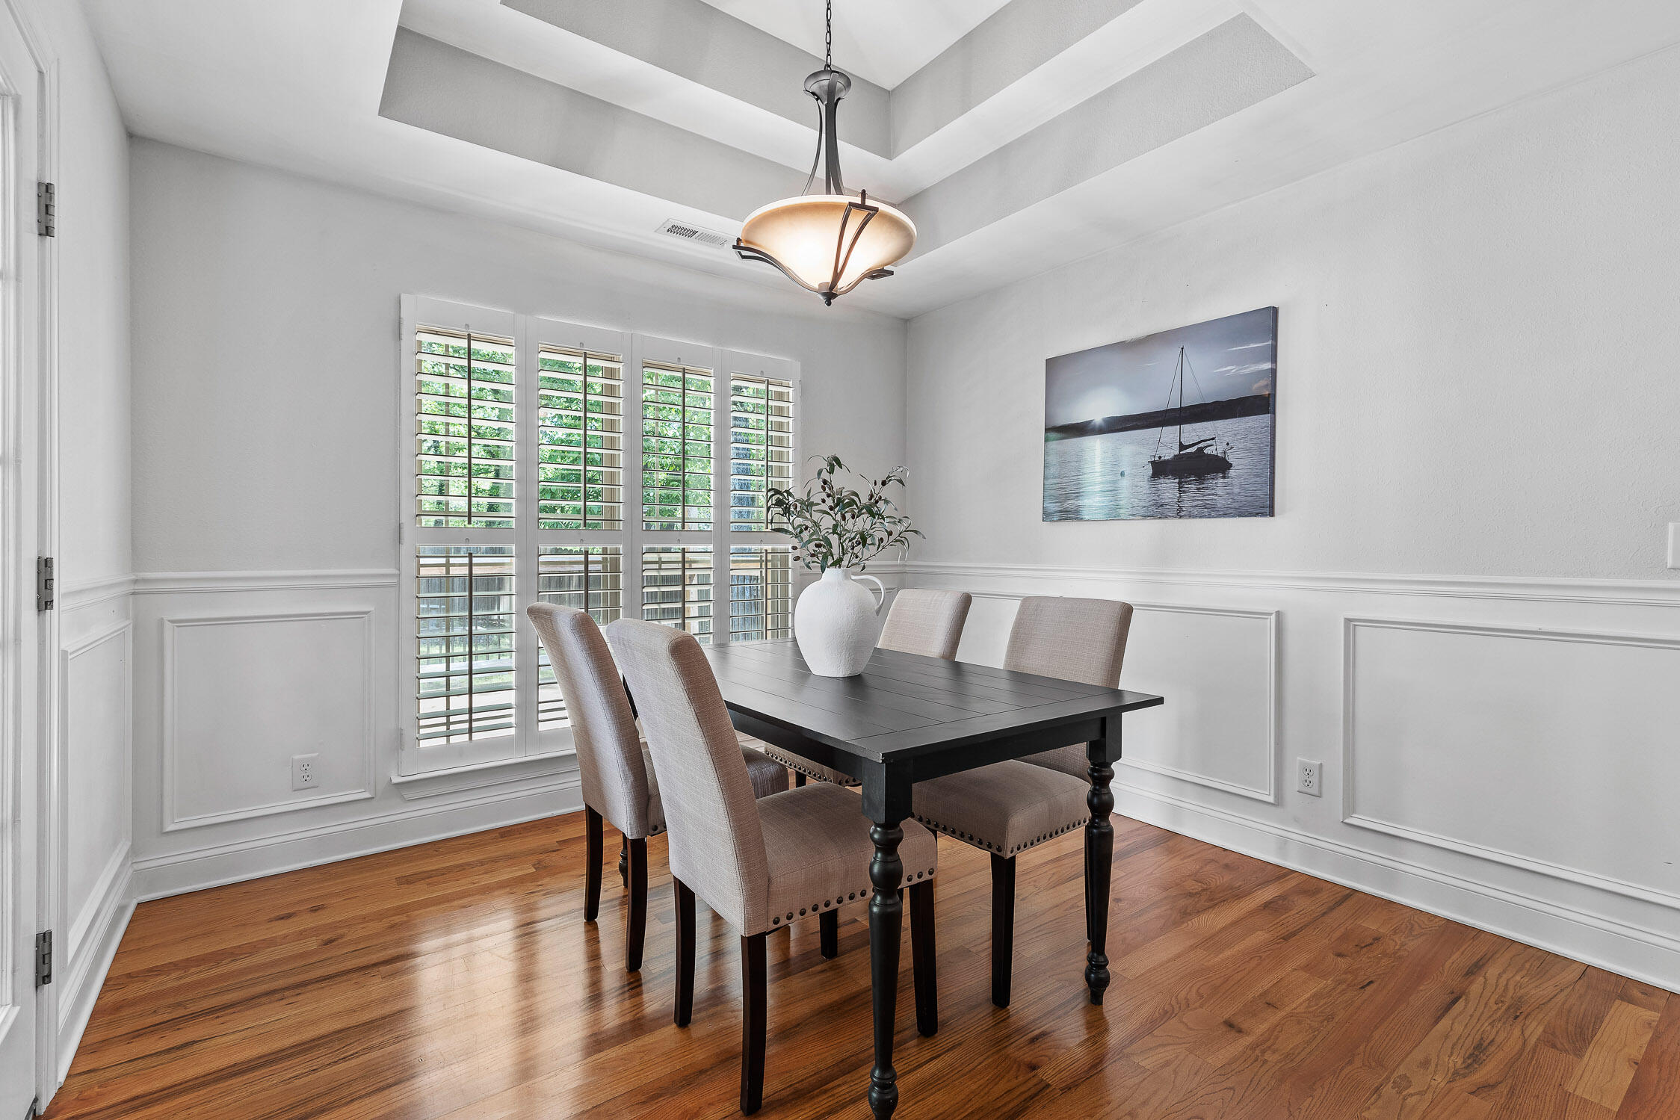
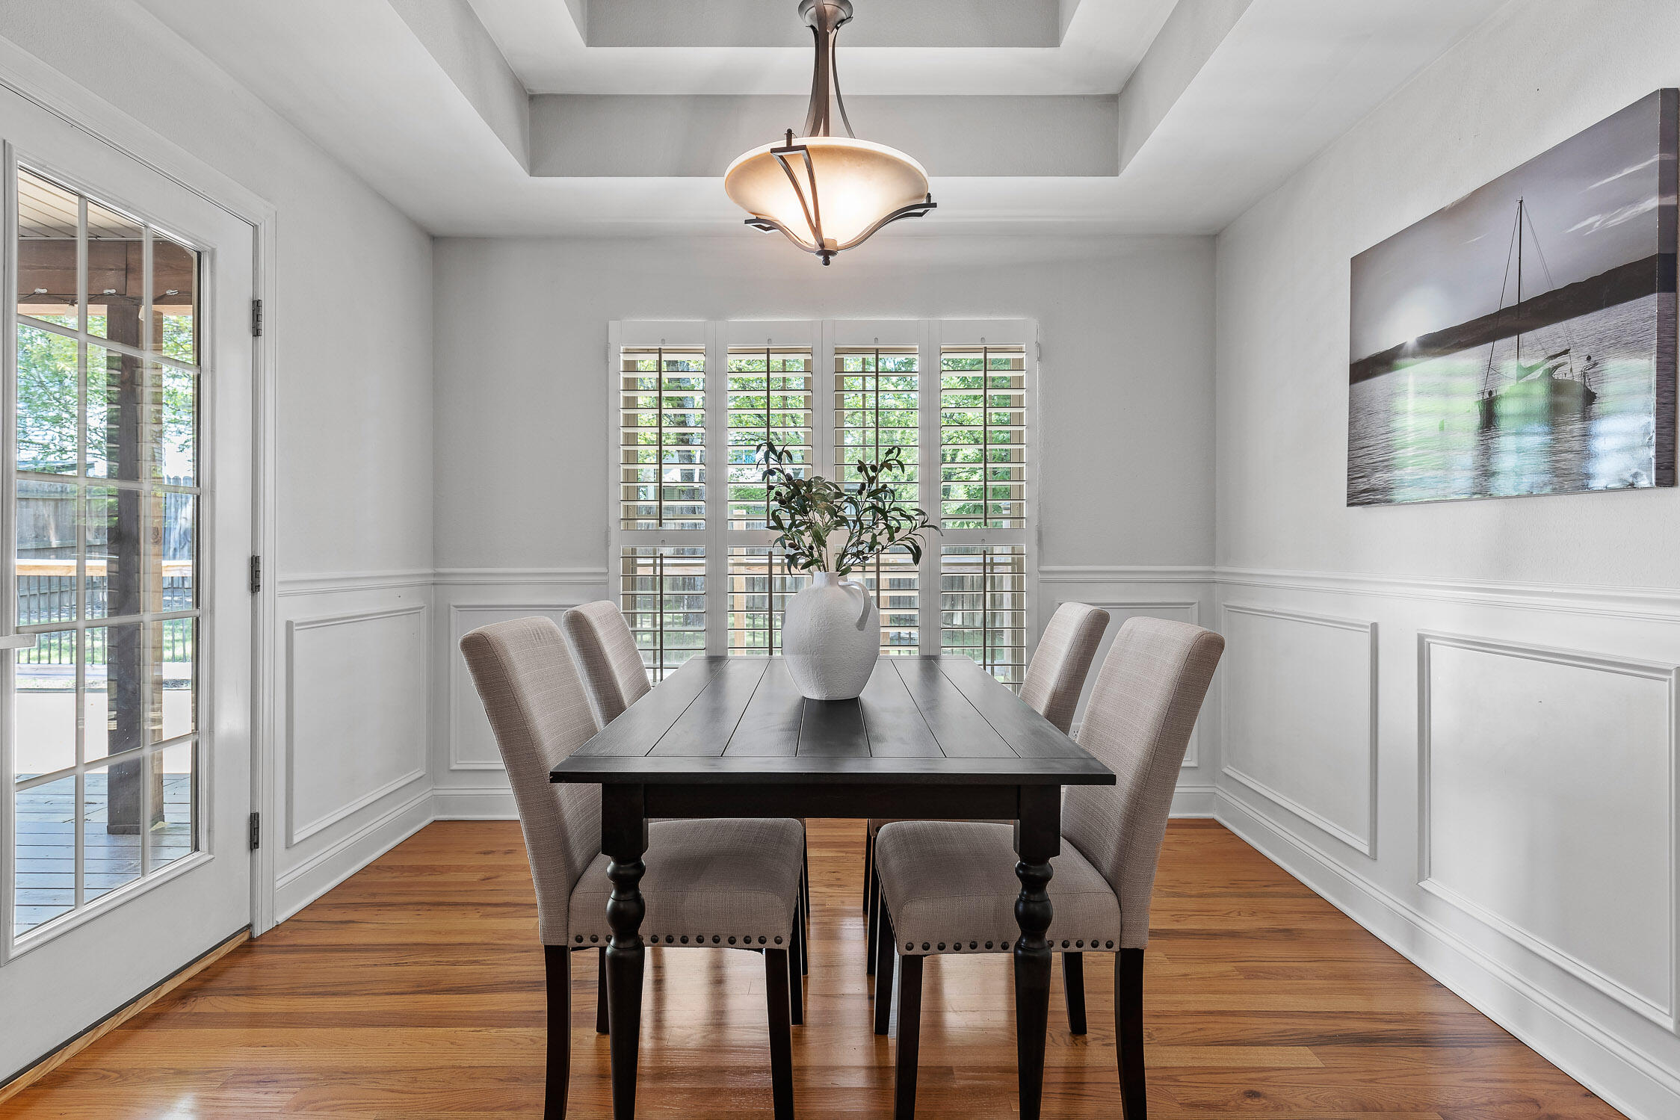
Dining room with a dark wood table, plantation shutters, hardwood floors, and a tray ceiling.
Dining room with a dark wood table, upholstered chairs, plantation shutters, and hardwood floors.
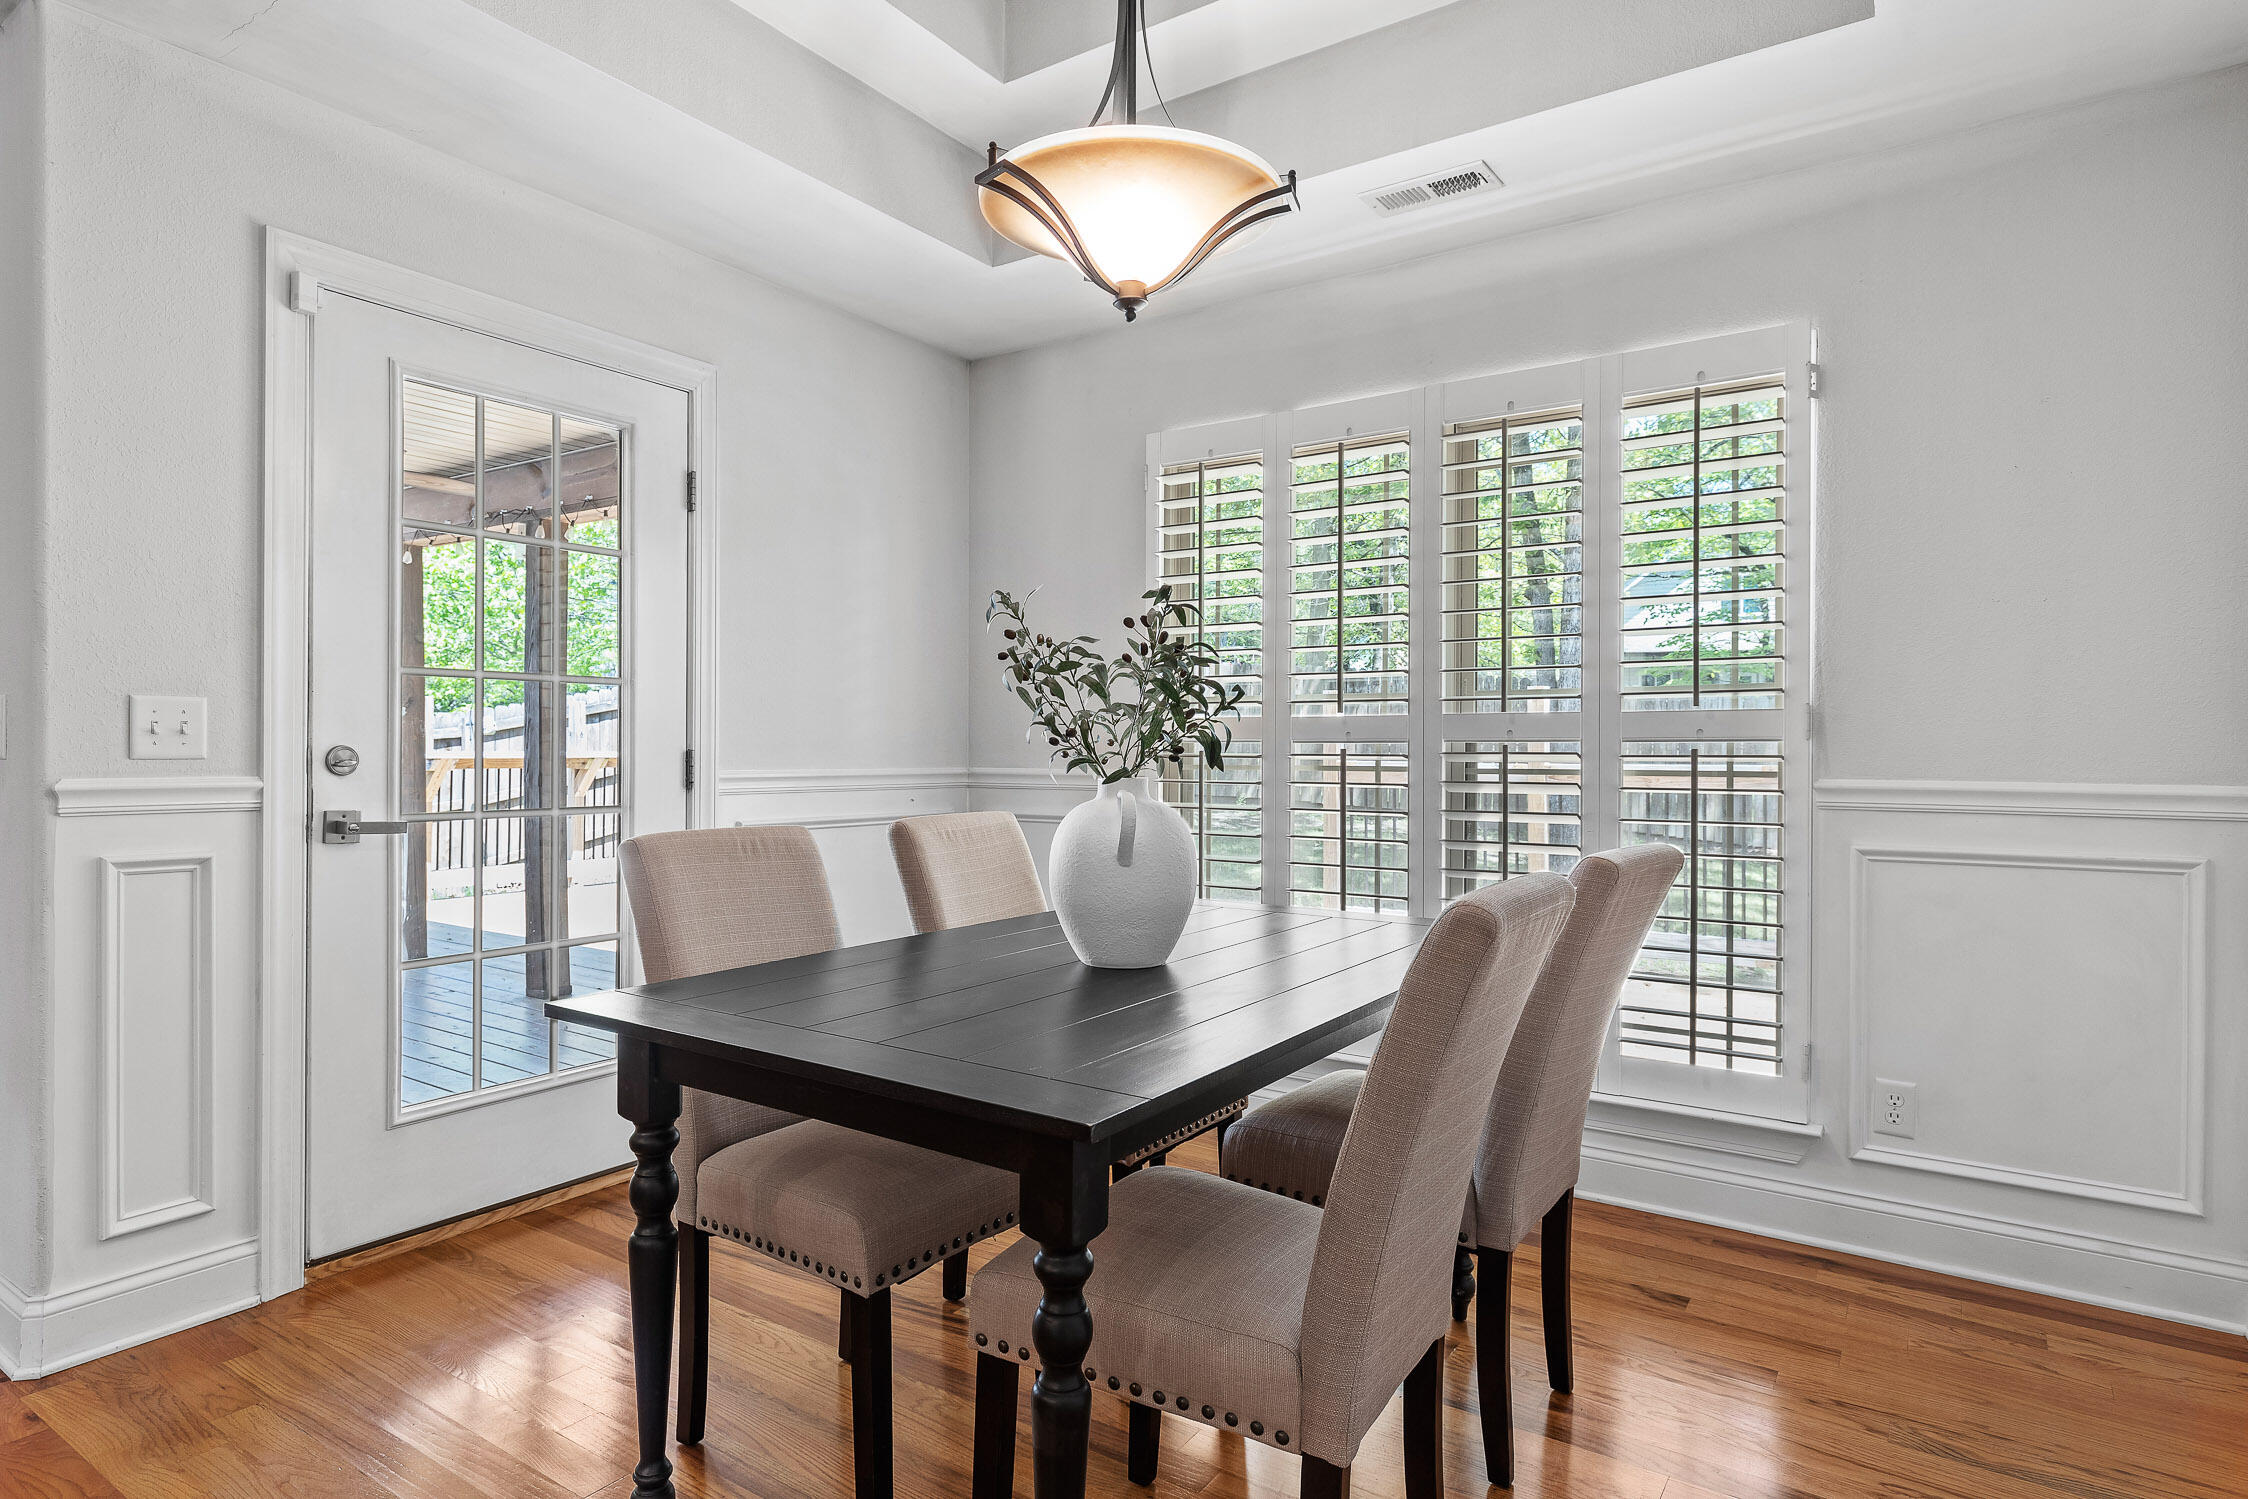
Dining room with plantation shutters, hardwood floors, and a glass-paneled door to the deck.
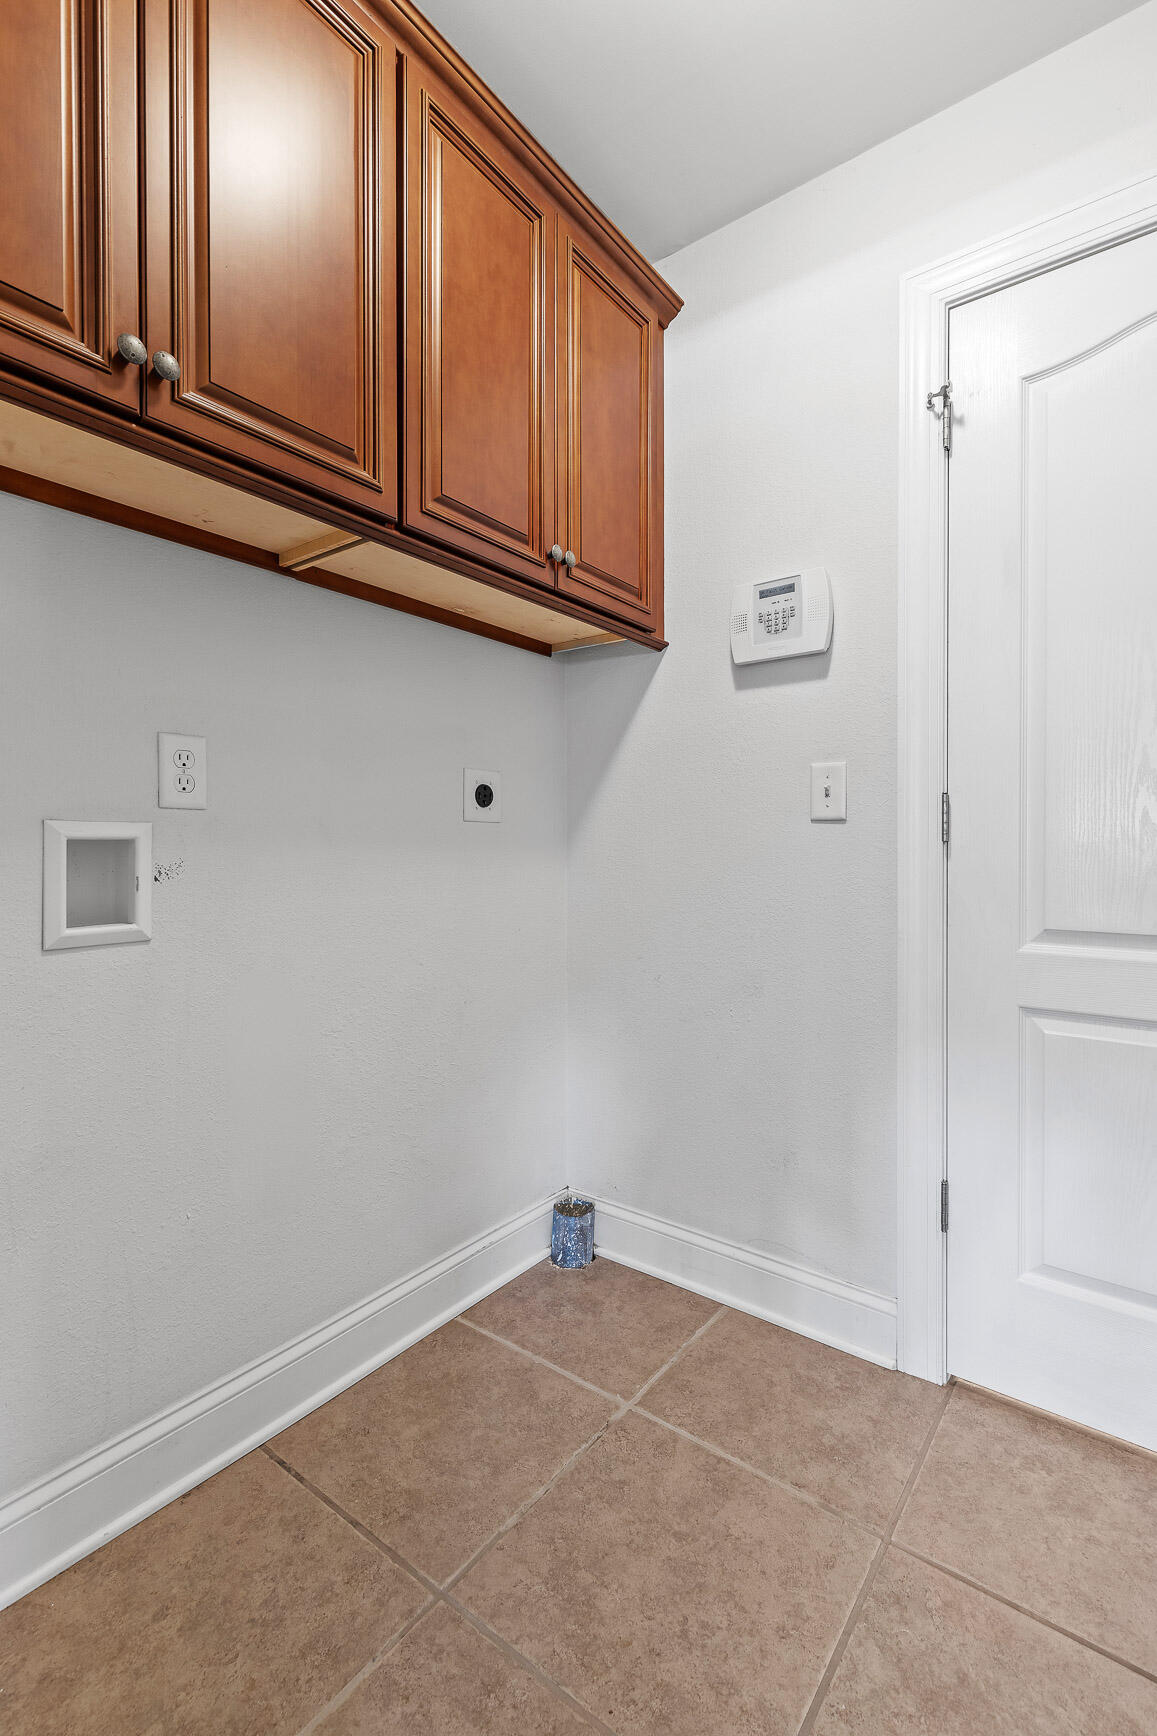
Laundry area with brown cabinets, utility connections, tan tile floor, and a white door.
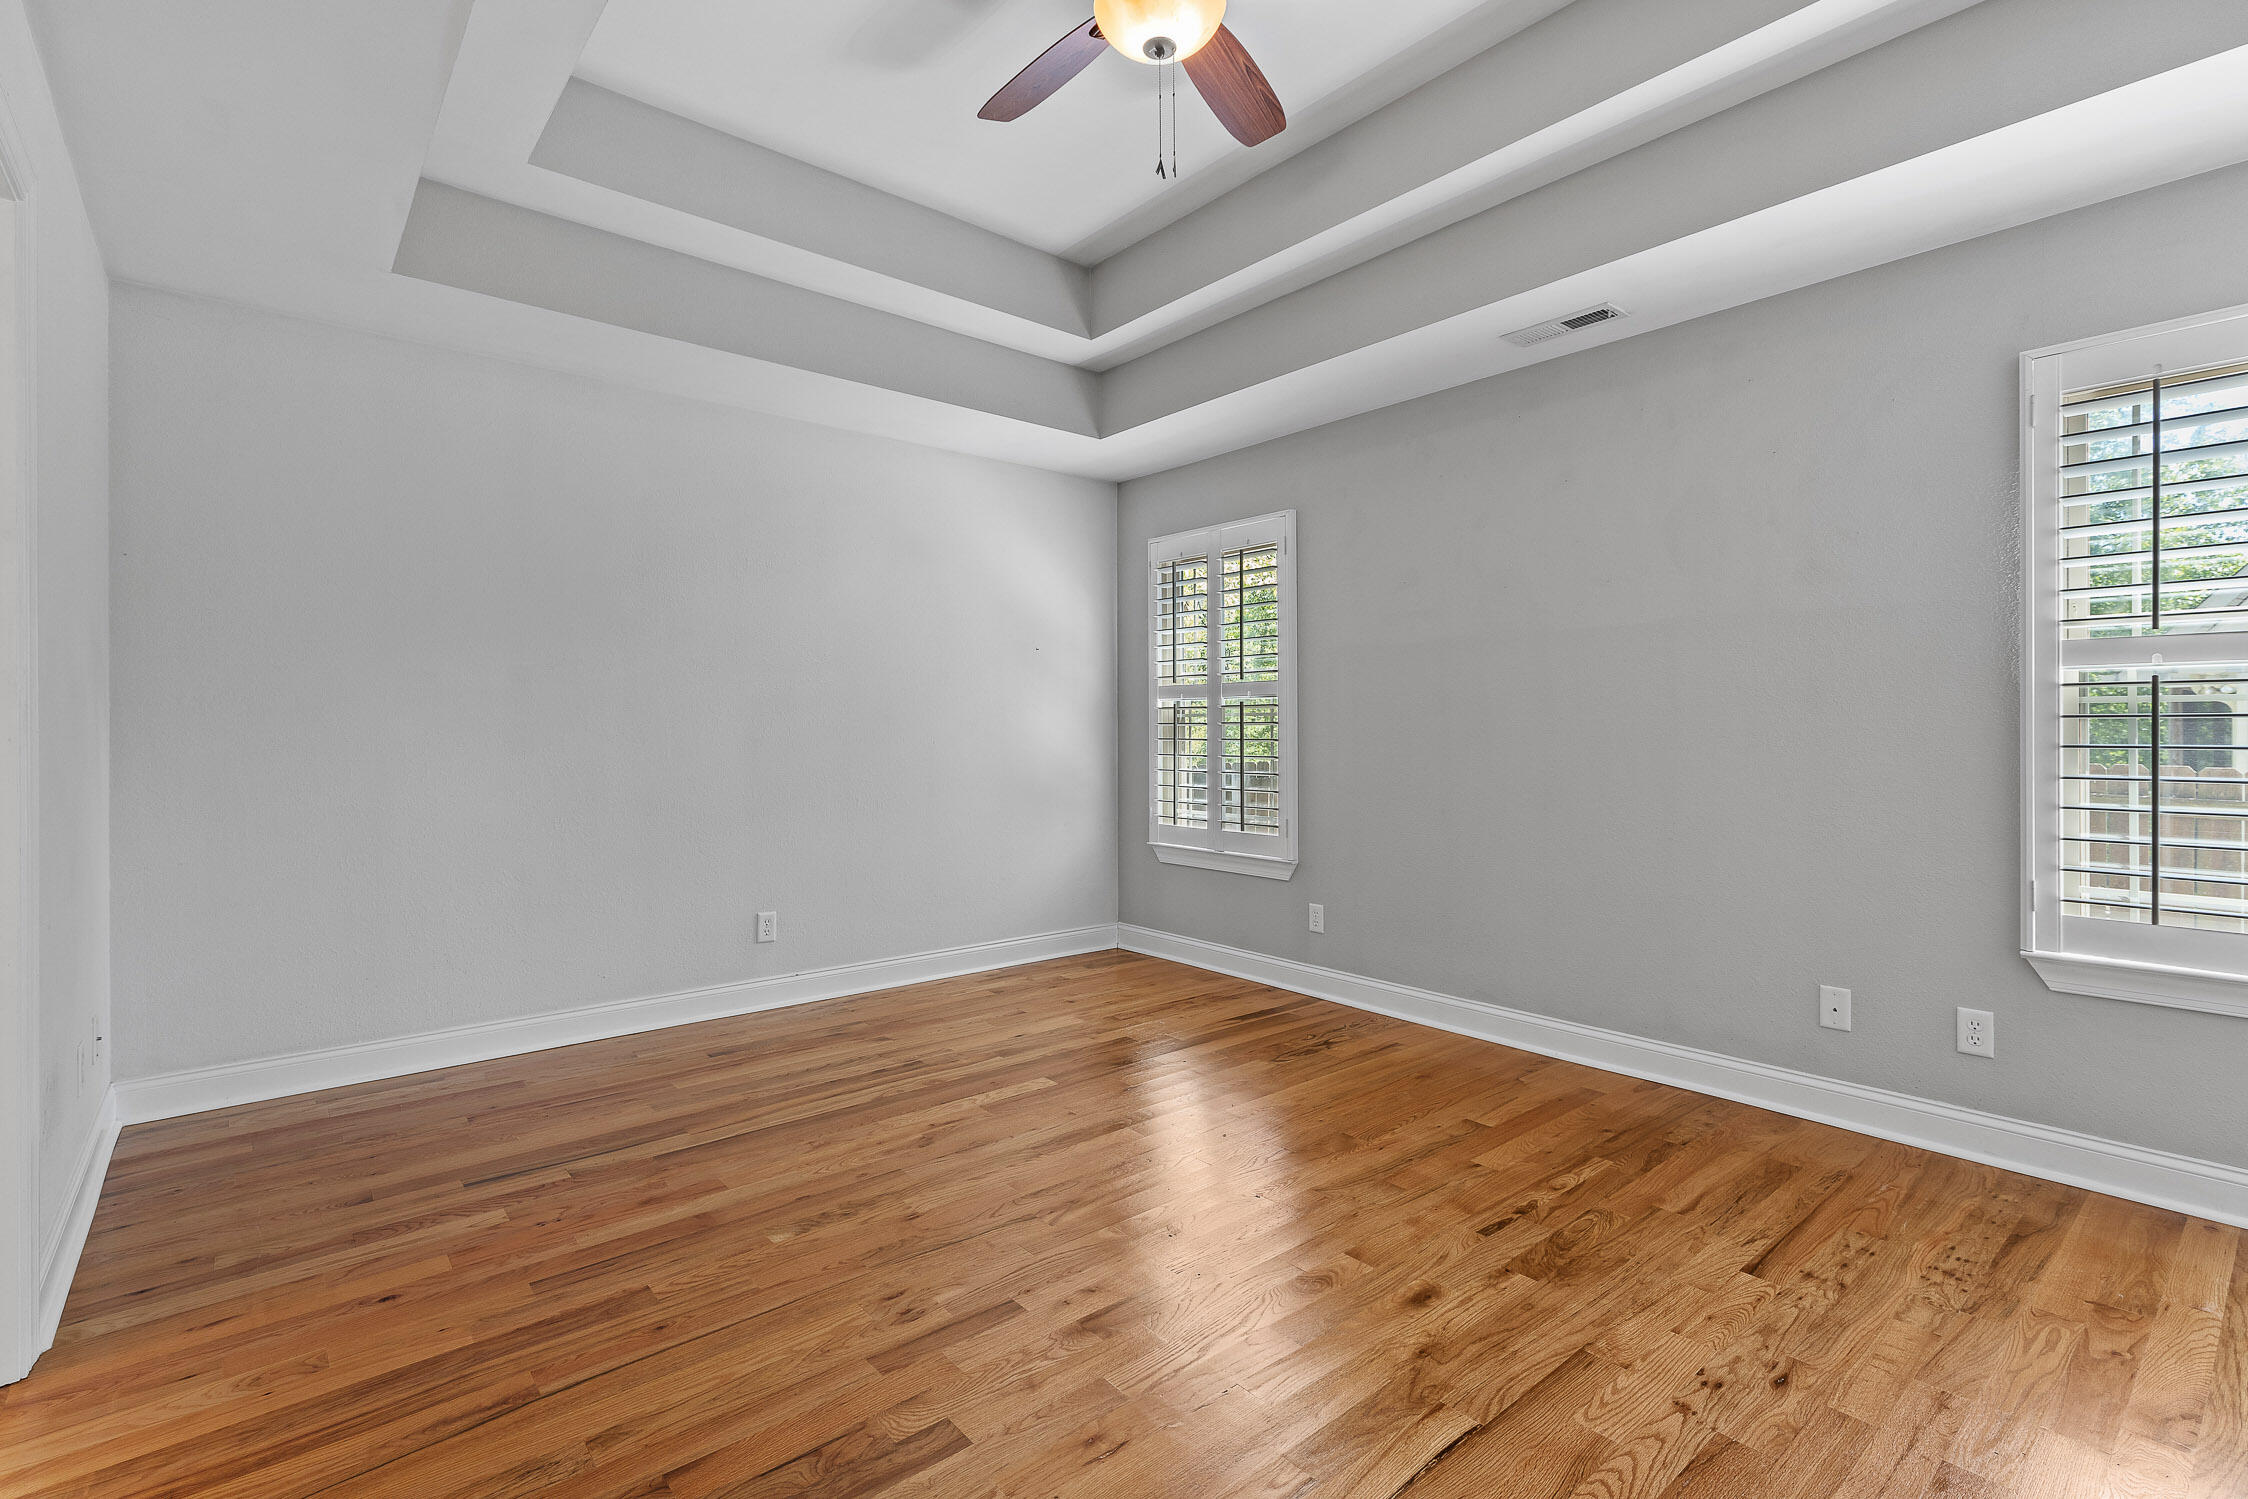
Empty bedroom with hardwood floors, a tray ceiling, and plantation shutters.
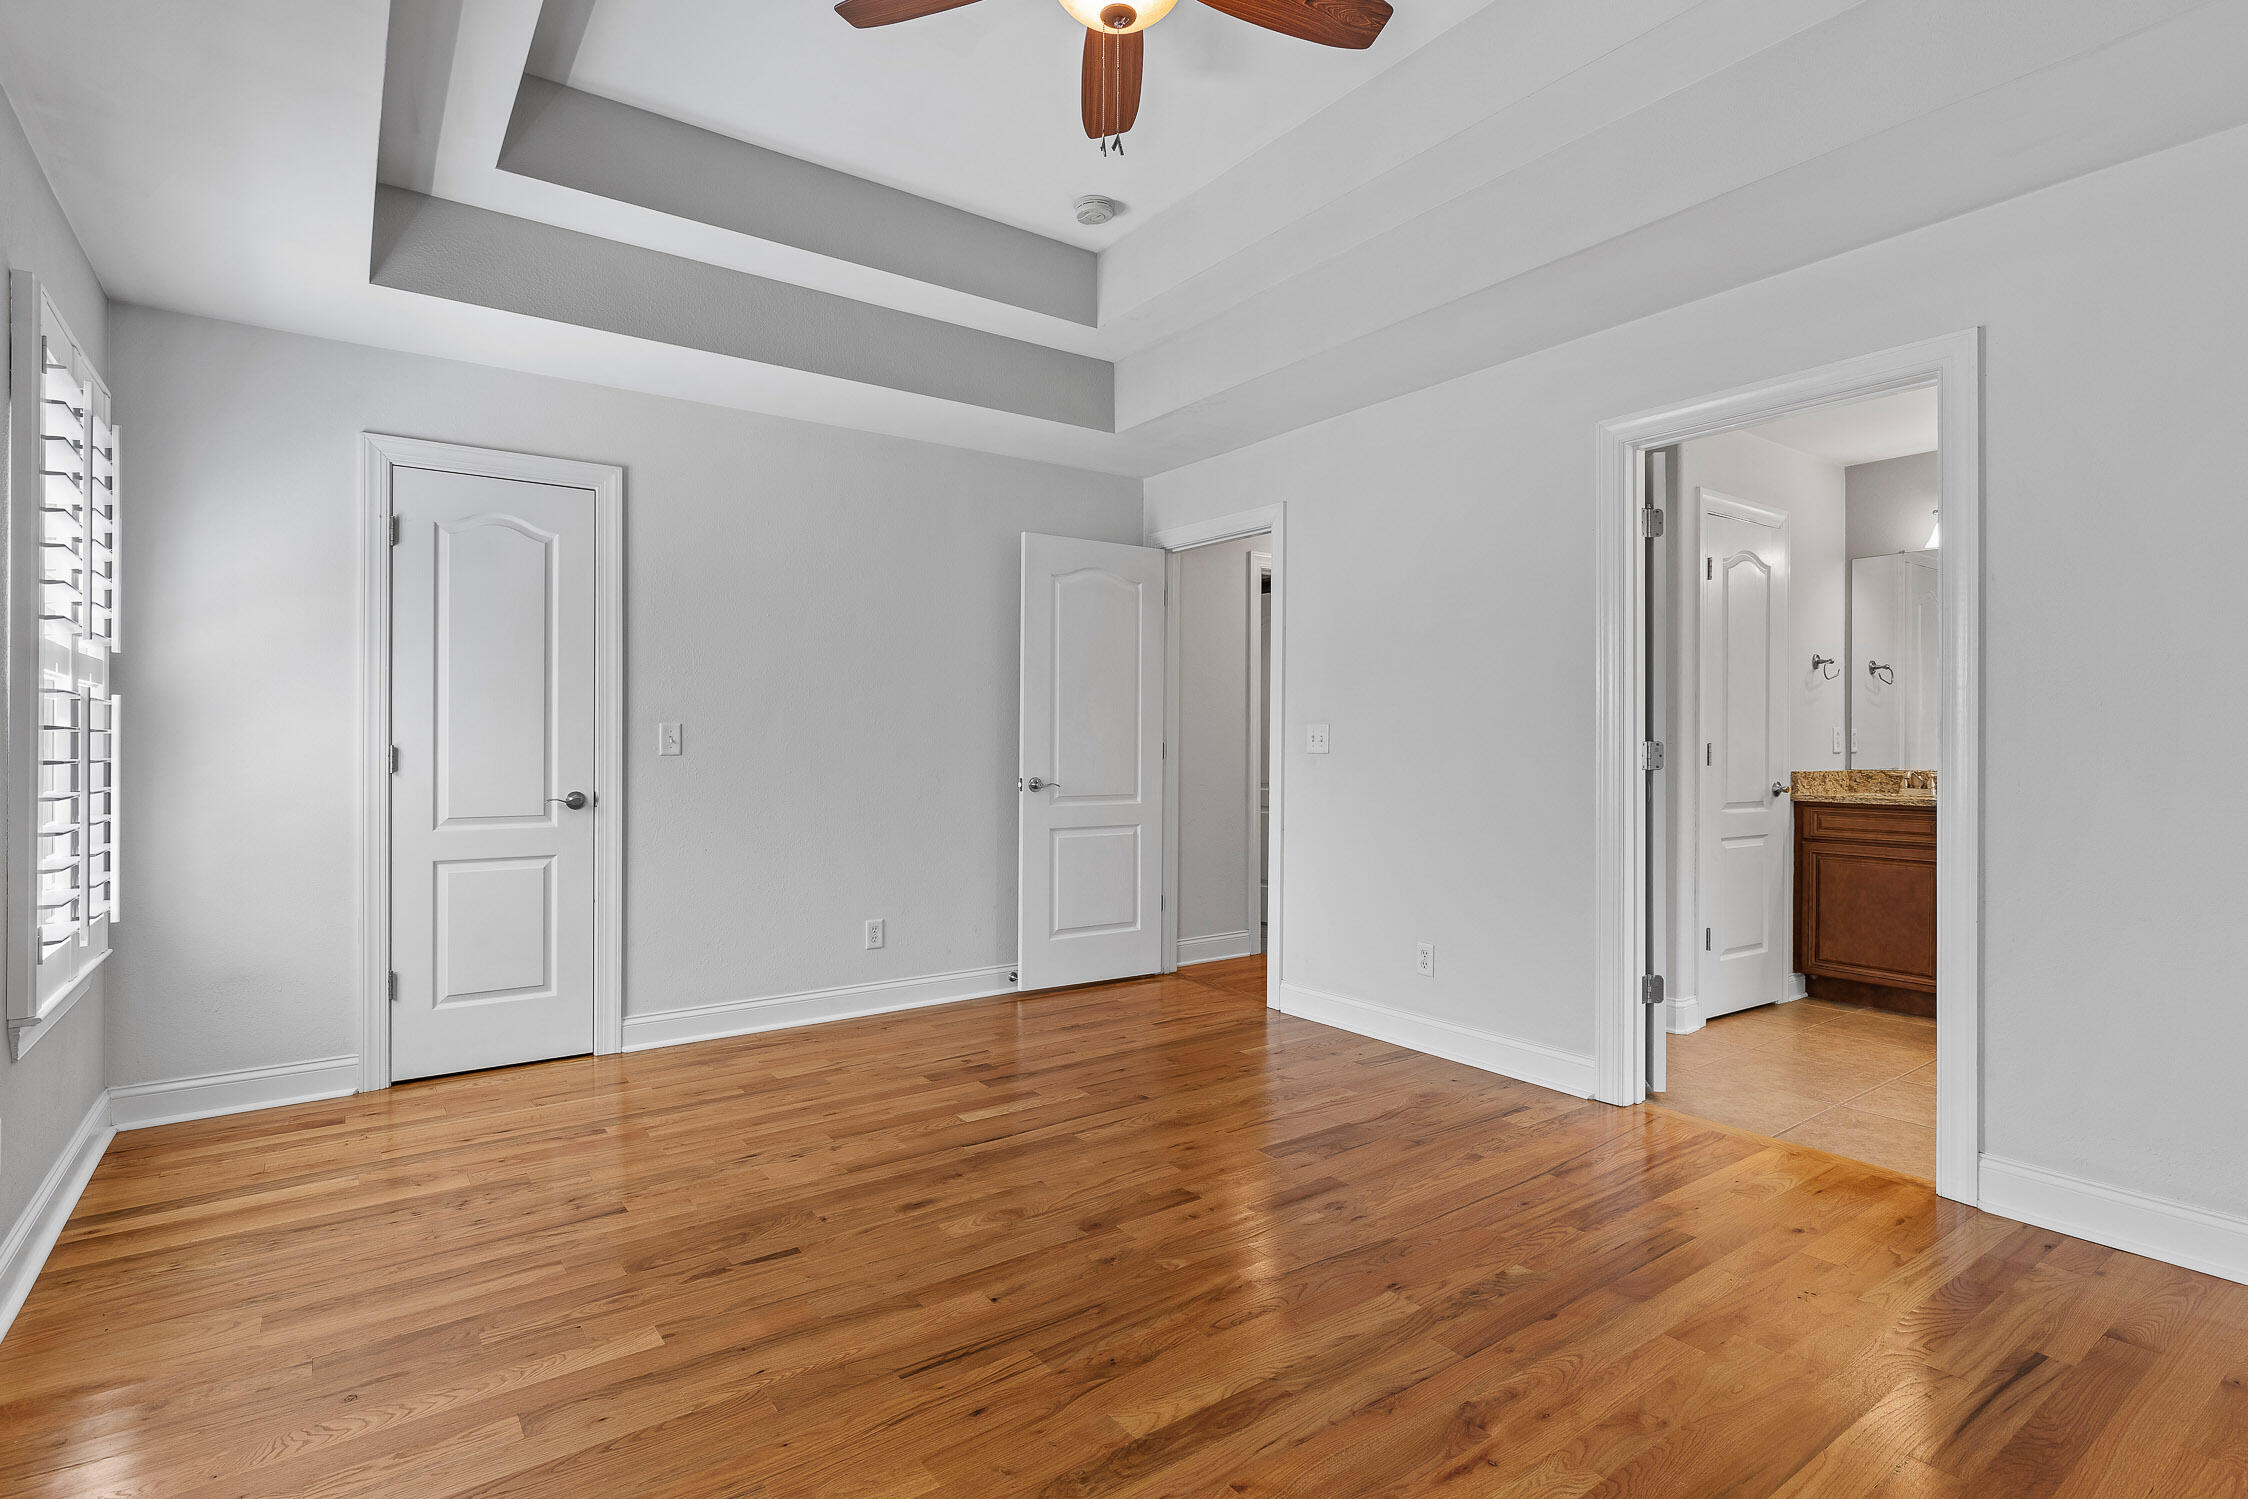
Vacant bedroom with hardwood floors, plantation shutters, and an open doorway to a bathroom.
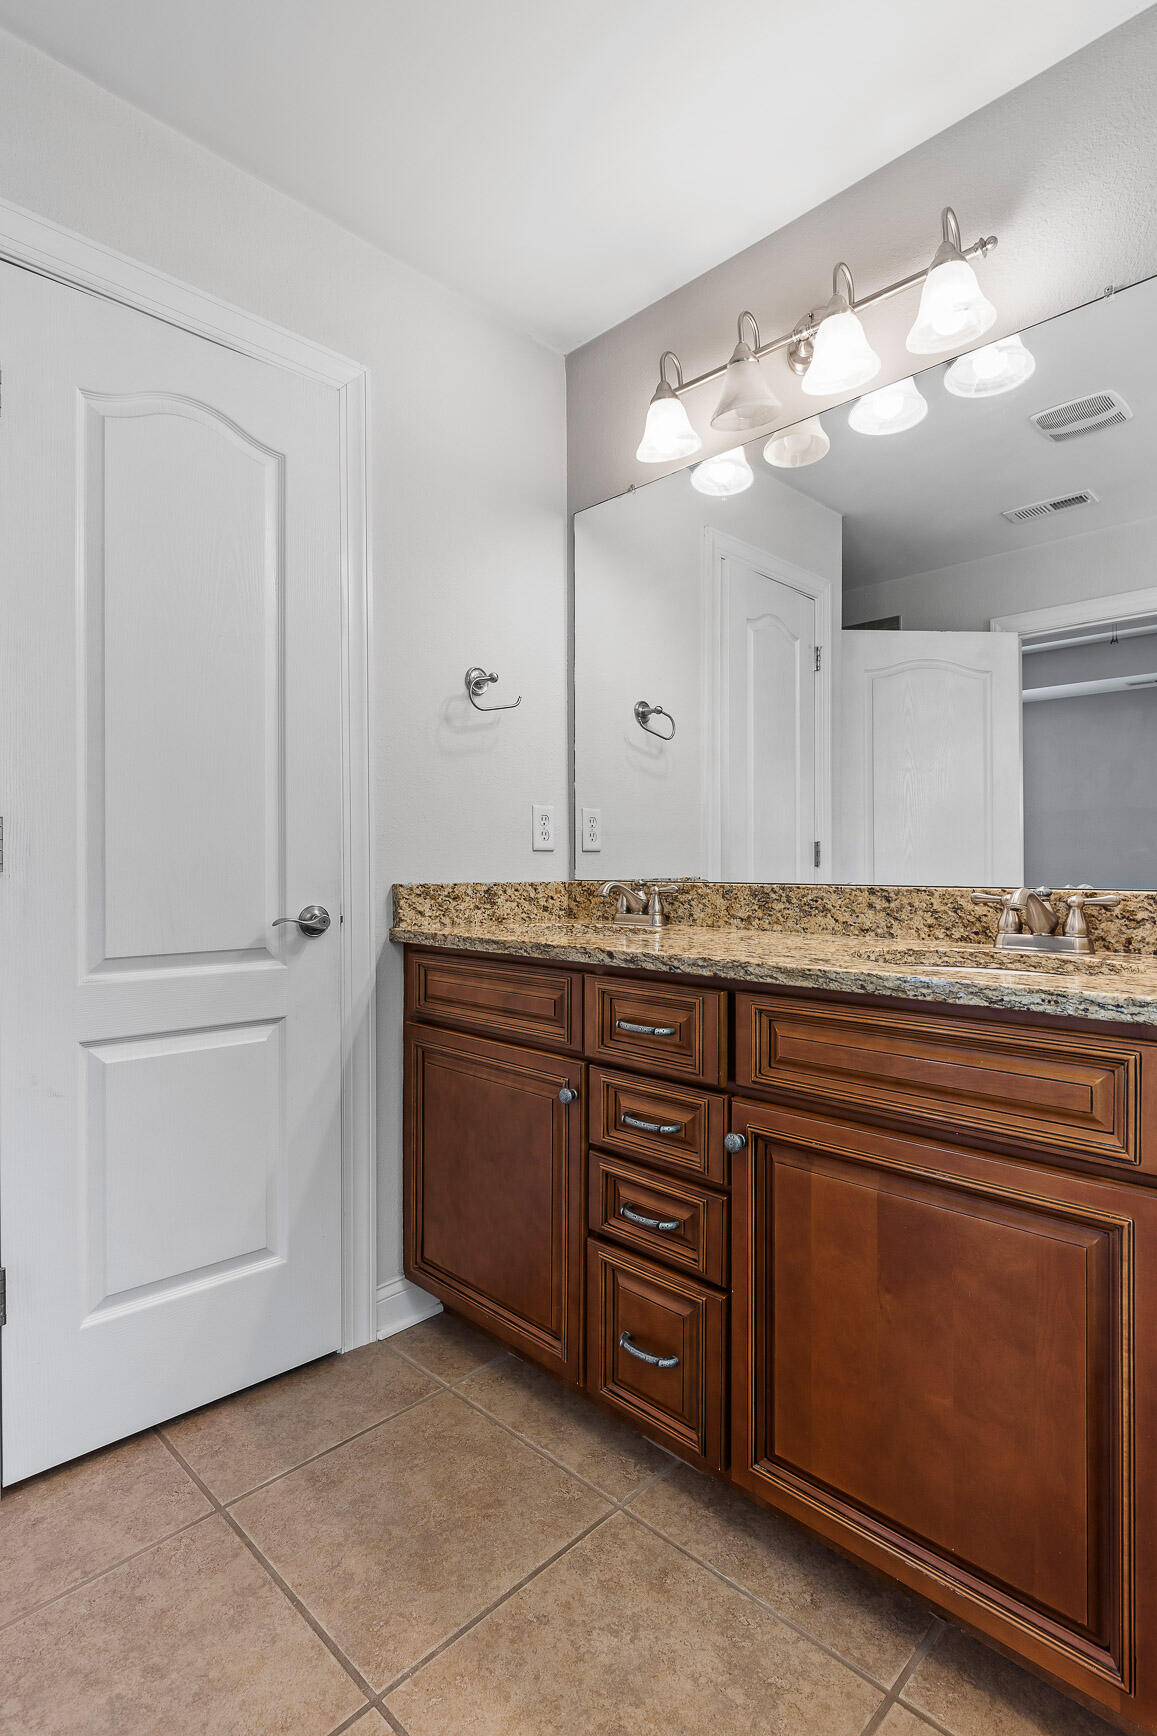
Bathroom with a dark wood vanity, speckled granite countertop, and large mirror.
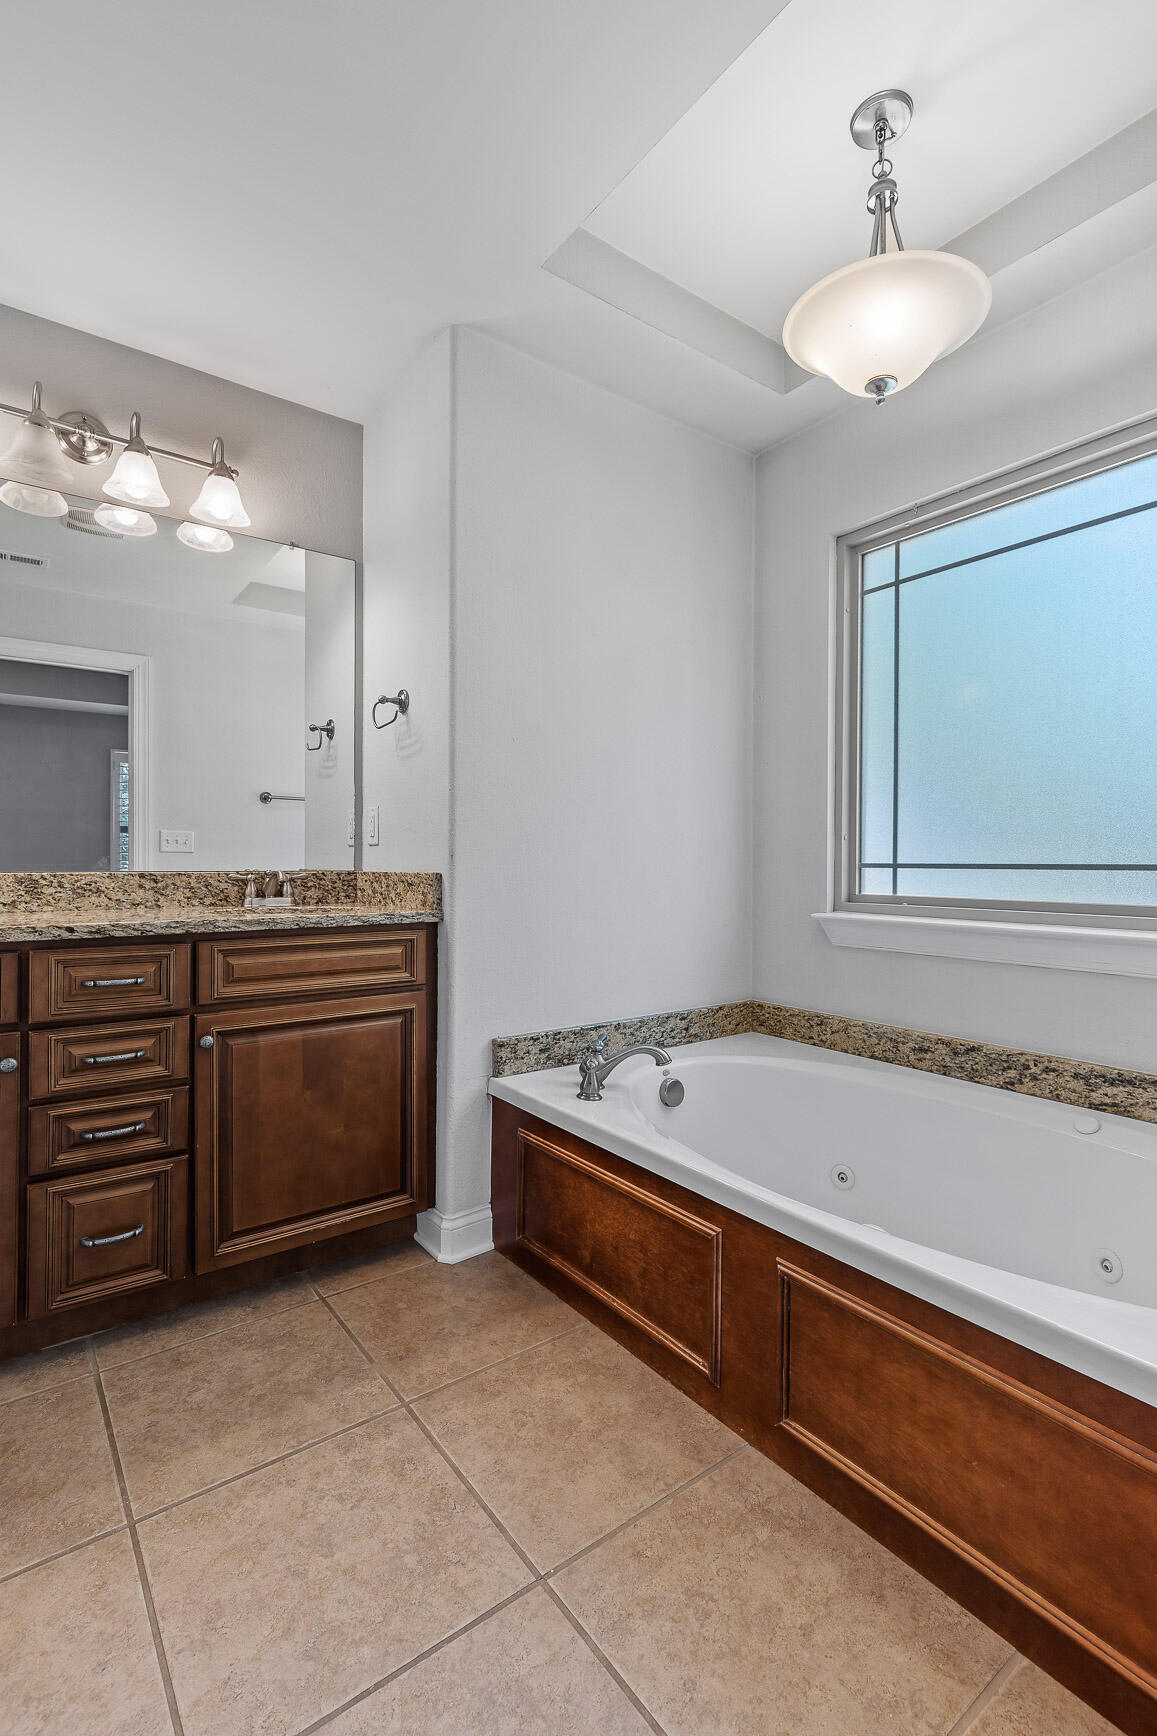
Bathroom with a wood-paneled soaking tub, matching vanity, granite counters, and a large window.
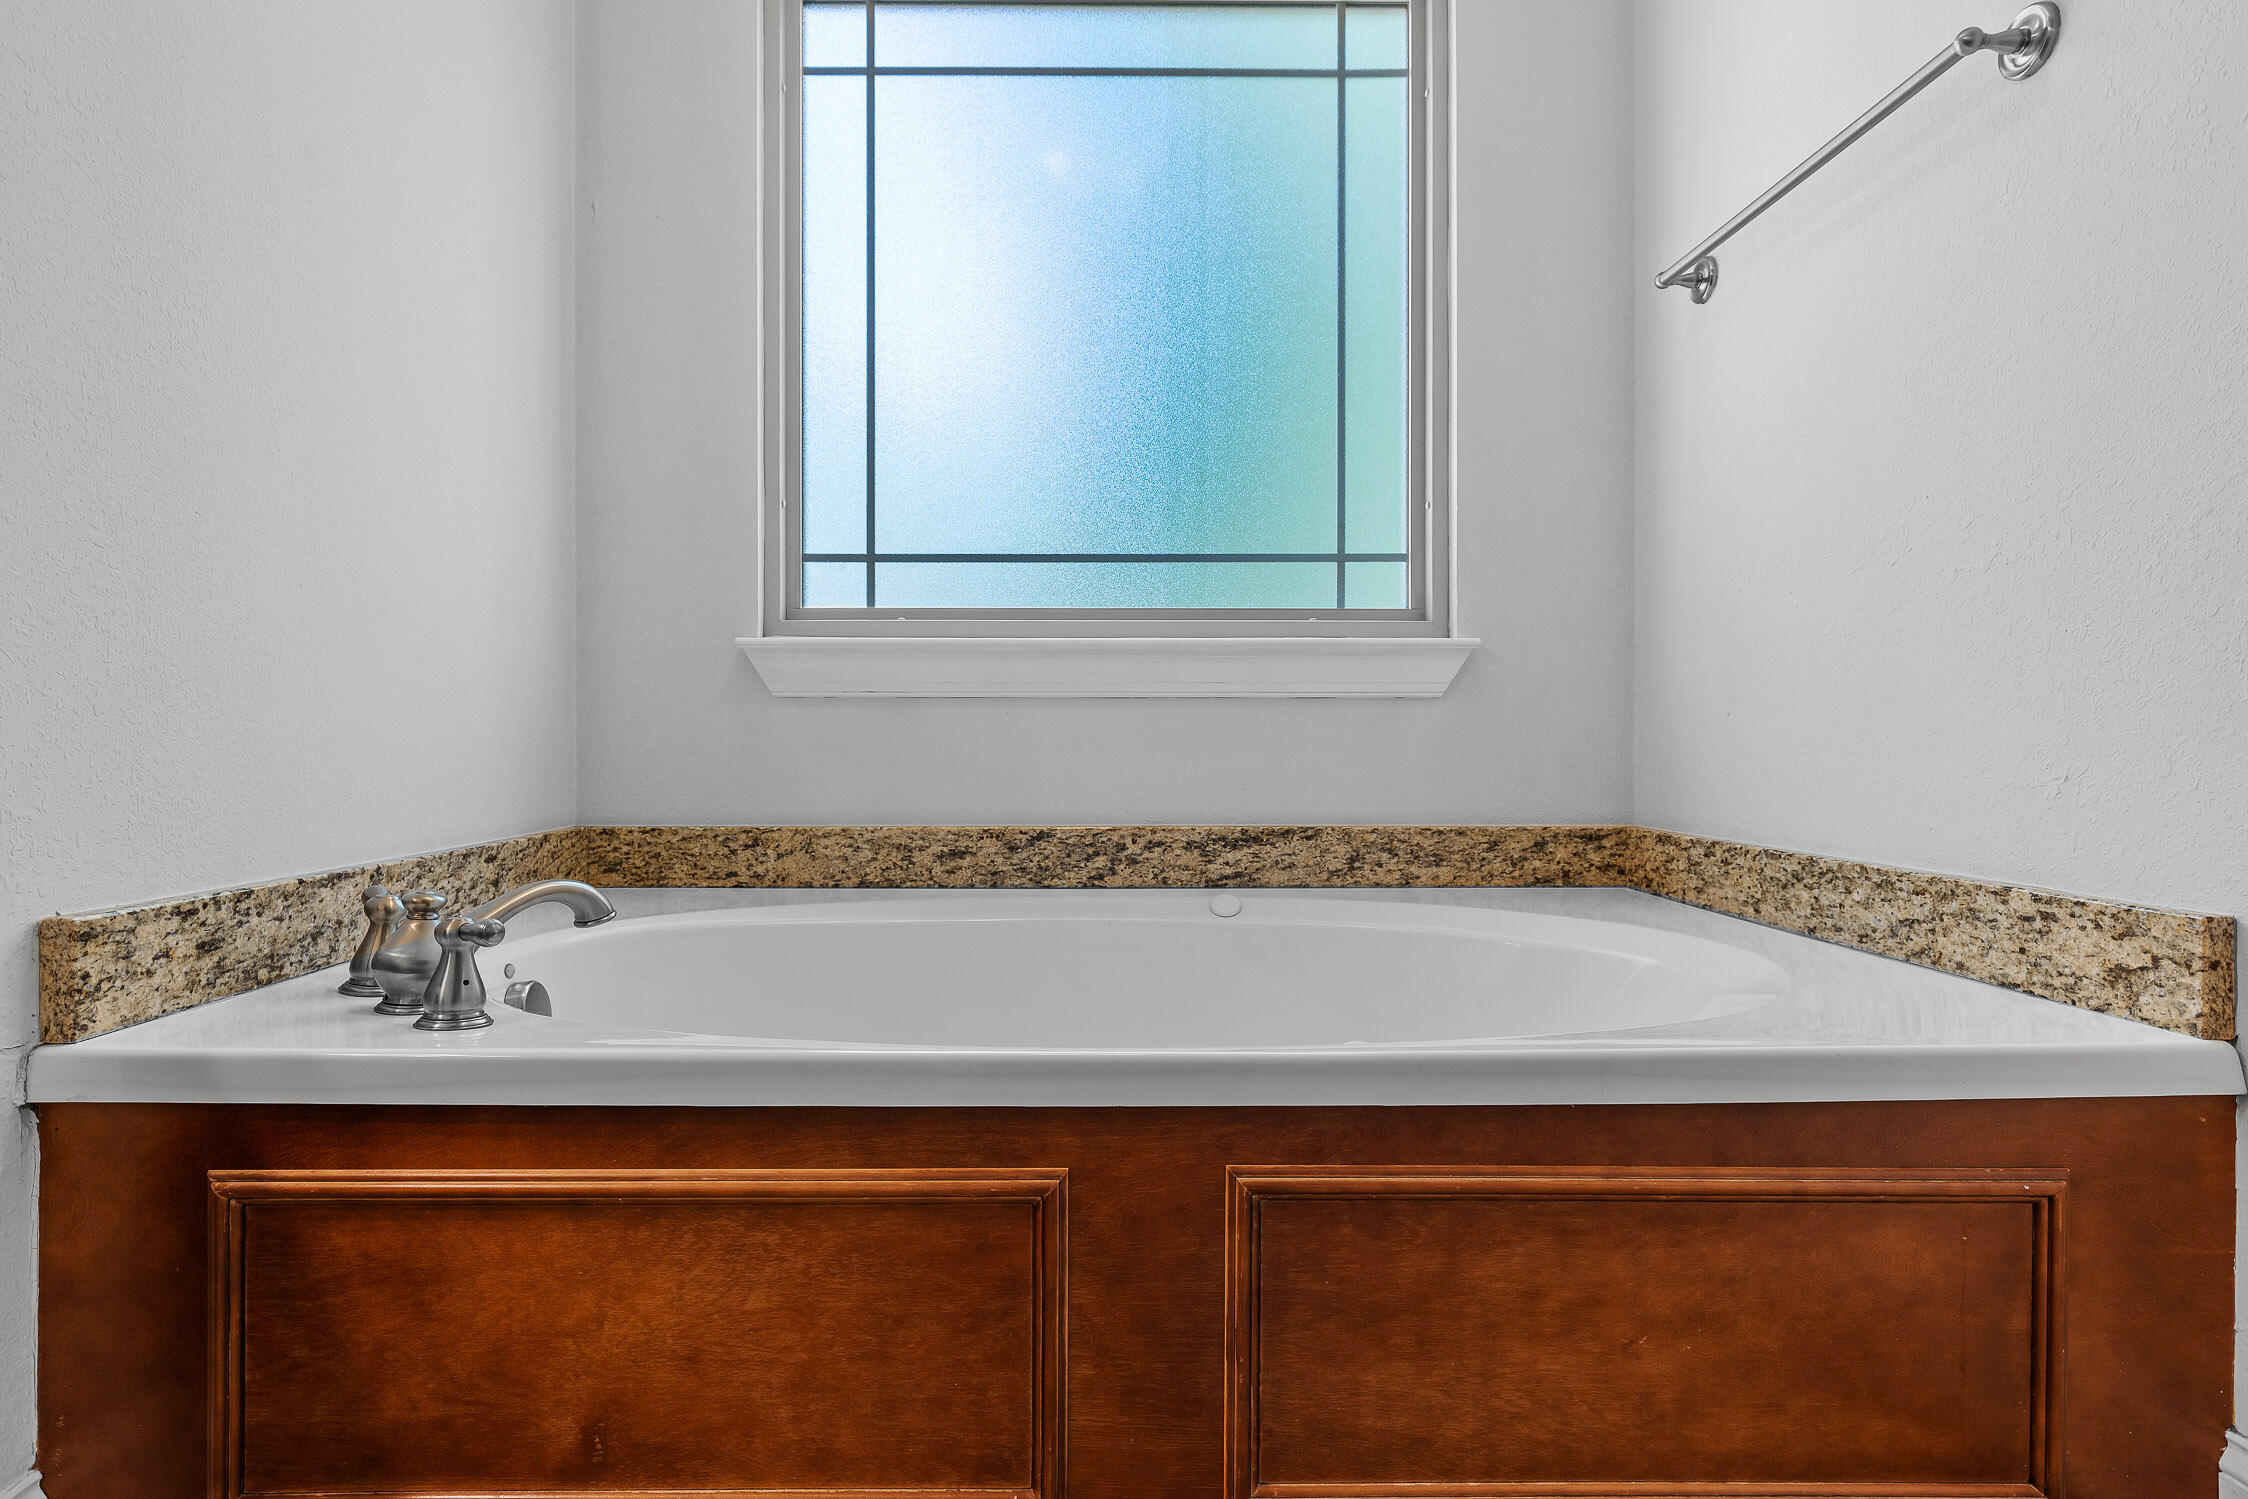
Soaking tub with dark wood paneling, granite backsplash, and a frosted window above.
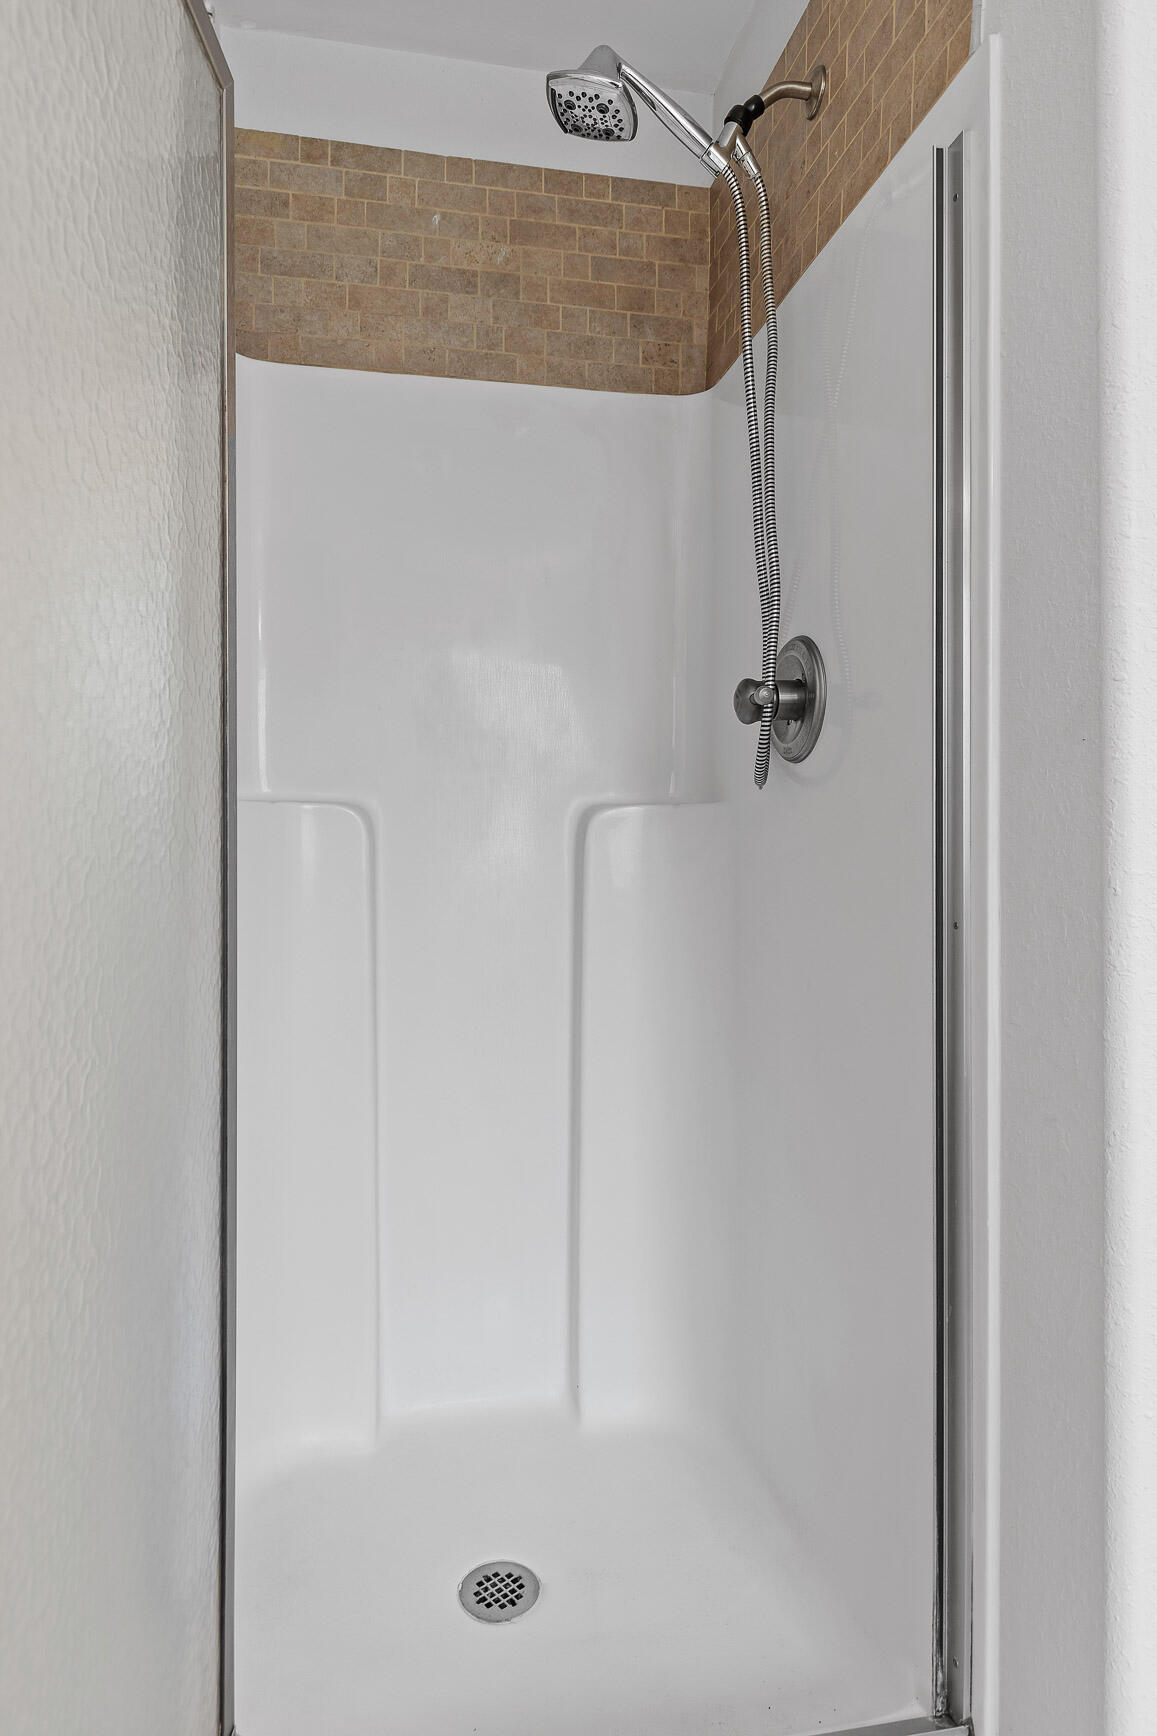
White shower stall with handheld showerhead and tan tile accent.
Empty upstairs loft with hardwood floors, built-in bookshelves, and a stairwell railing.
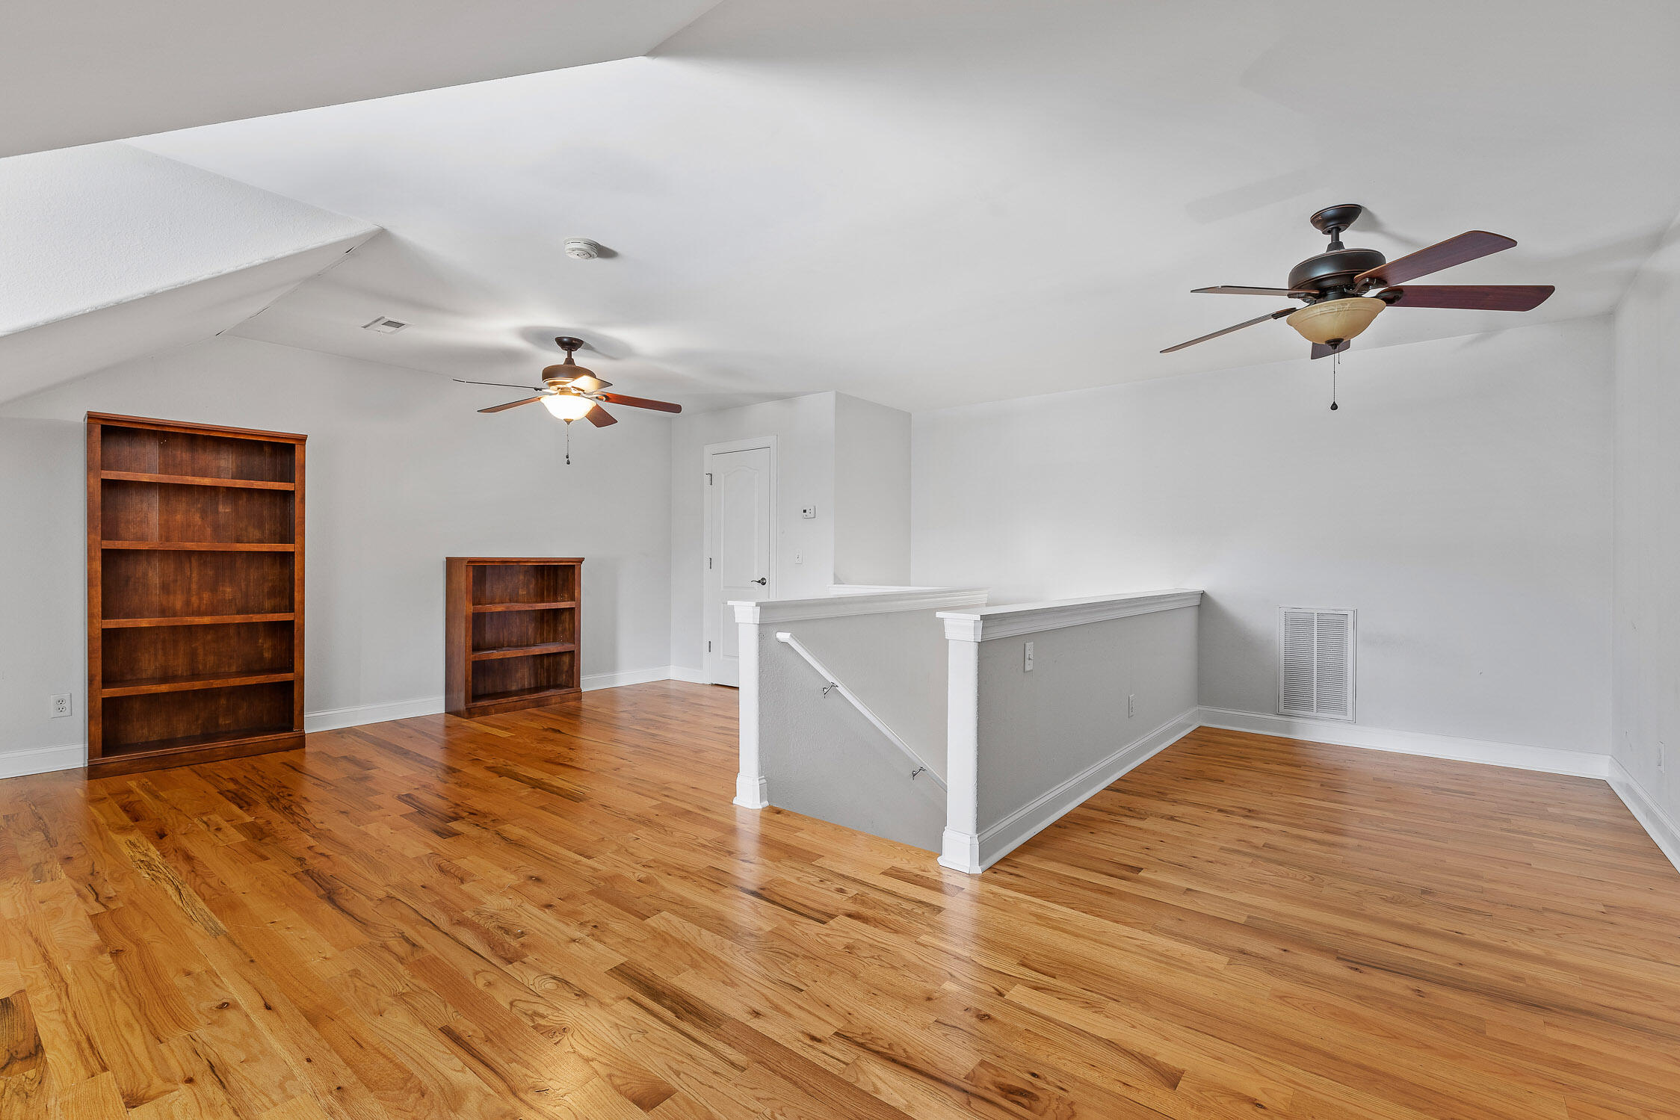
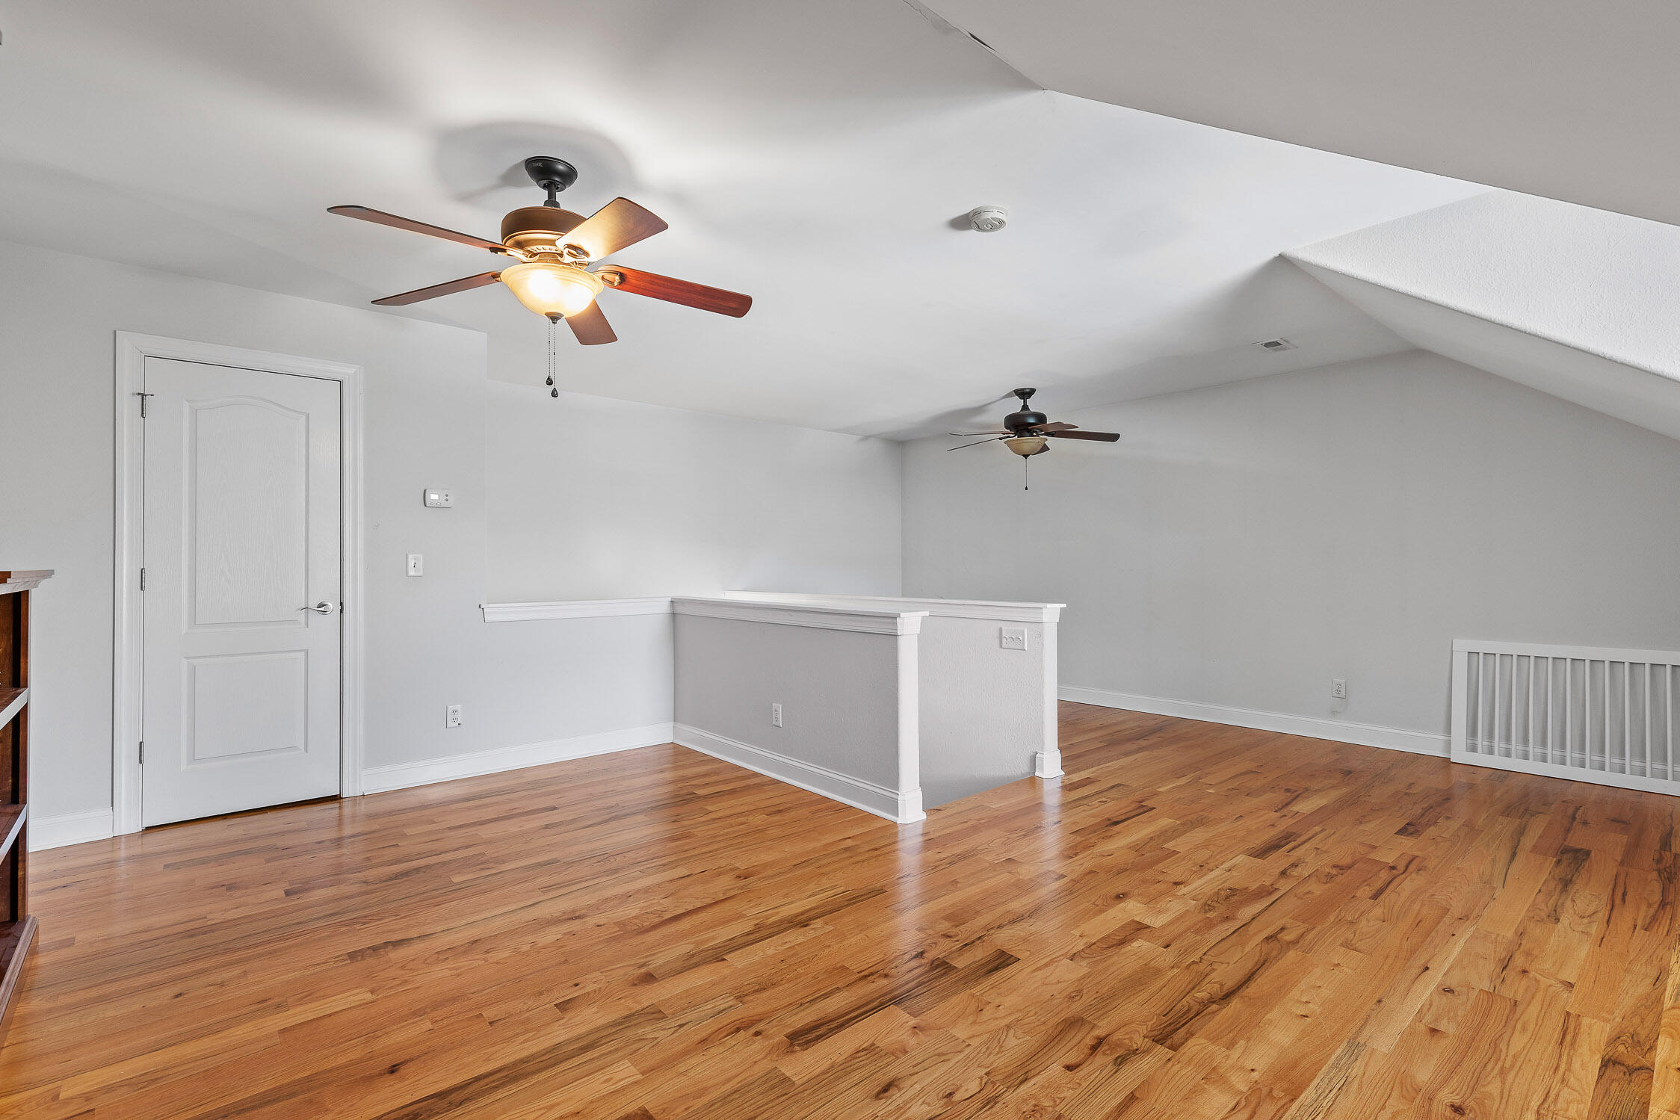
Empty upstairs loft with hardwood floors, two ceiling fans, and a half wall overlooking the lower level.
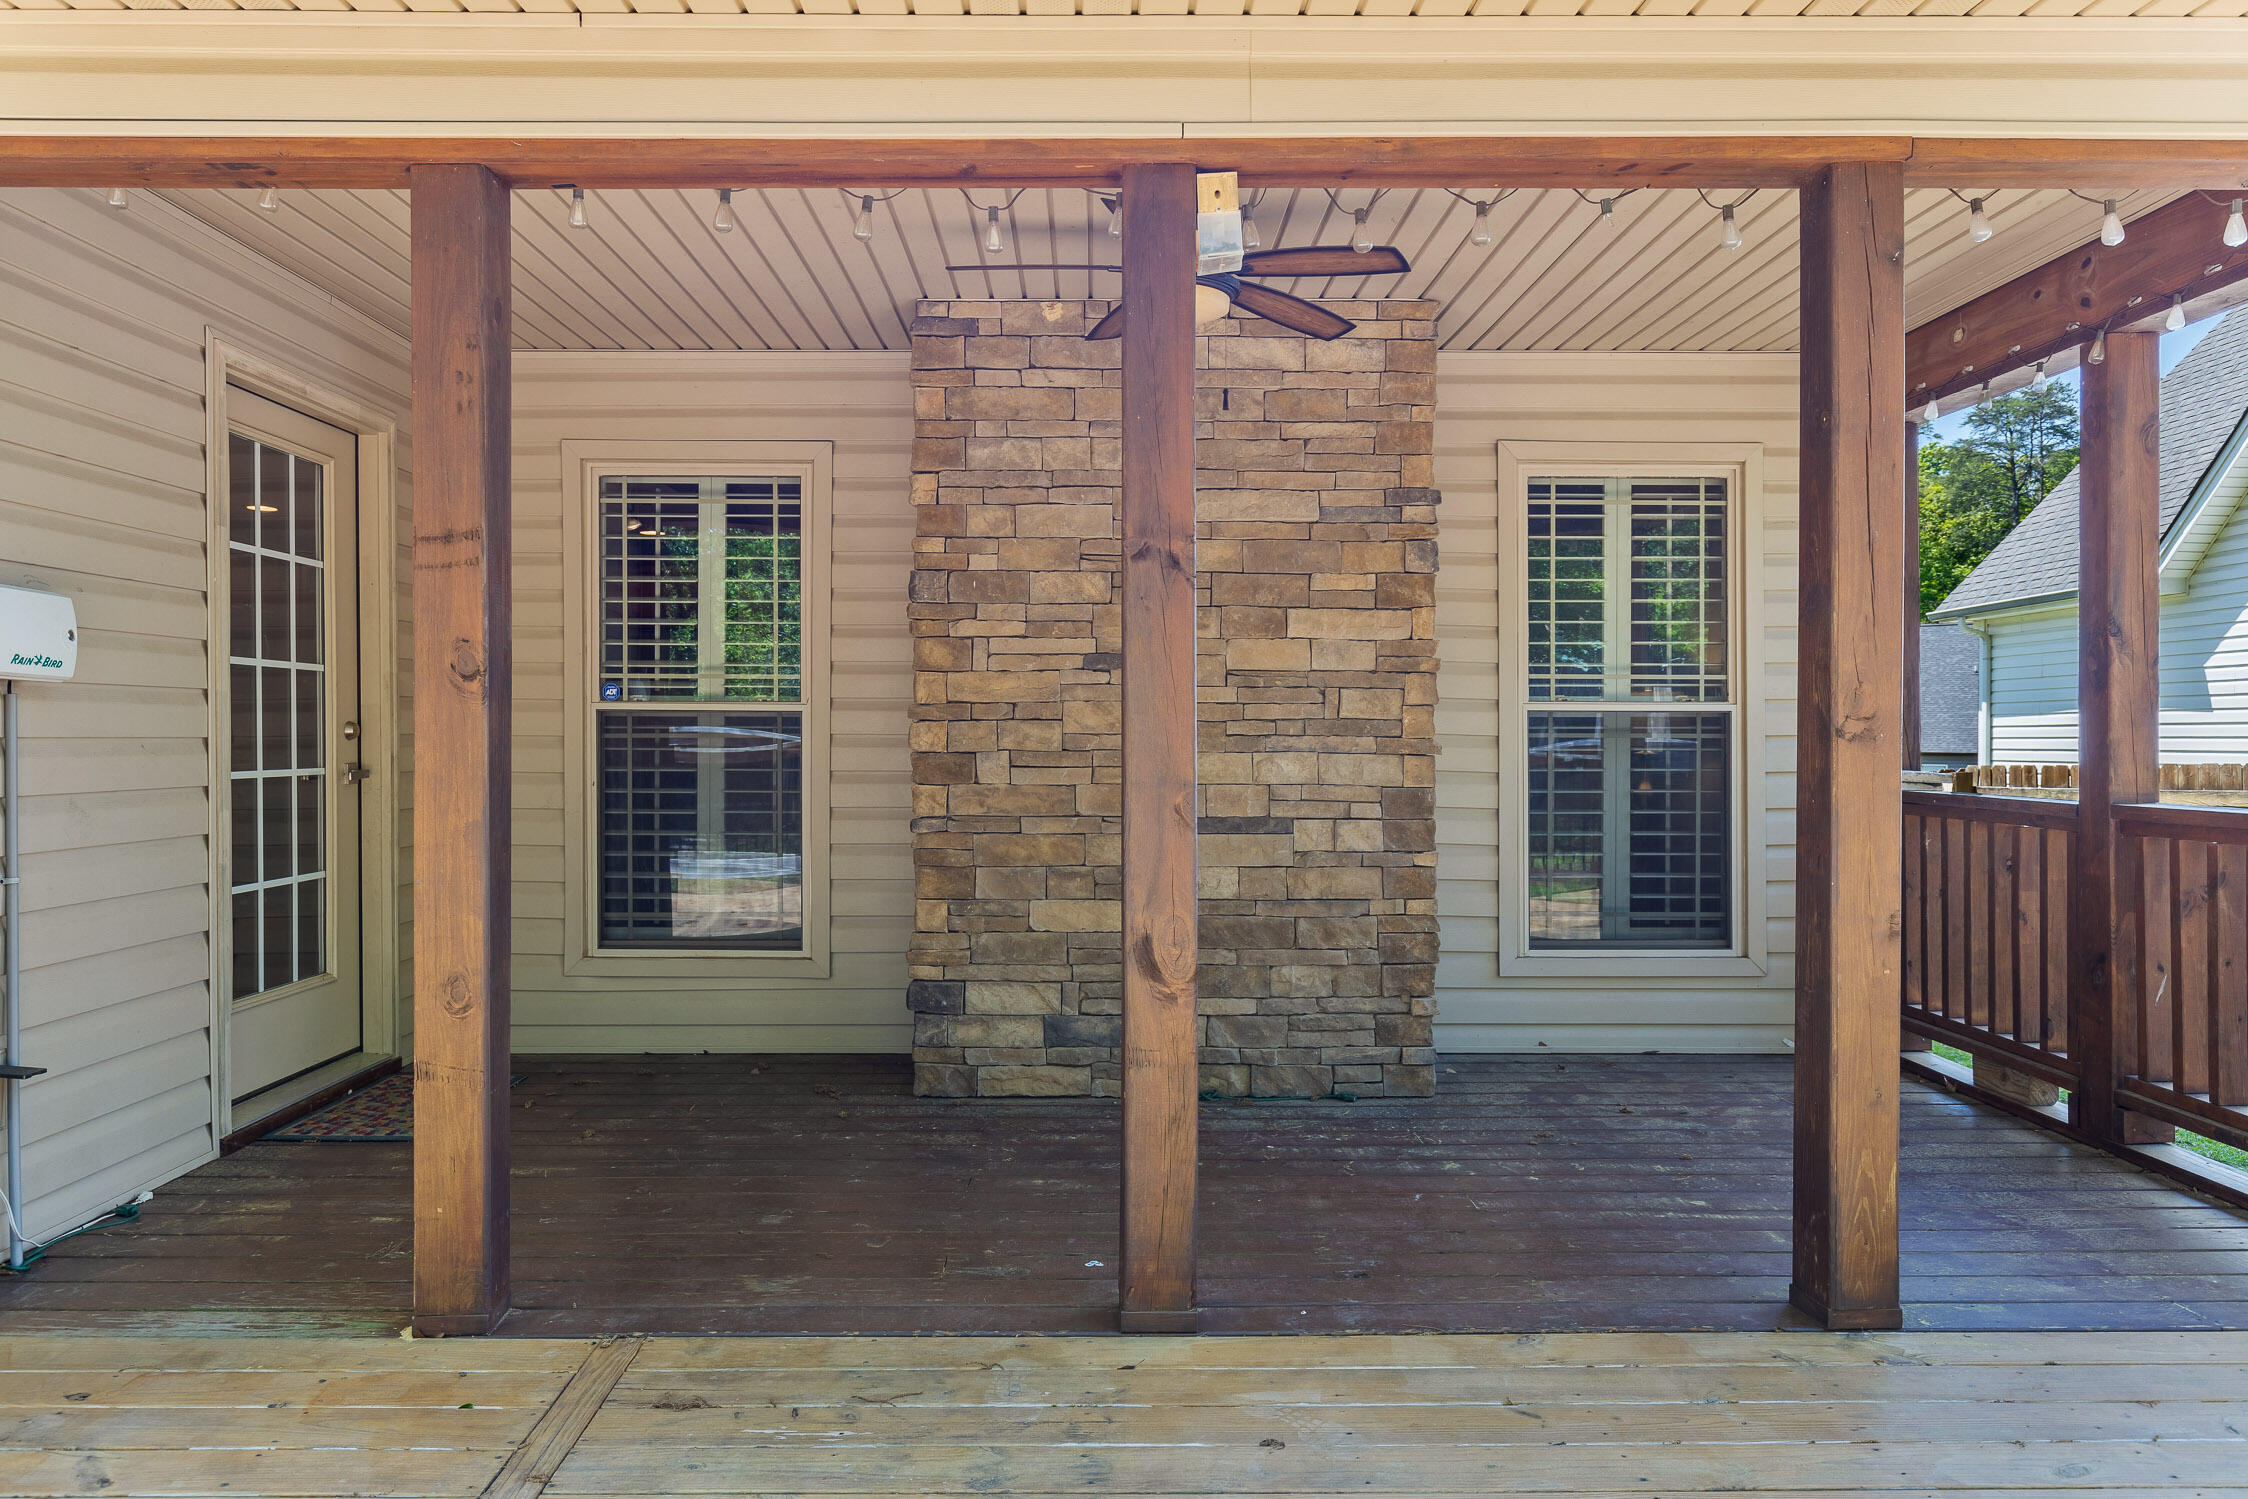
Covered porch with a stone chimney, timber posts, ceiling fan, and dark wood decking.
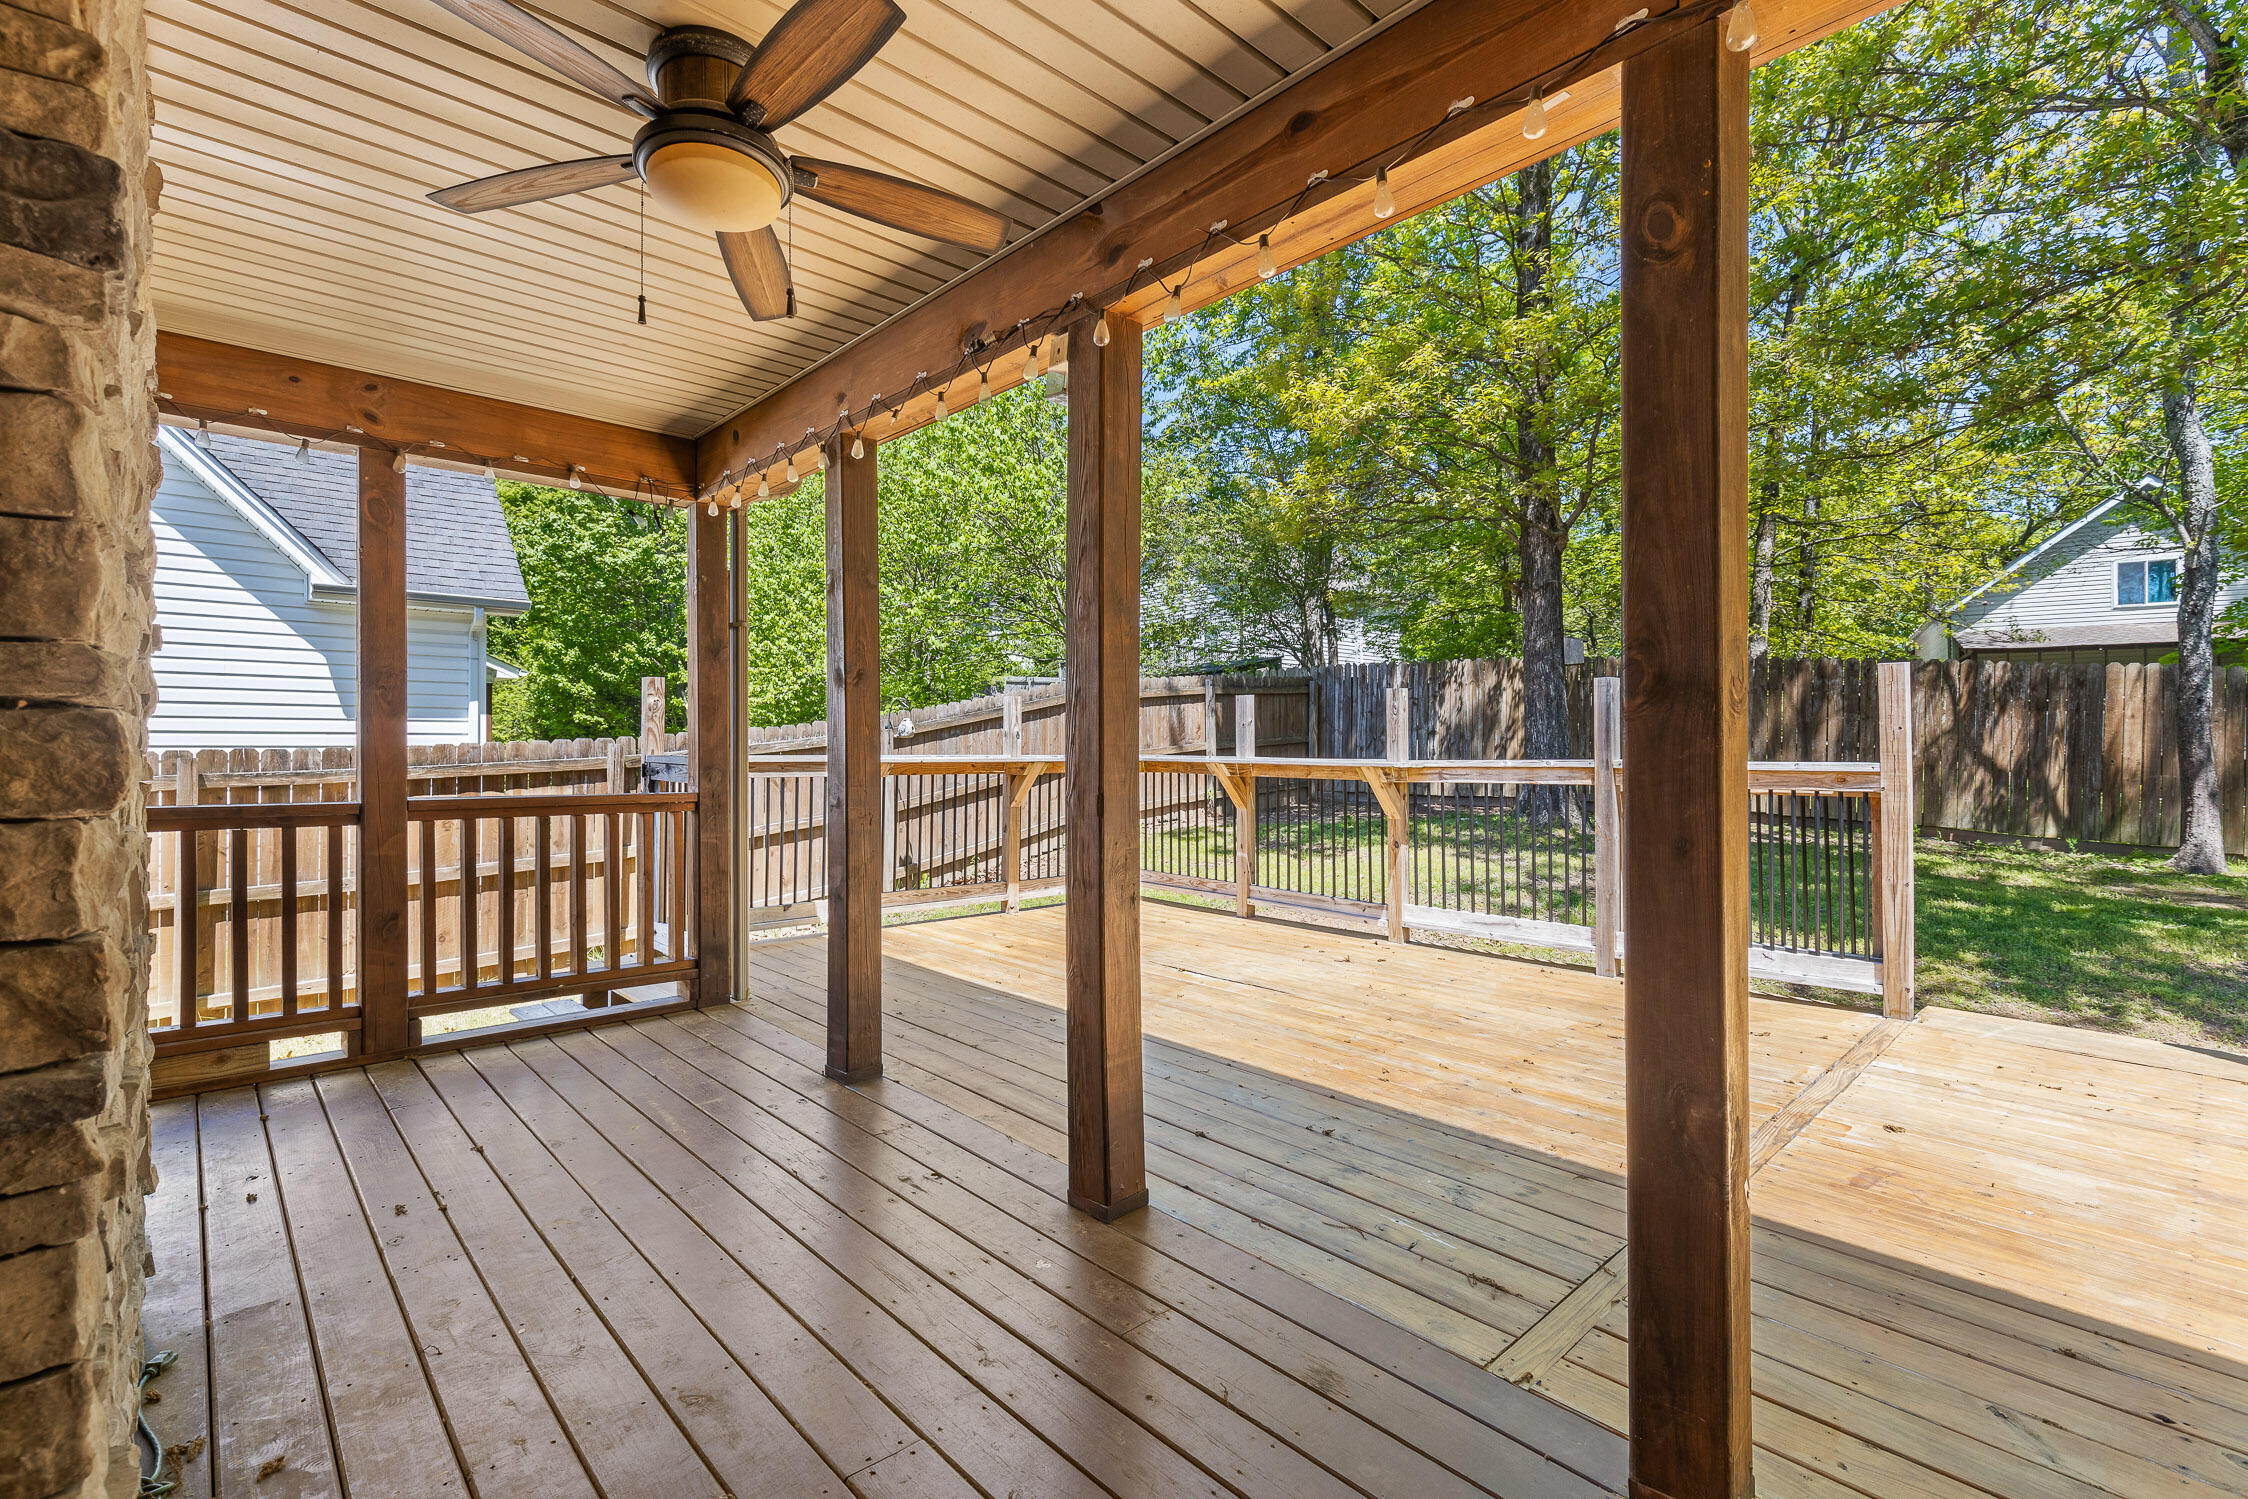
Covered wooden deck with a ceiling fan and string lights overlooking a fenced, tree-lined backyard.
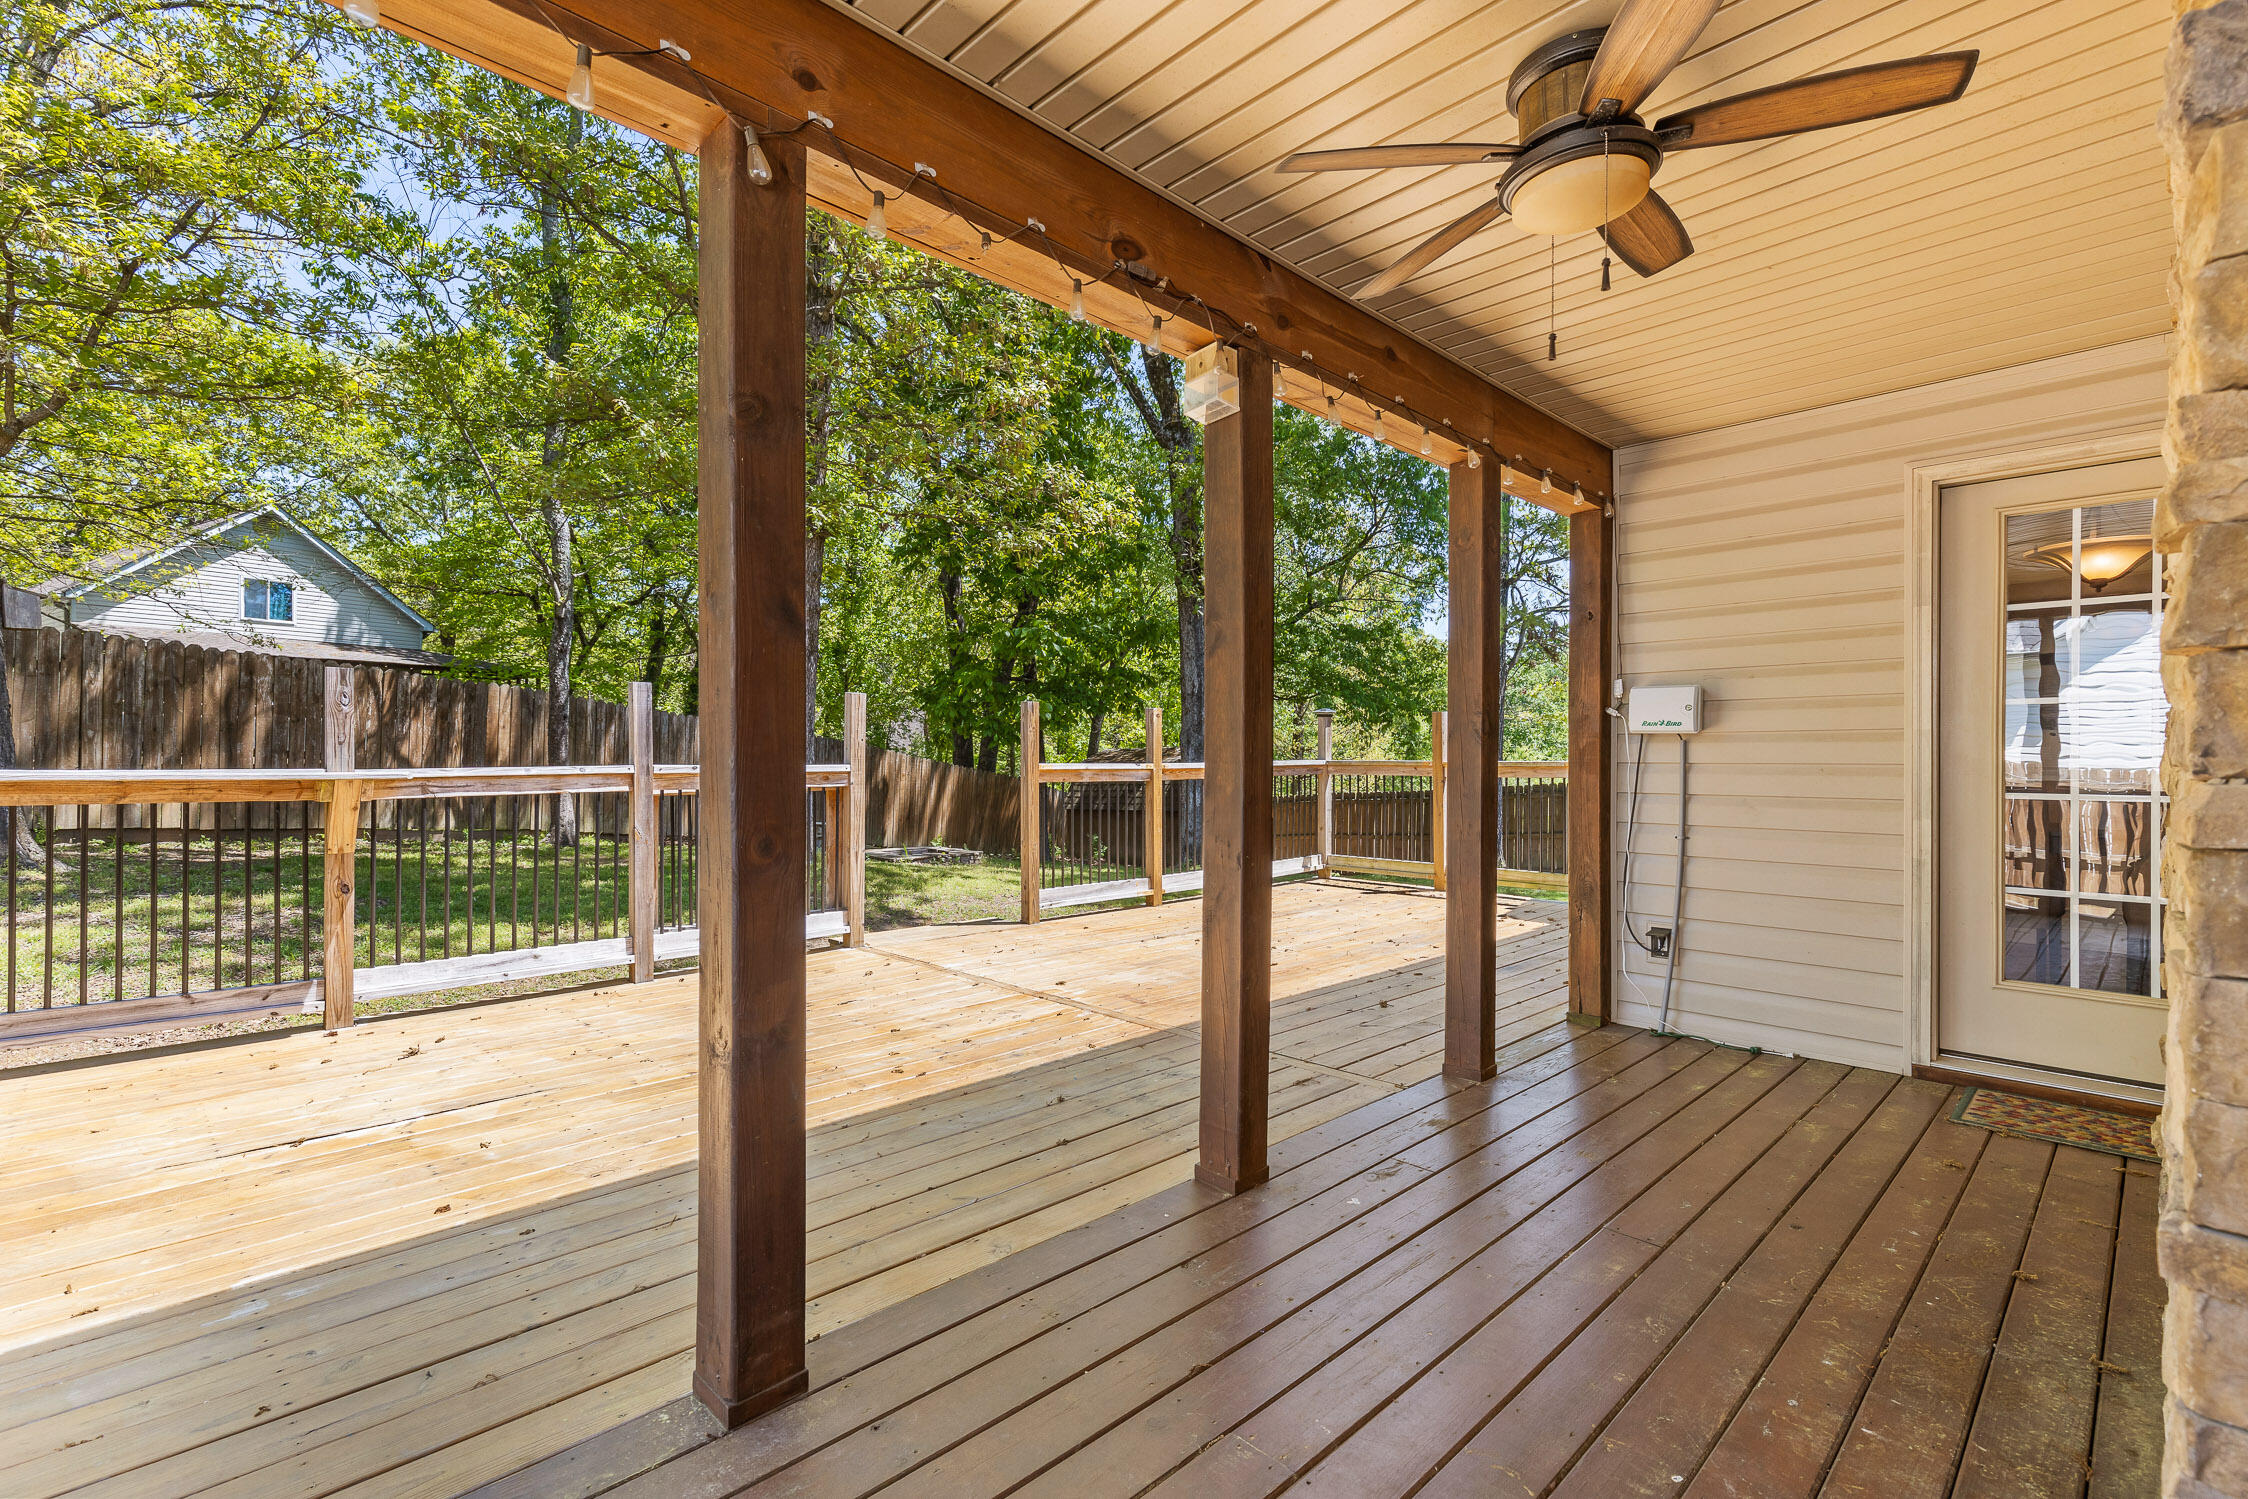
Covered wooden back deck with ceiling fan and string lights overlooking a fenced yard.
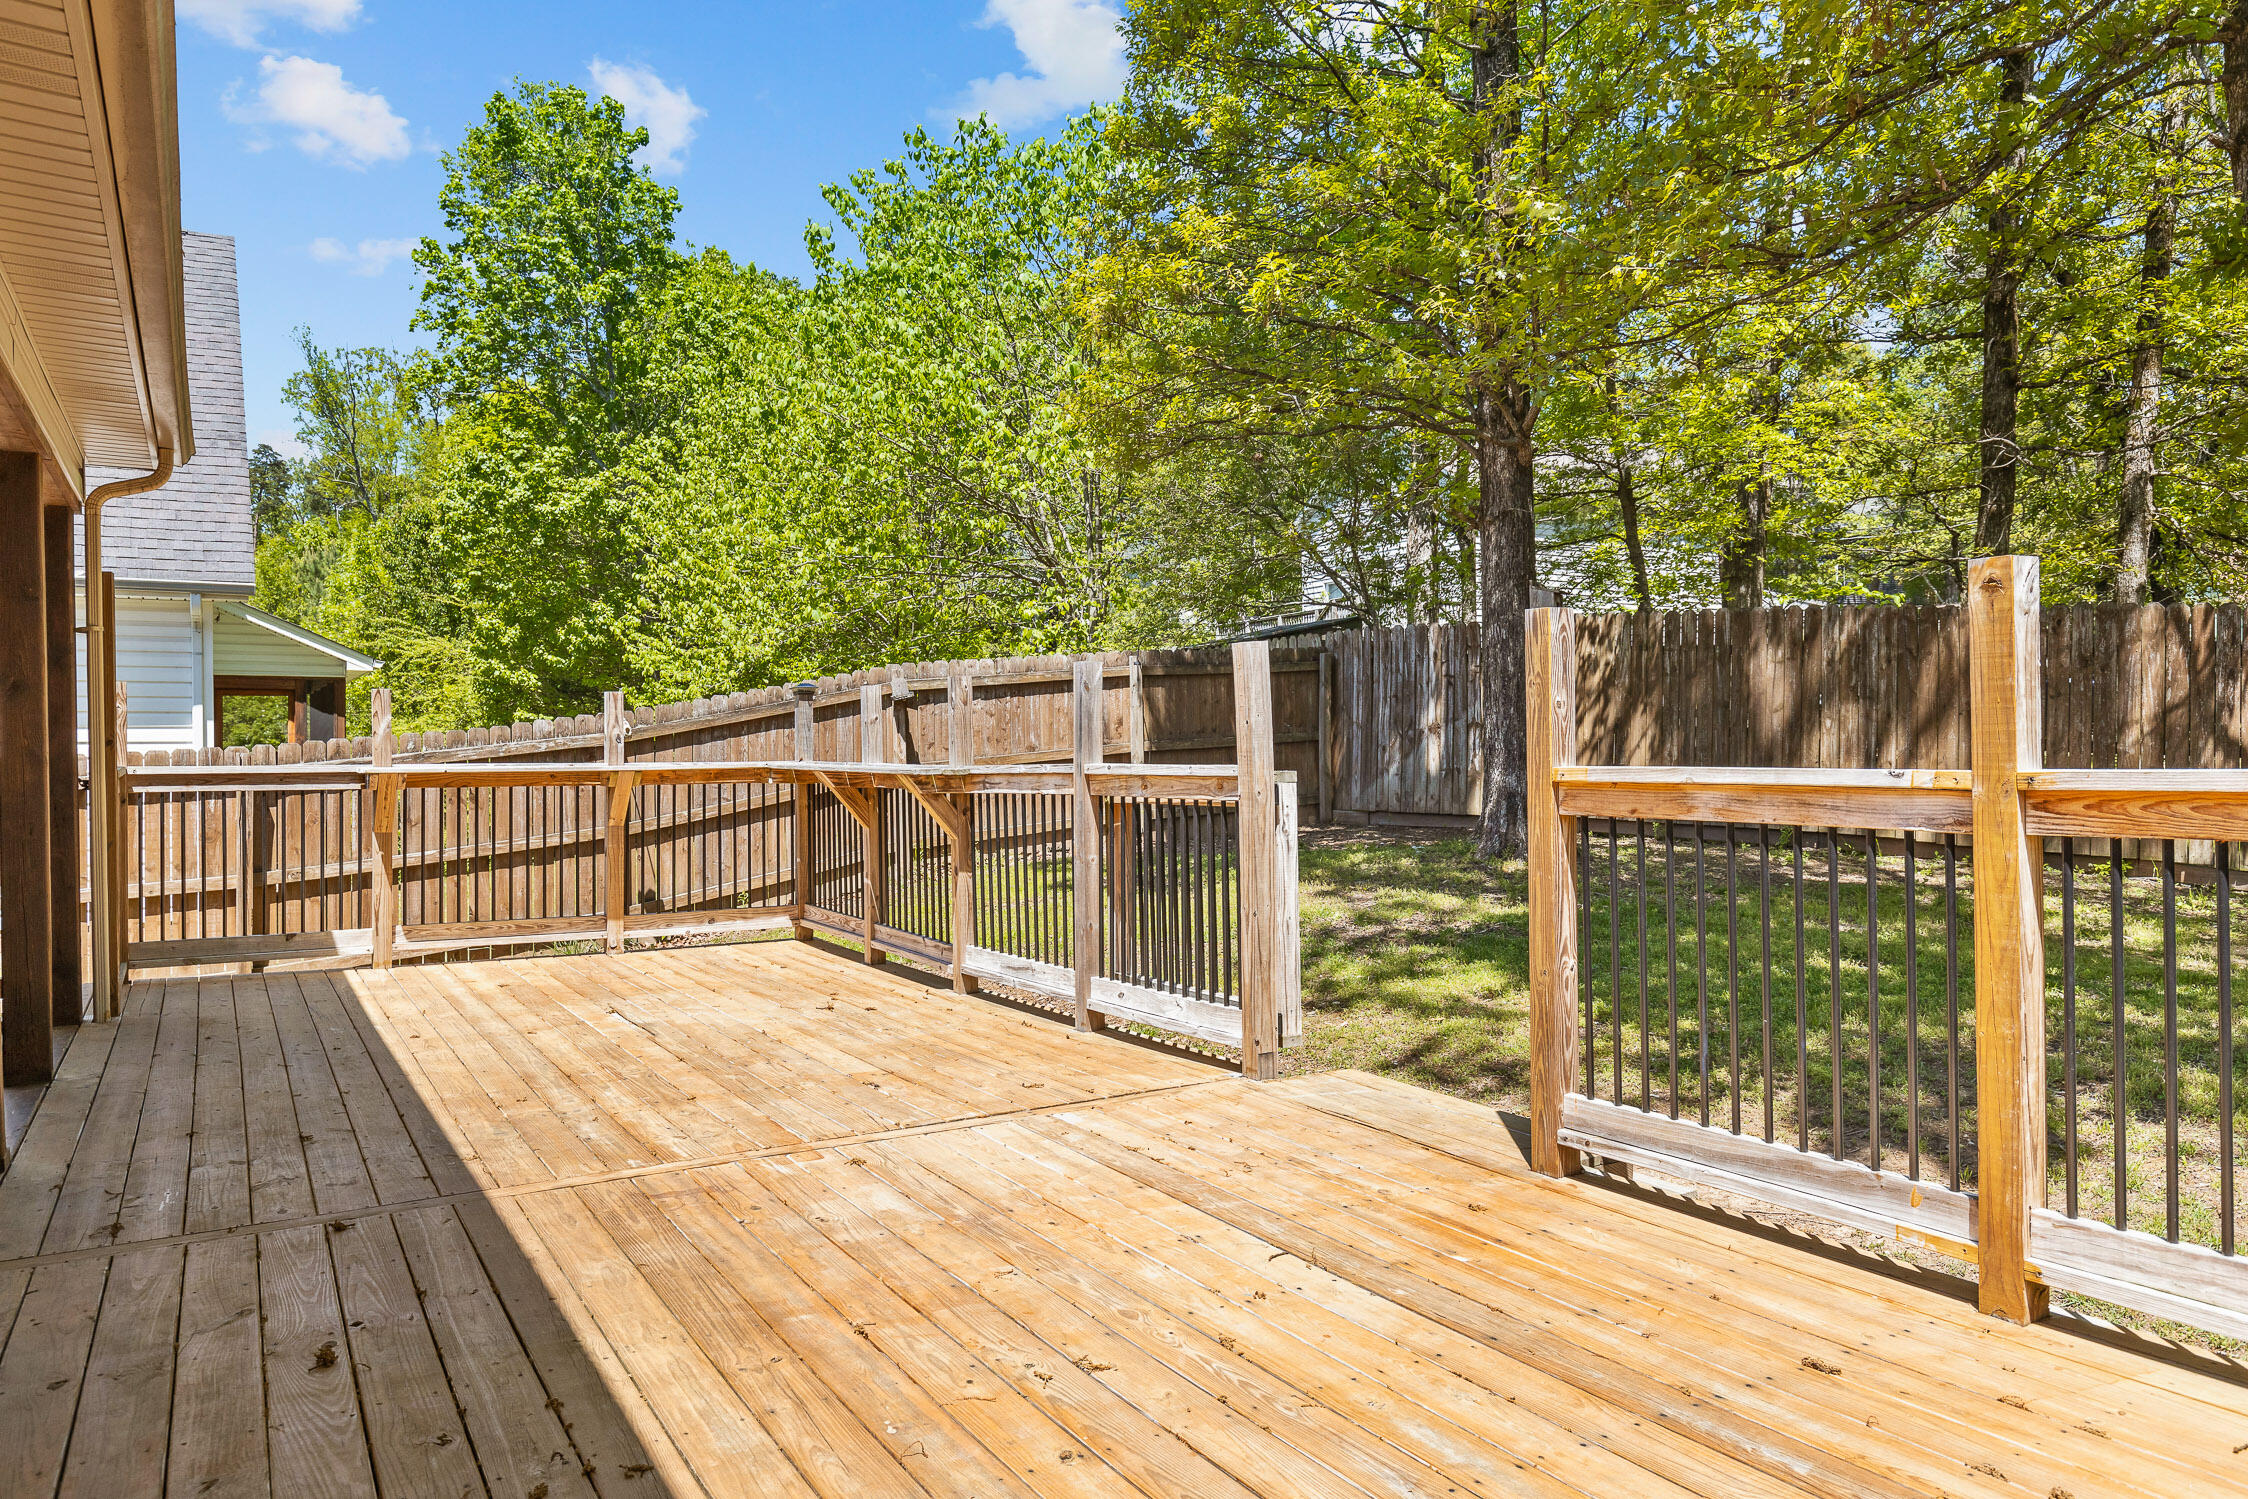
Wooden deck with railings beside the house, overlooking a leafy backyard.
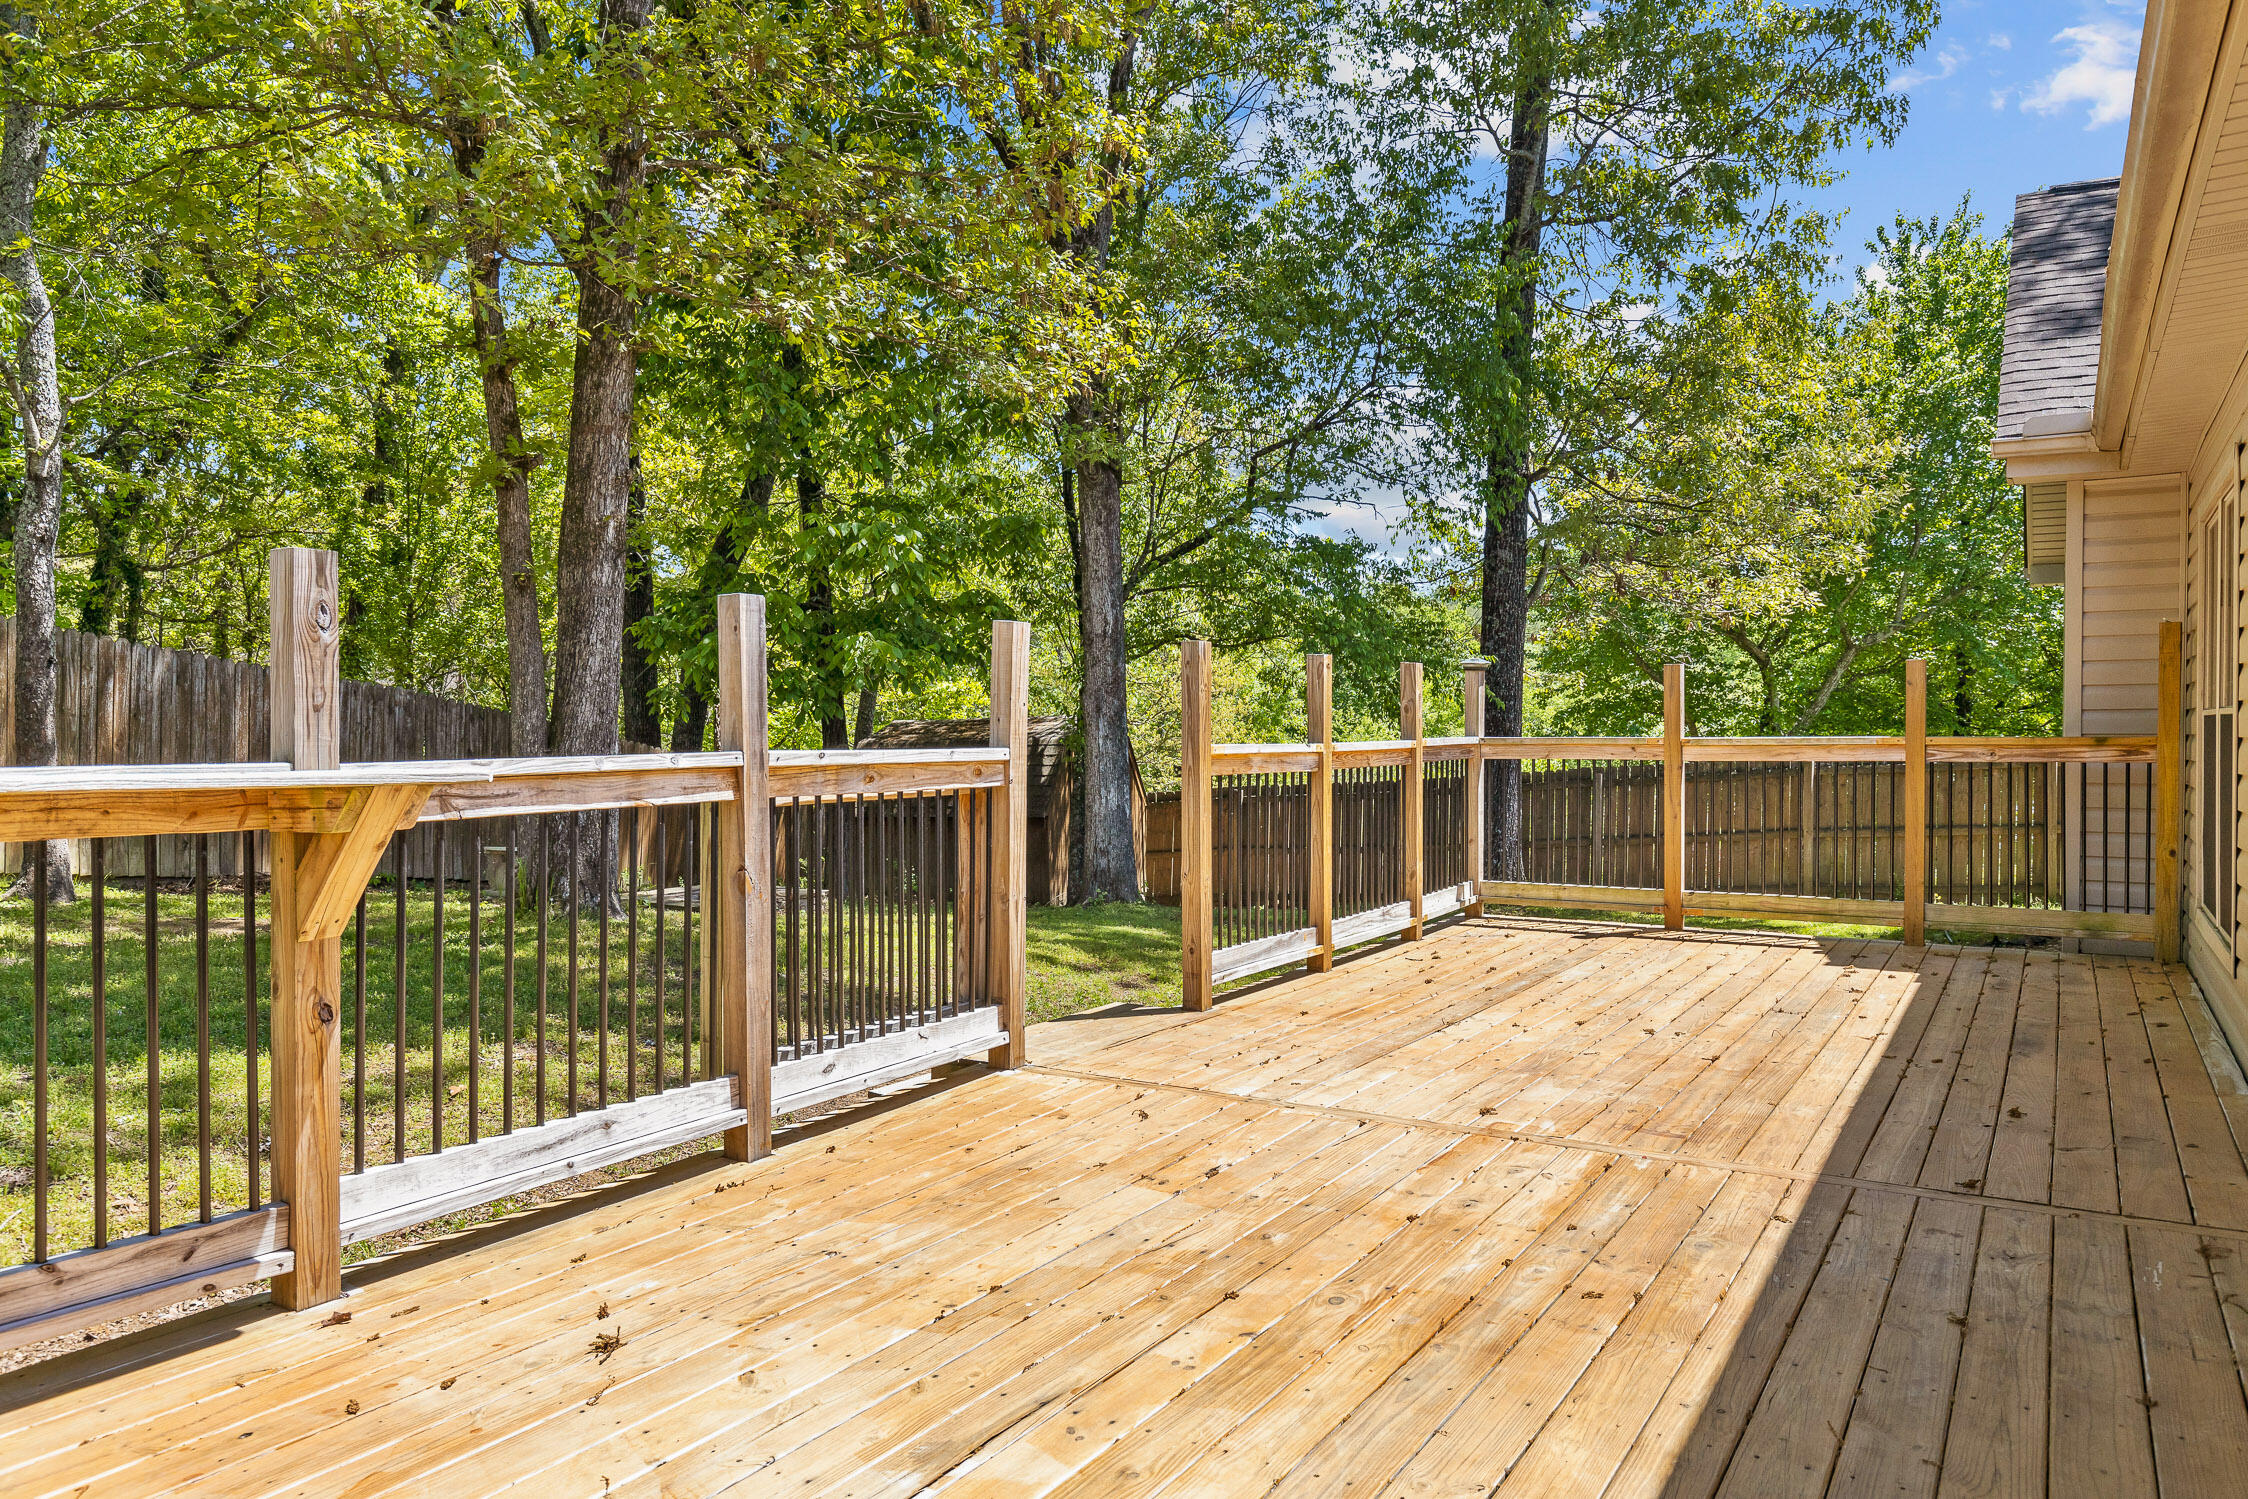
Wooden backyard deck with railings overlooking a leafy, fenced yard.
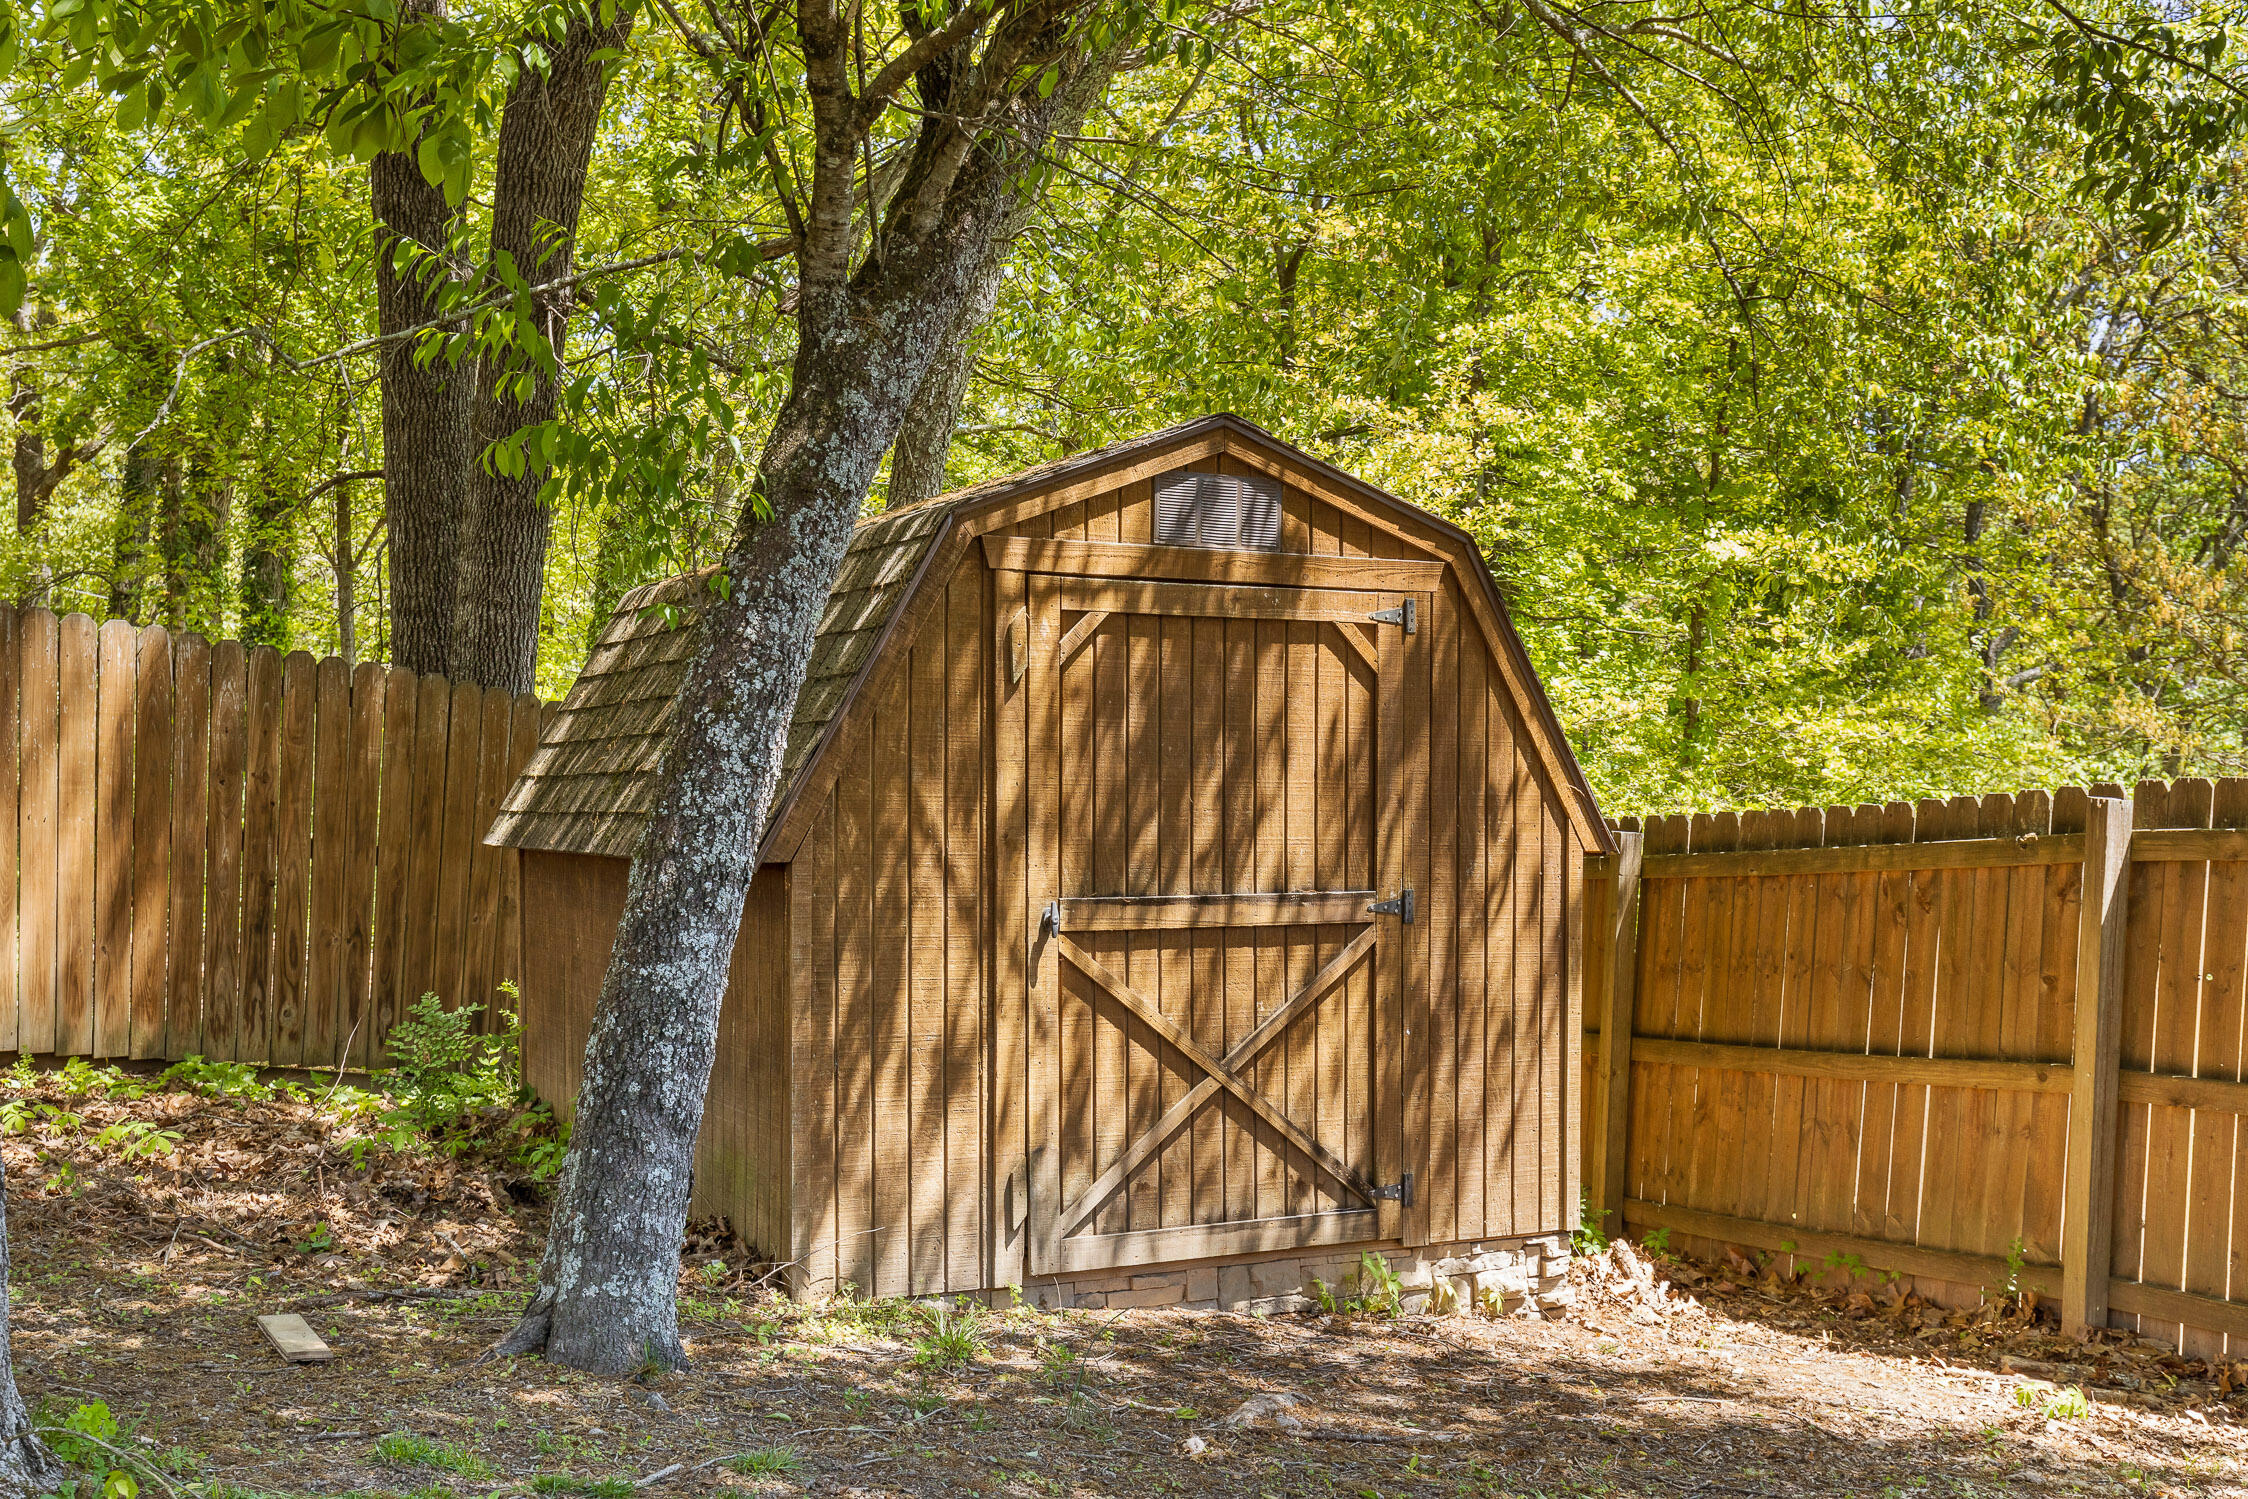
Wooden backyard shed with barn doors, surrounded by a tall fence and mature trees.
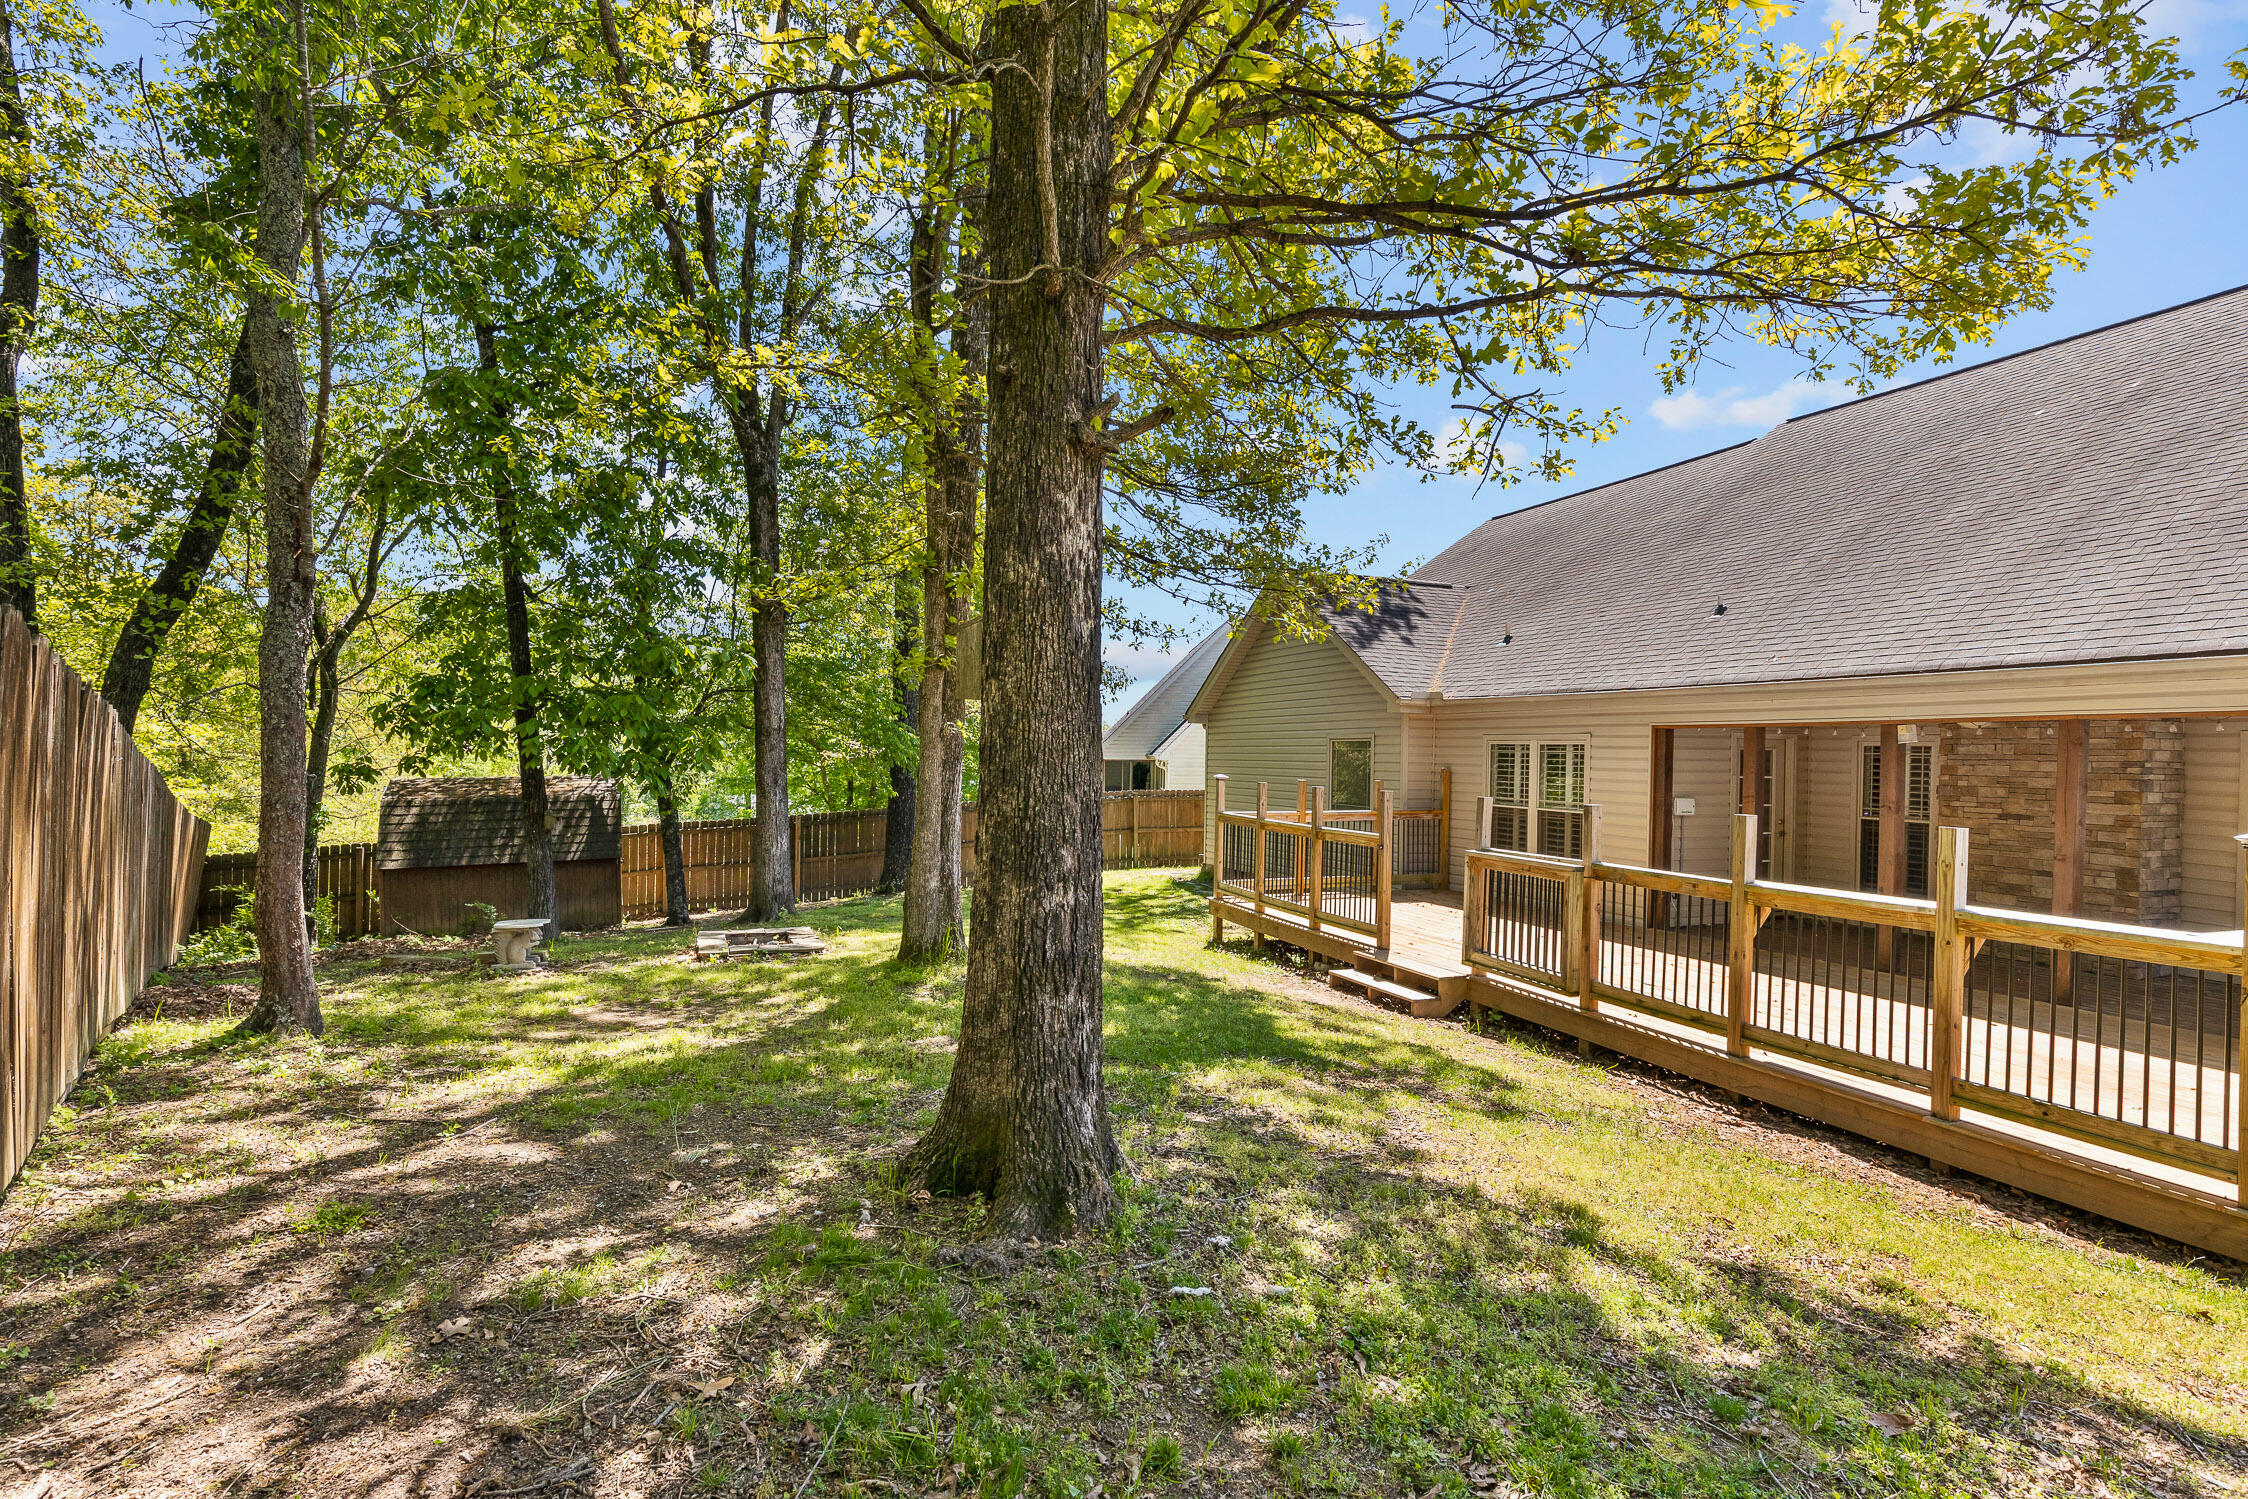
Fenced backyard with mature trees, a storage shed, and a long raised deck along the house.
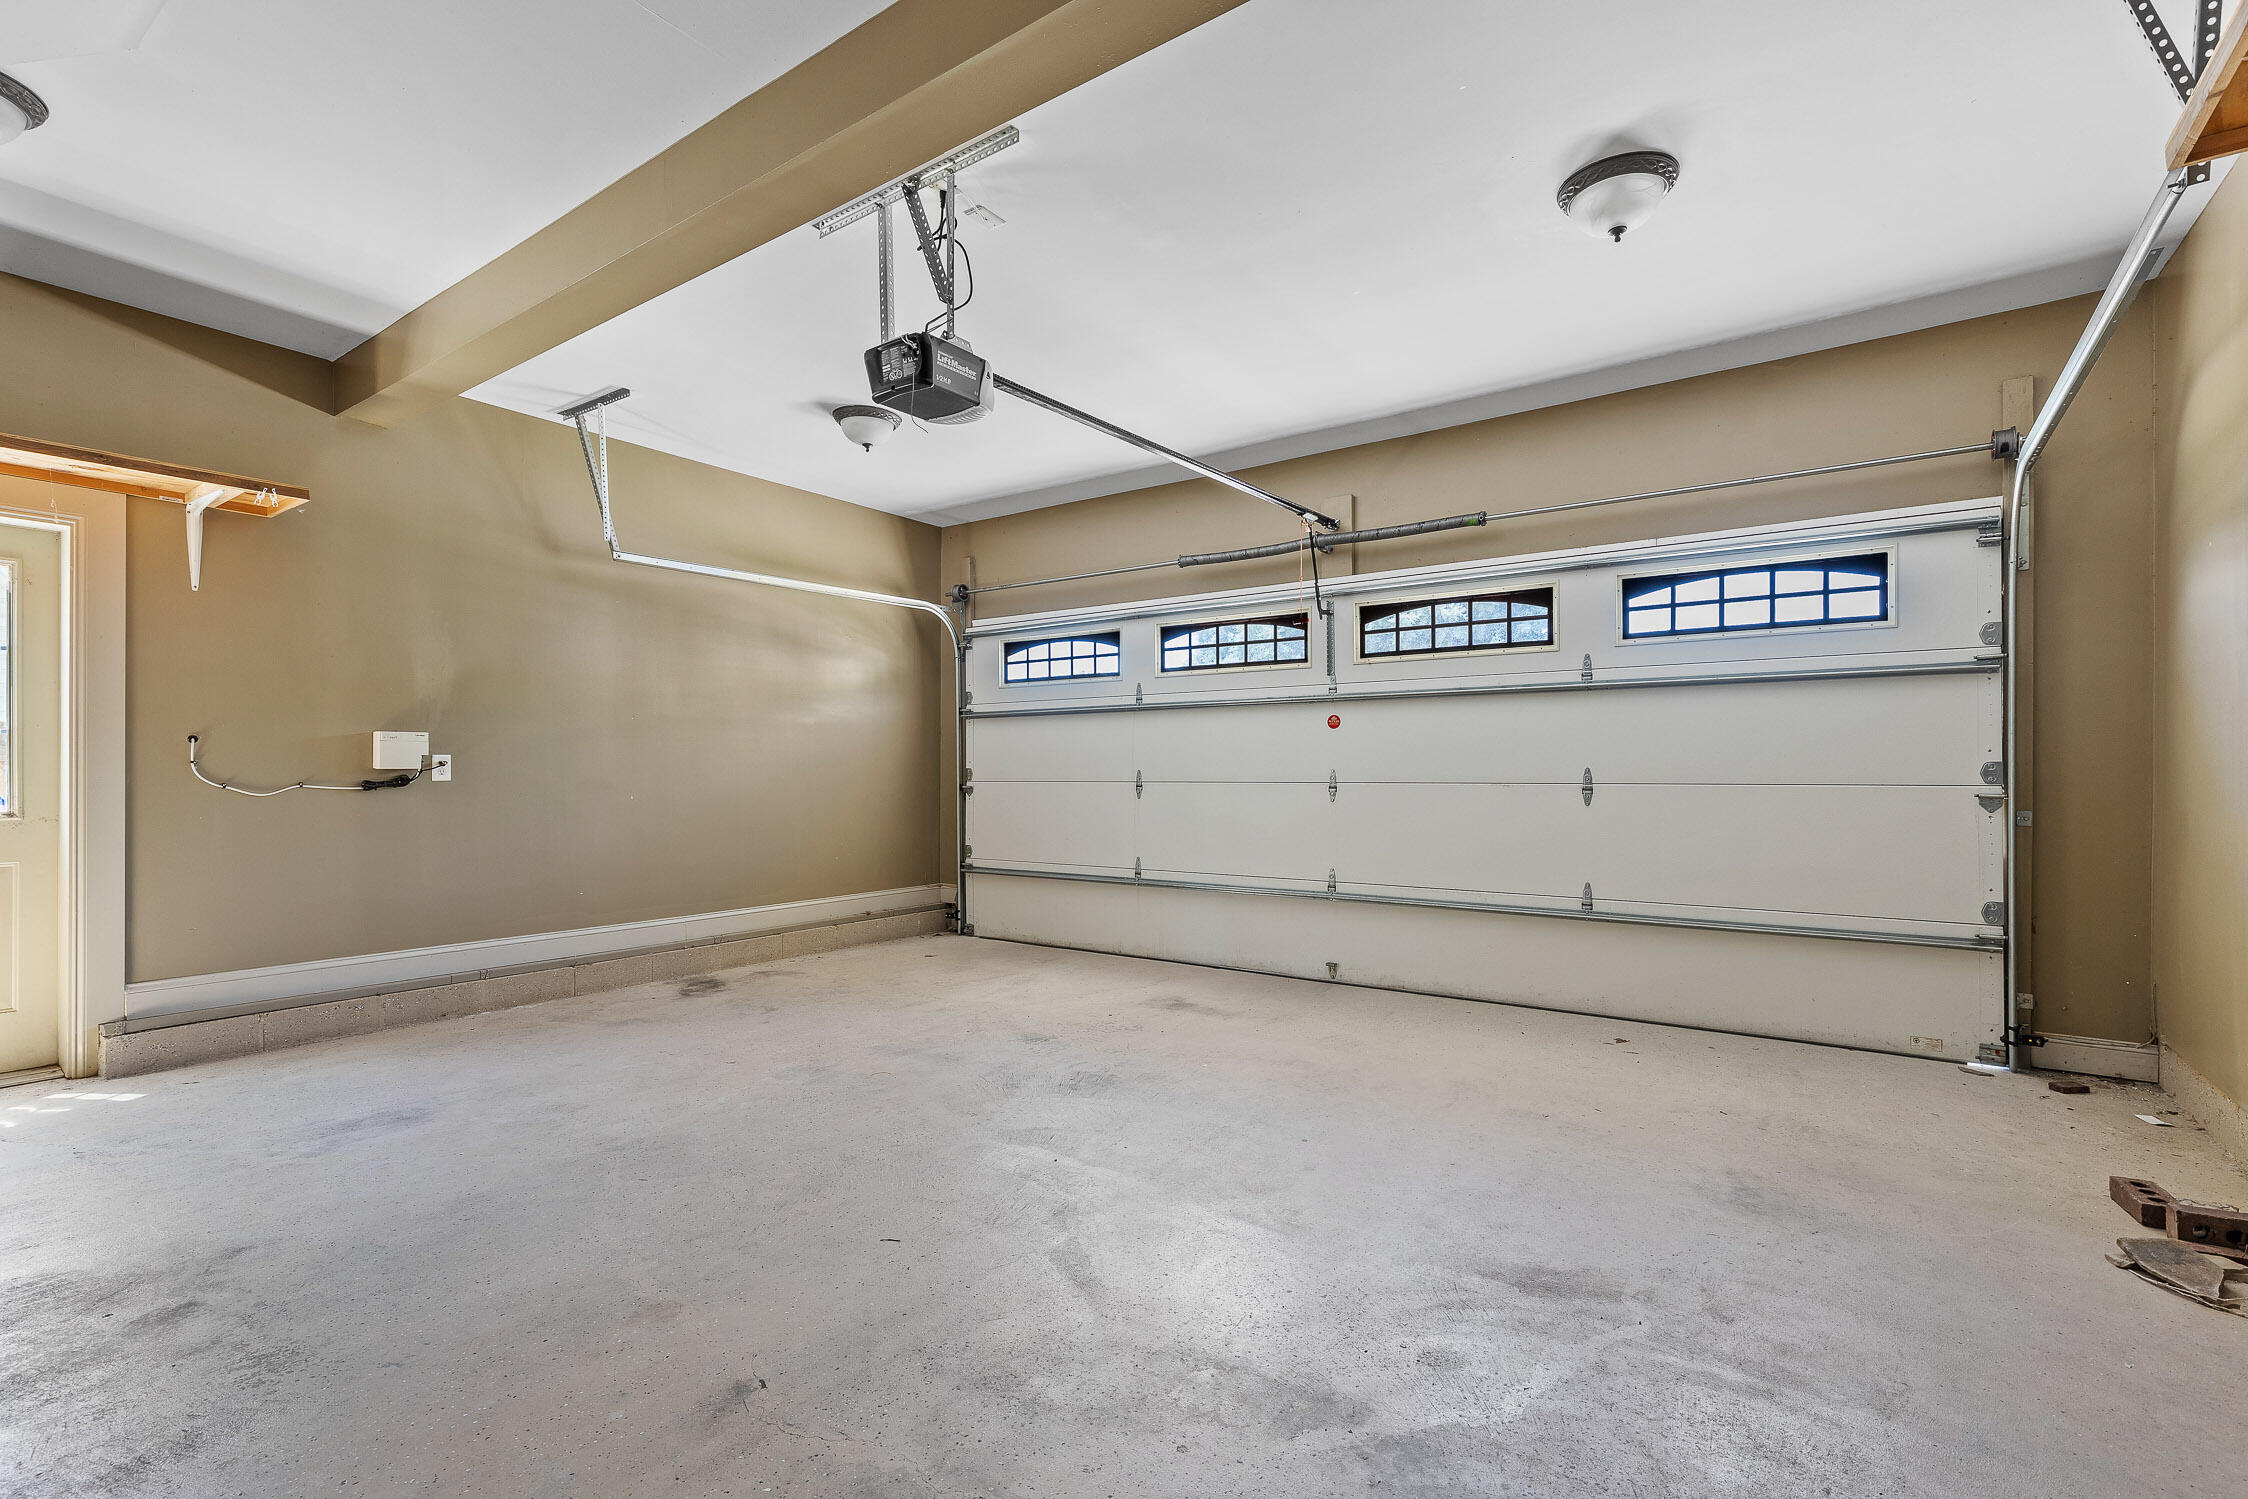
Empty garage with a concrete floor and white windowed overhead door.
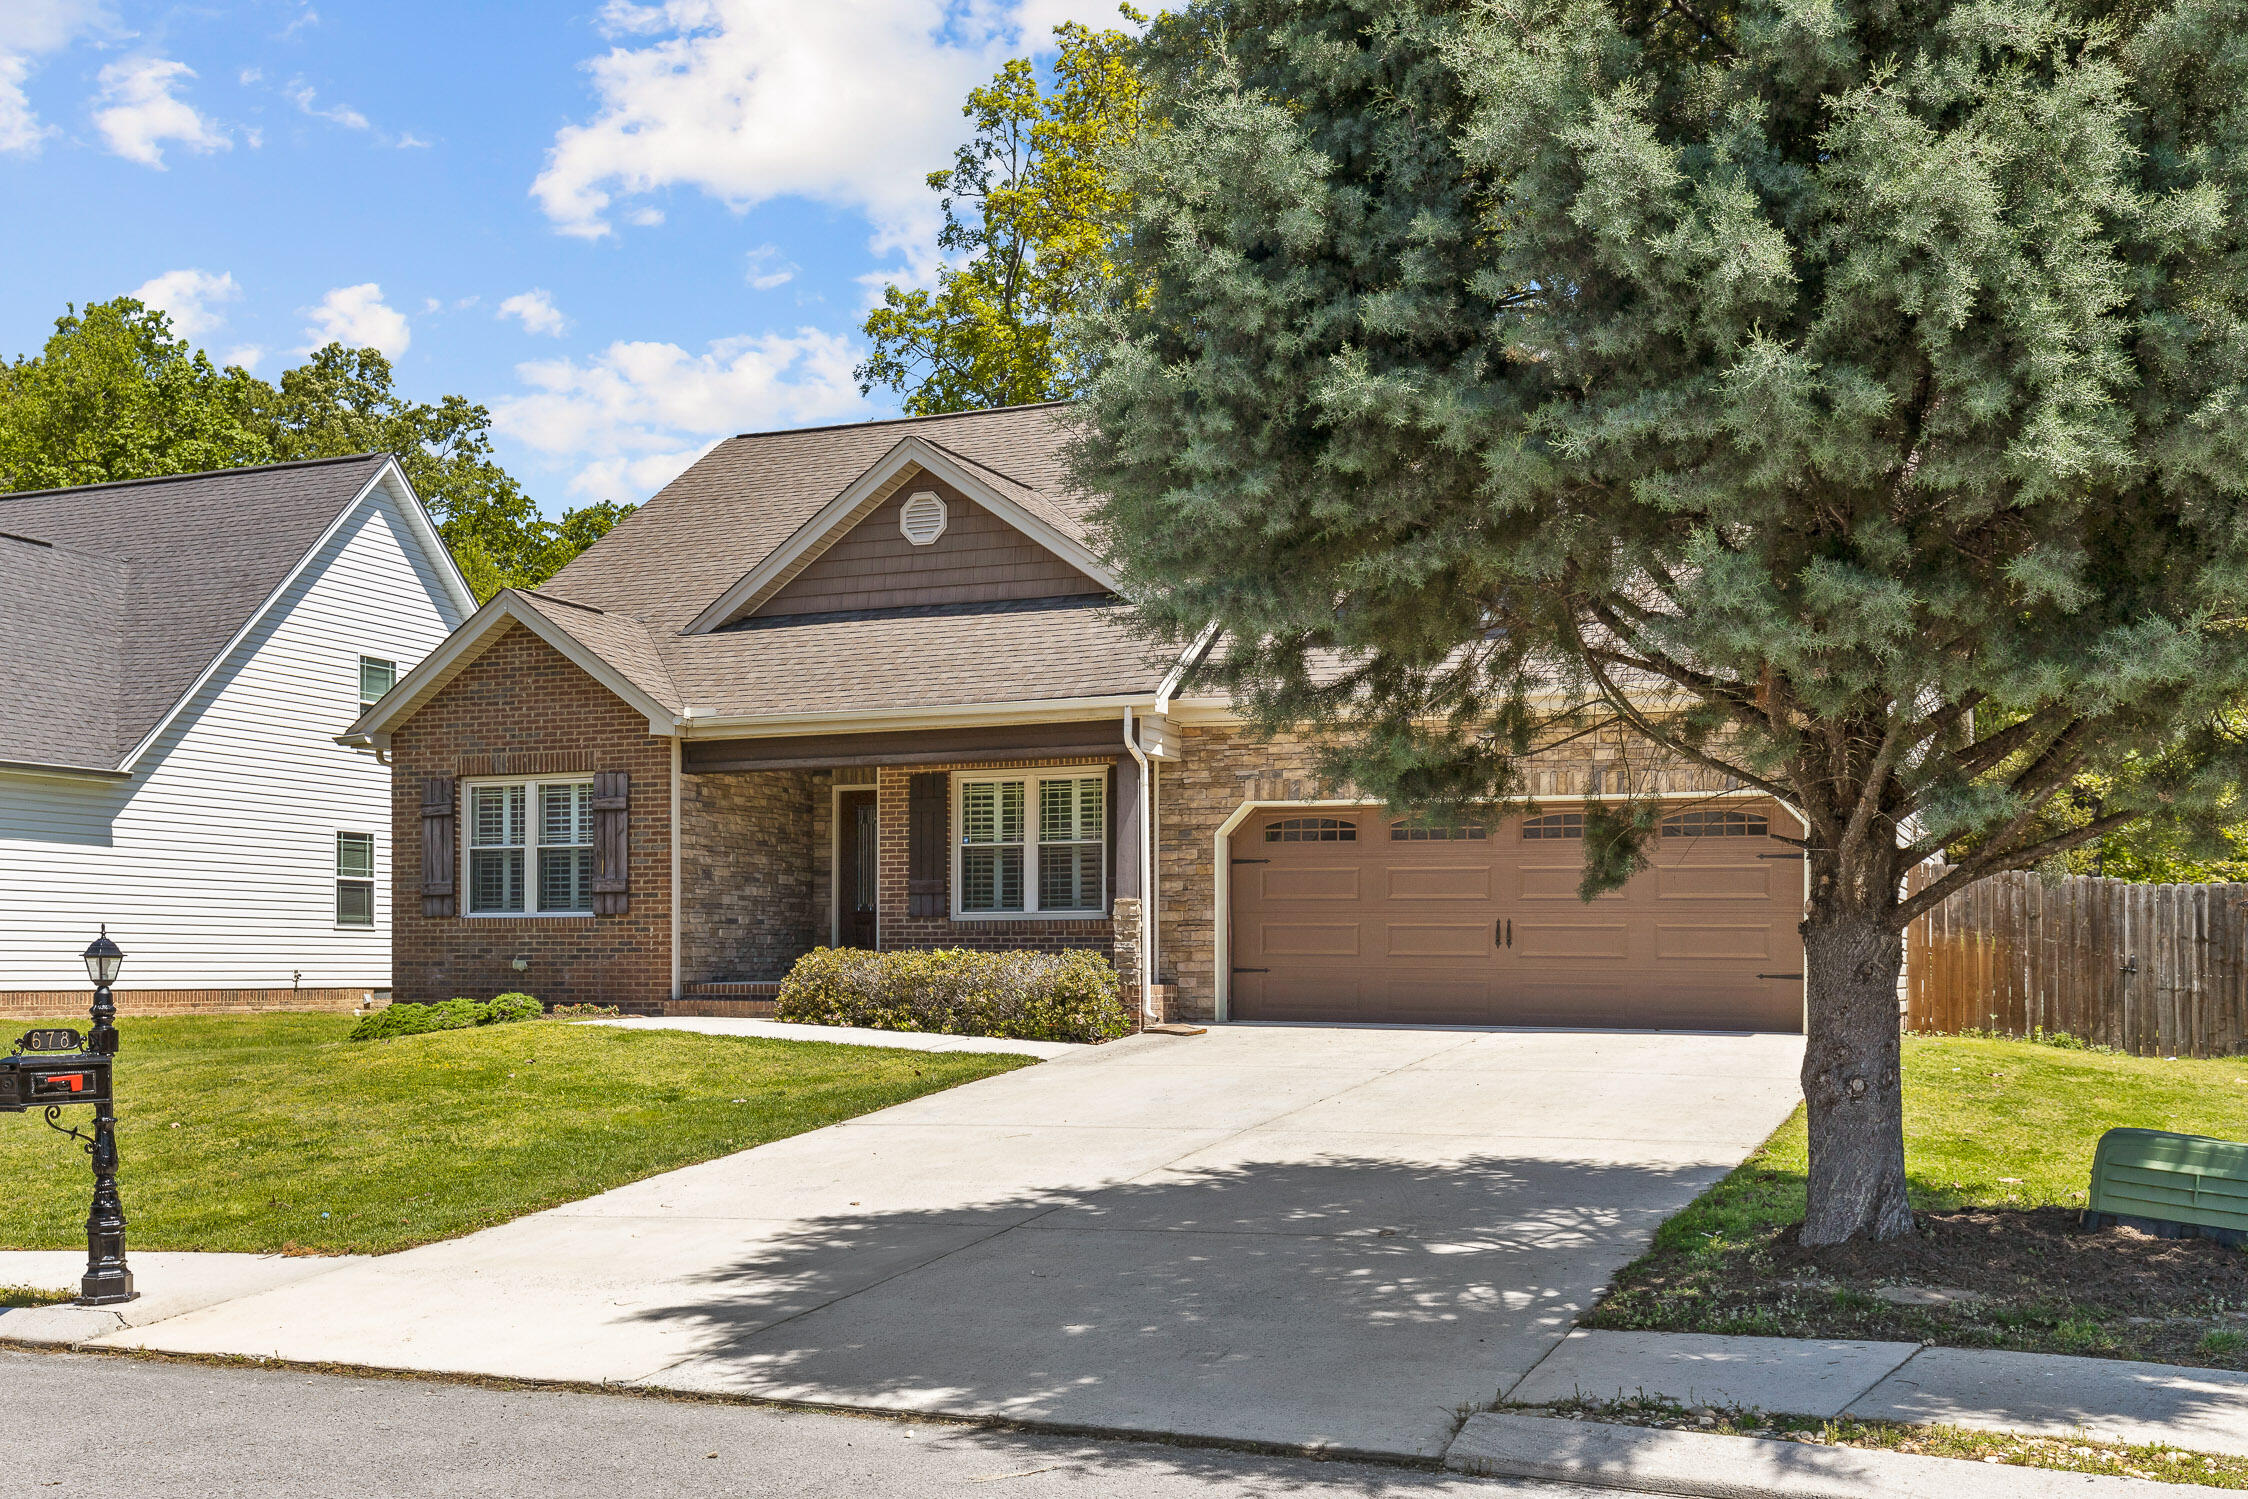
One-story brick and stone house with a brown double garage door, lawn, and large shade tree.
SEE ALL PHOTOS
Two-story brick and stone home with a brown double garage door and wide driveway.
Brick-and-stone home entrance with a brown door, shuttered window, trimmed hedge, and concrete walkway.
Entry foyer with a decorative glass front door, hardwood floors, and shuttered windows in adjoining rooms.
Empty bedroom with a turquoise geometric accent wall, plantation shutters, hardwood floors, and a wooden bed frame.
Empty gray room with hardwood floors, white doors, and orange arrows pointing at the tray ceiling.
Bathroom with a granite vanity, dark wood cabinets, large mirror, and toilet.
Nursery with a white crib, shuttered window, high ceiling, and hardwood floors.
Nursery with a white crib, warm hardwood floors, and paneled doors opening to a hallway.
Living room with a stone fireplace, vaulted ceiling, and hardwood floors.
Living room with a stone fireplace, plantation-shuttered windows, and hardwood floors.
Staged living room with a beige sofa, glass coffee table, potted plants, and hardwood floors.
Vaulted living room with a beige sofa, hardwood floors, patterned rug, and stone fireplace.
Open-plan living room and kitchen with vaulted ceilings, hardwood floors, and a wood-cabinet kitchen island.
Kitchen with a granite island, reddish-brown cabinets, stainless steel appliances, and an adjoining dining area.
Kitchen with reddish-brown cabinets, granite countertops, and stainless steel appliances.
Kitchen with wood cabinets, granite counters, and a stainless-steel microwave above a black range.
Open-plan kitchen with a granite-topped wood island, adjoining living and dining areas, and a stone fireplace.
Dining room with a dark wood table, plantation shutters, hardwood floors, and a tray ceiling.
Dining room with a dark wood table, upholstered chairs, plantation shutters, and hardwood floors.
Dining room with plantation shutters, hardwood floors, and a glass-paneled door to the deck.
Laundry area with brown cabinets, utility connections, tan tile floor, and a white door.
Empty bedroom with hardwood floors, a tray ceiling, and plantation shutters.
Vacant bedroom with hardwood floors, plantation shutters, and an open doorway to a bathroom.
Bathroom with a dark wood vanity, speckled granite countertop, and large mirror.
Bathroom with a wood-paneled soaking tub, matching vanity, granite counters, and a large window.
Soaking tub with dark wood paneling, granite backsplash, and a frosted window above.
White shower stall with handheld showerhead and tan tile accent.
Empty upstairs loft with hardwood floors, built-in bookshelves, and a stairwell railing.
Empty upstairs loft with hardwood floors, two ceiling fans, and a half wall overlooking the lower level.
Covered porch with a stone chimney, timber posts, ceiling fan, and dark wood decking.
Covered wooden deck with a ceiling fan and string lights overlooking a fenced, tree-lined backyard.
Covered wooden back deck with ceiling fan and string lights overlooking a fenced yard.
Wooden deck with railings beside the house, overlooking a leafy backyard.
Wooden backyard deck with railings overlooking a leafy, fenced yard.
Wooden backyard shed with barn doors, surrounded by a tall fence and mature trees.
Fenced backyard with mature trees, a storage shed, and a long raised deck along the house.
Empty garage with a concrete floor and white windowed overhead door.
One-story brick and stone house with a brown double garage door, lawn, and large shade tree.
Courtesy of Bev Boss, The Agency Chattanooga,423-541-2800
Sold

678 Soaring Eagle Circle

678 Soaring Eagle Circle, Hixson, TN 37343

$435,000
Welcome to 678 Soaring Eagle Circle, a beautiful, single level home in a newer Chattanooga community! You are within 15 minutes to Downtown Chattanooga/North Shore AND Hamilton Place, yet right around the corner from Target, the Greenway, and more! Flat driveway, easy home access, and upstairs bonus room make this home stand out! Walk into a beautiful great room with gleaming hardwood floors, vaulted ceiling, gas log fireplace, and open plan ~ perfect for entertaining! In the kitchen, you'll love the continued hardwood floors, granite counters, and stainless steel appliances ready for all your cooking creations! Relax your cares away in the main level master en suite, featuring a jetted soaker tub, separate walk-in shower, and double vanities. This split bedroom plan offers two additional bedrooms-both with hardwood floors, a guest bath, and laundry/mud room on the main level as well as access out to the private back covered deck and extended back sun deck. Featuring a fully fenced back yard, all hardwoods/tile (no carpet!), and friendly floor plan, this home is calling your name! Get more for your money with close proximity to all that Chattanooga has to offer! Welcome to 678 Soaring Eagle Circle, and WELCOME HOME!

*Note - home has been freshly painted! Paint is different than photos.

3
beds

2
baths

2,057 Sq.Ft. LIVING AREA

10,454.4 Sq.Ft. lot

Bev Boss

Bev Boss

Features & Amenities

Interior

  • total bedrooms3
  • Total bathrooms2
  • full bathrooms2
  • Laundry room Electric Dryer Hookup, Gas Dryer Hookup, Laundry Room, Washer Hookup
  • Flooring Hardwood, Tile
  • Fireplace Gas Log, Great Room
  • APPLIANCES Microwave, Free-Standing Electric Range, Electric Water Heater, Disposal, Dishwasher
  • other interior Features En Suite, Entrance Foyer, Granite Counters, Pantry, Primary Downstairs, Separate Dining Room, Separate Shower, Split Bedrooms, Tub/shower Combo, Walk-In Closet(s), Whirlpool Tub

Area & Lot

  • Status Sold
  • Date Sold June 28, 2024
  • Living Area2,057 Sq.Ft.
  • Total Area2,057 Sq.Ft.
  • Lot Area10,454.4 Sq.Ft.
  • MLS® ID1390794
  • TypeResidential
  • YEAR BUILT2010
  • NeighborhoodChattanooga
  • Elementary SchoolAlpine Crest Elementary
  • Middle SchoolRed Bank Middle
  • High SchoolRed Bank High School

Exterior

  • STORIES1
  • Garage Space2.0
  • water SourcePublic
  • utilitiesCable Available, Electricity Available, Phone Available, Sewer Connected, Underground Utilities
  • roofShingle
  • lot featuresLevel, Split Possible, Sprinklers In Front, Sprinklers In Rear
  • parkingGarage Door Opener, Garage Faces Front, Kitchen Level
  • HEAT TYPECentral, Electric
  • AIR CONDITIONINGCentral Air, Electric
  • SubstructureBlock
  • security FeaturesSmoke Detector(s)

Financial

  • Sales Price$435,000
  • Real Estate Tax $2,831/yr

Chattanooga

Explore

Work With Bev

Are you looking to buy or sell your house? Not exactly sure where to start? You've come to the right place! With over ten years of education experience, I am here to educate you throughout your home buying or selling experience.

Follow Me on Instagram