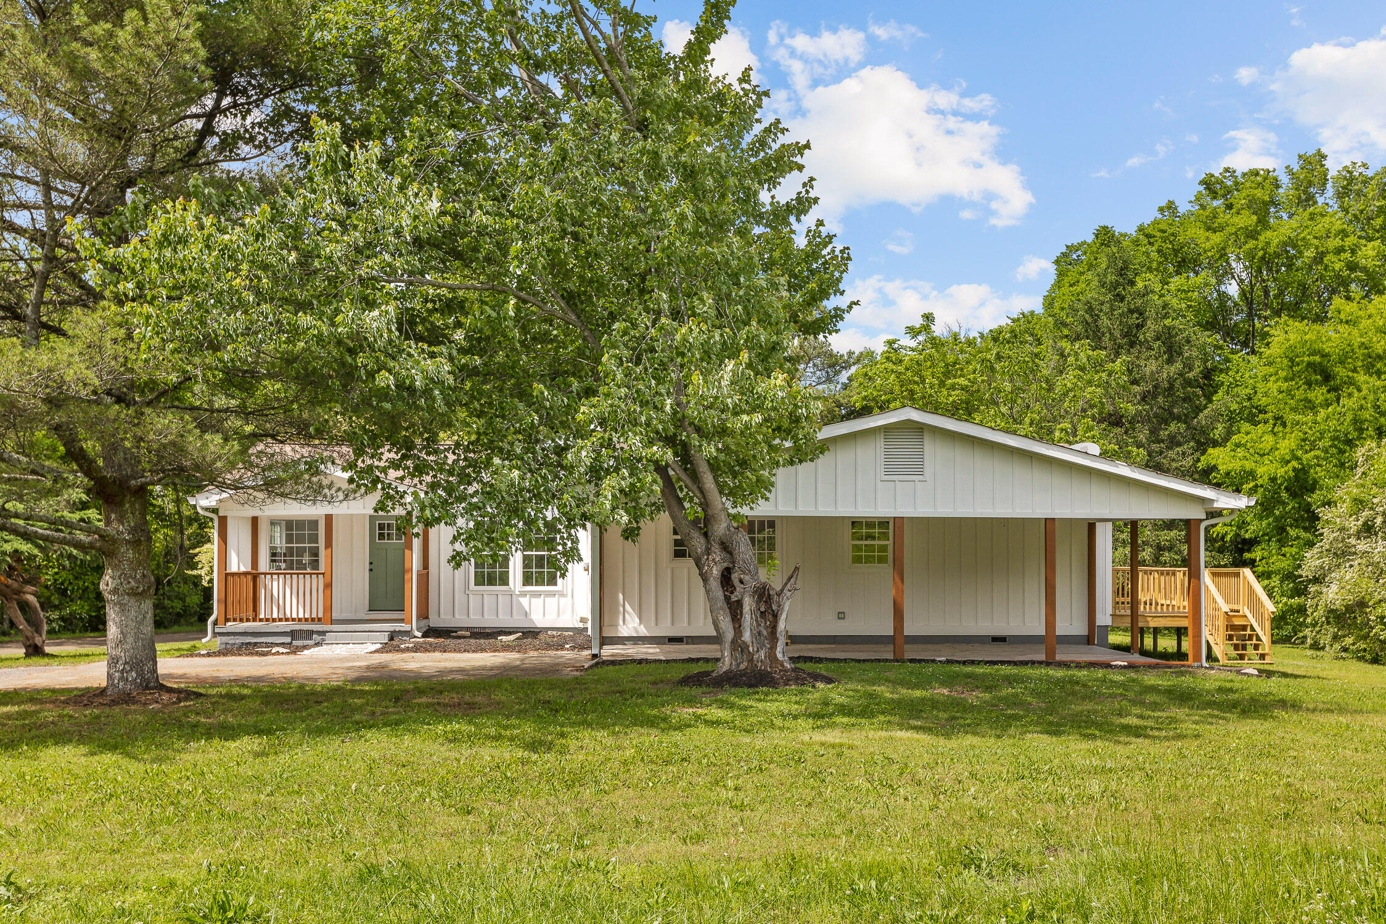
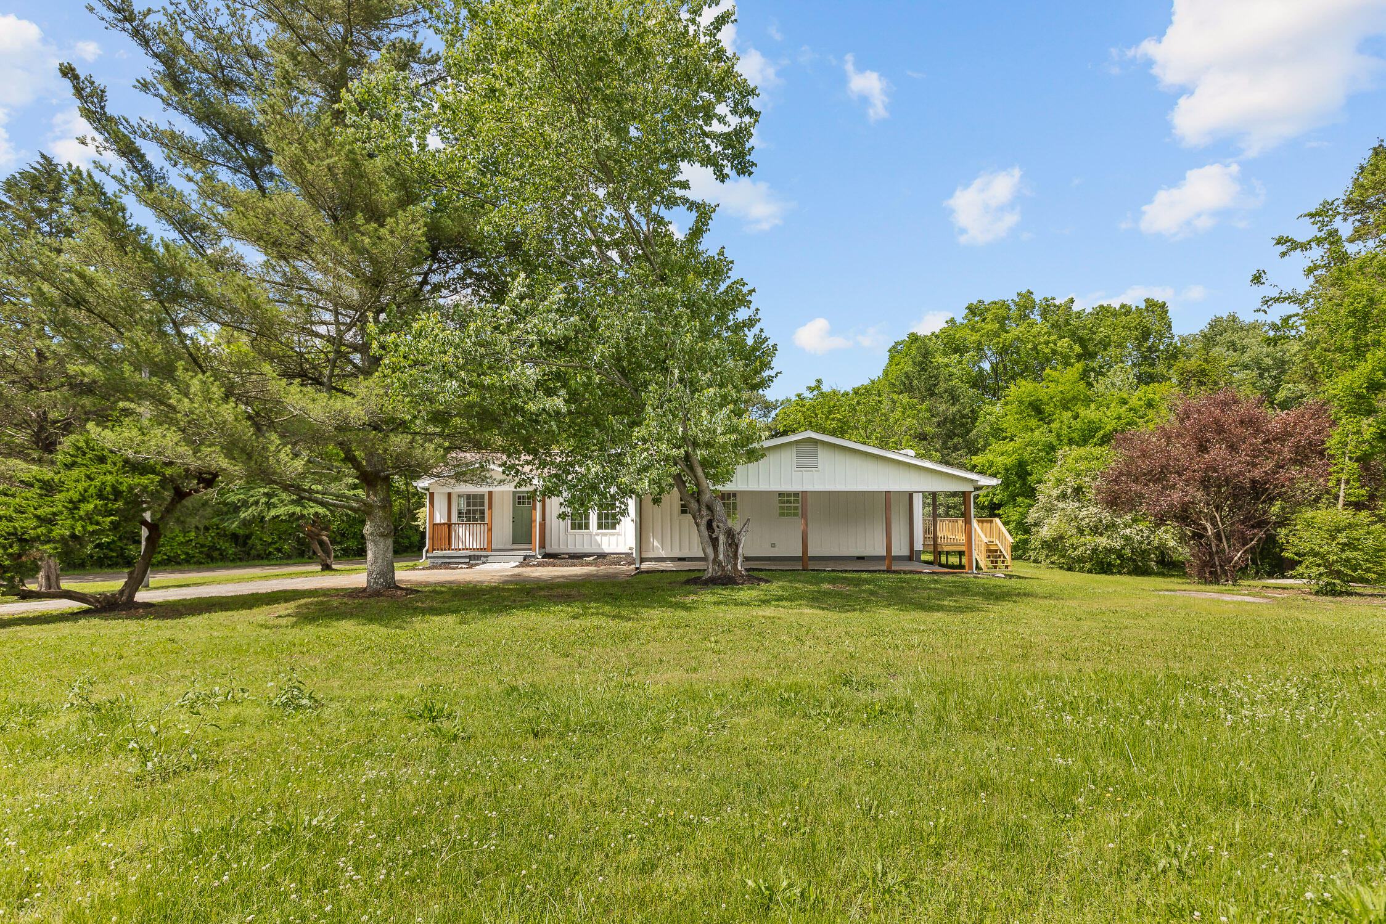
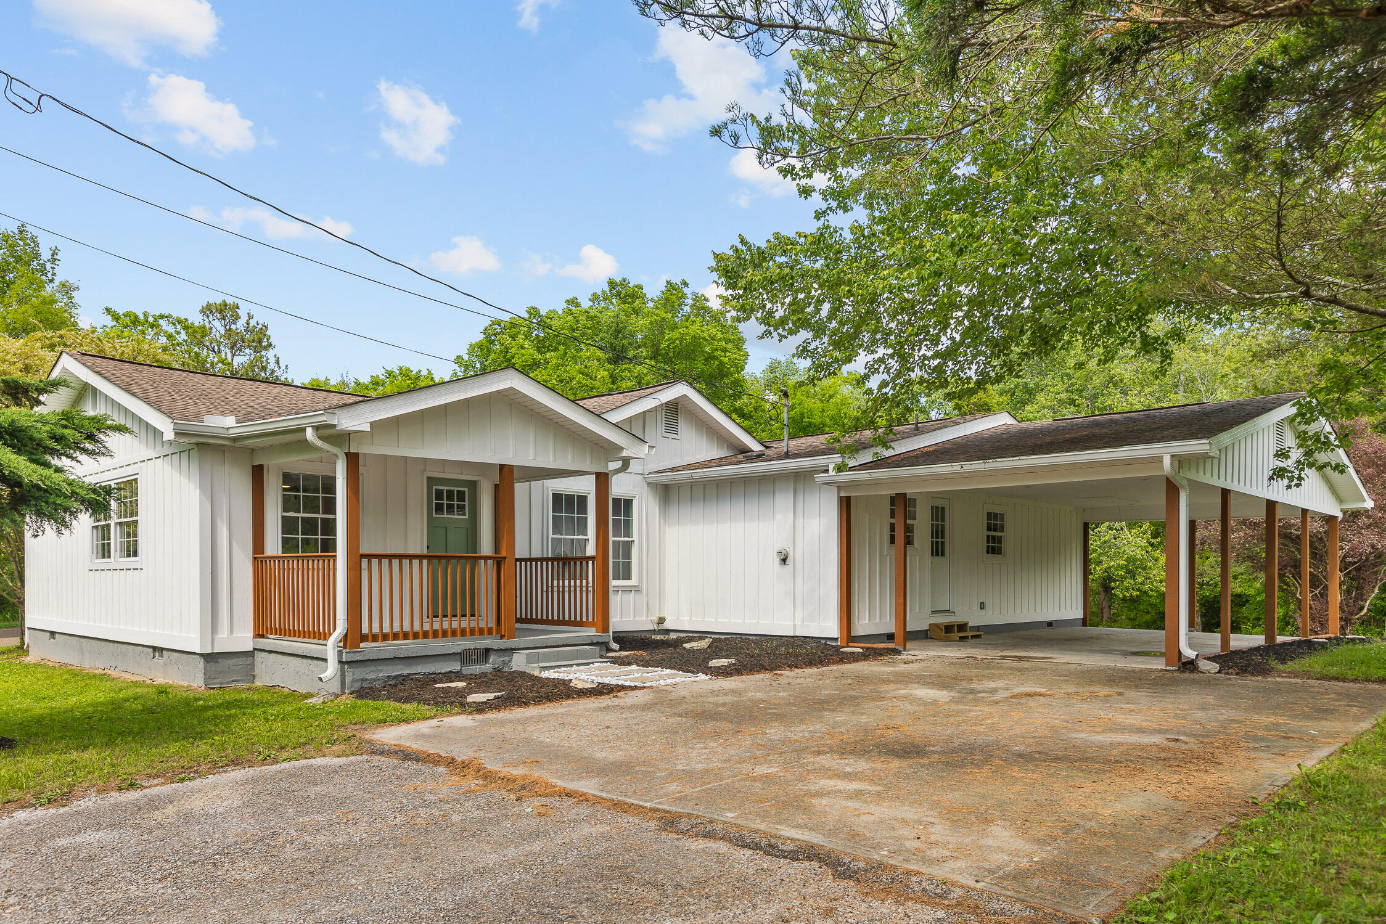
White single-story home with a broad covered porch, wooden steps, and mature trees across the lawn.
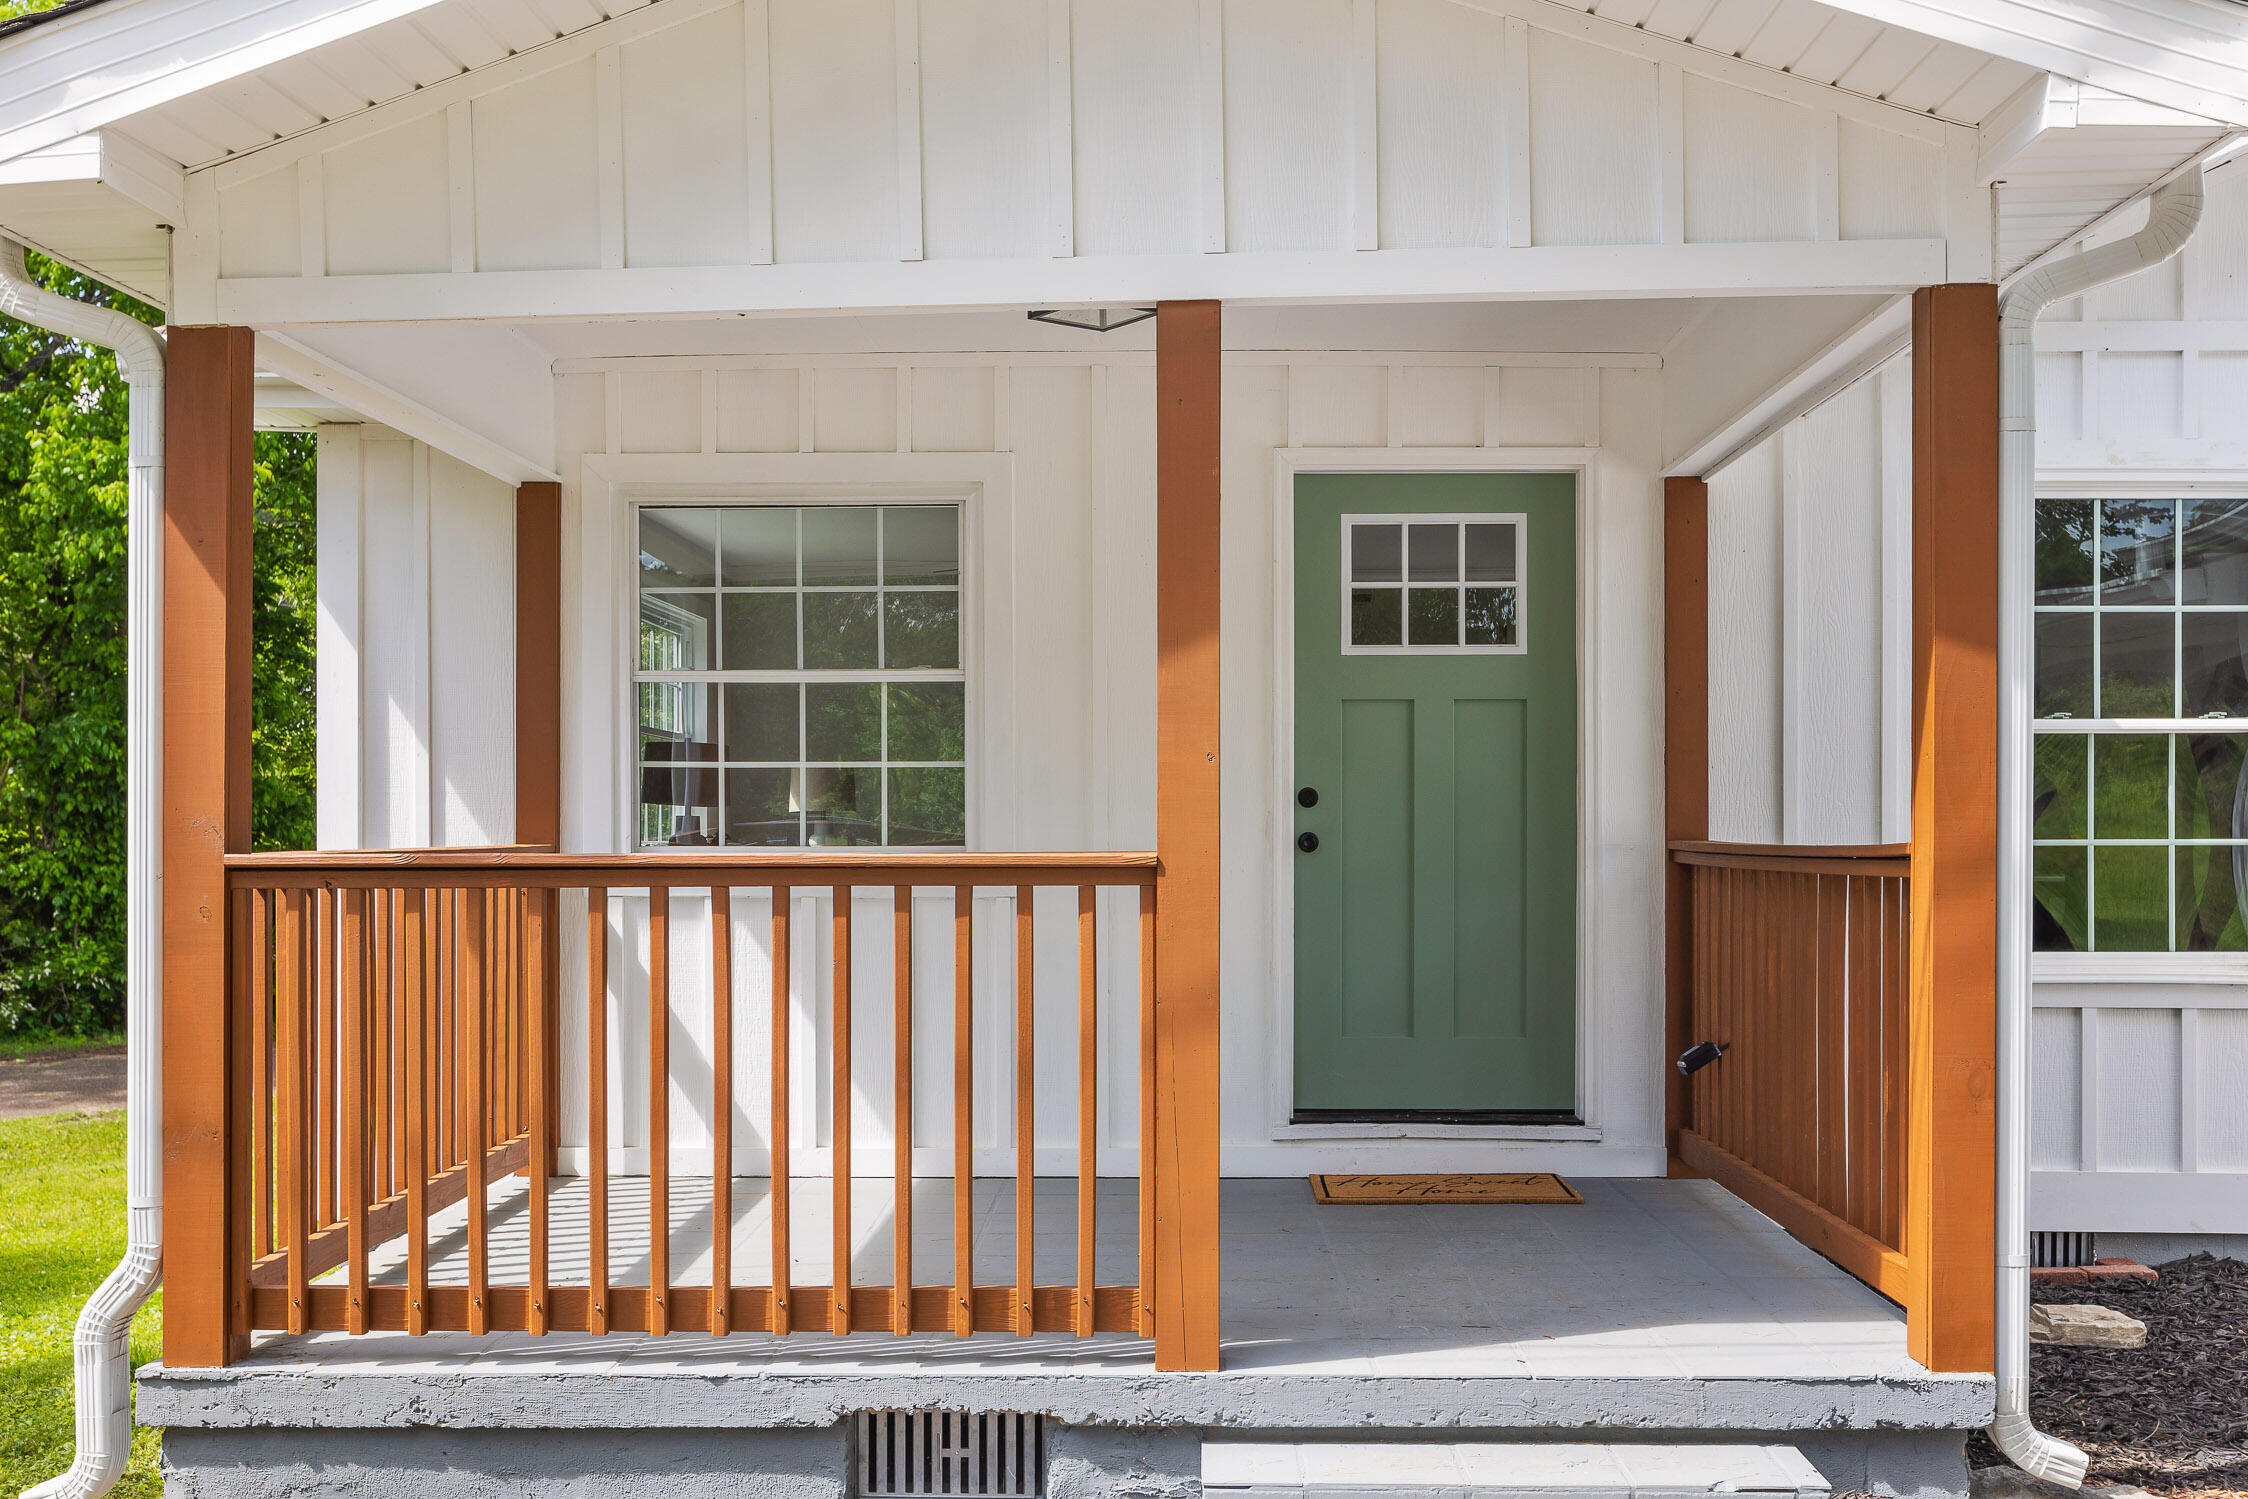
Covered front porch with warm wood railings, white siding, and a muted green front door.
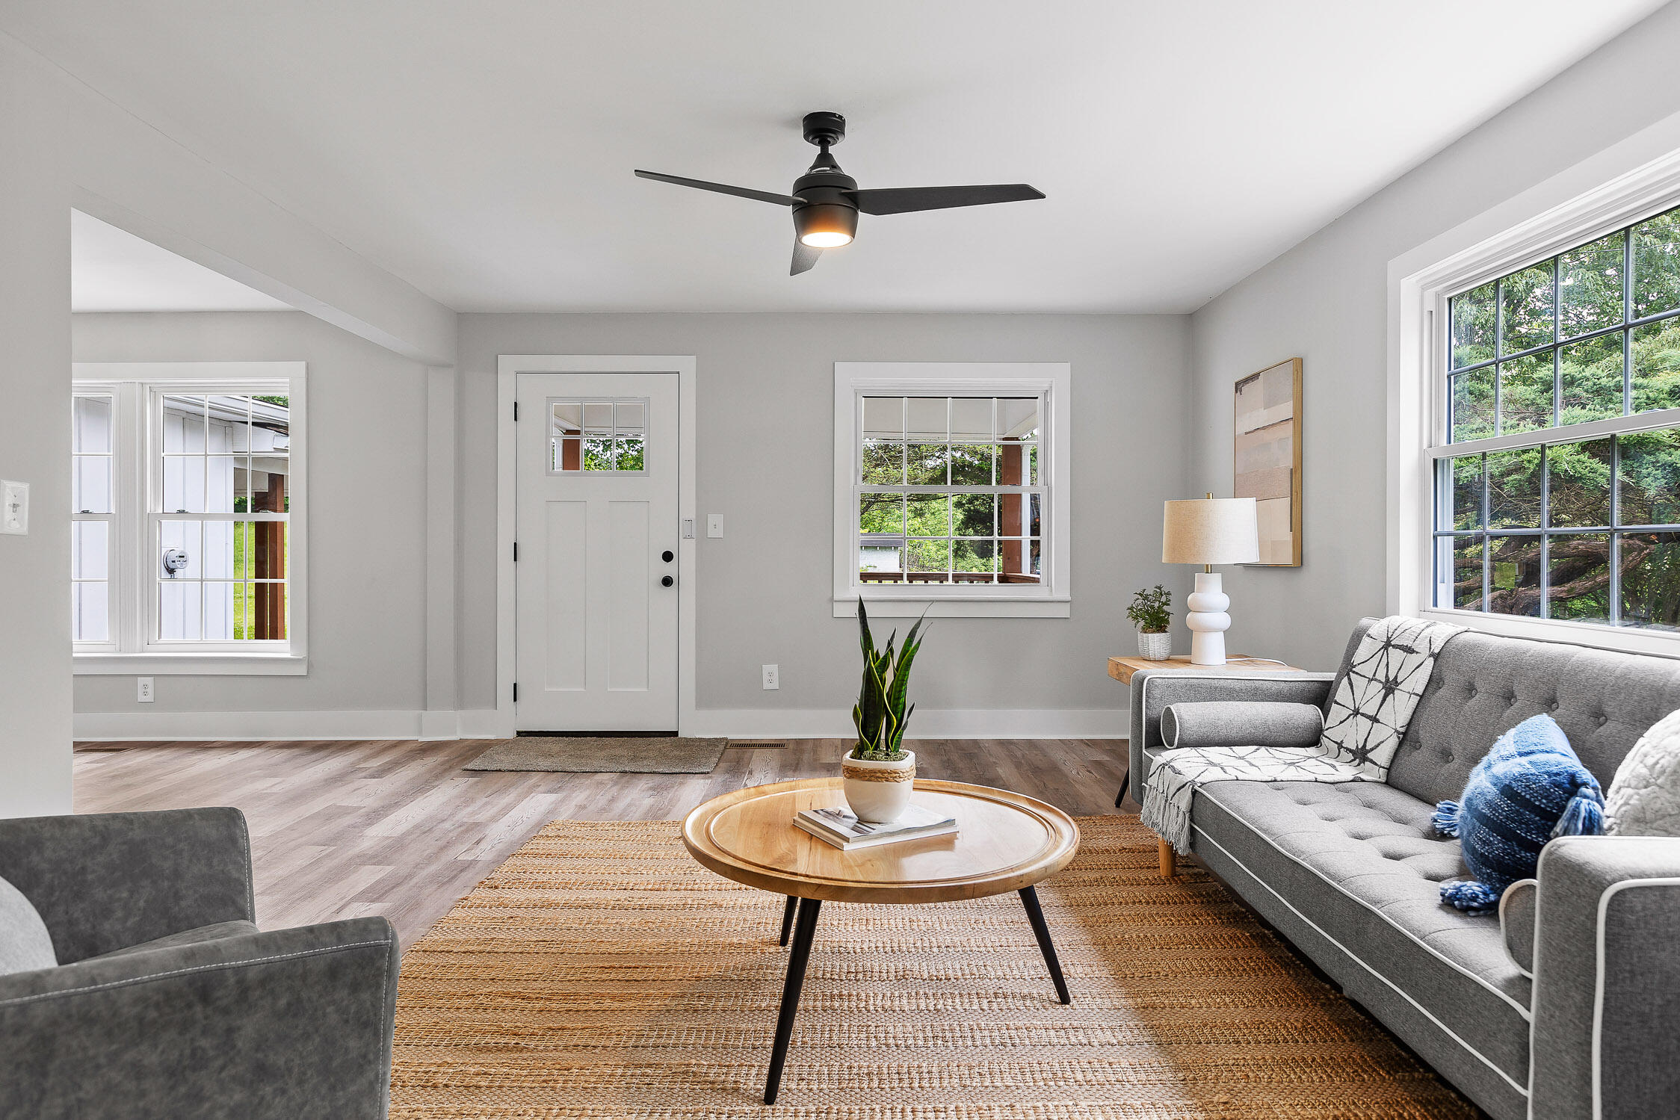
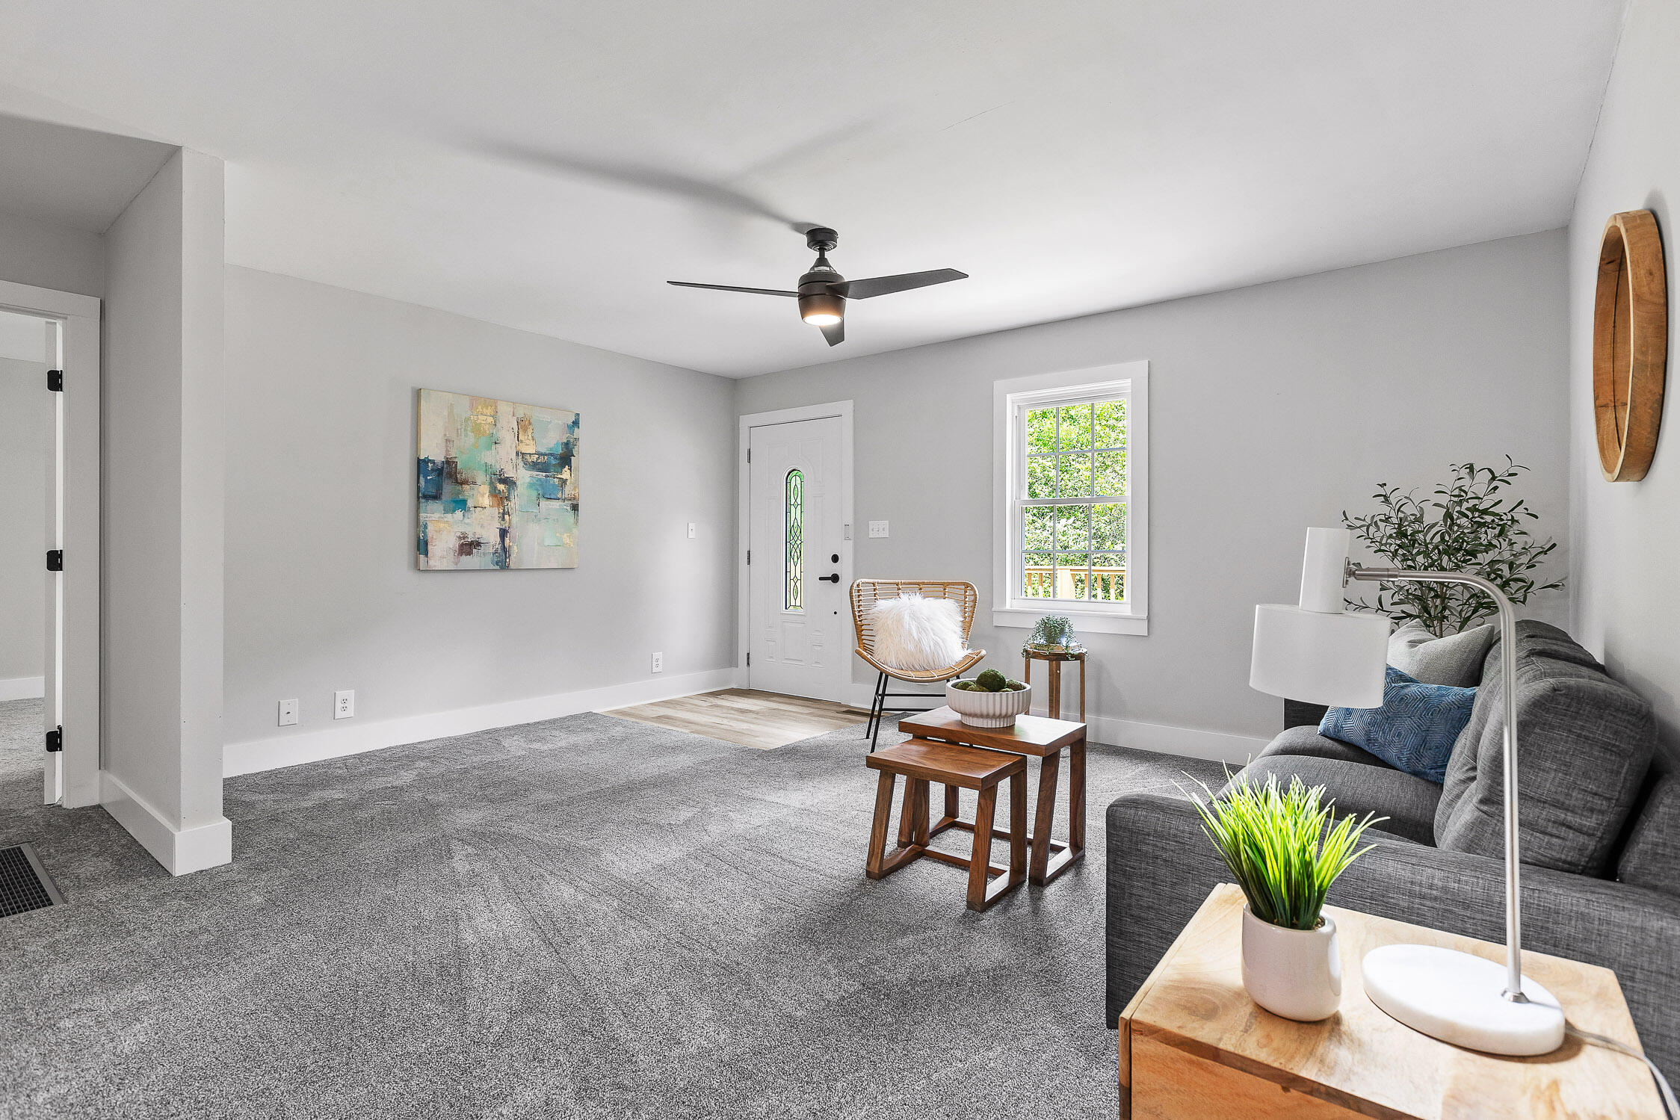
Staged living room with gray sofas, a round wood coffee table, and large windows overlooking trees.
Staged living room with gray seating, a woven rug, and large windows overlooking leafy greenery.
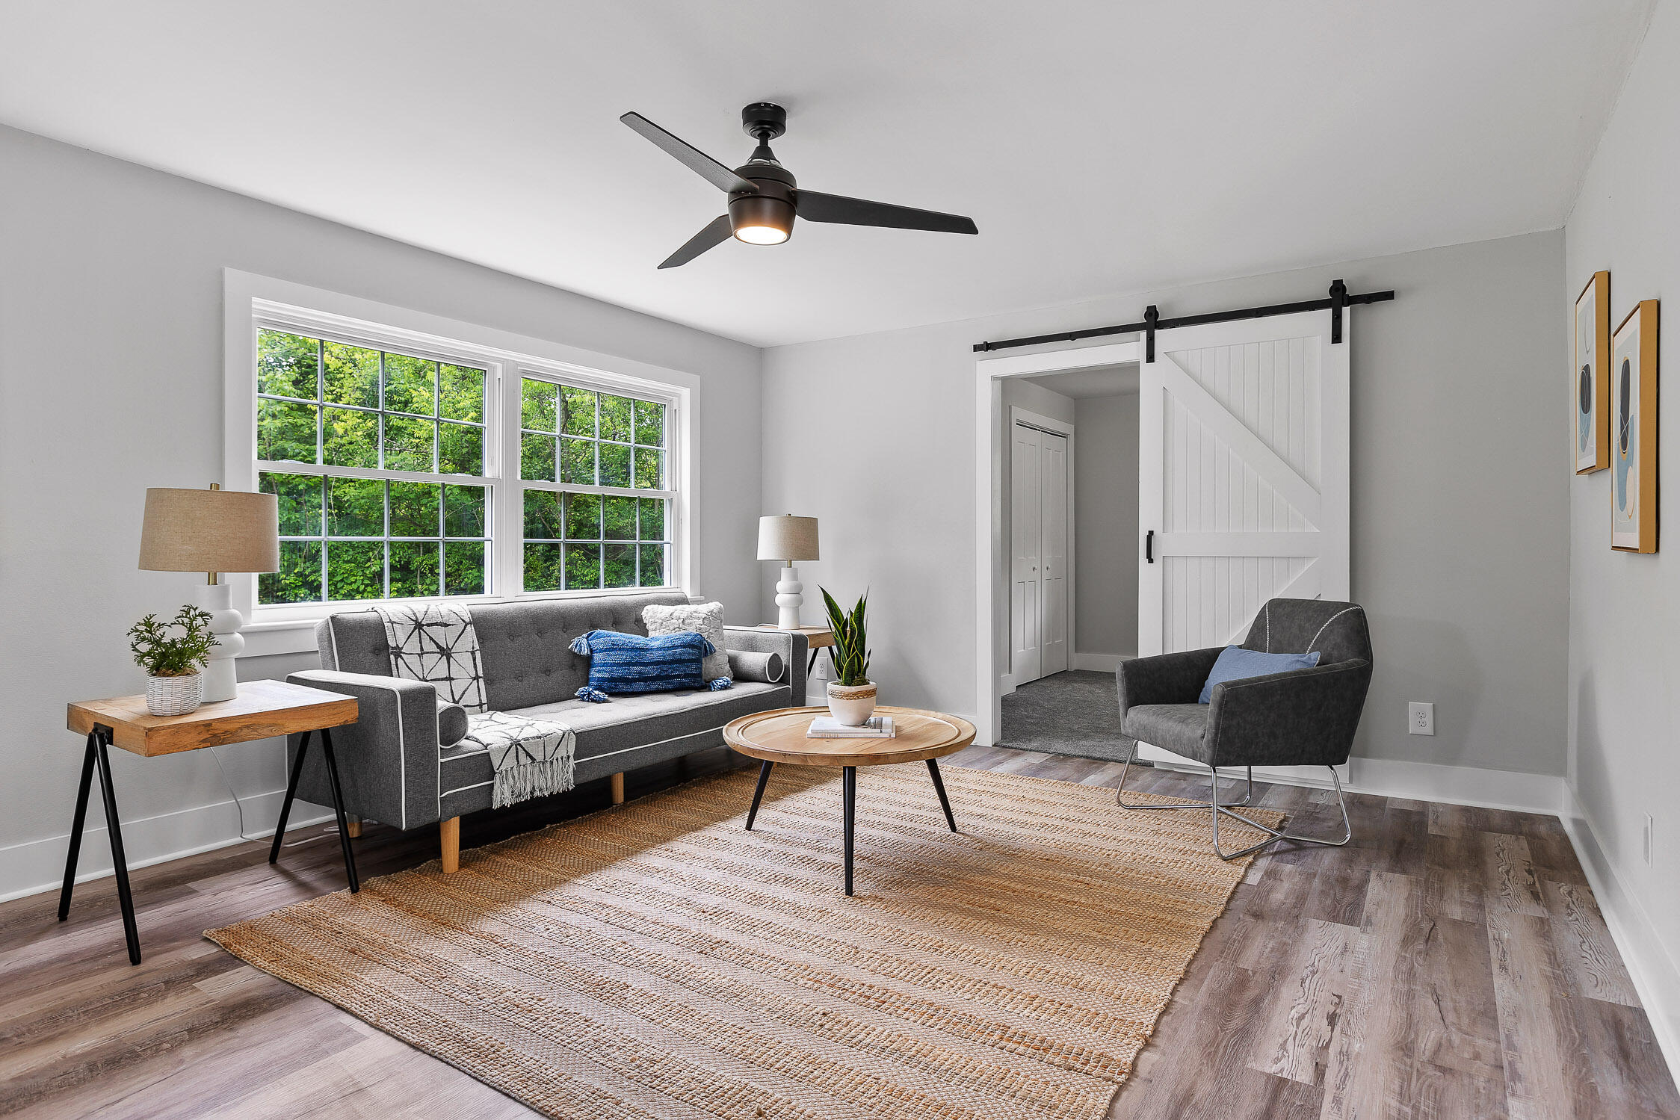
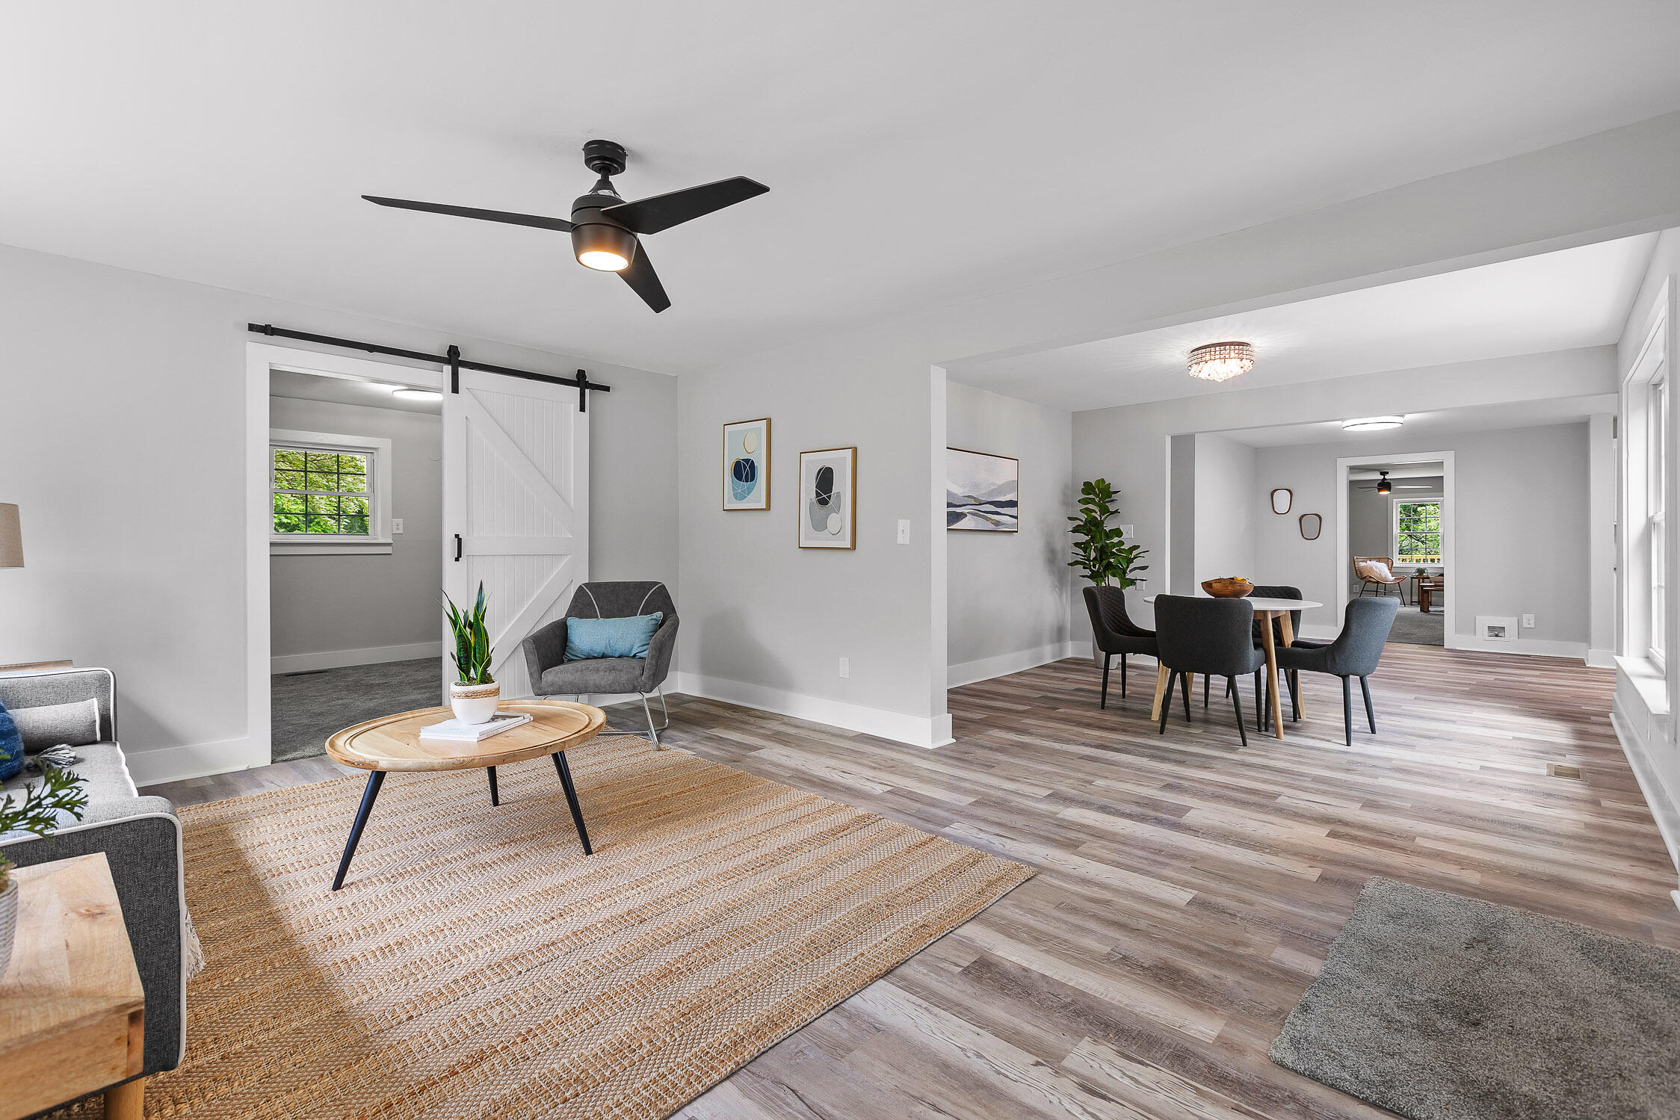
Open-plan living and dining room with a sliding barn door, woven rug, and wood-look floors.
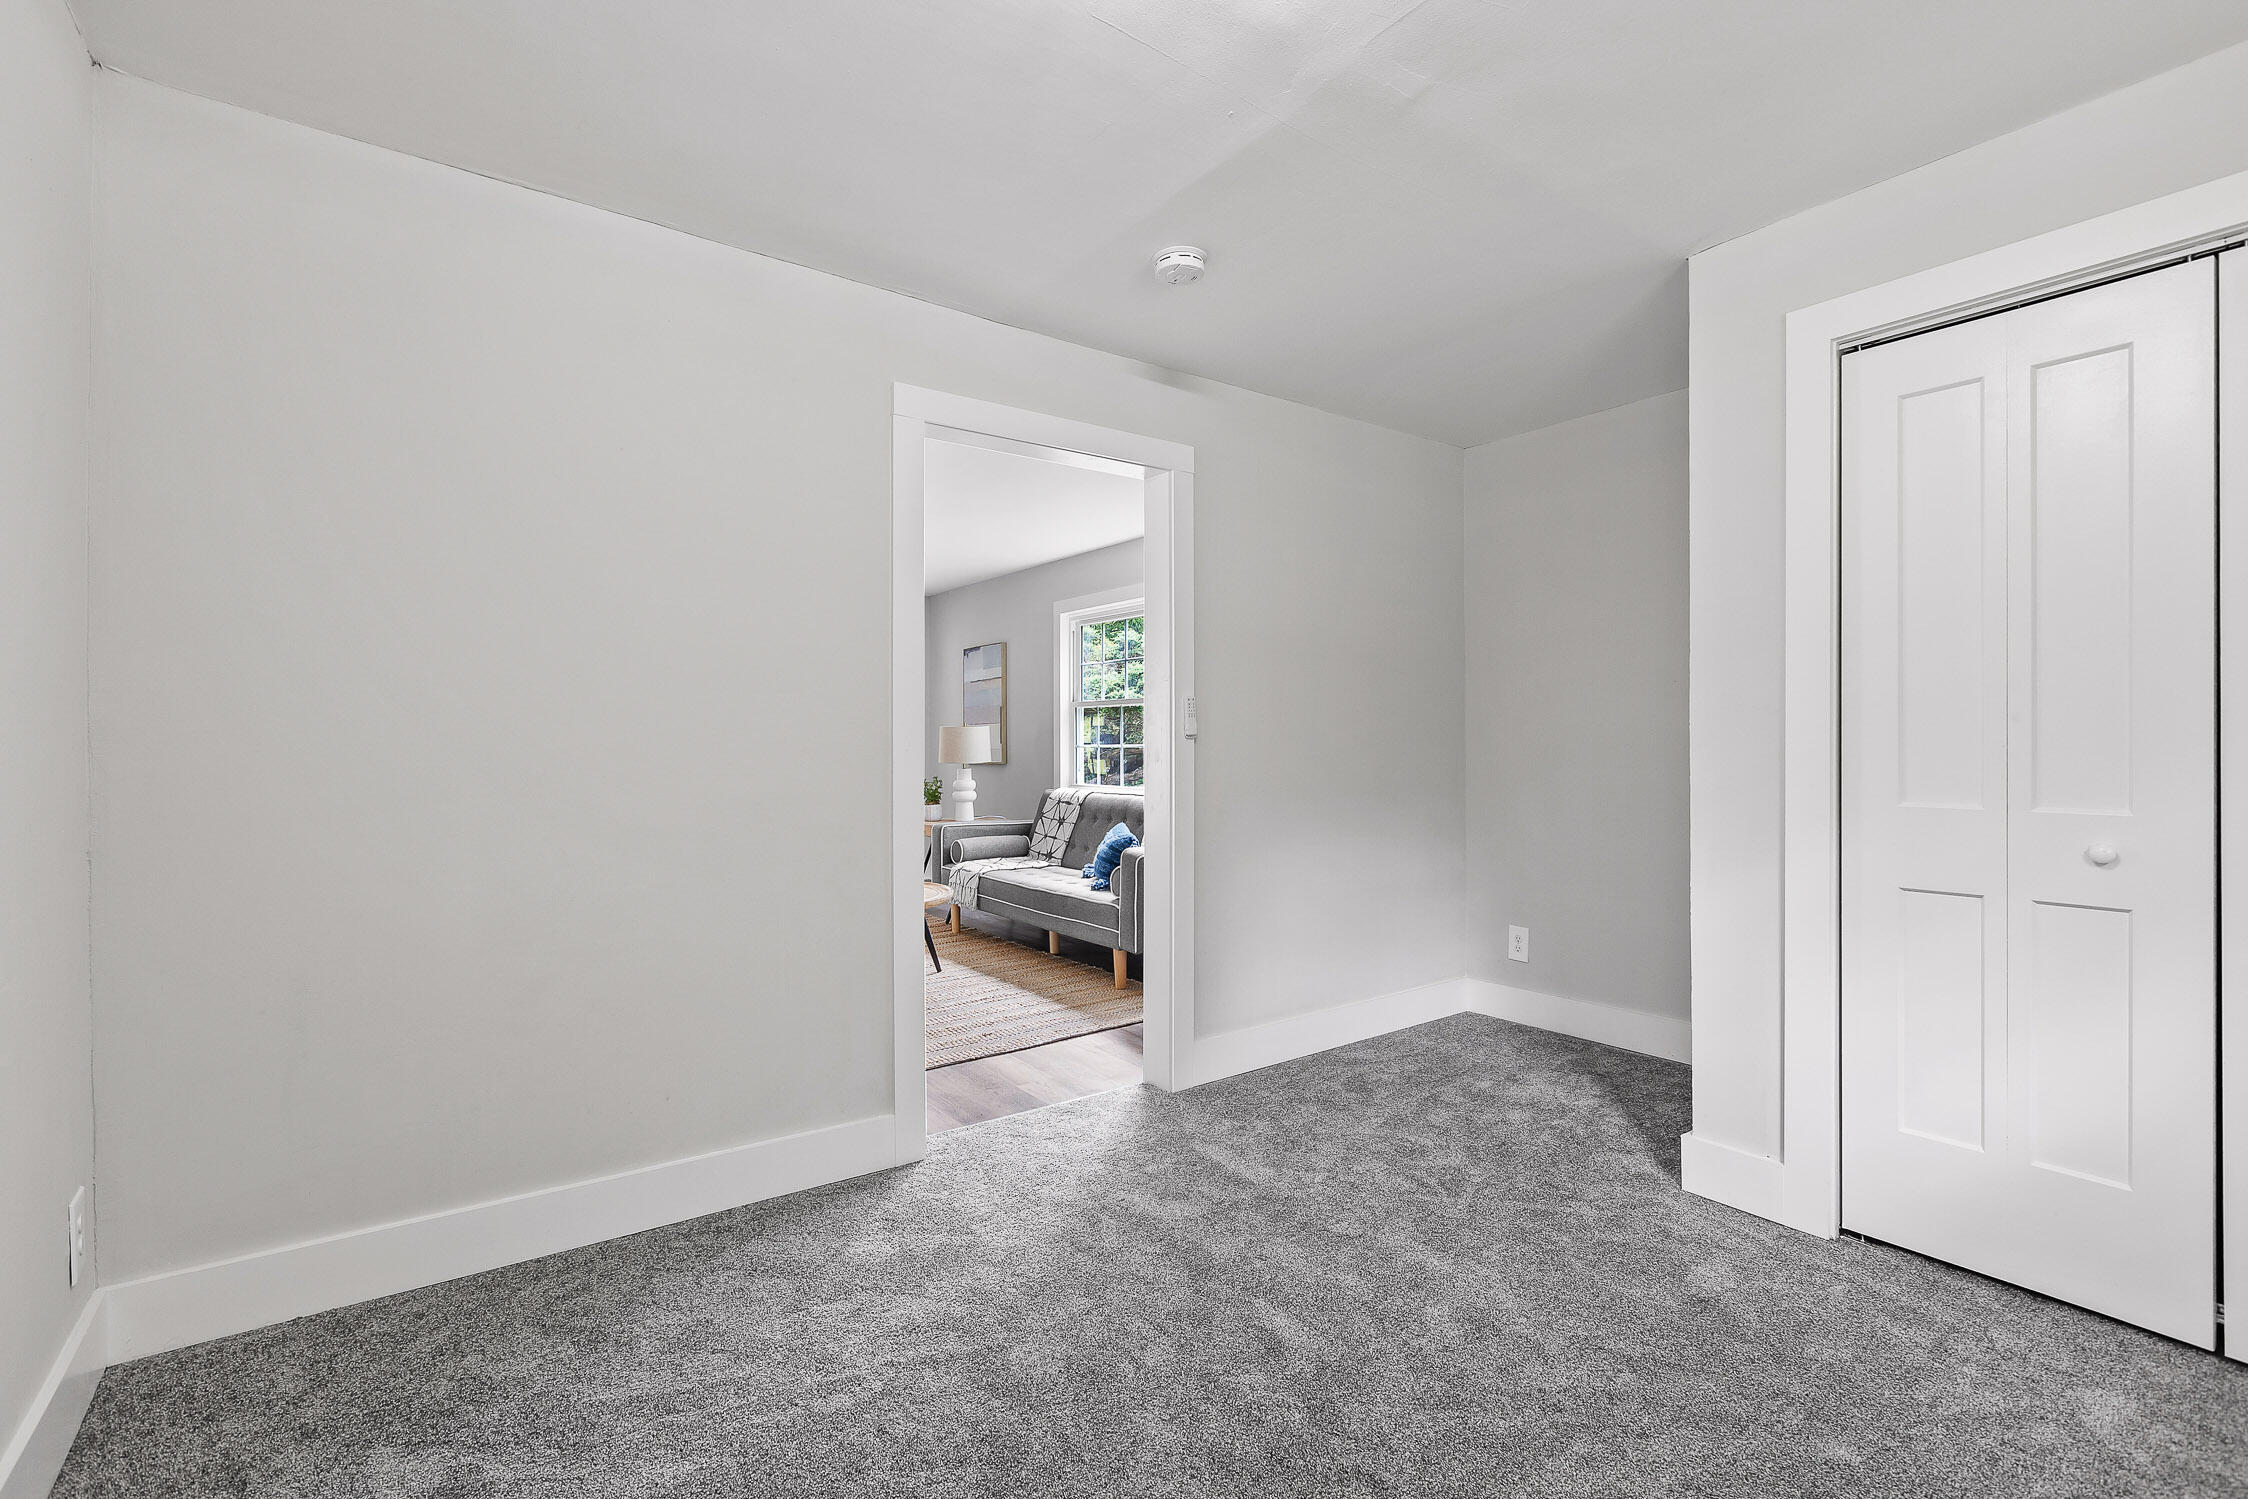
Empty gray-carpeted bedroom with double closet doors and a view into a furnished living room.
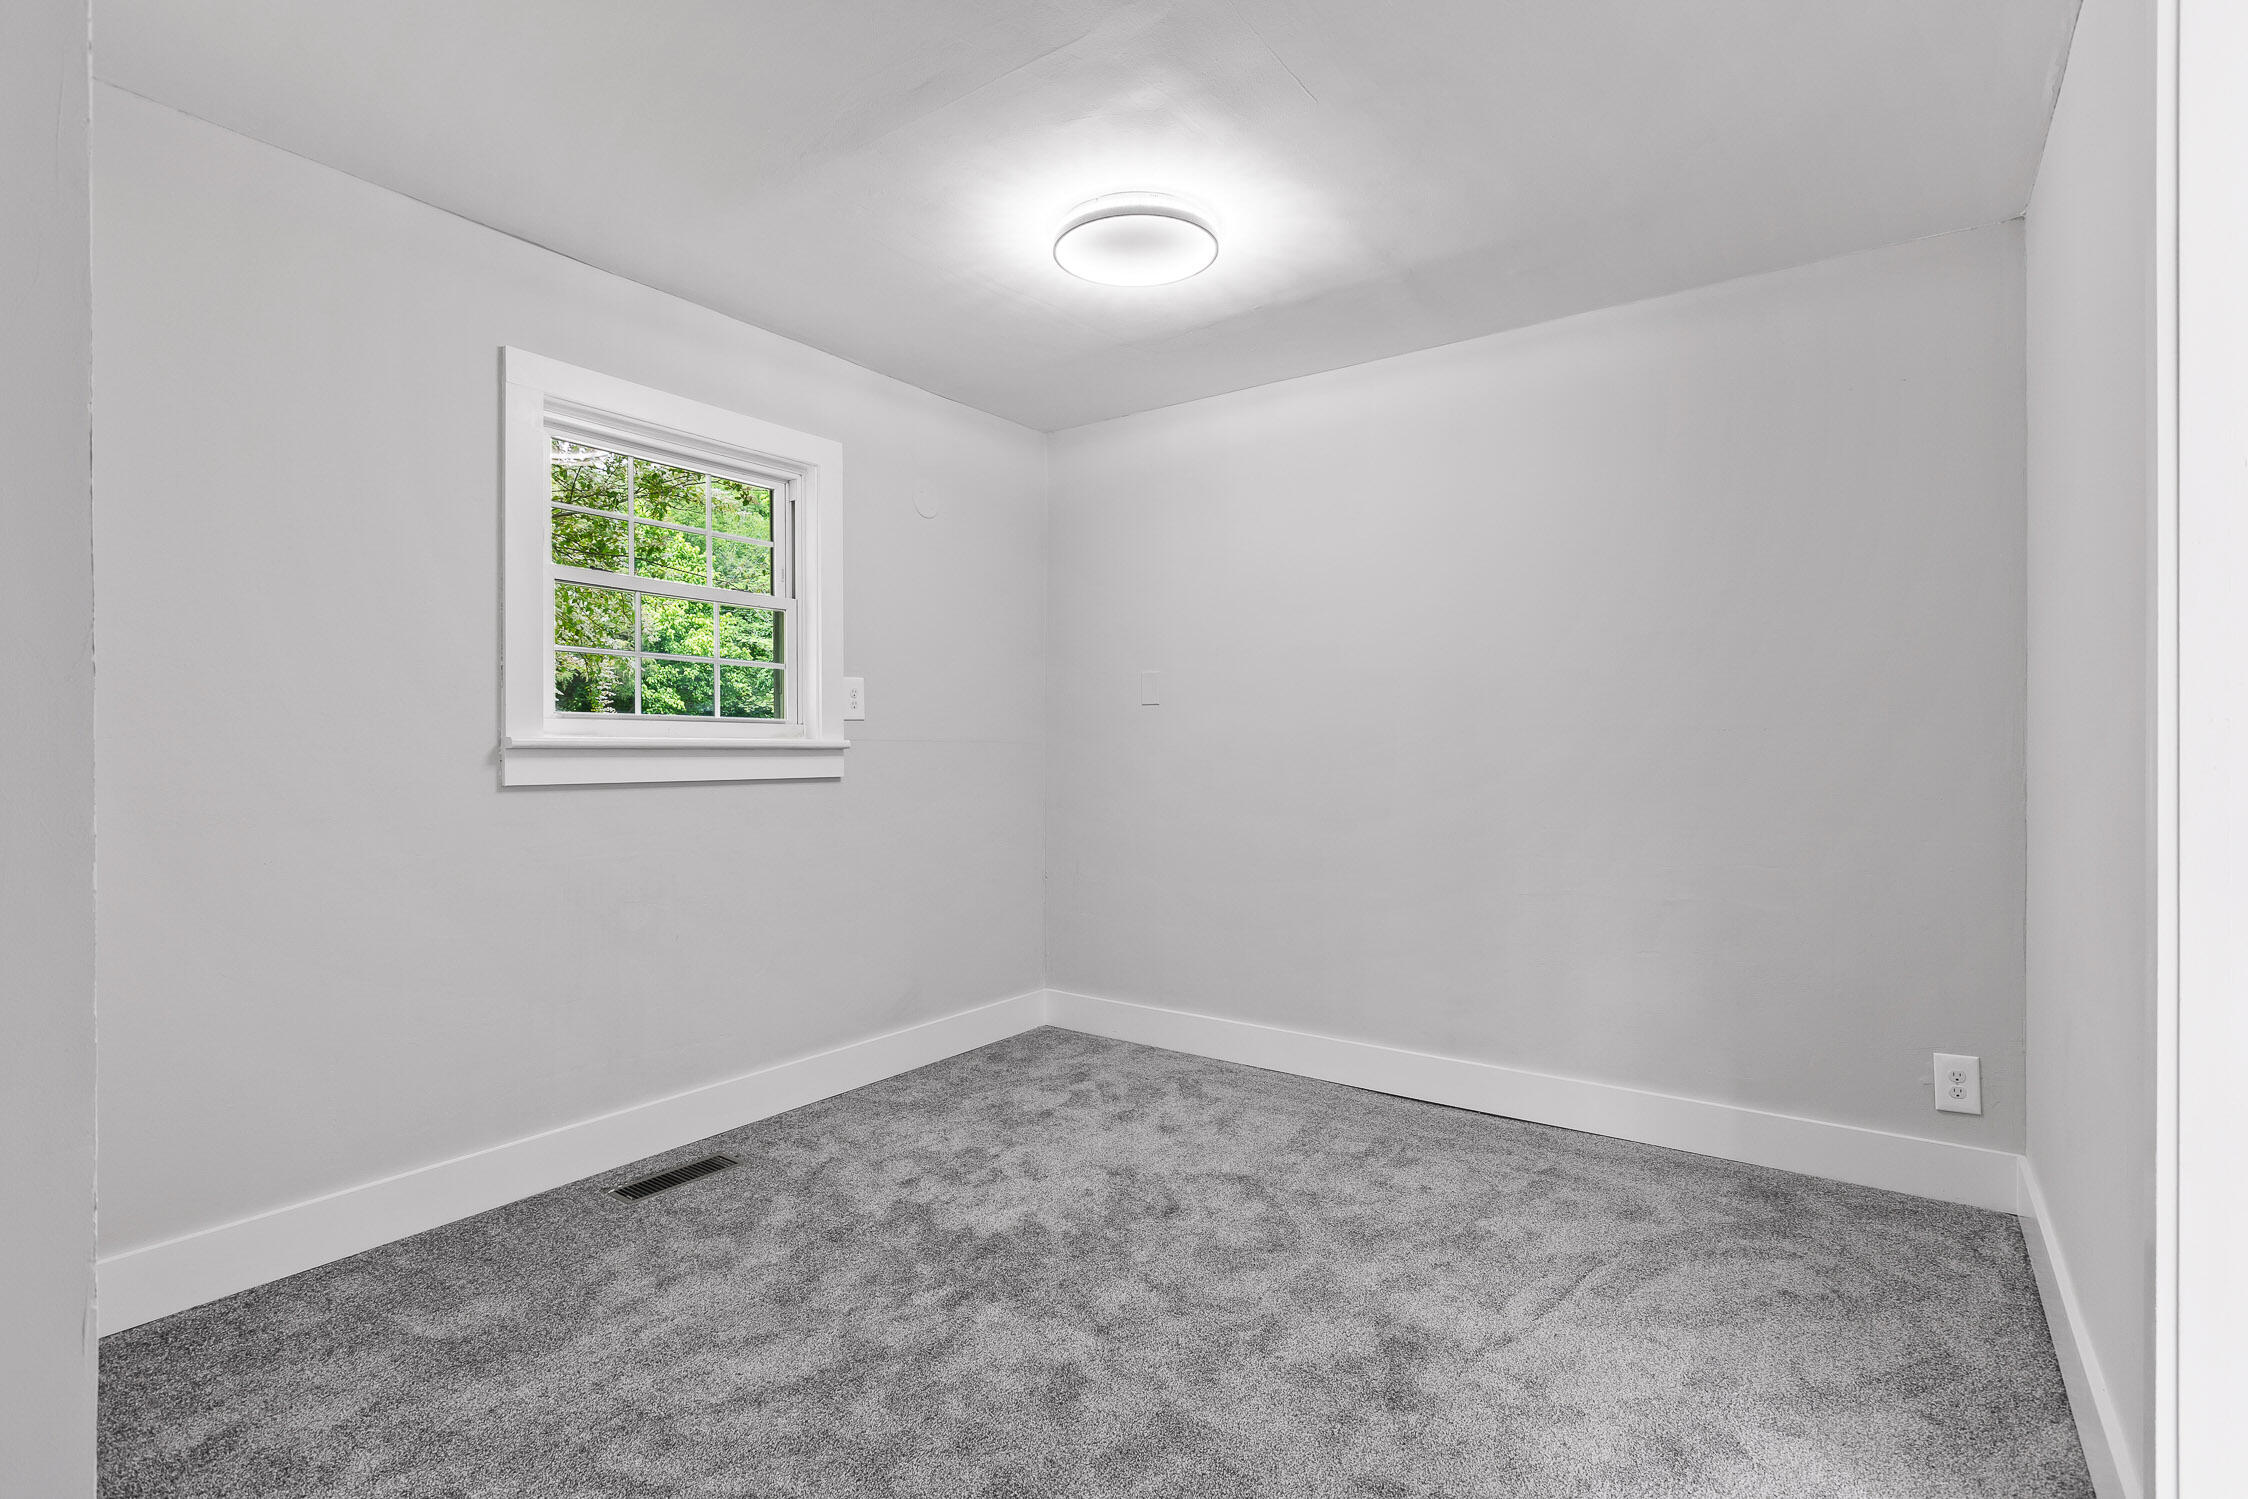
Empty carpeted room with a divided-pane window overlooking green foliage.
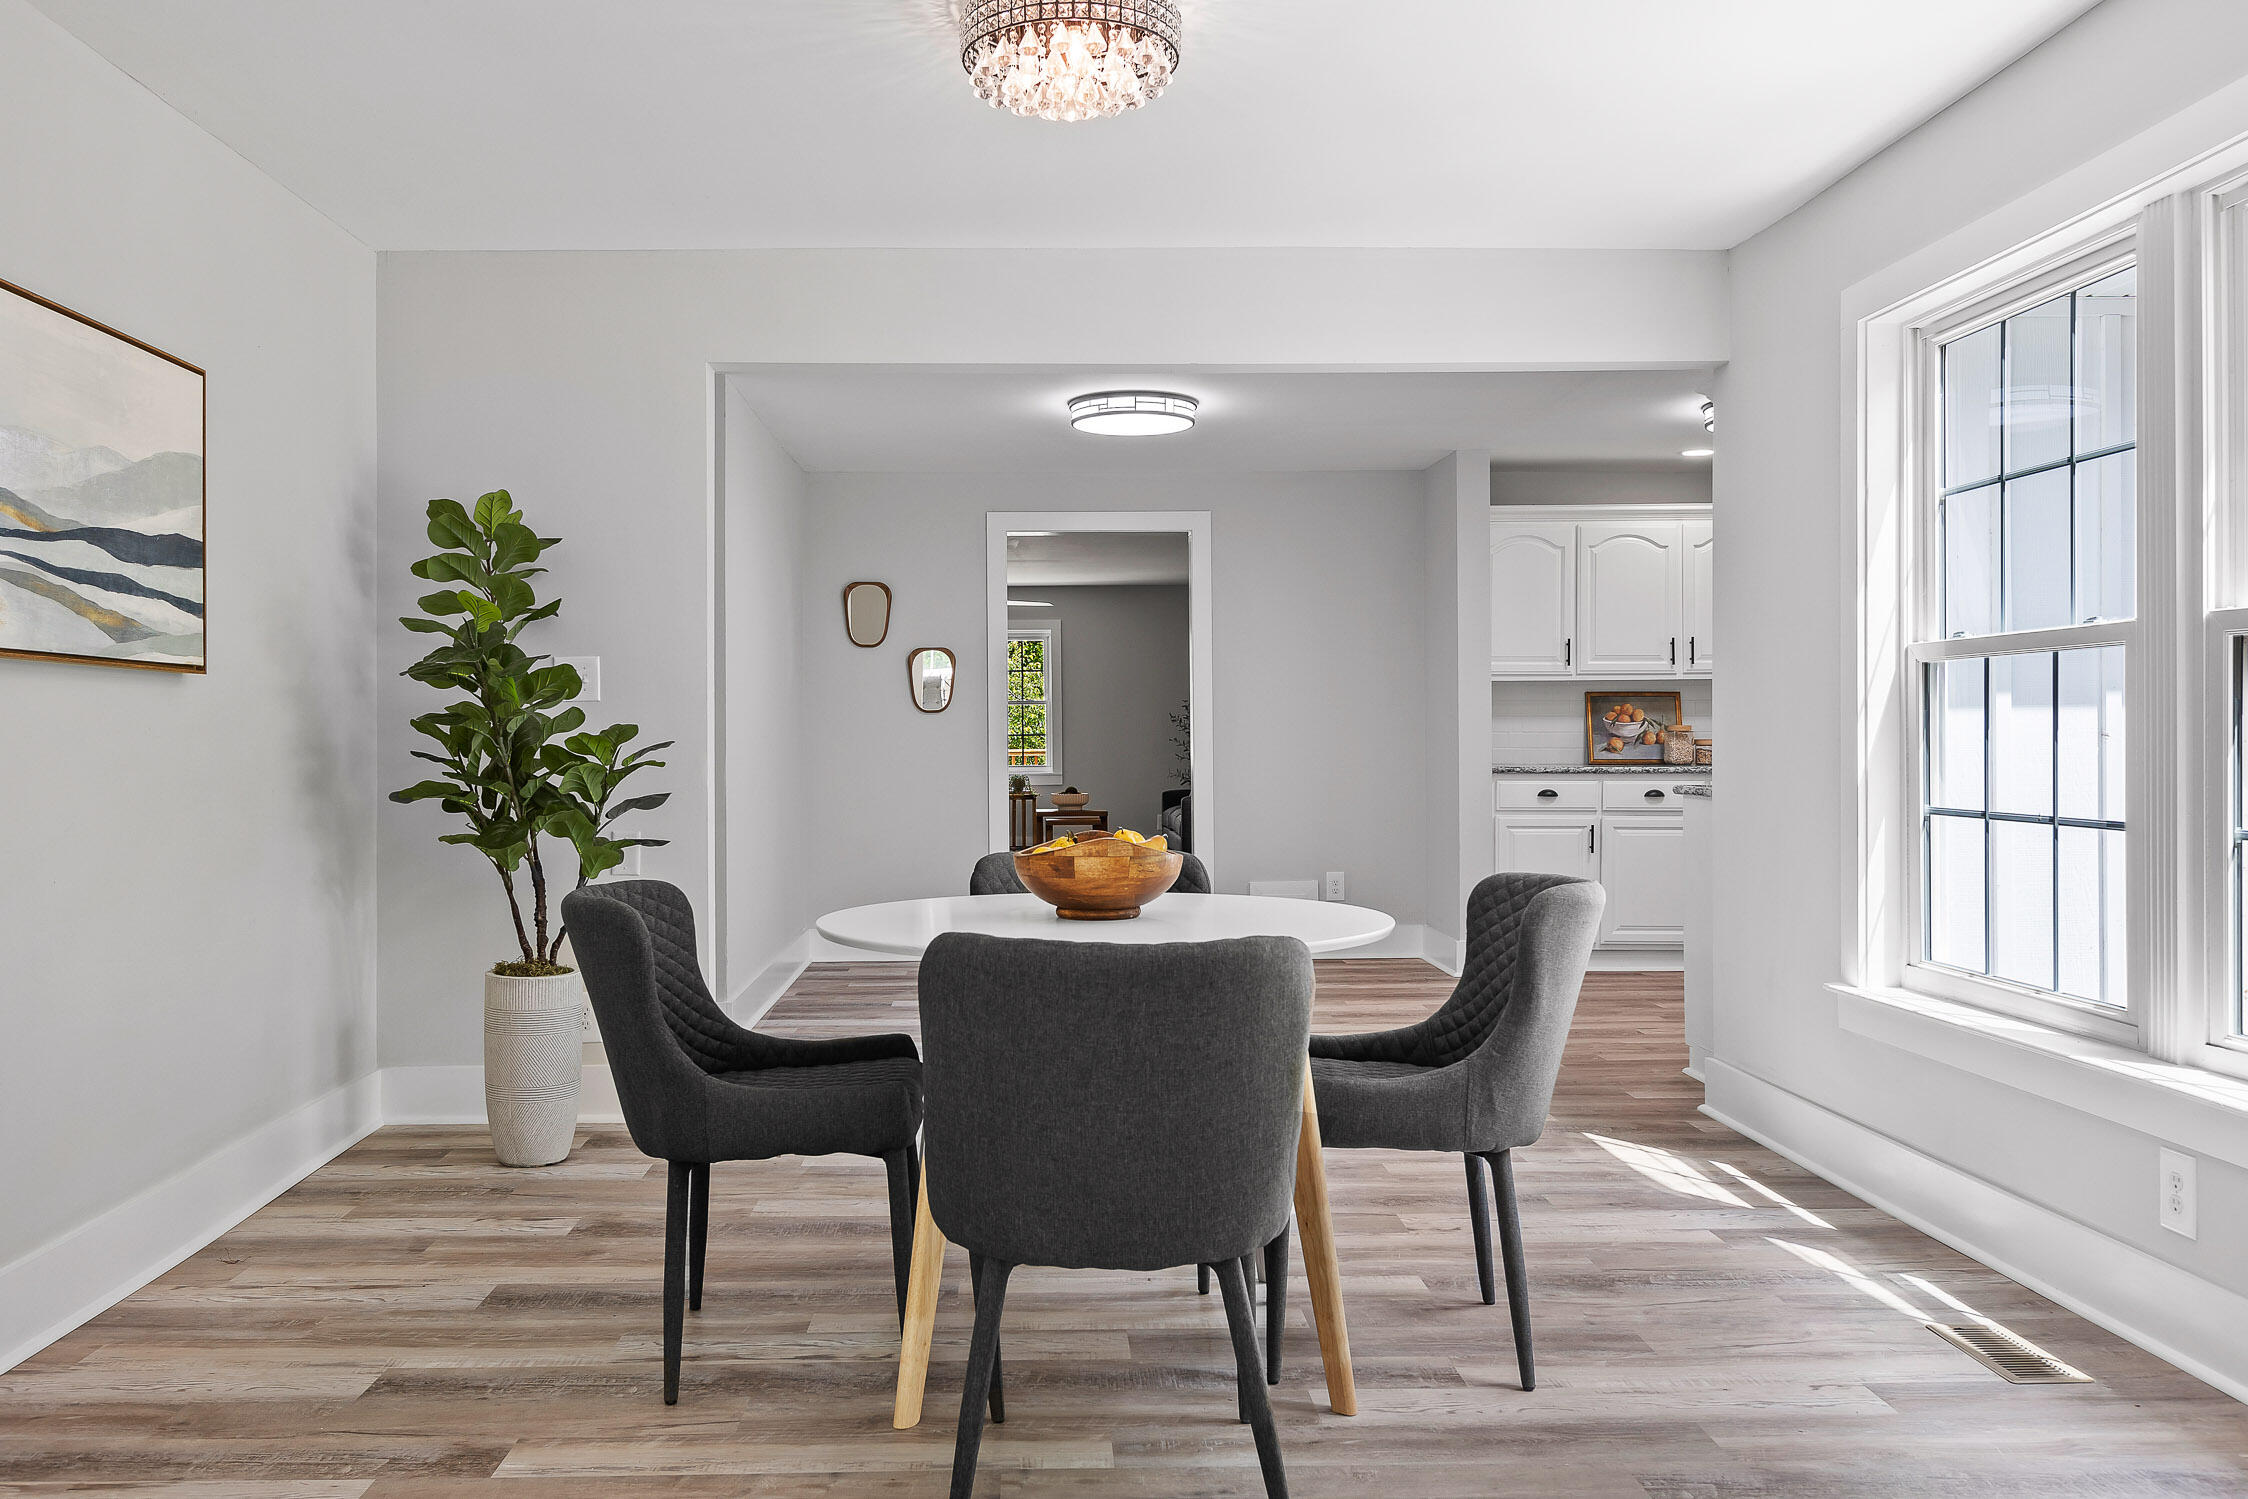
Dining area with dark upholstered chairs, wood-look floors, and an adjoining sitting nook.
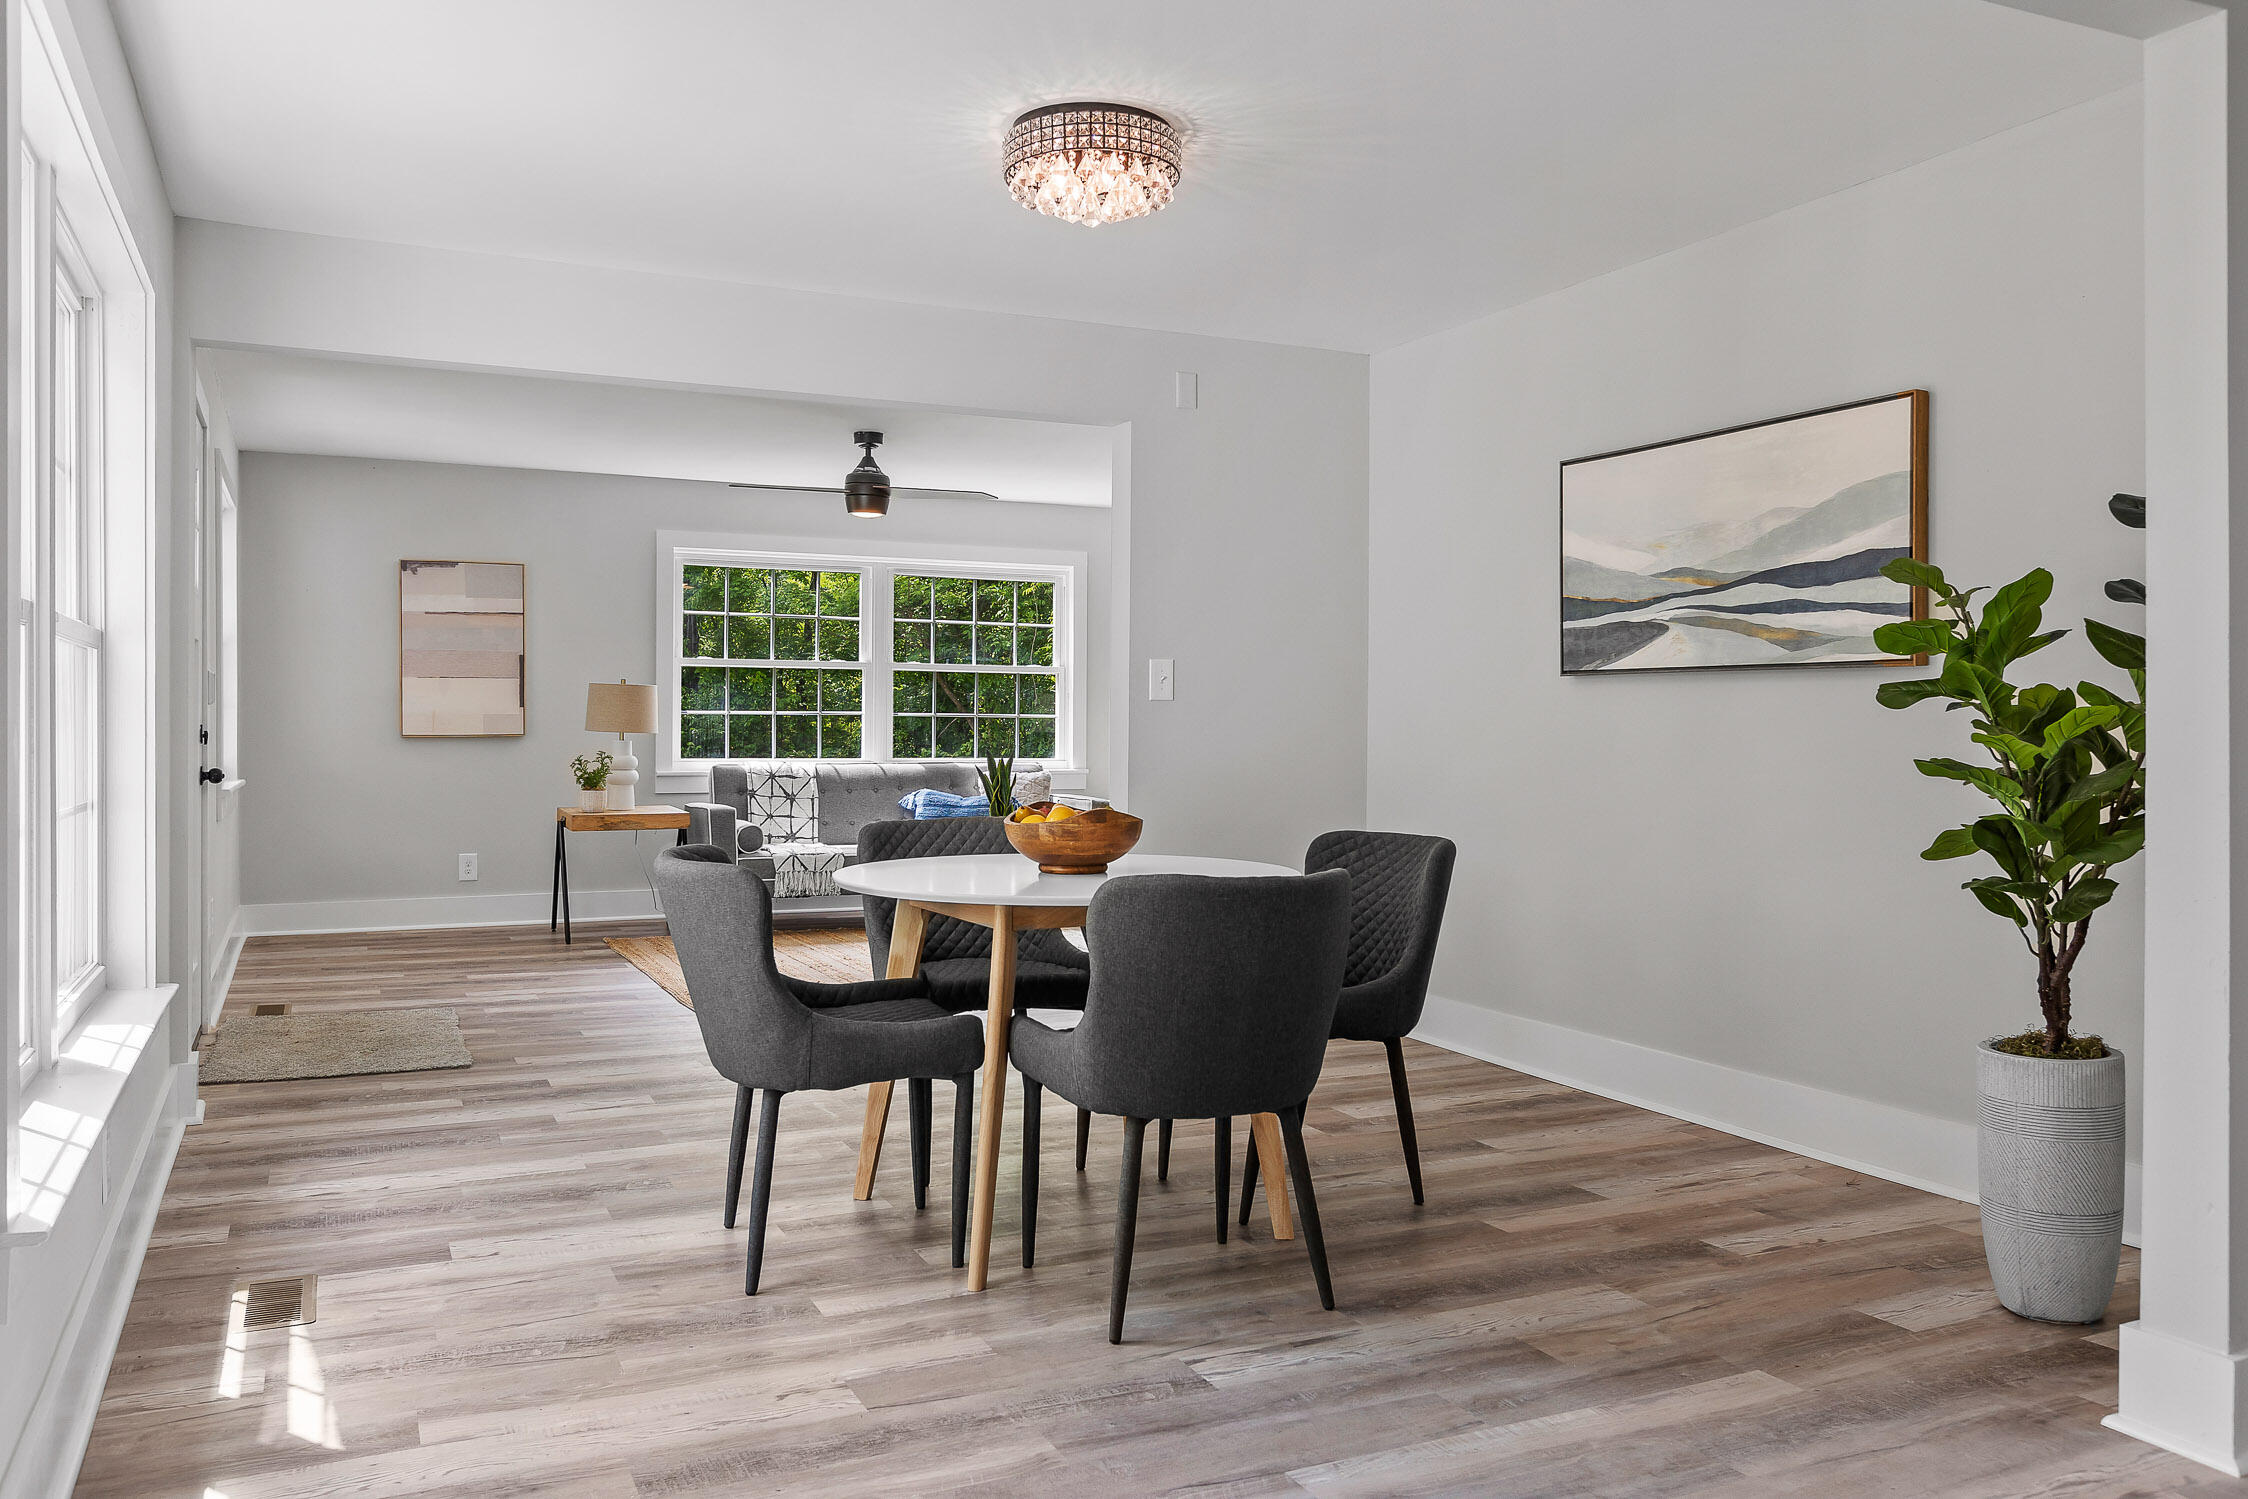
Dining room with a white oval table, dark chairs, crystal chandelier, and large windows.
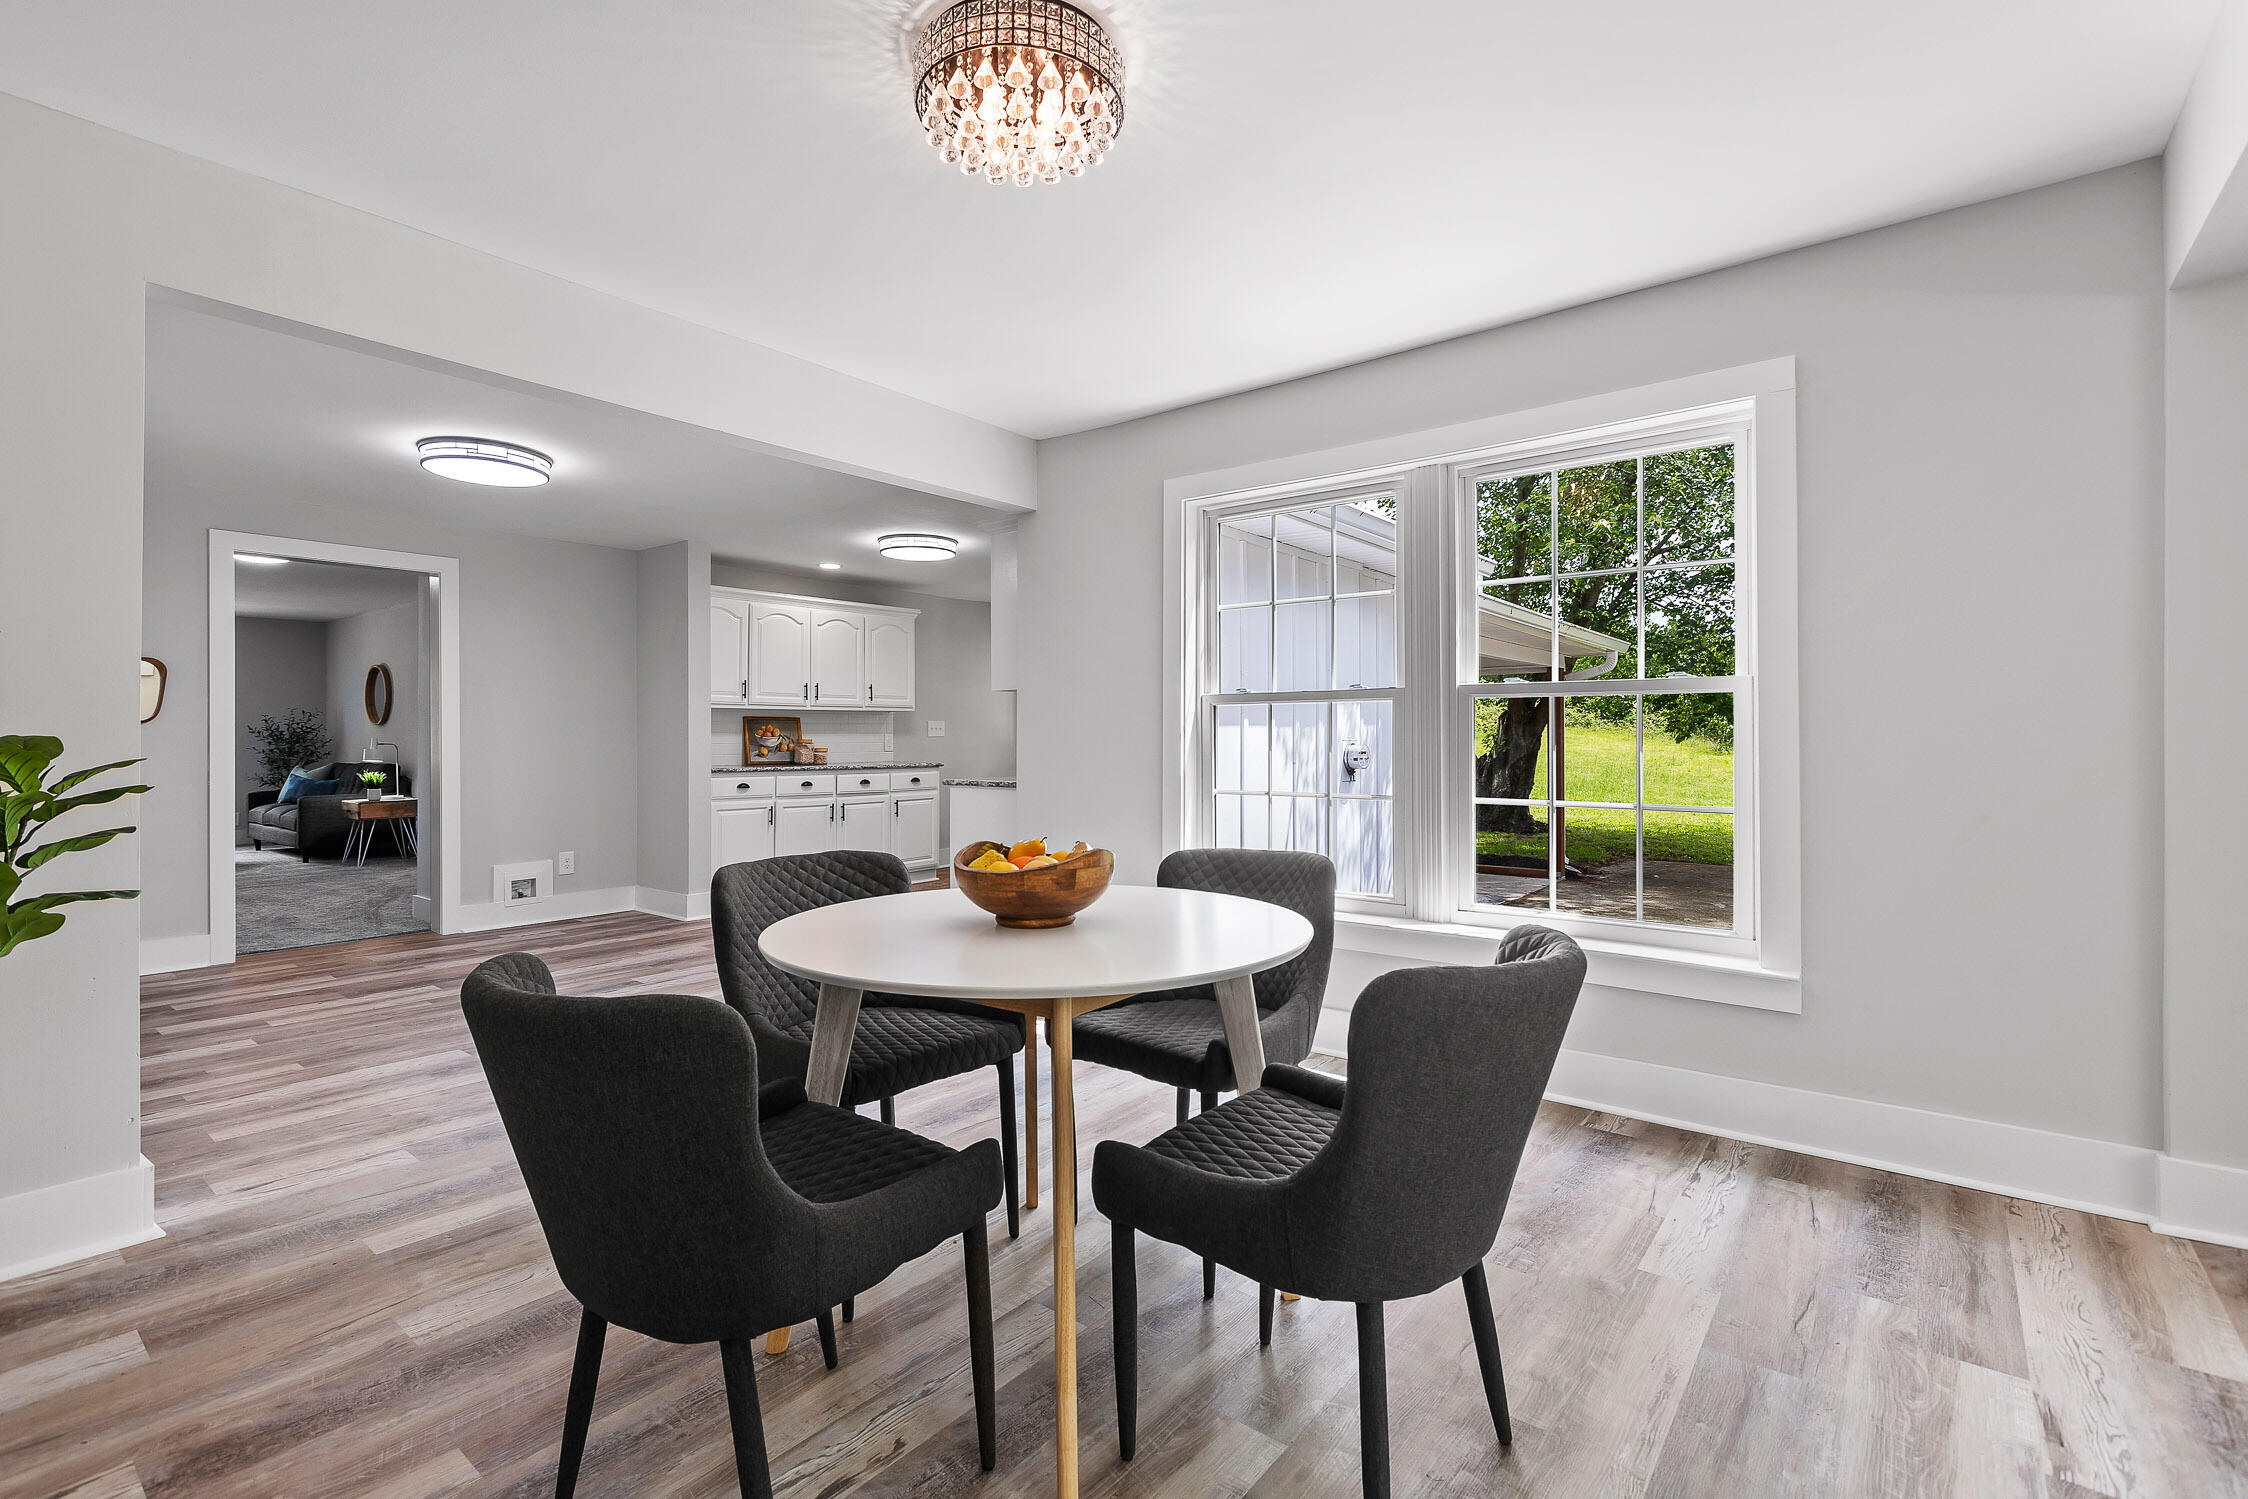
Dining area with a round white table, dark chairs, crystal chandelier, and large windows overlooking a green yard.
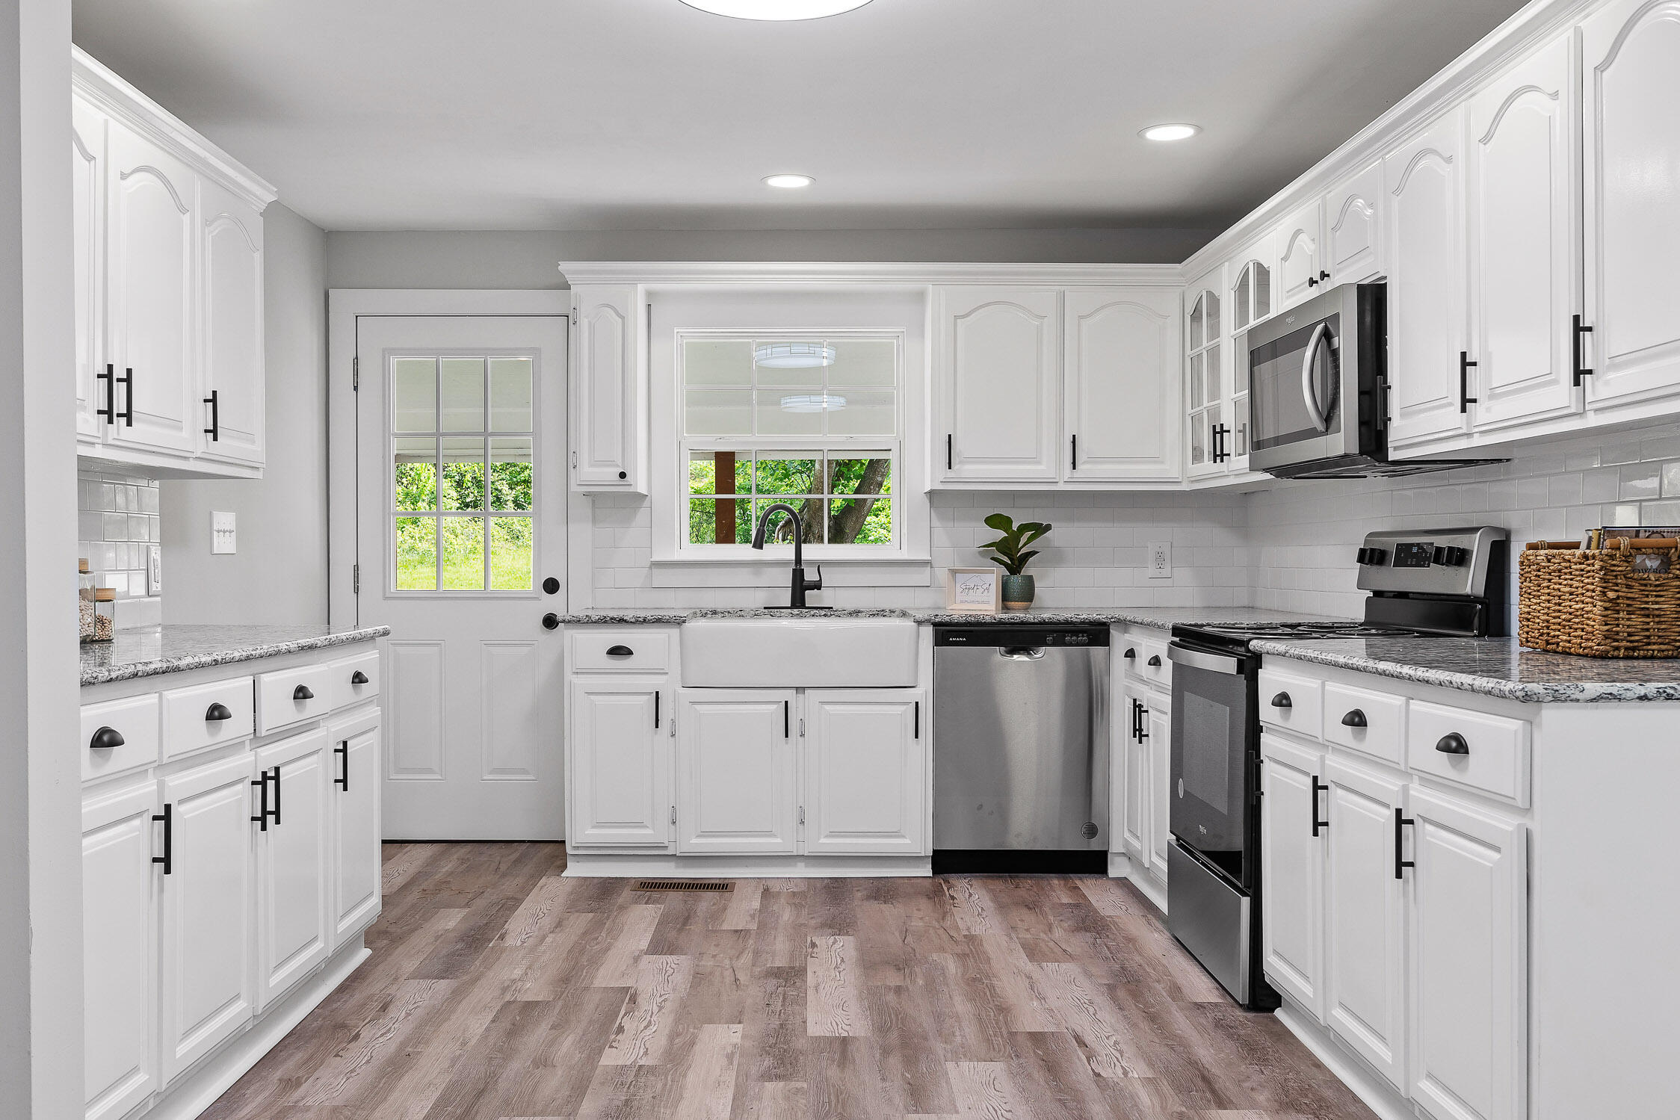
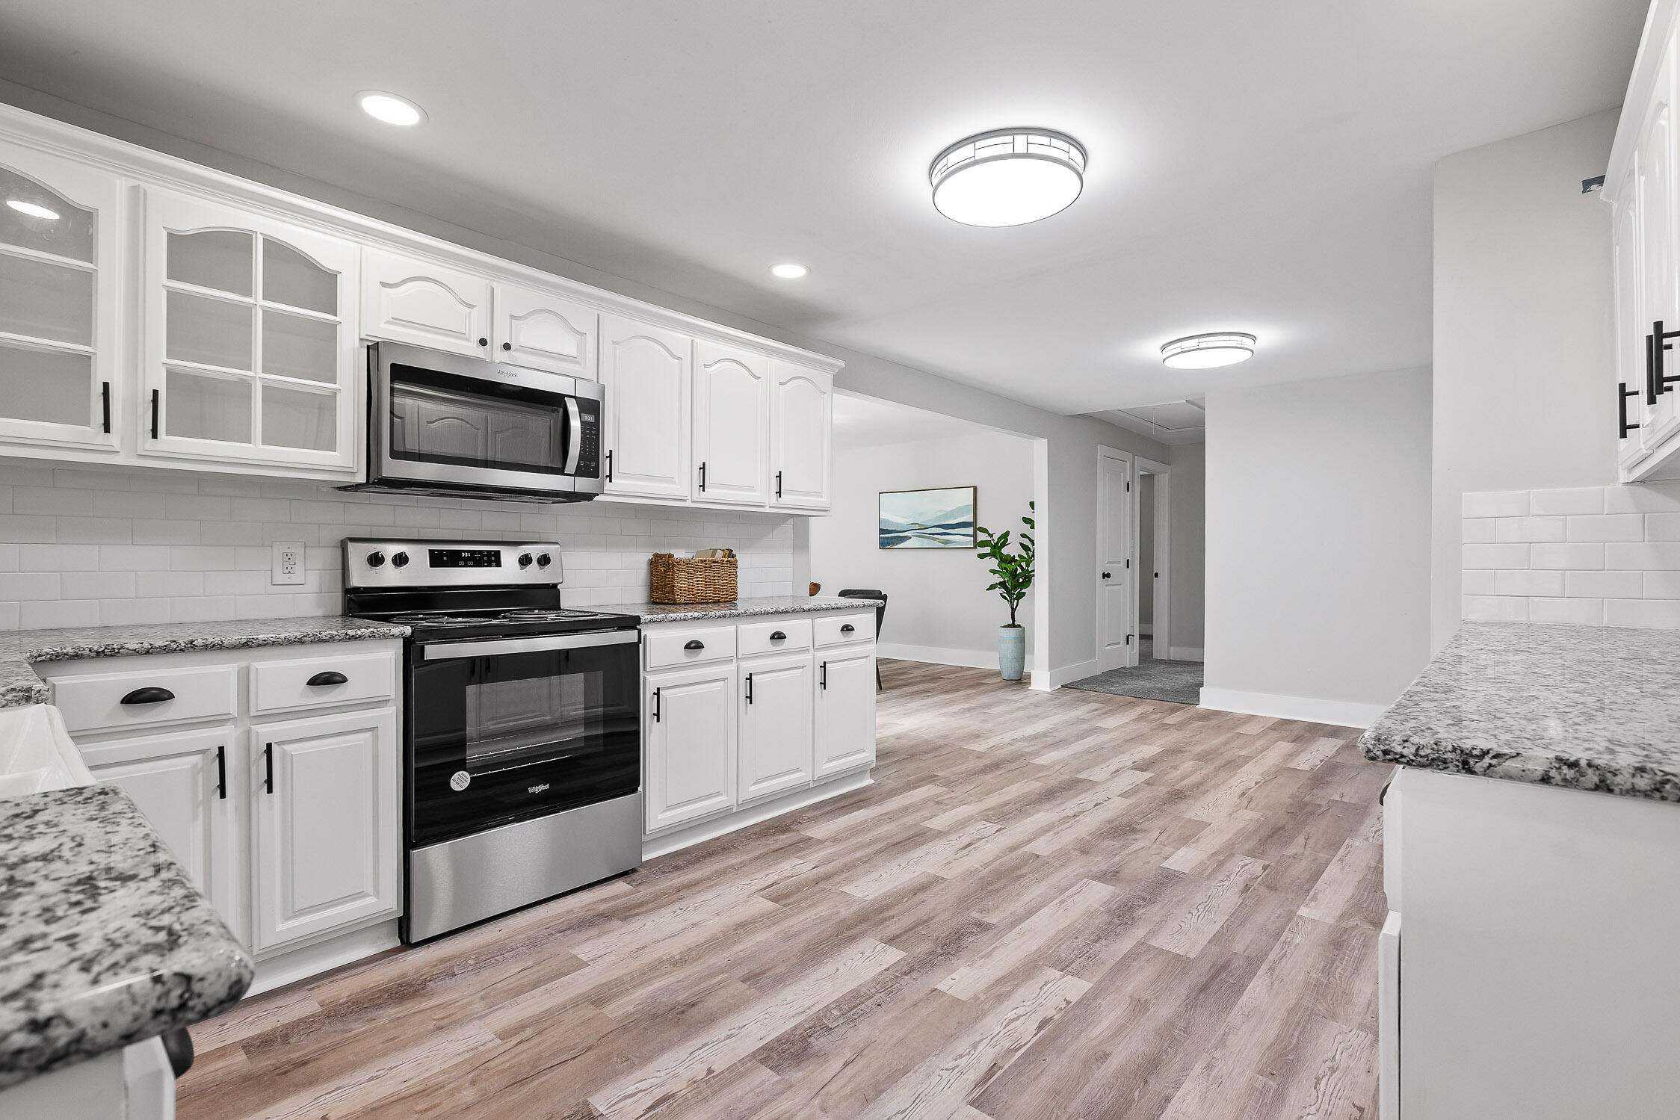
Kitchen with white cabinets, a farmhouse sink, granite counters, stainless appliances, and wood-look flooring.
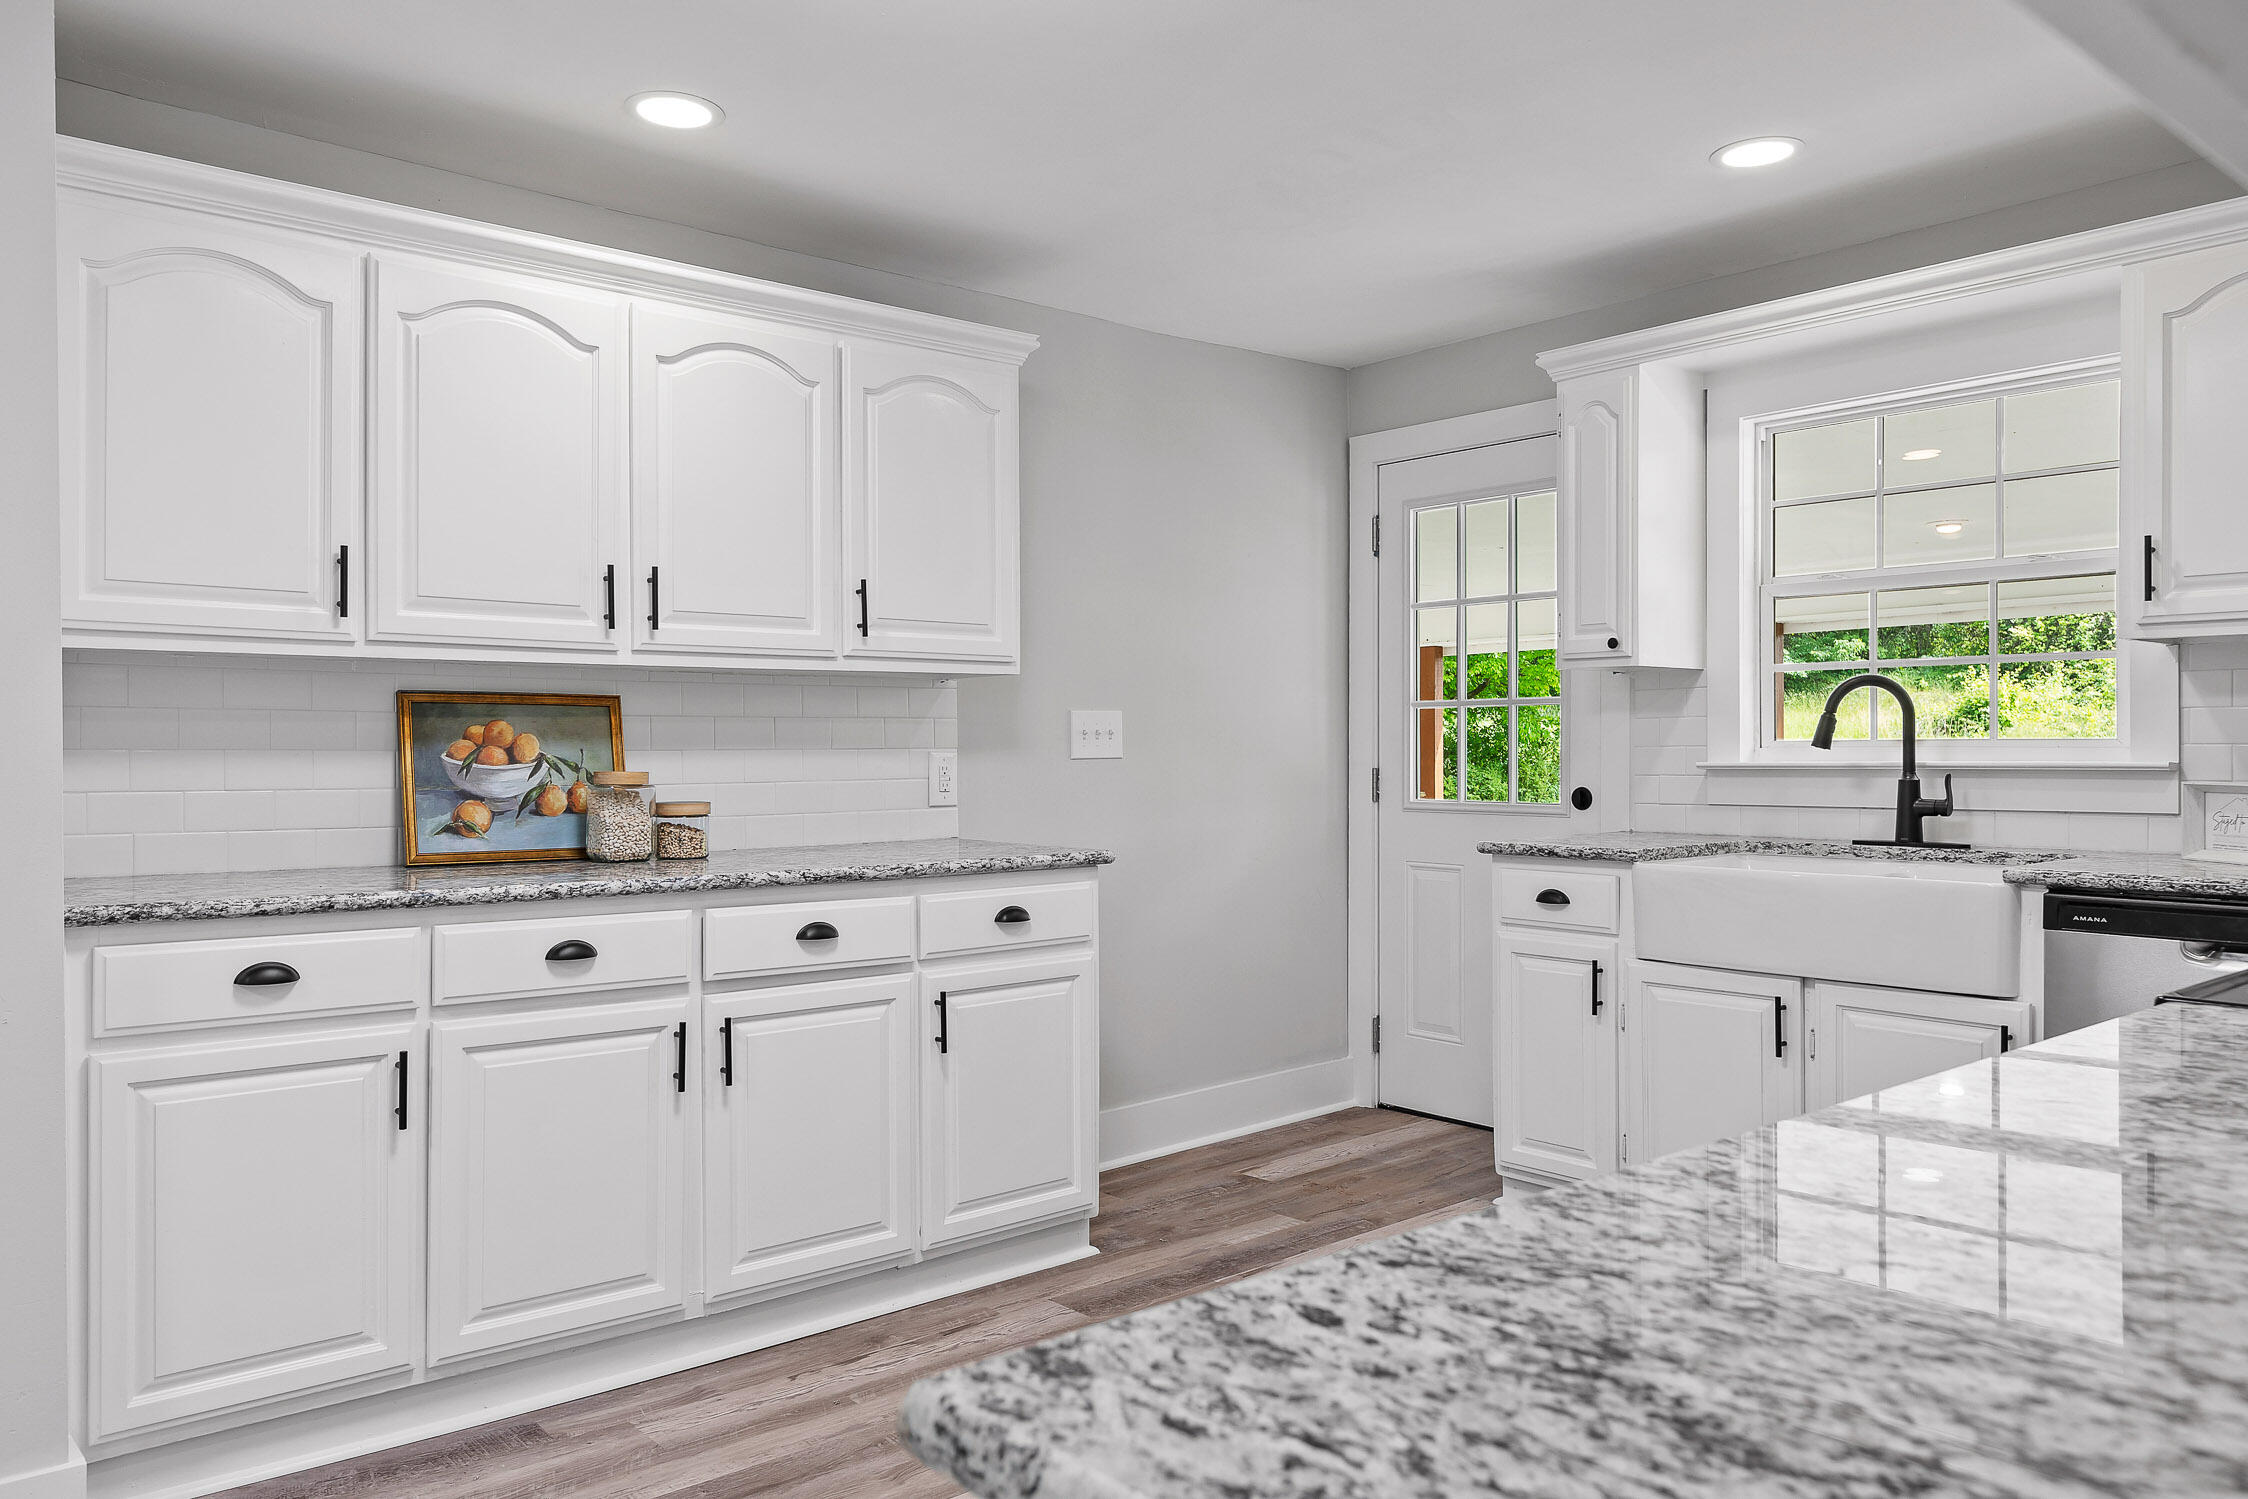
Bright kitchen with white cabinets, granite counters, and a farmhouse sink beneath a large window.
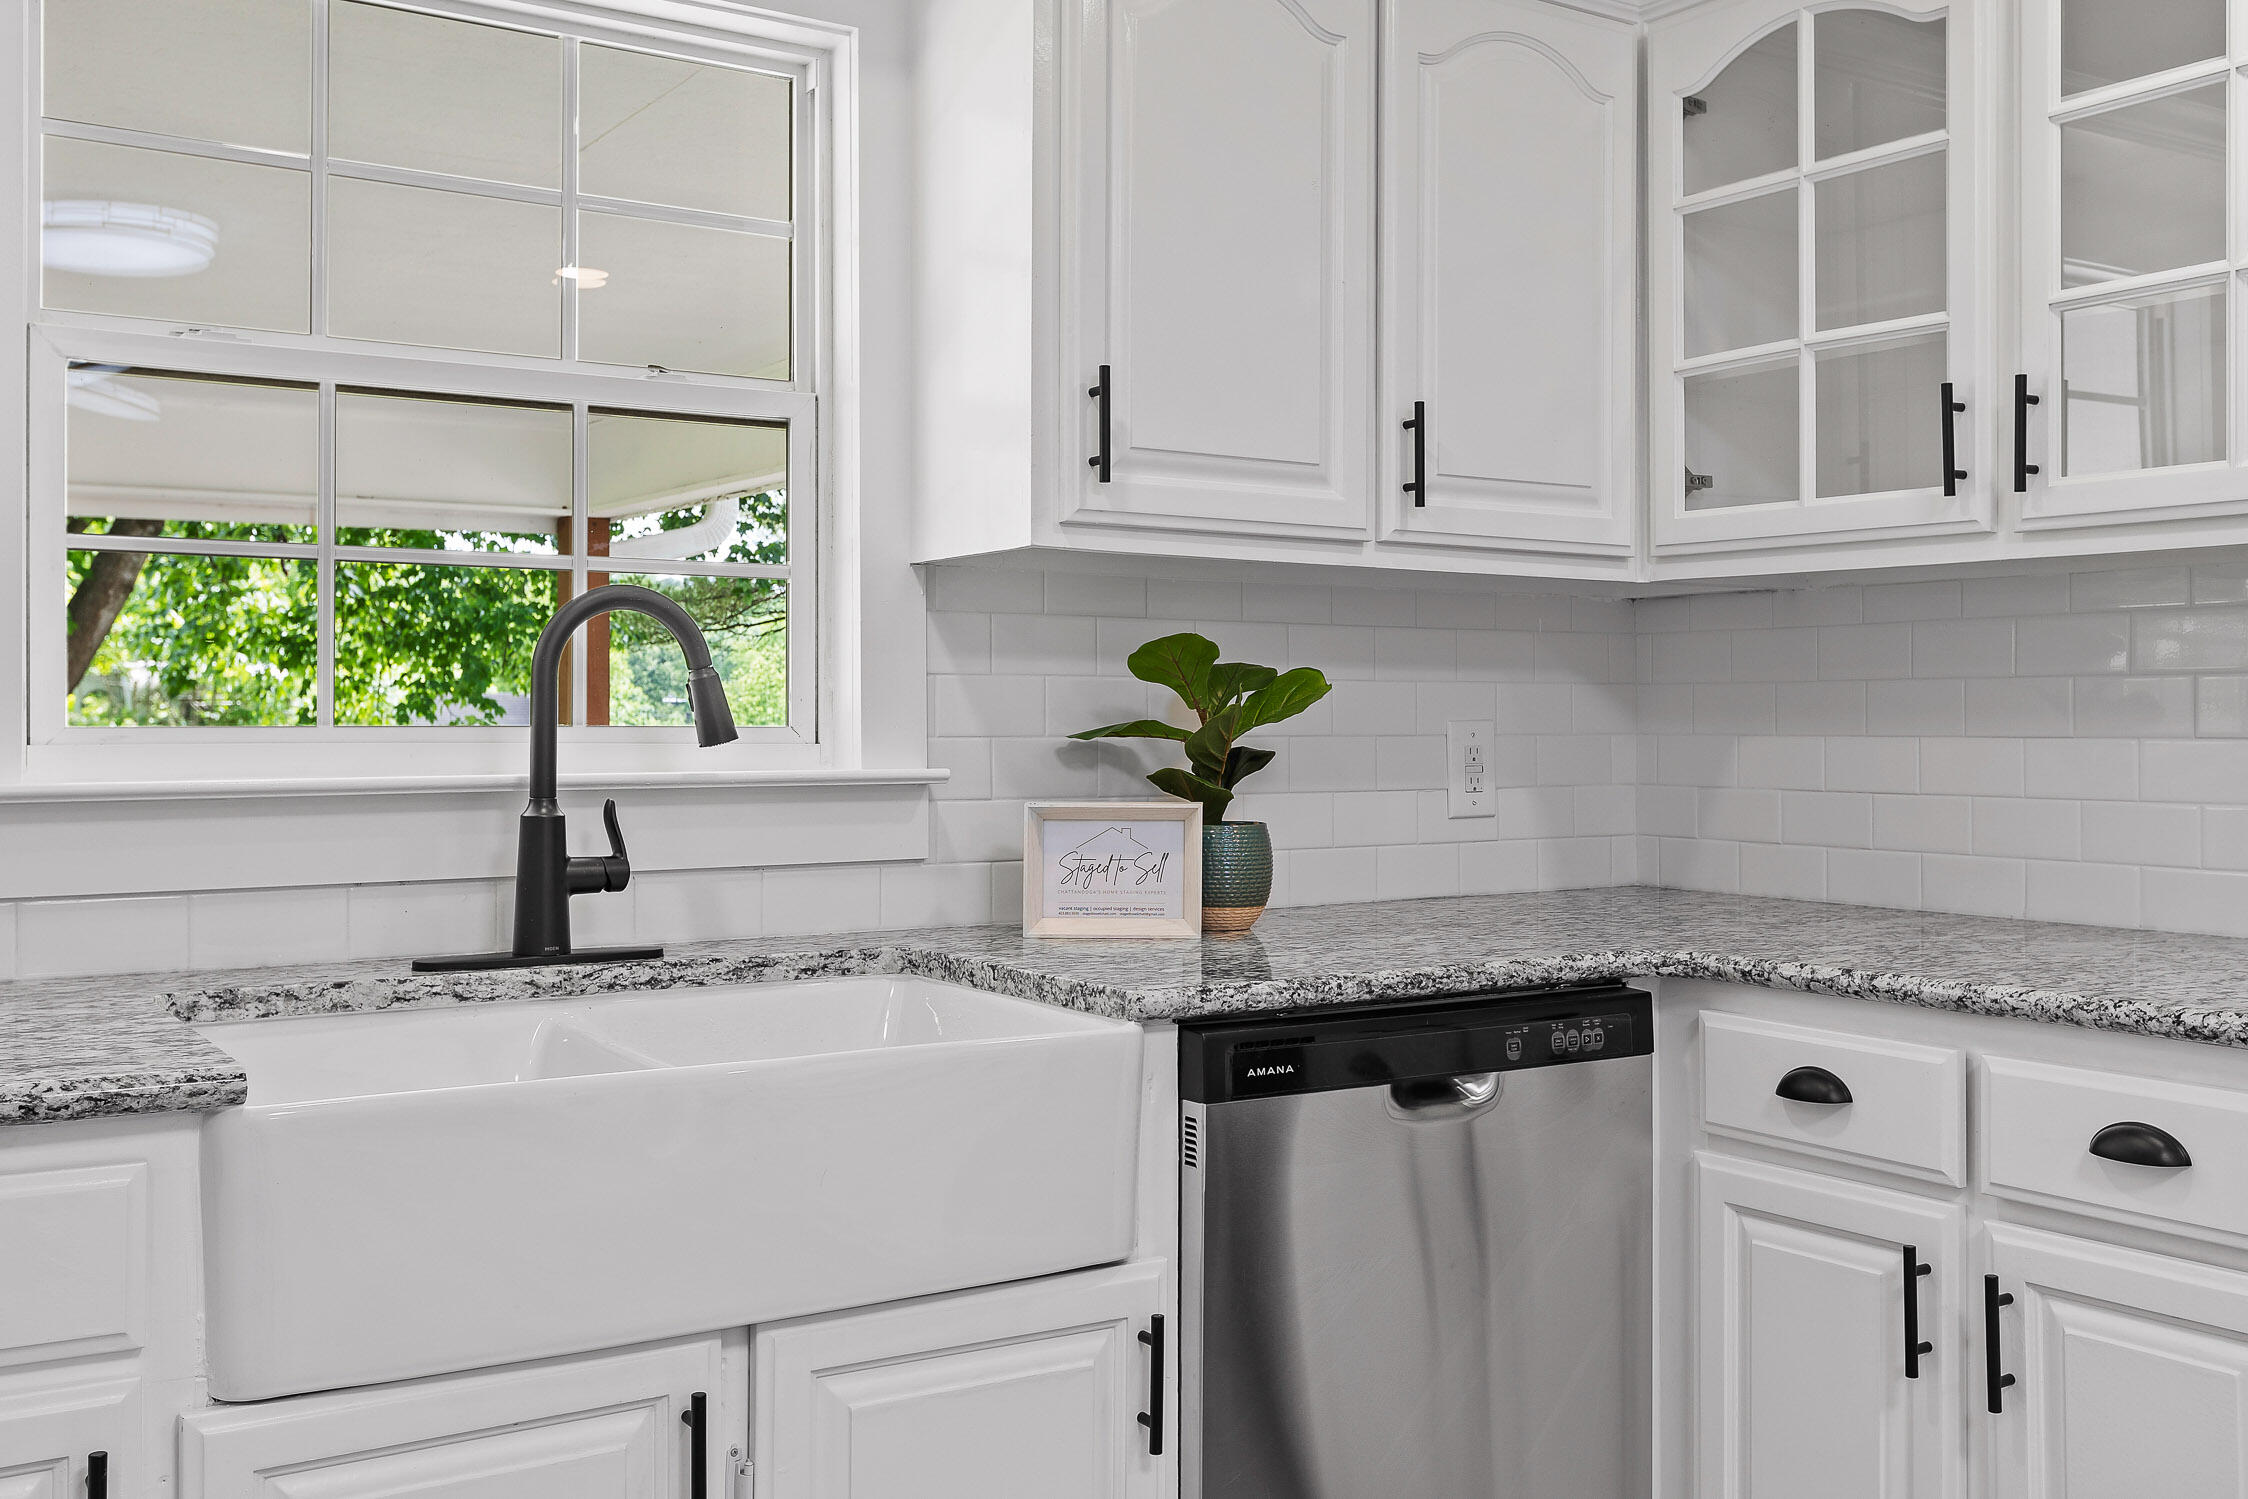
Bright white kitchen with a farmhouse sink, granite counters, glass-front cabinets, and black fixtures.
Kitchen with white cabinets, granite counters, stainless appliances, and wood-look flooring.
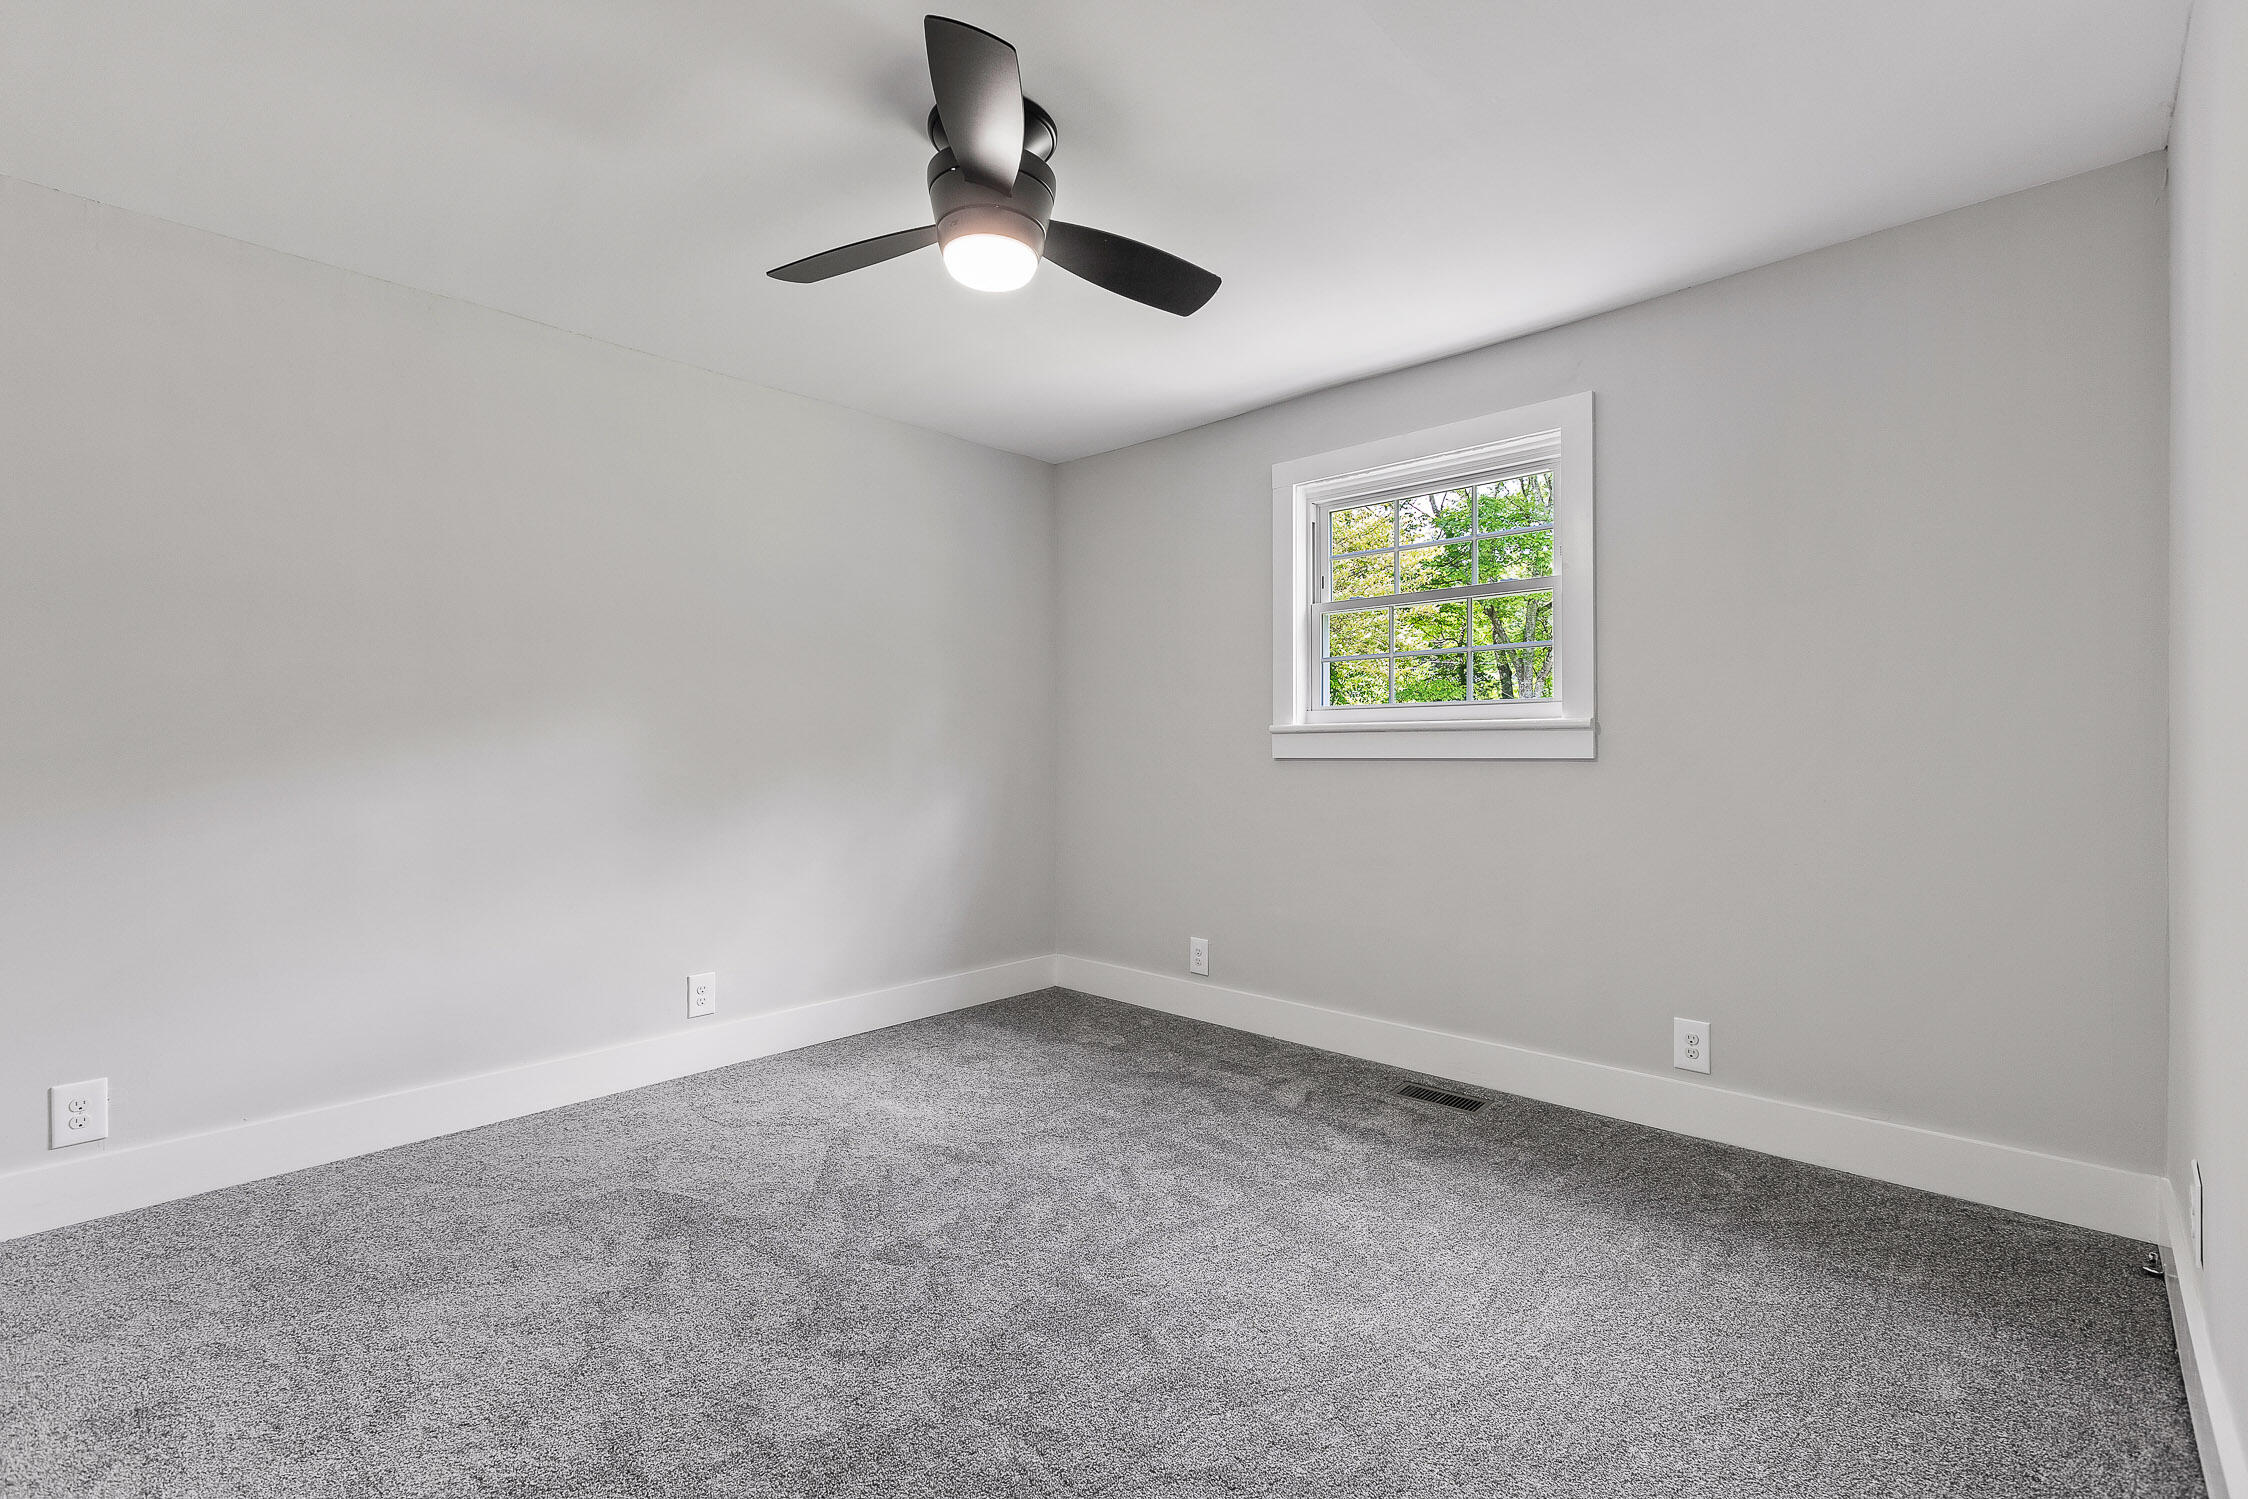
Empty bedroom with gray carpet, a ceiling fan, and a window overlooking green trees.
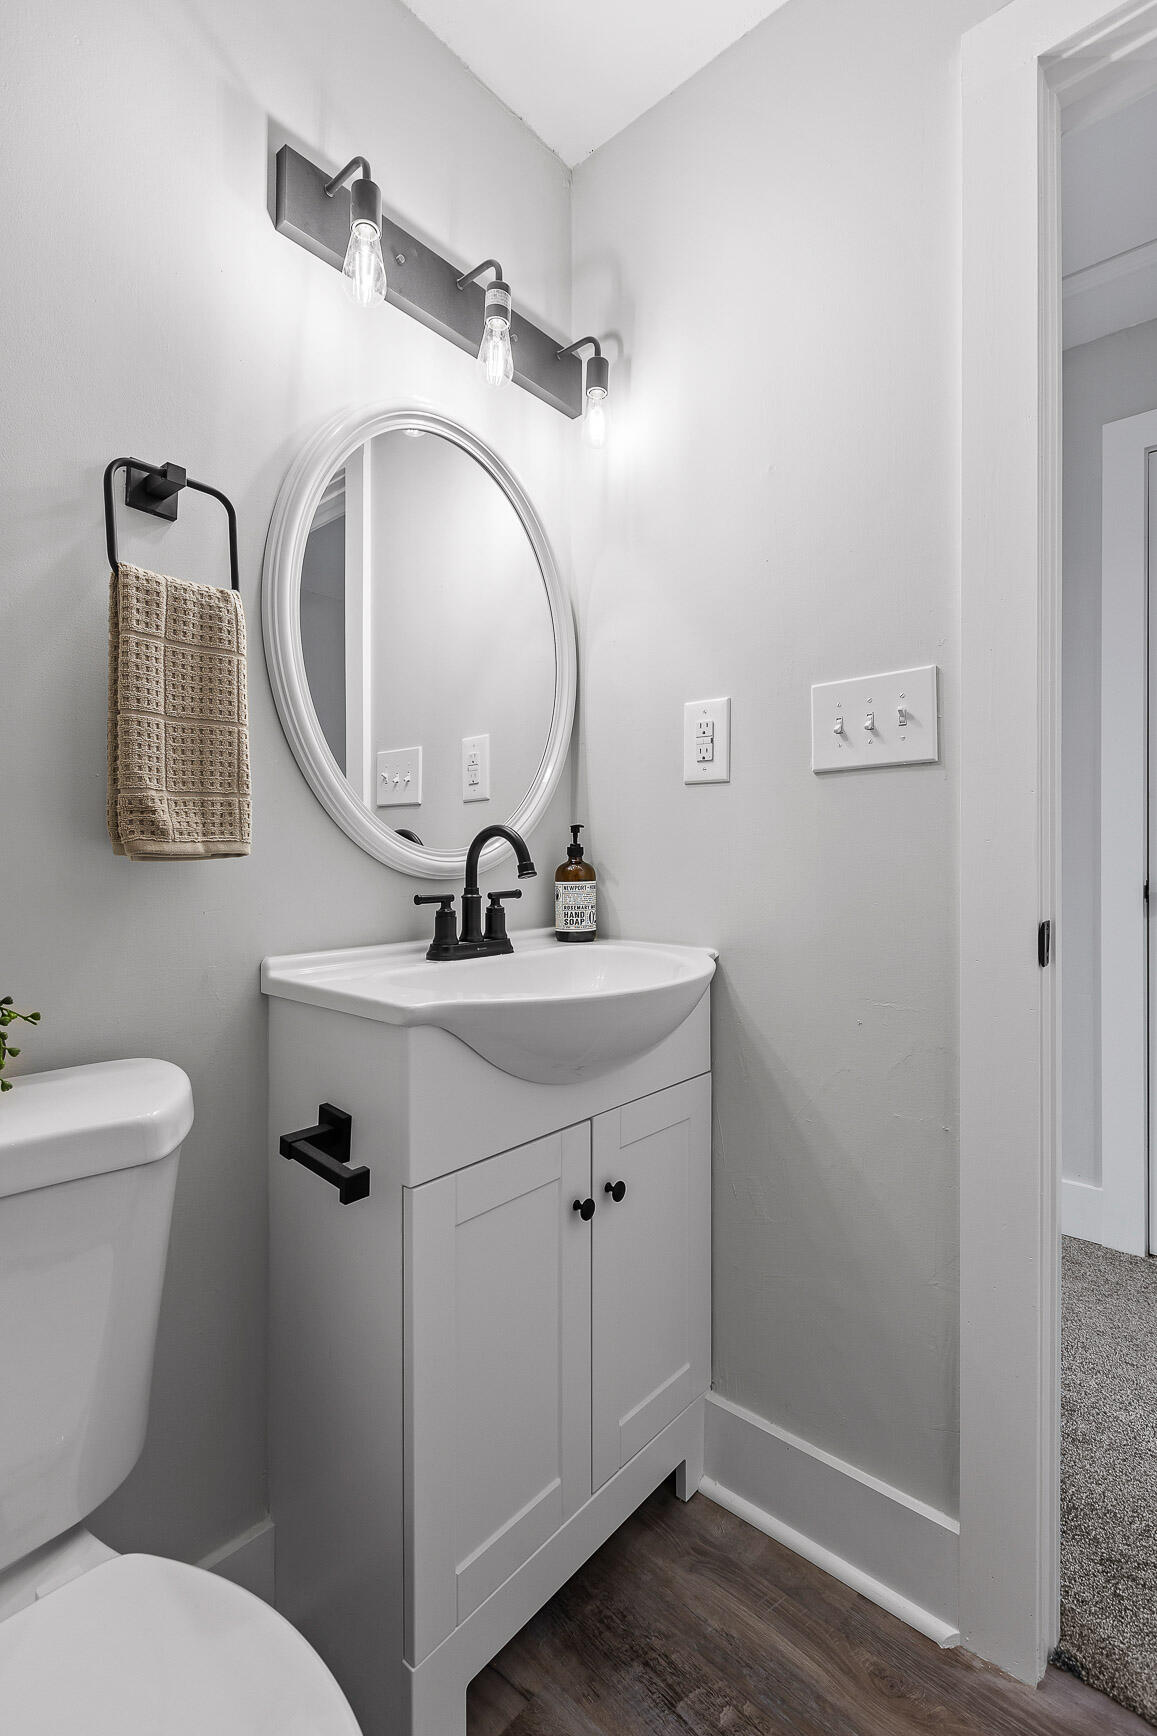
Bathroom vanity with oval mirror, black faucet, and part of a toilet.
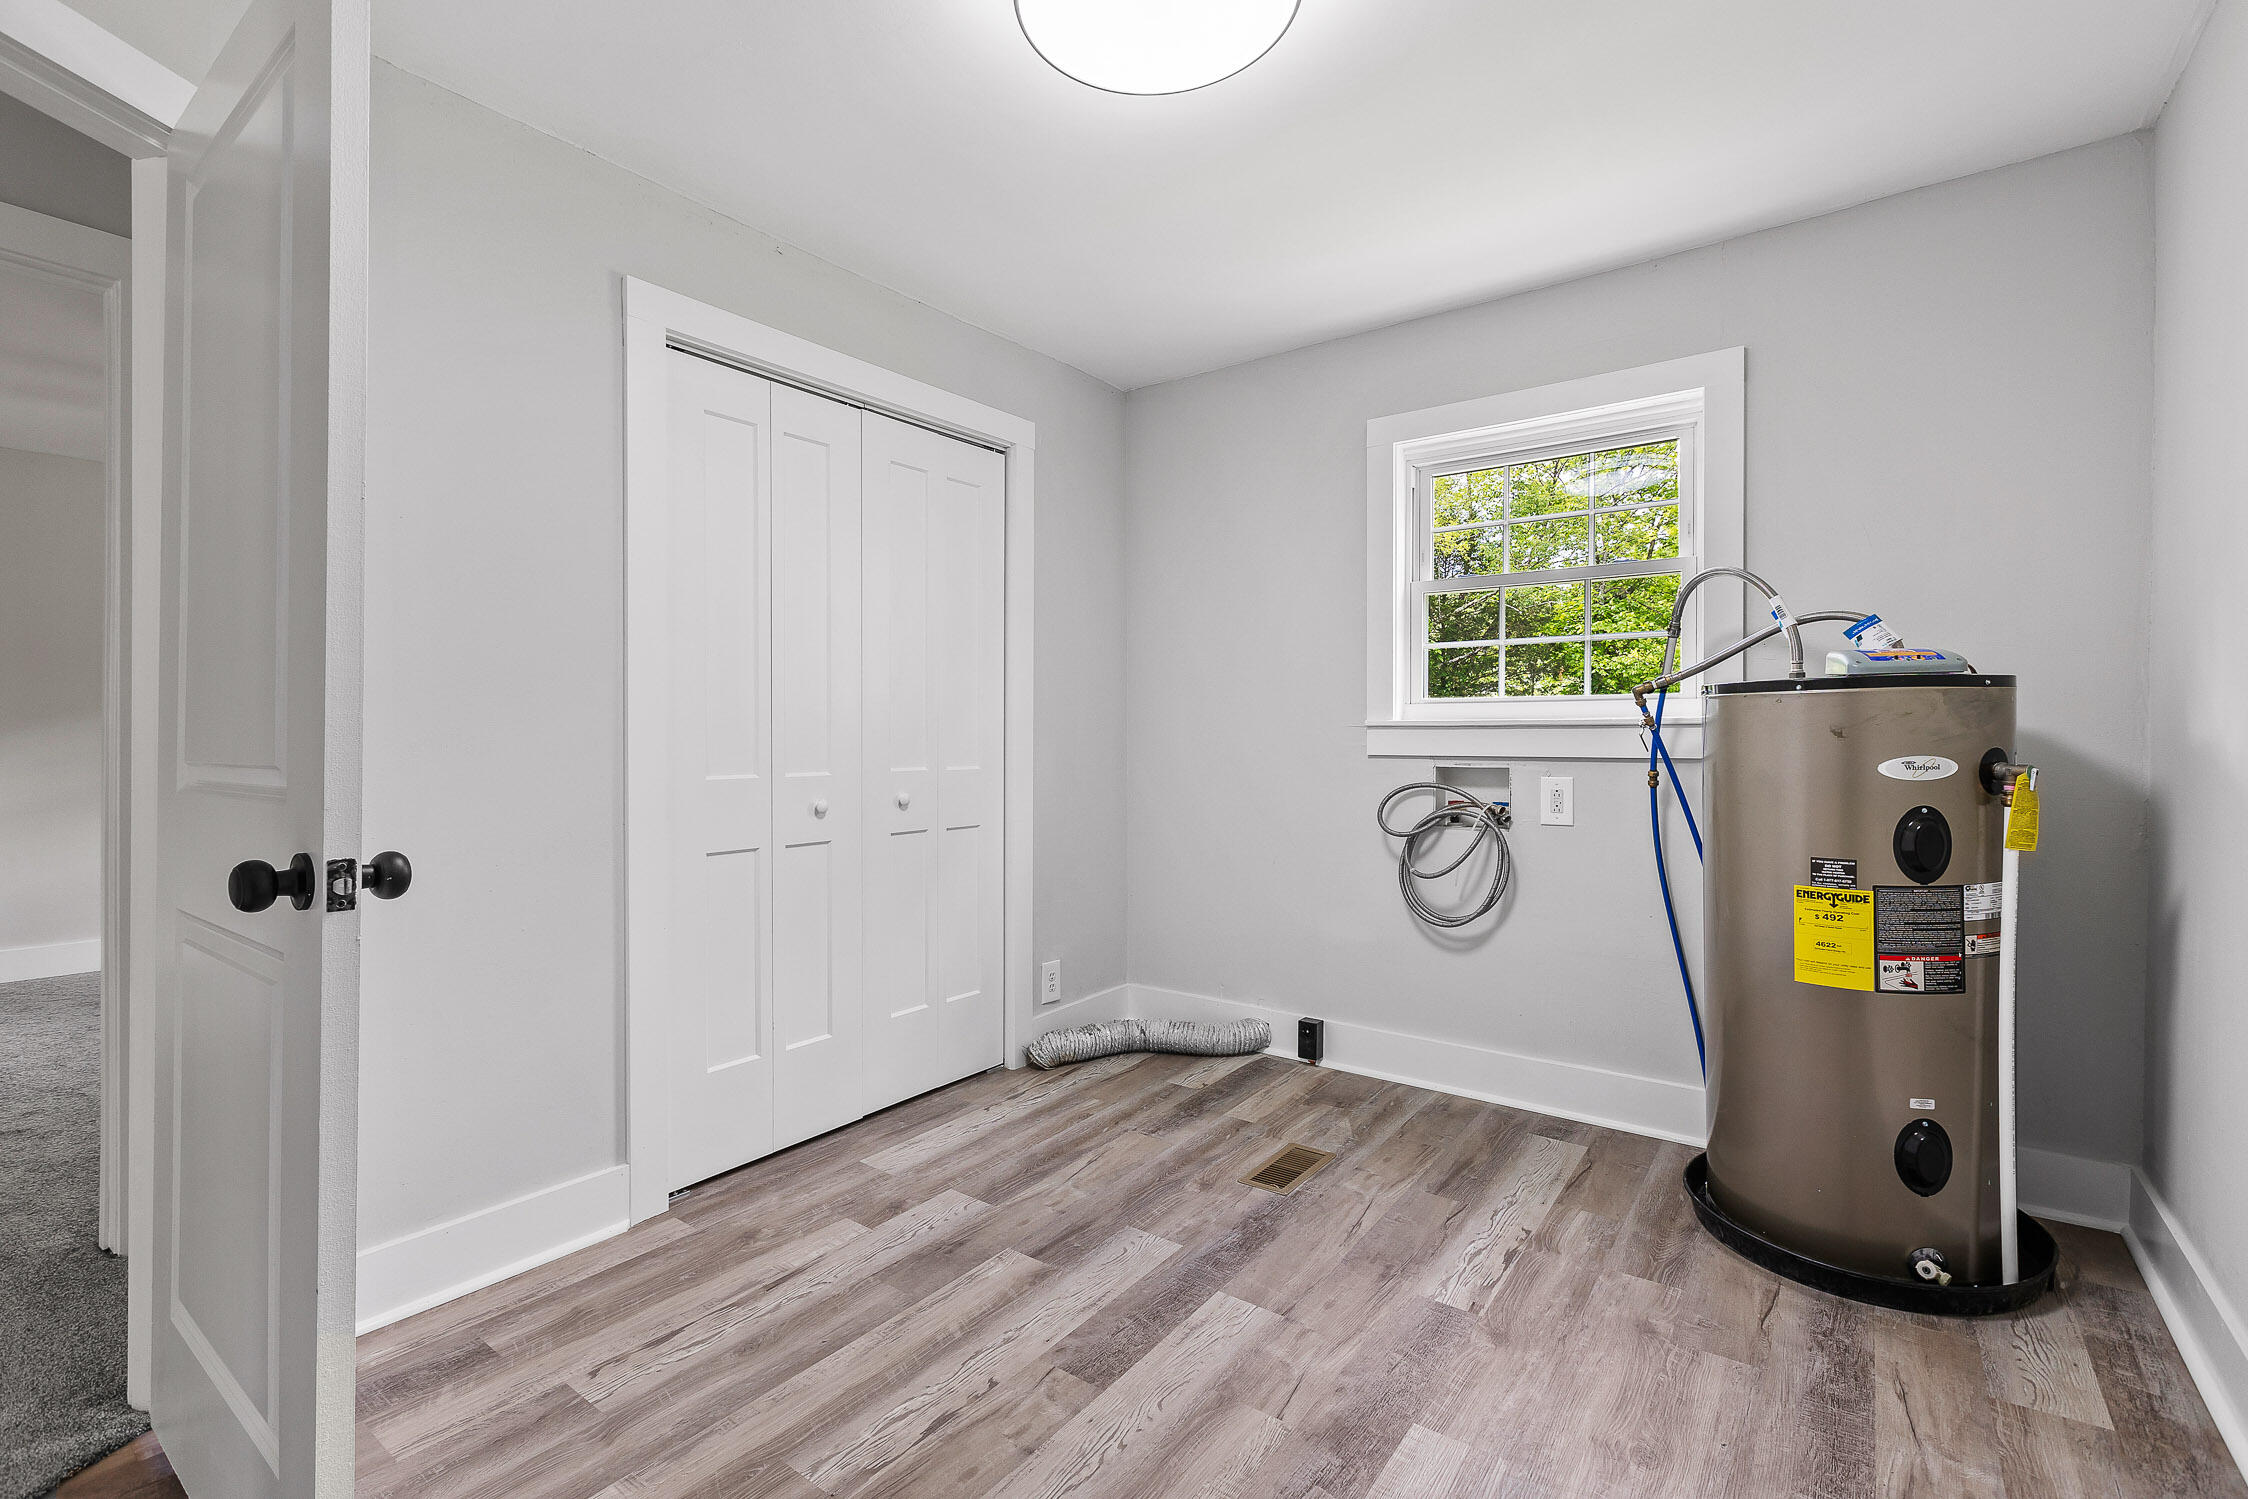
Utility room with a large water heater, closet doors, and a window.
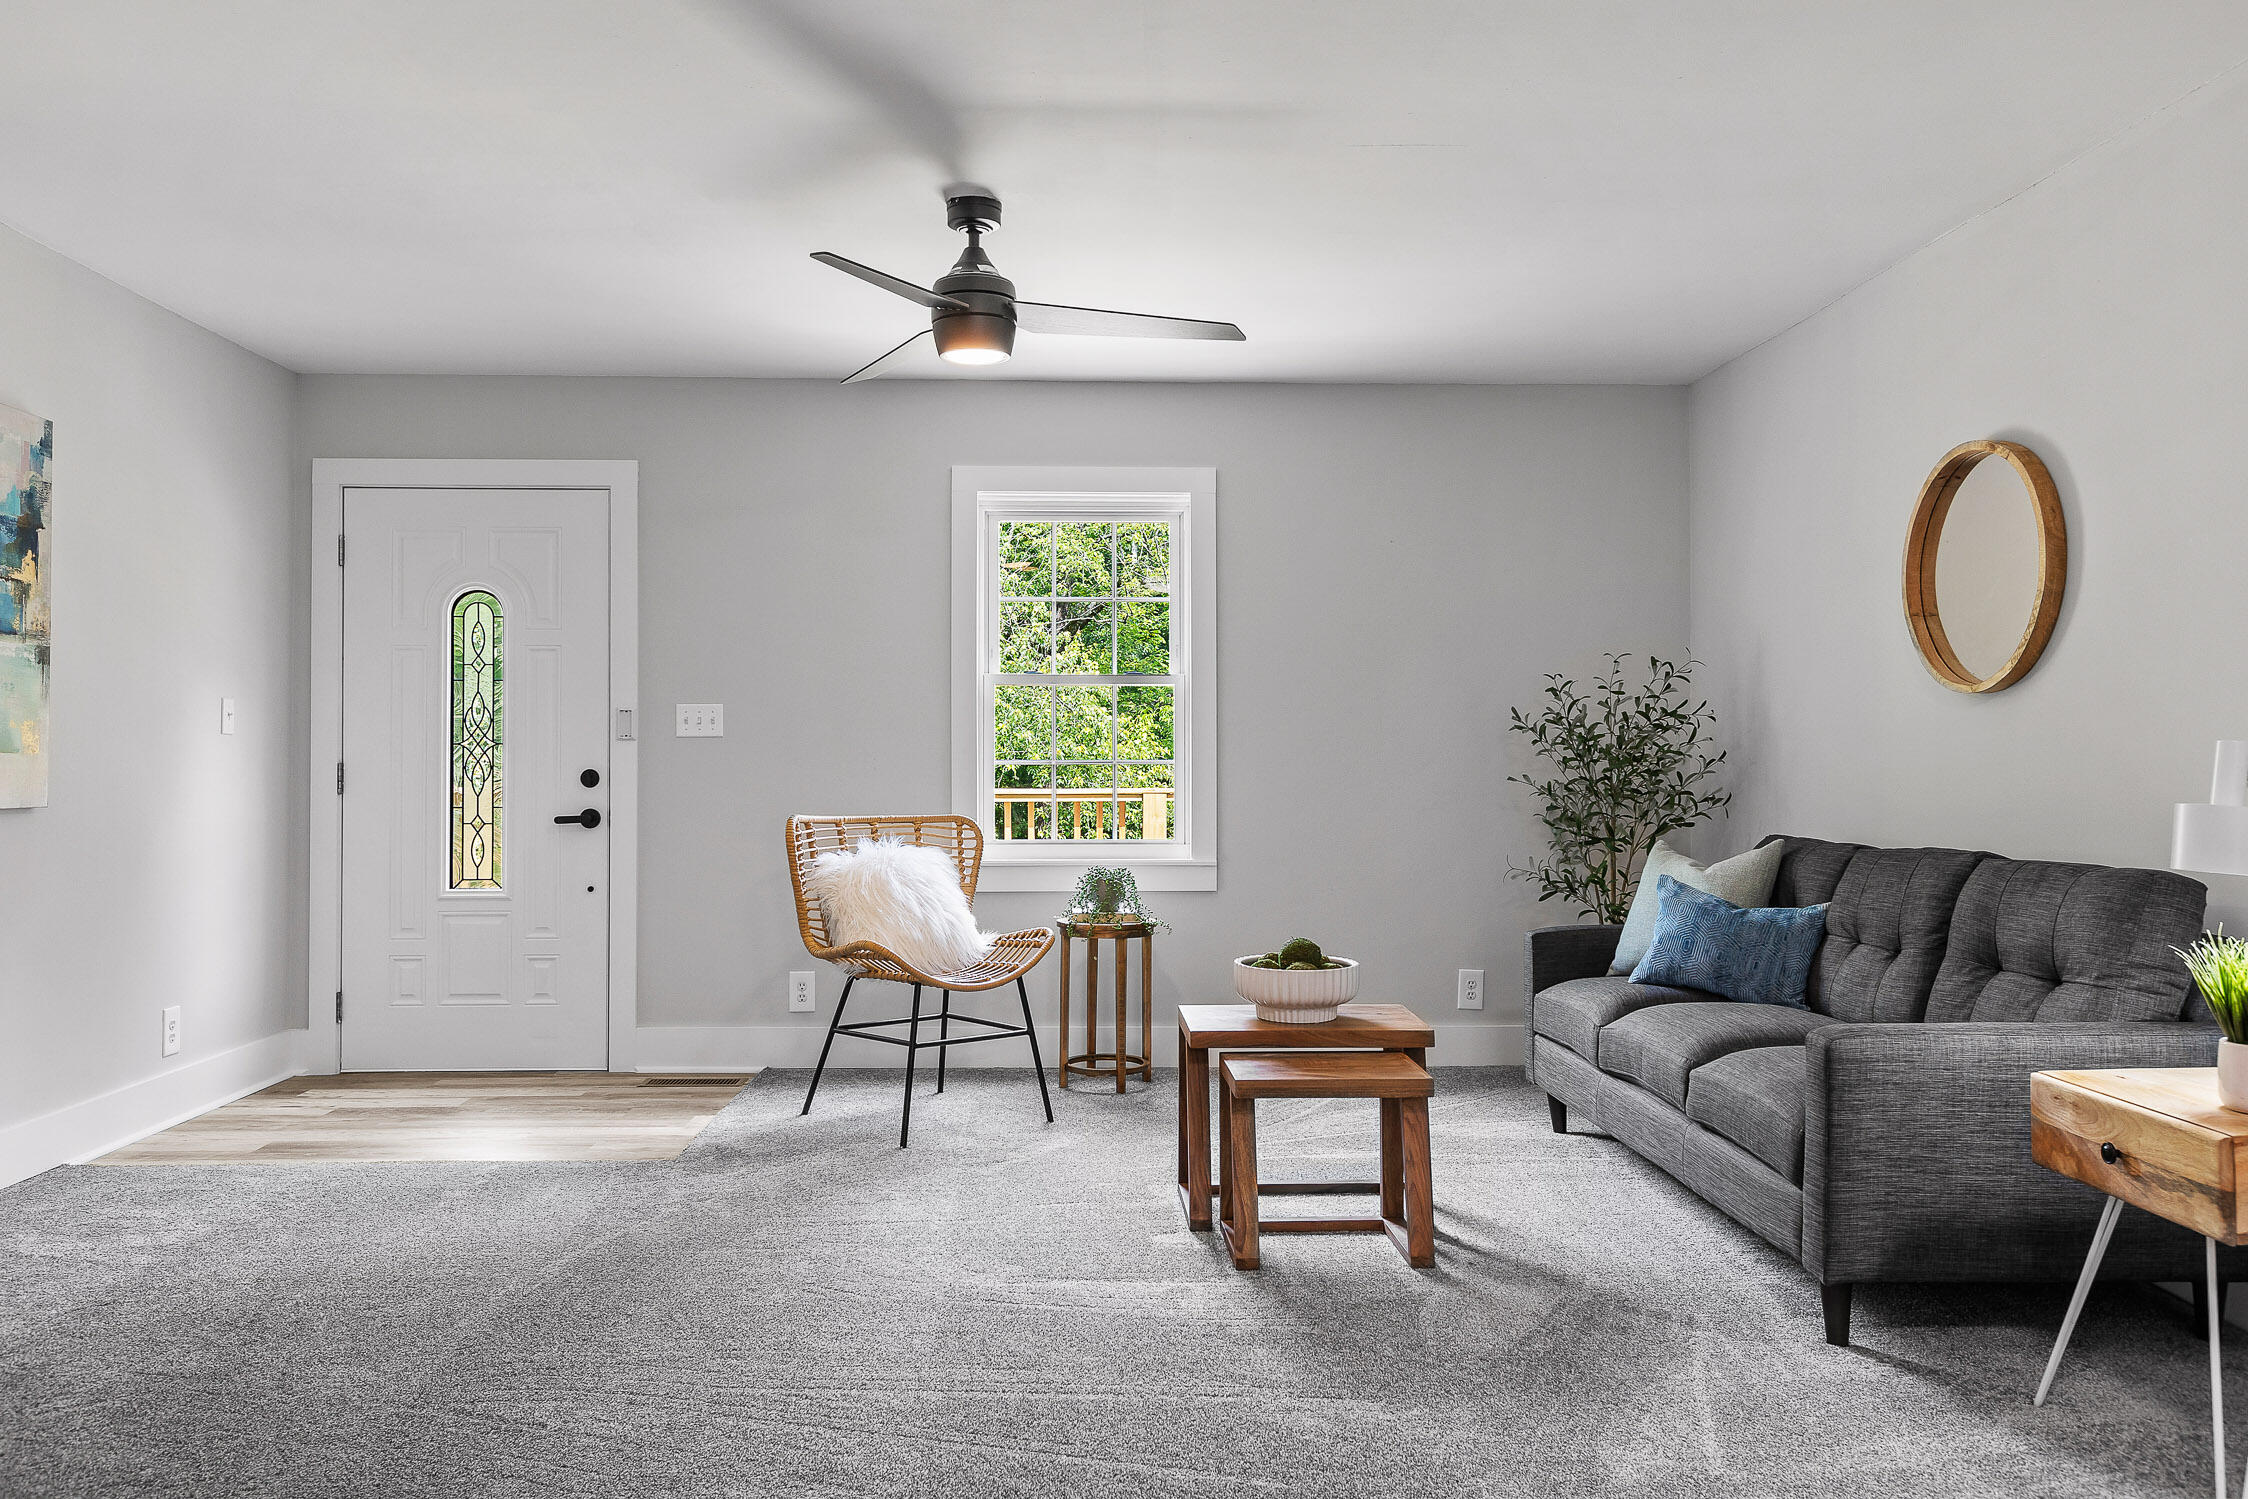
Staged living room with a gray sofa, plush carpet, wood accent tables, and a window overlooking greenery.
Living room with a gray sofa, carpeted floor, and a window overlooking greenery.
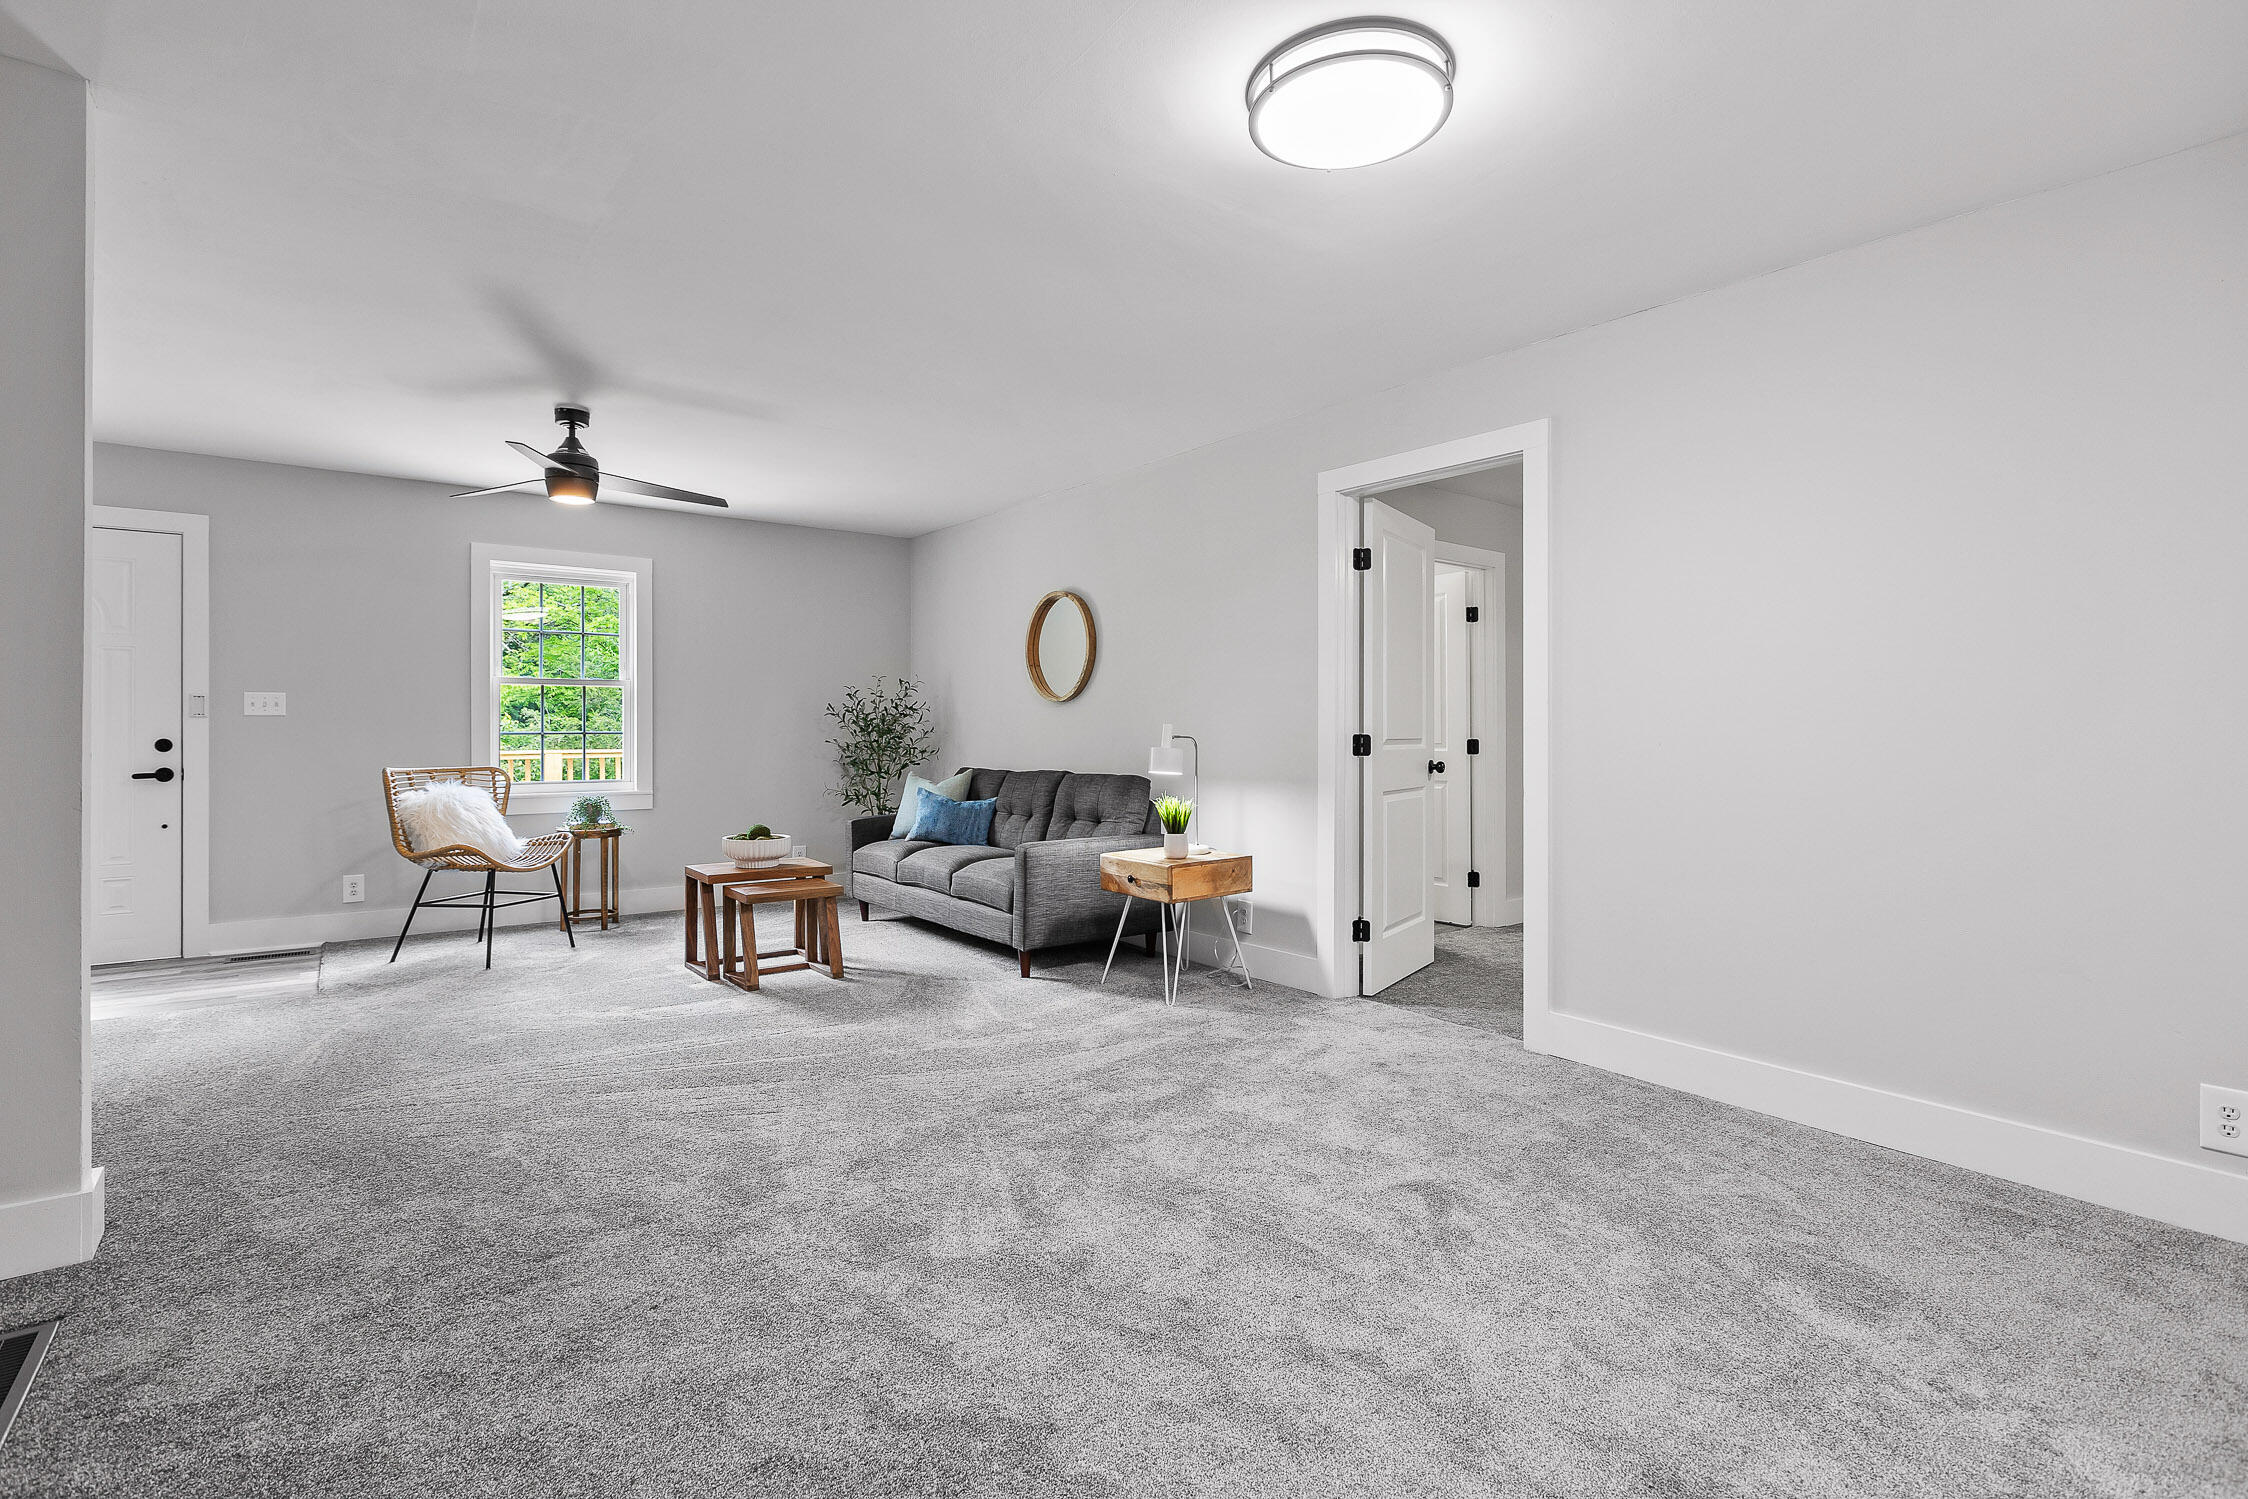
Furnished living room with gray carpeting, a dark sofa, woven chair, and ceiling fan.
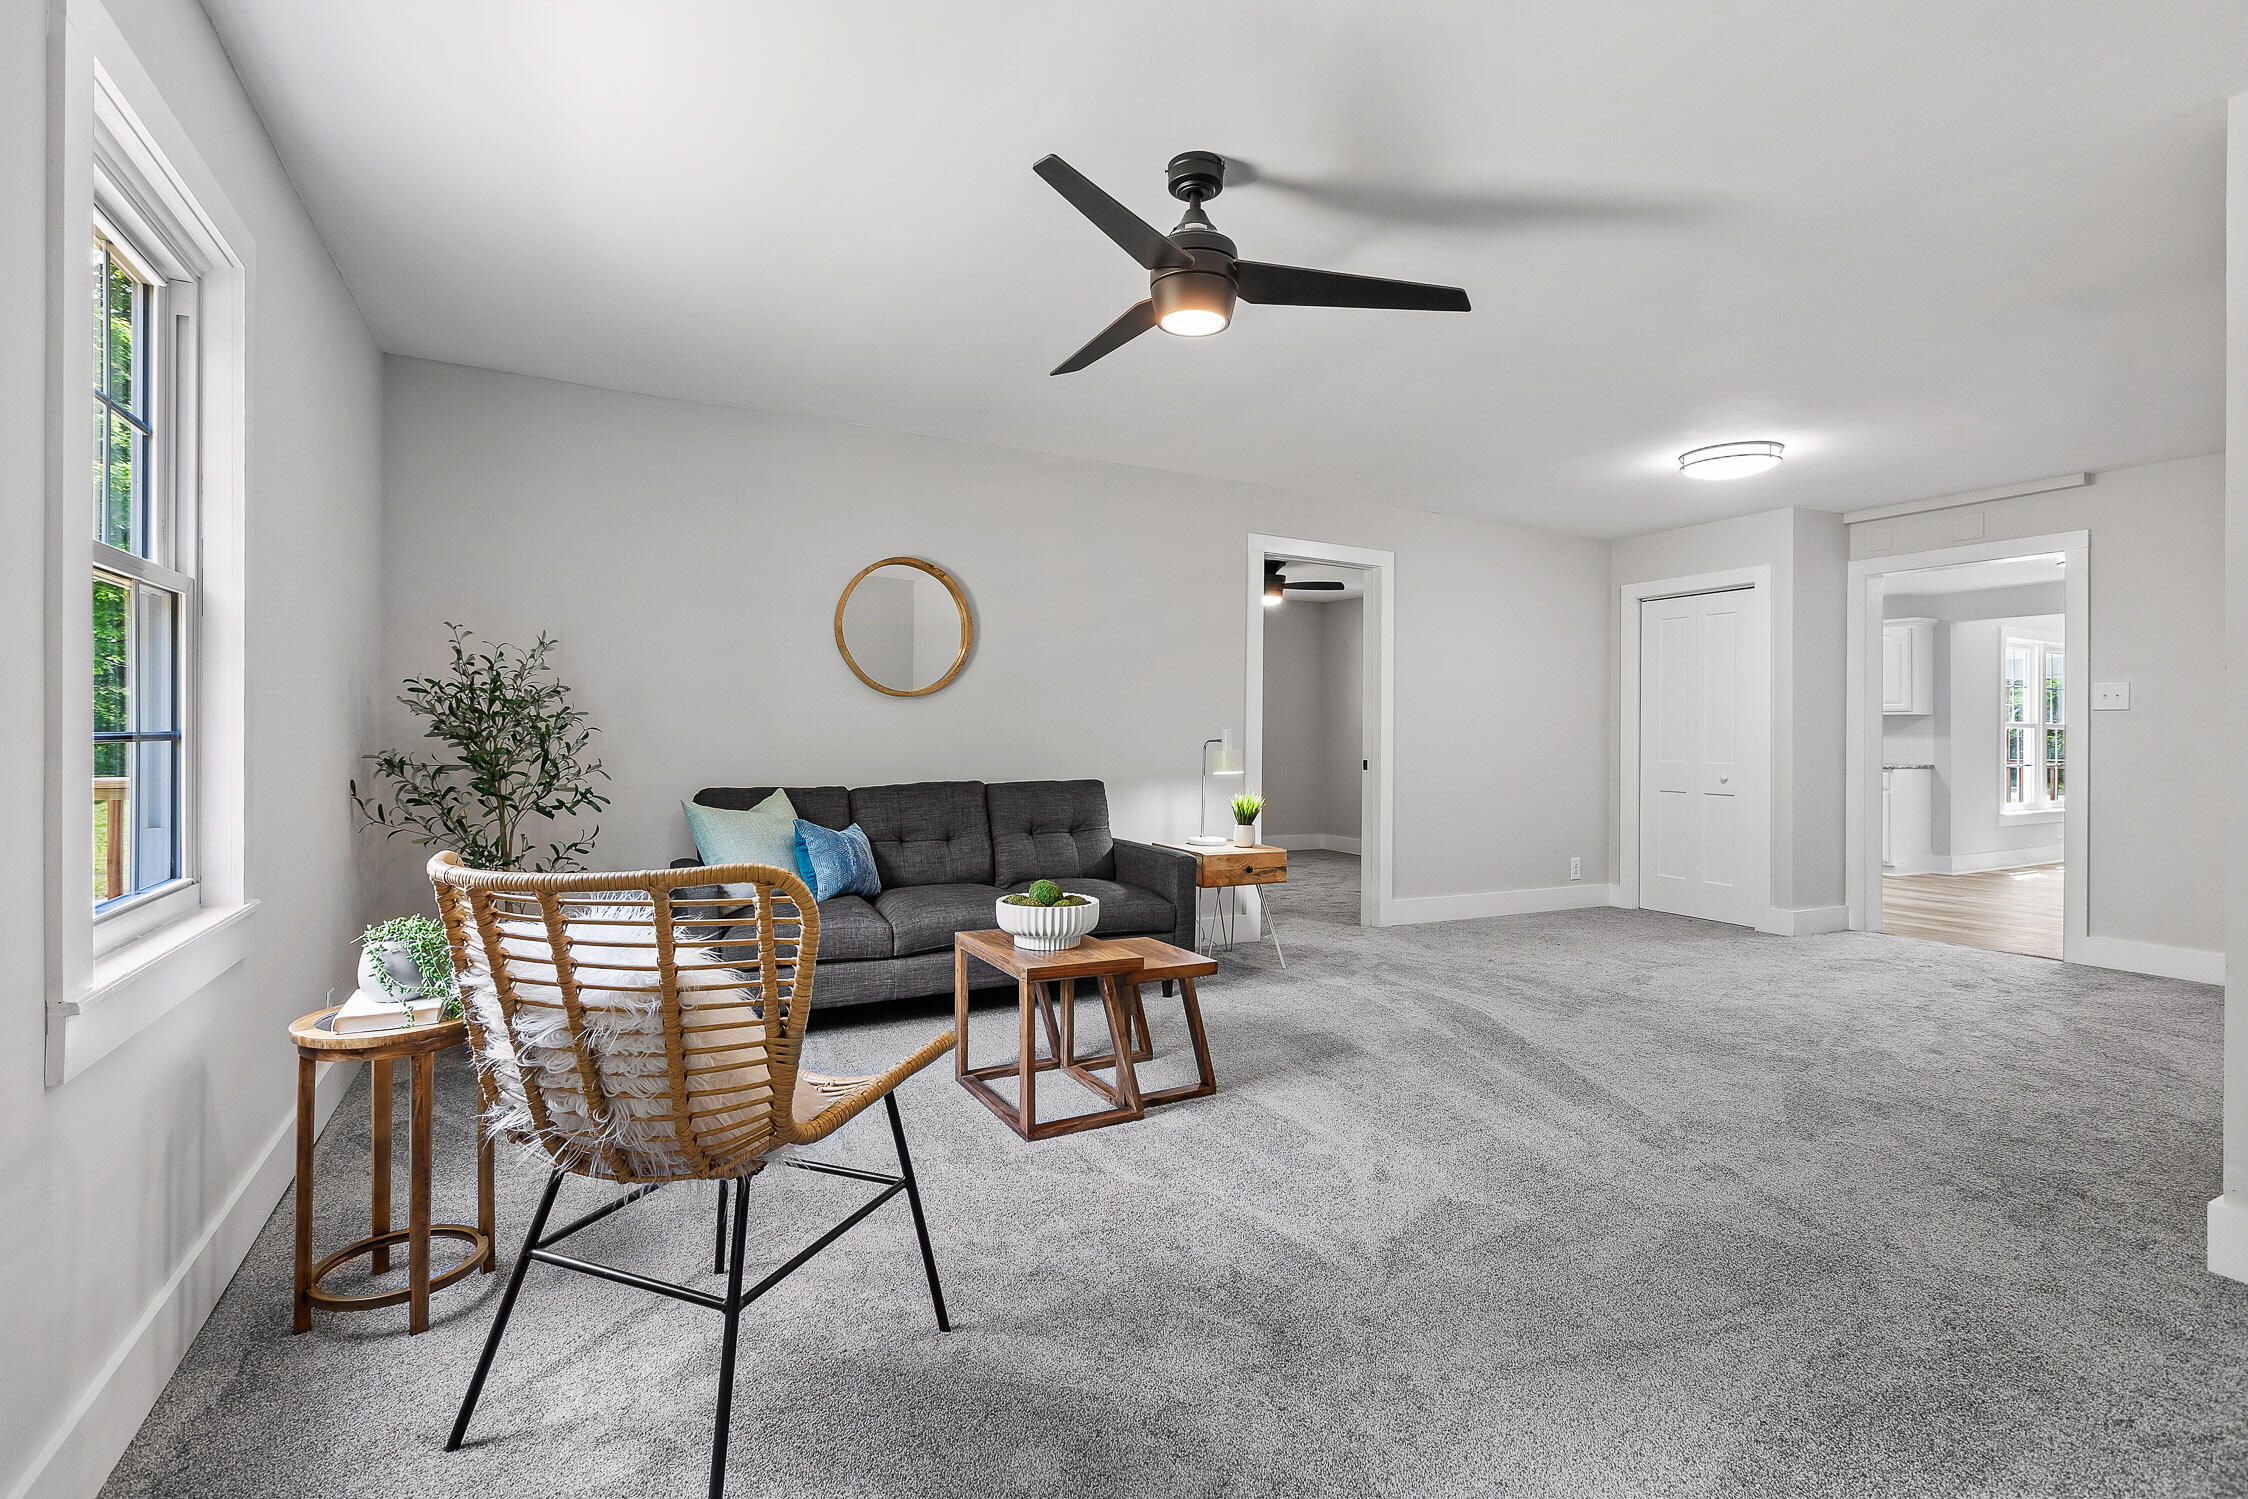
Staged living room with a gray sofa, wicker chair, and daylight through the window.
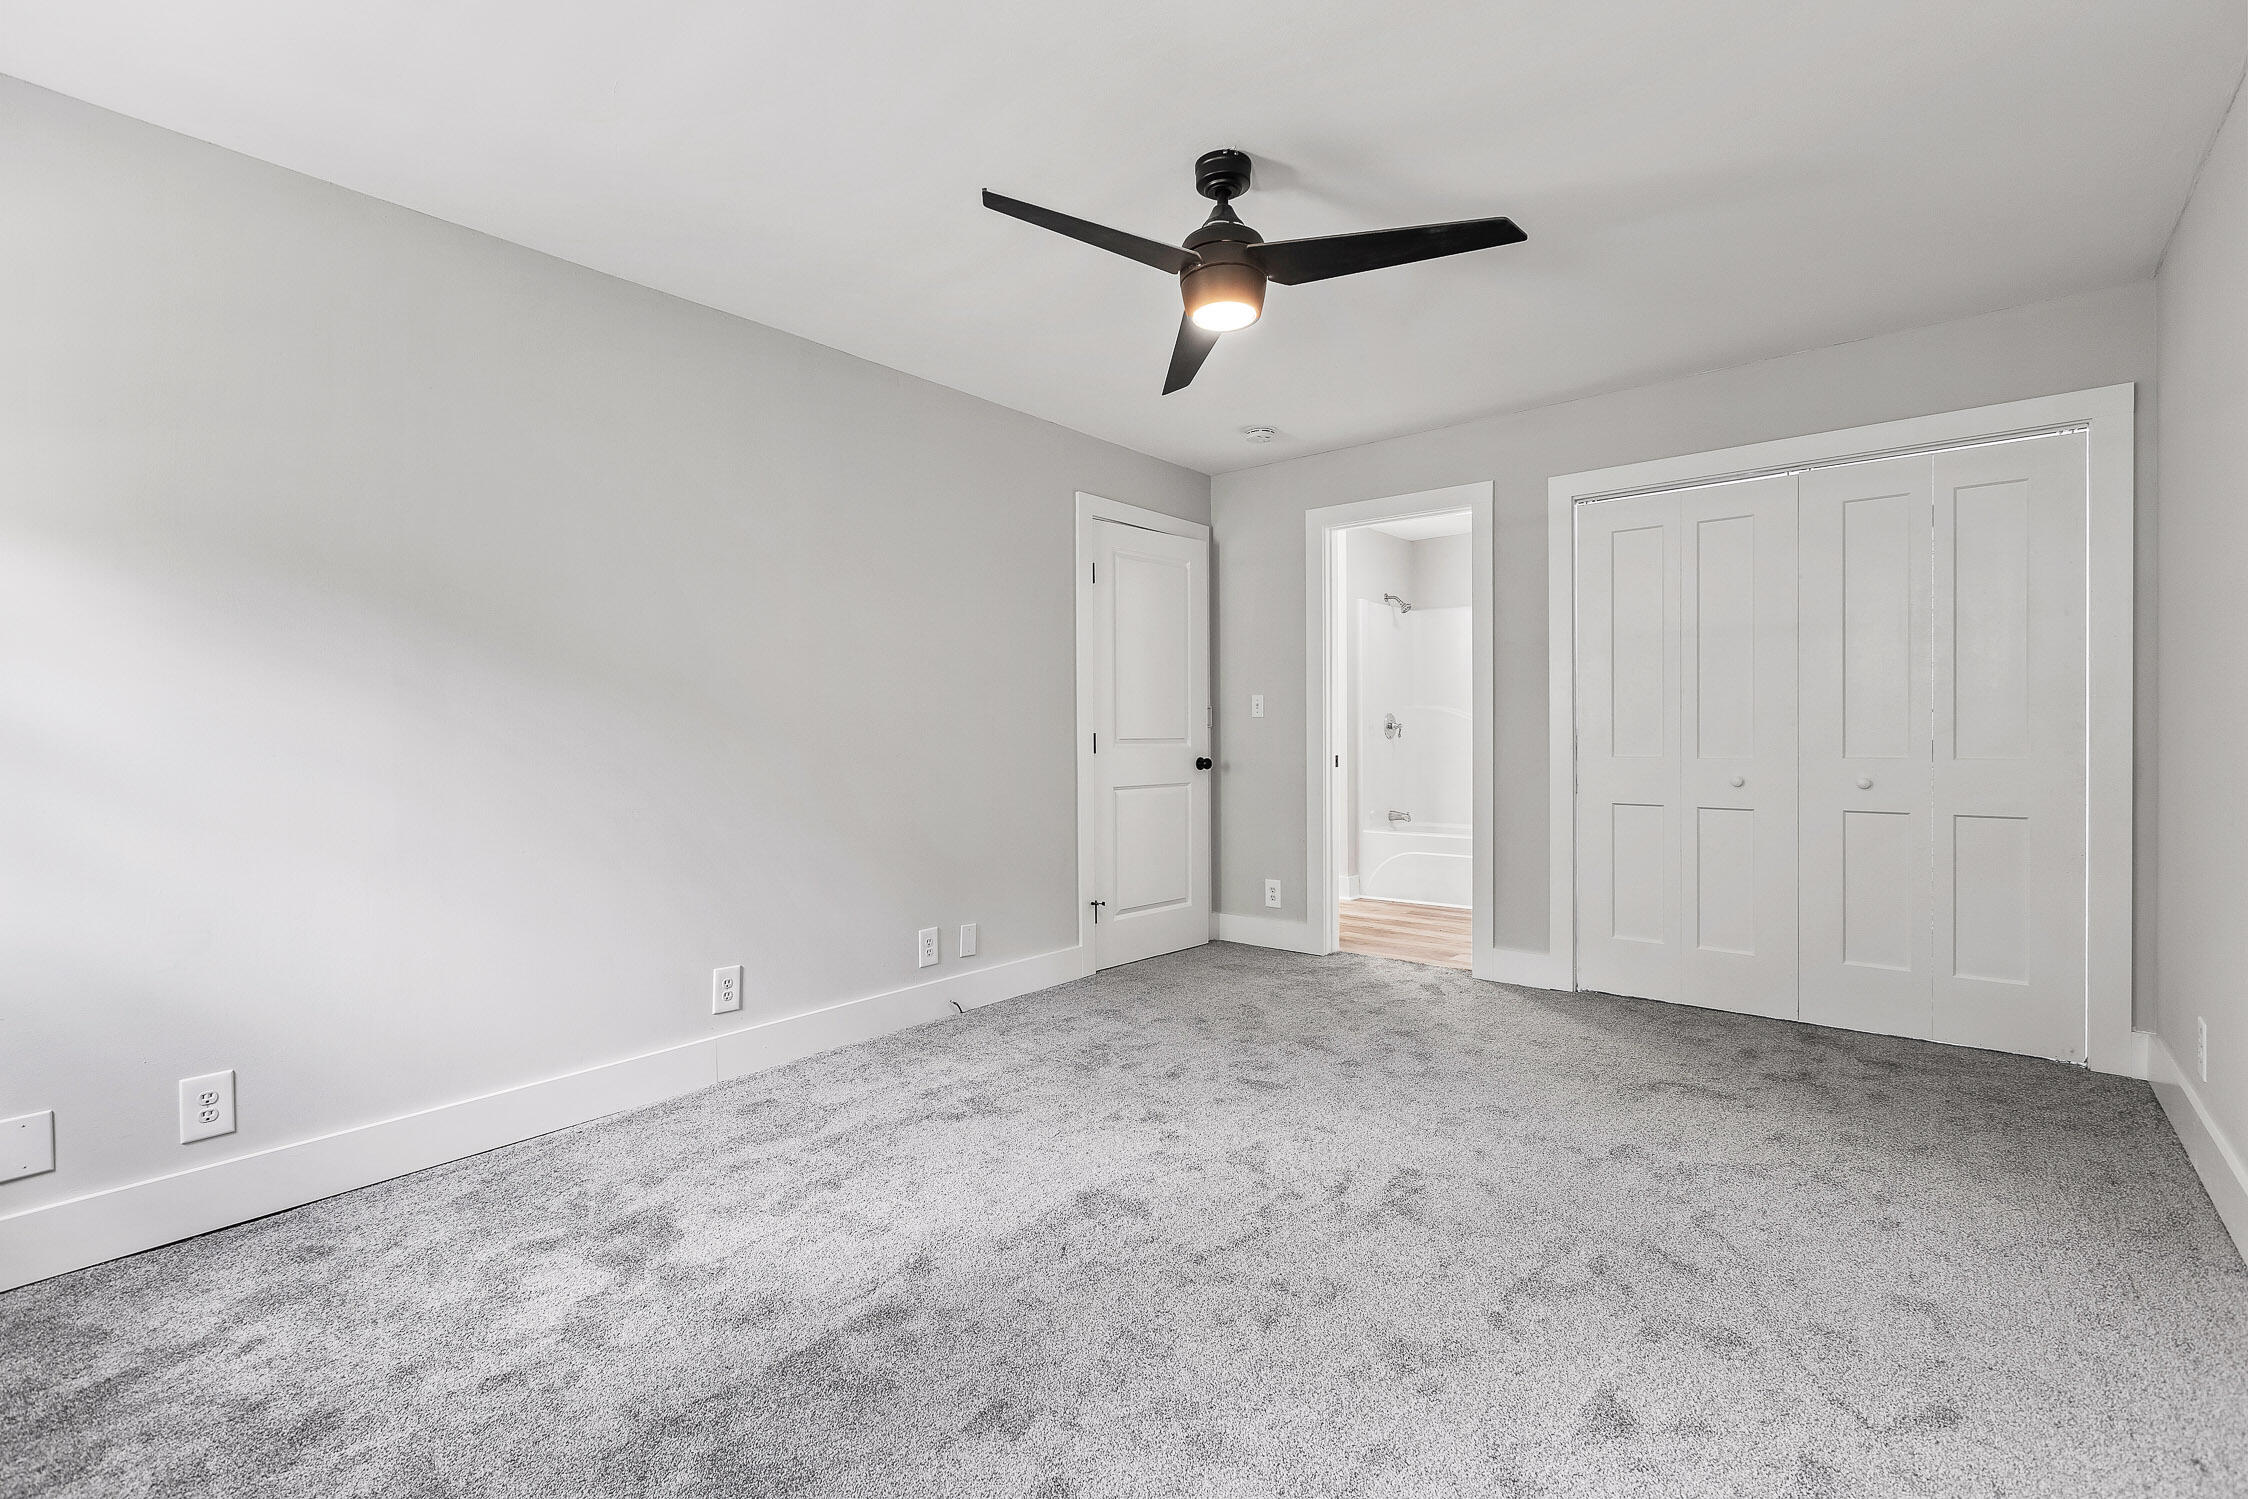
Unfurnished bedroom with gray carpet, a ceiling fan, and an adjoining bathroom.
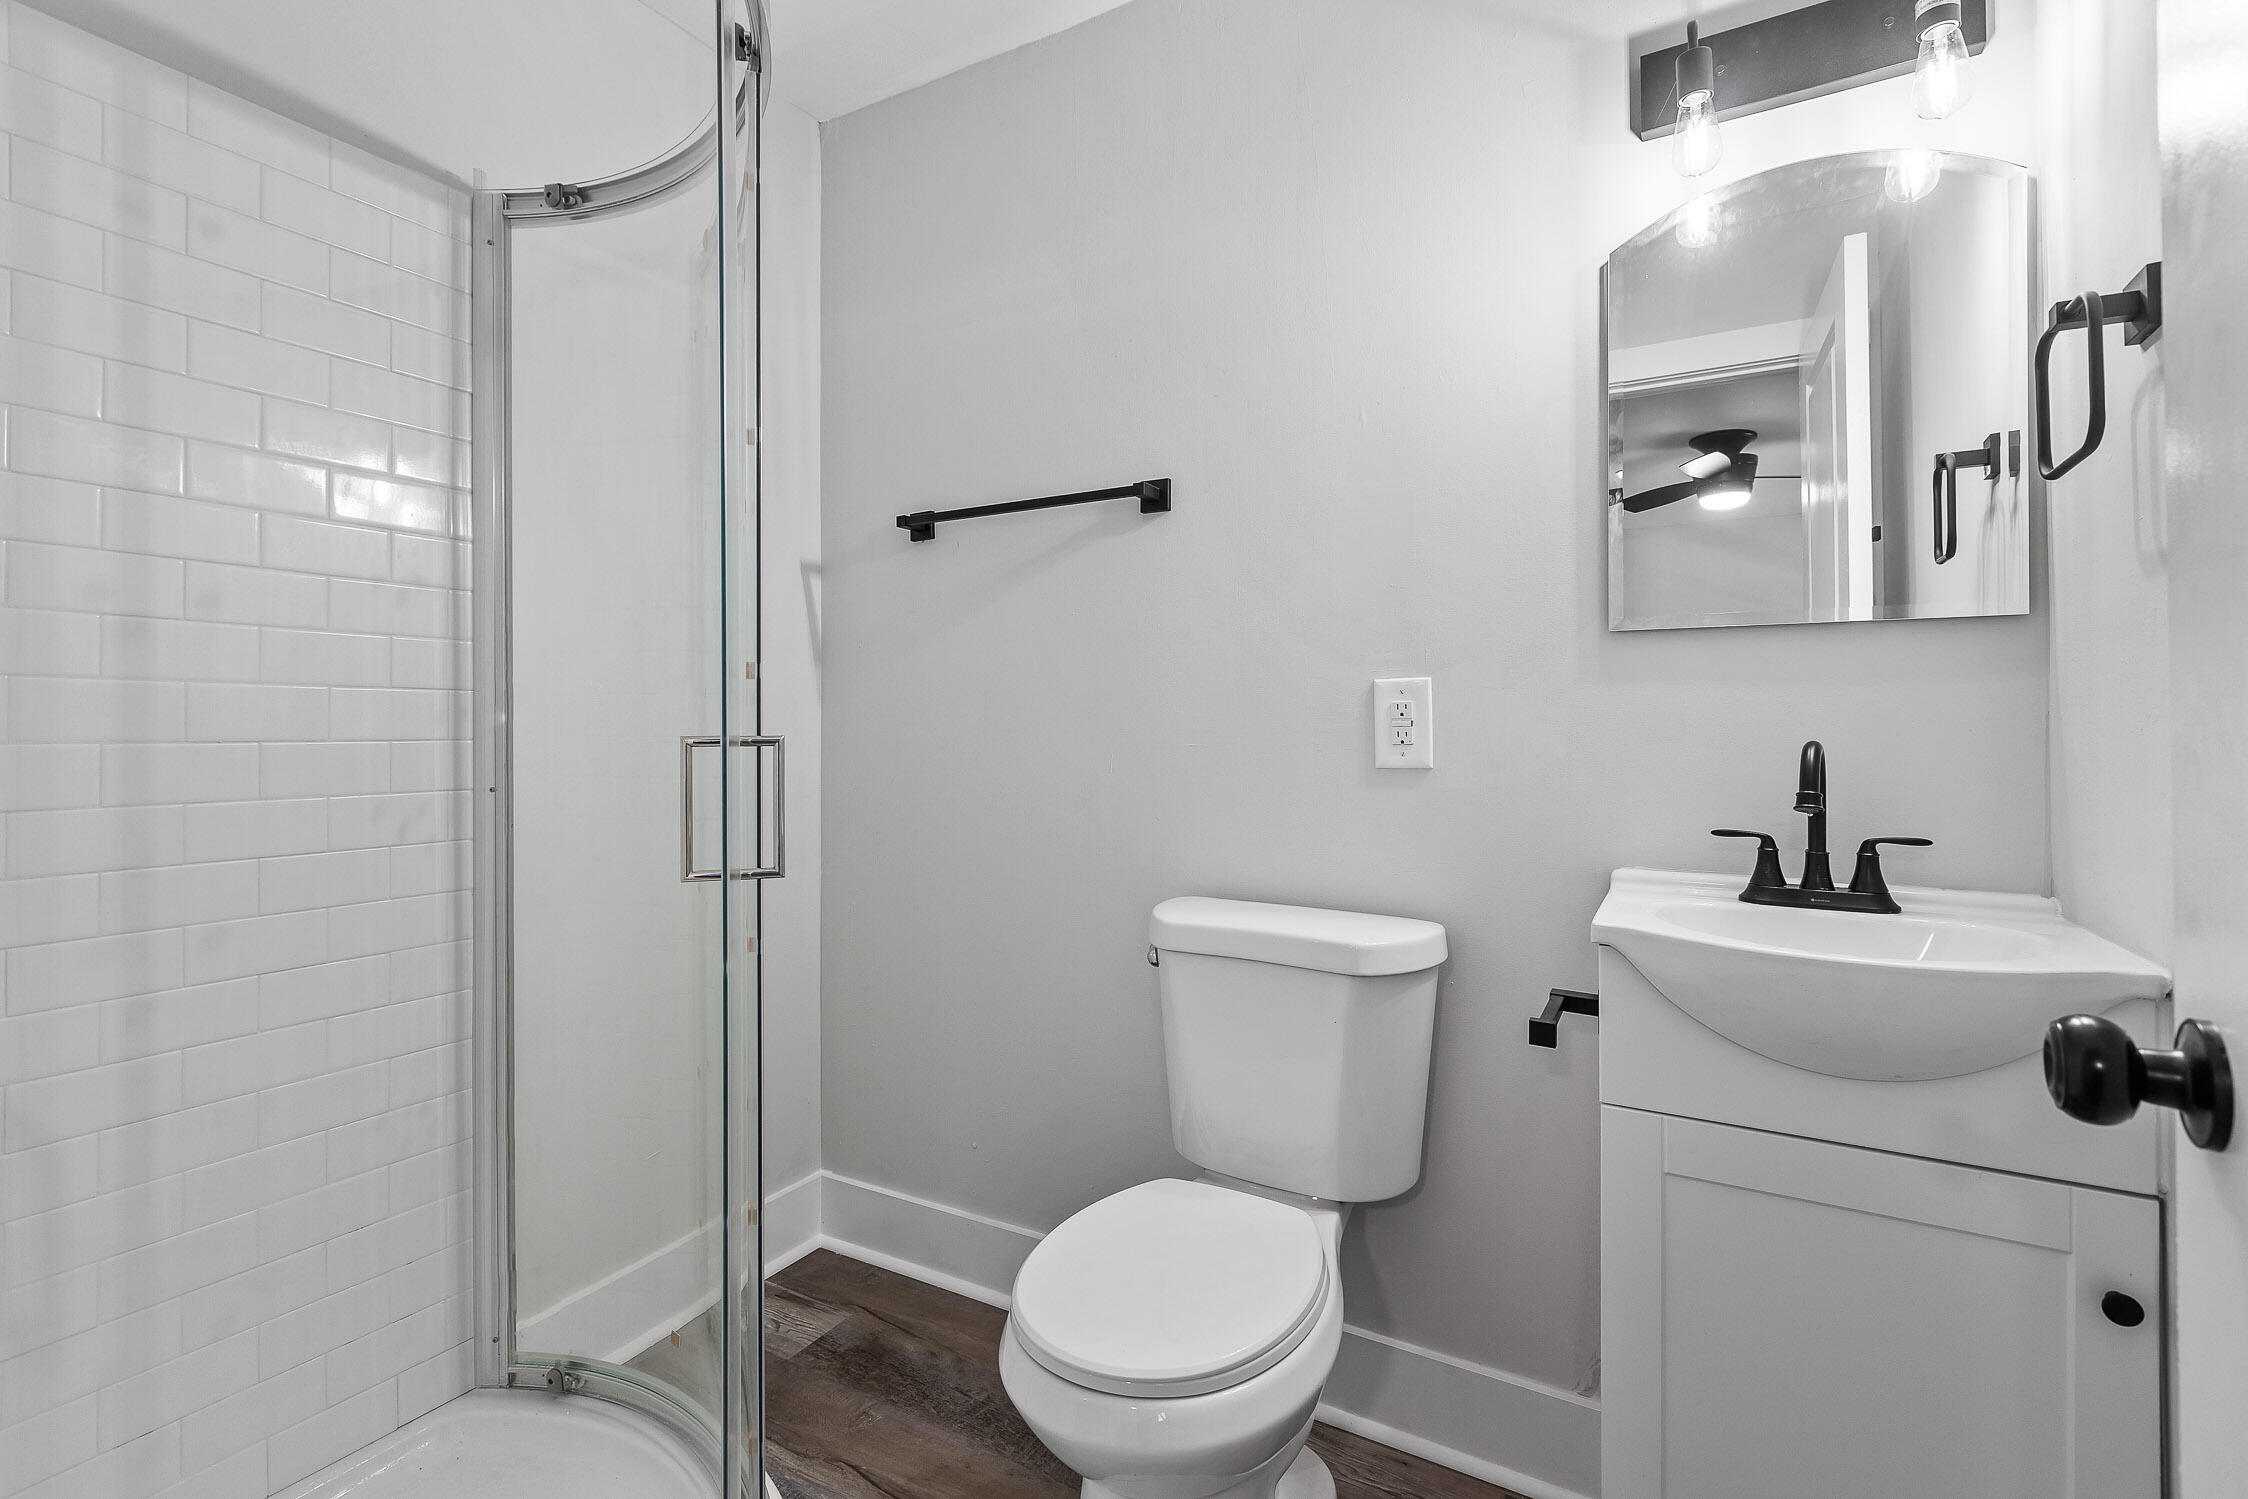
Bathroom with a glass shower, white subway tile, and a vanity with black fixtures.
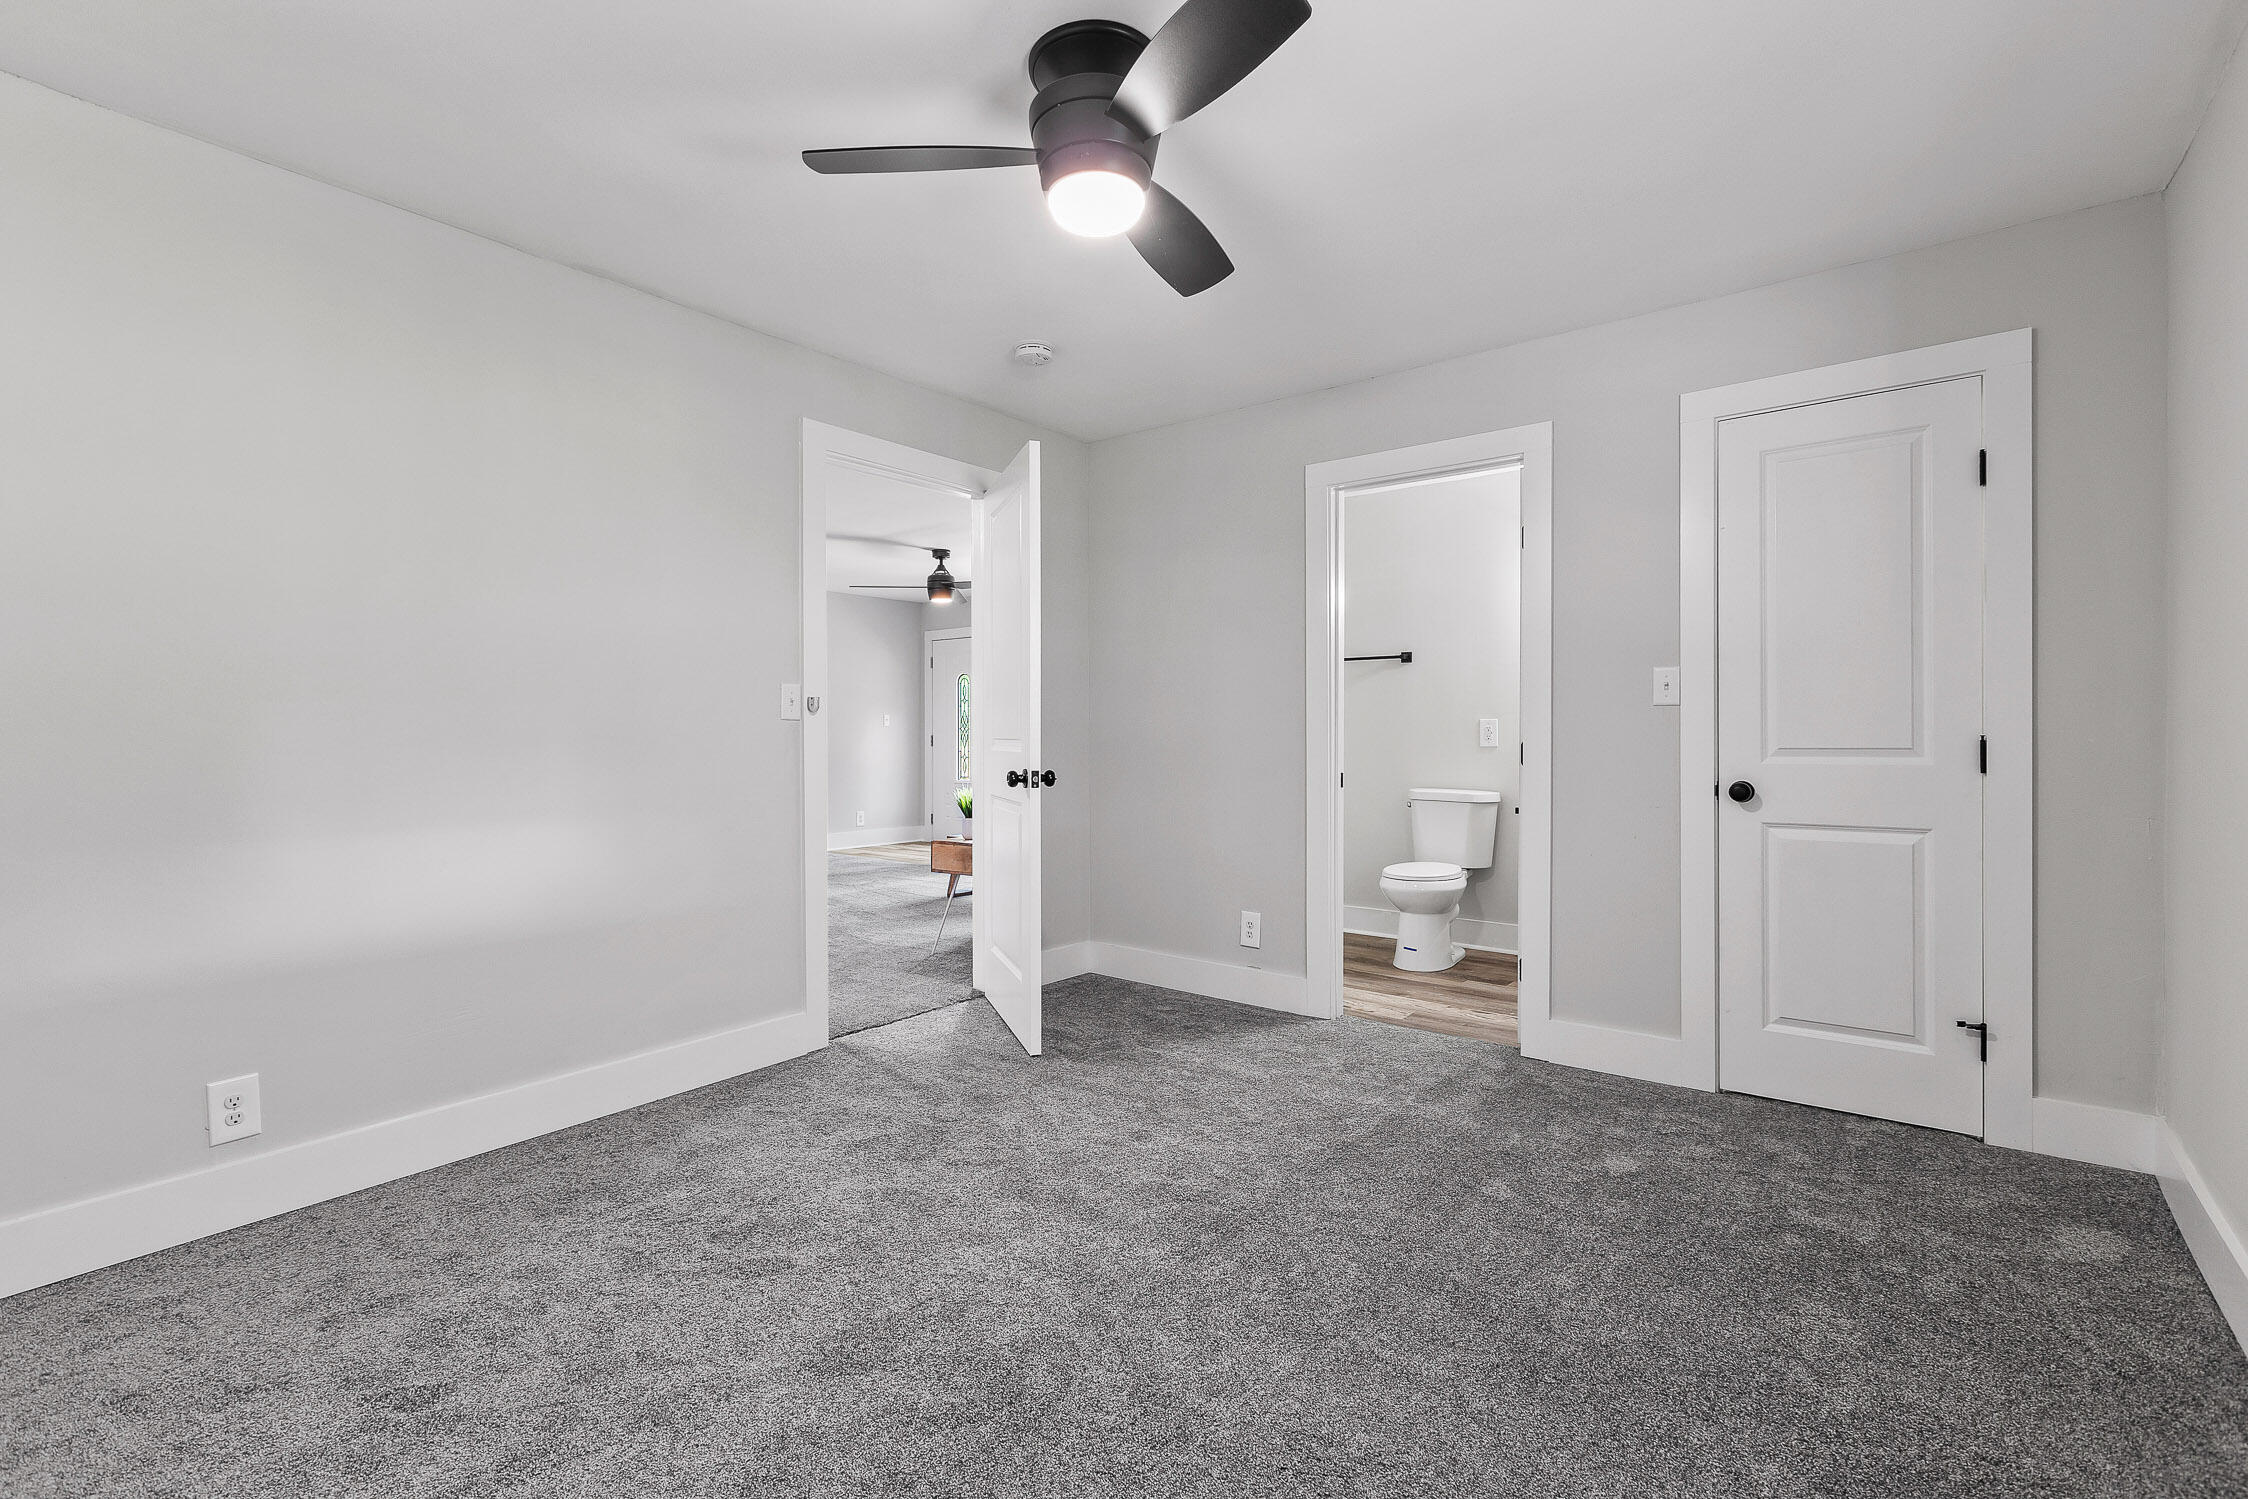
Empty bedroom with gray carpet, a black ceiling fan, double-door closet, and bathroom doorway.
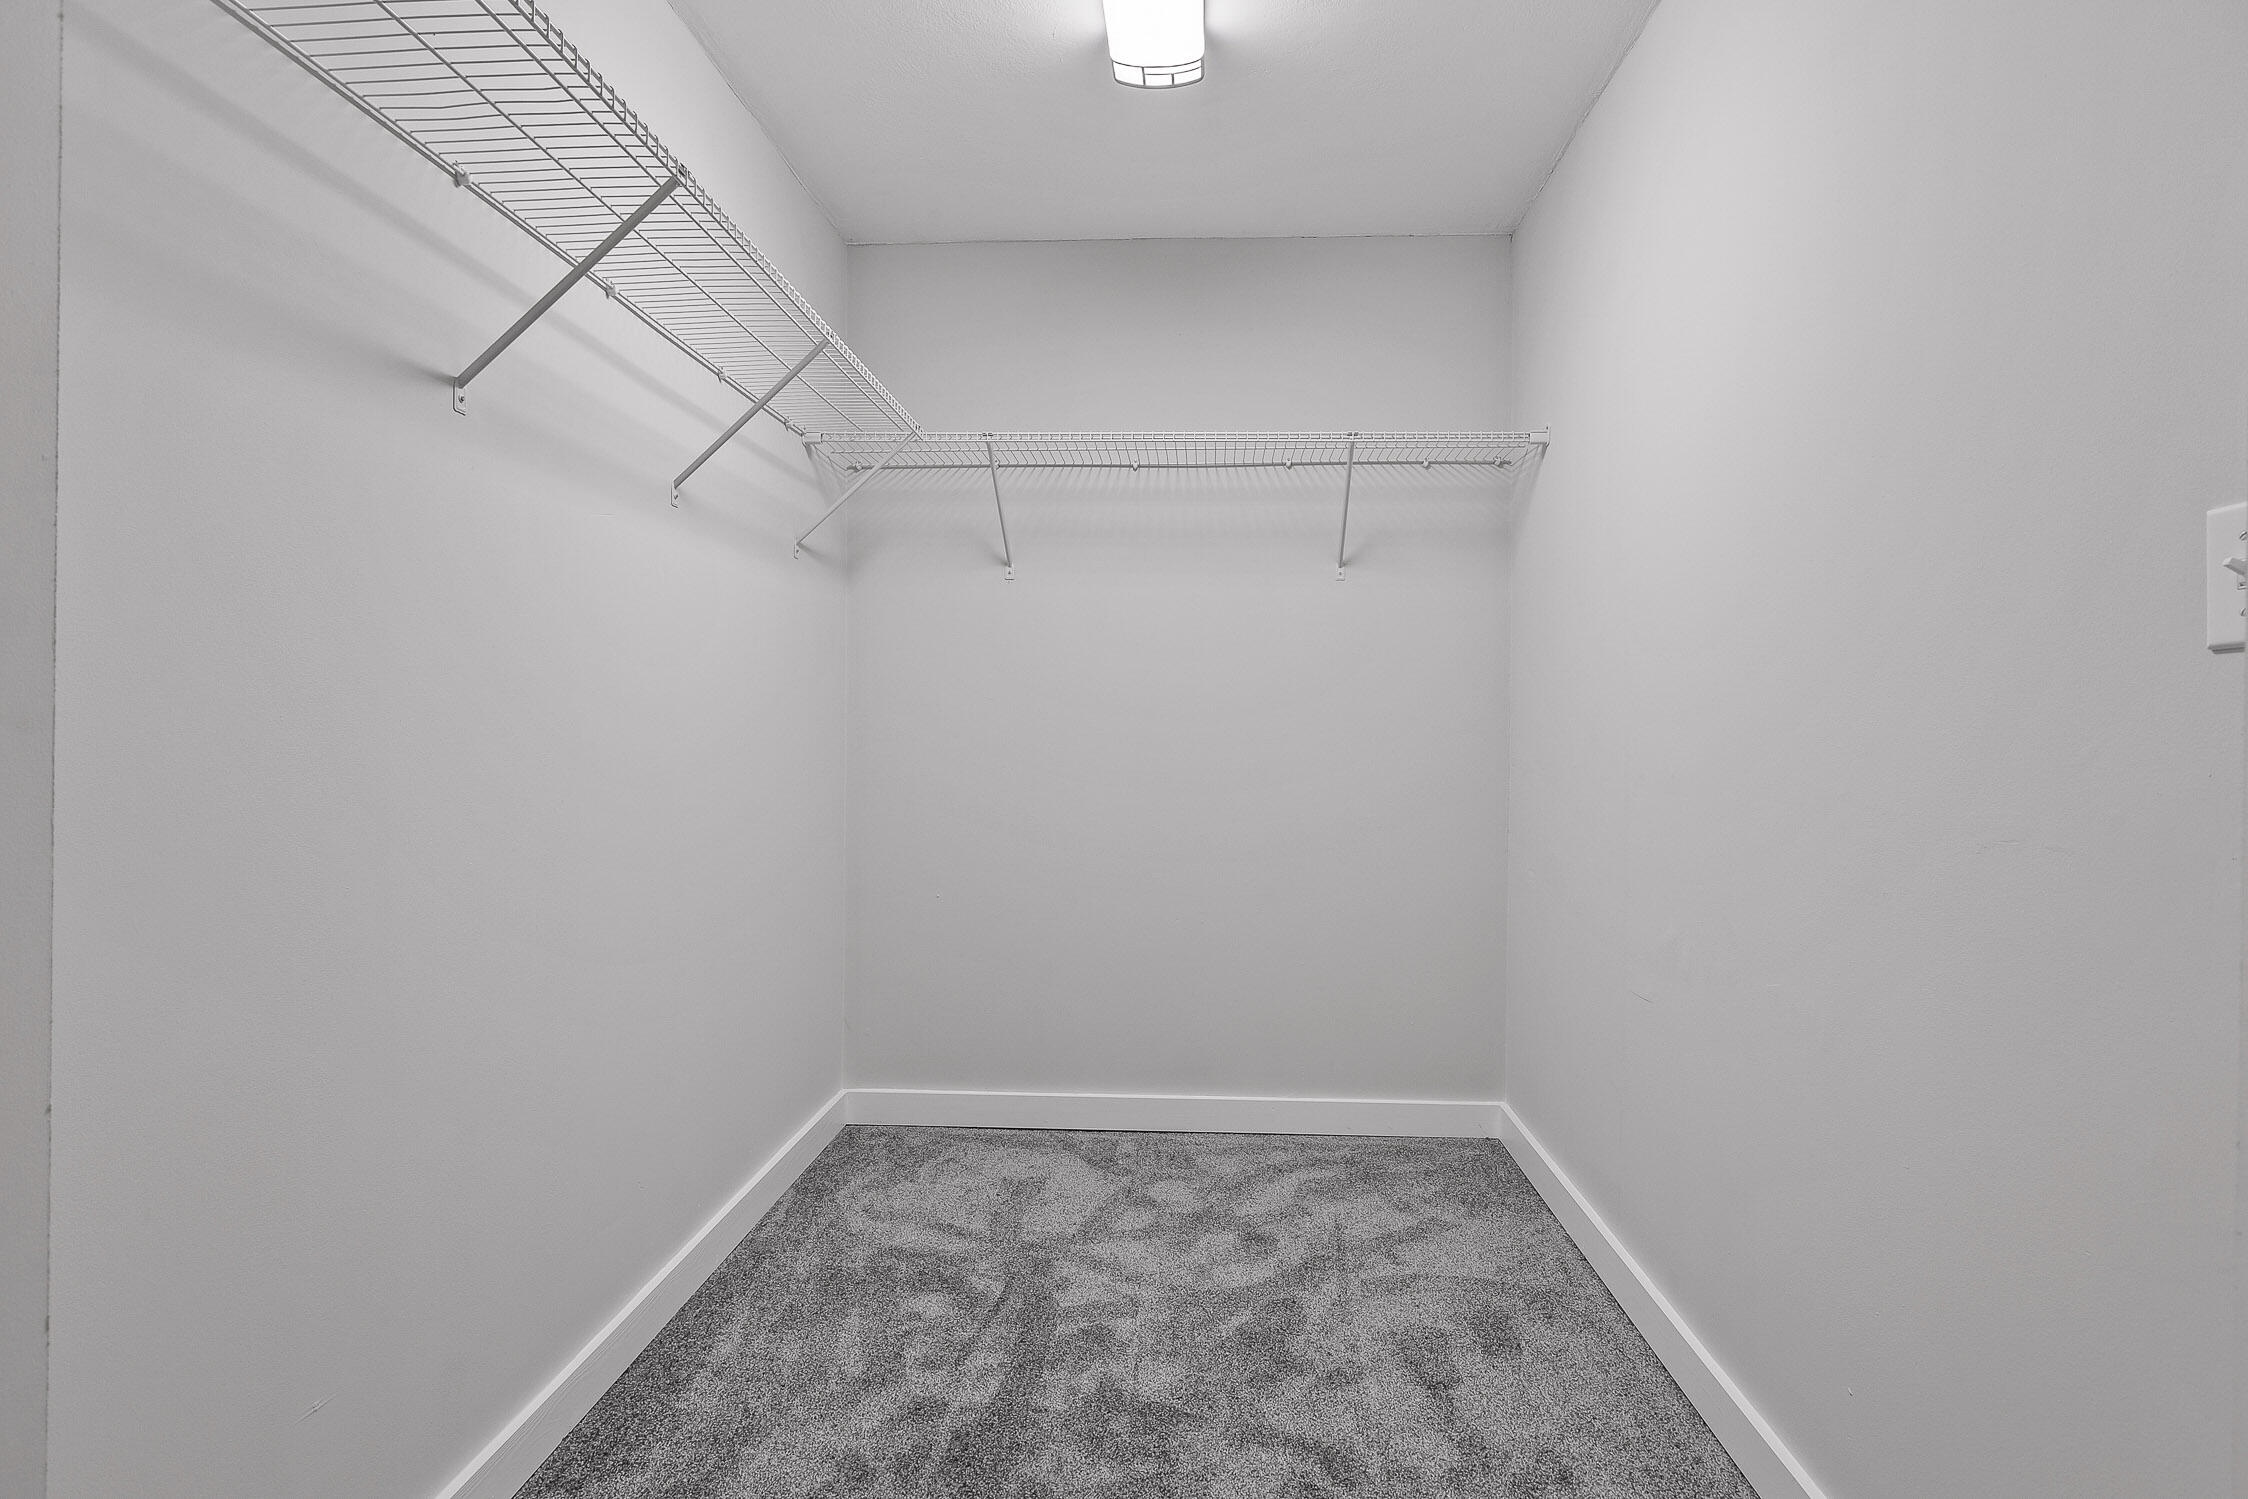
Walk-in closet with gray carpet and wire shelves along two walls.
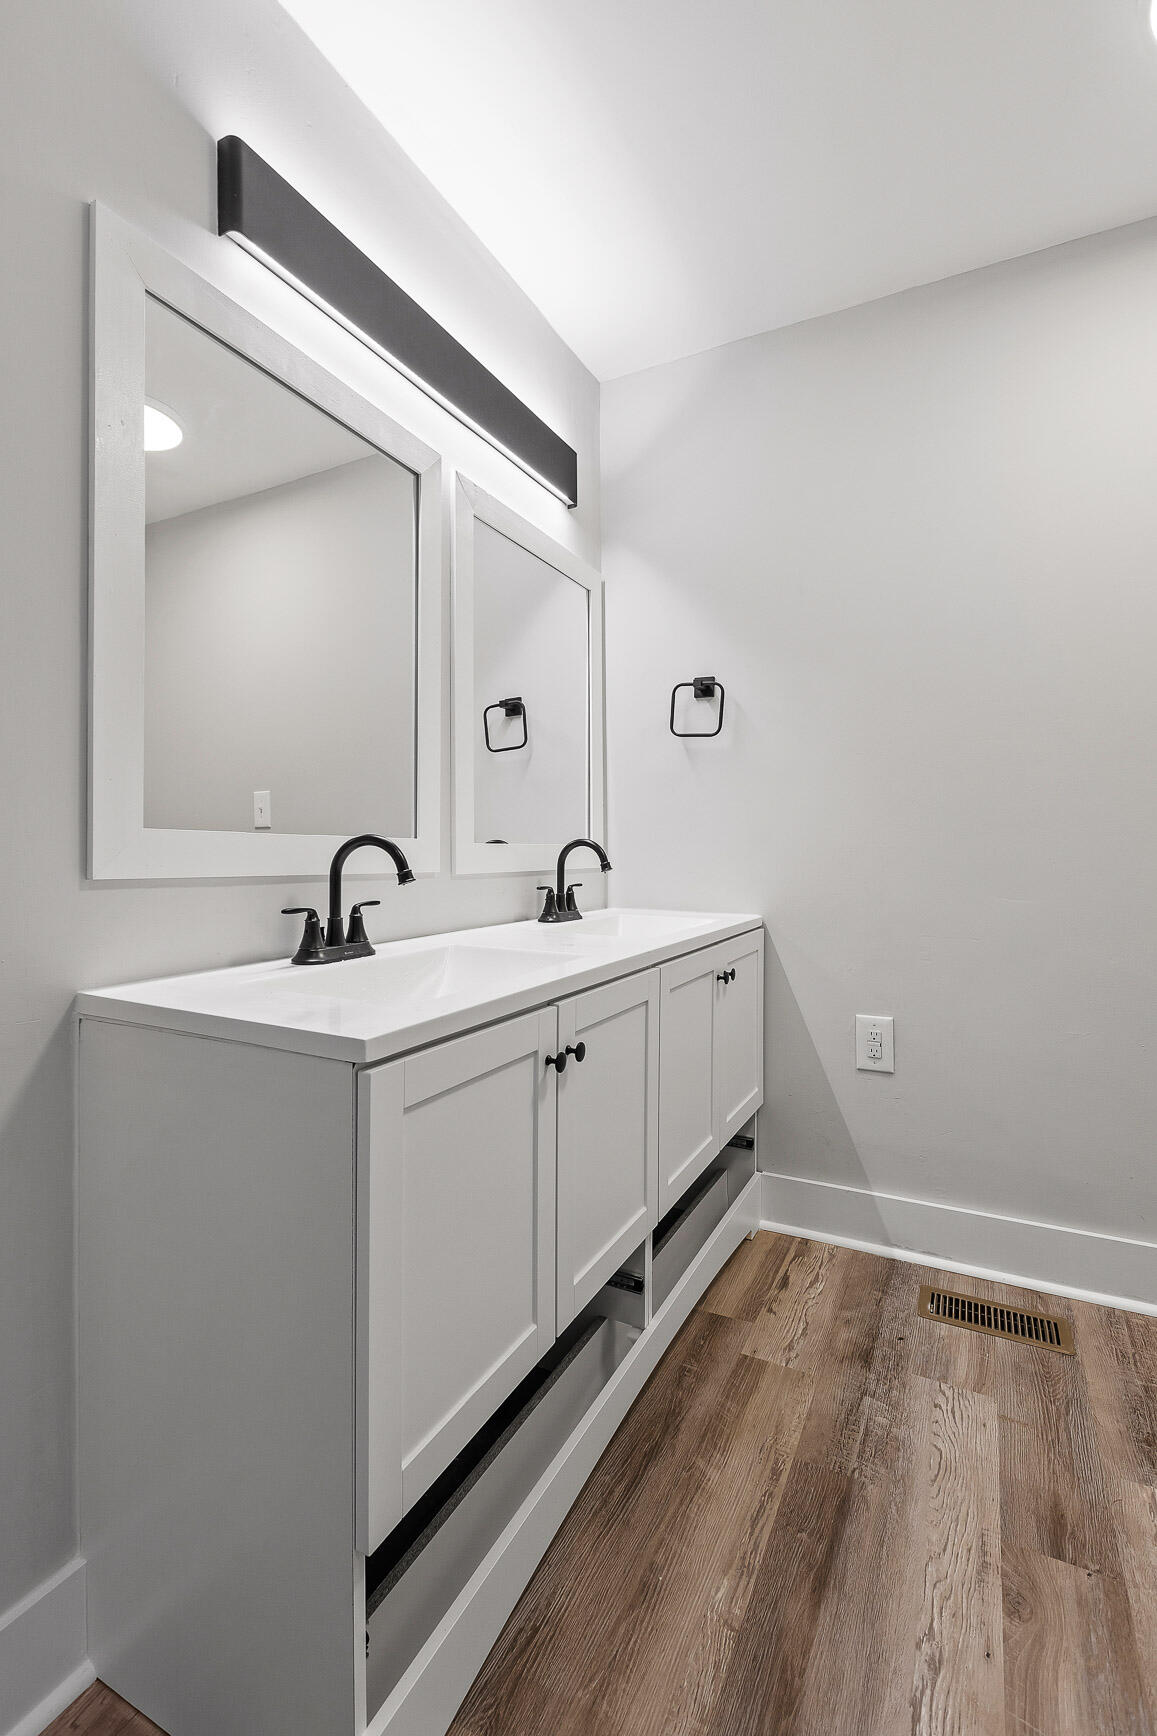
Bathroom with a white double-sink vanity, two mirrors, and wood-look flooring.
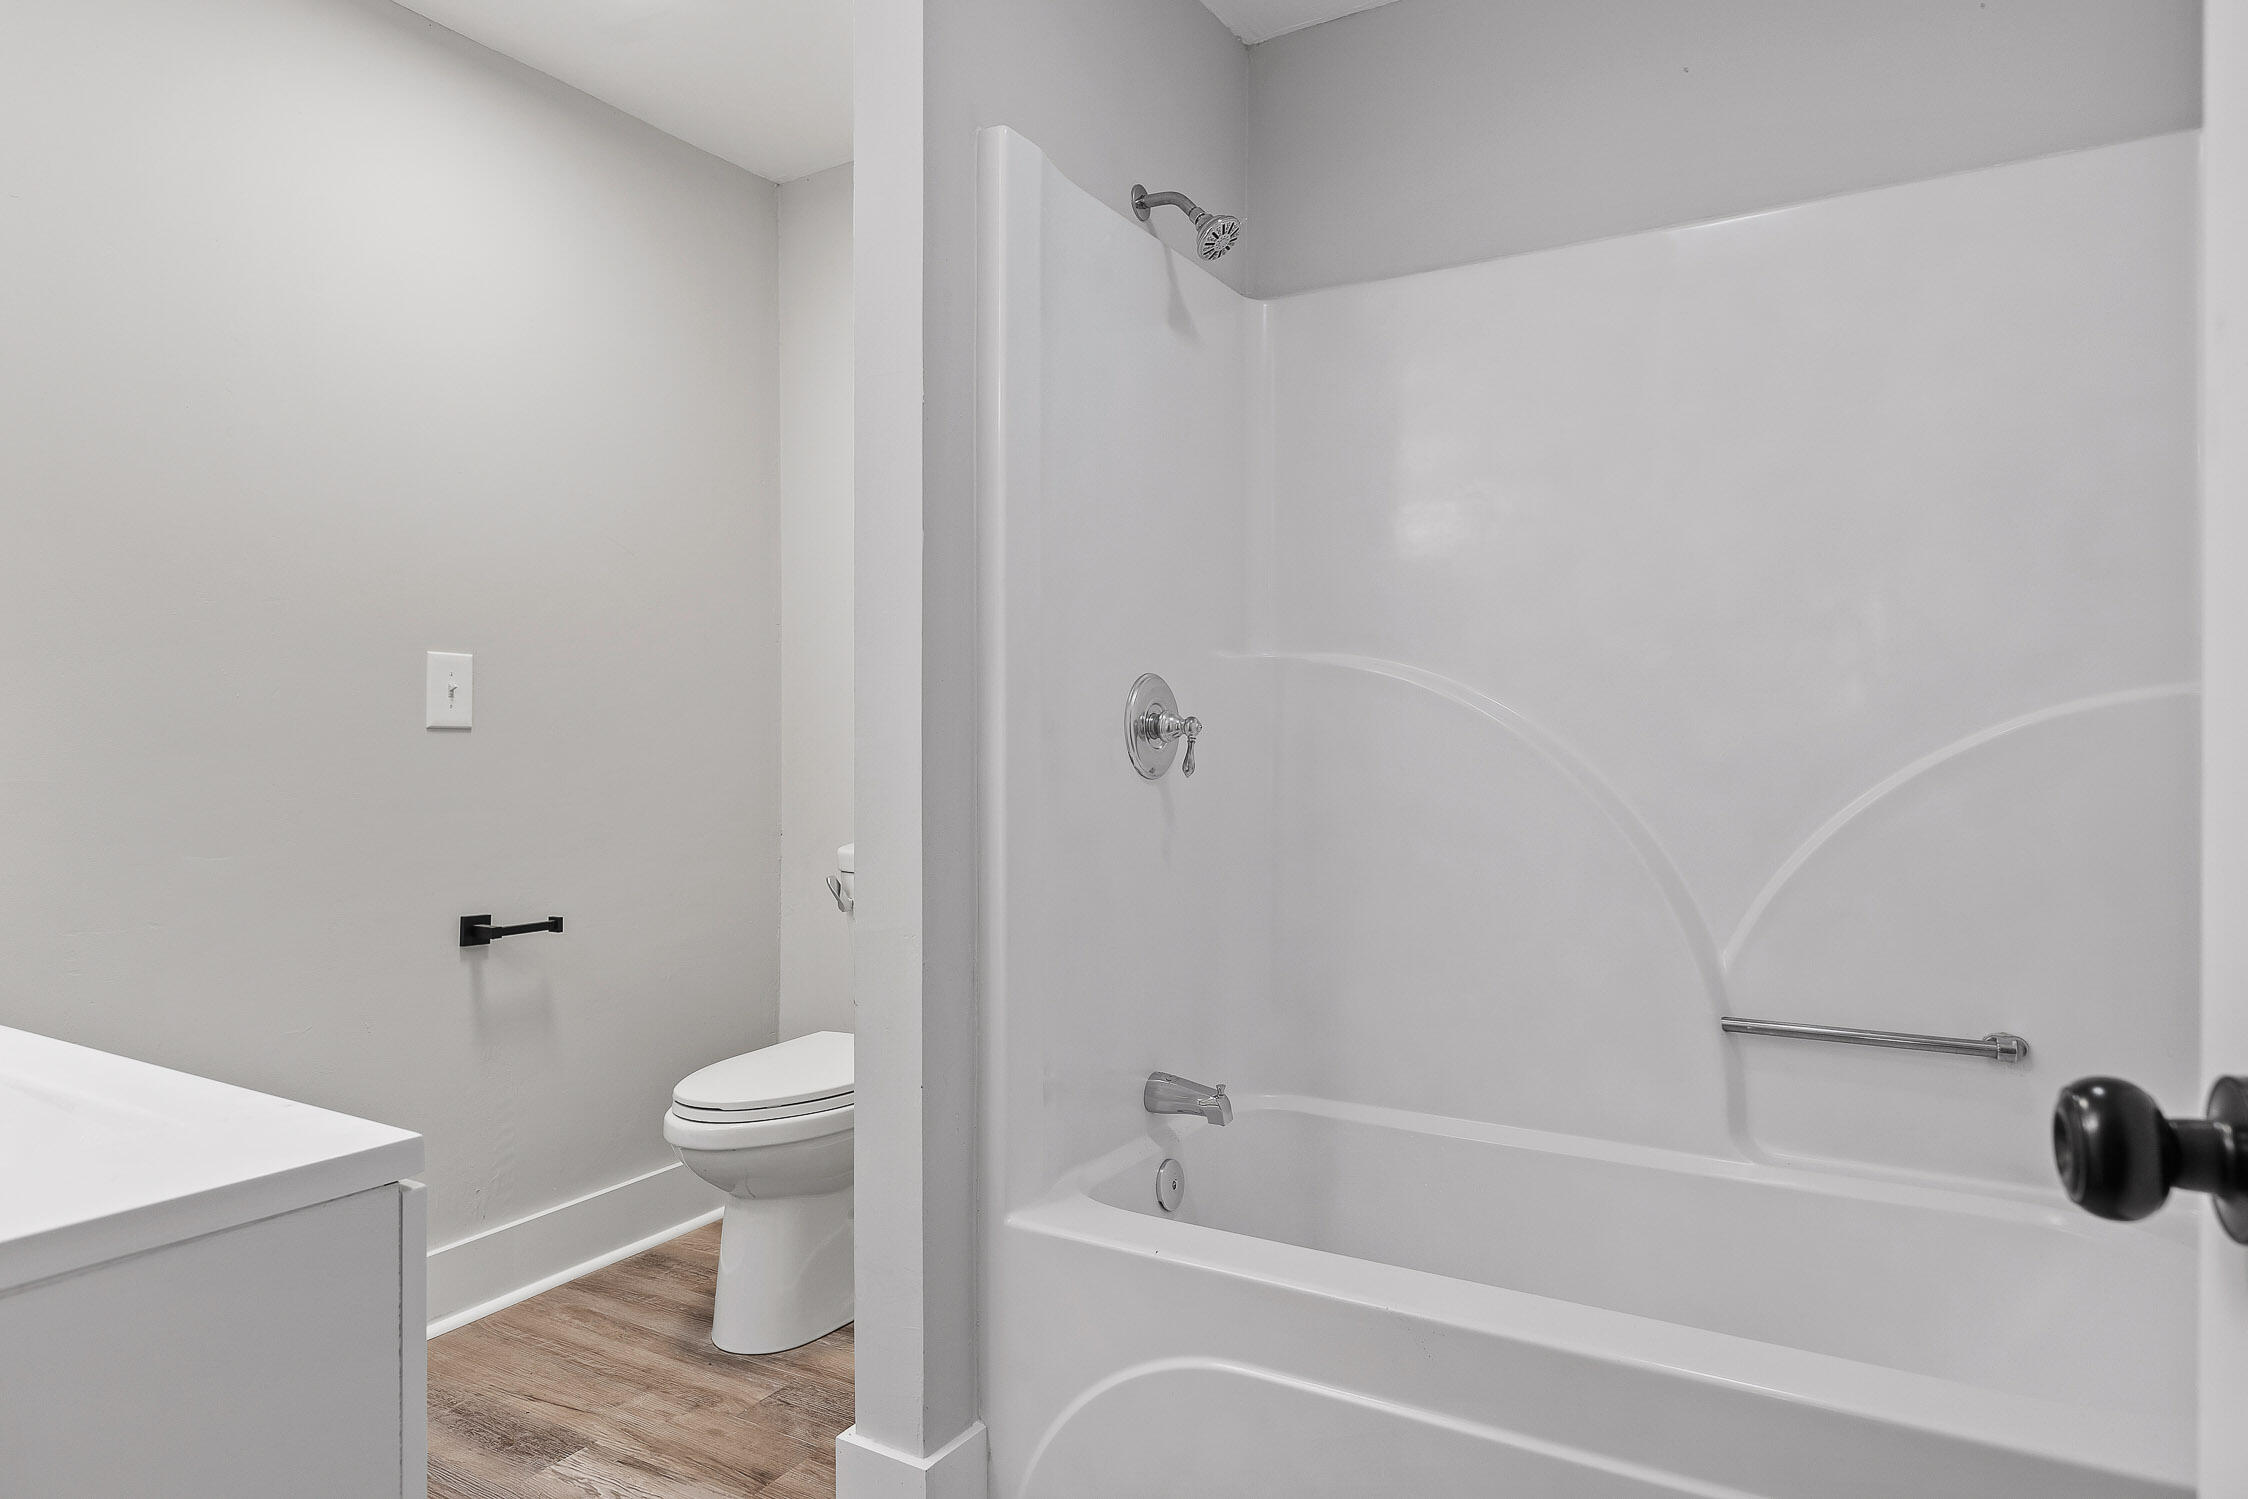
Bathroom with a white tub and shower, chrome fixtures, toilet, and wood-look flooring.
Single-story home with a covered porch, broad grassy lawn, and mature trees.
White single-story home with a wood-railed porch and attached covered carport.
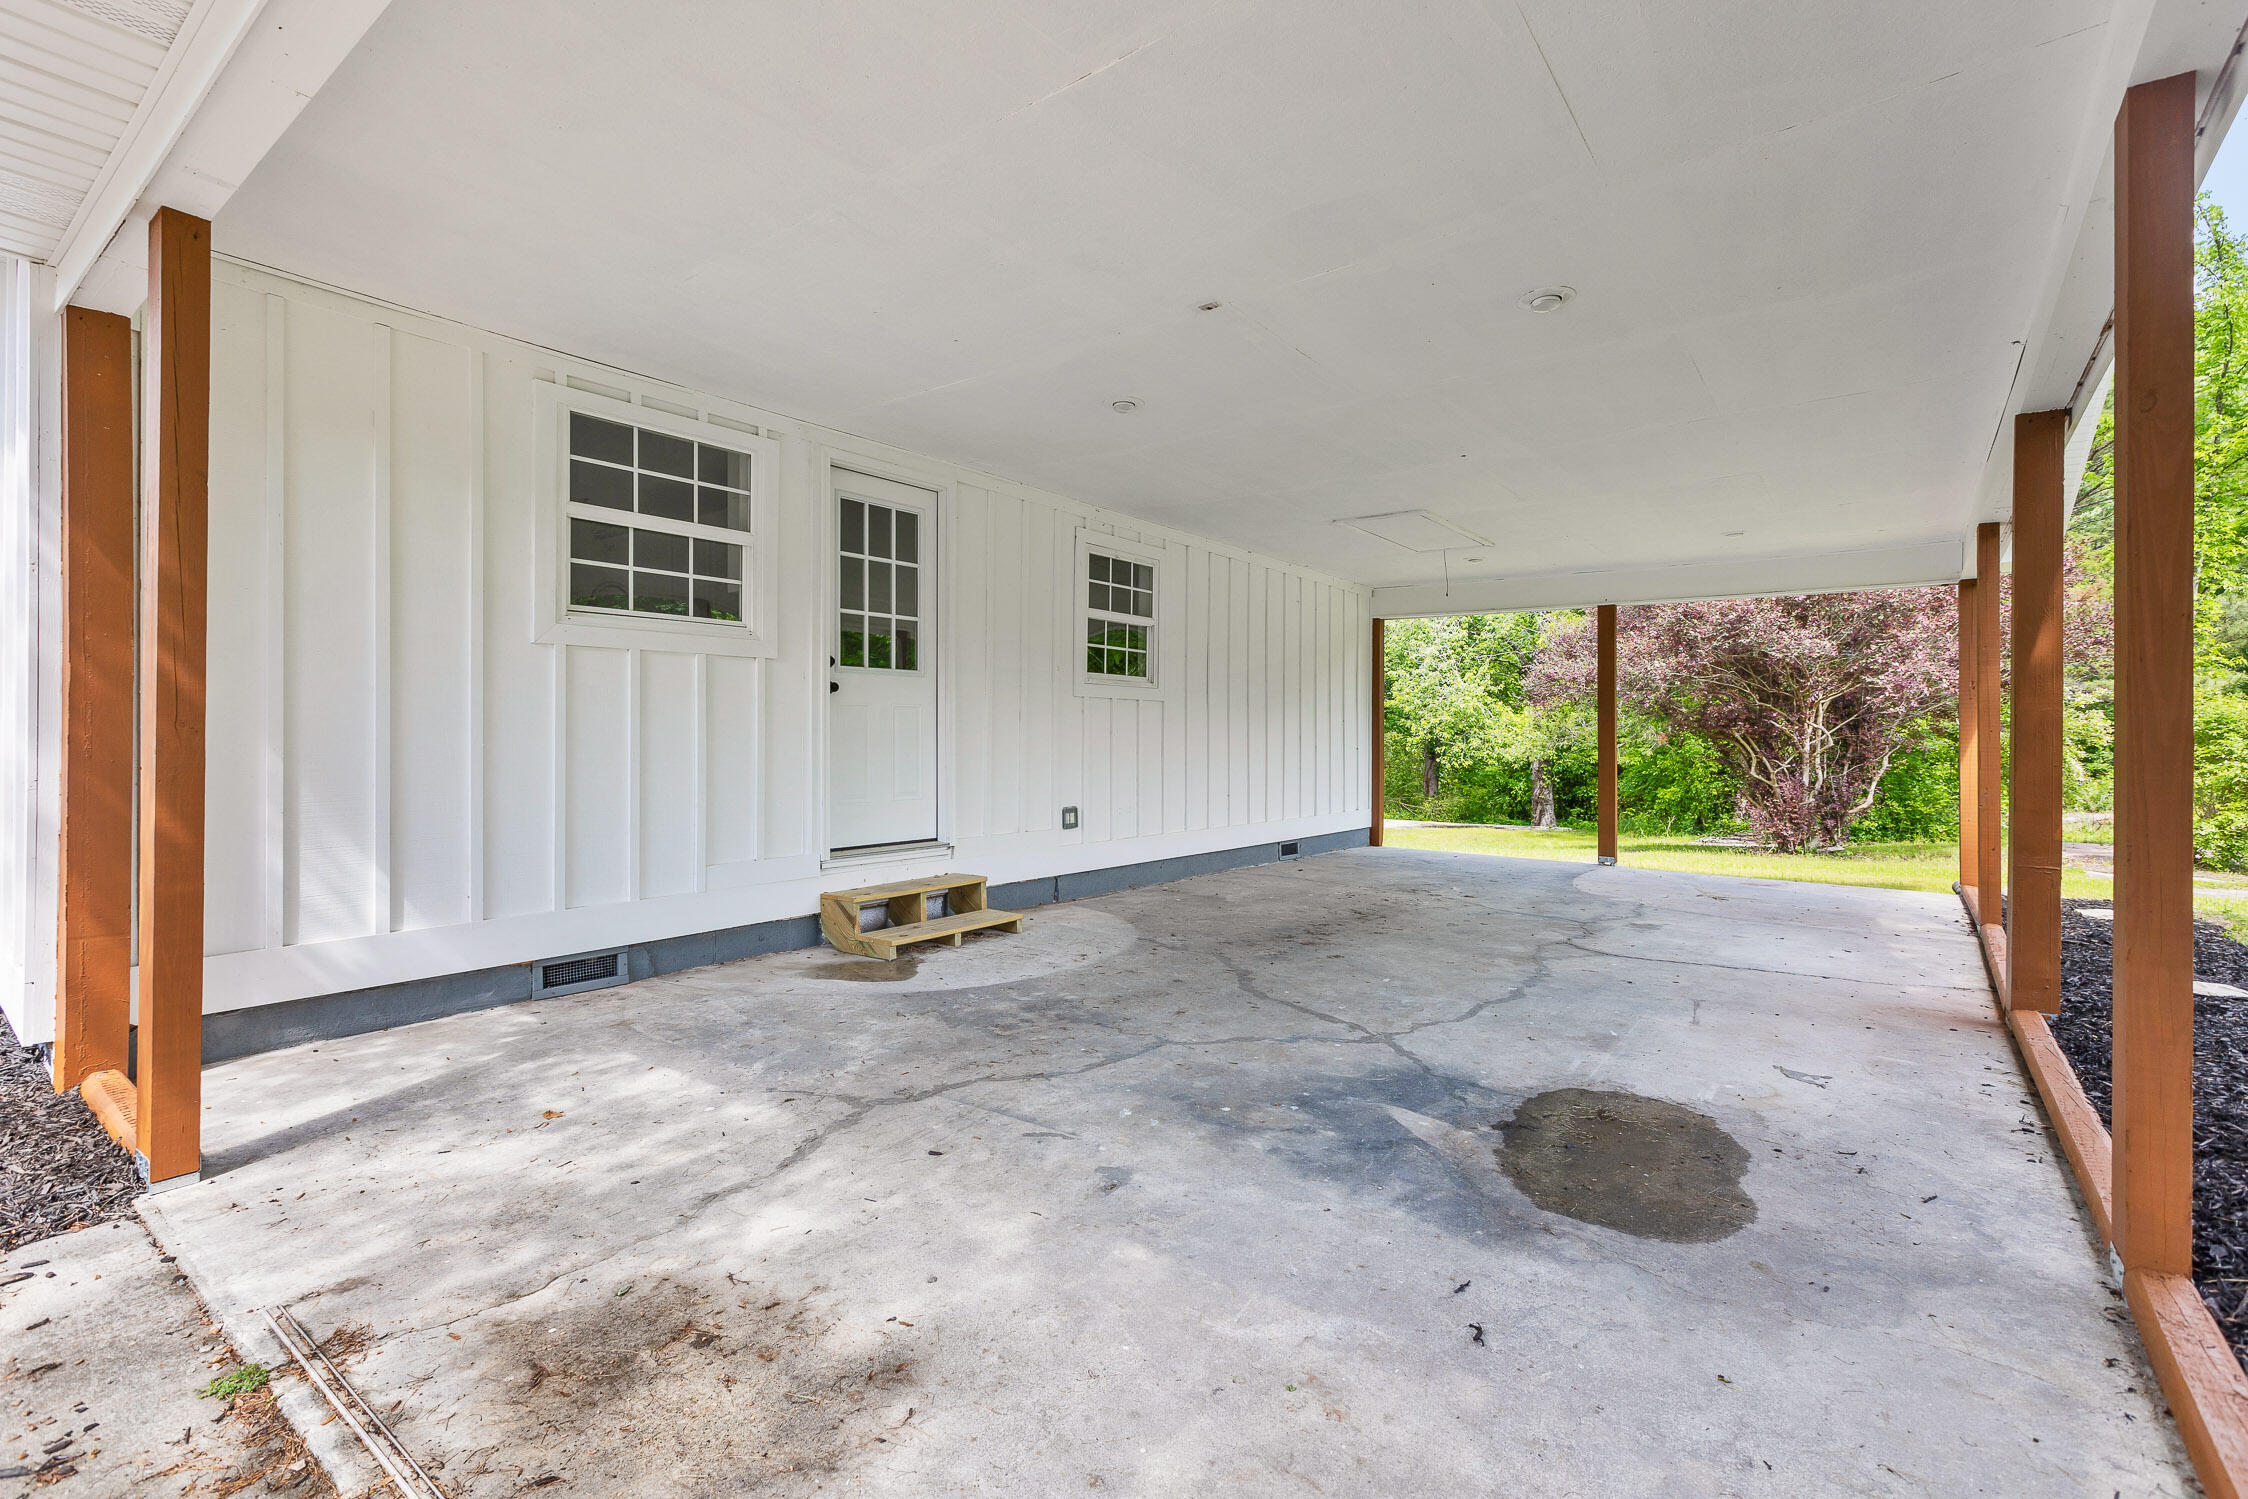
Covered concrete porch with white siding, wooden posts, and a leafy yard beyond.
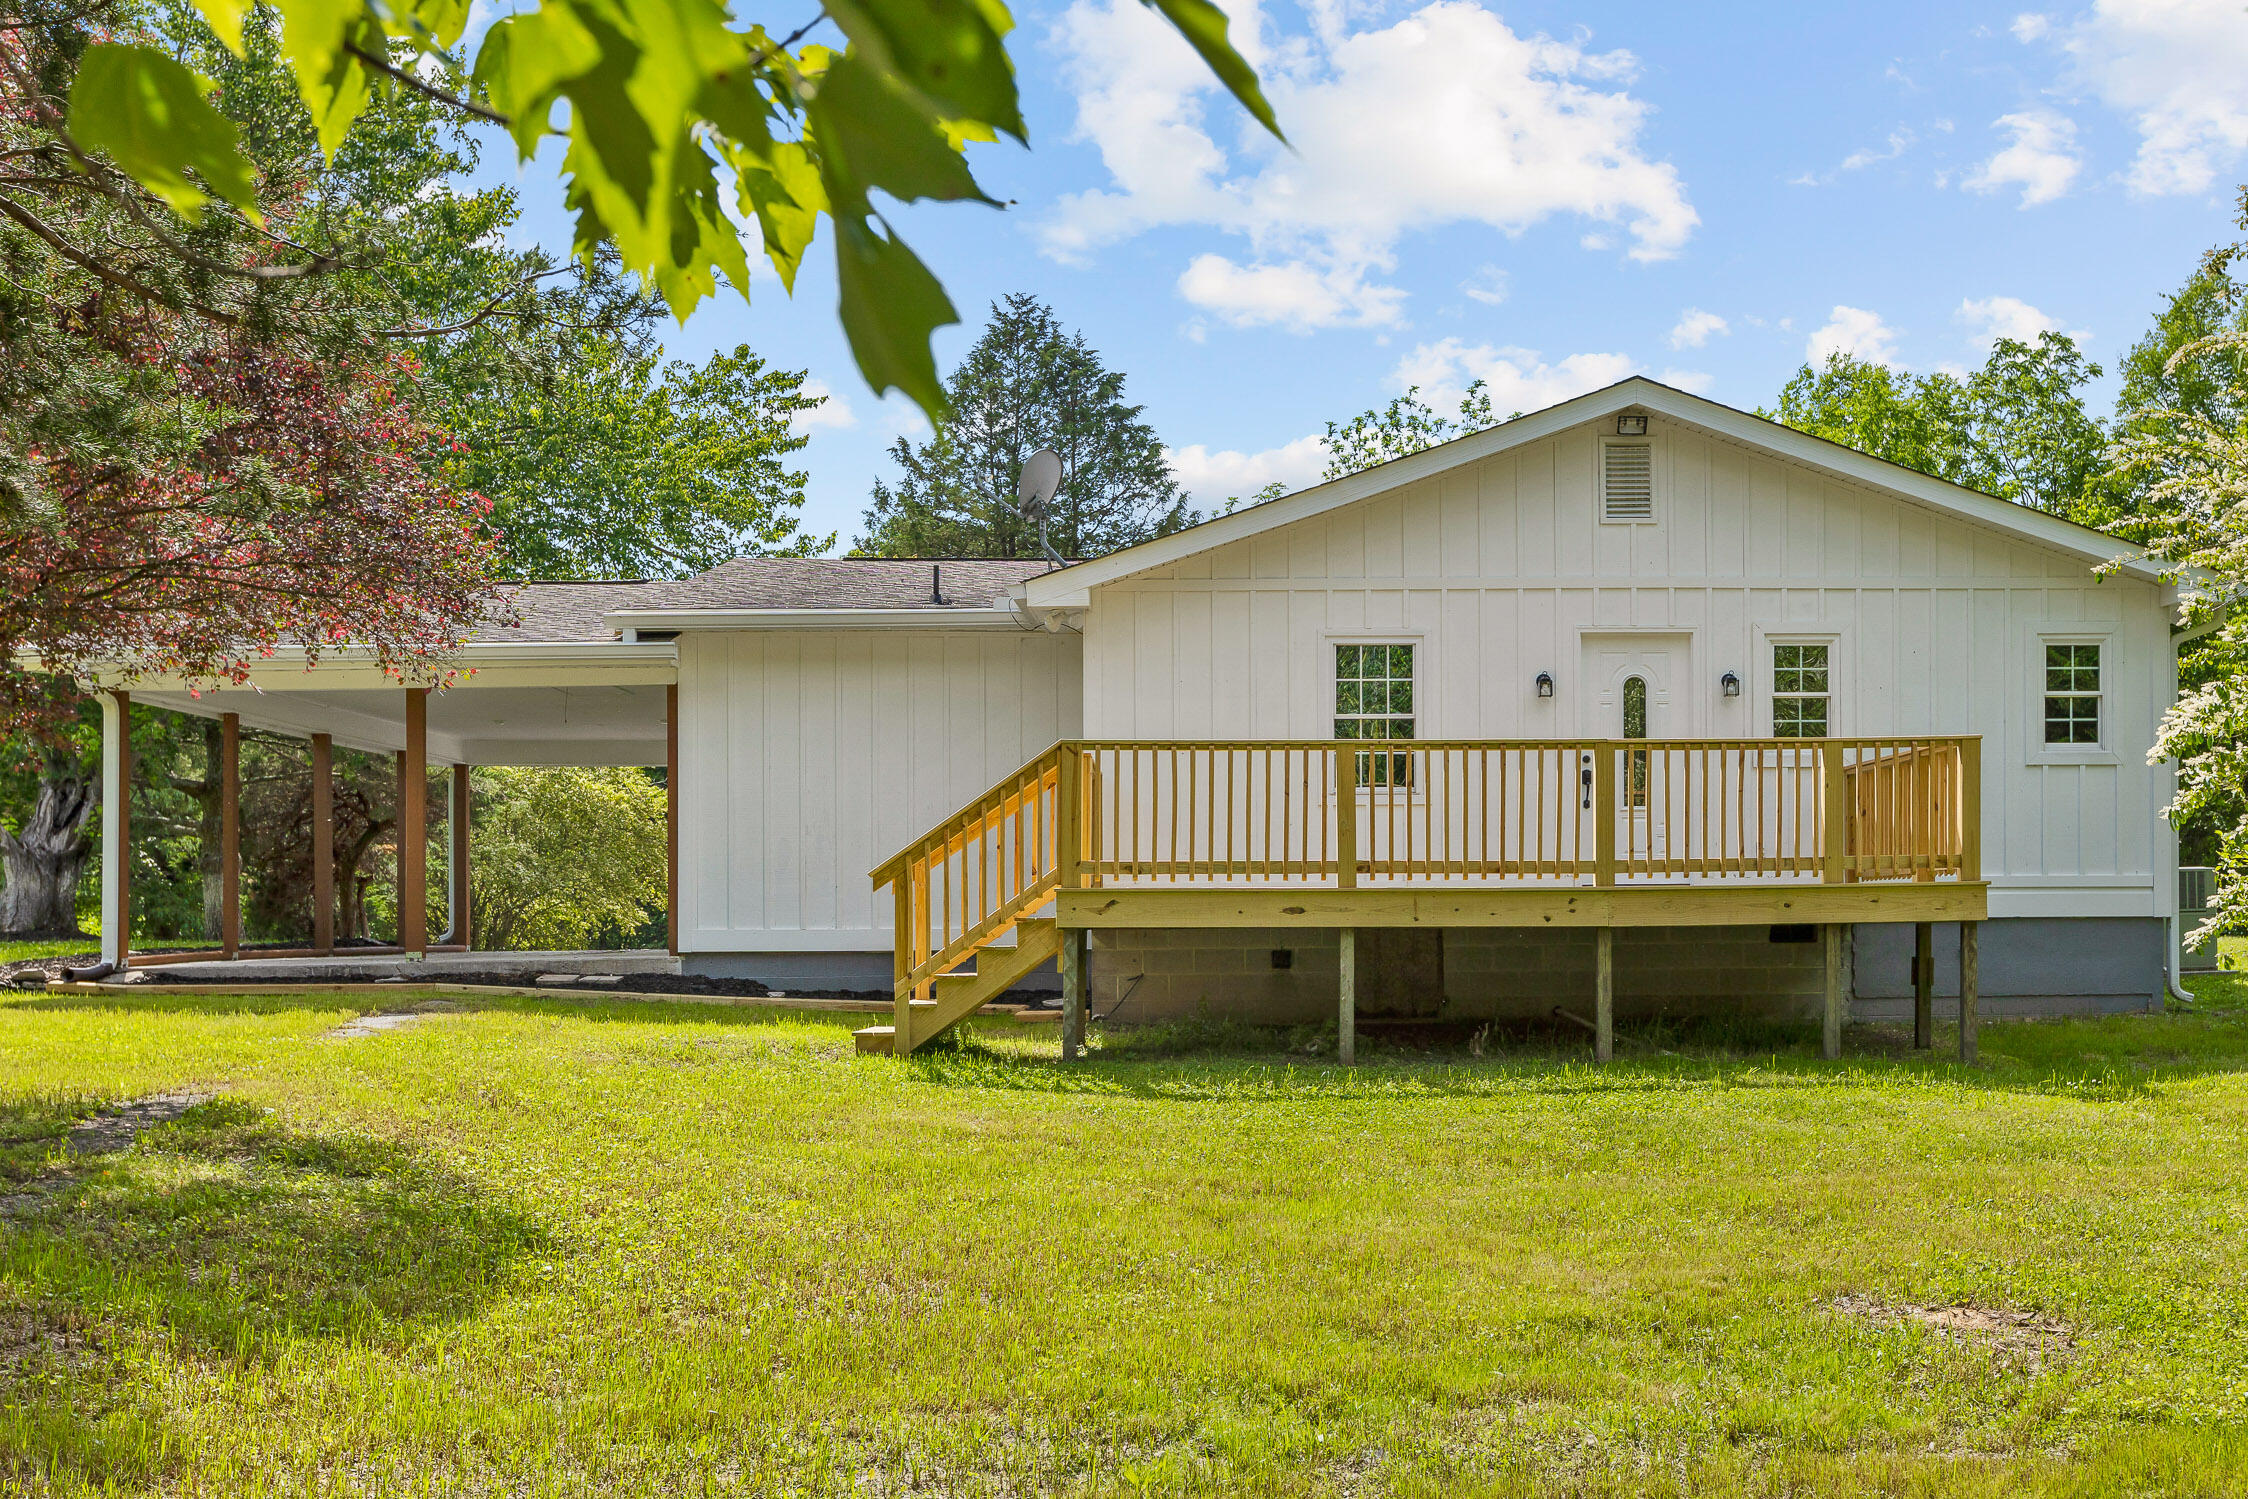
White-sided home with a raised wooden deck and covered patio overlooking a tree-lined lawn.
SEE ALL PHOTOS
White single-story home with a broad covered porch, wooden steps, and mature trees across the lawn.
Covered front porch with warm wood railings, white siding, and a muted green front door.
Staged living room with gray sofas, a round wood coffee table, and large windows overlooking trees.
Staged living room with gray seating, a woven rug, and large windows overlooking leafy greenery.
Open-plan living and dining room with a sliding barn door, woven rug, and wood-look floors.
Empty gray-carpeted bedroom with double closet doors and a view into a furnished living room.
Empty carpeted room with a divided-pane window overlooking green foliage.
Dining area with dark upholstered chairs, wood-look floors, and an adjoining sitting nook.
Dining room with a white oval table, dark chairs, crystal chandelier, and large windows.
Dining area with a round white table, dark chairs, crystal chandelier, and large windows overlooking a green yard.
Kitchen with white cabinets, a farmhouse sink, granite counters, stainless appliances, and wood-look flooring.
Bright kitchen with white cabinets, granite counters, and a farmhouse sink beneath a large window.
Bright white kitchen with a farmhouse sink, granite counters, glass-front cabinets, and black fixtures.
Kitchen with white cabinets, granite counters, stainless appliances, and wood-look flooring.
Empty bedroom with gray carpet, a ceiling fan, and a window overlooking green trees.
Bathroom vanity with oval mirror, black faucet, and part of a toilet.
Utility room with a large water heater, closet doors, and a window.
Staged living room with a gray sofa, plush carpet, wood accent tables, and a window overlooking greenery.
Living room with a gray sofa, carpeted floor, and a window overlooking greenery.
Furnished living room with gray carpeting, a dark sofa, woven chair, and ceiling fan.
Staged living room with a gray sofa, wicker chair, and daylight through the window.
Unfurnished bedroom with gray carpet, a ceiling fan, and an adjoining bathroom.
Bathroom with a glass shower, white subway tile, and a vanity with black fixtures.
Empty bedroom with gray carpet, a black ceiling fan, double-door closet, and bathroom doorway.
Walk-in closet with gray carpet and wire shelves along two walls.
Bathroom with a white double-sink vanity, two mirrors, and wood-look flooring.
Bathroom with a white tub and shower, chrome fixtures, toilet, and wood-look flooring.
Single-story home with a covered porch, broad grassy lawn, and mature trees.
White single-story home with a wood-railed porch and attached covered carport.
Covered concrete porch with white siding, wooden posts, and a leafy yard beyond.
White-sided home with a raised wooden deck and covered patio overlooking a tree-lined lawn.
Courtesy of Bev Boss, The Agency Chattanooga,423-541-2800
Sold

84 Ashley Lane

84 Ashley Lane, Rossville, GA 30741

$299,900
Welcome home to 84 Ashley Lane, a beautifully renovated 4 bedroom, 3 bathroom home conveniently located less than 10 minutes from The Hot Chocolatier and St. Elmo park, Peerless Mill, and Fort O. Perfect for many seasons of life, this home offers single level living and multiple living spaces, and could be ideal for multi-generational families. Featuring a large primary bedroom with en suite full bath, a secondary bedroom with en suite full bath, and two additional bedrooms and full guest bath, there's room for everyone to have their own area as well as an extra large living room for everyone to come together and for game or movie night. The kitchen boasts ample cabinet and counter space for creating culinary masterpieces and the sink is just the right fit for soaking dishes, babies, or muddy pawed fur babies. With multiple outdoor living space opportunities, green grass to run and play in, and a move in ready, beautiful home, you'll want to schedule a private tour to see this property in person! Say yes to your new address at 84 Ashley Lane!

4
beds

3
baths

2,138 Sq.Ft. LIVING AREA

0.31 Acres lot

Bev Boss

Bev Boss

Features & Amenities

Interior

  • total bedrooms4
  • Total bathrooms3
  • full bathrooms3
  • Laundry room Electric Dryer Hookup, Gas Dryer Hookup, Laundry Room, Washer Hookup
  • Flooring Carpet, Luxury Vinyl, Plank
  • APPLIANCES Microwave, Free-Standing Electric Range, Electric Water Heater, Dishwasher
  • other interior Features En Suite, Primary Downstairs, Separate Dining Room, Split Bedrooms, Tub/shower Combo, Walk-In Closet(s)

Area & Lot

  • Status Sold
  • Date Sold June 18, 2024
  • Living Area2,138 Sq.Ft.
  • Total Area2,138 Sq.Ft.
  • Lot Area0.31 Acres
  • MLS® ID1391643
  • TypeResidential
  • YEAR BUILT1952
  • Elementary SchoolStone Creek Elementary School
  • Middle SchoolRossville Middle
  • High SchoolRidgeland High School

Exterior

  • STORIES1
  • water SourcePublic
  • utilitiesElectricity Available, Sewer Connected
  • roofShingle
  • HEAT TYPECentral
  • AIR CONDITIONINGCentral Air
  • SubstructureBlock

Financial

  • Sales Price$299,900
  • Real Estate Tax $1,397/yr

Work With Bev

Are you looking to buy or sell your house? Not exactly sure where to start? You've come to the right place! With over ten years of education experience, I am here to educate you throughout your home buying or selling experience.

Follow Me on Instagram