Red-brick house with a cream front porch, green shutters, and a broad winter lawn.
Brick house beyond a foreground pillar displaying the number 9306.
Entry foyer with an oval leaded-glass front door, wood flooring, and a tall grandfather clock.
Living room with a fireplace and vaulted ceiling opening onto a kitchen with a large white island.
Living room with a tiled fireplace, tall wooden built-ins, burgundy armchairs, and a dark leather sofa.
Kitchen island with speckled stone counters and sink, overlooking a living room with a white fireplace.
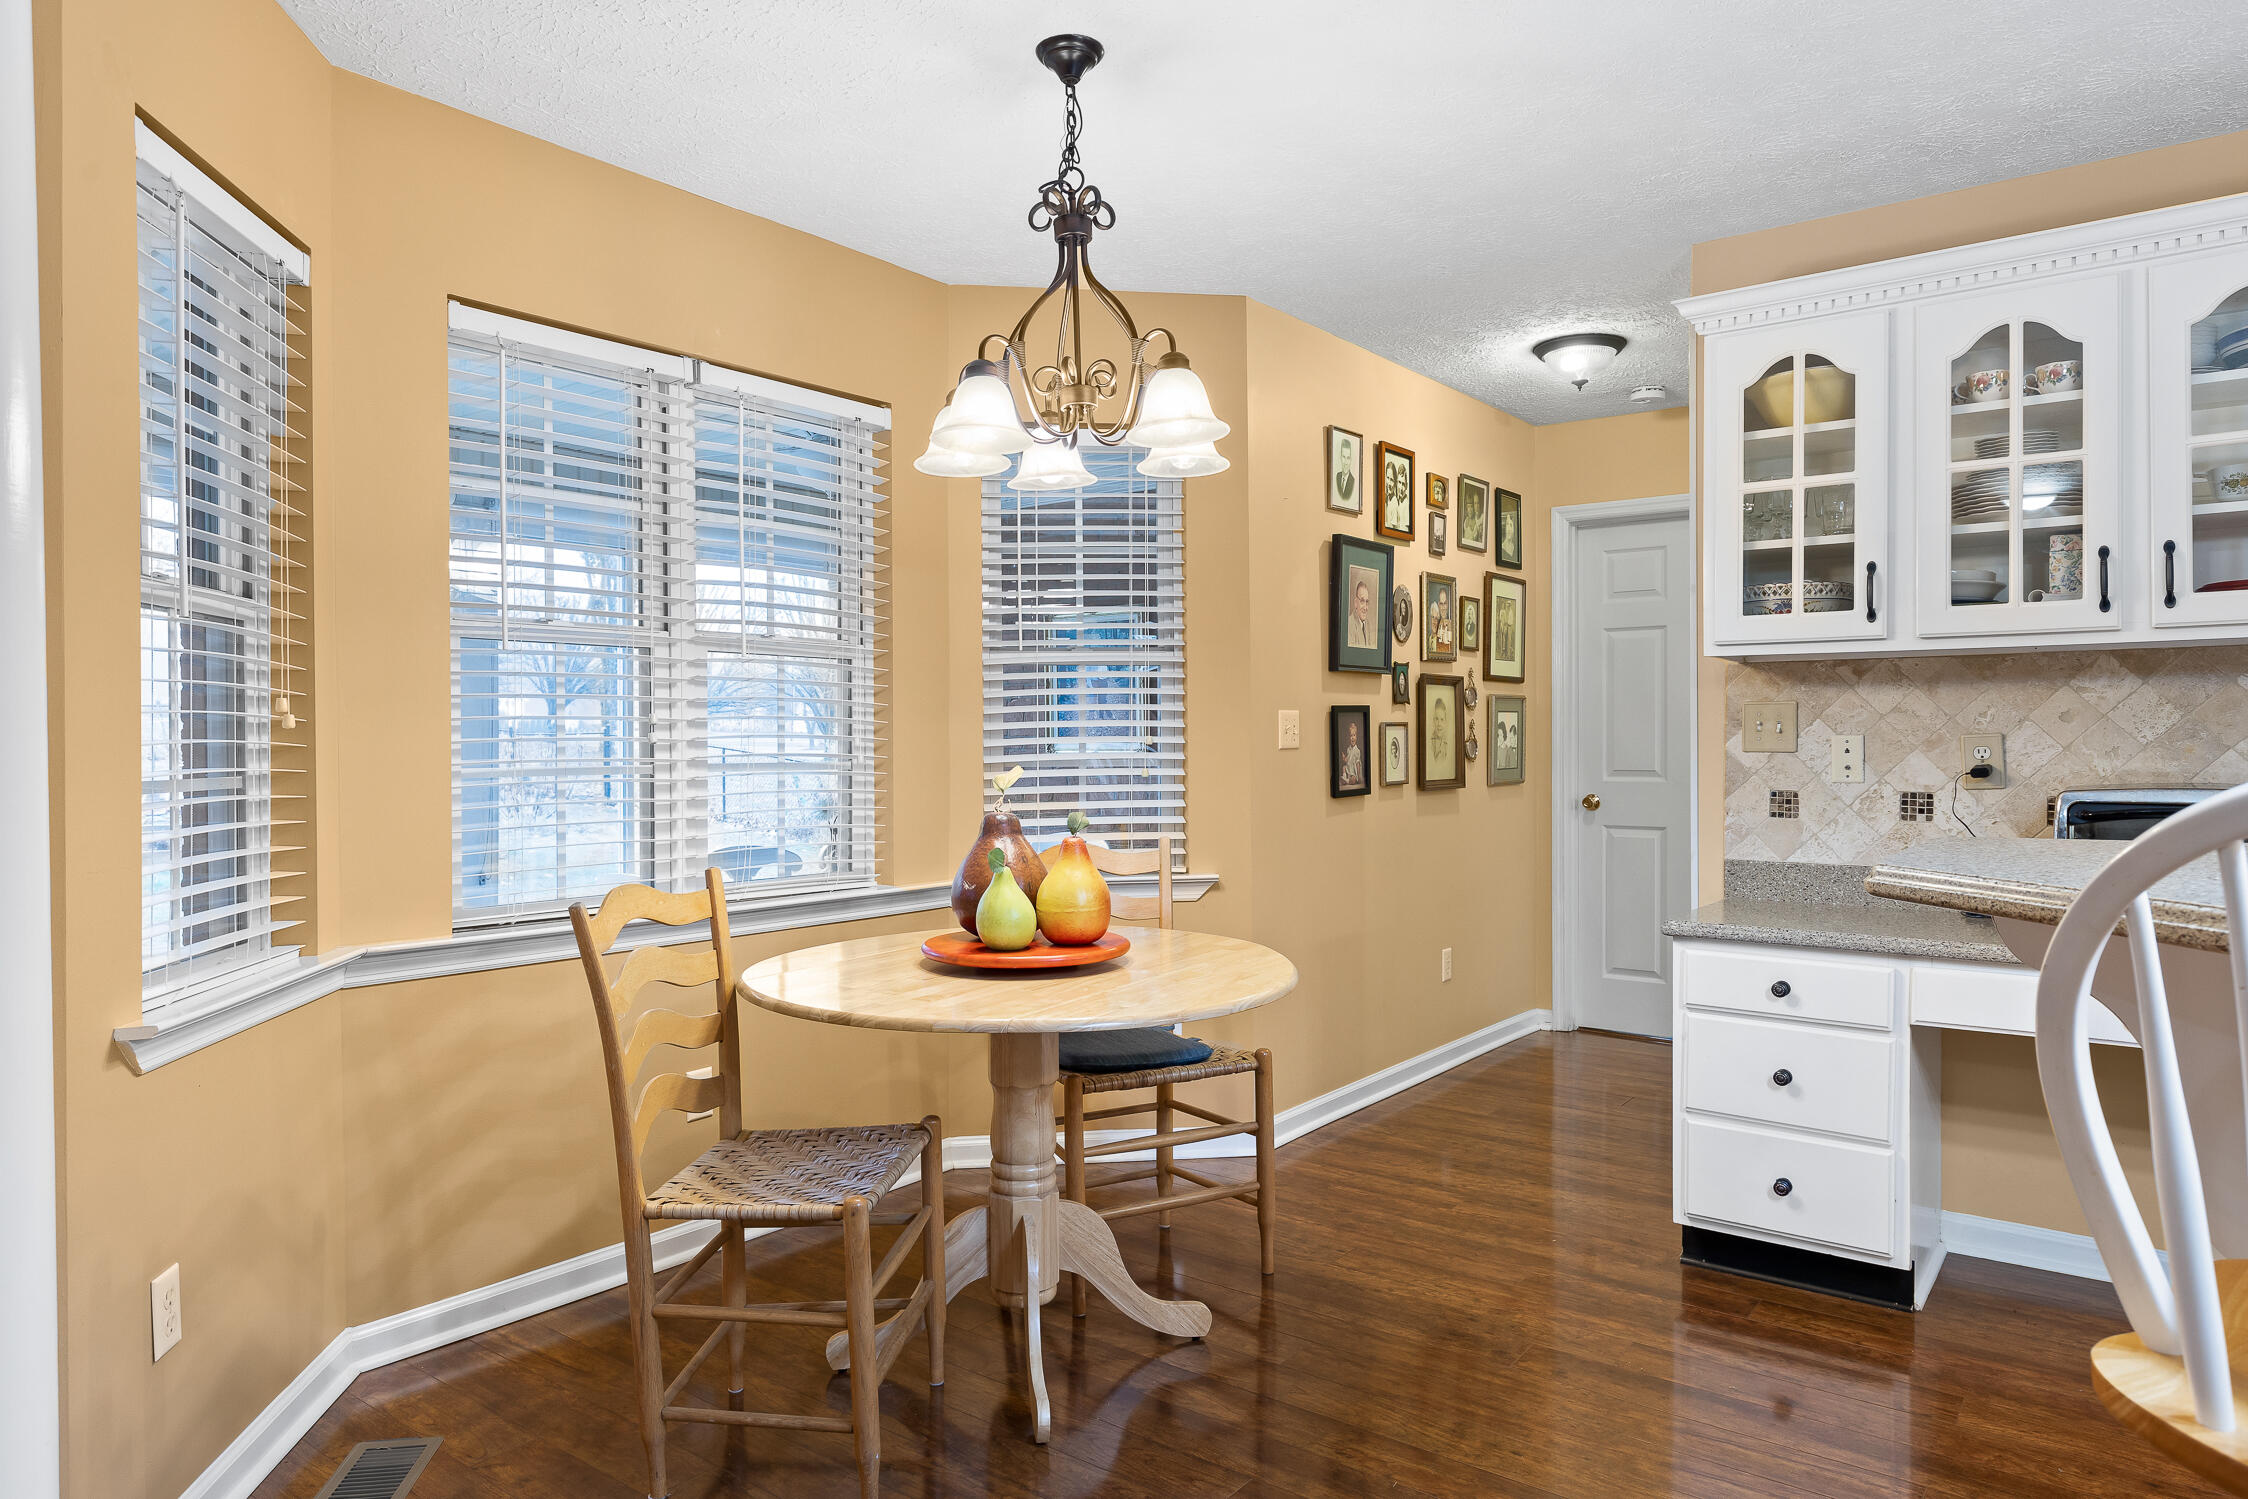
Dining area with a round wooden table, chandelier, large windows, and white kitchen cabinets.
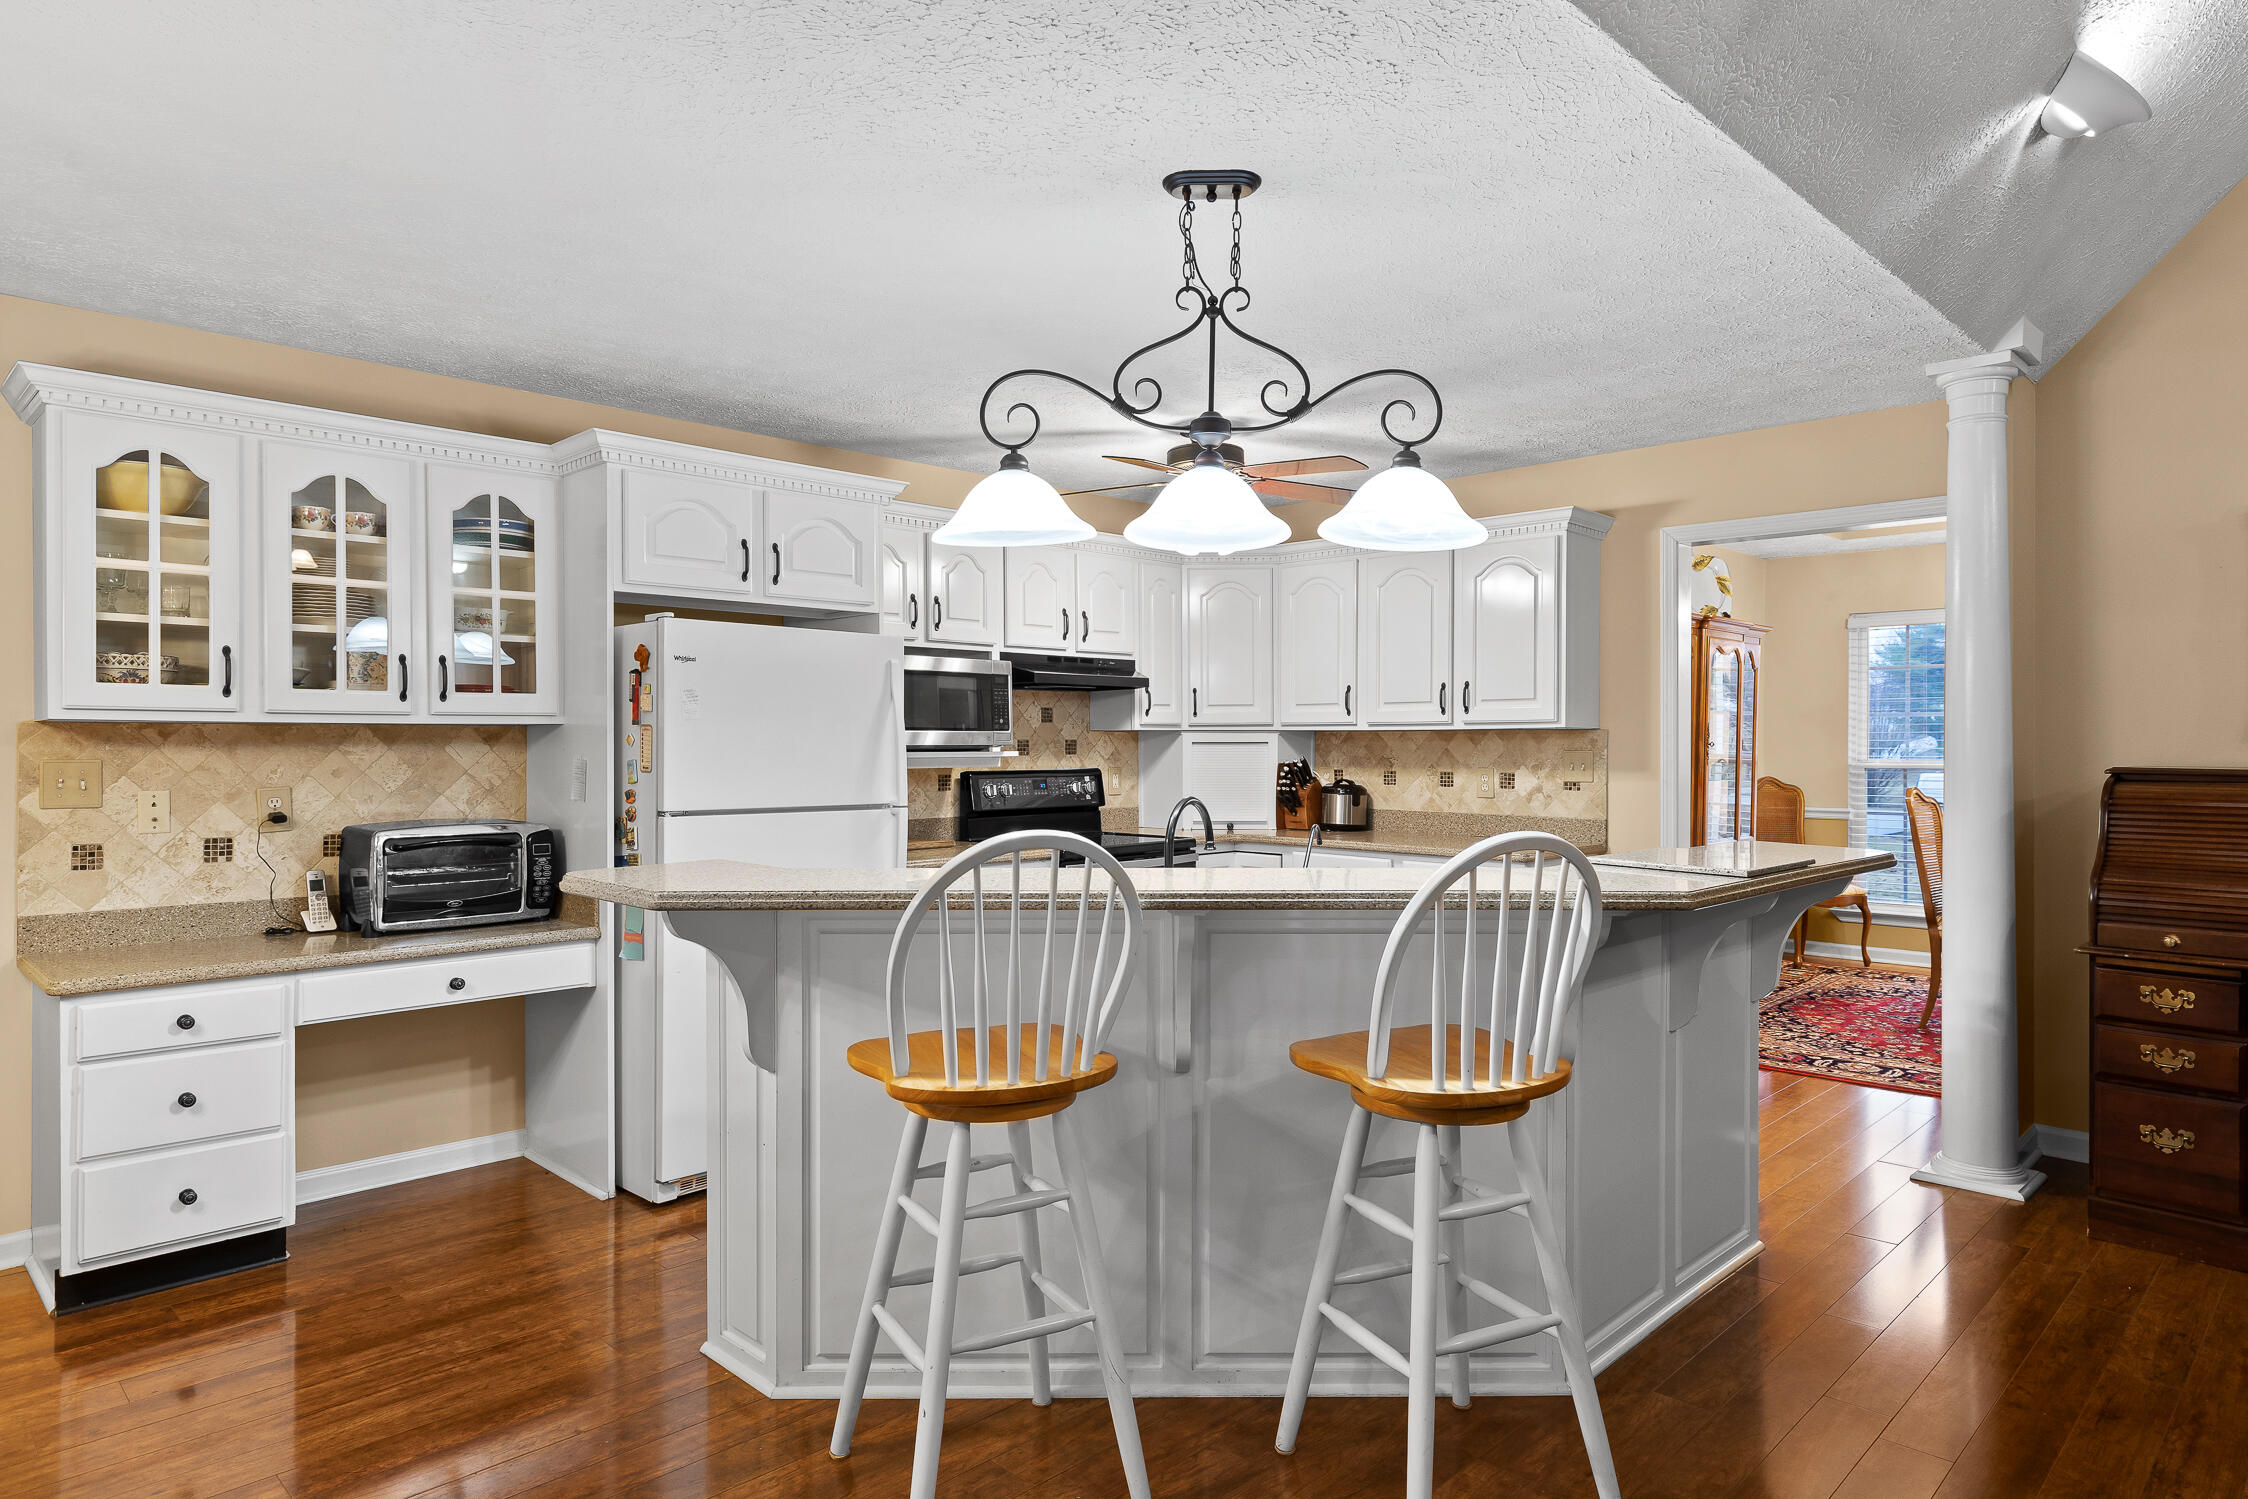
Kitchen with white cabinets, a large island with two stools, and hardwood floors.
Kitchen with white cabinetry, granite counters, black appliances, and hardwood floors.
Kitchen with white cabinetry, beige tile backsplash, and black double-oven range.
Kitchen with white cabinets and granite counters opening to a dining room with a patterned rug.
Dining room with a round wooden table, cane-back chairs, chandelier, and red patterned rug.
Dining room with a round wooden table, glass-front china cabinet, chandelier, and red patterned rug.
Laundry room with white washer and dryer beneath a round window, beside a glass pantry door.
Laundry room with a washer and dryer, utility sink, white cabinets, and round window.
Furnished bedroom with a deep blue bedspread, ceiling fan, and dark wood and white dressers.
Bedroom with two blue-covered beds and an open doorway to a bathroom with a gold-framed shower.
Bathroom with a double vanity, ornate mirrors, and a built-in tub beside a decorative column.
Bathroom shower with white tile and a glass enclosure framed in gold-tone metal.
Bedroom with a wooden bunk bed, blue accent wall, and exercise bike.
Bathroom with a white vanity, mirrored cabinet, and bathtub beside the toilet.
White tiled shower with brass fixtures, a horizontal grab bar, and a floor drain.
Bedroom with a white-quilted bed, ceiling fan, wooden bookcase, and window with blinds.
Furnished attic room with a sloped ceiling, recessed lights, and a white paneled door.
Sunroom with a brick fireplace, floral seating, and large windows overlooking the yard.
Sunroom with broad windows overlooking a fenced yard, furnished with a floral ottoman and potted topiary.
Furnished sunroom dining area with expansive windows overlooking a fenced backyard.
Open autumn lot with leaf-covered grass, mature trees, and neighboring homes in the distance.
Brick house with a screened porch behind a broad lawn and mature tree.
Rear of a brick house with an enclosed sunroom, patio, and raised garden beds in the backyard.
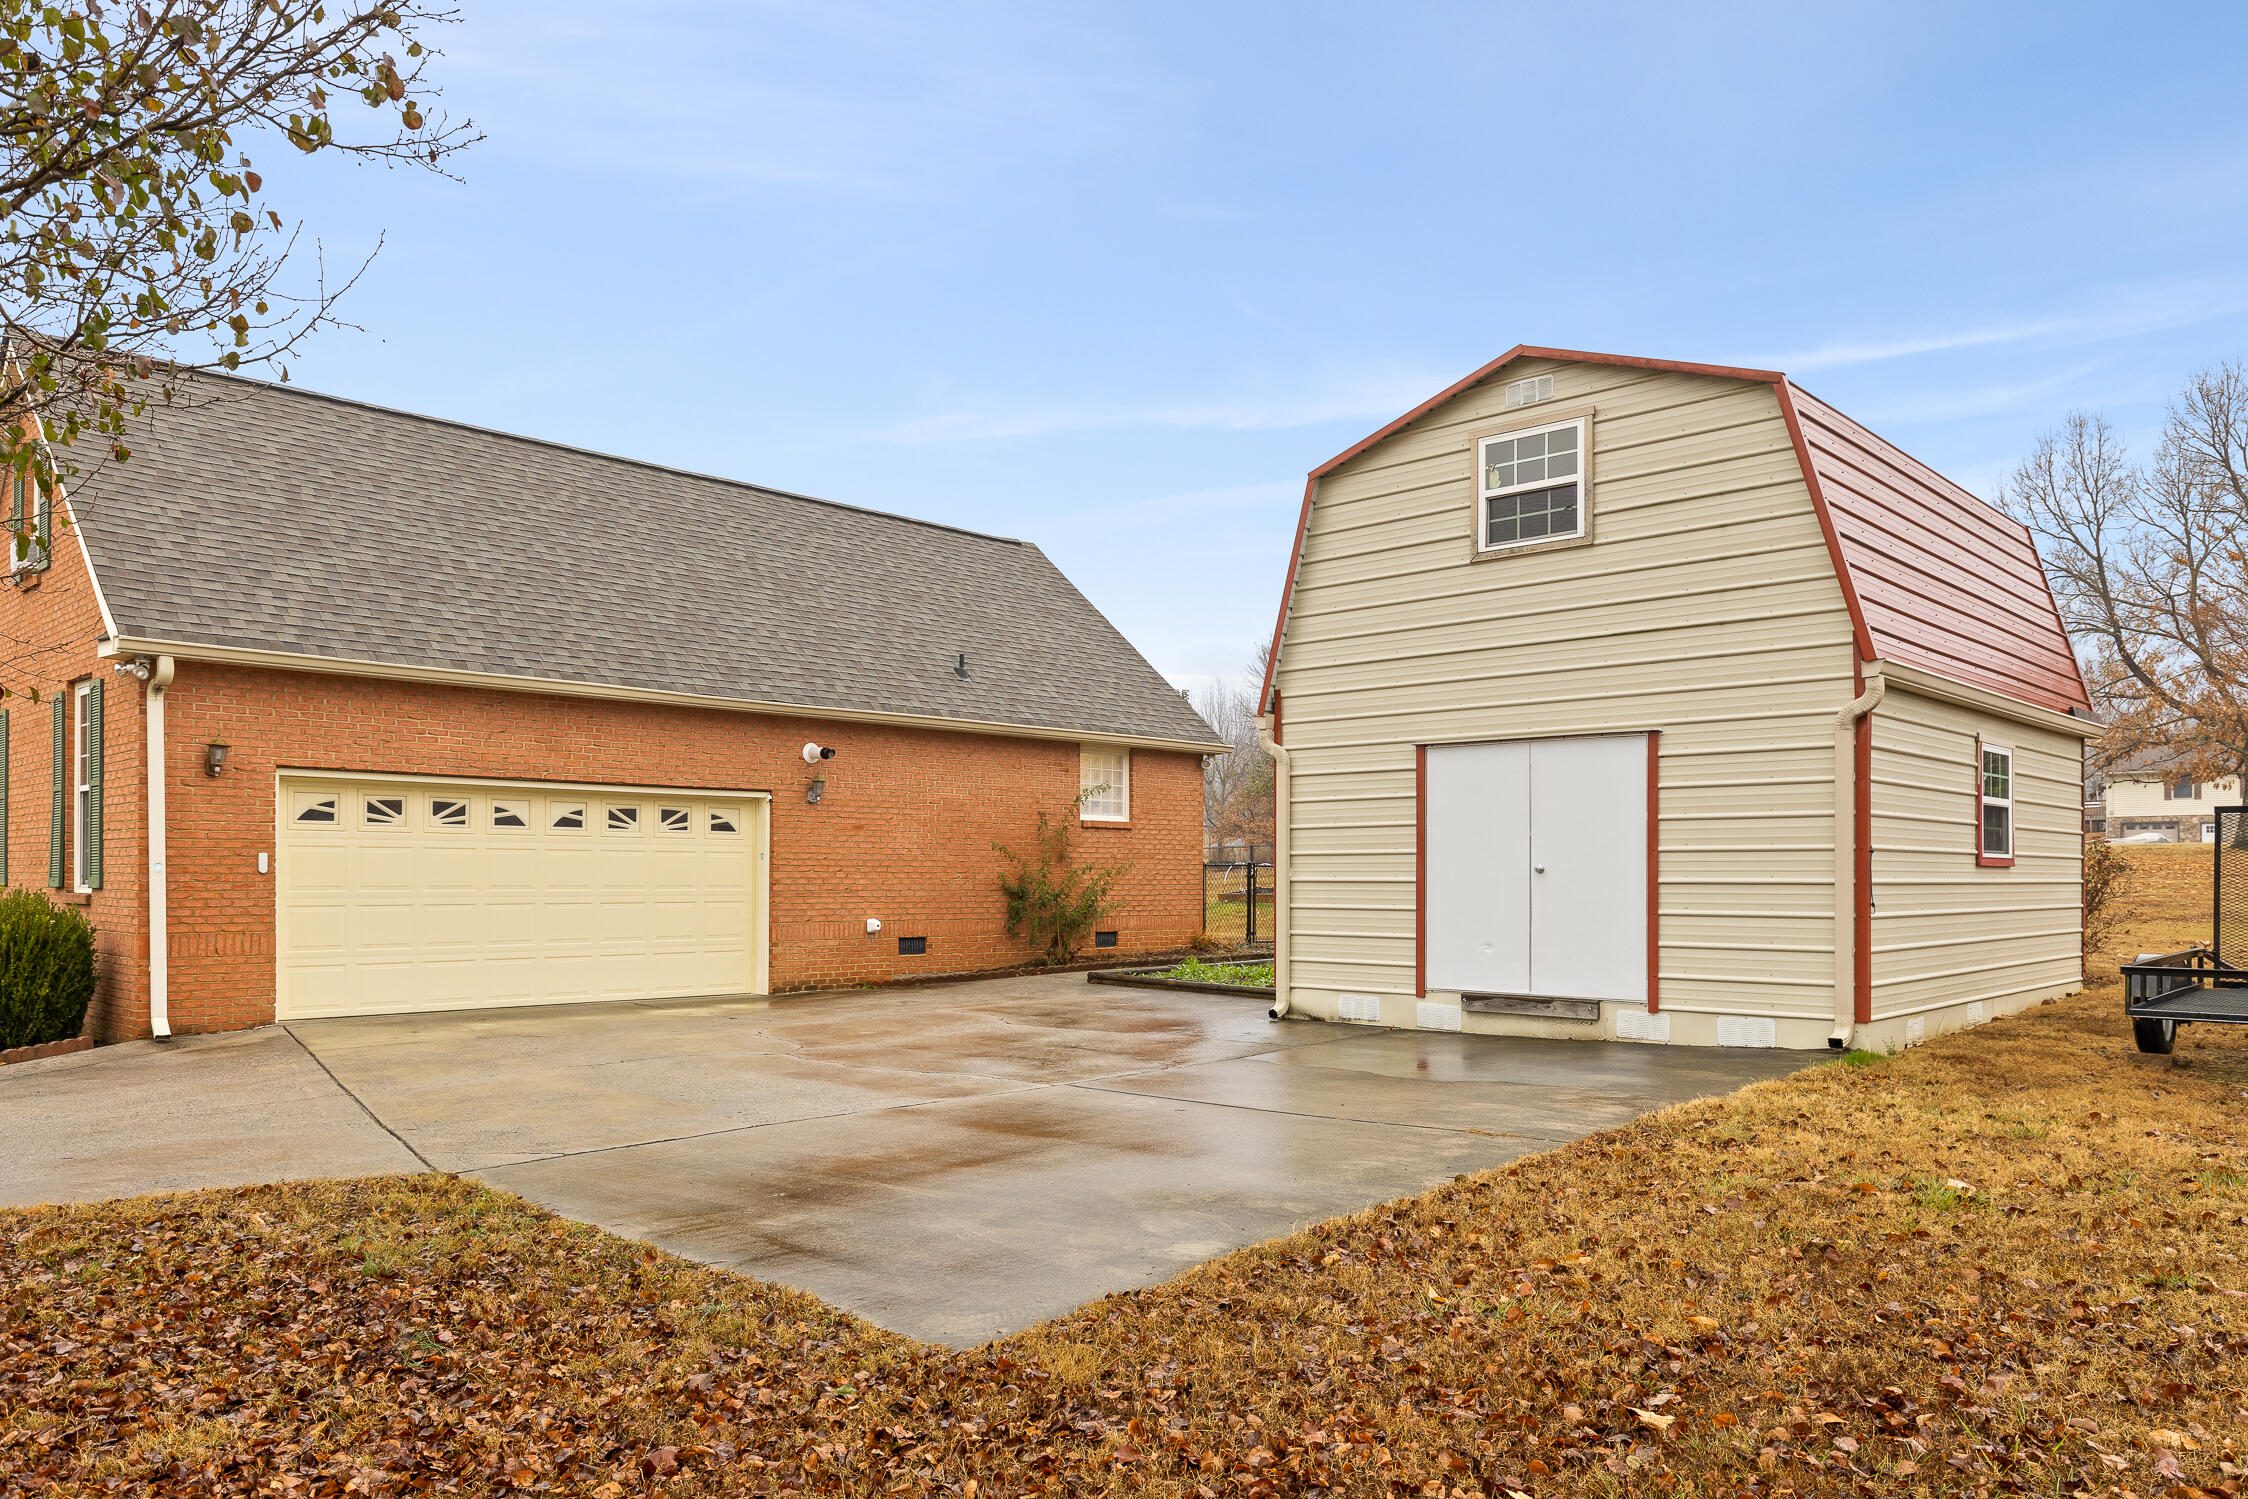
Red brick house and detached barn-style outbuilding beside a wide concrete driveway.
Brick and cream-sided home with green shutters, a covered porch, and a curved driveway.
SEE ALL PHOTOS
Red-brick house with a cream front porch, green shutters, and a broad winter lawn.
Brick house beyond a foreground pillar displaying the number 9306.
Entry foyer with an oval leaded-glass front door, wood flooring, and a tall grandfather clock.
Living room with a fireplace and vaulted ceiling opening onto a kitchen with a large white island.
Living room with a tiled fireplace, tall wooden built-ins, burgundy armchairs, and a dark leather sofa.
Kitchen island with speckled stone counters and sink, overlooking a living room with a white fireplace.
Dining area with a round wooden table, chandelier, large windows, and white kitchen cabinets.
Kitchen with white cabinets, a large island with two stools, and hardwood floors.
Kitchen with white cabinetry, granite counters, black appliances, and hardwood floors.
Kitchen with white cabinetry, beige tile backsplash, and black double-oven range.
Kitchen with white cabinets and granite counters opening to a dining room with a patterned rug.
Dining room with a round wooden table, cane-back chairs, chandelier, and red patterned rug.
Dining room with a round wooden table, glass-front china cabinet, chandelier, and red patterned rug.
Laundry room with white washer and dryer beneath a round window, beside a glass pantry door.
Laundry room with a washer and dryer, utility sink, white cabinets, and round window.
Furnished bedroom with a deep blue bedspread, ceiling fan, and dark wood and white dressers.
Bedroom with two blue-covered beds and an open doorway to a bathroom with a gold-framed shower.
Bathroom with a double vanity, ornate mirrors, and a built-in tub beside a decorative column.
Bathroom shower with white tile and a glass enclosure framed in gold-tone metal.
Bedroom with a wooden bunk bed, blue accent wall, and exercise bike.
Bathroom with a white vanity, mirrored cabinet, and bathtub beside the toilet.
White tiled shower with brass fixtures, a horizontal grab bar, and a floor drain.
Bedroom with a white-quilted bed, ceiling fan, wooden bookcase, and window with blinds.
Furnished attic room with a sloped ceiling, recessed lights, and a white paneled door.
Sunroom with a brick fireplace, floral seating, and large windows overlooking the yard.
Sunroom with broad windows overlooking a fenced yard, furnished with a floral ottoman and potted topiary.
Furnished sunroom dining area with expansive windows overlooking a fenced backyard.
Open autumn lot with leaf-covered grass, mature trees, and neighboring homes in the distance.
Brick house with a screened porch behind a broad lawn and mature tree.
Rear of a brick house with an enclosed sunroom, patio, and raised garden beds in the backyard.
Red brick house and detached barn-style outbuilding beside a wide concrete driveway.
Brick and cream-sided home with green shutters, a covered porch, and a curved driveway.
Courtesy of Bev Boss, The Agency Chattanooga,423-541-2800
Sold

9306 Ooltewah Georgetown Road

9306 Ooltewah Georgetown Road, Ooltewah, TN 37363

$475,000
Single level living on 1.36 acres of level land with fenced back yard! From the rocking chair front porch to the heated/cooled sunroom, you can enjoy the scenic mountain views and watch the beautiful Tennessee seasons change. Featuring a split bedroom floor plan, a formal dining room (or home office), and an open concept living/kitchen - this home is perfect for having everyone together for meals, game night, or simple conversation. Great Room offers a cozy, gas log fireplace along with natural light flow and hard wood floors. Open to the Great Room so you can be involved in all the action, the Kitchen offers specialty oven, solid surface counters, all appliances, an island with bar seating, an office/mail workspace, and a breakfast nook. The sunroom also features a cozy gas log fireplace and is currently set up as a dining room and sitting nook overlooking the back yard. The laundry room features a sink, cabinet storage, and room to move! Upstairs, you'll appreciate a bonus room/4th bedroom, playroom, etc. as well as plenty of walk out attic storage. Upgraded features include but aren't limited to the beautiful picture windows in the sunroom, a UV light system with the HVAC system, a water system, a whole house ground, and a new roof. The sellers are offering a beautiful home that has been conscientiously maintained to provide a healthy, relaxing oasis while at home. Welcome to 9306 Ooltewah Georgetown Road in beautiful Ooltewah, Tennessee, and welcome home! **Note: Gas log fireplaces are propane. Propane tank is owned and transfers with the property. **Acreage is not fully fenced. **Ample time is needed for seller to review any offer and sign in person. Seller will not do business, review or respond to an offer over the weekend.

3
beds

2
baths

2,485 Sq.Ft. LIVING AREA

1.36 Acres lot

Bev Boss

Bev Boss

Features & Amenities

Interior

  • total bedrooms3
  • Total bathrooms2
  • full bathrooms2
  • Laundry room Electric Dryer Hookup, Gas Dryer Hookup, Laundry Room, Washer Hookup
  • Flooring Carpet, Tile
  • Fireplace Dining Room, Gas Log, Great Room, Kitchen
  • APPLIANCES Tankless Water Heater, Microwave, Electric Range, Dishwasher
  • other interior Features Breakfast Nook, Cathedral Ceiling(s), Eat-in Kitchen, Pantry, Primary Downstairs, Separate Dining Room, Separate Shower, Split Bedrooms, Walk-In Closet(s), Whirlpool Tub

Area & Lot

  • Status Sold
  • Date Sold December 20, 2023
  • Living Area2,485 Sq.Ft.
  • Lot Area1.36 Acres
  • MLS® ID1383662
  • TypeResidential
  • YEAR BUILT1998
  • Elementary SchoolSnow Hill Elementary
  • Middle SchoolHunter Middle
  • High SchoolCentral High School

Exterior

  • STORIES1
  • Garage Space2.0
  • utilitiesCable Available, Electricity Available, Phone Available, Underground Utilities
  • roofShingle
  • lot featuresLevel
  • parkingGarage Faces Side, Kitchen Level, Off Street
  • HEAT TYPECentral, Electric
  • AIR CONDITIONINGCentral Air, Electric

Financial

  • Sales Price$475,000
  • Real Estate Tax $1,799/yr

Work With Bev

Are you looking to buy or sell your house? Not exactly sure where to start? You've come to the right place! With over ten years of education experience, I am here to educate you throughout your home buying or selling experience.

Follow Me on Instagram